Exposed steel: one finish on every member
Study for choosing, not an approval. Revised November 10, 2026 after Chris’s review. Chris prefers black powder coat on all exposed steel, with the firewood-cubby liner matching. Michelle makes the final decision; rust/patina stays shown for her comparison. Nothing here is an order, a builder instruction, a coating specification or an approval of construction.
Black powder coat on every exposed steel member and the firewood-cubby liner. The earlier equal black/rust weighting is kept in history.
Final decision pending.
Only the steel finish; every vertex is identical between the two models (proof).
Changed after Chris’s review
- Break in the middle of SB104 removed. It was four stiffener plates under the C103 post. S102 does say “PROVIDE WEB STIFFENERS BELOW”, so the builder and engineer need to confirm whether they can be avoided or detailed so they do not show; they are no longer drawn.
- Grey-green stripe in the Great Room removed. It was the outside roof fascia of the lower roof showing through where the model had no inside wall surface; it now has plaster like the wall around it. It was already in the R30 model.
- Firewood-cubby steel liner now takes the beam finish.
- Entry beam SB105 is confirmed on the permit drawings (below). The infill I had guessed above it is replaced by the two 8×8 decorative timbers the drawings show.
Is there really a steel beam at the entry?
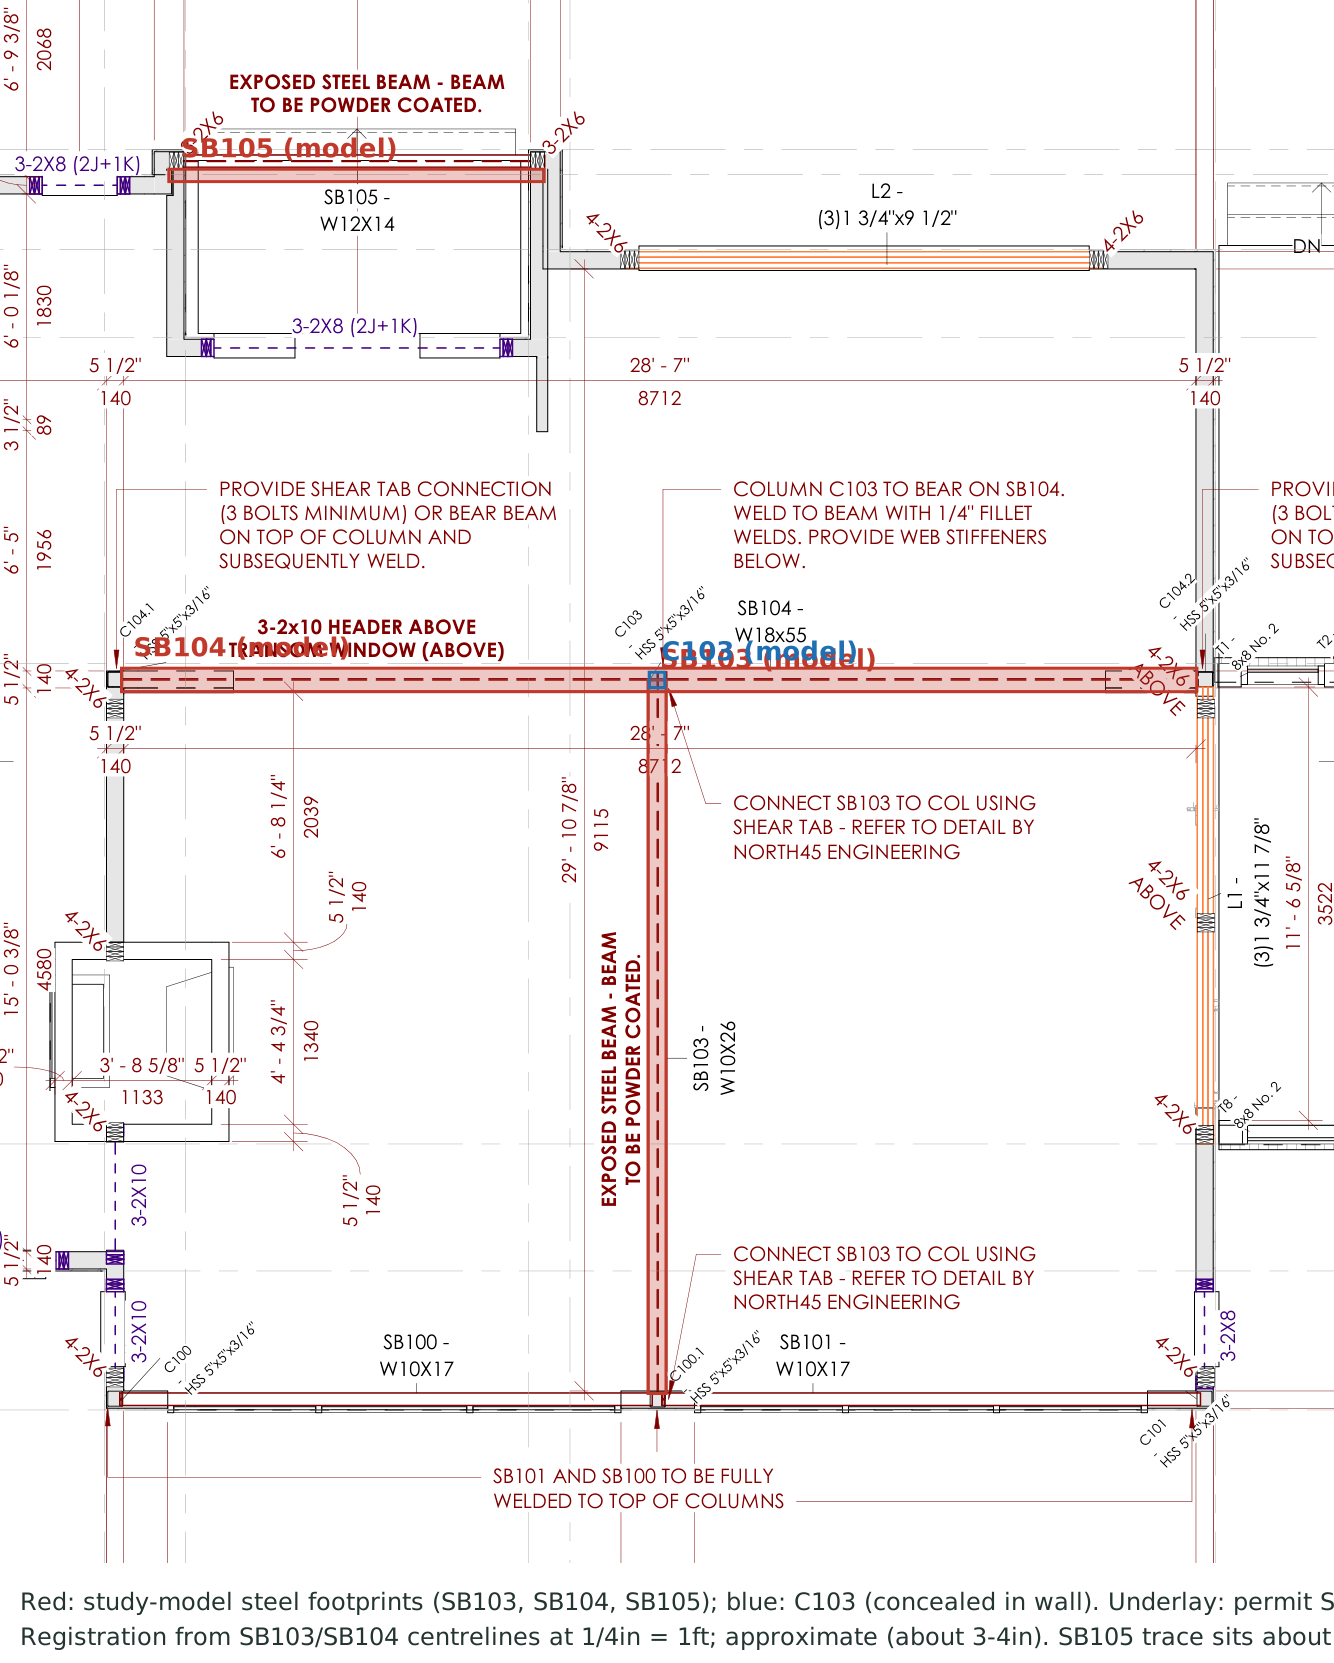
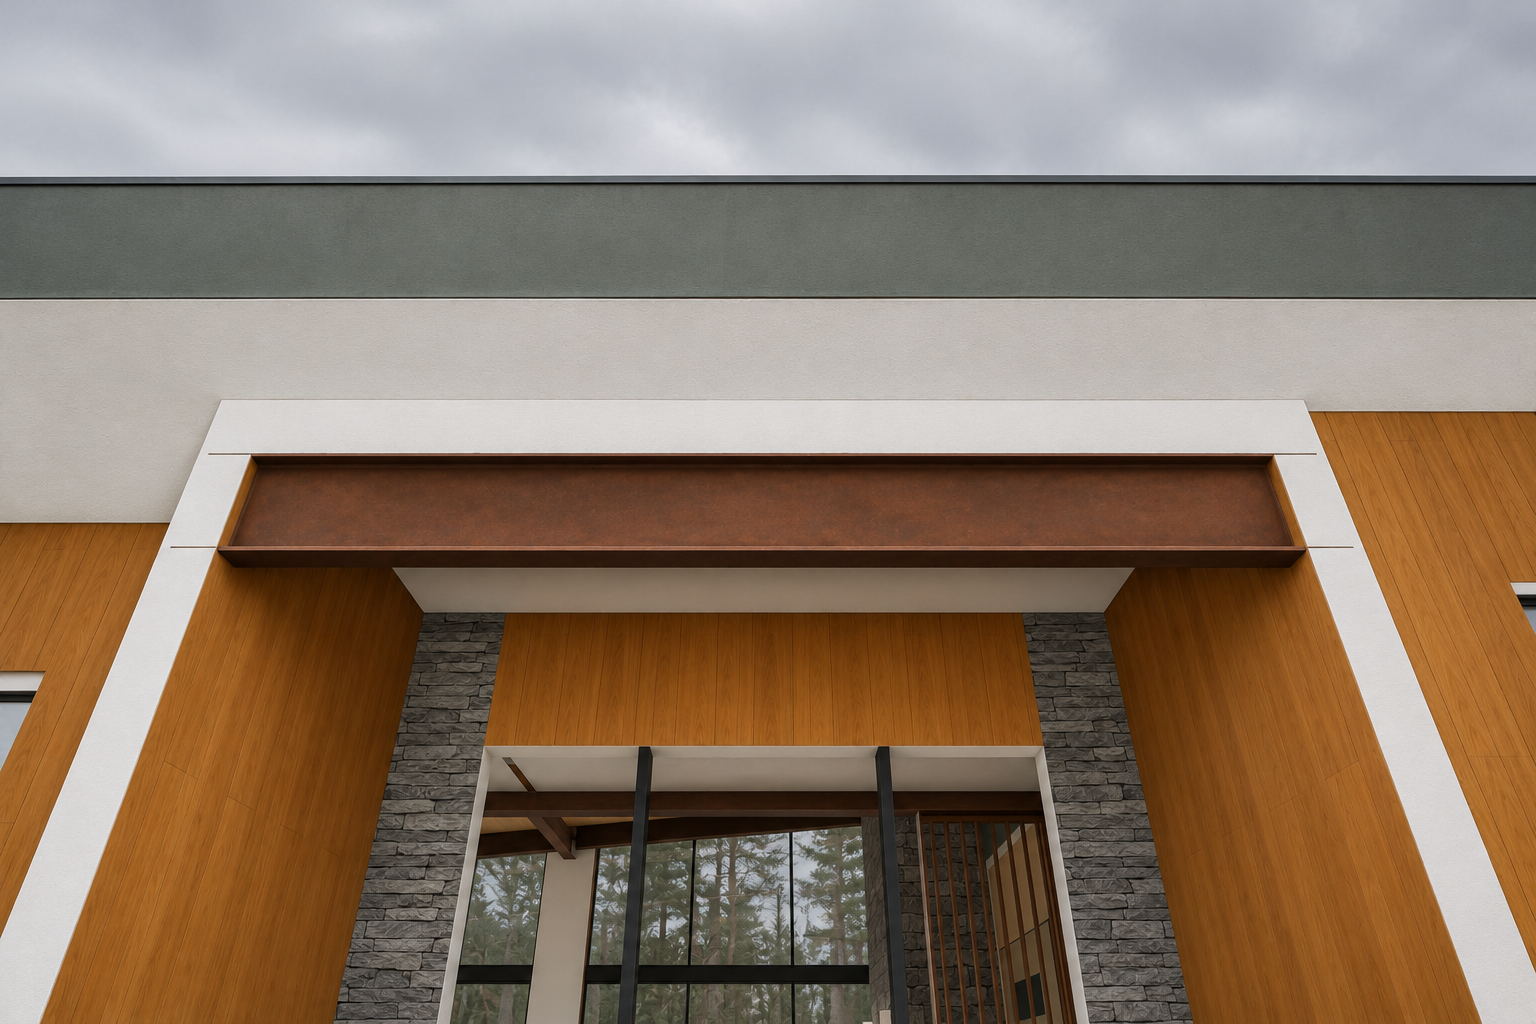
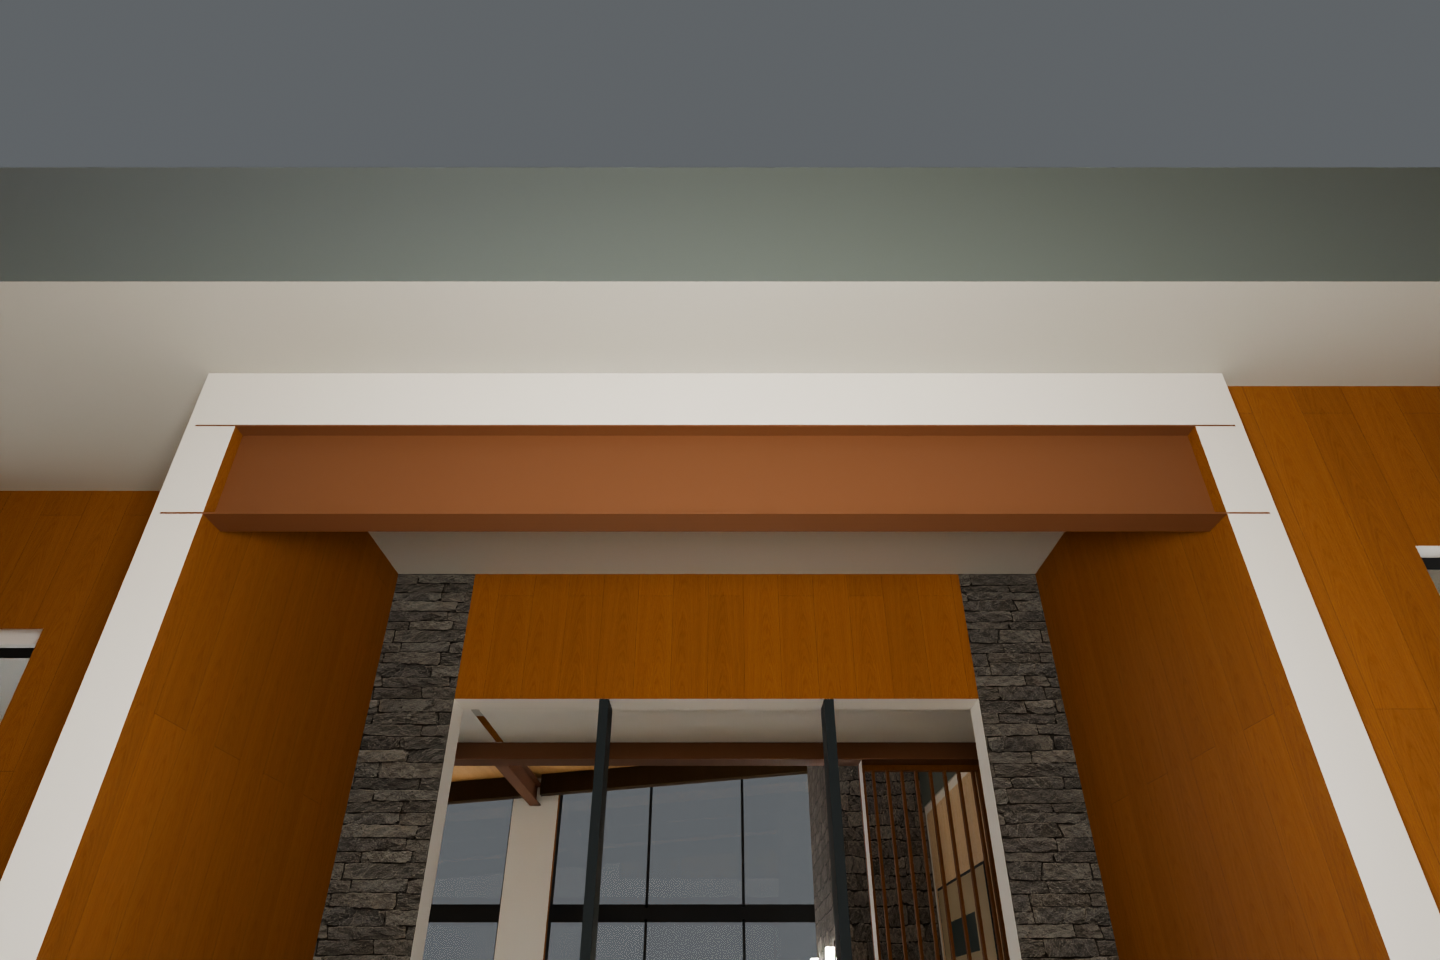
Yes. Permit sheet S102 labels SB105 (W12×14) “EXPOSED STEEL BEAM – BEAM TO BE POWDER COATED”, and the permit A-200 south (entry) elevation draws it as the dark band across the top of the recessed entry porch. The porch is a recess about 10 ft wide: two short side walls finished in stone, steps up, and the doors E-103/104/105 at the back. How it works: SB105 spans the open front of that recess from one side wall to the other, bearing on built-up wood posts inside each wall, and carries the front edge of the porch roof. Two 8×8 decorative timbers (S103) sit on it and run back to the entry wall under the porch ceiling; their ends show above the beam on A-200. The earlier siding photographs used an older model without the beam, which is why it never appeared there.
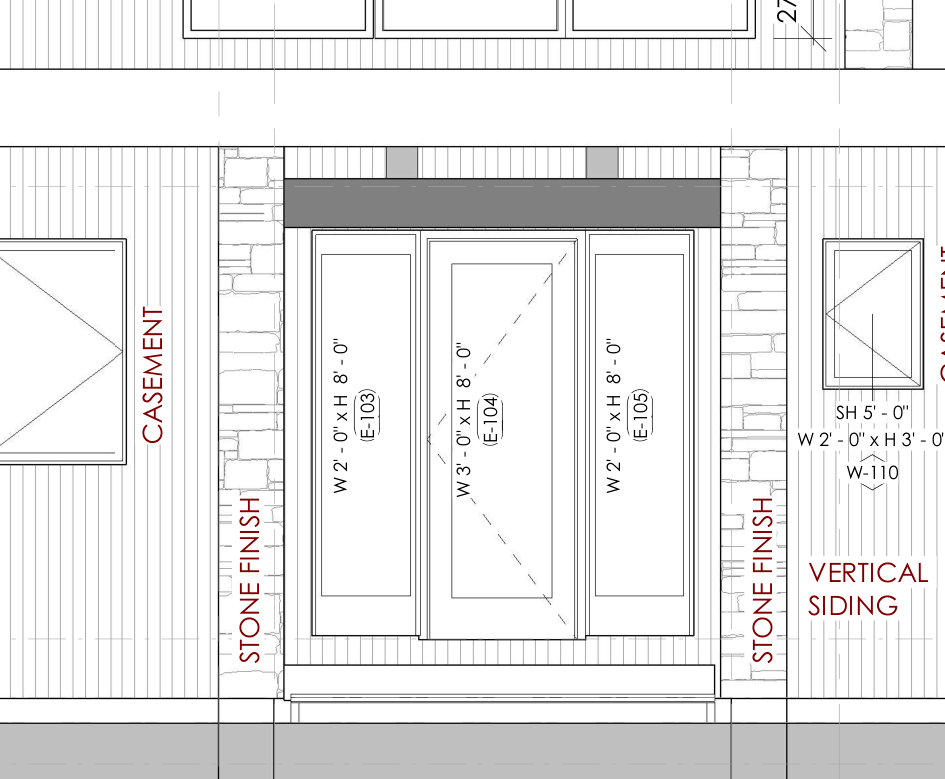
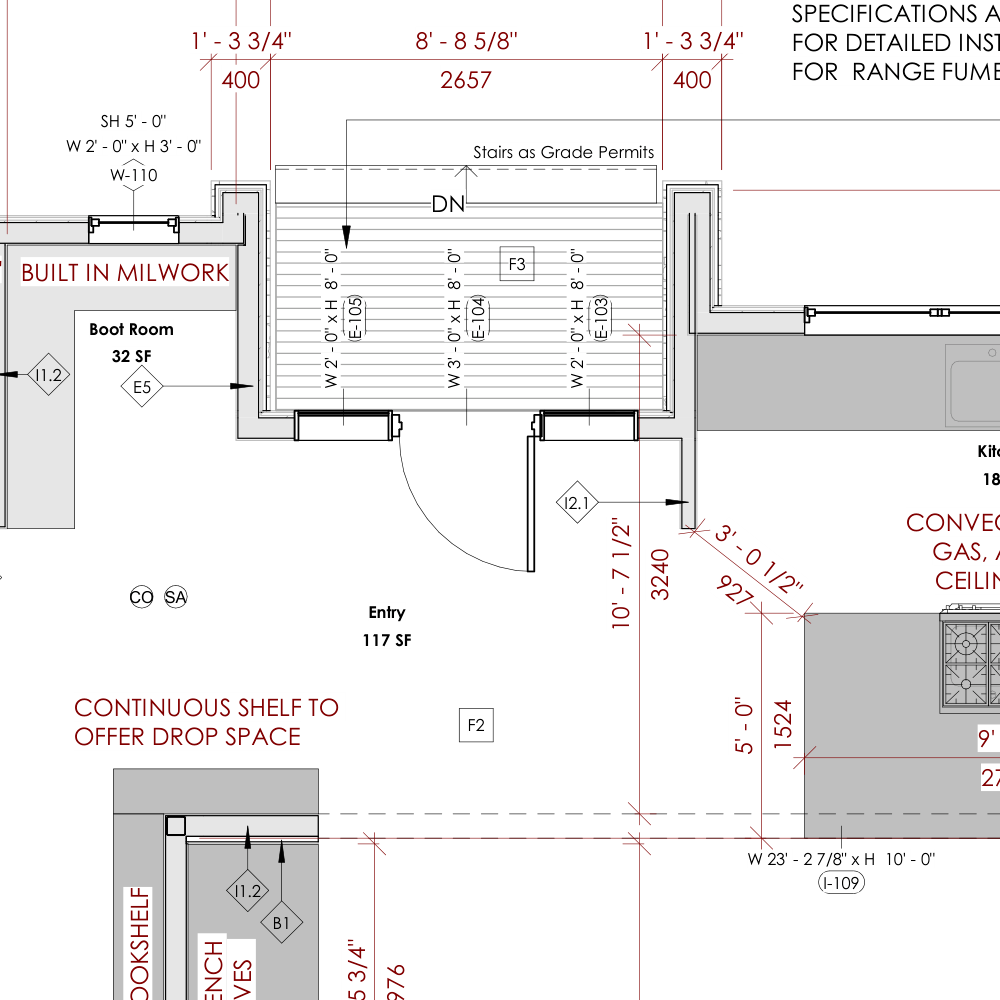
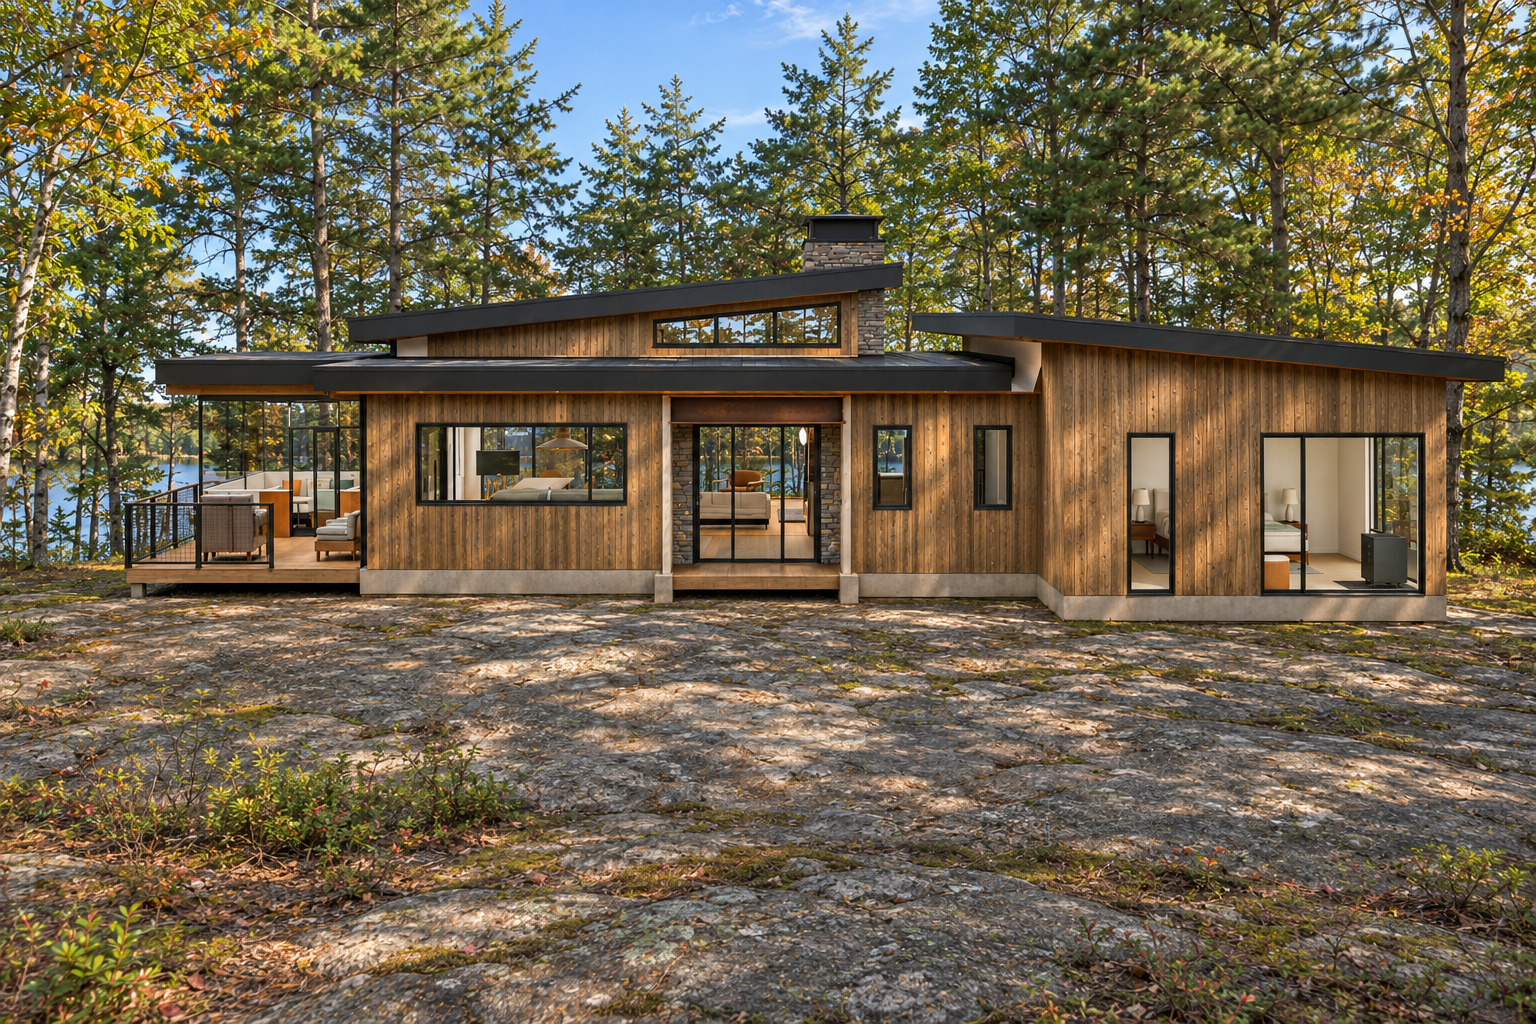
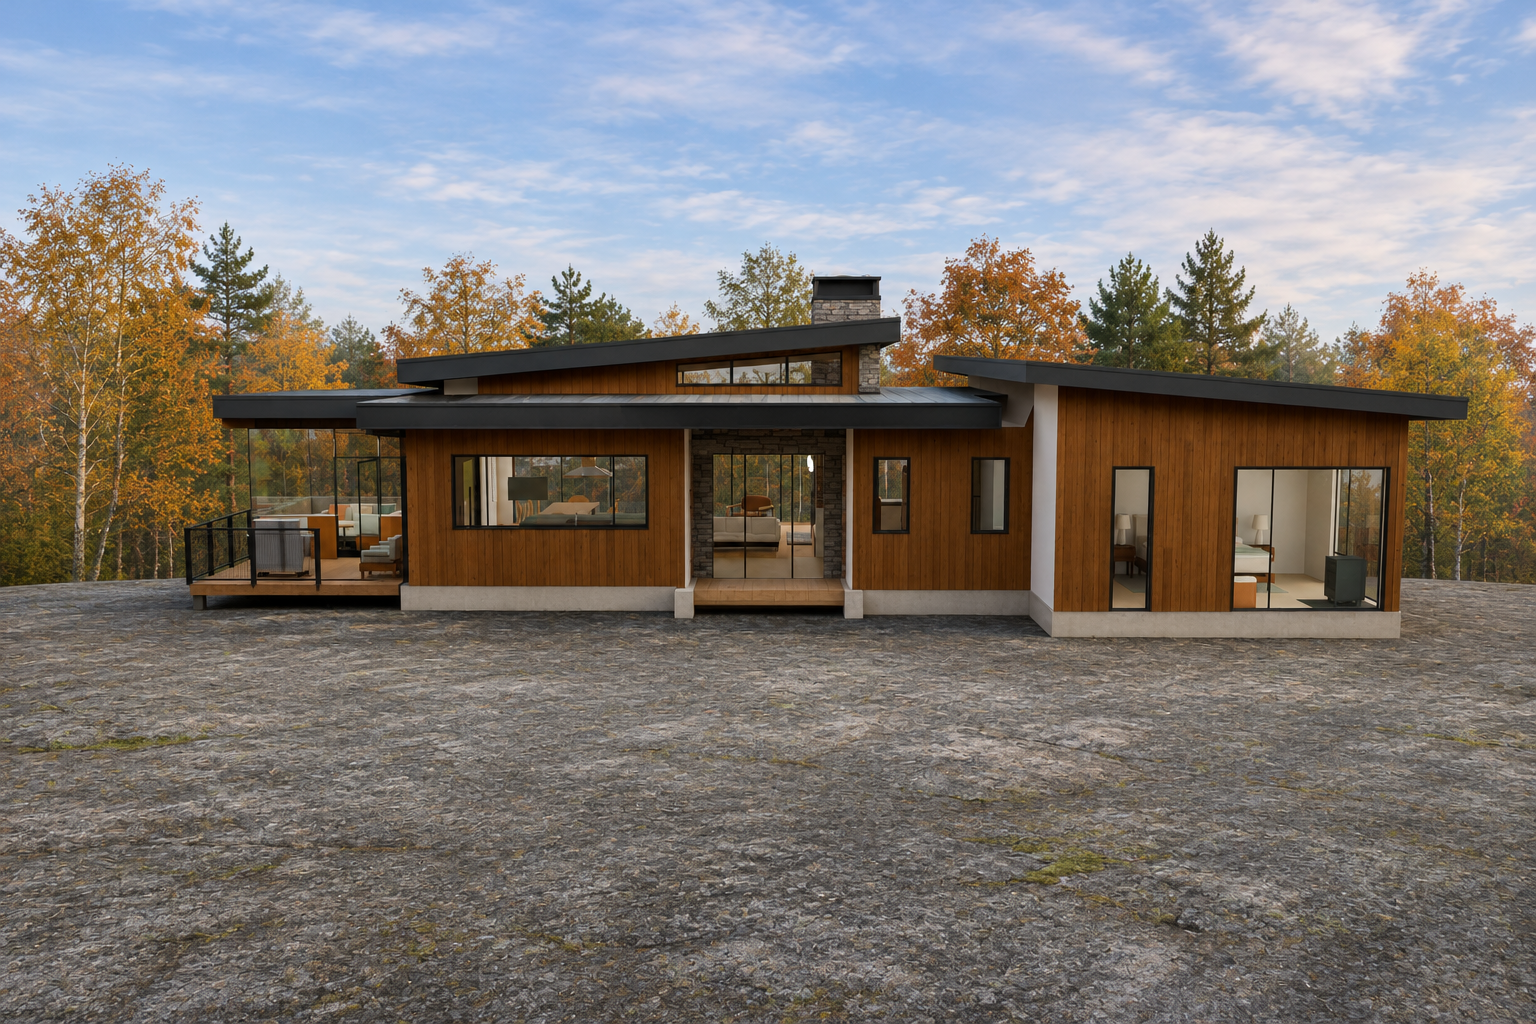
The full south elevation below uses the same camera as the siding elevation studies. Ground, trees and sky are illustrative because the grade is not modelled; siding and stone follow the reviewed siding study.
What is exposed steel here
The permit structural drawing S102 marks two beams “EXPOSED STEEL BEAM – BEAM TO BE POWDER COATED”: SB103, the W10 beam crossing the Great Room into the ceiling, and SB105, a W12 beam across the front-entry porch (it was missing from the R30 house model and is now added). SB104, the large W18 beam over the kitchen opening, is shown exposed because Chris named “the large horizontal beam”; S102 does not label it exposed, so the architect and builder need to confirm it. The short post C103 sits inside the clerestory wall above SB104 (S102), so it is hidden in both options. S102 also asks for stiffener plates in SB104 under that post; they are not drawn (see above).
The October 28 “rust-brown beam” image recoloured SB104 only and left SB103 black. It is history and does not meet this requirement.
Same-camera comparisons
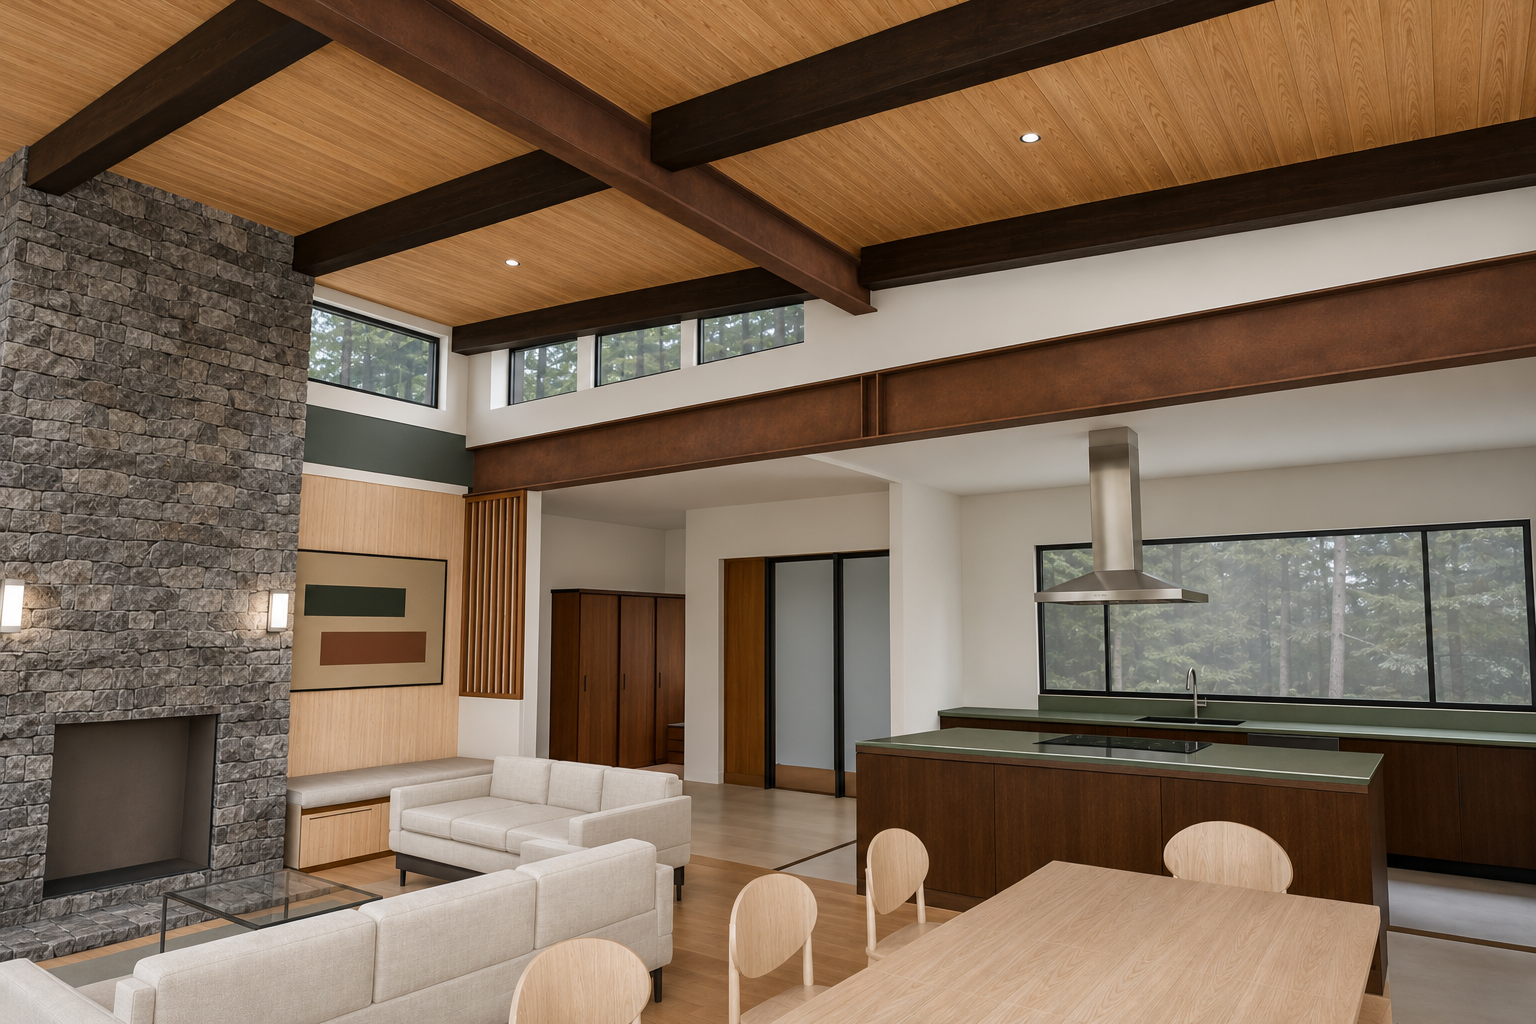
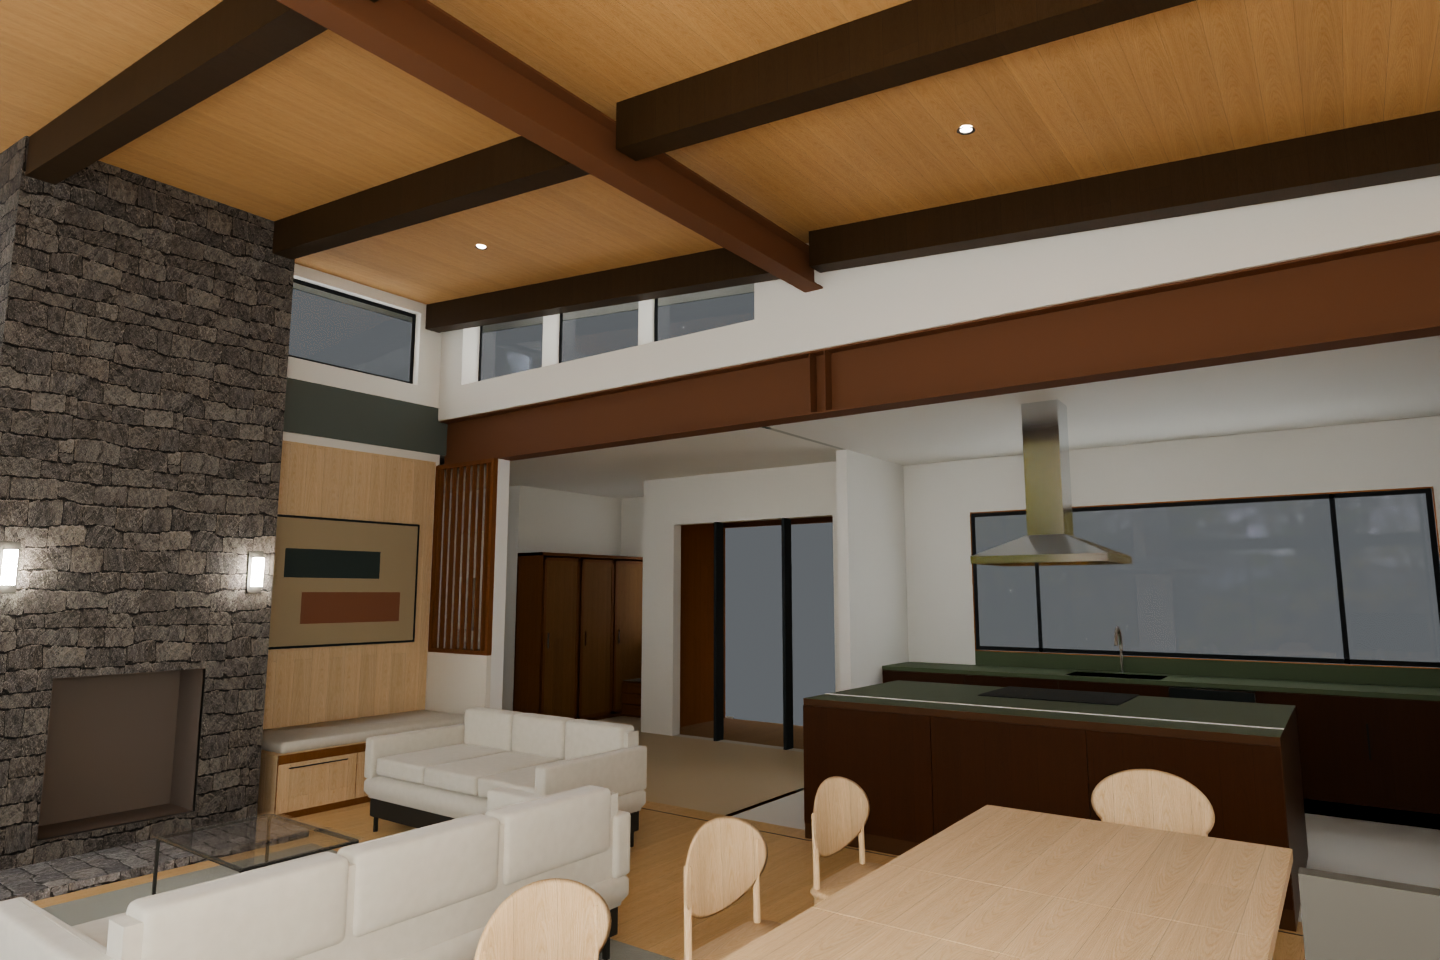
Four fixed cameras, identical geometry, timber, masonry, ceiling, glazing, furniture and lighting in both options. Photographs are checked appearance concepts built on the exact model views; the native model view is the geometric authority.
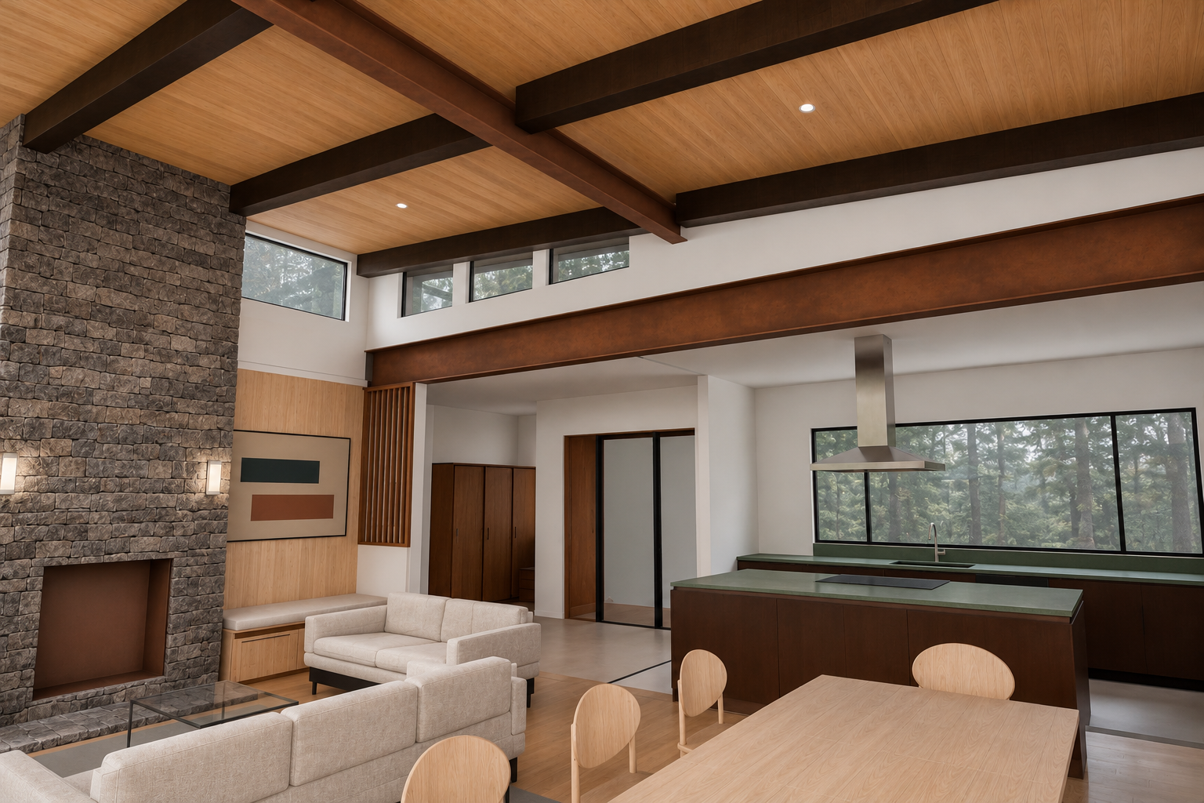
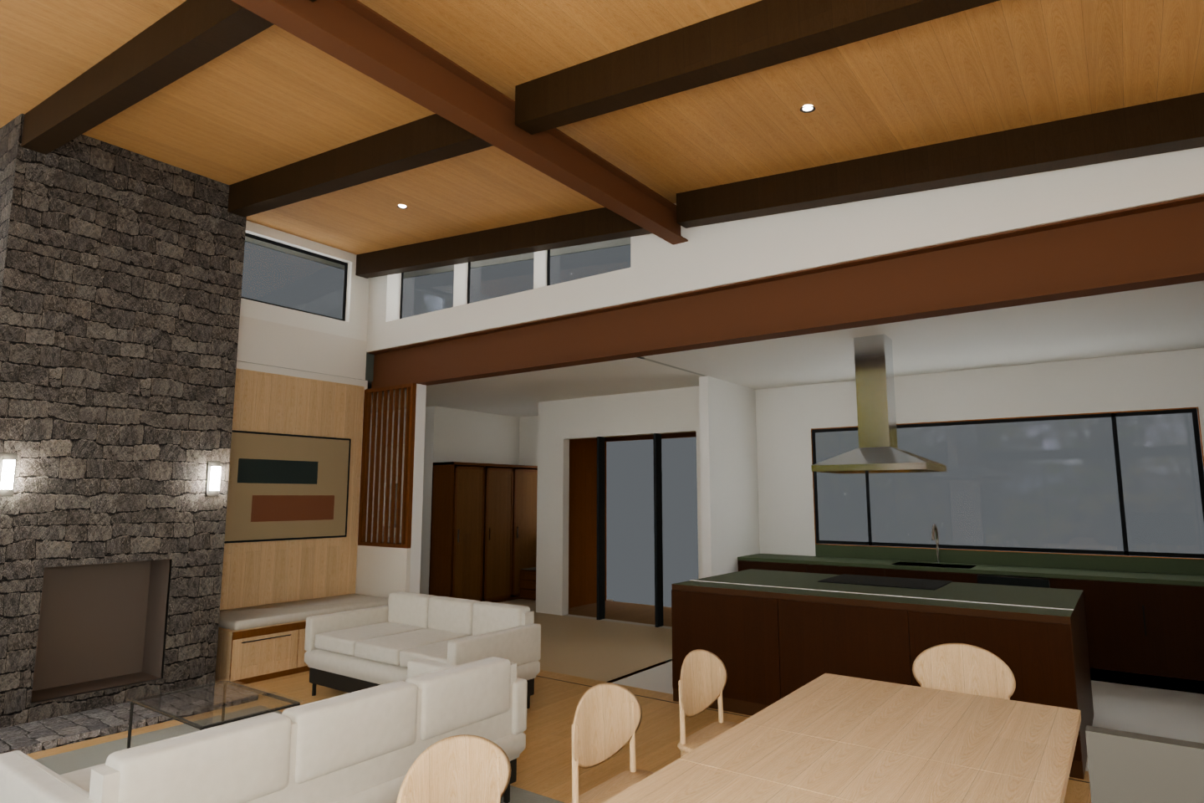
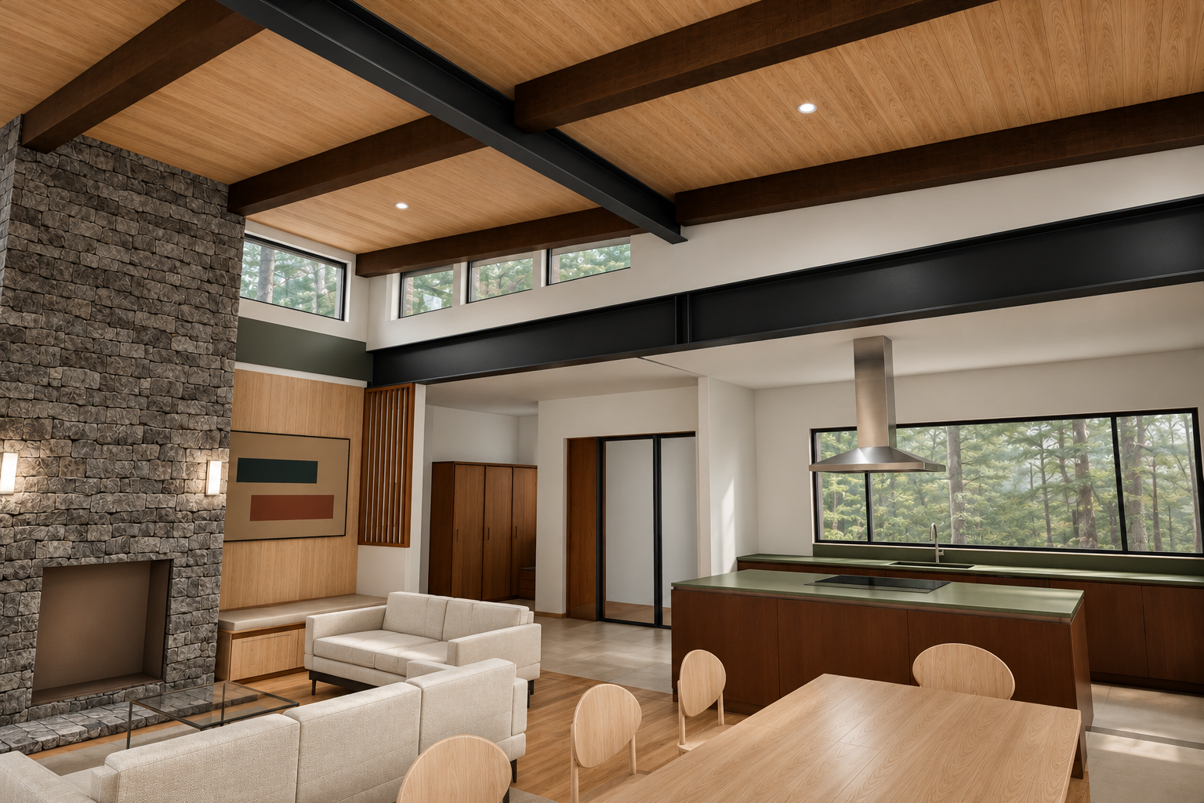
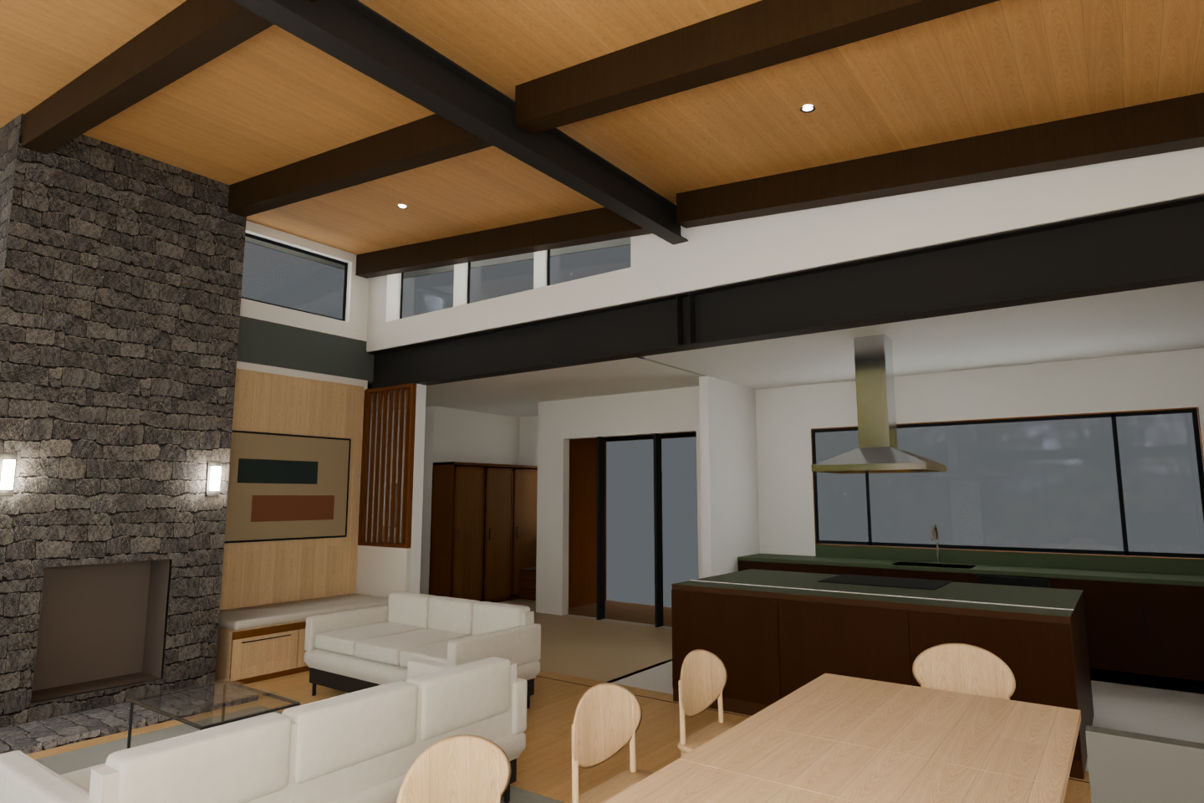
Wide Great Room
Same wide camera for both options: SB104 full length over the kitchen opening, SB103 overhead and the Great Room context (C103 is concealed in the wall). Fixed camera: position [660, 482, 202], target [500, 262, 238] (inches), 80° horizontal field of view, 3:2.
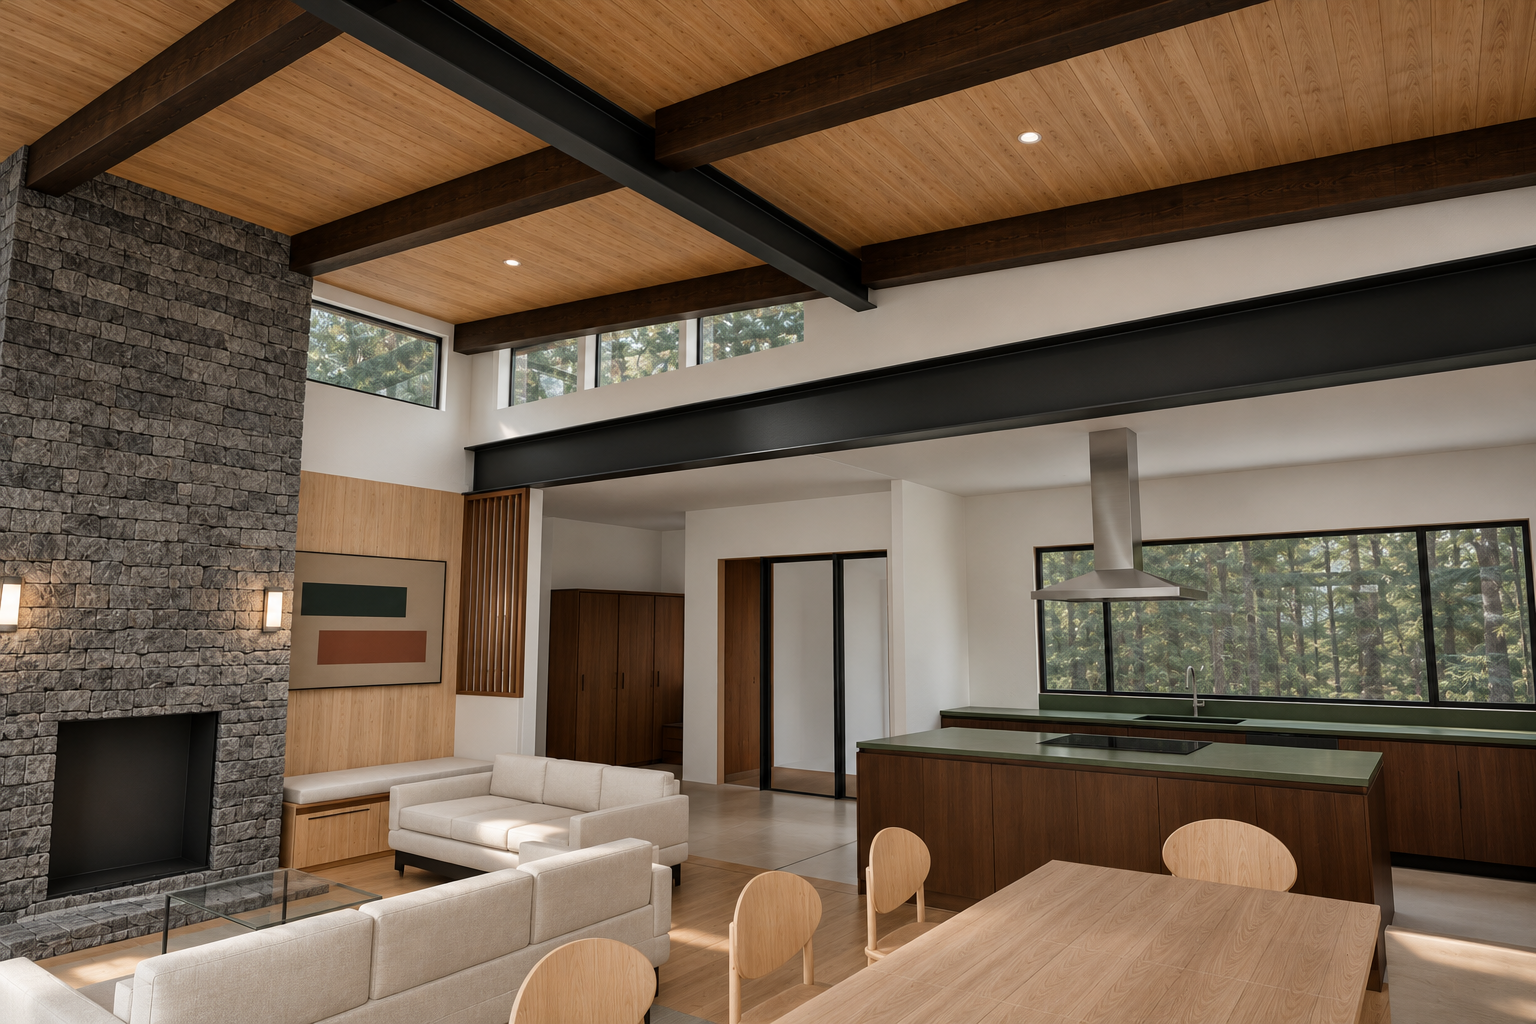
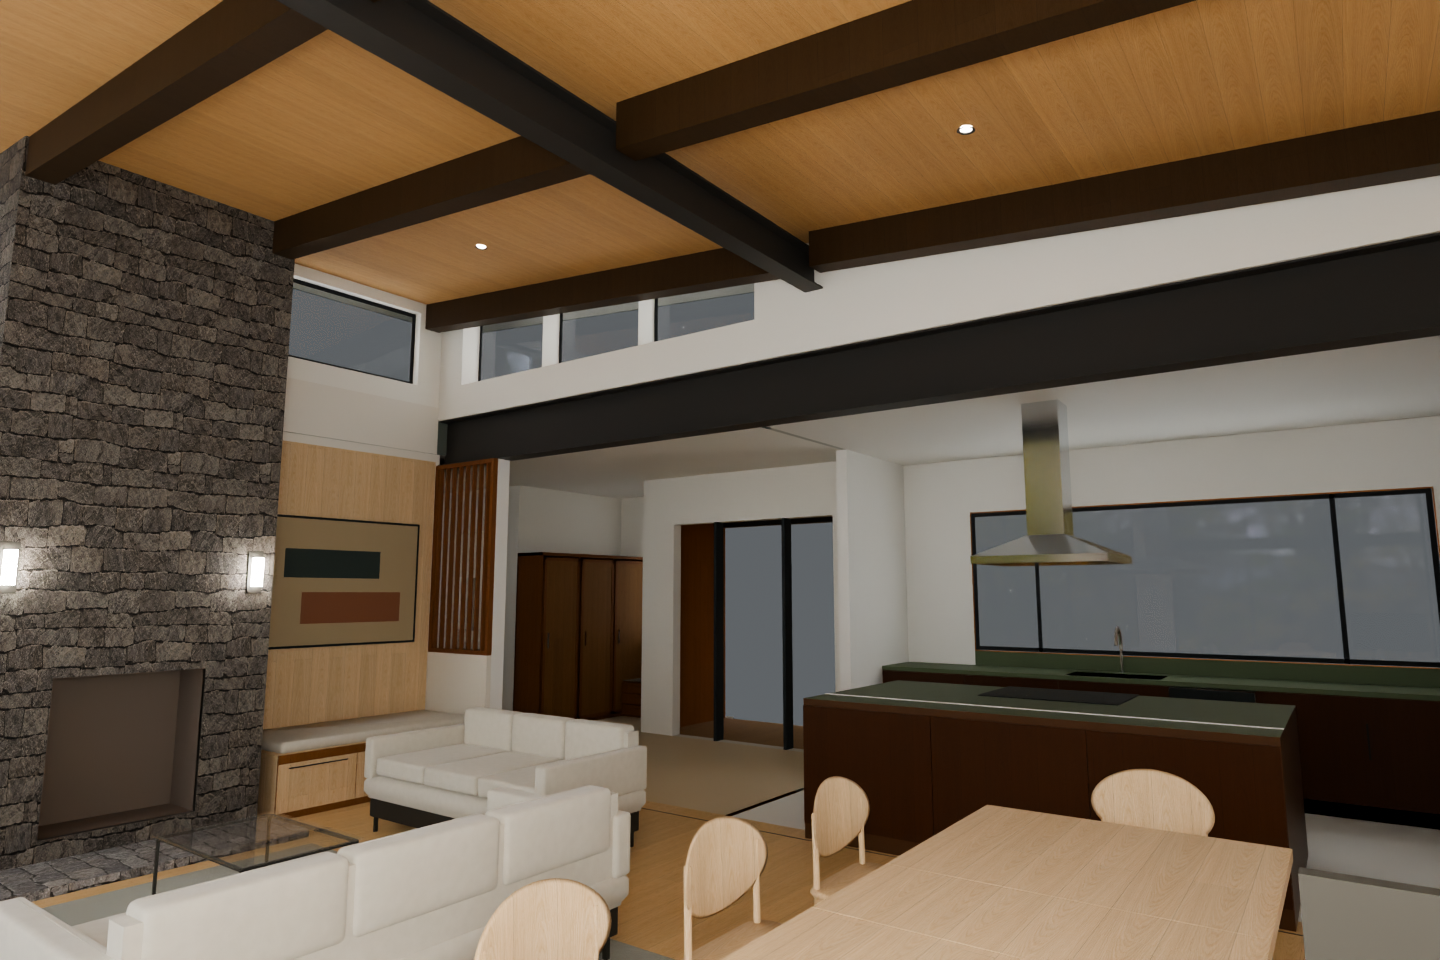
Black powder coat: member-by-member material check and geometry checks · pass
Pass for this visible camera: geometry and framing are preserved, both exposed steel members read consistently black, and the generated image is convincingly photographic. This is technical review, not owner approval.
| Member / item | Result | Reviewer reason |
|---|---|---|
| SB104 entirely black powder-coated steel | pass | Visible web, flange edges and underside are consistently black; restrained highlights remain compatible with powder coating. |
| SB103 entirely black powder-coated steel | pass | The overhead crossing member has black visible faces and flange edges, without timber grain or patina. |
| Other visible exposed architectural steel | pass | Visible steel edges at the crossing remain black; surrounding timber members retain wood appearance. |
| Firewood-cubby liner | not-visible | No exposed liner surface is clearly discernible in this framing. |
| Porch decorative timbers and SB105 | not-visible | The porch and SB105 are outside this interior camera. |
| Non-architectural metal retains native colour | pass | Window frames and furniture bases remain dark; hood and faucet retain metallic finishes rather than being painted black. Sconces retain pale illuminated faces. |
| Geometry / camera check | Result | Reason |
|---|---|---|
| Wall orientation | pass | Fireplace wall remains left, kitchen rear/right, with the same partition returns and handedness. |
| Opening count, size and spacing | pass | Visible clerestories, kitchen window and central doorway retain their divisions, proportions and spacing. |
| Sill and head levels | pass | Window heads and sills retain their relationships to the beams, ceiling and counters. |
| Ceiling slope and timber members | pass | Sloping timber ceiling and dark wood beam arrangement match the native; added wood grain changes appearance only. |
| Steel member locations and sizes | pass | SB104 retains its full-depth horizontal span above the kitchen opening; SB103 retains its overhead crossing position and relative section size. |
| Furniture and fixture count, placement and scale | pass | Sofas, glass coffee table, dining furniture, island, hood, cabinetry and artwork remain in corresponding positions at comparable scale. |
| Camera position, framing, aspect and handedness | pass | Both images use a 3:2 frame with corresponding chimney, beam-junction, hood and dining-table landmarks; no material viewpoint change or mirroring is evident. |
| No added or removed objects, lights, openings or hardware | pass | Visible recessed lights, wall sconces and fixtures correspond. No invented connection plates, bolts or stiffeners are evident. |
| SB104 continuous unbroken beam | pass | The horizontal beam reads continuously across the opening without a stiffener break or added connection assembly. |
Alignment screen: global shift [0, 0] px; 94.6% of native edges matched within 2 px. Attempt steel-black-wide-greatroom-02. Prompt: assistant/rooms/interior_studies/2026-11-10-steel-finish/attempts/black-wide-greatroom/prompt-02.txt
Rust / patina: member-by-member material check and geometry checks · pass
Pass for this visible-frame comparison. Geometry and camera are preserved, exposed steel reads consistently rust/patina brown, and the generated image is convincingly photographic. This is visual QA, not owner approval.
| Member / item | Result | Reviewer reason |
|---|---|---|
| SB104 sealed rust/patina finish | pass | The visible web, flange edges and underside consistently read as rust-brown patinated steel. |
| SB103 sealed rust/patina finish | pass | Its visible side and underside retain a consistent dark rust-brown steel appearance, with natural lighting variation. |
| Other visible exposed architectural steel | pass | Visible overhead steel faces remain within the same dark rust-brown palette; no contrasting black or bare-metal patch is apparent. |
| Firewood-cubby liner matches steel finish | not-visible | No identifiable exposed cubby liner is visible in this framing. |
| Non-architectural metal retains native colours | pass | Window and door frames, furniture bases and coffee-table frame remain dark; hood and tap remain stainless-toned; luminaires retain their original finishes. |
| Geometry / camera check | Result | Reason |
|---|---|---|
| Wall orientation | pass | Stone fireplace wall remains left, kitchen right, with the same intervening wall returns. |
| Opening count, size and spacing | pass | Visible clerestories, divided kitchen window and central glazed doorway retain their native arrangement and proportions. |
| Sill and head levels | pass | Window and doorway heads and sills remain aligned with the same surrounding walls and beams. |
| Ceiling slope and timber members | pass | Warm timber ceiling planes, slopes and visible member intersections follow the native frame. |
| Steel member locations and sizes | pass | SB104 retains its full-depth span over the kitchen opening; SB103 retains its overhead crossing, depth and termination. |
| Furniture and fixture count, placement and scale | pass | Sofas, glass coffee table, dining furniture, bench, cabinets, island, hood and tap retain their native positions and relative scale. |
| Camera position, framing, aspect and handedness | pass | Both images have a 3:2 aspect ratio and corresponding perspective landmarks and cropping; no visible mirroring or camera displacement. |
| Added or removed objects, lights, openings or hardware | pass | Visible recessed lights and wall sconces are retained; no additional fixture, opening or architectural hardware is apparent. |
| Continuous SB104; no invented plates, bolts or stiffeners | pass | SB104 reads as one uninterrupted beam, without an added stiffener break, plate or bolt assembly. |
Alignment screen: global shift [0, 0] px; 94.1% of native edges matched within 2 px. Attempt steel-rust-wide-greatroom-02. Prompt: assistant/rooms/interior_studies/2026-11-10-steel-finish/attempts/rust-wide-greatroom/prompt-02.txt
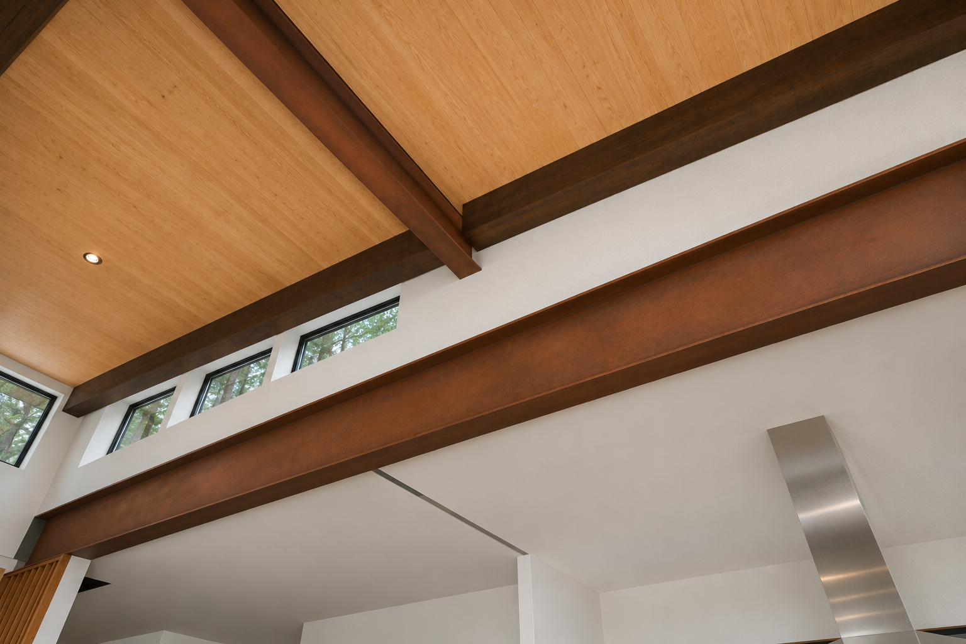
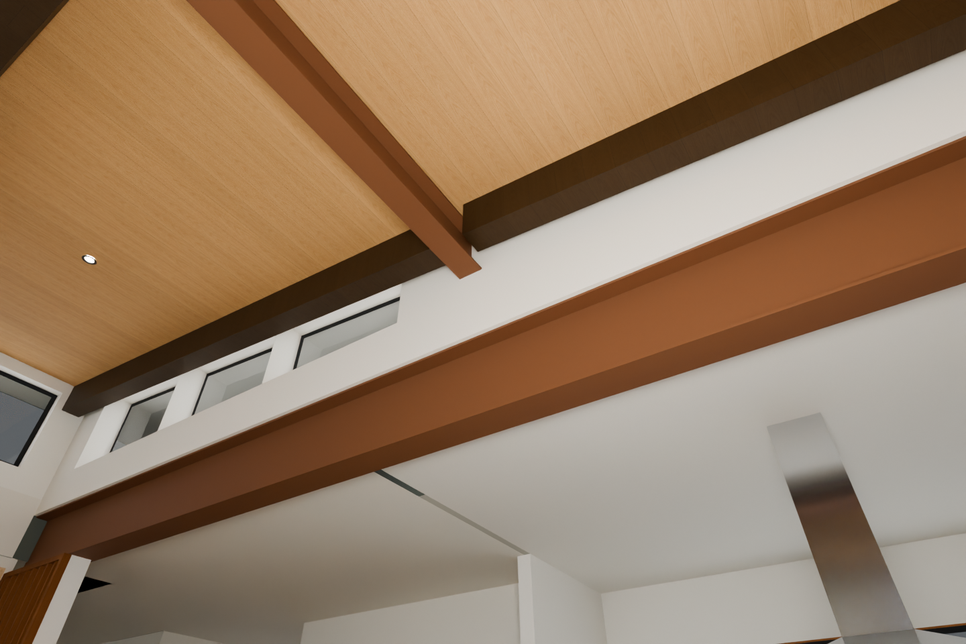
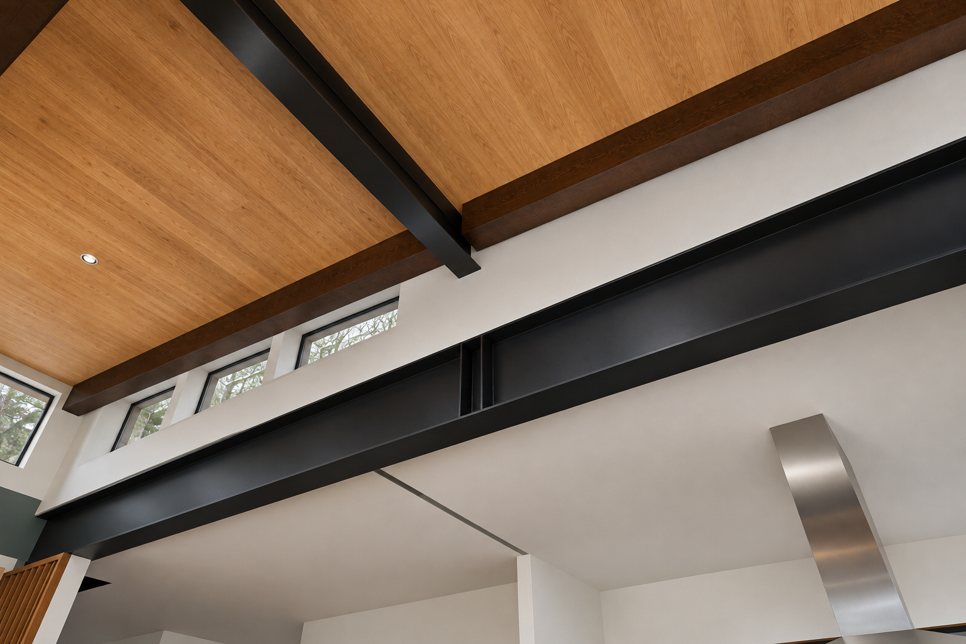
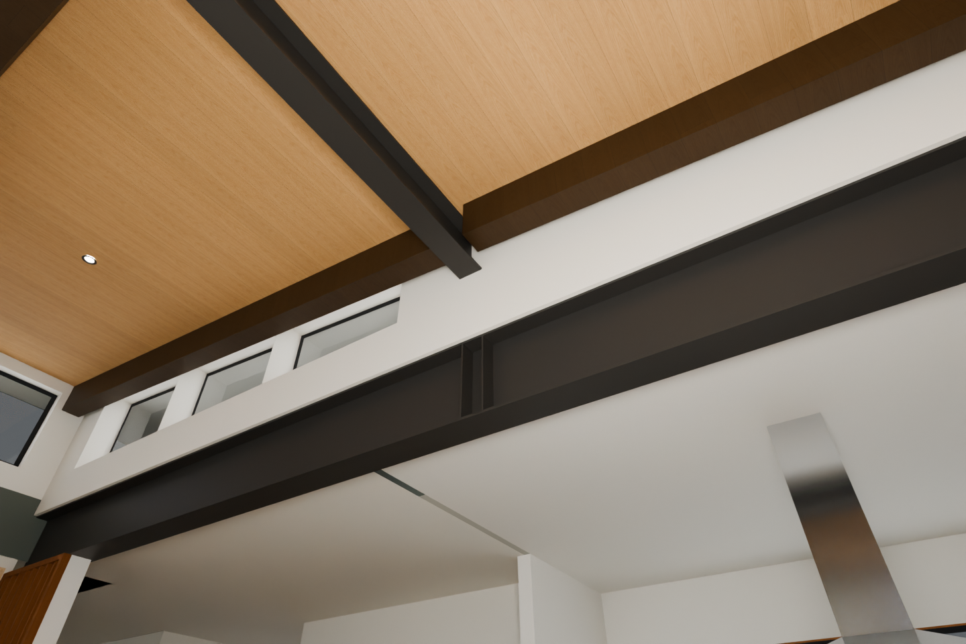
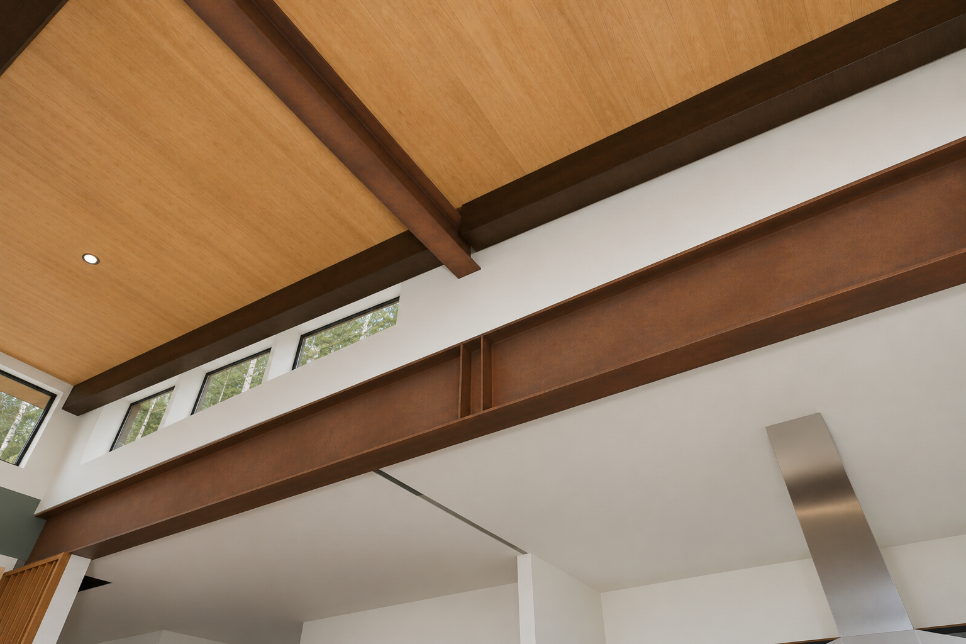
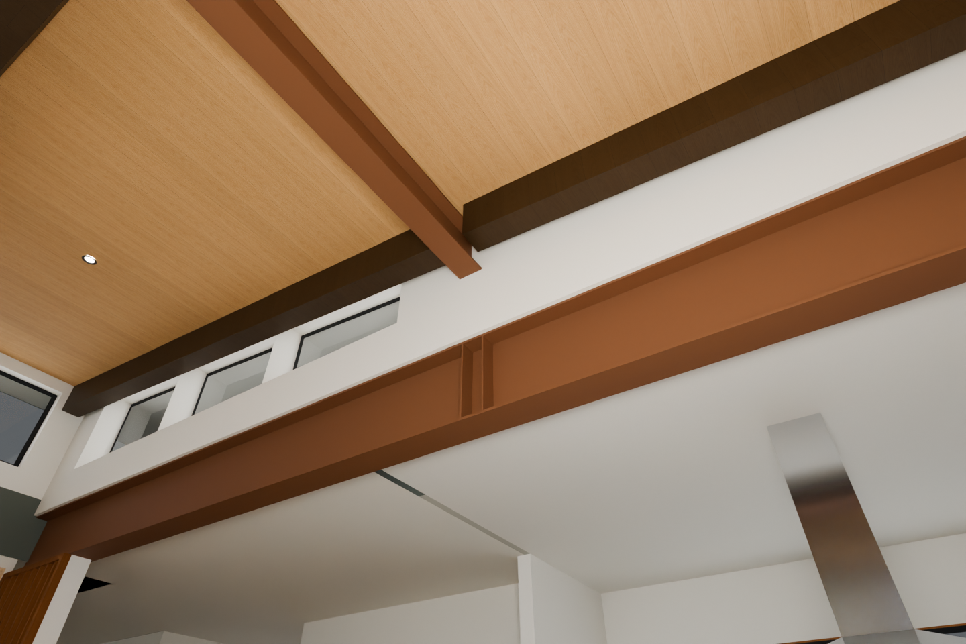
SB104 and SB103 at the junction
Looks up at SB104 under the SB103 bearing: both exposed beams in the same finish. C103 is concealed in the transom wall (S102). Fixed camera: position [596, 352, 198], target [545, 274, 276] (inches), 80° horizontal field of view, 3:2.
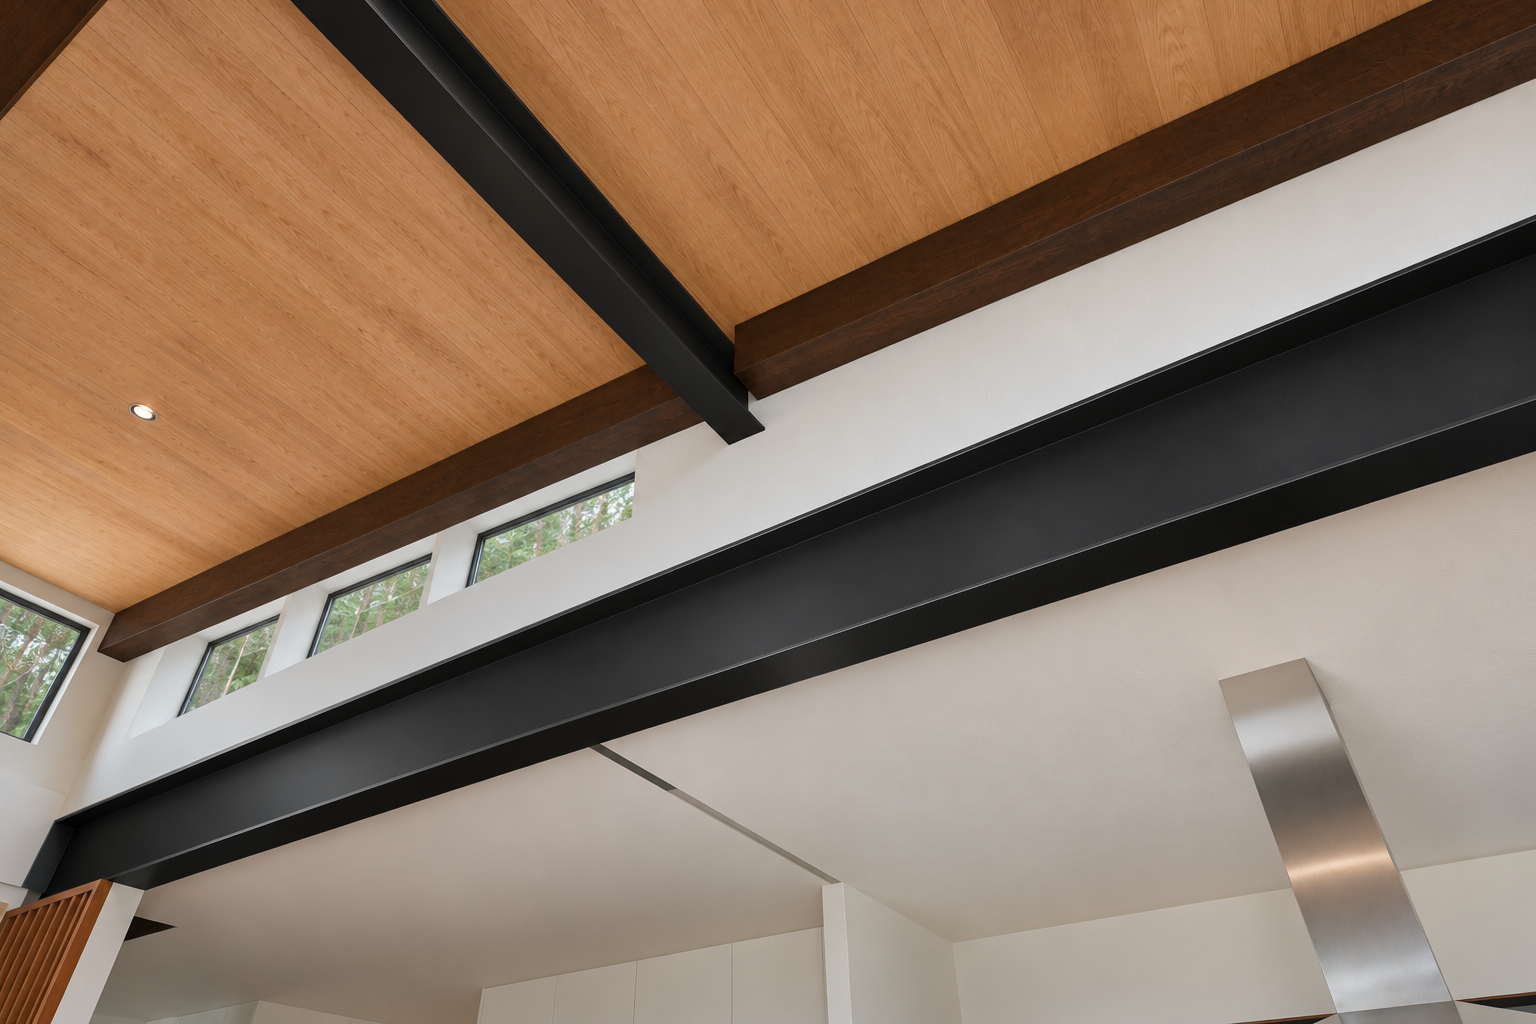
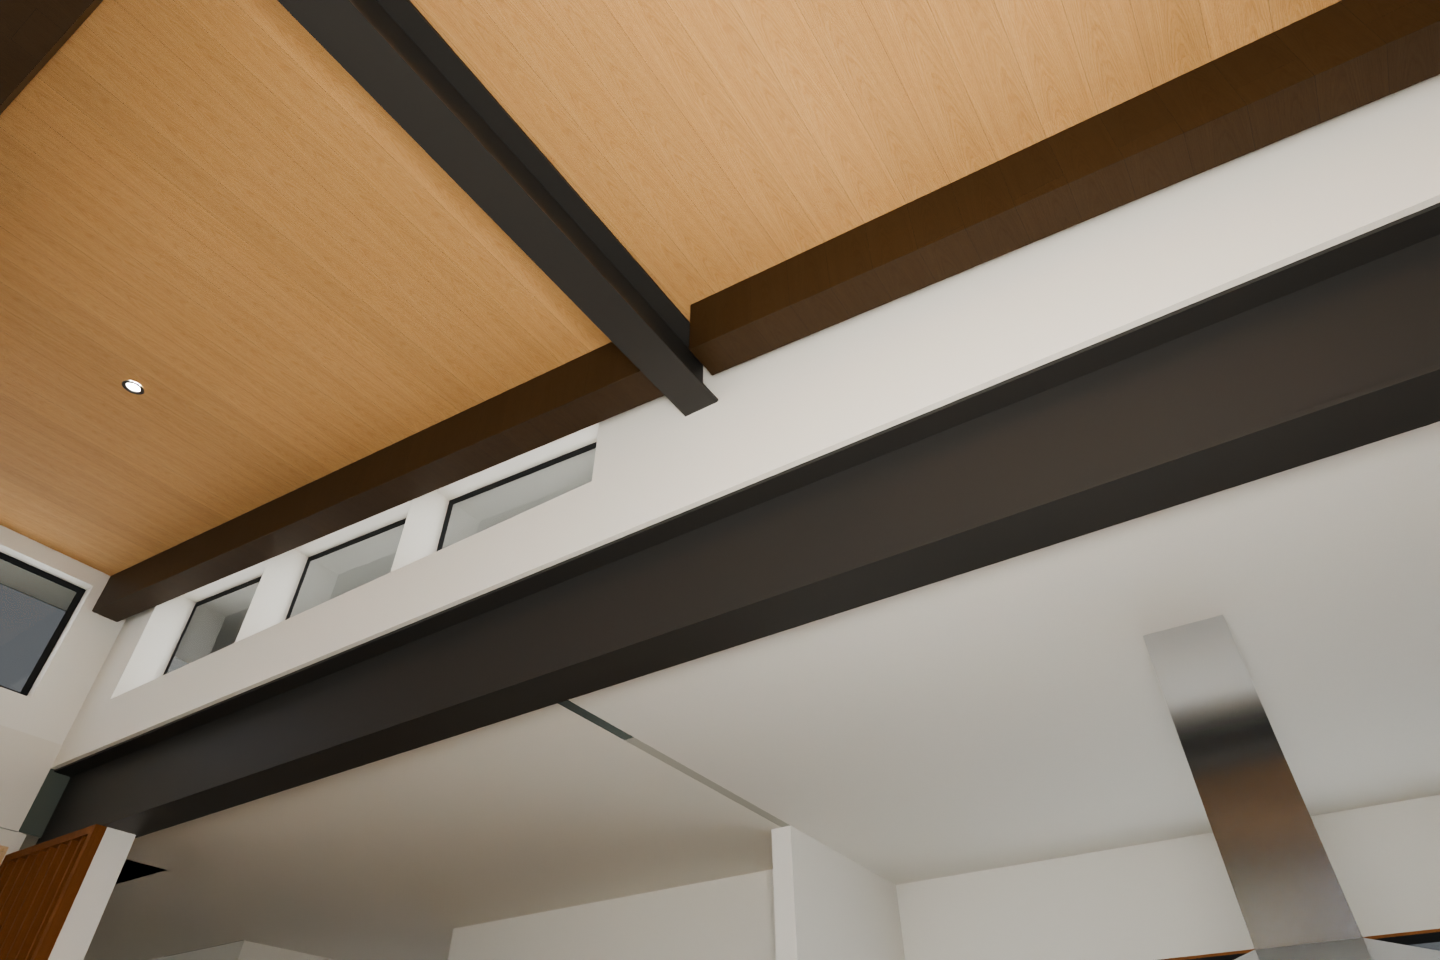
Black powder coat: member-by-member material check and geometry checks · pass
The photograph preserves the visible native geometry and camera while consistently presenting SB104 and SB103 in black powder-coated steel. Timber grain, plaster texture, daylight and stainless reflections are convincingly photographic. This is a visual comparison, not installation or dimensional certification.
| Member / item | Result | Reviewer reason |
|---|---|---|
| SB104 black powder-coated finish | pass | Visible web, flange edges and underside consistently read as black coated steel; grey highlights describe lighting. |
| SB103 black powder-coated finish | pass | All visible faces and the terminating flange read as consistent black coated steel. |
| Other visible architectural steel | pass | The partial left-end steel support also remains black. |
| Firewood-cubby liner | not-visible | The cubby is outside this camera's frame. |
| Porch decorative timbers | not-visible | The porch is outside this interior detail view. |
| Non-architectural metal retains native colour | pass | The hood remains stainless silver, window frames remain dark and the recessed light retains its bright metallic trim. |
| Geometry / camera check | Result | Reason |
|---|---|---|
| Wall orientation | pass | Clerestory wall, kitchen wall and adjoining returns retain their native orientation. |
| Opening count, size and spacing | pass | Visible clerestories and partial left opening retain their outlines, divisions and solid-wall spacing. |
| Sill and head levels | pass | Opening edges retain their relationships to the timber above and SB104 below. |
| Ceiling slope and timber members | pass | Sloping timber ceiling, dark wood perimeter members and lower plaster ceiling match the native frame. |
| Steel locations and sizes | pass | SB104 retains its full-depth horizontal profile; SB103 retains its diagonal screen position, width and termination. |
| Furniture and fixtures | pass | Partial cabinetry, timber screen, recessed light and stainless hood retain their count, placement and apparent scale. |
| Camera position, framing, aspect and handedness | pass | Both frames have the same 3:2 aspect and matching perspective, edge crops and junction placement after proportional resizing. |
| Added or removed objects, lights, openings or hardware | pass | No architectural addition or omission is apparent. No connection plates, bolts or stiffeners have been invented. |
| SB104 continuous unbroken beam | pass | The visible beam remains continuous without a transverse stiffener, plate or artificial break. |
Alignment screen: global shift [0, 0] px; 90.9% of native edges matched within 2 px. Attempt steel-black-junction-detail-02. Prompt: assistant/rooms/interior_studies/2026-11-10-steel-finish/attempts/black-junction-detail/prompt-02.txt
Rust / patina: member-by-member material check and geometry checks · pass
Pass for this visible camera scope. Geometry and framing remain consistent, both steel members carry coherent rust/patina finishes, and realistic textures, reflections and lighting make the result convincingly photographic. This is technical review, not owner approval.
| Member / item | Result | Reviewer reason |
|---|---|---|
| SB104 sealed rust/patina finish | pass | Web, flange edges and visible underside consistently read as rust-brown patinated steel, with subdued sealed-surface variation. |
| SB103 sealed rust/patina finish | pass | Visible longitudinal faces, flange and projecting end carry the same rust-brown steel treatment. |
| Other visible exposed steel | pass | Small visible steel end/support portions remain compatible dark rust-brown; no contrasting exposed architectural steel is apparent. |
| Firewood-cubby liner | not-visible | The cubby liner is outside this frame. |
| Non-architectural metal retains native colour | pass | Window frames remain black, the range hood remains silver stainless steel, and the recessed luminaire retains its metallic trim without rust recolouring. |
| Geometry / camera check | Result | Reason |
|---|---|---|
| Wall orientation | pass | Transom wall and adjoining lower kitchen ceiling retain their native orientation and junctions. |
| Opening count, size and spacing | pass | Three clerestory openings and the partial left opening retain their shapes, spacing and solid wall divisions. |
| Sill and head levels | pass | Visible opening heads and sills maintain their relationships to the timber above and SB104 below. |
| Ceiling slope and timber members | pass | Sloping wood ceiling planes and dark timber members preserve their positions, depths and junctions. |
| Steel member locations and sizes | pass | SB104 retains its full-depth horizontal profile; SB103 retains its overhead crossing position and projecting end. |
| Furniture and fixture count, placement and scale | pass | The recessed light, partial range hood, lower partition and partial timber screen remain in corresponding positions and proportions. |
| Camera position, framing, aspect and handedness | pass | Both images use the same 3:2 composition, upward perspective and handedness, with corresponding beam endpoints and edge crops. |
| No added or removed objects, lights, openings or hardware | pass | No architectural additions or omissions are apparent. Trees visible through glass supply exterior context without changing openings. |
| Continuous SB104; no invented connection hardware | pass | SB104 reads as one continuous unbroken beam, without added stiffener breaks, plates or bolts. |
Alignment screen: global shift [0, 0] px; 89.4% of native edges matched within 2 px. Attempt steel-rust-junction-detail-02. Prompt: assistant/rooms/interior_studies/2026-11-10-steel-finish/attempts/rust-junction-detail/prompt-02.txt
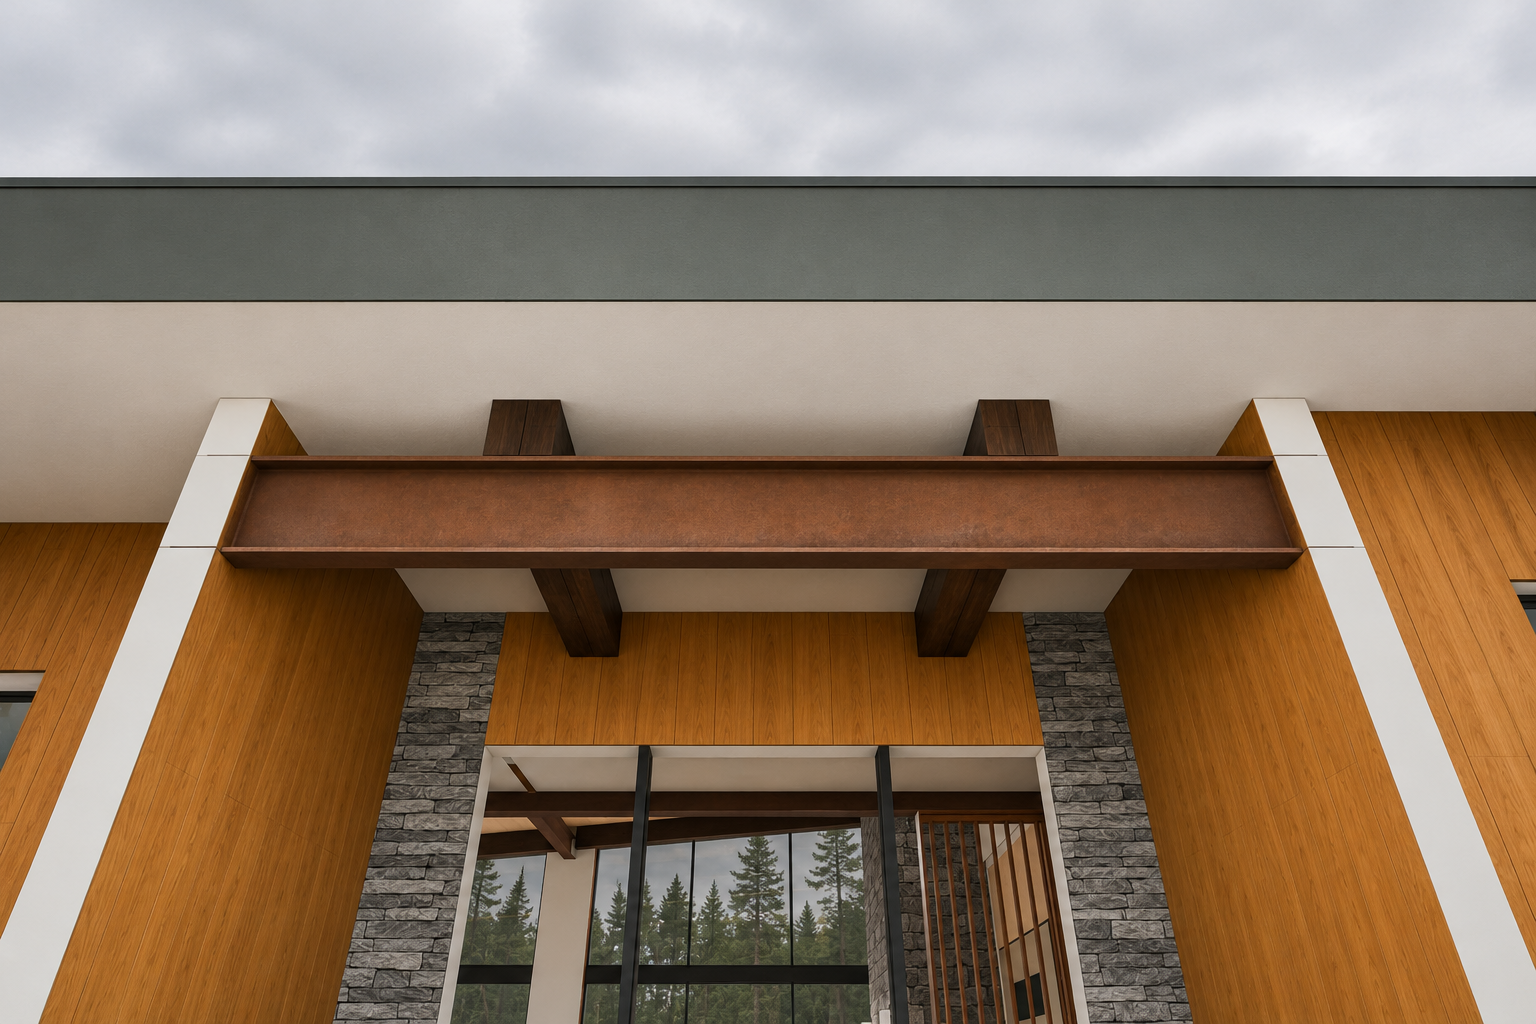
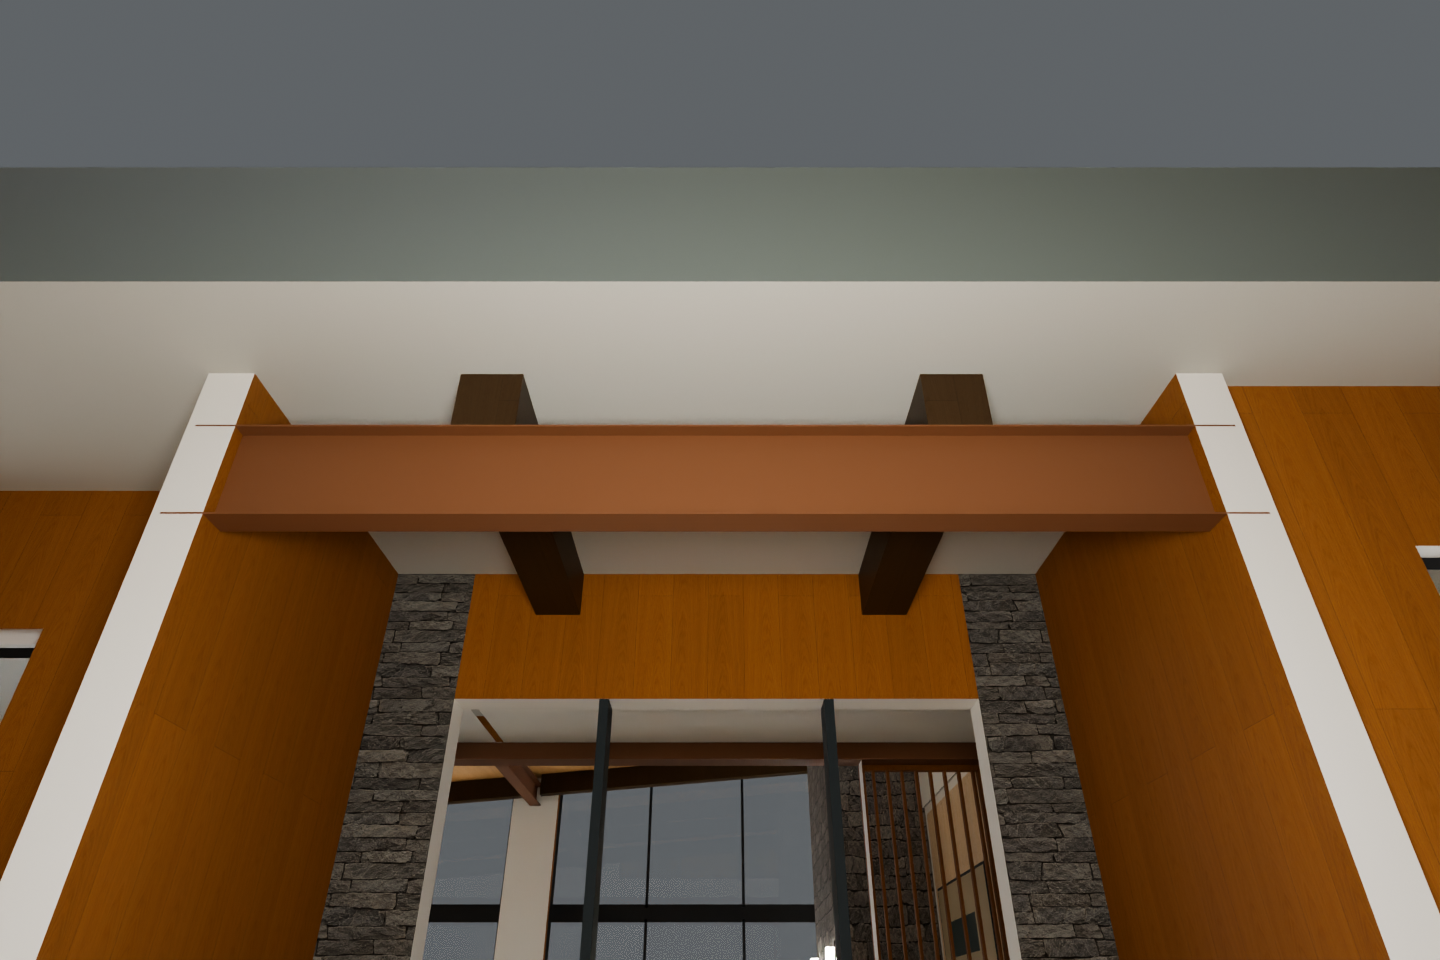
Front entry porch (SB105)
Close exterior view up to SB105 W12x14 across the front-entry porch (S102 exposed/powder coated; A-200 draws it) with the two S103 decorative timbers resting on it. Fixed camera: position [448, 30, 190], target [448, 112, 242] (inches), 80° horizontal field of view, 3:2.
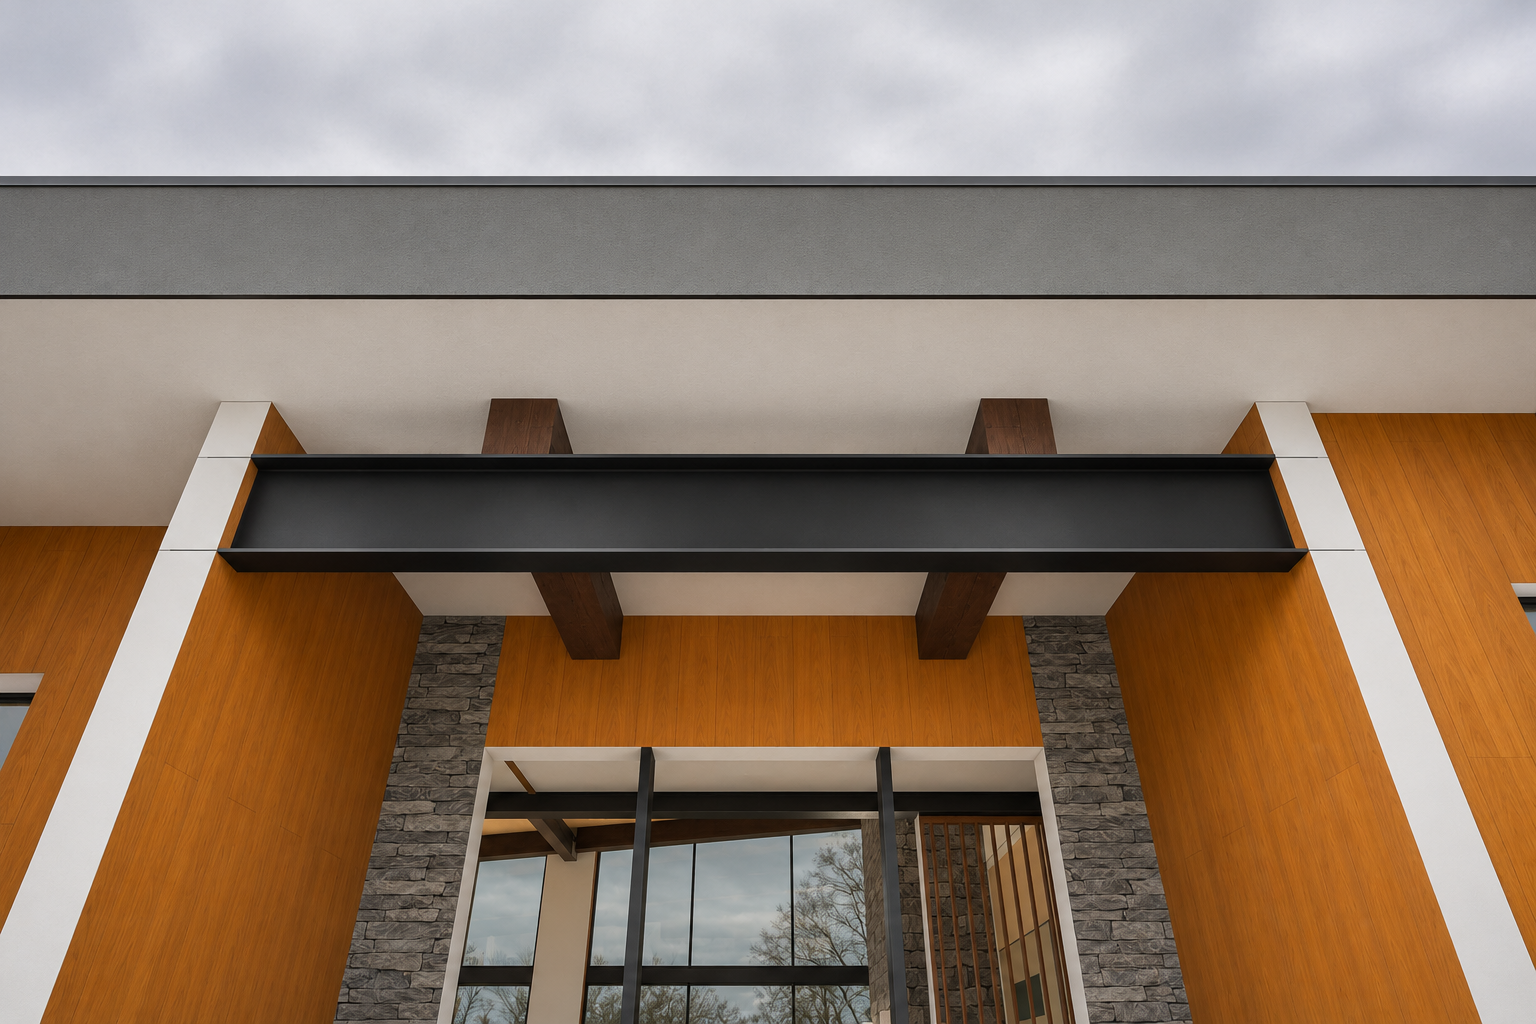
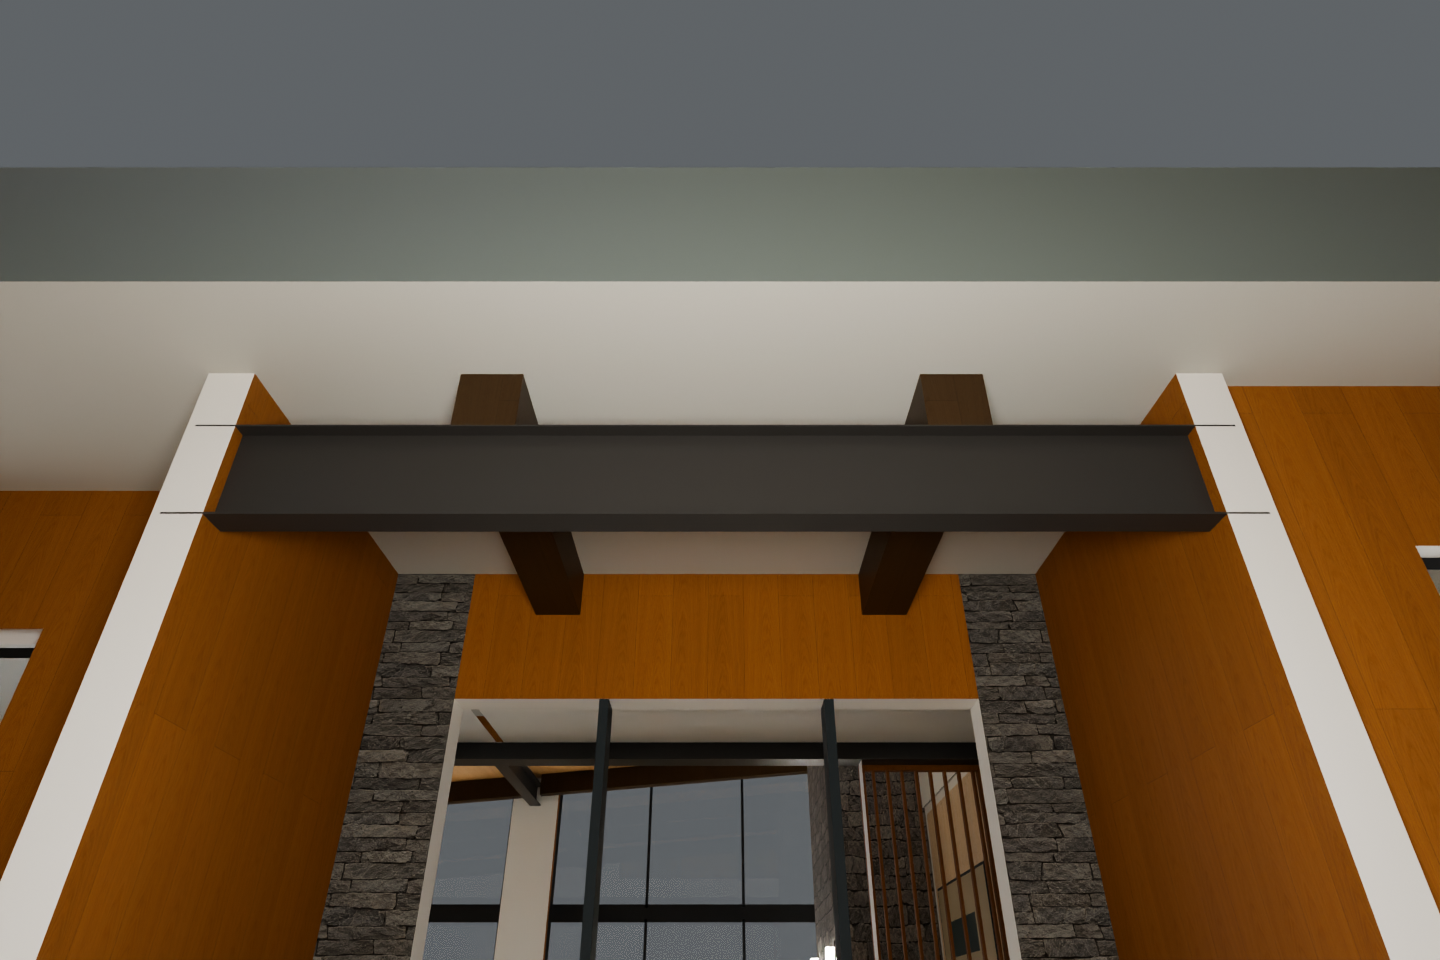
Black powder coat: member-by-member material check and geometry checks · pass
The photograph preserves the native porch geometry and camera, presents SB105 consistently in black powder coat, and reads convincingly as architectural photography.
| Member / item | Result | Reviewer reason |
|---|---|---|
| SB105 entirely black powder-coated steel | pass | Web, upper and lower flanges, underside and visible end faces consistently read as matte black coated steel. |
| Other visible exposed steel | pass | Visible dark entry members remain consistently black, with no rust or contrasting metallic patches. |
| Porch 8x8 decorative timbers remain wood | pass | Both timbers retain brown wood grain on their exposed faces and are clearly distinct from SB105. |
| Firewood-cubby steel liner matches finish | not-visible | The firewood cubby is outside this view. |
| Non-architectural metal retains native colour | pass | Visible window and entry frames retain their native dark colour. Other listed metal components are not visible. |
| Geometry / camera check | Result | Reason |
|---|---|---|
| Wall orientation | pass | Porch side walls, rear wall and stone piers retain their orientation and relationships. |
| Opening count, size and spacing | pass | Entry opening, visible glazing divisions and partial side openings match the native frame. |
| Sill and head levels | pass | Visible entry head and glazing crossbars retain their relative heights; lower sills are outside the frame. |
| Ceiling slope and timber members | pass | Soffit planes and both projecting decorative timbers preserve their profiles, positions and lengths. |
| Steel member locations and sizes | pass | SB105 retains its span, depth, flange edges and end locations against the white porch returns. |
| Furniture and fixture count, placement and scale | pass | Visible entry mullions and timber screen retain their placement and scale; no furniture or fixtures are introduced. |
| Camera position, framing, aspect and handedness | pass | Both images use a 3:2 frame with matching upward perspective, normalized building landmarks and left-right arrangement. |
| No added or removed objects, lights, openings or hardware | pass | No architectural additions or omissions are apparent. Cloud and tree reflections provide surface realism without changing openings. |
| No invented connection plates, bolts or stiffeners | pass | SB105 remains uninterrupted, with no added plates, bolts or stiffener breaks. |
| SB104 continuous unbroken beam | not-visible | SB104 cannot be confidently identified in this porch view. |
Alignment screen: global shift [0, 0] px; 95.2% of native edges matched within 2 px. Attempt steel-black-entry-porch-02. Prompt: assistant/rooms/interior_studies/2026-11-10-steel-finish/attempts/black-entry-porch/prompt-02.txt
Rust / patina: member-by-member material check and geometry checks · pass
The photograph preserves the visible native geometry and camera. SB105 consistently reads as rust-brown patinated steel, the decorative timbers remain wood, and the result is convincingly photographic.
| Member / item | Result | Reviewer reason |
|---|---|---|
| SB105 sealed RUST/PATINA finish | pass | The visible web, upper and lower flanges, edges and end regions consistently read as rust-brown patinated steel. |
| Other visible exposed architectural steel | not-visible | No additional architectural steel member is sufficiently identifiable for a separate finish assessment. |
| Porch decorative timbers remain wood | pass | Both decorative timbers retain dark brown wood grain and remain visually distinct from SB105. |
| Firewood-cubby liner | not-visible | The firewood cubby is outside this view. |
| Non-architectural metal retains native colour | pass | Visible dark glazing and entry frames remain dark charcoal rather than rust-brown; no visible unrelated metal is recoloured. |
| Geometry / camera check | Result | Reason |
|---|---|---|
| Wall orientation | pass | Porch side walls, recessed entry wall and stone strips retain their orientation and handedness. |
| Opening count, size and spacing | pass | The entry opening, glazed divisions and partially cropped side openings match the native arrangement and proportions. |
| Sill and head levels | pass | Visible entry head and glazing crossbars remain aligned with the native frame; lower sills are outside the crop. |
| Ceiling slope and timber members | pass | Soffit planes and both projecting decorative timbers retain their positions, profiles and extent. |
| Steel member locations and sizes | pass | SB105 retains its span, depth, end locations and relationship to the two timbers and porch returns. |
| Furniture and fixture count, placement and scale | pass | No visible fixture or furnishing has been relocated, resized or added. |
| Camera position, framing, aspect and handedness | pass | Both images use the same 3:2 composition, upward perspective and normalized building landmarks, with no apparent mirroring or camera shift. |
| No added or removed objects, lights, openings or hardware | pass | No invented plates, bolts, stiffeners, lights or openings are visible. Added sky and reflected trees provide illustrative environmental appearance. |
| SB104 continuous unbroken beam | not-visible | SB104 is not sufficiently exposed in this porch view to assess its full continuity. |
Alignment screen: global shift [0, 0] px; 91.7% of native edges matched within 2 px. Attempt steel-rust-entry-porch-02. Prompt: assistant/rooms/interior_studies/2026-11-10-steel-finish/attempts/rust-entry-porch/prompt-02.txt
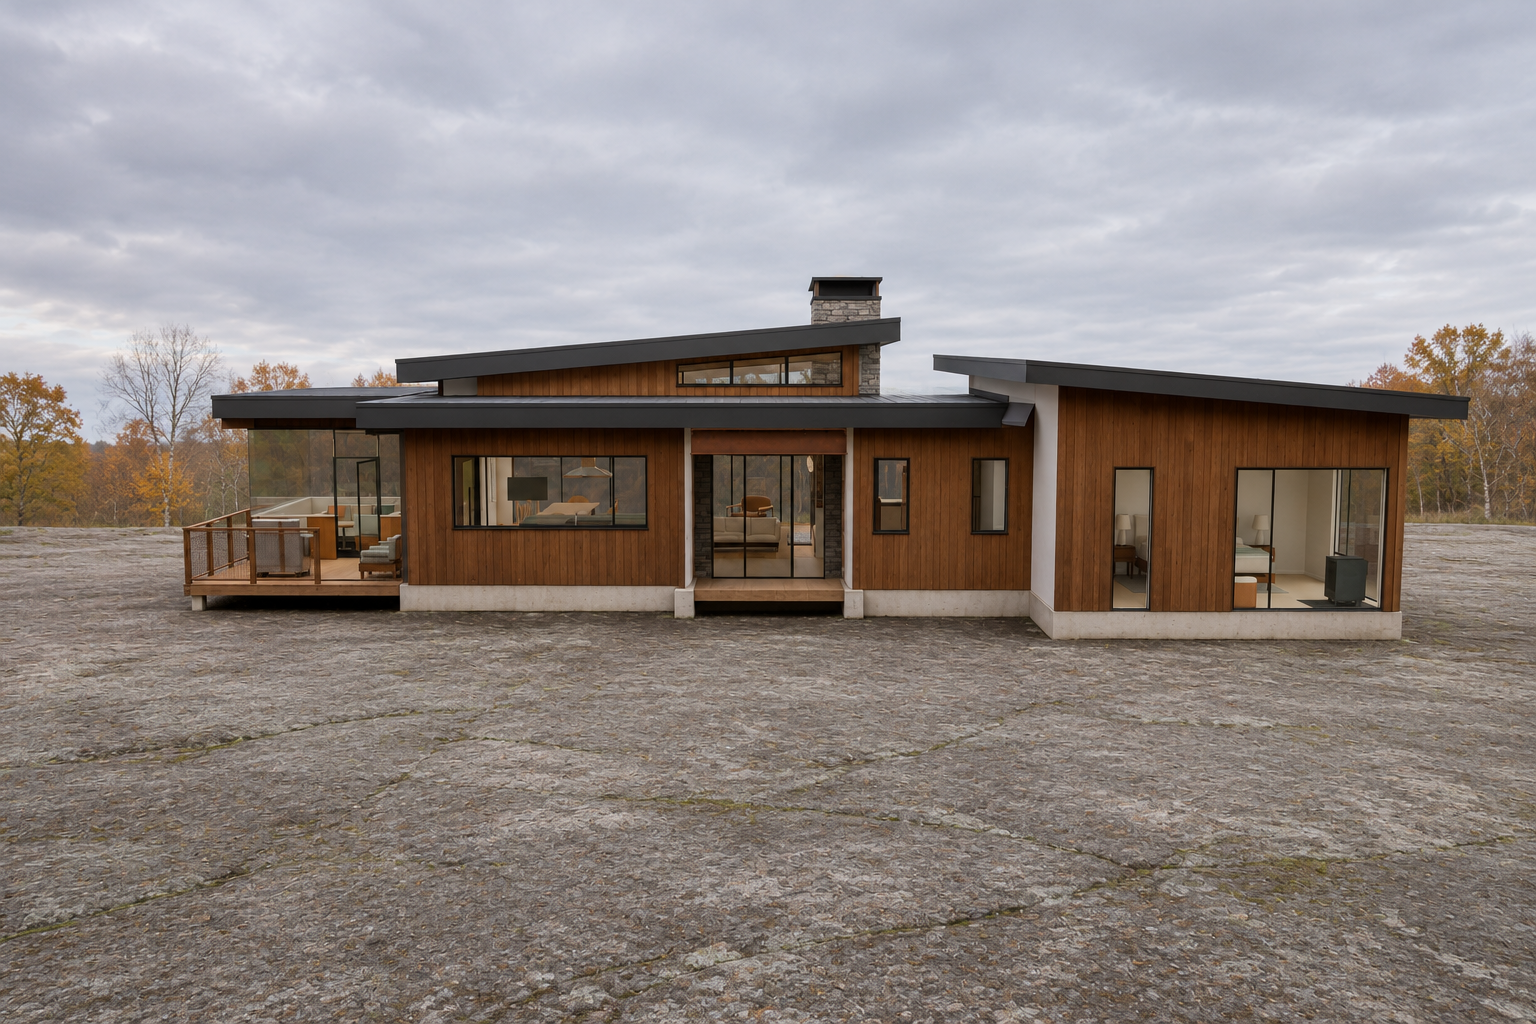
Full south (entry) elevation
Same south camera as the October 26-27 siding elevation studies, showing the whole entry side with SB105 in context. Fixed camera: position [449.48, -948.95, 315], target [449.48, 284.95, 176] (inches), 55° horizontal field of view, 3:2.
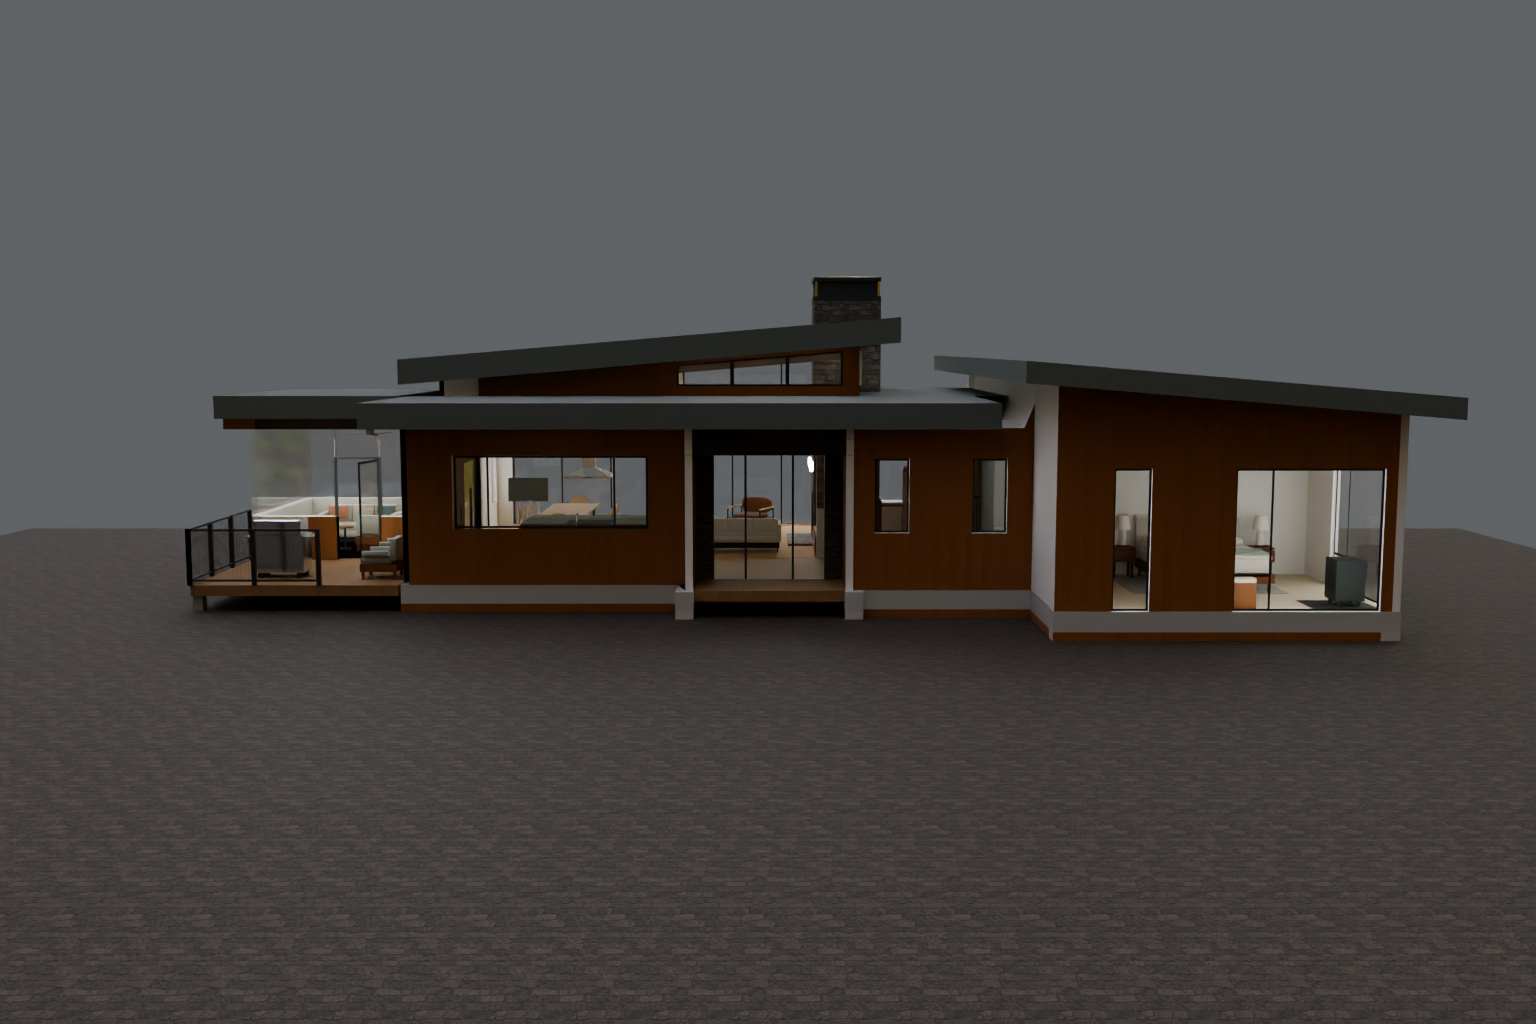
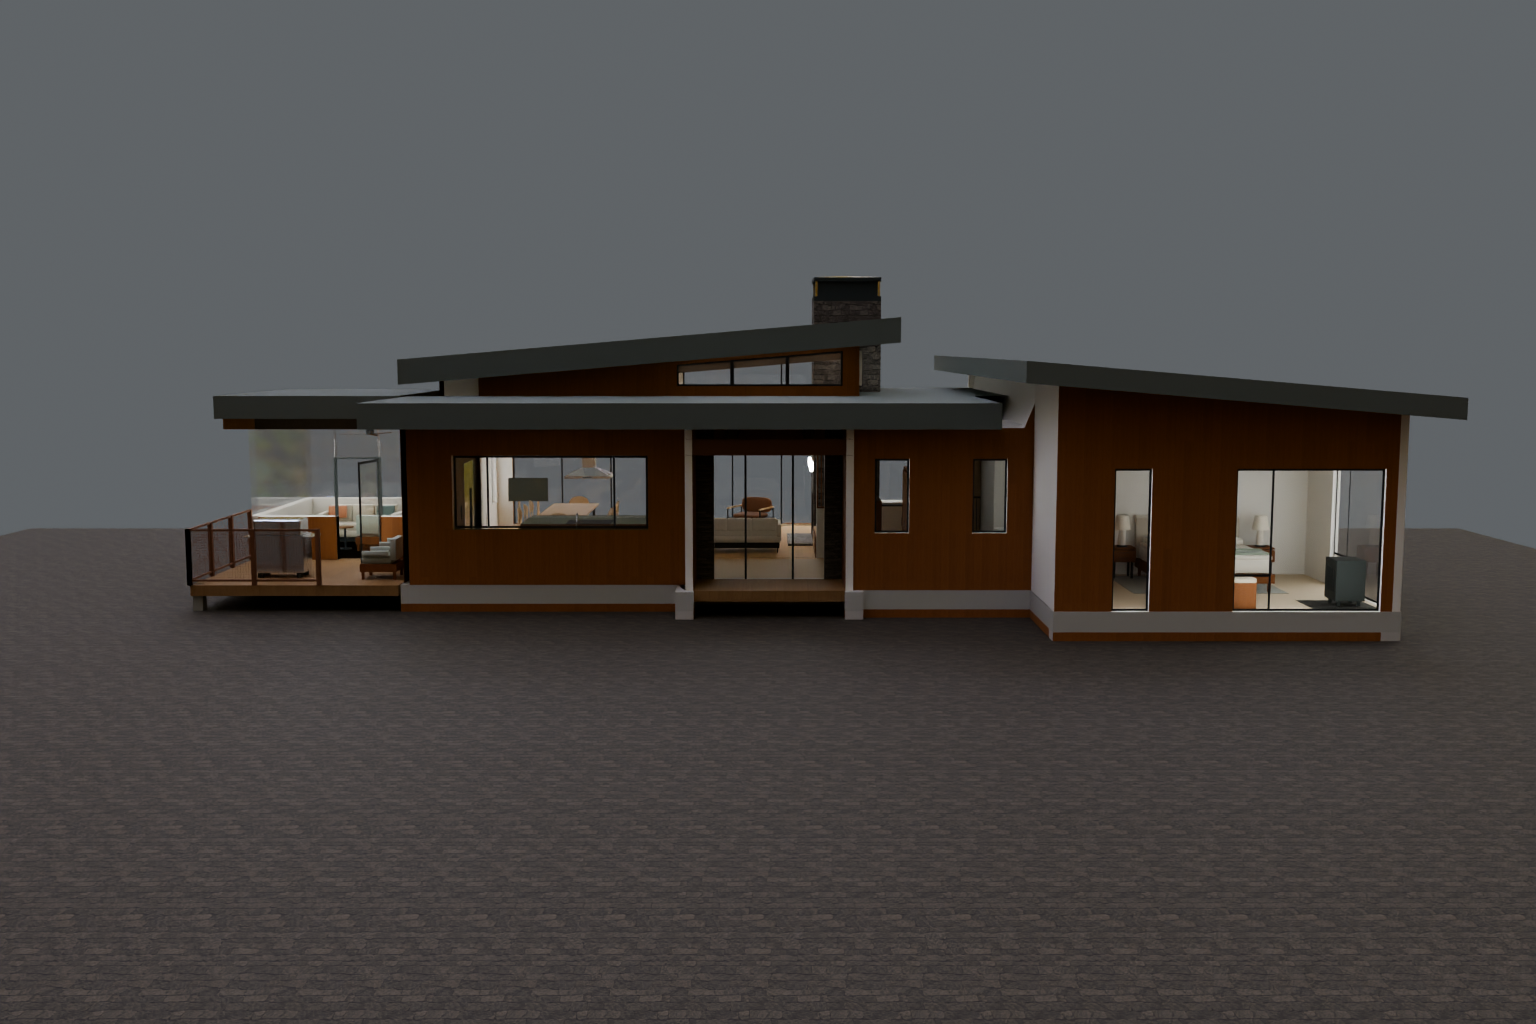
Wipe shows the two native model views, because there is no checked black photograph for this camera.
Black powder coat: no checked photograph for this view. All three attempts failed (see the rejected attempts below); the native model view is shown instead and remains the geometric record.
Rust / patina: member-by-member material check and geometry checks · pass
The photograph convincingly preserves the native building and camera while showing SB105 in rust-brown patina. This visual pass covers visible surfaces only and does not establish owner approval.
| Member / item | Result | Reviewer reason |
|---|---|---|
| SB105 sealed RUST/PATINA finish | pass | The exposed entrance header reads as consistent rust-brown steel across its visible web and edge faces, without contrasting black sections. |
| Other visible exposed architectural steel | not-visible | No other exposed structural steel member is clearly identifiable in this view. |
| Porch 8x8 decorative timbers remain wood | pass | Visible timber surfaces retain a brown wood appearance rather than metallic patina. |
| Firewood-cubby liner matches steel finish if visible | not-visible | The firewood-cubby liner cannot be inspected from this camera. |
| Non-architectural metal retains native colours | pass | Window frames remain dark; visible luminaires, furniture metal and the right-side appliance show no rust-brown recolouring. |
| Geometry / camera check | Result | Reason |
|---|---|---|
| Wall orientation | pass | South-facing walls, recessed entrance and projecting right wing retain the native orientation. |
| Opening count, size and spacing | pass | Porch glazing, central entrance, clerestory and all visible facade windows retain their count, proportions and spacing. |
| Sill and head levels | pass | Window heads, sills and entrance threshold remain aligned with the native frame. |
| Ceiling slope and timber members | pass | Opposing shed-roof slopes and separate roof edges are preserved. Visible porch timber surfaces remain wood. |
| Steel member locations and sizes | pass | SB105 retains its span and header depth across the recessed entrance; no visible enlargement or displacement. |
| Furniture and fixture count, placement and scale | pass | Visible deck seating, interior seating, pendant, bedroom furnishings and right-side appliance retain their native positions and scale. |
| Camera position, framing, aspect and handedness | pass | Building silhouette and facade landmarks match the native framing, with the same aspect ratio and left-right arrangement. |
| No added or removed building objects, lights, openings or hardware | pass | No discernible building-object additions or omissions; no invented connection plates, bolts or stiffeners. Illustrative landscape changes are outside this check. |
| SB104 continuous unbroken beam | not-visible | SB104 is not sufficiently exposed from this exterior camera to assess continuity. |
Alignment screen: global shift [0, 0] px; 89.7% of native edges matched within 2 px. Attempt steel-rust-south-elevation-03. Prompt: assistant/rooms/interior_studies/2026-11-10-steel-finish/attempts/rust-south-elevation/prompt-03.txt
Rejected elevation attempts and why (all retained)
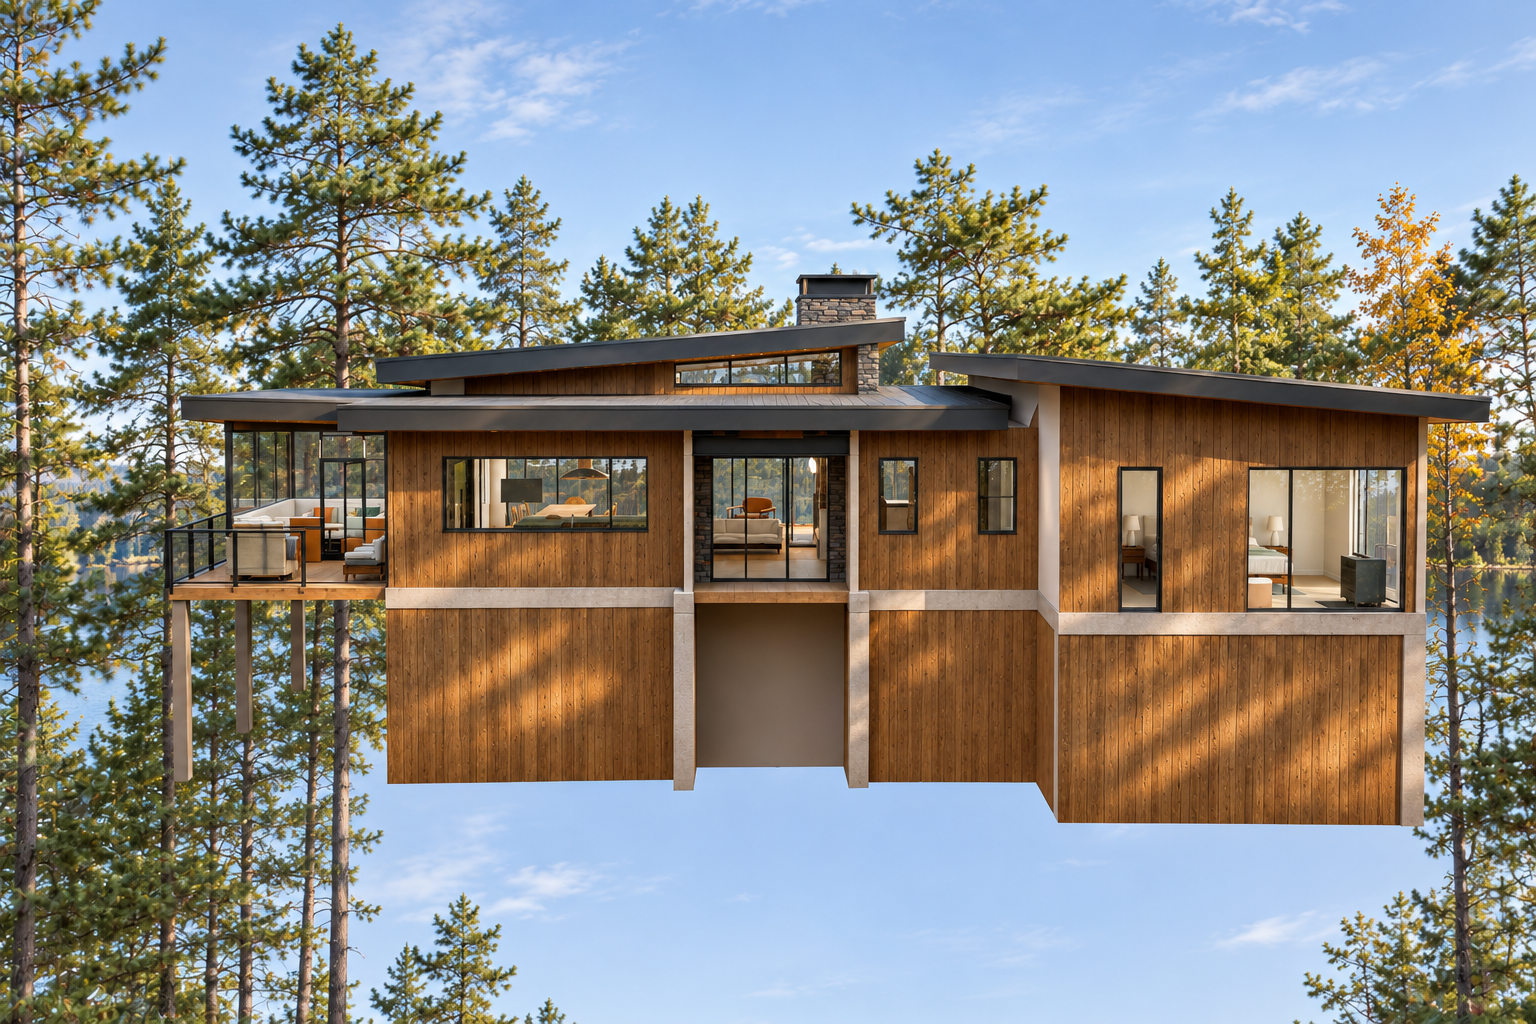
Spatial defect in the native frame: no ground plane, so the house floats in the sky with exposed basement walls and an open void under the entry porch; SB105 lost in shadow at the entry; Returned to spatial correction: A-200 grade plane added (models-v4e) and re-rendered
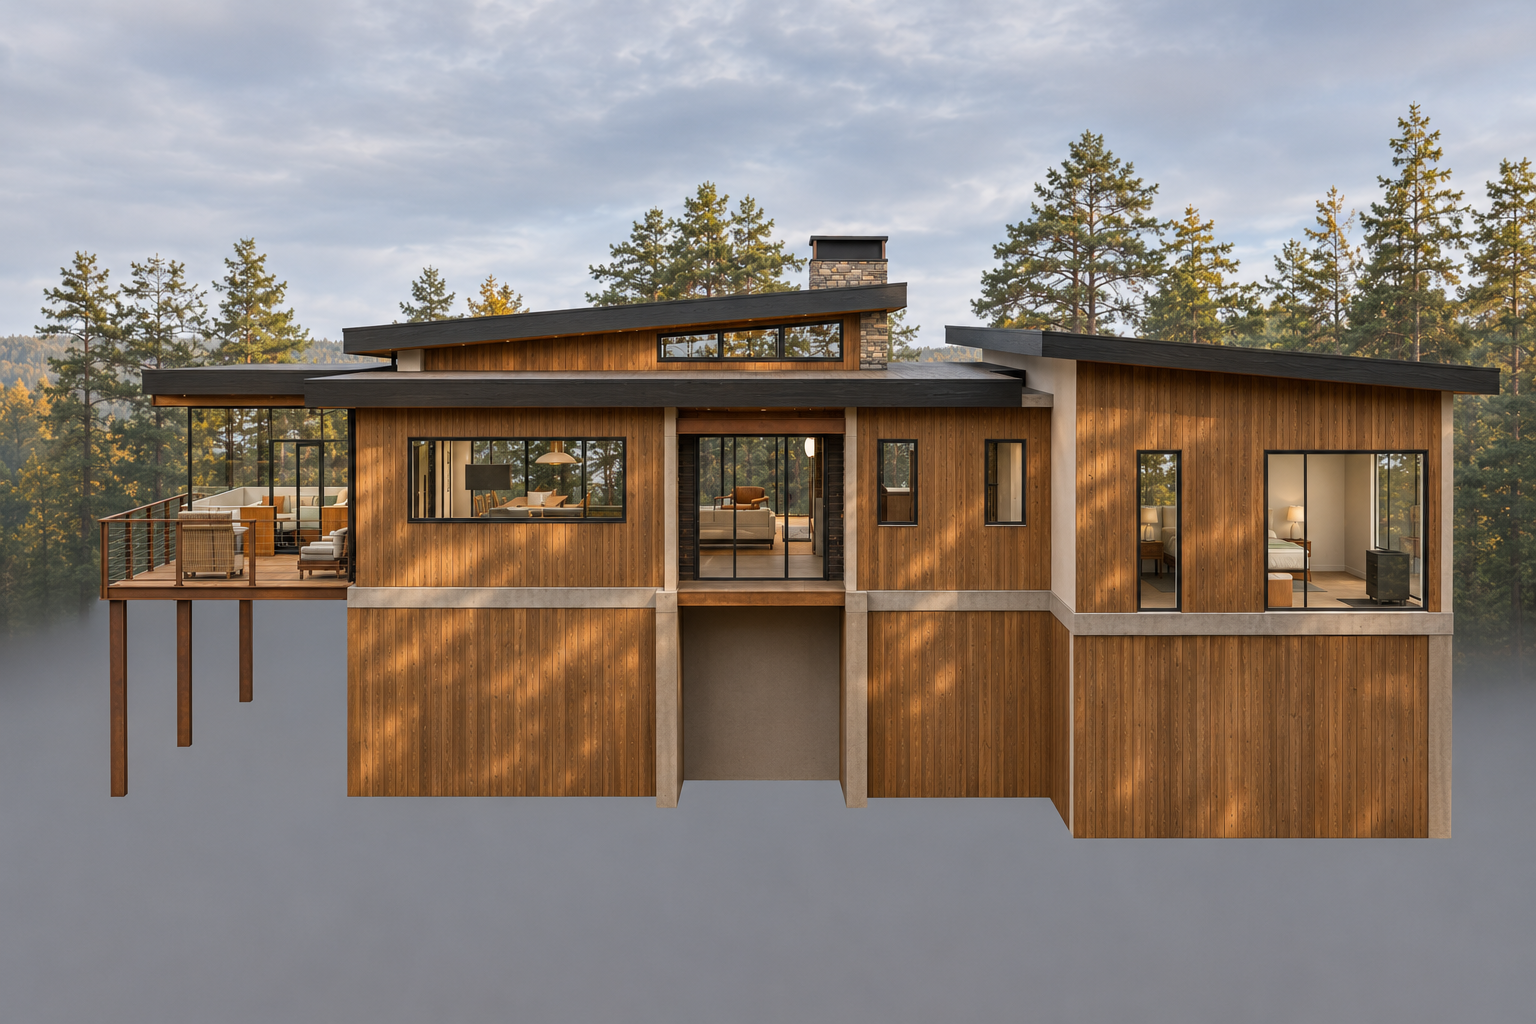
Spatial defect in the native frame: no ground plane, so the house floats in the sky with exposed basement walls and an open void under the entry porch; SB105 lost in shadow at the entry; Returned to spatial correction: A-200 grade plane added (models-v4e) and re-rendered
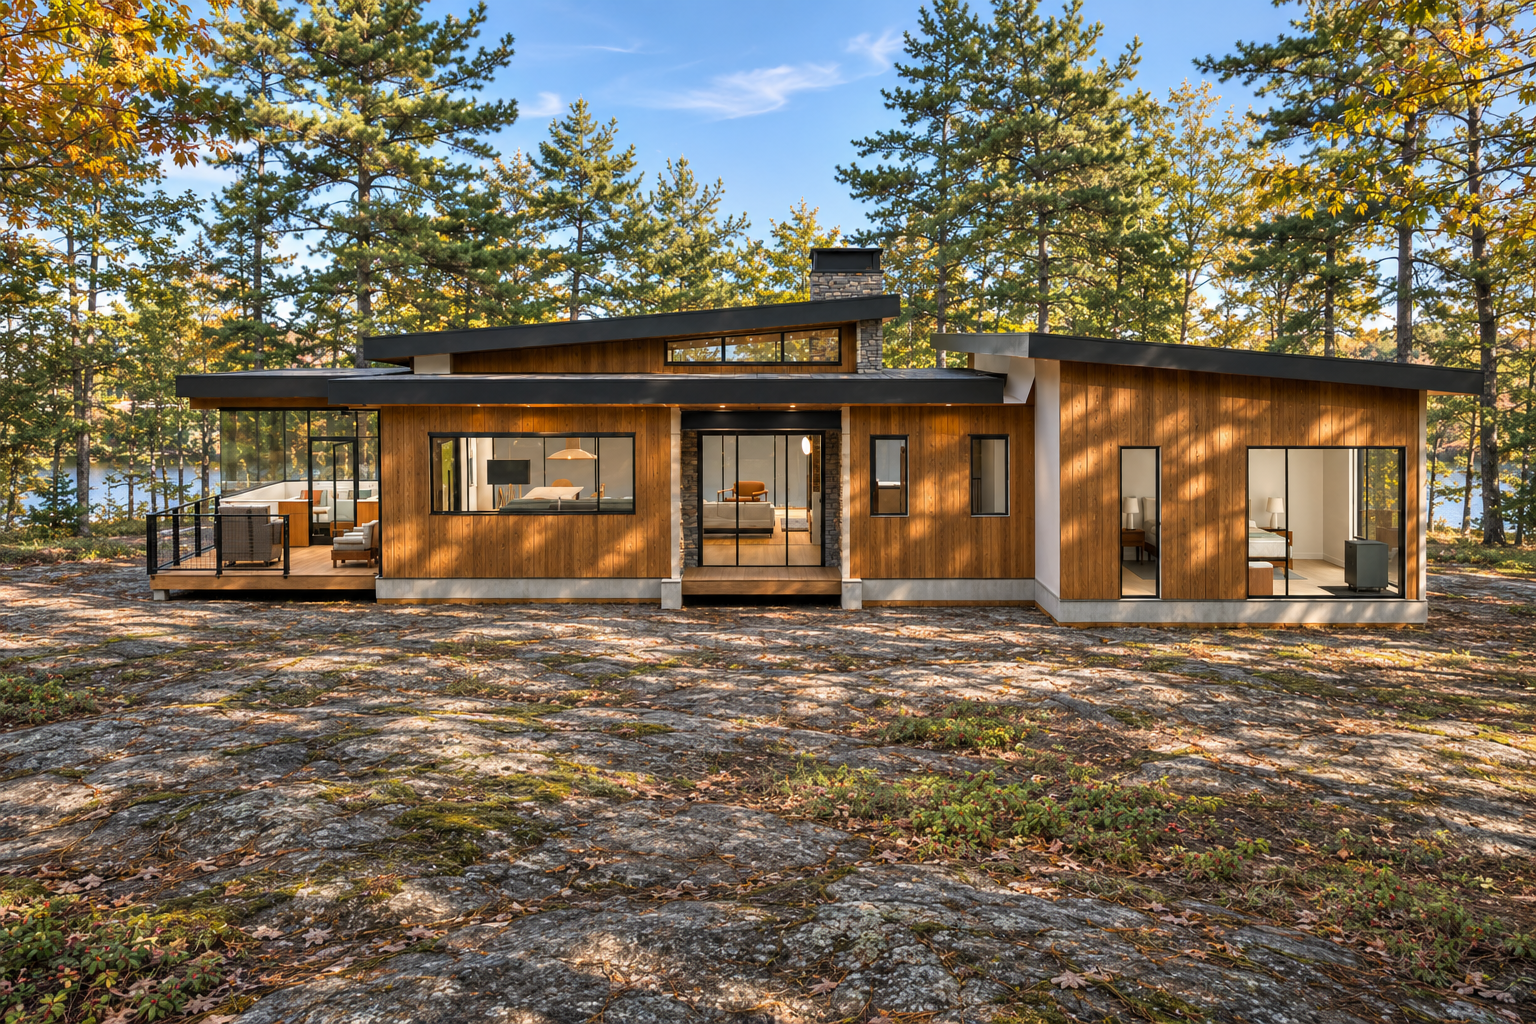
Building framing and scale differ from the exact native camera.; Recessed entrance-canopy lights were added.
Building scale and framing differ from the binding native frame.; SB105 does not clearly maintain the required rust-brown finish across its front and underside.
Owner-visible geometry defect found on manual inspection, overriding the CLI reviewer pass: SB105 is missing; the generator replaced the dark beam band across the top of the entry recess with stone wall (compare native frame crop elev-black3-vs-native.png).; Third and final attempt for this view; no checked black elevation photograph.
Before the images: what had to be corrected
An independent reviewer rejected the first two model versions. Corrections apply equally to both options and leave the R30 house model itself unchanged:
- v4 (after Chris’s review): stiffeners removed, grey-green fascia covered, cubby liner added, decorative timbers replace the guessed infill.
- SB104 had been wrapped in plaster with only a 4.6-inch strip showing; it is now exposed full depth over the kitchen opening.
- SB105 was added from S102 (length 120.12 in, top of steel 110.5 in above the floor, matching the schedule).
- C103 was reclassified as hidden in the wall; SB104 web stiffeners were added as provisional plates in v3, then removed in v4 at Chris’s direction.
- The clerestory windows TW103–105 were missing their 8-inch wall linings; added.
- The grey roof underside sat 0.11 inch below the wood ceiling and hid it; the wood ceiling now shows.
Known limitations and cost
- Coating: S102 calls for powder coat. Black is a standard powder coat. A rust/patina look needs a patina-effect coating system or an engineer-approved change; real uncontrolled rusting of structural steel is not proposed.
- Cost: neither finish is quoted. Finish system, fire protection where required, touch-up and price are for the builder.
- SB104 exposure needs architect/builder confirmation, including the top-flange nailer detail (S301 detail 6).
- Connections (plates, welds, bolts, shear tabs) are shop-drawing items and are not drawn; any exposed part takes the same finish.
- Stiffeners: S102’s SB104 web stiffeners under C103 are not drawn at Chris’s direction; the builder/engineer must confirm the real detail.
- Exterior guards carry the option finish in the model but are not in these cameras; the exterior finish choice is open.
Unmeasured or conflicting fields:
- C103: schedule cut length 16.625in (incl. plates) vs model clear gap 17.0in.
- SB103: model length 228.32in vs schedule cut length 230.75in (-2.43in); retained, ends hidden.
- SB104 exposure: S102 labels only SB103 and SB105 exposed/powder coated; SB104 exposure follows owner direction and needs architect/builder confirmation.
- S102 specifies POWDER COAT for the exposed beams: black is a standard powder coat; a rust/patina appearance needs a patina-look coating system or an engineer-approved change; real uncontrolled corrosion is not proposed.
- SB105 north-south placement inferred to the porch wall faces.
- Connection plates, welds and bolts (S102/S301) are shop-drawing items without measured sizes; not modelled. S102 SB104 web stiffeners removed from the study at owner direction; builder/engineer to confirm.
- Porch decorative timber spacing scaled from A-200 (inferred).
- Exterior guards: option finish applied in the models for consistency but not shown; exterior finish choice open.
- S301 detail 6 nailer/packout: final exposed condition of beam tops not drawn architecturally.
- Finish specification, primer/sealer, fire protection, touch-up and price for either option are not quoted.
Member-by-member inventory
- A: Exposed architectural steel: the option finish is applied to every face
- B: Structural steel concealed in walls, piers, floor or roof framing: not visible; any modelled faces still carry the option finish; same rule if later exposed
- C: Connections in S102/S301 not modelled (shop drawings): same finish rule applies; not drawn in images
- D: Metal that is not architectural steel: held constant in both options
- E: Exterior architectural metal guards: option finish applied in the model; partly visible in the south elevation only
- T: Timber coordination items that change what steel is exposed (not steel)
| Member | Class | Section | Model faces | Exposure and notes |
|---|---|---|---|---|
| SB104 | A | W18x55 (ASTM A992) | 18 | Exposed full depth over the kitchen/Great Room opening I109 (common v2 correction). S102 does not label SB104 exposed; the owner direction names the large horizontal beam and the October 28 study treated it as exposed. Architect/builder confirmation needed. R30 wrapped it in a coplanar plaster soffit and kitchen closure, leaving a 4.62in strip. Ends buried in walls at C104.1/C104.2. Model depth 18.0in vs nominal 18.1in. |
| SB103 | A | W10x26 (ASTM A992) | 18 | Crosses the Great Room from the transom wall (C103) to the lake pier (C100.1). Model flange 5.76in, depth 10.0in vs nominal 10.33in. |
| SB105 | A | W12x14 (ASTM A992) | 18 | Exterior: spans the open south face of the front-entry porch. Absent from R30; added to both options in v2. X388.49-508.61 (120.12in = schedule cut length); top Z248.5 = 110.5in above main floor. North-south placement aligned to the R30 porch wall faces (inferred; S102 trace about 3.6in further south). Two 8x8 decorative timbers (S103, A-200) rest on top; the v3 inferred infill was removed. |
| Stair guard spindles | A | R30 placeholder vertical spindles (metal assumed) | 816 | Exposed interior metal guard members in R30; finish follows the option. The final stair steel (C-channel/slim posts in the separate stair study) inherits the same rule. |
| Firewood cubby steel liner | A | Built-in steel liner (R24 wood-storage proposal) | 5 | Moved from held-constant fixture metal to the steel finish set at owner direction. |
| Exterior deck/terrace guards | E | Mesh/grid guards with posts and rails (assumed steel) | 2340 | Exposed exterior architectural metal; the option finish is applied in both option models for consistency and is visible on the left deck guard in the south elevation view. Exterior guard finish choice is still open. |
| C103 | B | HSS 5x5x3/16 (ASTM A500 Gr B) | 6 | Inside the framed transom wall above SB104 (skin Y278.48 covers it); concealed in both options, faces still carry the option finish. 17.0in model gap vs 16.625in schedule length: 0.375in unresolved. v1 wrongly listed it as exposed. |
| C100 | B | HSS 5x5x3/16, cut 26'-10 1/2" | Lake wall column under SB100; enclosed in wall framing. Not visible; if exposed later the same rule applies. | |
| C100.1 | B | HSS 5x5x3/16, cut 25'-8" | Under the SB103 lake end inside the 23.52in pier between CW-west and CW-east; enclosed. Not visible; if exposed later the same rule applies. | |
| C101 | B | HSS 5x5x3/16, cut 24'-6" | Lake wall column under SB101; enclosed in wall framing. Not visible; if exposed later the same rule applies. | |
| C104.1 | B | HSS 5x5x3/16, cut 22'-10 7/8" | Supports the SB104 east end; inside the wall. Not visible; if exposed later the same rule applies. | |
| C104.2 | B | HSS 5x5x3/16, cut 12'-1 7/8" | Supports the SB104 west end; inside the wall. Not visible; if exposed later the same rule applies. | |
| SB100 | B | W10x17, top varies | Lake roof-edge beam above CW-west upper glazing; in head/roof framing. Not visible; if exposed later the same rule applies. | |
| SB101 | B | W10x17, top varies | Lake roof-edge beam above CW-east upper glazing; in head/roof framing. Not visible; if exposed later the same rule applies. | |
| SB001 | B | W10x17 | Main-floor-level beam below the lake glazing; inside the floor assembly. Not visible; if exposed later the same rule applies. | |
| SB002 | B | W10x17 | Main-floor-level beam below the lake glazing; inside the floor assembly. Not visible; if exposed later the same rule applies. | |
| C103 fillet welds | C | S102: 1/4in fillet welds C103 to SB104; inside the transom wall. | ||
| SB104 web stiffeners under C103 | C | S102: 'PROVIDE WEB STIFFENERS BELOW' and S301 detail 3 call for 3/8in stiffeners each side of the SB104 web under C103. Removed from the study images at Chris's direction (Nov 10). If required they would show in the exposed web recess: builder/engineer to confirm whether they can be avoided, concealed or detailed flush. | ||
| SB103 shear tabs at C103 and C100.1 | C | S102: 'CONNECT SB103 TO COL USING SHEAR TAB'; S301 detail 5 (7/8in plate, 3/4in A325 bolts, min 3 bolts for beams 12in or deeper). At the wall faces; plate edges may be visible. Not modelled. | ||
| SB104 end bearings at C104.1/C104.2 | C | S102: shear tab (3 bolts min) or bear on top of column and weld; S301 detail 4. Inside the walls. | ||
| SB100/SB101 to columns | C | S102: 'SB101 AND SB100 TO BE FULLY WELDED TO TOP OF COLUMNS'; concealed. | ||
| SB105 end bearings | C | On built-up 3-2x6 posts in the porch side walls (S102); inside the walls. | ||
| Window frames tagged black-steel | D | Ordered window/curtain-wall frames use a black frame material name; window products, not architectural steel. Constant. | ||
| Furniture metal | D | Sofa/loveseat/swivel bases, coffee and dining table legs/rails: furniture hardware, constant. | ||
| Ceiling luminaires | D | Black housings/bezels: lighting, constant. | ||
| Firewood cubby steel liner | D | Built-in metal-lined wood storage (R24 proposal): fixture lining, constant; owner question whether it should follow the steel finish. | ||
| Rumford fireplace door/frame | D | Appliance finish, constant. | ||
| Chimney cap / vent posts | D | Exterior sheet metal, constant. | ||
| Kitchen appliances, bathroom fittings | D | Product finishes, constant. | ||
| Porch decorative timbers (2) | T | 8x8 Douglas fir, dressed 7.5x7.5in (study) | Rest on SB105 and run back to the entry wall under the porch soffit; spacing scaled from A-200 (inferred, about +/-2in). Replaces the v3 inferred infill, which A-200 contradicts. | |
| Beam nailers/packouts | T | SPF nailer on top flange (max 1/4in overhang), lumber/plywood packout: timber, not steel; can change what part of a beam is exposed. Coordinate with the architect/builder. |
Source → 2D → 3D
| Item | Source | Status | Note |
|---|---|---|---|
| SB104 depth | W18x55 nominal 18.1in | simplified | Model 18.0in (-0.1in). |
| SB104 length | S103 cut 28'-7 7/8" = 343.875in | match | Model 344.08in (+0.205in). |
| SB104 top of steel | S103 10'-11 1/2" = 131.5in above main floor | match | Z269.5 - 138 = 131.5in. |
| SB104 exposure | S102 transom wall on SB104; owner direction | corrected | Visible full depth X374.32-688.0 (Great Room) and 4.62in below the kitchen ceiling. |
| SB103 depth | W10x26 nominal 10.33in | simplified | Model 10.0in (-0.33in). |
| SB103 length | S103 cut 19'-2 3/4" = 230.75in | discrepancy | Model 228.32in (-2.43in); both ends hidden at the wall/pier. |
| SB103 top of steel | S103 13'-2 1/2" = 158.5in | match | Z296.5 - 138 = 158.5in. |
| SB105 length and level | S103 cut 10'-0 1/8" = 120.125in; top 9'-2 1/2" = 110.5in | match | X388.49-508.61 (120.12in); top Z248.5. |
| SB105 north-south placement | S102 trace at porch front | inferred | Aligned to porch wall faces Y110.3; S102 trace about 3.6in further south. |
| C103 position | HSS 5x5 on SB104 under SB103 (S102) | match-concealed | Inside the transom wall. |
| C103 length | Schedule 1'-4 5/8" incl. plates | unresolved | 17.0in gap; 0.375in difference. |
| Lake pier (C100.1) | S102 C100.1 at SB103 lake end | match-concealed | SB103 centreline X544.72 inside the pier; extends 1.2in past its interior face Y500.88. |
| Clerestory reveals | 8.0in wall (Y270.48-278.48) | corrected | v1 had none. |
| Wood ceiling visibility | Registered wood ceiling R2-main | corrected | Underside had been 0.112in below the ceiling. |
| SB104 web stiffeners | S102 'provide web stiffeners below' C103 | unresolved | Builder/engineer to confirm whether required and how they would appear. |
| SB105 on A-200 | A-200 rear elevation: dark band across porch opening below soffit, two timber ends above | match | Confirms the S102 exposed porch beam; earlier siding photographs used an older model without it. |
| Great Room grey-green band | R30 exterior central-R1 east fascia visible inside | corrected | Owner identified Nov 10. |
| Everything else | R30 | unchanged | Asserted in build_models_v2.py / build_options_v2.py. |
Primary sheets supplied together to the reviewer
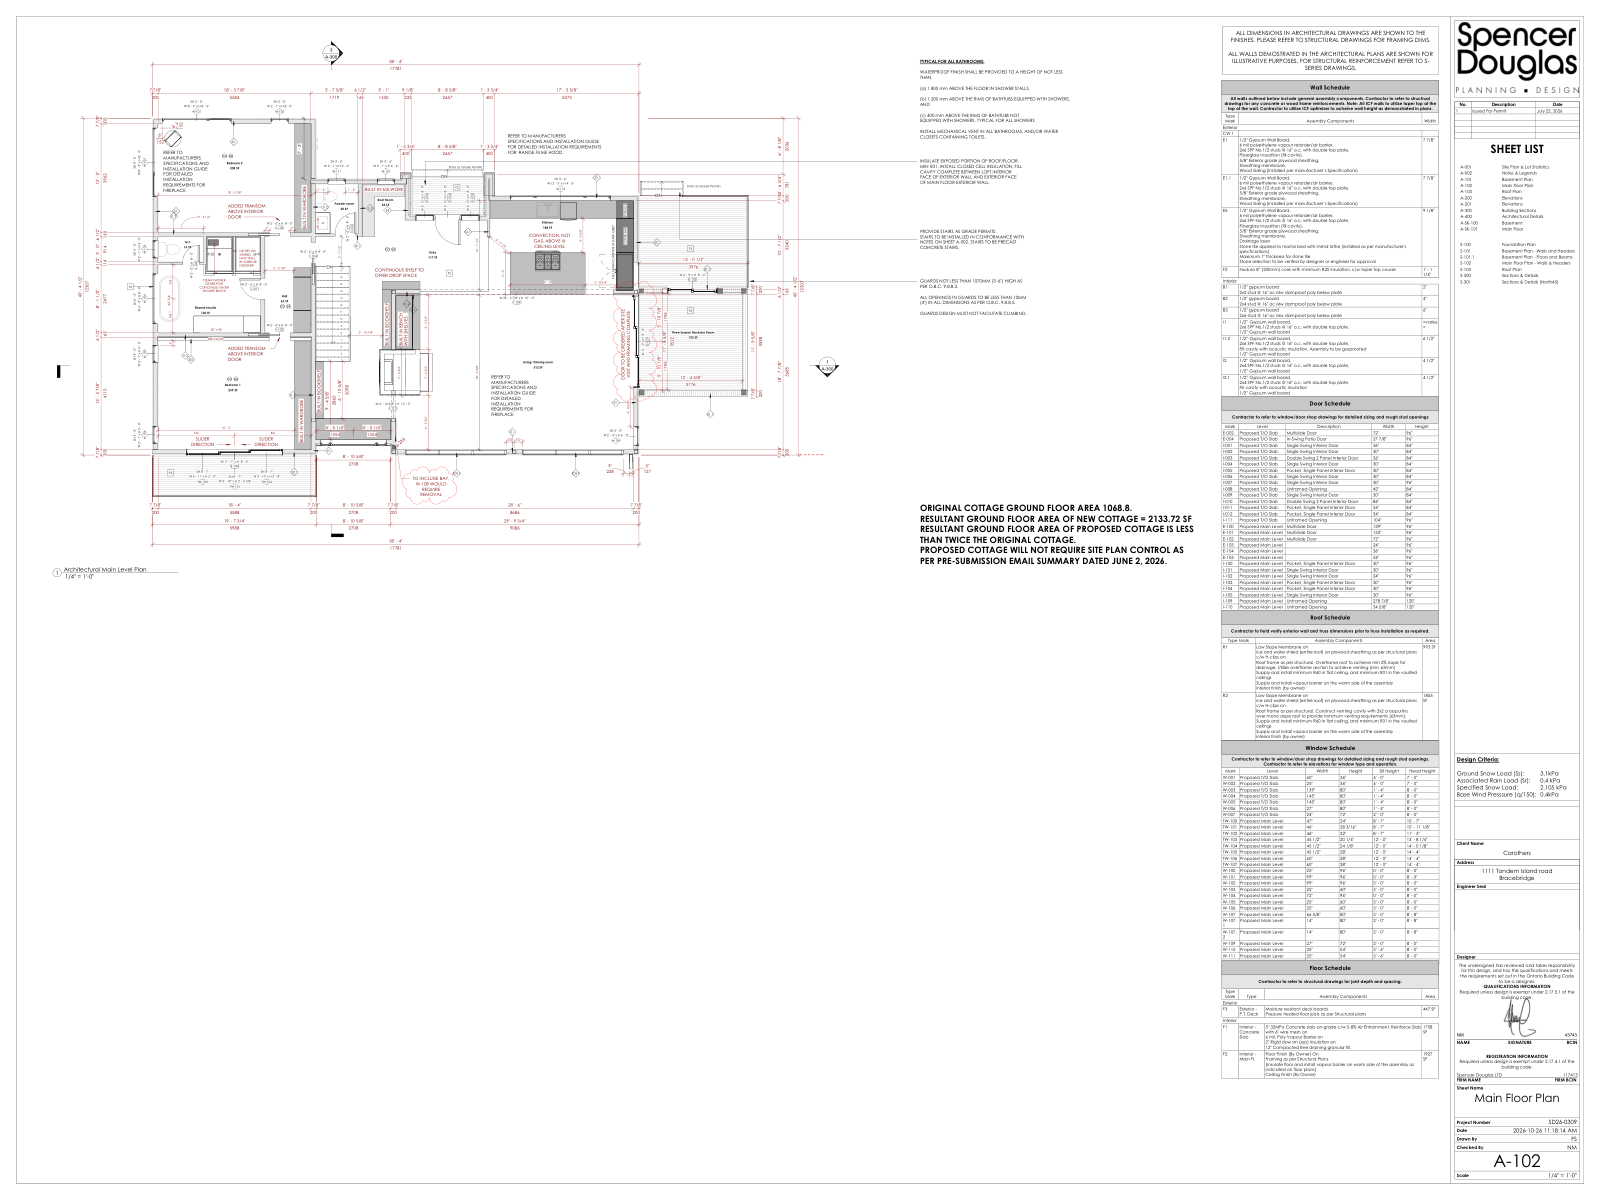
PDF page 1; source SHA256 50d90bcad33273db… Open full-size source sheet
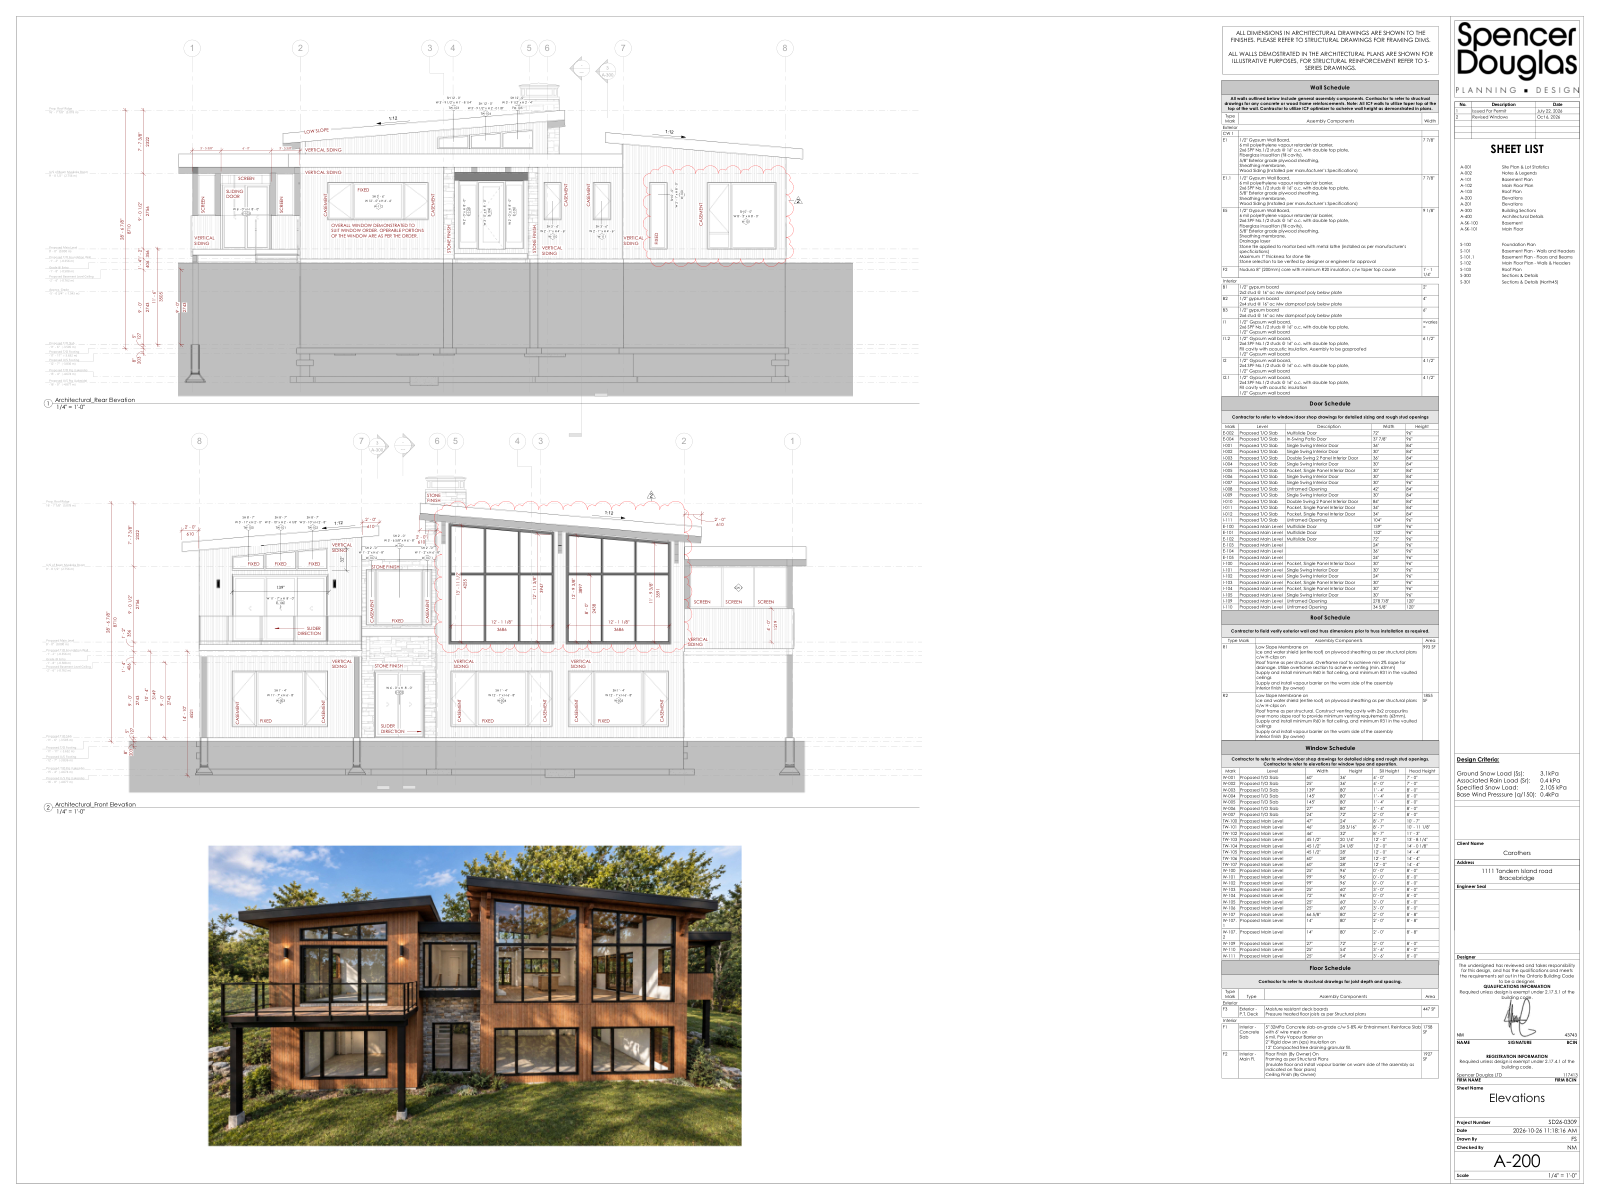
PDF page 2; source SHA256 50d90bcad33273db… Open full-size source sheet
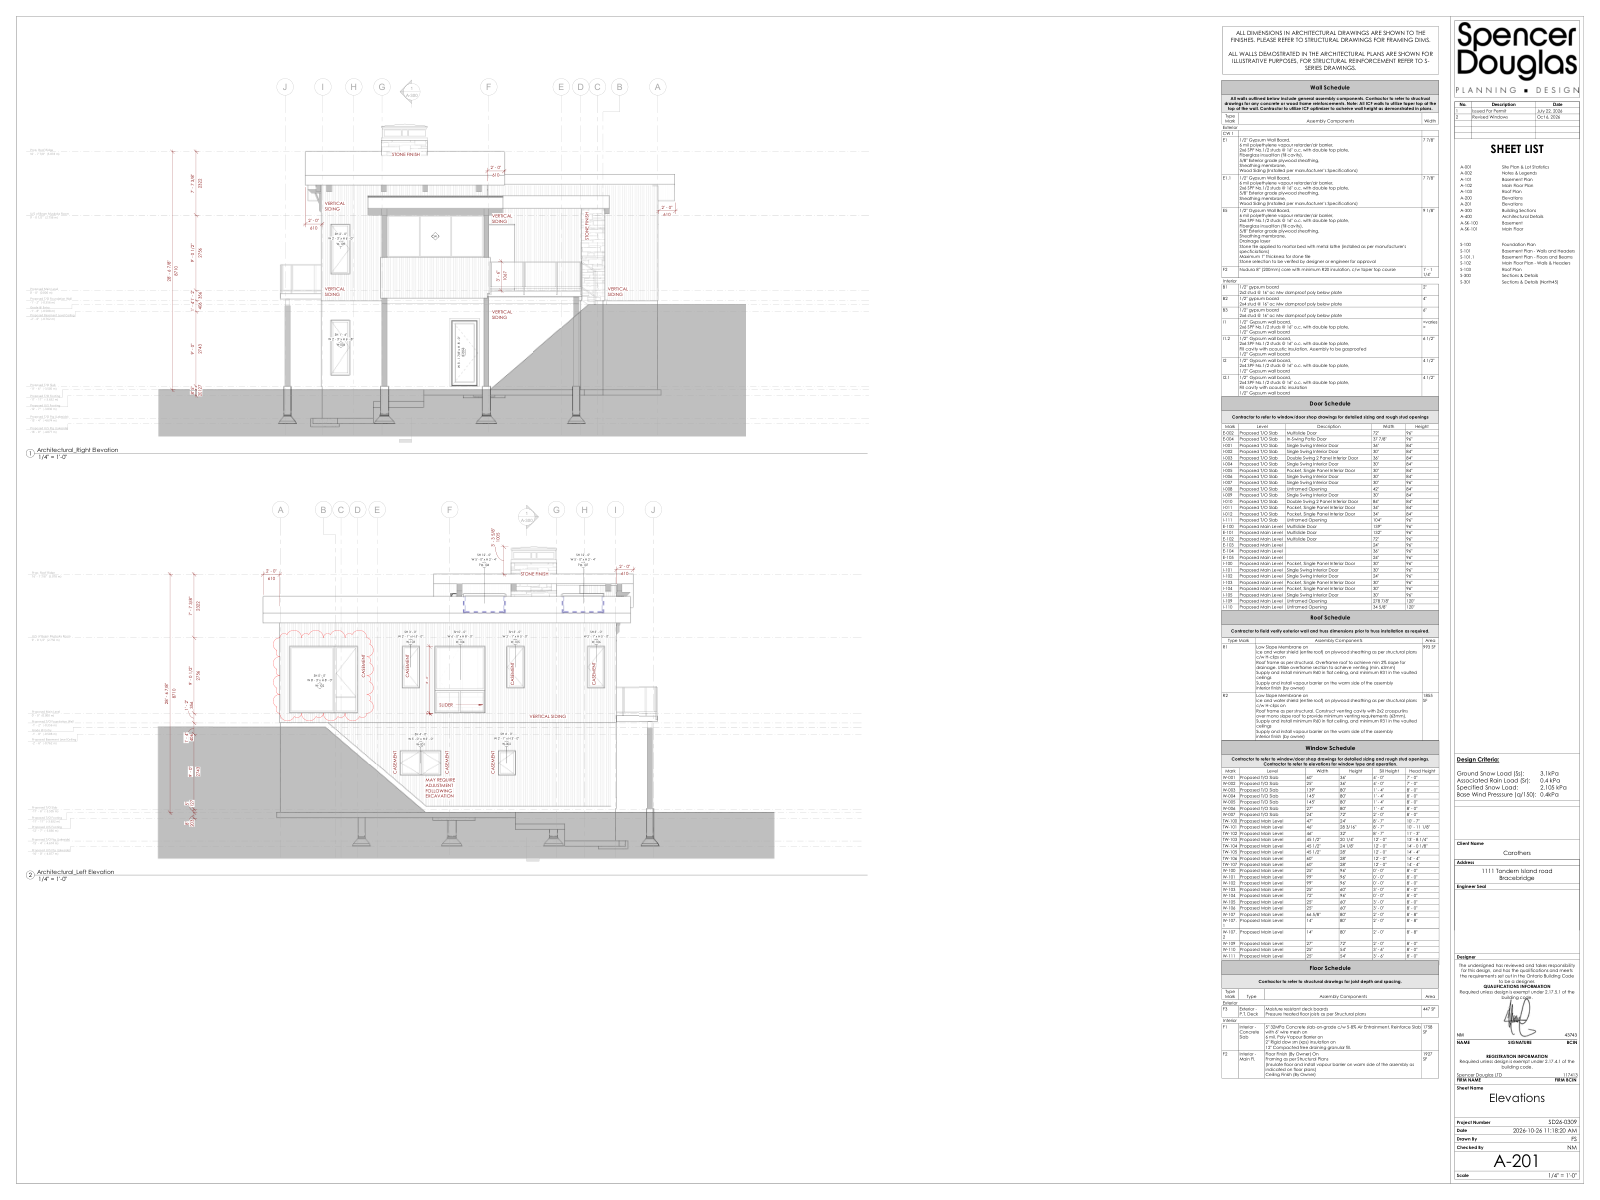
PDF page 3; source SHA256 50d90bcad33273db… Open full-size source sheet
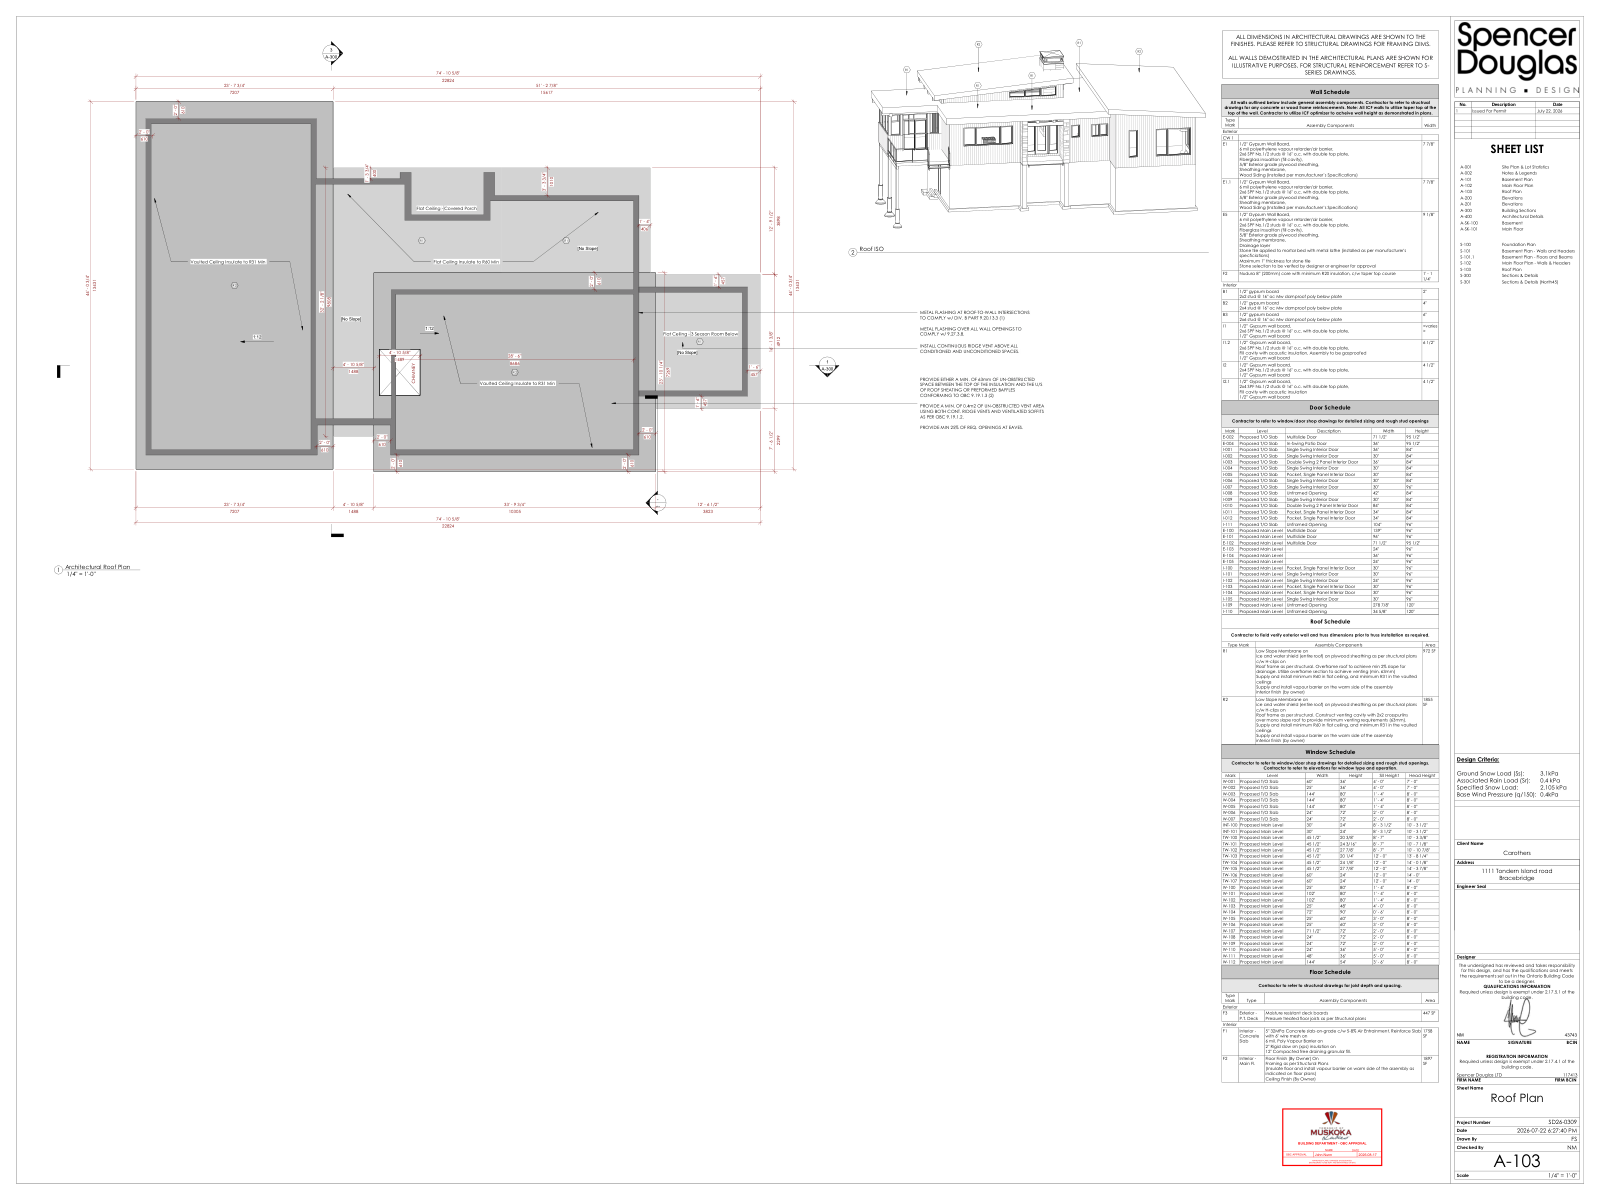
PDF page 86; source SHA256 ec9f327ed22e1325… Open full-size source sheet
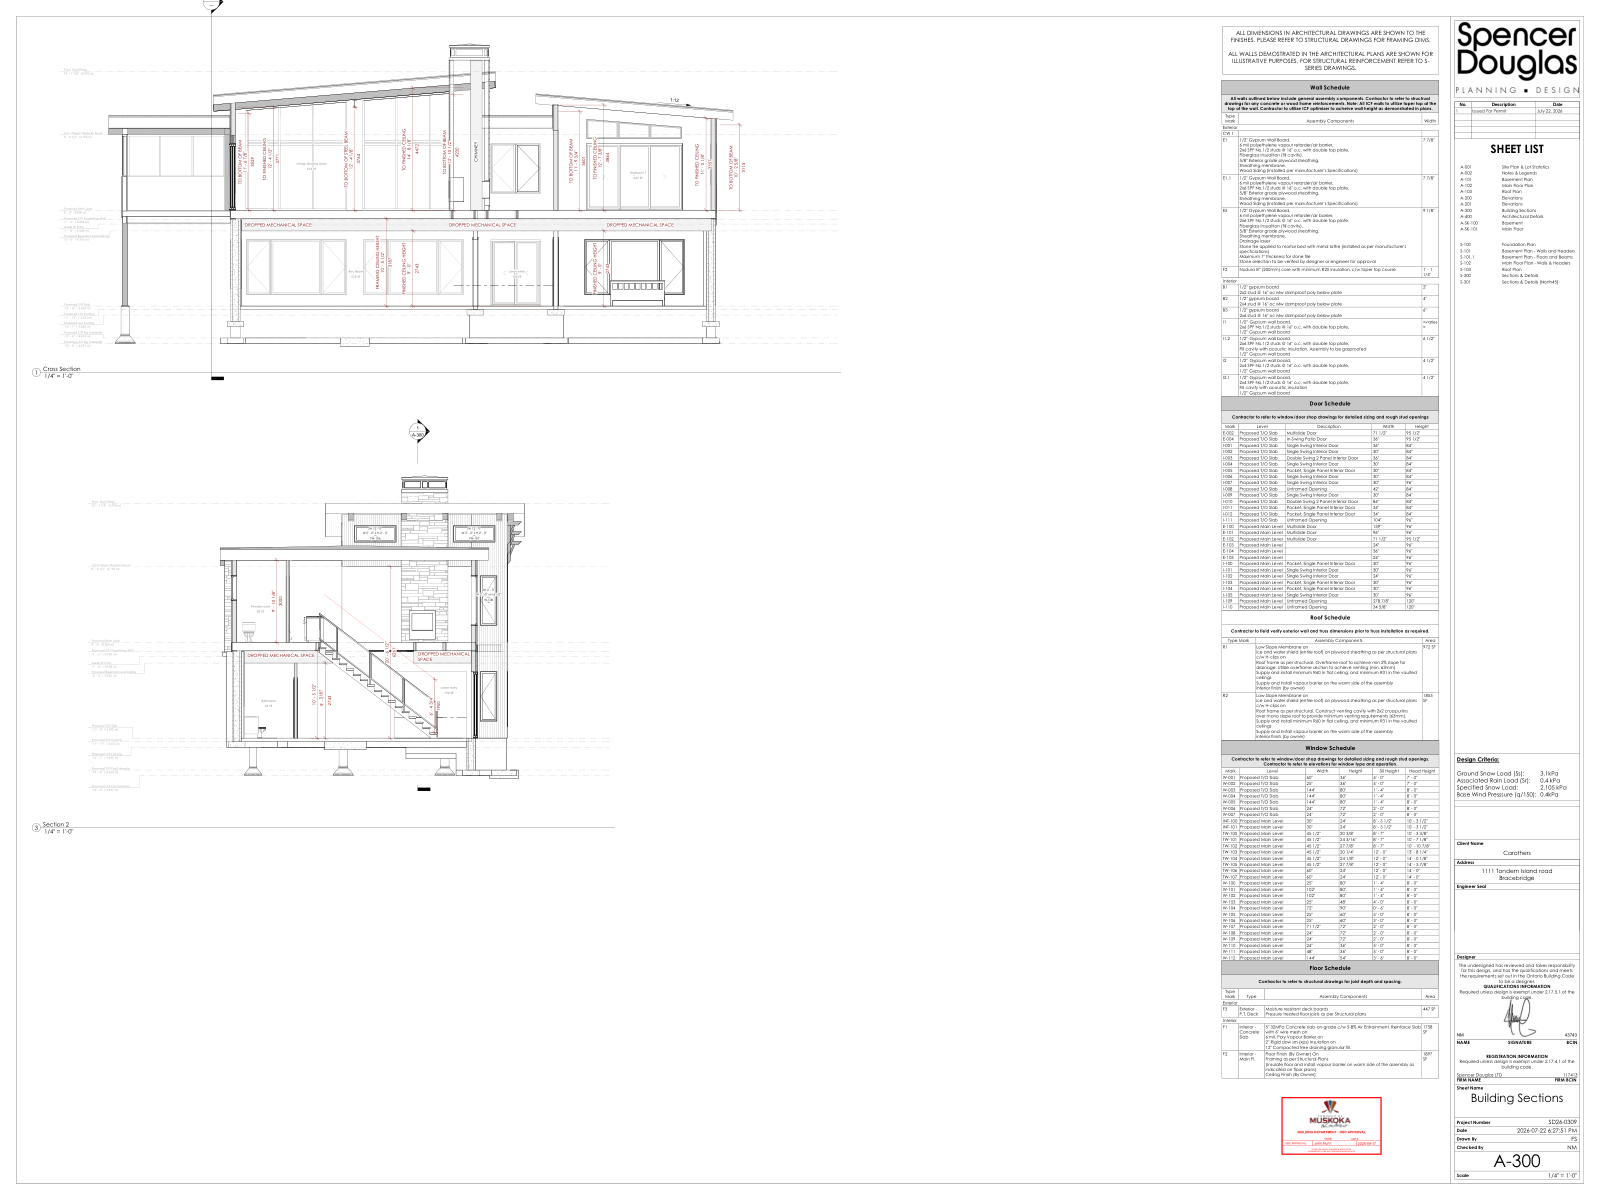
PDF page 89; source SHA256 ec9f327ed22e1325… Open full-size source sheet
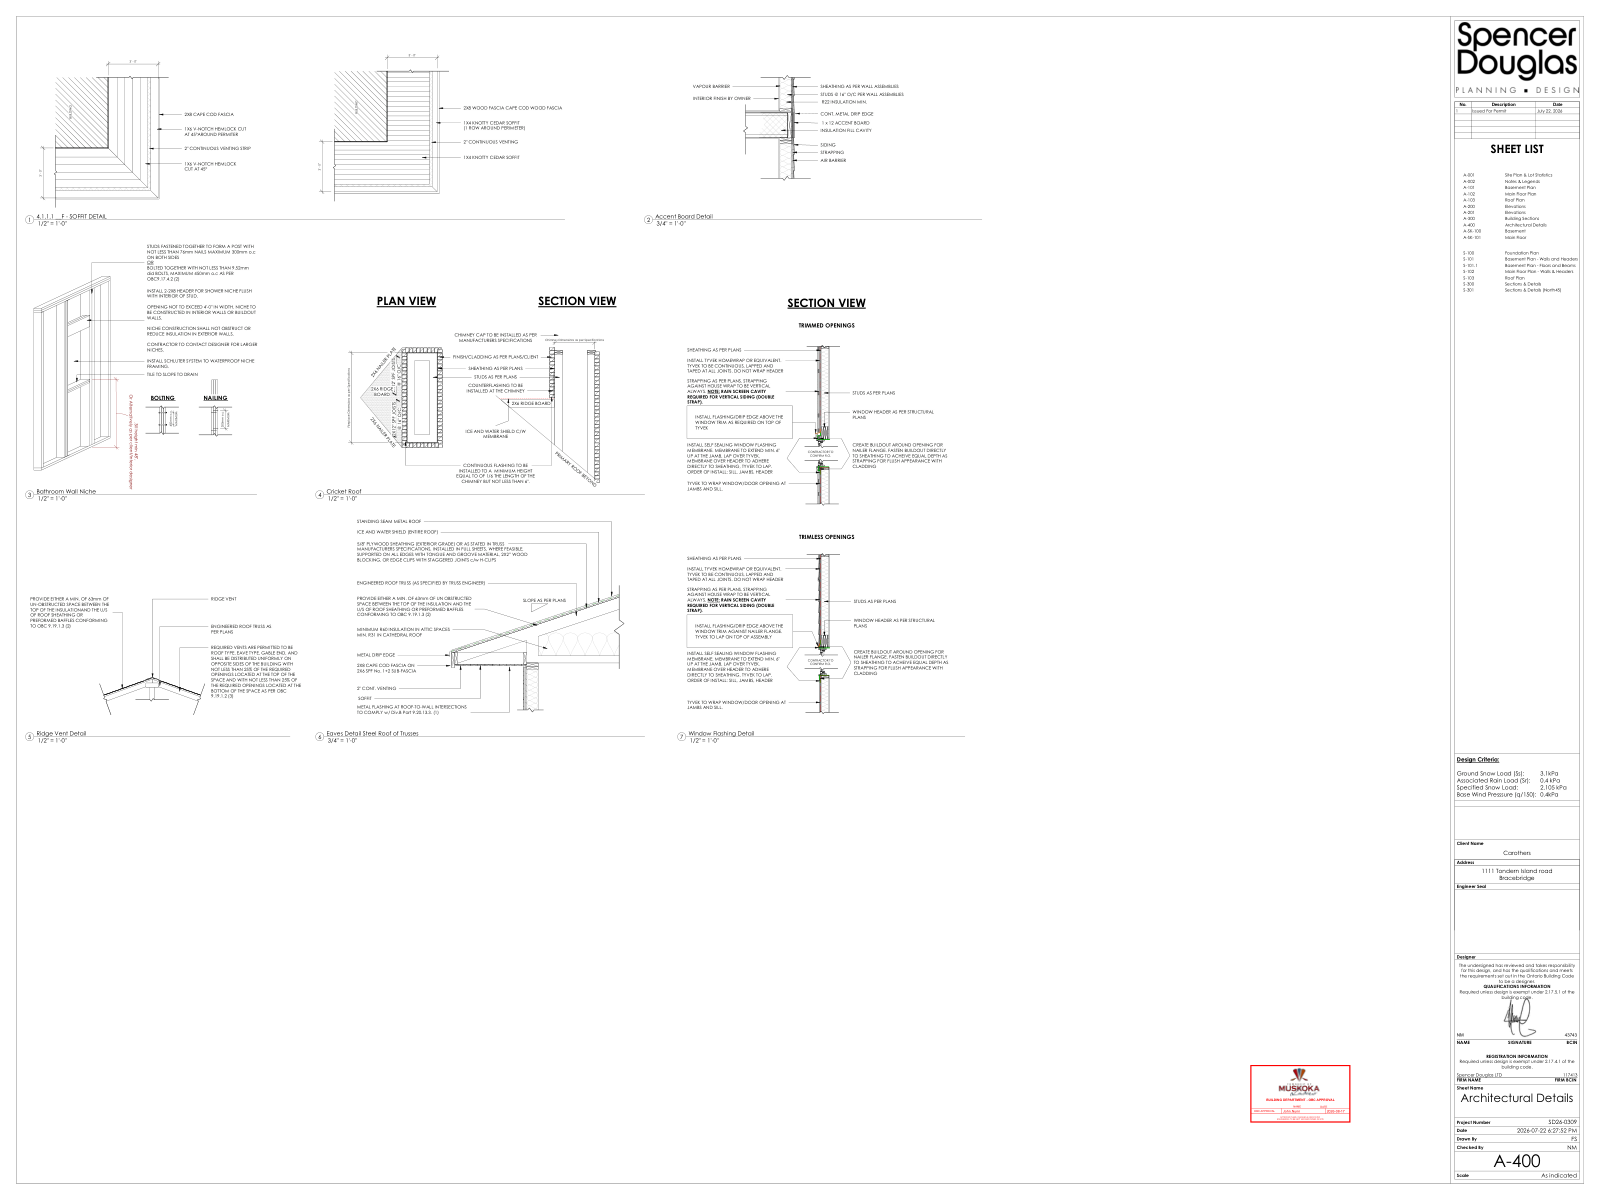
PDF page 90; source SHA256 ec9f327ed22e1325… Open full-size source sheet
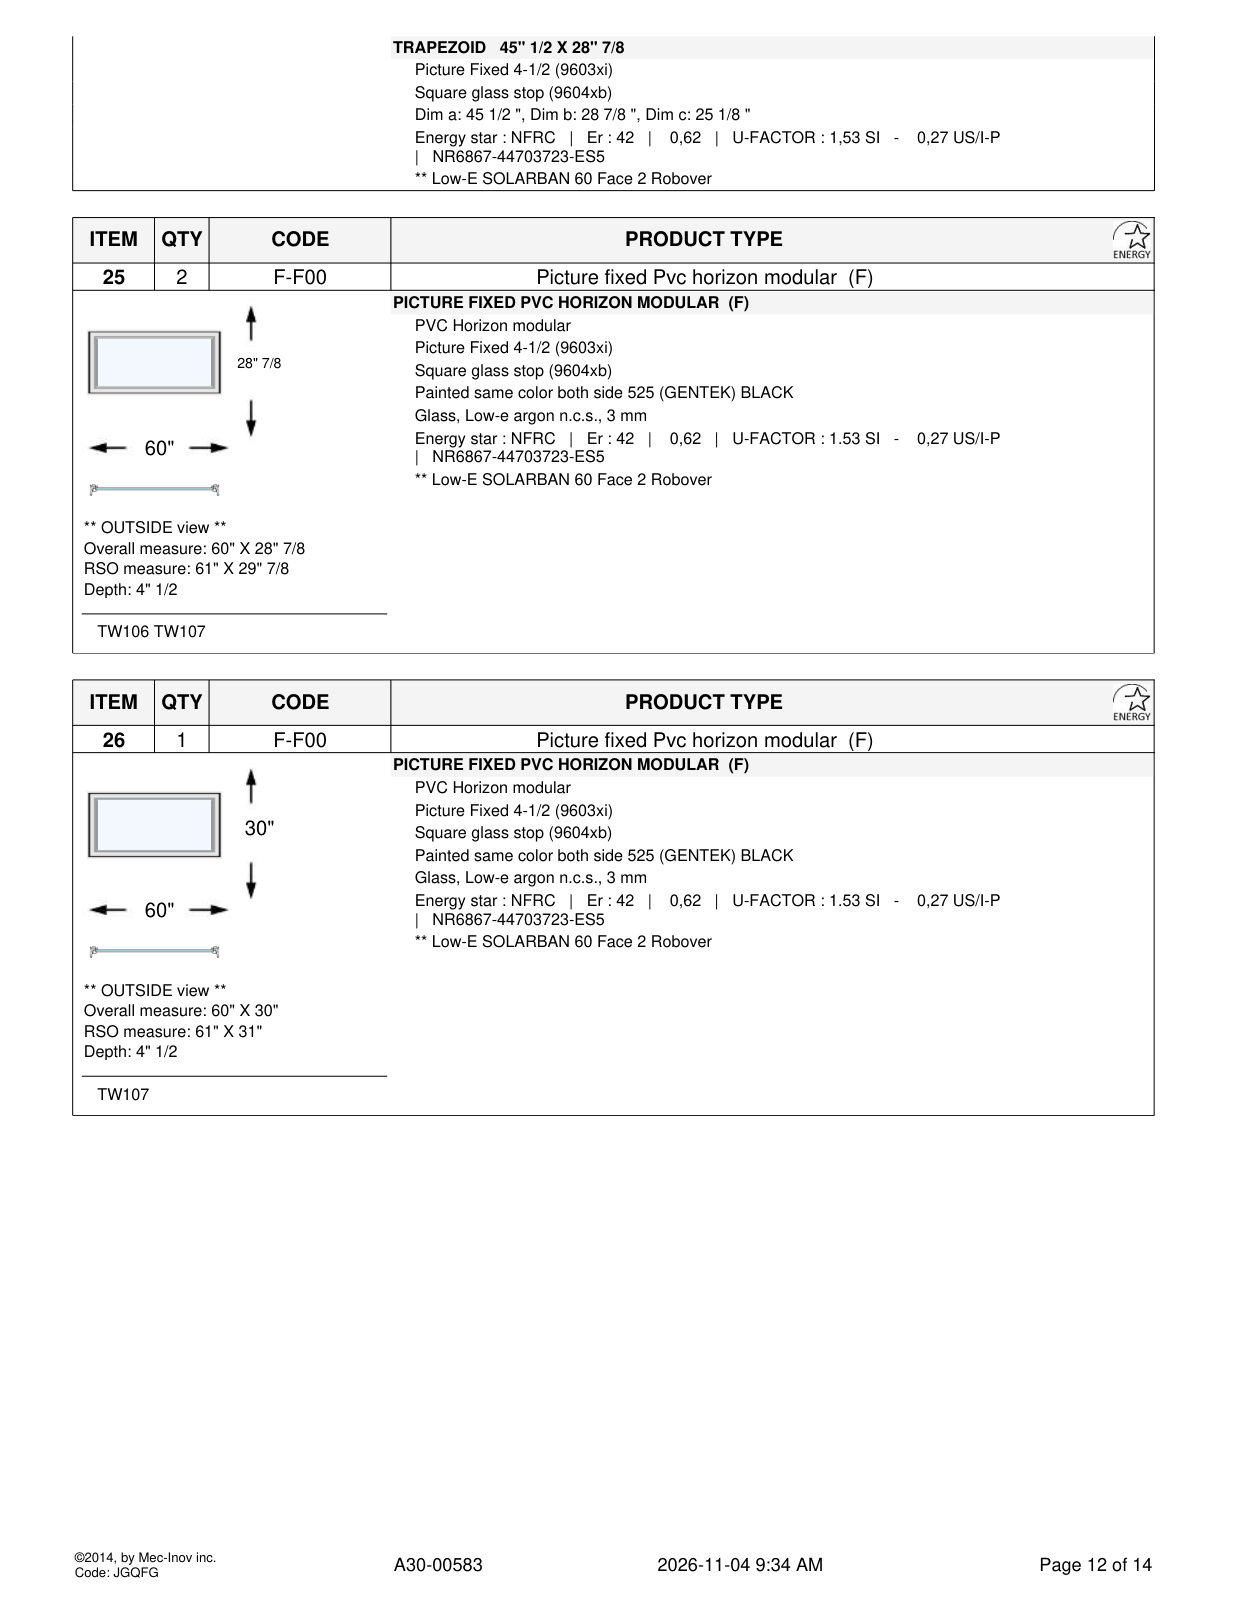
PDF page 12; source SHA256 f062a87599ab7009… Open full-size source sheet
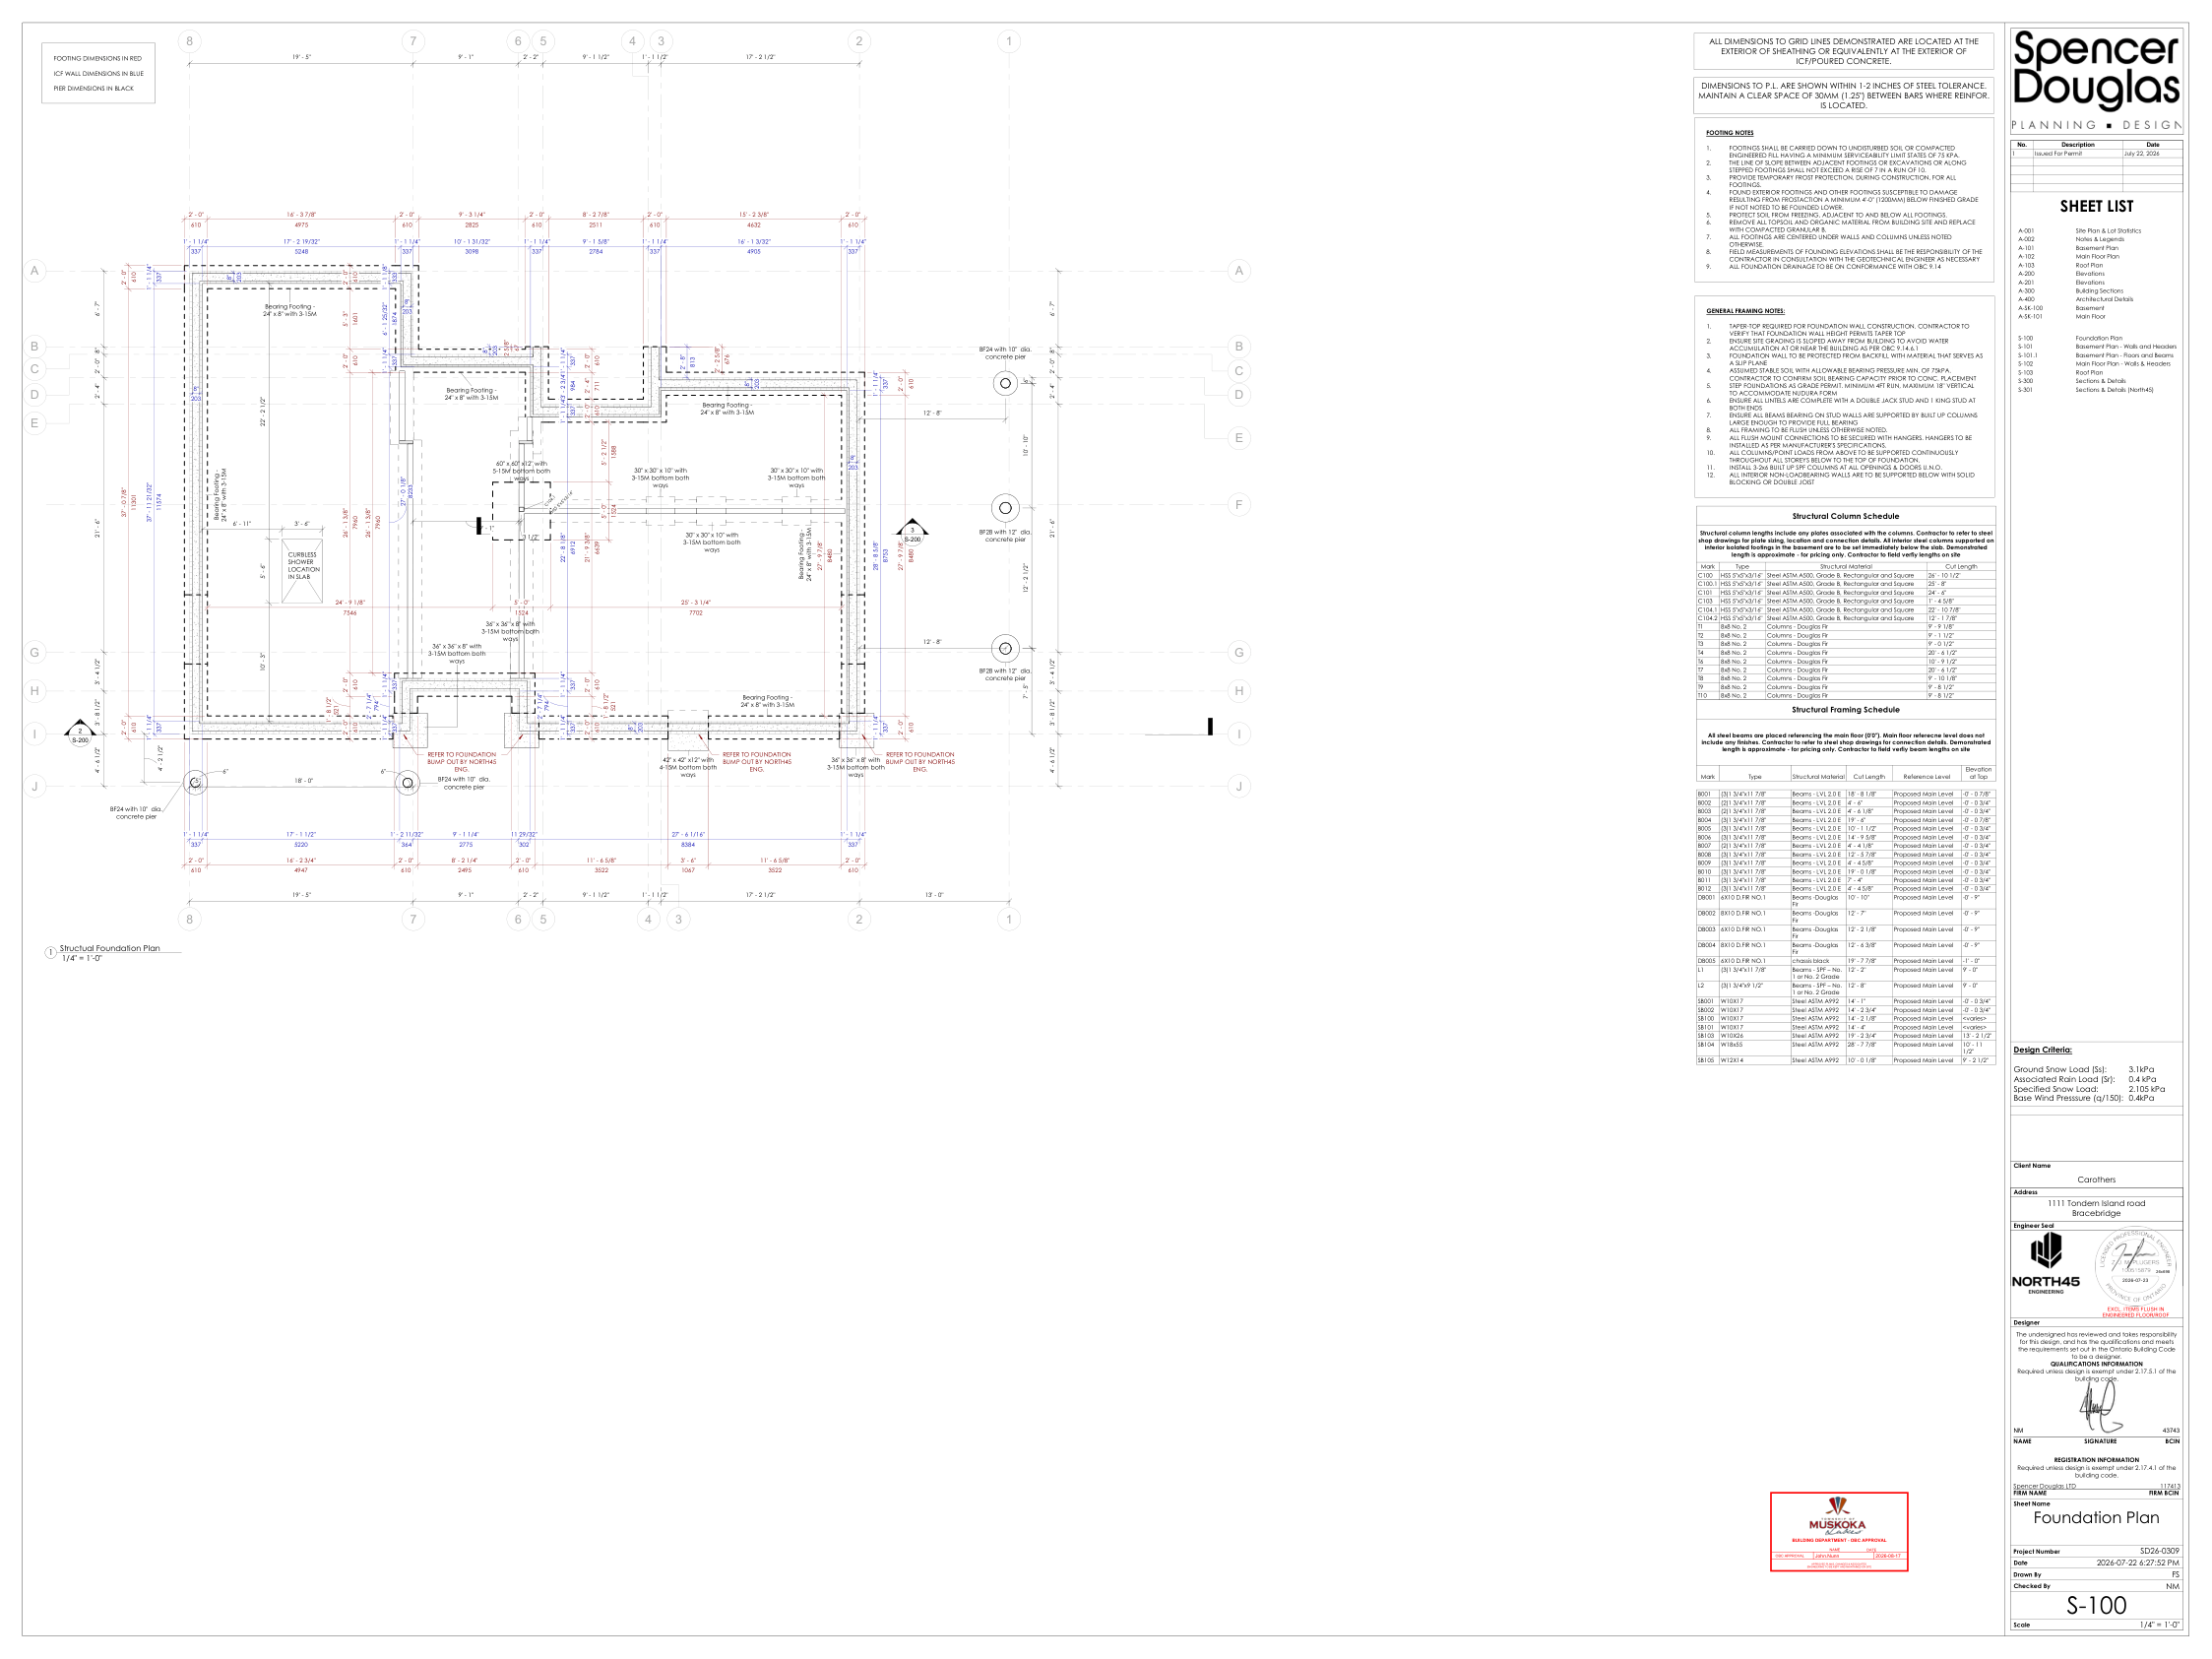
PDF page 91; source SHA256 ec9f327ed22e1325… Open full-size source sheet
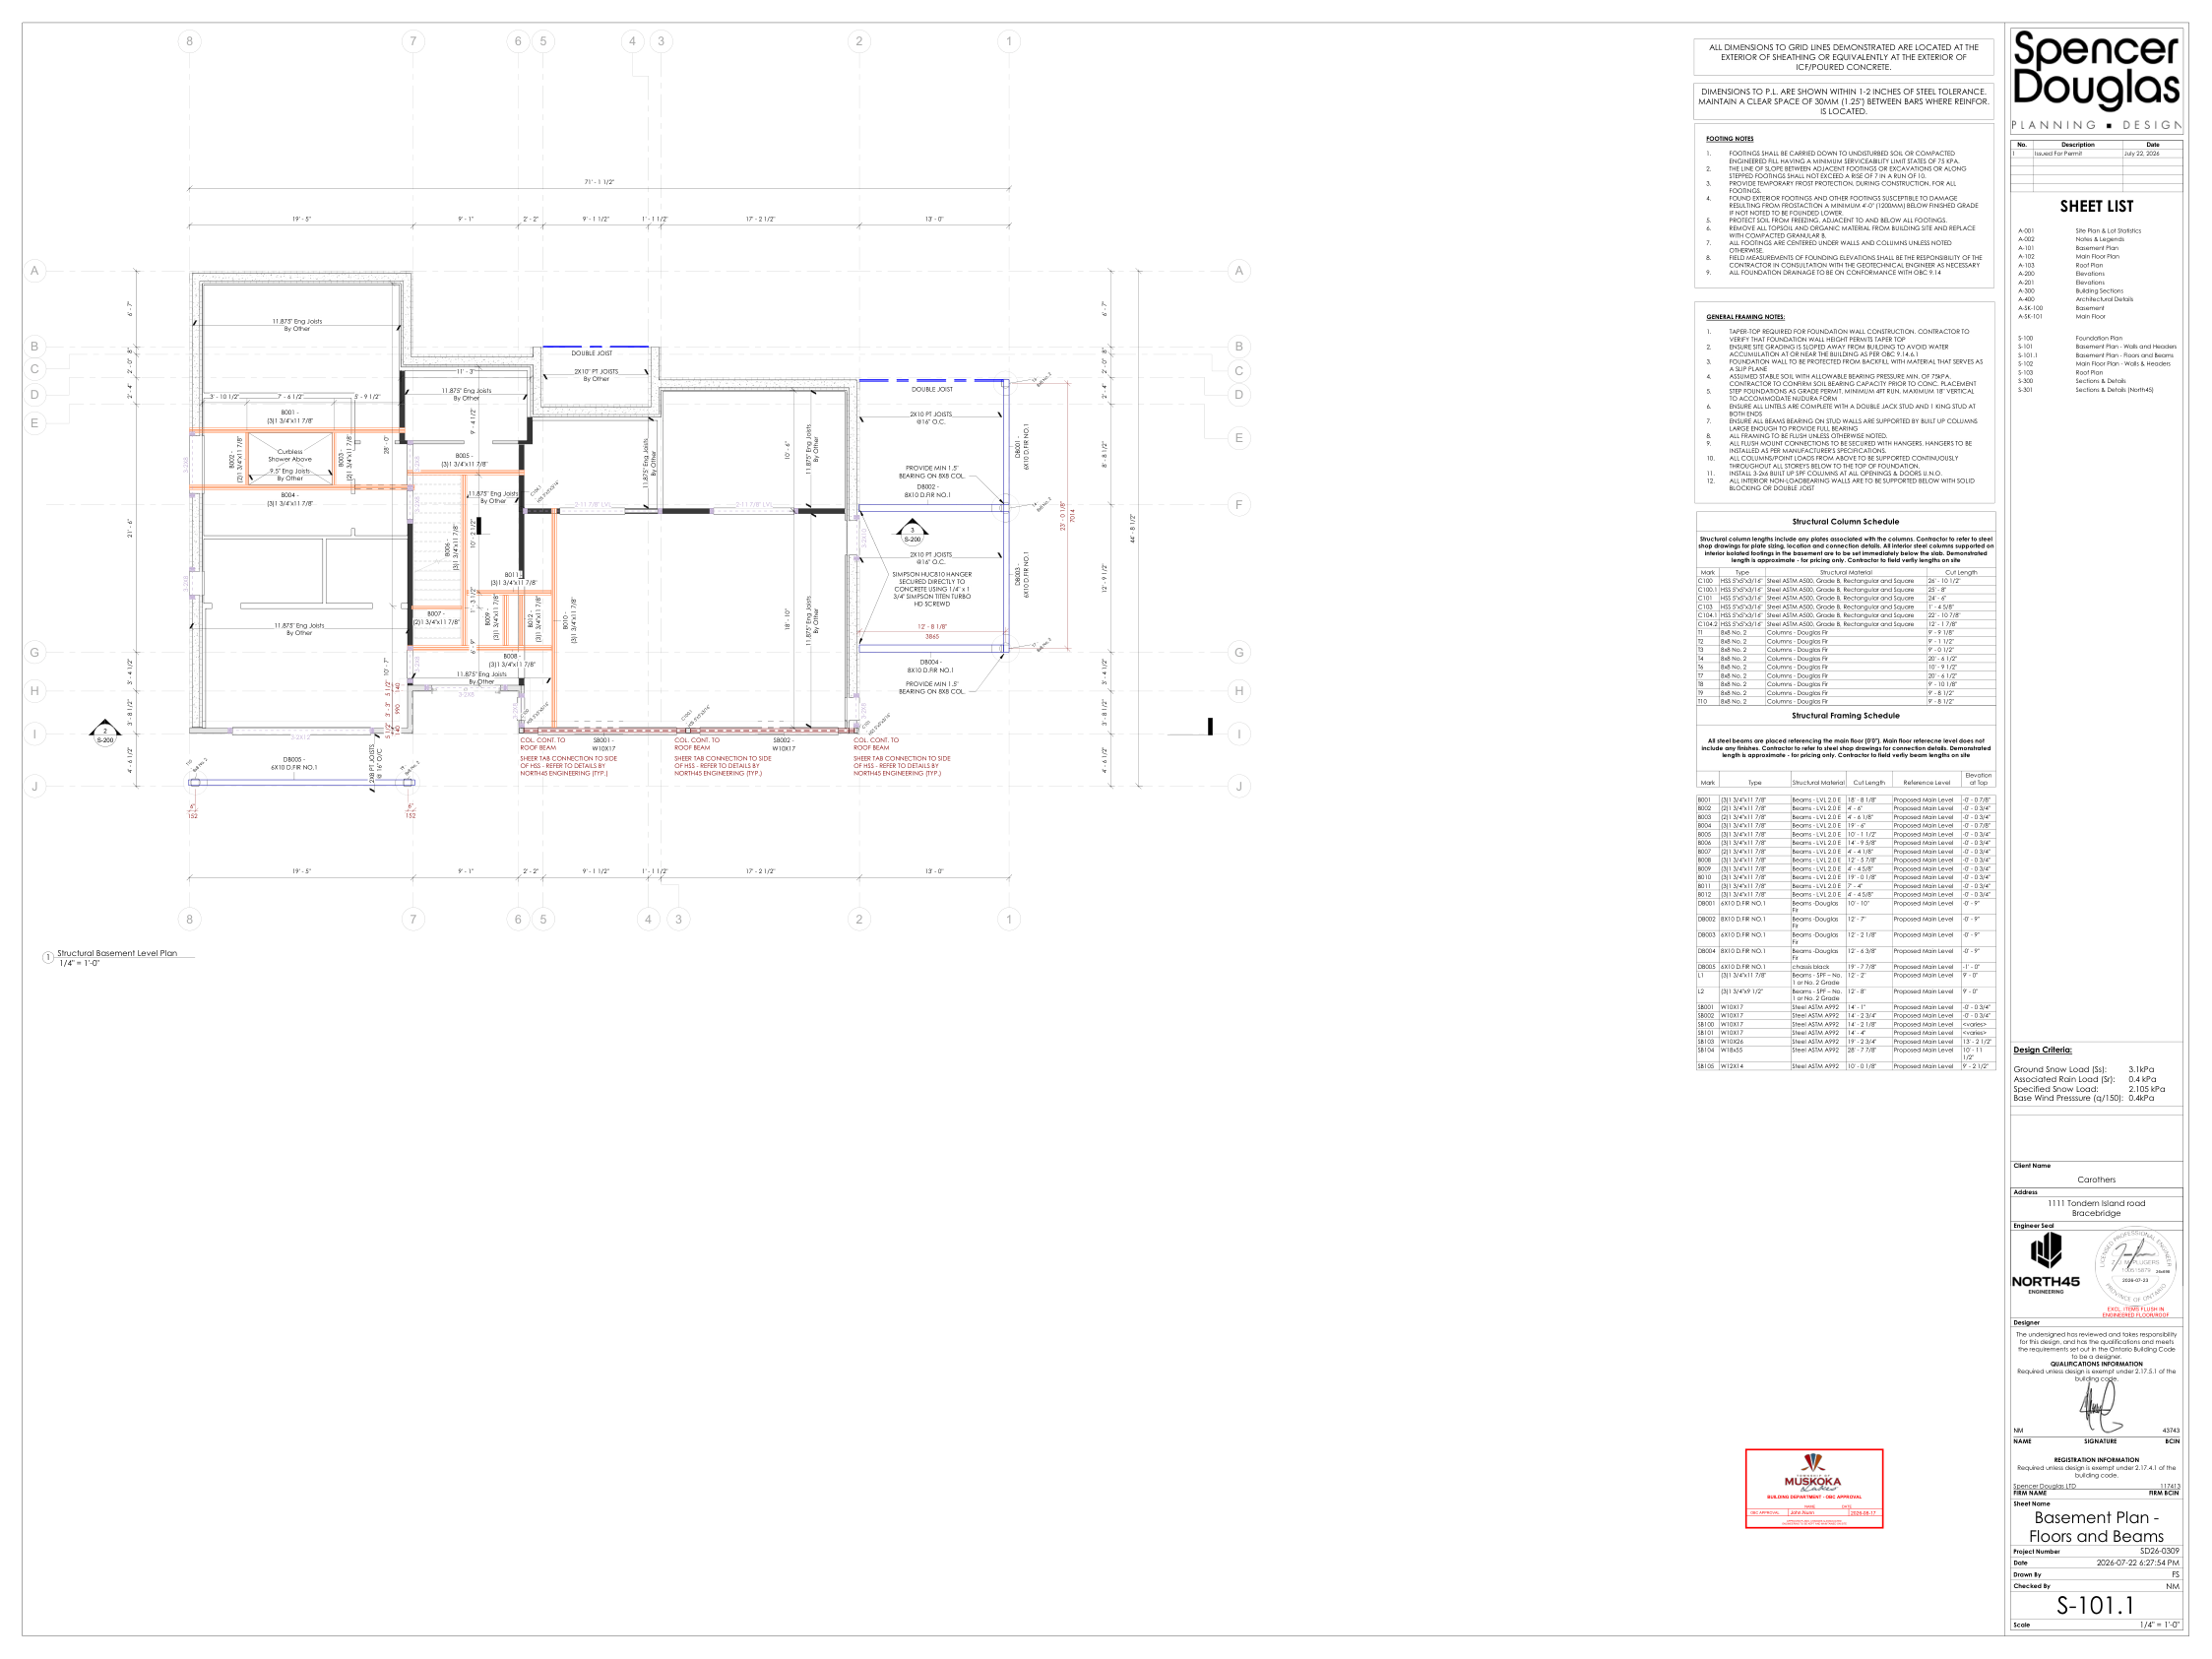
PDF page 93; source SHA256 ec9f327ed22e1325… Open full-size source sheet
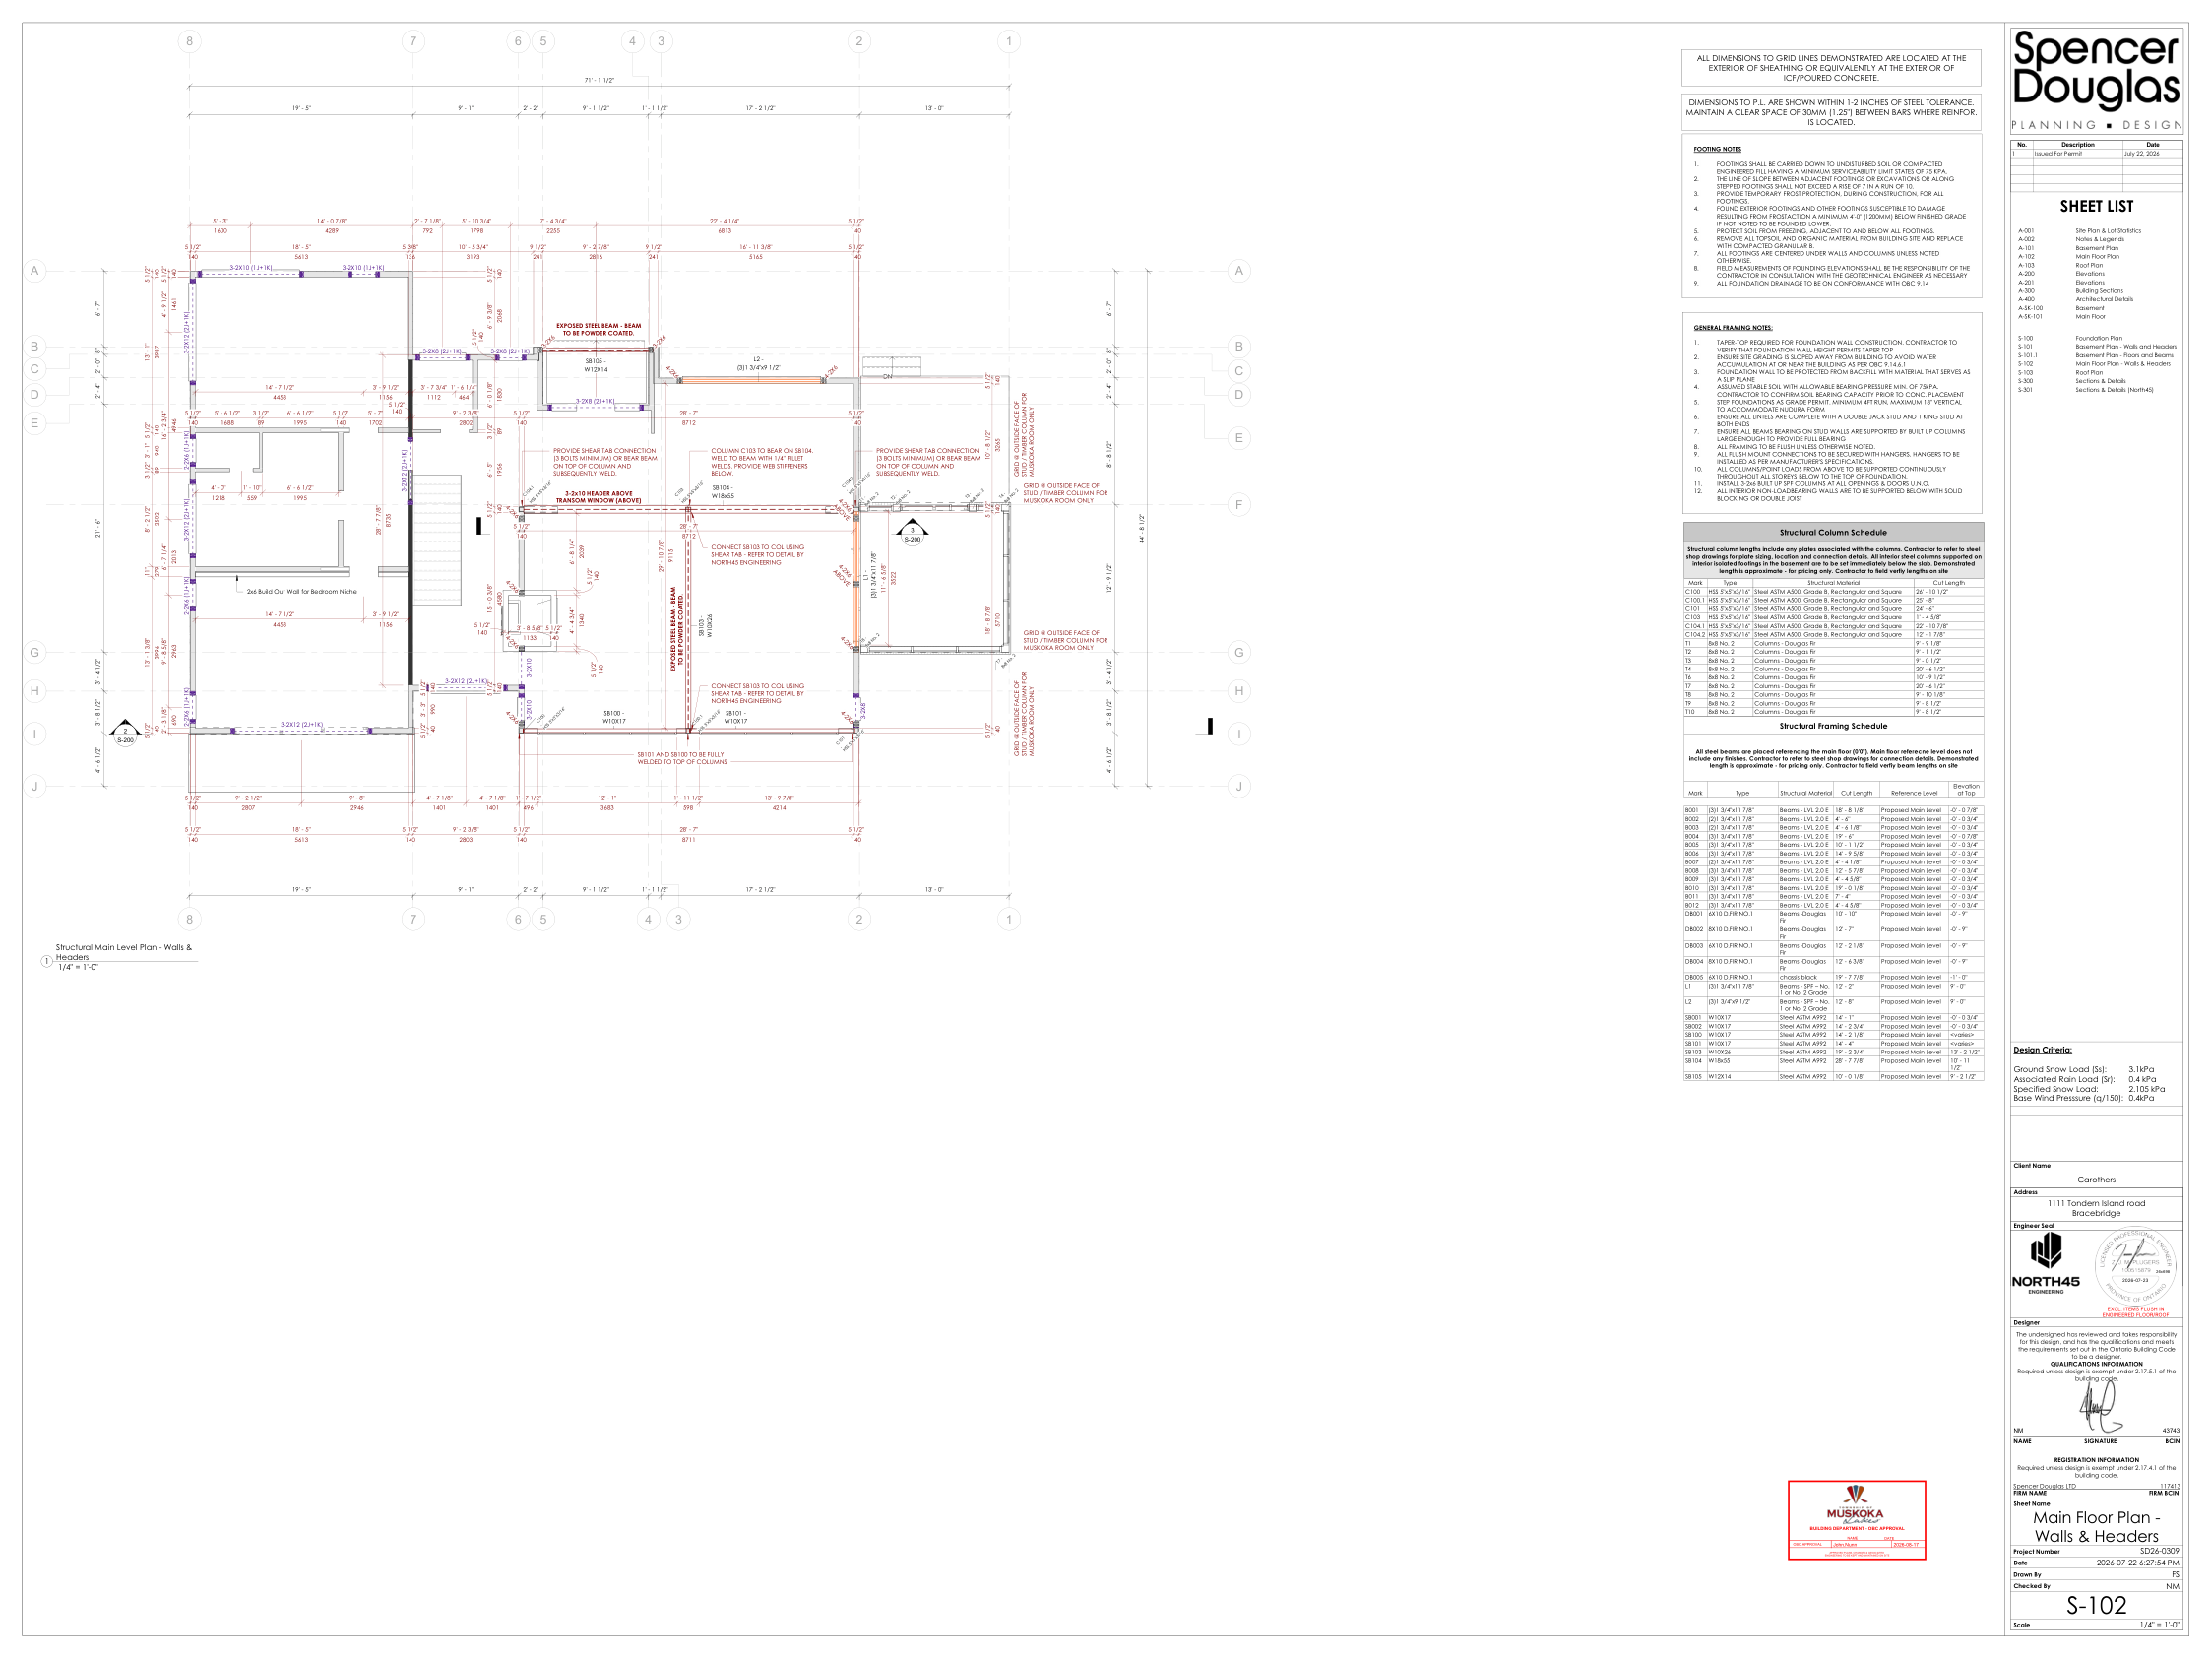
PDF page 94; source SHA256 ec9f327ed22e1325… Open full-size source sheet
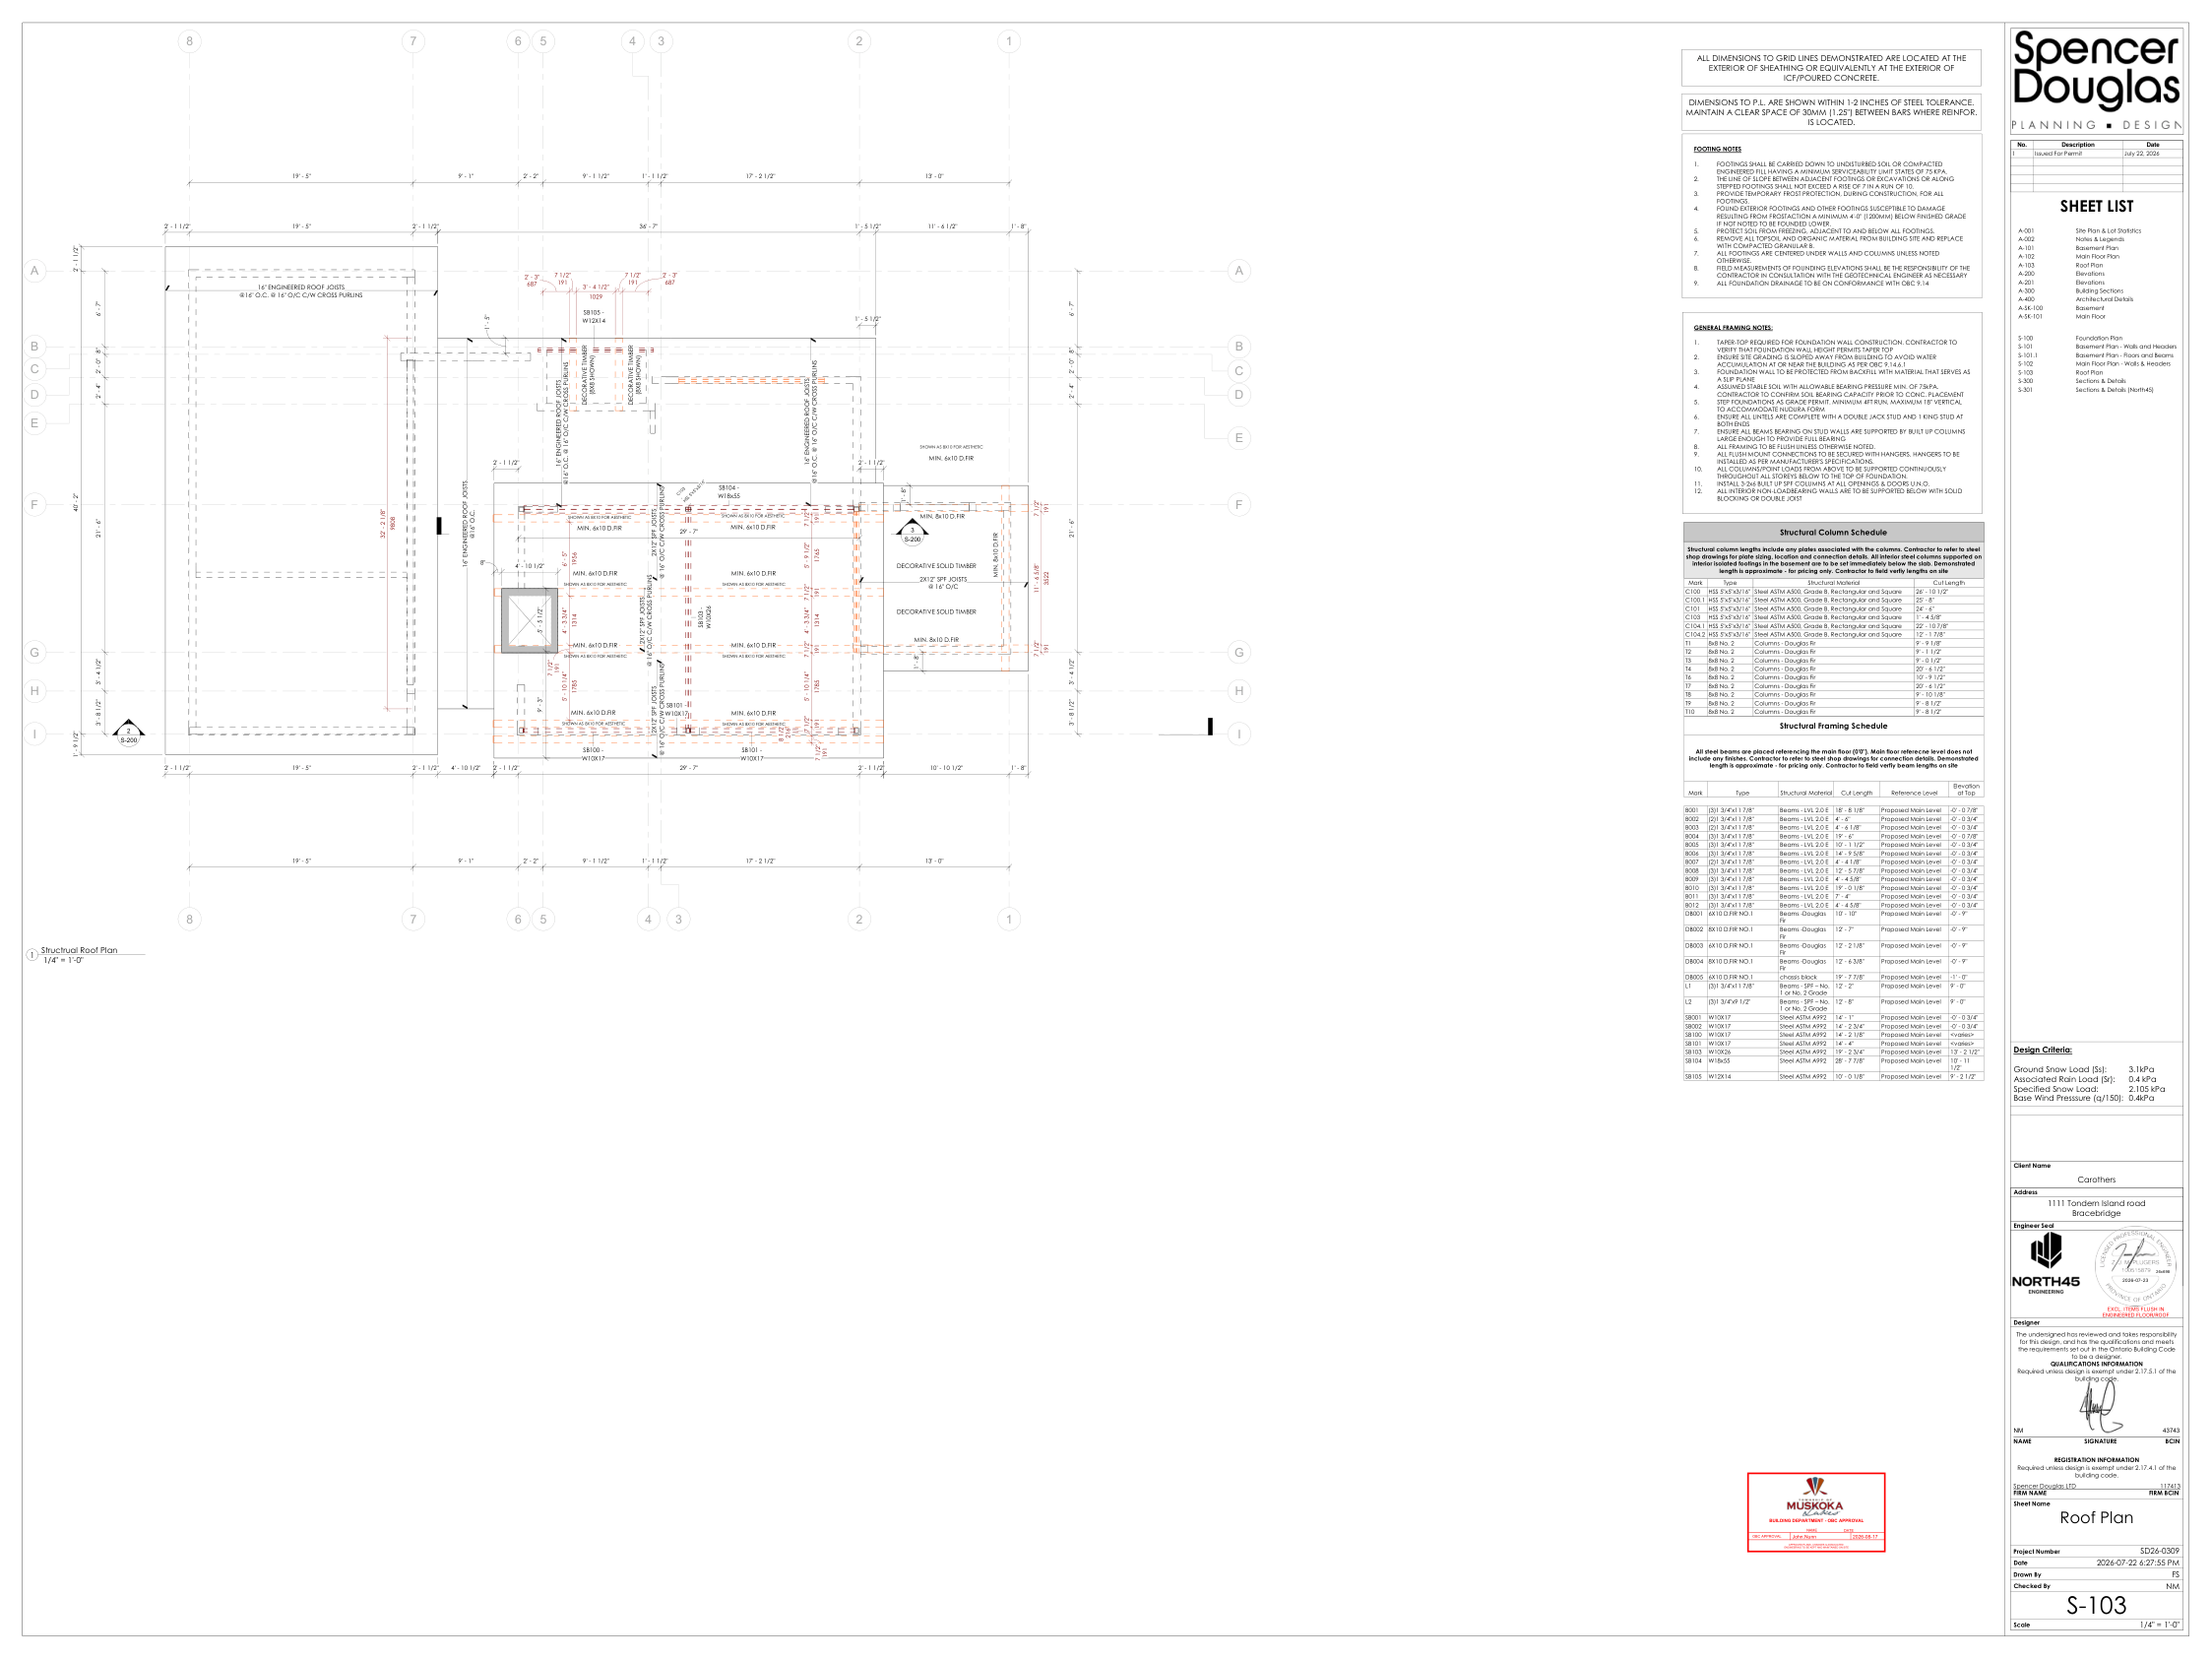
PDF page 95; source SHA256 ec9f327ed22e1325… Open full-size source sheet
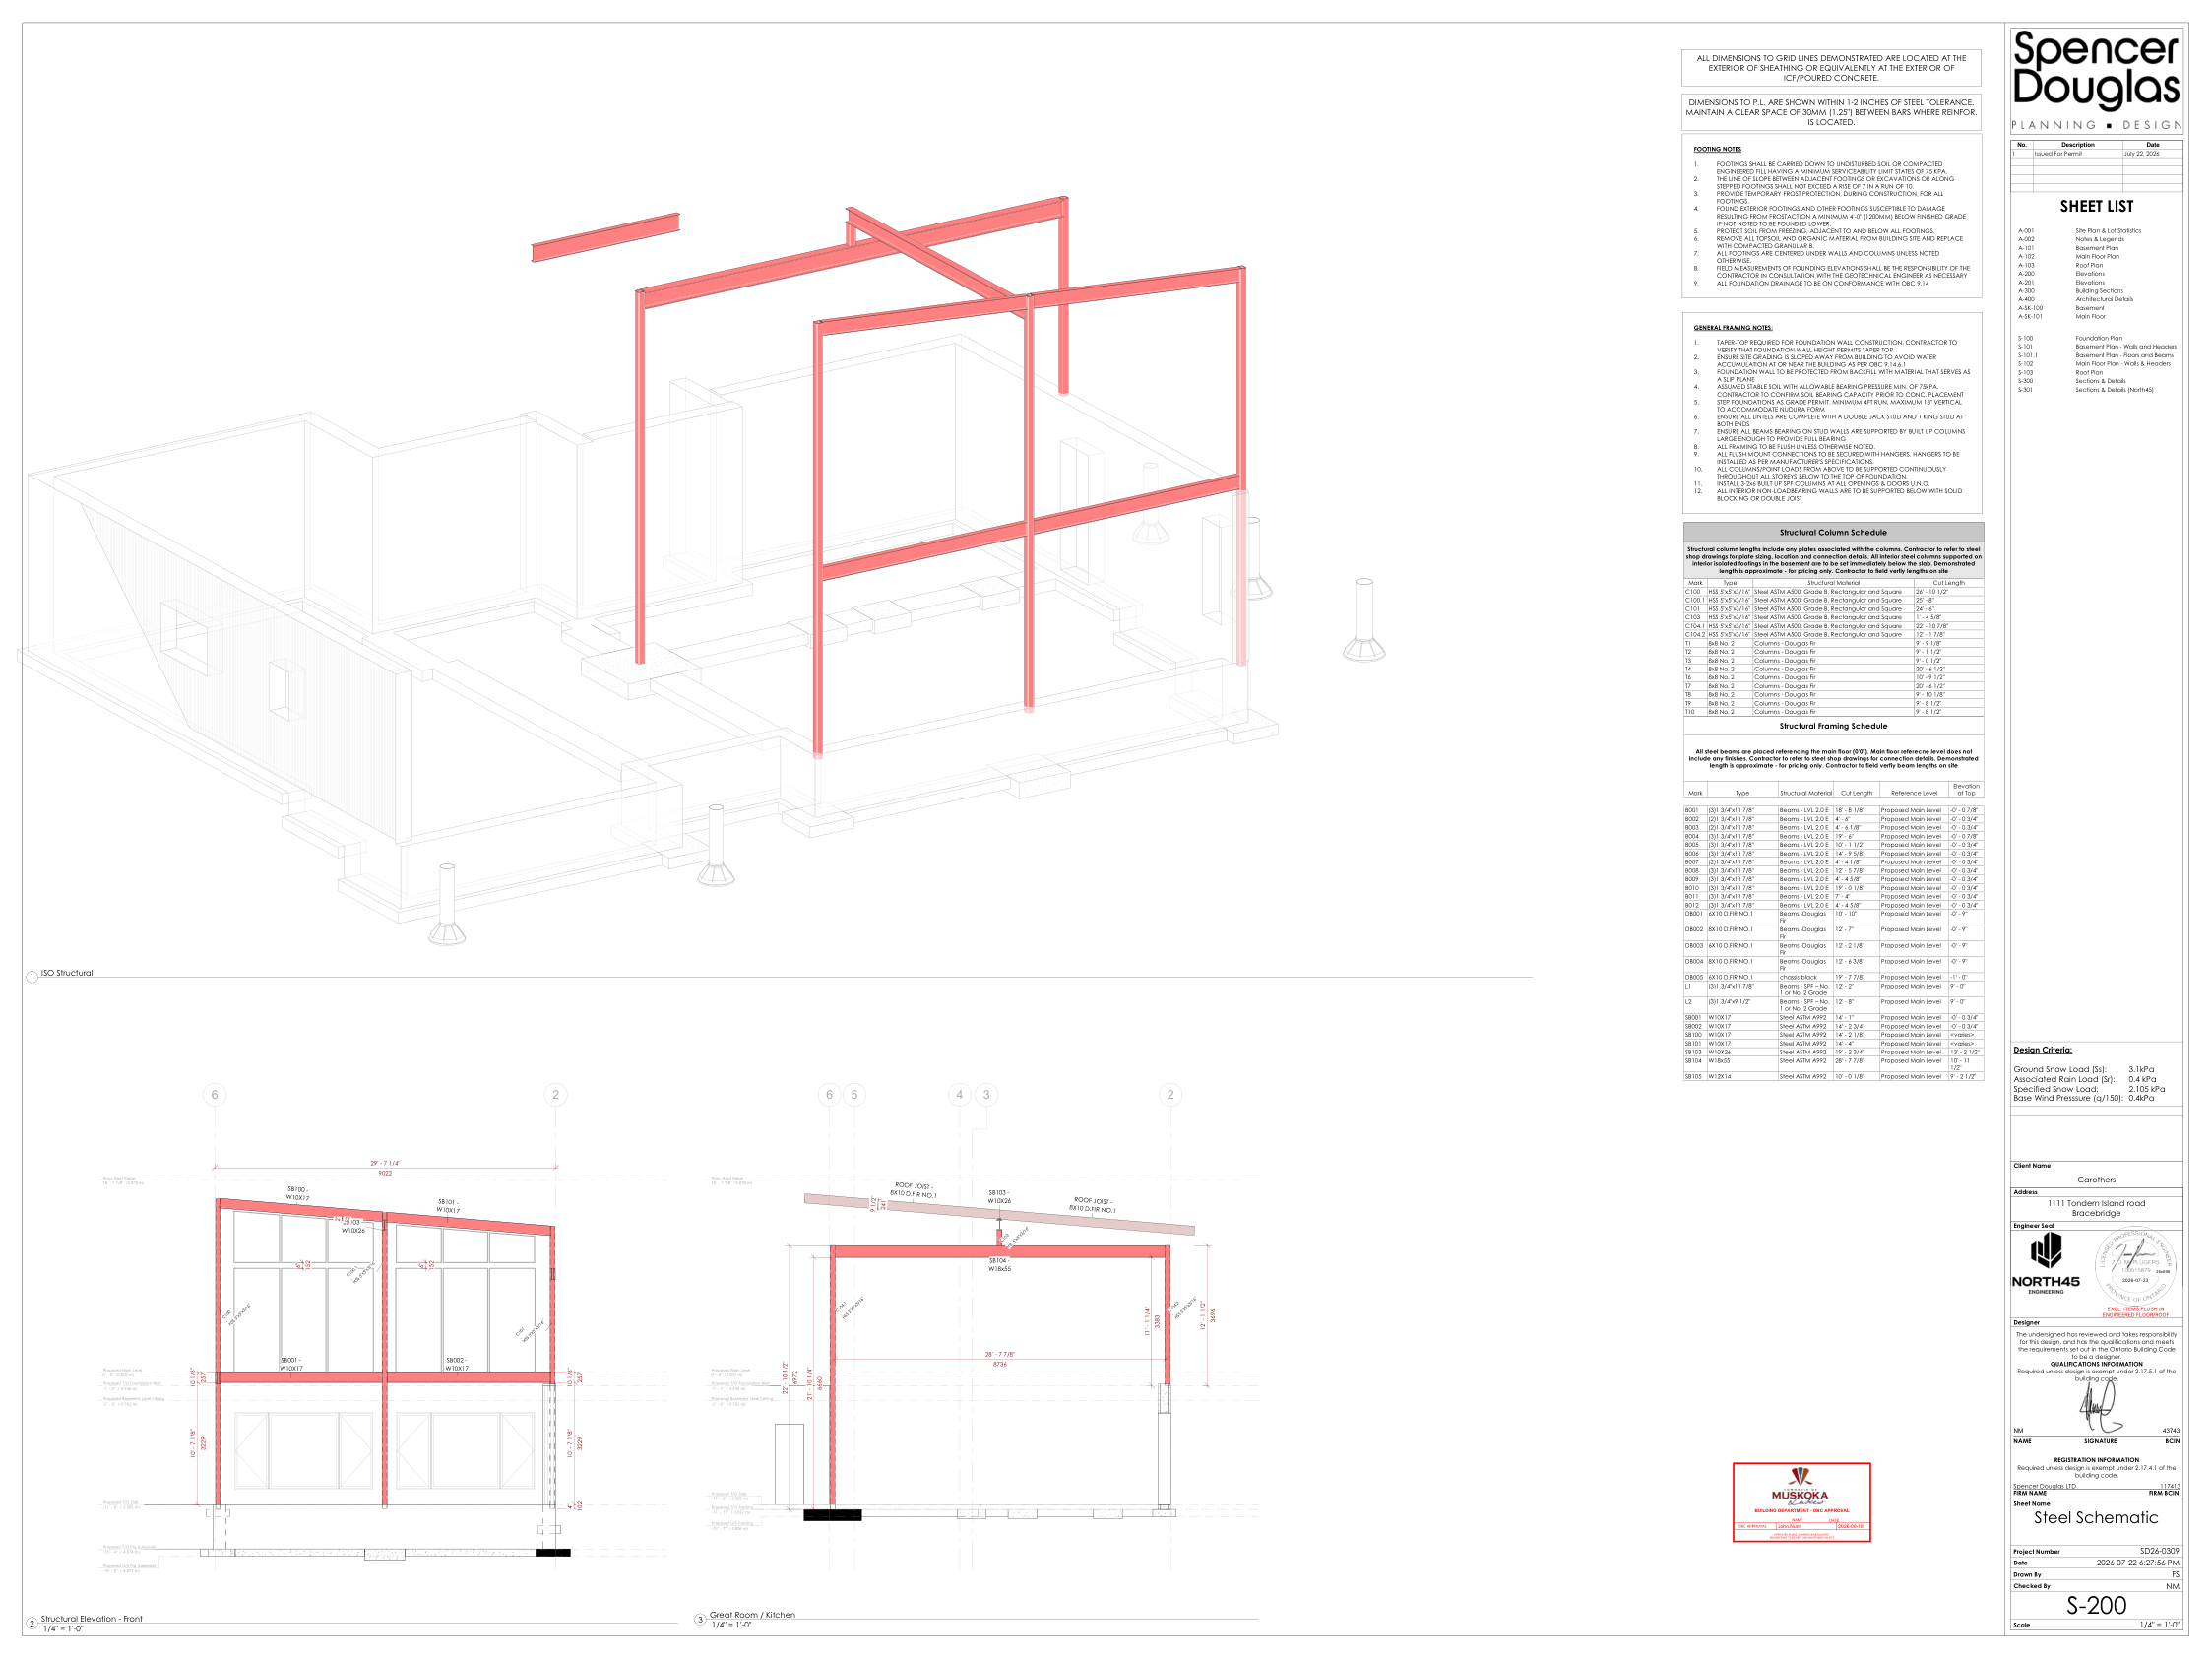
PDF page 96; source SHA256 ec9f327ed22e1325… Open full-size source sheet
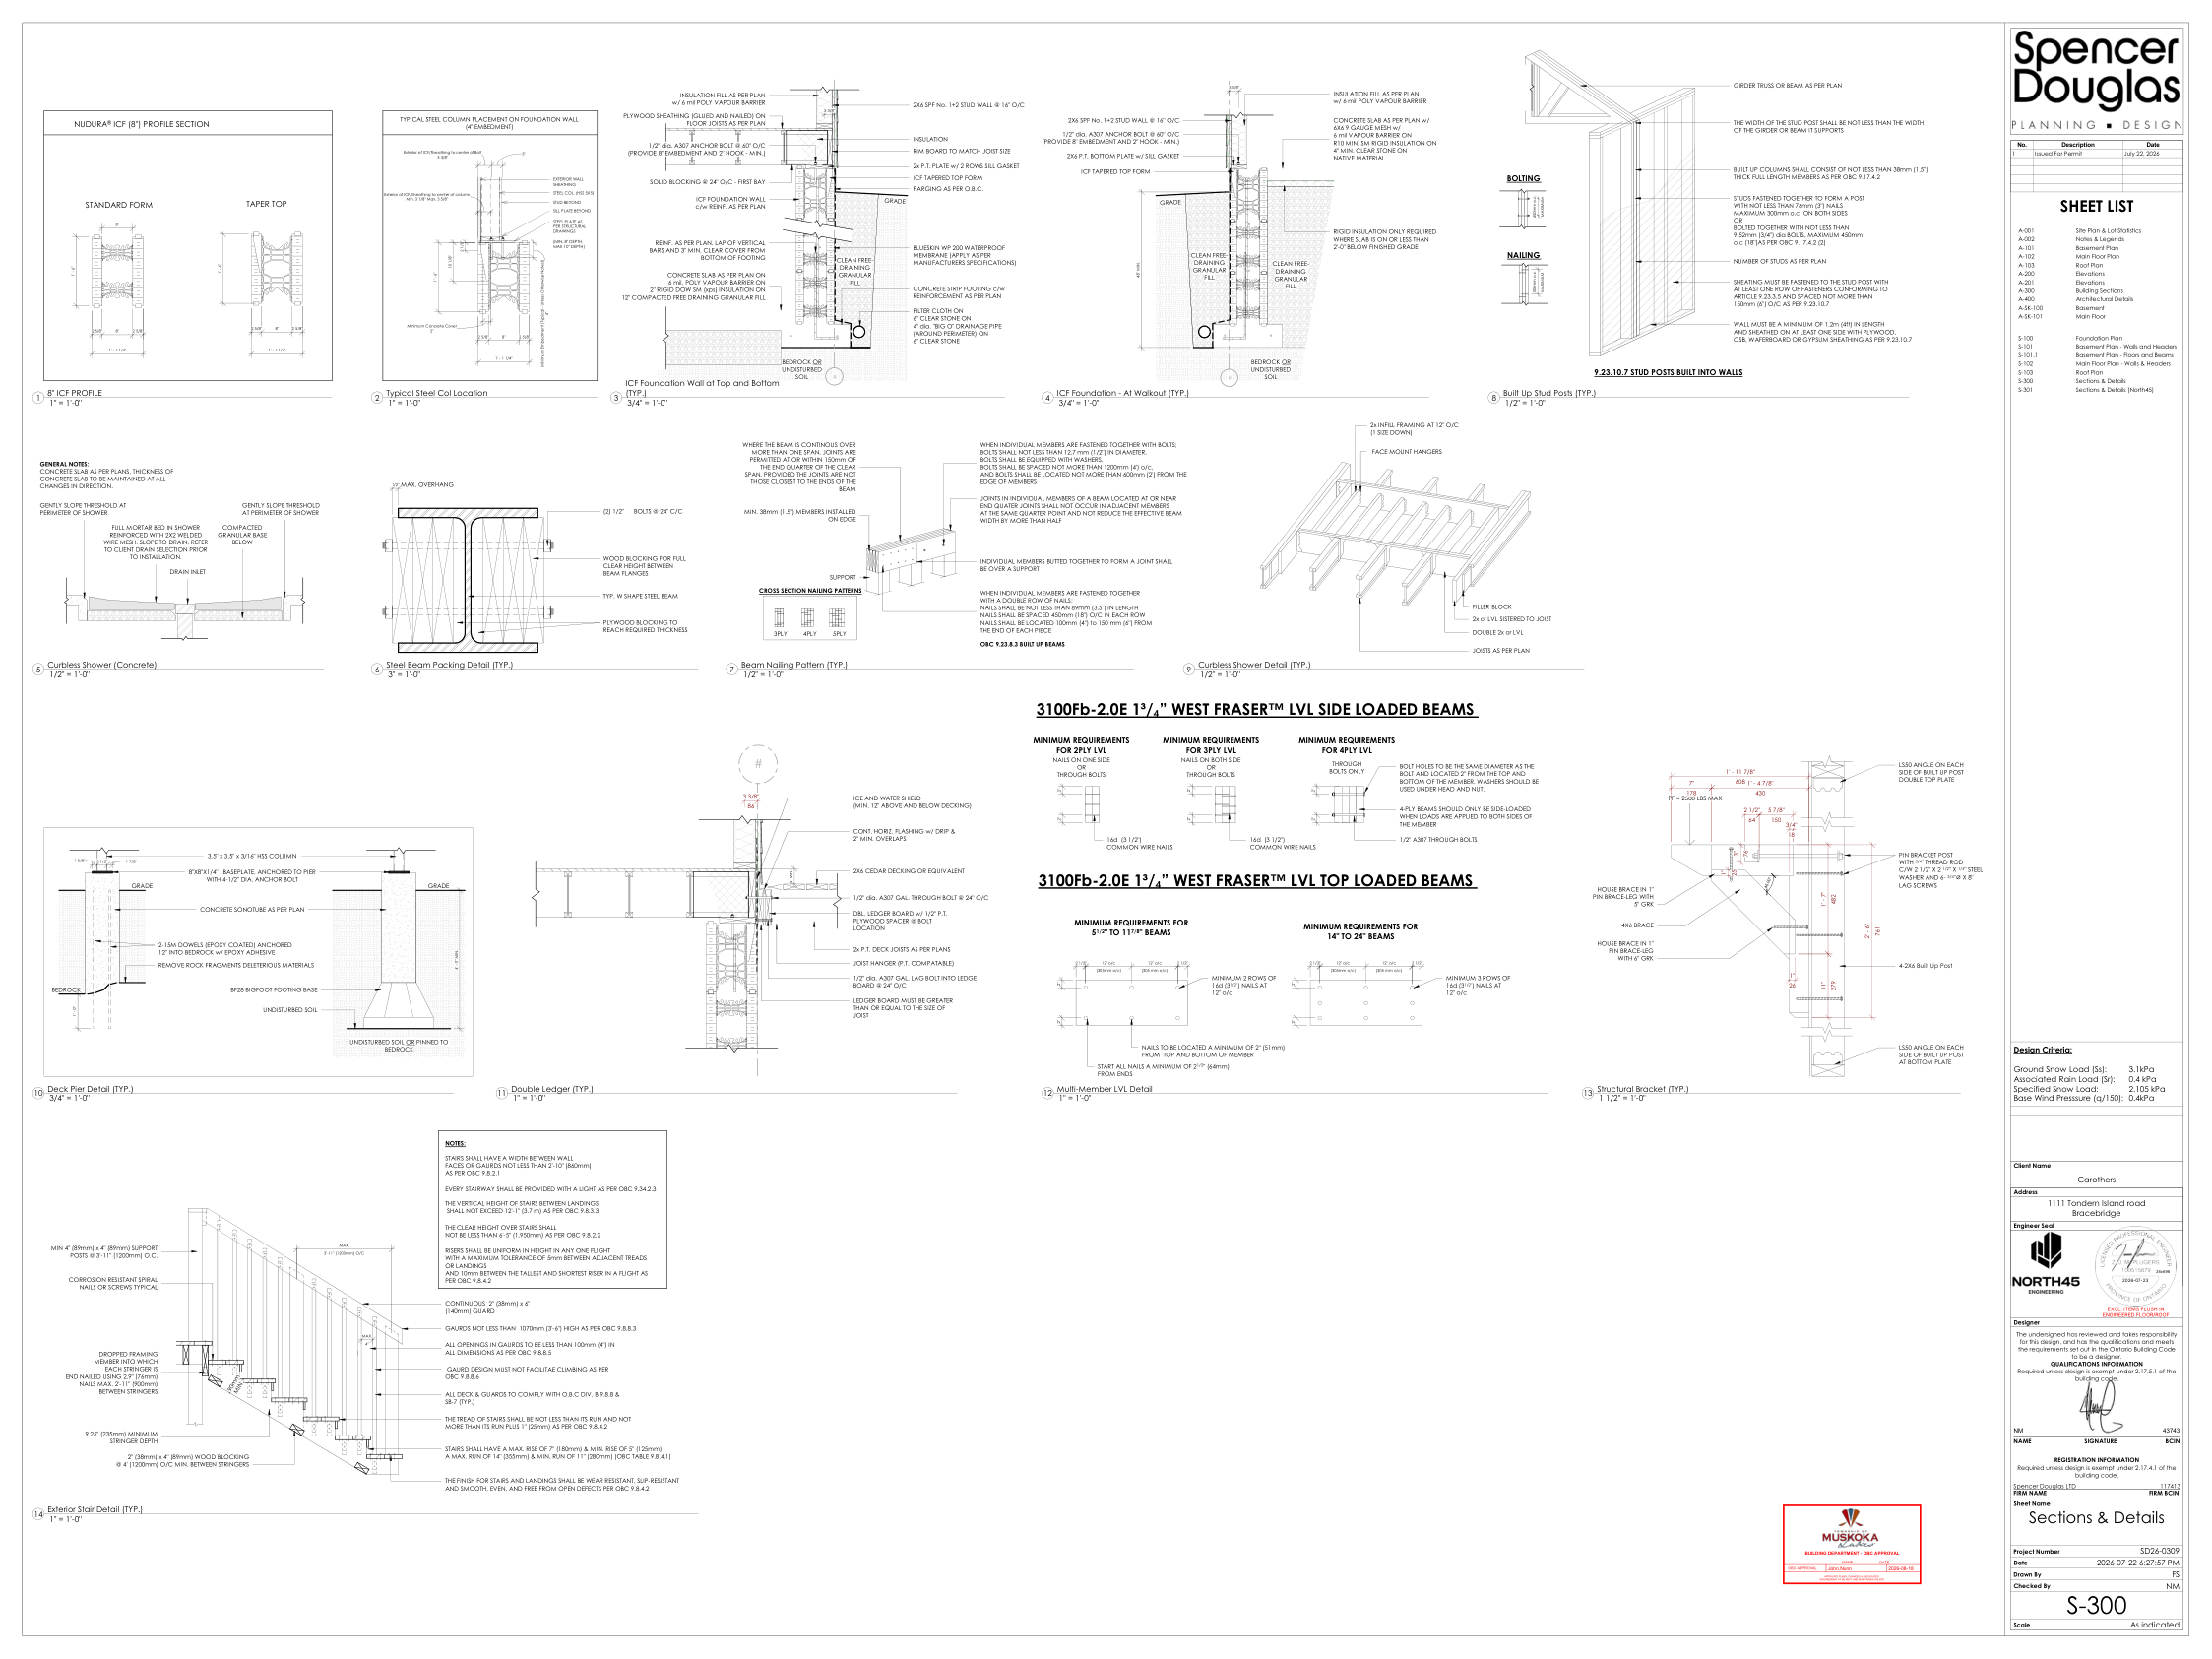
PDF page 97; source SHA256 ec9f327ed22e1325… Open full-size source sheet
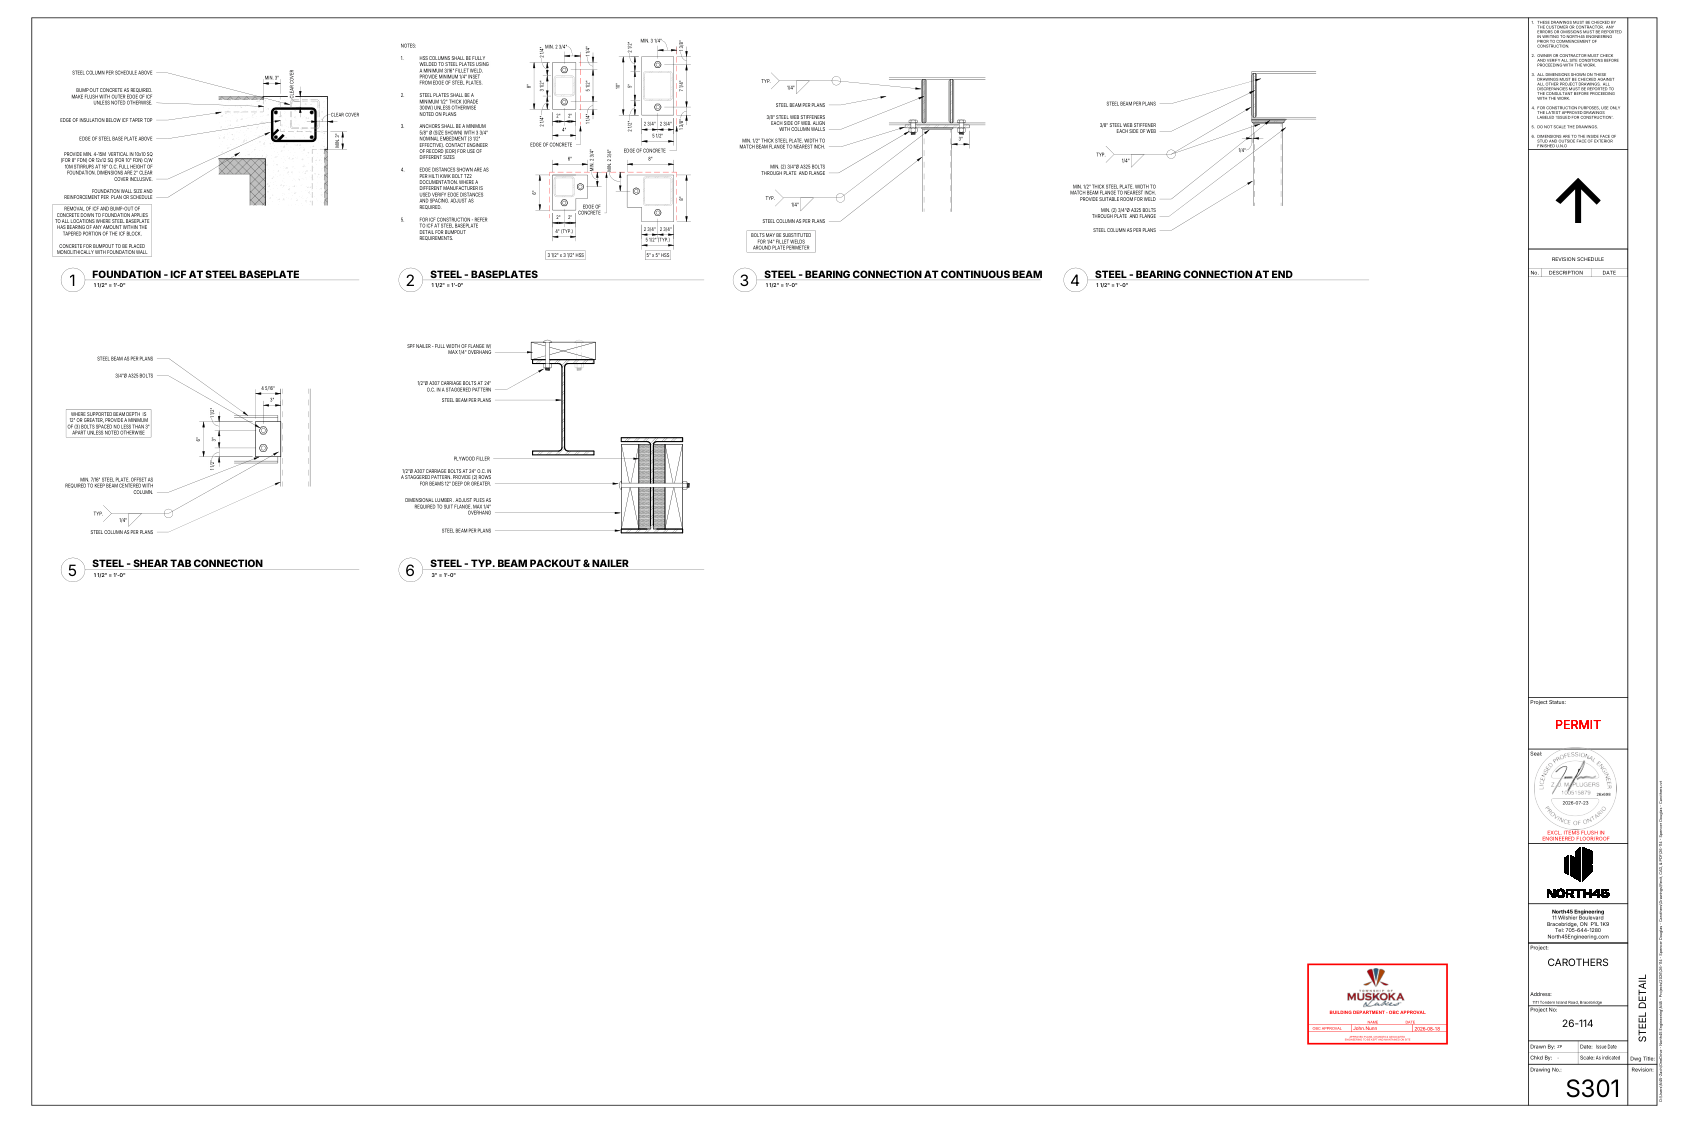
PDF page 98; source SHA256 ec9f327ed22e1325… Open full-size source sheet
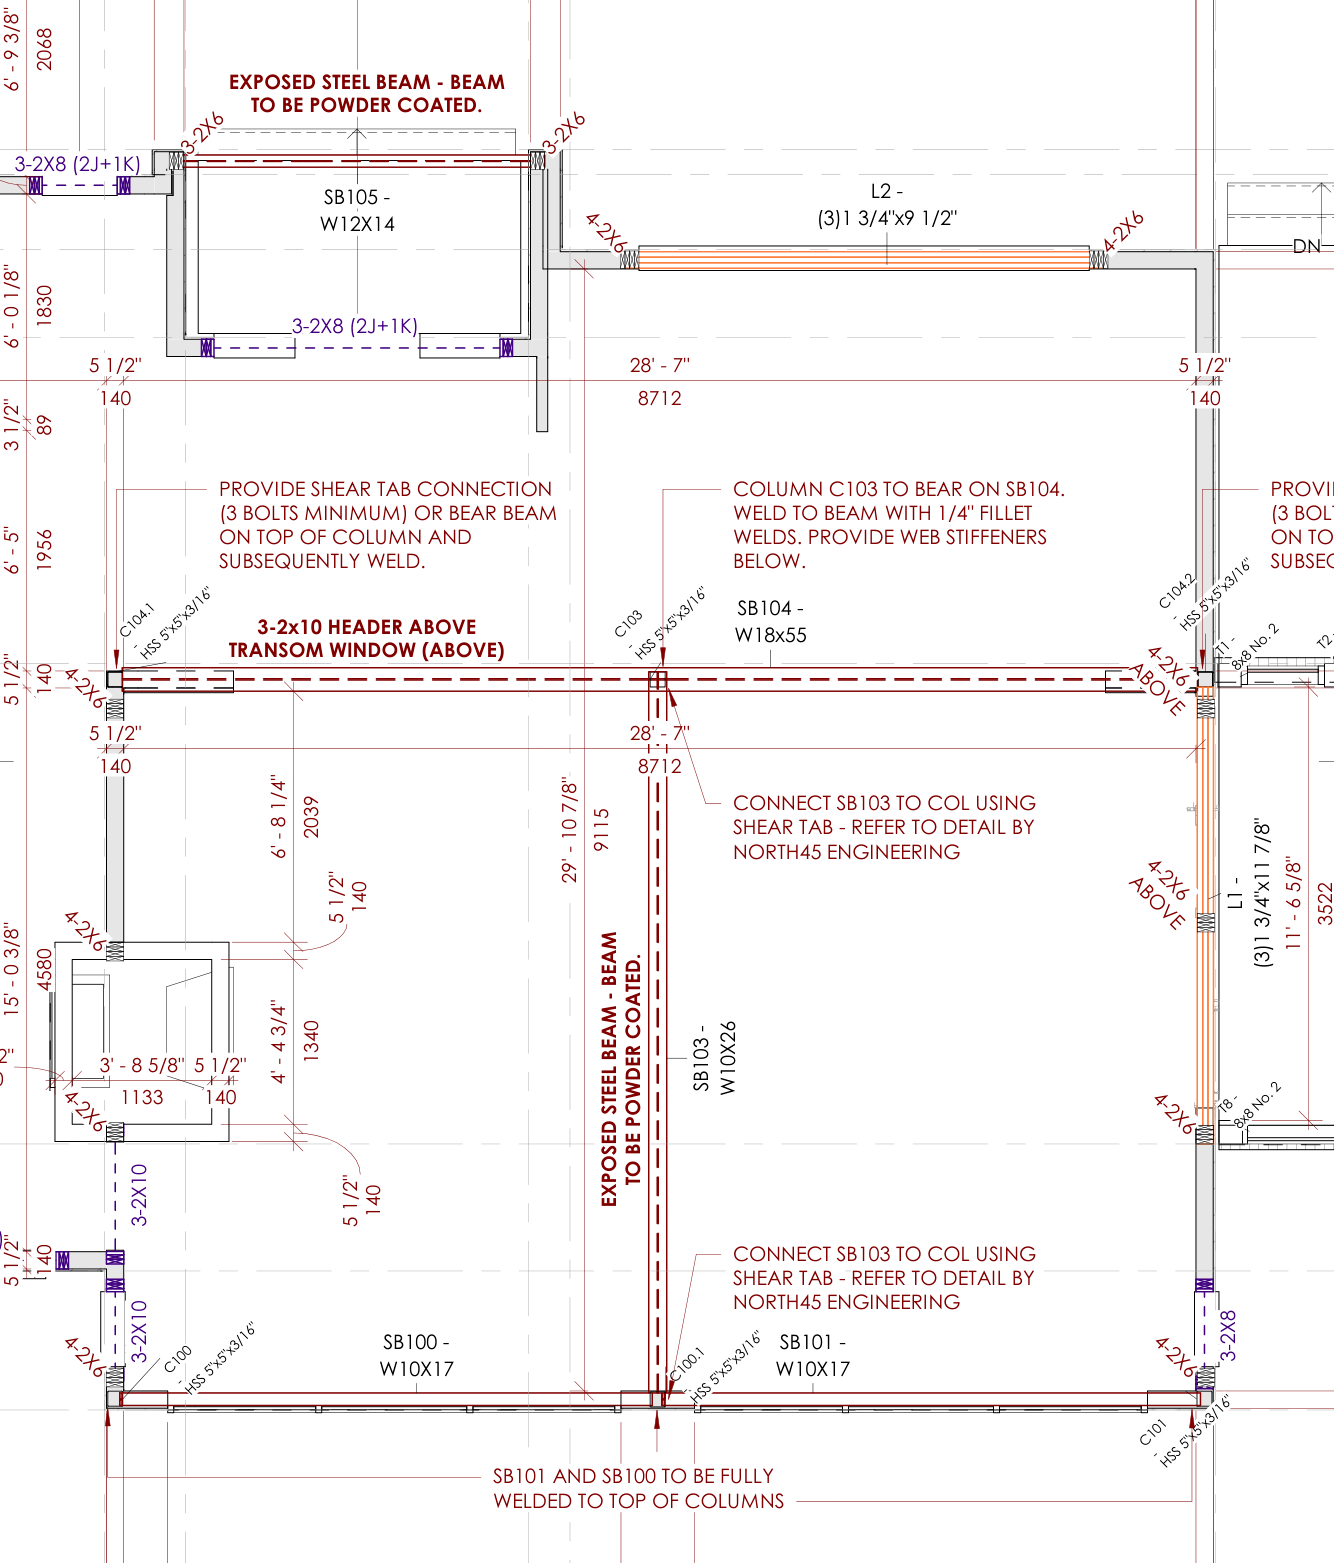
PDF page 94; source SHA256 ec9f327ed22e1325… Open full-size source sheet
PDF page 85; source SHA256 ec9f327ed22e1325… Open full-size source sheet
PDF page 87; source SHA256 ec9f327ed22e1325… Open full-size source sheet
Earlier version (v3, superseded)
Show the earlier photographs: they had the stiffener break and the grey-green stripe, and no decorative timbers at the entry
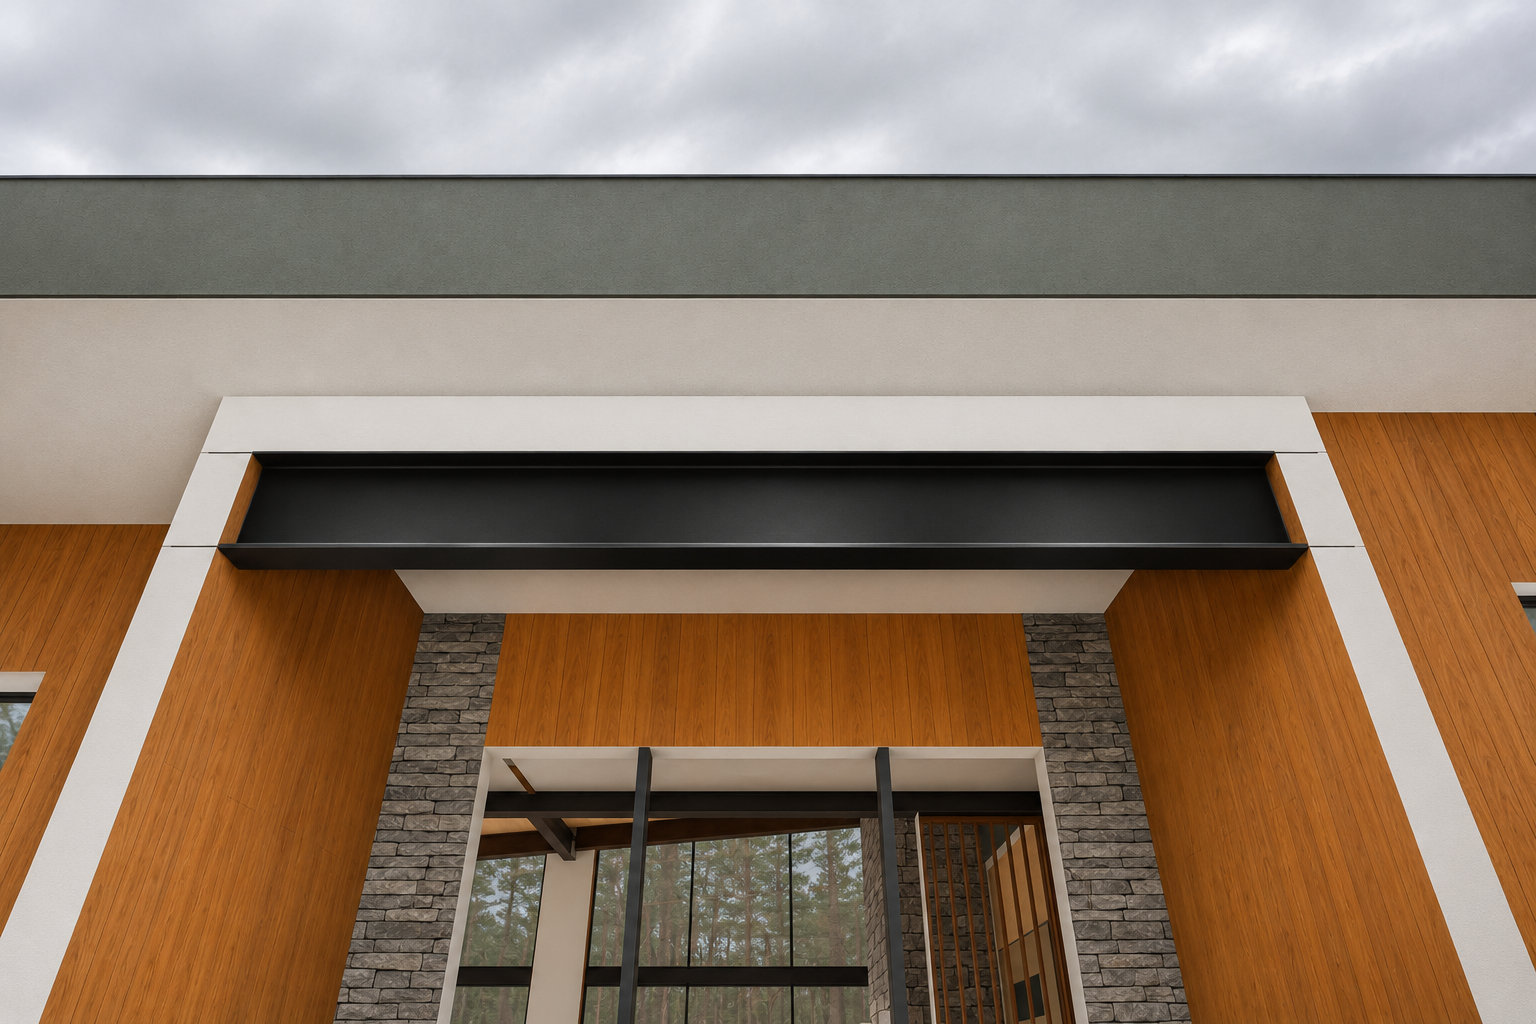
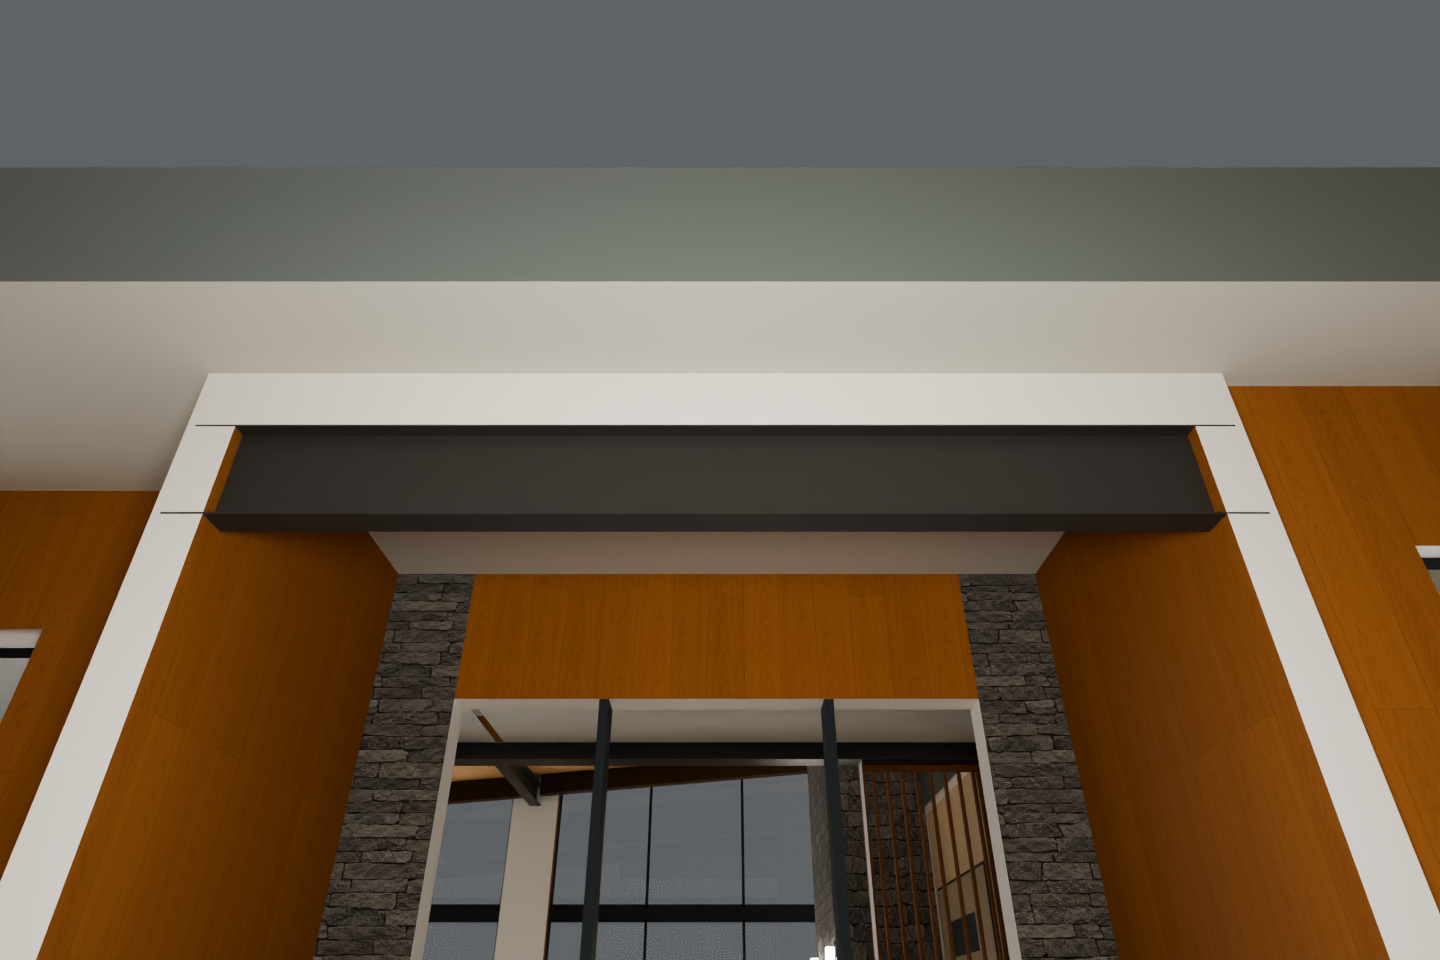
Evidence
Each record opens here and stays open after reload on this device.
Member-by-member inventory download
Loading…
Primary source coverage and unmeasured fields download
Loading…
Source → 2D → 3D comparisons and common corrections download
Loading…
Proof the options differ only in steel finish download
Loading…
Photograph reviews with member material checks download
Loading…
Photograph alignment screen download
Loading…
Every generation attempt and prompt download
Loading…
CLI source review v1 (rejected) download
Loading…
CLI review v2 (rejected) download
Loading…
CLI review v3 (qualified study ready) download
Loading…
CLI review v4 after your review download
Loading…
Recorded Chris preference (Nov 10) download
Loading…
Your notes
Saved only in this browser. Not shared, not an approval.
Study files: assistant/rooms/interior_studies/2026-11-10-steel-finish/ · Canonical house model R30 unchanged (SHA256 bbd4f45db85c99af…).