Great Room, nook and kitchen — preferred direction (November 11, third review and your meeting with Michelle)
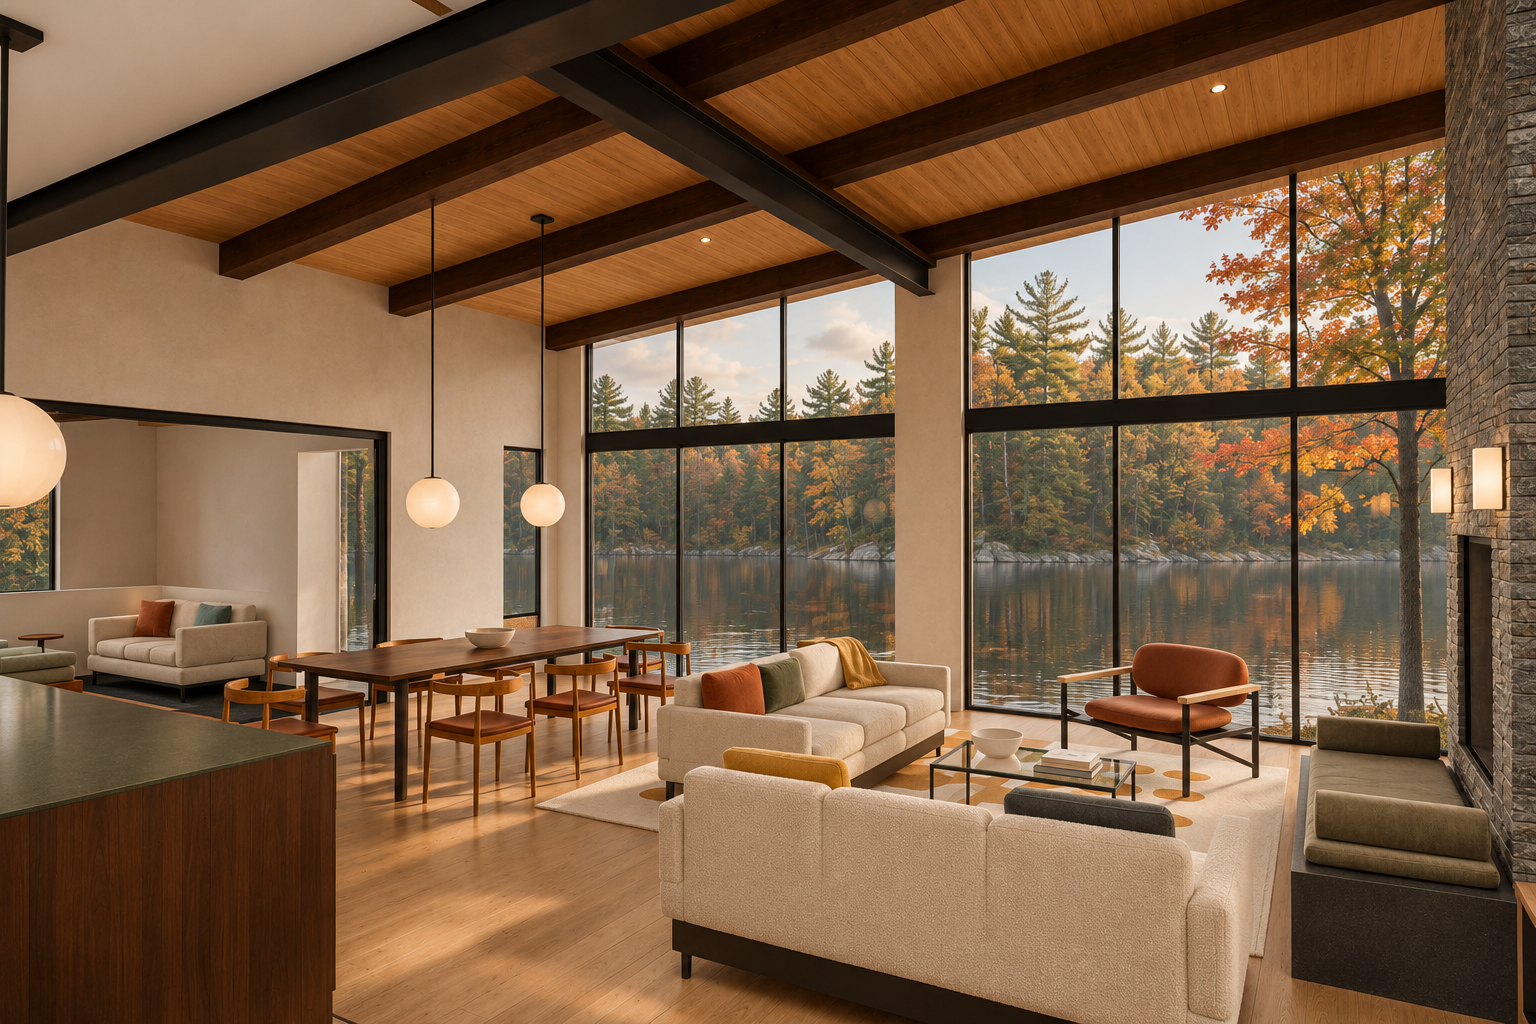
These changes are in the house model itself, not just the pictures. House revision R33, now the current whole-house model, has the new chairs, rug, island stool homes, south-east pantry, extendable table, lounge chair and moved swivel, game corner and pin-lights. The steel hearth bench and the nook bolsters are in the fireplace and nook models rebuilt on R33. The space right of the fireplace is shown both ways: option A (easel TV, small chair) and option B (built-out half wall, walnut bar, TV above). These are Chris’s preferences, not approvals; Michelle makes the final aesthetic decisions. 12 of 13 views have checked photographs.
Still open
- Extended table: fully extended to 109 in for 8–10, the space between someone sitting on an island stool and the back of the south end chair is only 9.9 in. On those few nights, slide the table about 18 in toward the lake (it still leaves about 48 in to the glass) or don’t use the stools.
- Hearth code check: the steel bench and its firewood sit inside the hearth-extension zone. The designer or a code check must confirm clearances, and whether the bench can stay in place while a fire burns.
- Fireplace enclosure depth (how far it projects front and back, and whether the nook side gets smaller) is still to be confirmed with the designer and North45. It affects how far any hearth seat projects.
- Boot room: Michelle said there is no stand-up tower by the front door. The model has two tall pieces there: a narrow 84 in cleaning column and the full-height concealed coat wardrobe. Which one did she mean? Neither is changed yet.
- Kitchen layout options for Meghan (narrower or larger island, cooktop and sink both on the 17 ft wall, an “invisible” kitchen, ceiling hood) need a dimensioned study. The preferred layout is unchanged: larger island, stove at the windows.
- Recorded, not modelled: a full pull-out garbage cart; a weatherproof garbage drop-off box (off the Muskoka room or by the guest house); a check of the sinks; a check that the window order matches the model; a Muskoka room study (screens, L-shaped seating, rising table, wall width between the glass walls); and a ceiling-board direction study.
- Frame TV on the Studio Stand (option A): reports conflict on whether the stand holds a 65 in Frame steadily, so confirm against the exact model year. Either option needs a power and One Connect route.
- Not decided here: chairs, rug, bench, table, stools and options A and B are Chris’s study preferences. Michelle makes the final aesthetic decisions, and nothing is ordered.
What changed, and where each change comes from
| Change | What we did | Sources (file, citation, SHA-256) | Model faces (A / B) |
|---|---|---|---|
| CR-1 Beams: one continuous timber over the steel | Each 8x10 Douglas fir roof joist runs over the steel beam SB103 and rests on it on a timber nailer (S-200 section 3, S301 detail 6). Open: SB103 drops about 7 in in the working model; North45 to confirm (draft question below, not sent). | assistant/rooms/interior_studies/2026-11-10-nook-space-r7/S200-sections.png (S-200 section 3: ROOF JOIST 8X10 D.FIR NO.1 drawn continuous on SB103 W10x26; schedule SB103 top 13'-2 1/2") ab49123edf60assistant/rooms/interior_studies/2026-11-10-nook-space-r7/S103-roof-framing.txt (MIN. 6x10 D.FIR / SHOWN AS 8X10 FOR AESTHETIC) 75e20353bfc2assistant/rooms/interior_studies/2026-11-10-nook-space-r7/S301-steel-details.txt (Detail 6: SPF nailer full width of flange w/ max 1/4in overhang, 1/2in carriage bolts @24in o.c.) 6aa533a0195a | A 54 / B 54 |
| CR-2 Samsung Frame TV | A 65 in Samsung The Frame (57 x 32.7 x 1 in) in art mode. Where it sits is now part of CR-15. | owner chat 2026-11-11 (The large art in the great room should be a mounted Samsung Frame TV) assistant/rooms/room-design-register.json (M17 easel/cart TV direction retained as history) 2e905c787ce9 | A 0 / B 0 |
| CR-3 Dining chairs (first try) | Superseded. Black CH24 Wishbone chairs. | owner chat 2026-11-11 (Improve the dining chairs ... mid-century modern) assistant/rooms/interior_studies/2026-11-11-preferred-living-r2/research.json (chair research) 348464f6fb69 | A 0 / B 0 |
| CR-4 Professional styling | Wool and boucle pillows in rust, olive, ochre, charcoal and cream; an ochre throw over the sofa back; books and stoneware. | docs/Drive_Sync/03_DESIGN_DEVELOPMENT/SD26-0309 - Carothers Cottage - Interior Design - Concept Presentation 22SEP26.pdf 62c84b7cd8e1docs/DESIGN_MEETING_REVIEW_2026-09-24.md d00cc330a249docs/DESIGN_PREFERENCES_chris_2026-09-23.md 8e3374289cf4assistant/data/owner_preferences_2026-11-10-preferred-images.json bf784c76624e | A 148 / B 148 |
| CR-5 Hearth bench (first try) | Superseded. First granite bench with a leather cushion. | assistant/rooms/plan_integrations/2026-11-11-preferred-living/owner-direction.json (item 3) 28083c18c9bc | A 0 / B 0 |
| CR-6 Kitchen floor | Kitchen floor in the same warm wood as the Great Room. | docs/Drive_Sync/03_DESIGN_DEVELOPMENT/SD26-0309 - Carothers Cottage - Interior Design - Concept Presentation 22SEP26.pdf (Kitchen: warm-tone engineered hardwood, matching millwork tone) 62c84b7cd8e1assistant/data/owner_preferences_2026-11-10-preferred-images.json (Nov 10: wood floors, stone at hearth and entry) bf784c76624etmp/room_template/2026-11-11-preferred-living-r2/native-review-v2/native-review.json (native review: pale kitchen floor must be corrected before finishing) 2c7c4a0d33fe | A 1 / B 1 |
| CR-7 Dining chairs: Wegner CH20 (second try) | Superseded by CR-12 (“better, but not great”). | assistant/rooms/plan_integrations/2026-11-11-preferred-living/owner-direction-2.json (item 2) 5eb5a1fd89a8assistant/rooms/interior_studies/2026-11-11-preferred-living-r2/research-2.json (A dining chairs) 48593bc64d5d | A 0 / B 0 |
| CR-8 Rug: Lucia Eames Echo (second try) | Superseded by CR-13 (“too much mustard and distracting”). | assistant/rooms/plan_integrations/2026-11-11-preferred-living/owner-direction-2.json (item 5) 5eb5a1fd89a8assistant/rooms/interior_studies/2026-11-11-preferred-living-r2/research-2.json (B rug) 48593bc64d5d | A 0 / B 0 |
| CR-9 Styled nook bookcase | Kept: the styled nook bookcase seen left of the chimney. You said the imbalance was really vertical and in the space right of the chimney; that is CR-15. | assistant/rooms/plan_integrations/2026-11-11-preferred-living/owner-direction-2.json (item 1) 5eb5a1fd89a8docs/DESIGN_PREFERENCES_chris_2026-09-23.md (no clutter) 8e3374289cf4docs/DESIGN_MEETING_REVIEW_2026-09-24.md (Meghan: built-in bookshelves, books) d00cc330a249 | A 522 / B 522 |
| CR-10 Floor lamp and window plant removed | The floor lamp and the window olive tree stay removed. | assistant/rooms/plan_integrations/2026-11-11-preferred-living/owner-direction-2.json (item 6) 5eb5a1fd89a8 | A 0 / B 0 |
| CR-11 Granite hearth bench (second try) | Granite bench superseded by CR-14. The side bench and its split firewood are removed in both options A and B. | assistant/rooms/plan_integrations/2026-11-11-preferred-living/owner-direction-2.json (items 3 and 4) 5eb5a1fd89a8 | A 0 / B 0 |
| CR-12 Dining chairs: Finn Juhl 46 | Finn Juhl’s 46 Chair (1947, House of Finn Juhl) in oiled walnut with cognac leather seats and a separate floating back pad: sculpted and substantial, from the same designer as the table. Six at the table every day. Recorded alternative: Niels O. Møller Model 62 armchairs at the ends with Model 77 side chairs. Very expensive (about US$6,700 each at one dealer, not verified). | assistant/rooms/plan_integrations/2026-11-11-preferred-living/owner-direction-3.json (instruction 2) f28afd212cf2assistant/rooms/interior_studies/2026-11-11-preferred-living-r4/research-3.json (A) 687b52c2997e | A 732 / B 732 |
| CR-13 Rug: Kasthall Ängsmark | Kasthall’s Ängsmark by Ilse Crawford, hand-woven wool, in a green-family colourway (Juni 306, from a photo; order Juni 306 and Oktober 810 samples). A mottled olive-sage melange with faint darker lines in an offset grid: colour without a loud pattern. Custom 10 x 12 ft, moved so the two south chairs’ front legs sit on it and the game corner stays off it. Alternative: nanimarquina Tres Texture in Sage. | assistant/rooms/plan_integrations/2026-11-11-preferred-living/owner-direction-3.json (instruction 4) f28afd212cf2assistant/rooms/interior_studies/2026-11-11-preferred-living-r4/research-3.json (B) 687b52c2997e | A 91 / B 91 |
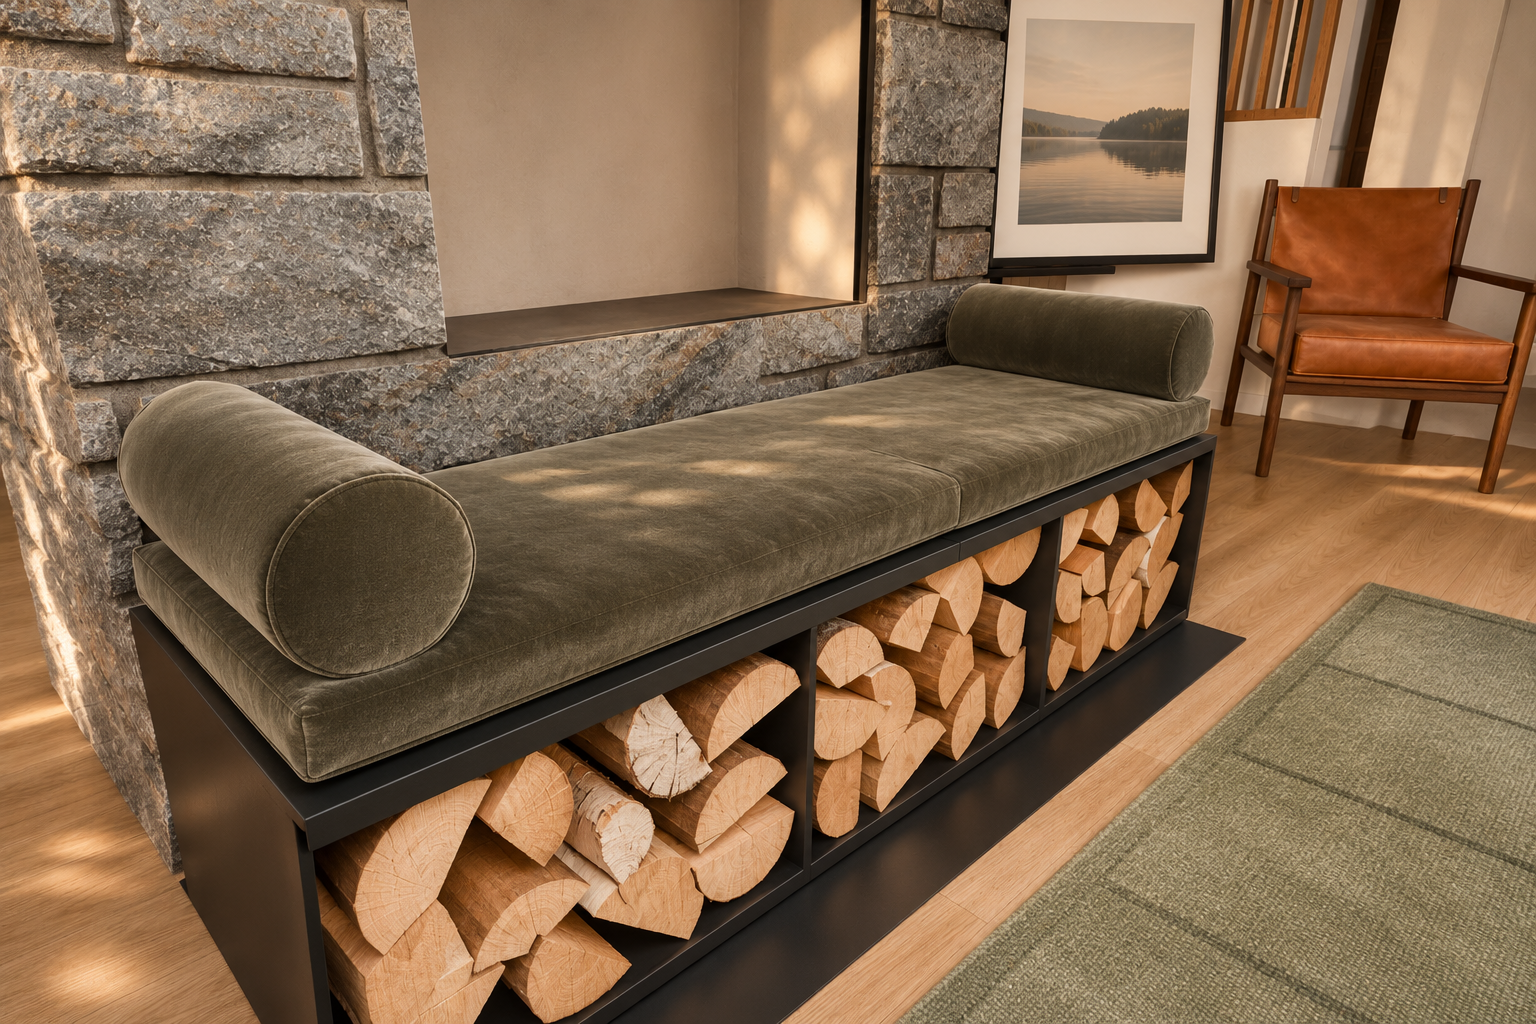
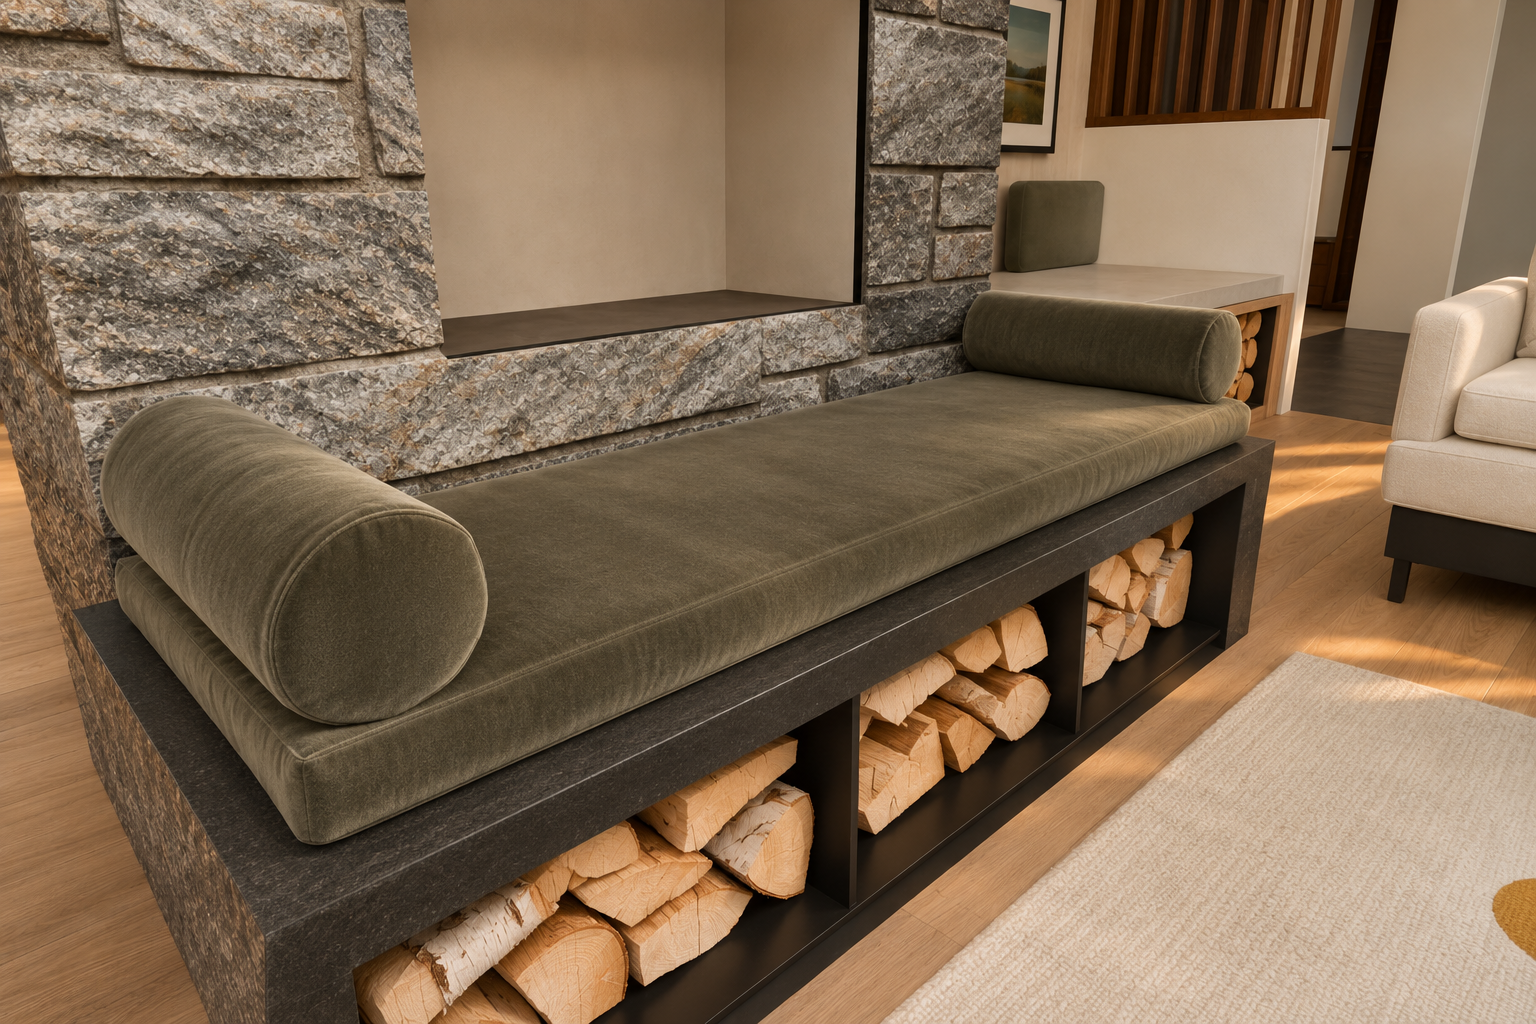
| CR-14 Hearth bench: removable black steel | A heavy freestanding box of black powder-coated steel, giving the cast-iron look: 66 x 20.7 x 16 in, 3/16 in top with a 1 in turned-down edge. It is made in two bolt-together halves of about 90–120 lb each, so two people can carry it to the basement in summer. It stands on felt or PTFE glides on the stone hearth, with three open bays of split firewood. The removable cushion and bolsters are Maharam Wool Velvet in Flagstone. It is 4 in shallower than before, so the walk in front of the fire is 34.5 in. Code check needed: the bench and firewood sit inside the hearth-extension zone, so lift the cushion off before lighting. | assistant/rooms/plan_integrations/2026-11-11-preferred-living/owner-direction-3.json (instruction 3; clarification Hearth bench; meeting lines483-507) f28afd212cf2assistant/rooms/interior_studies/2026-11-11-preferred-living-r4/research-3.json (C) 687b52c2997e | A 630 / B 630 |
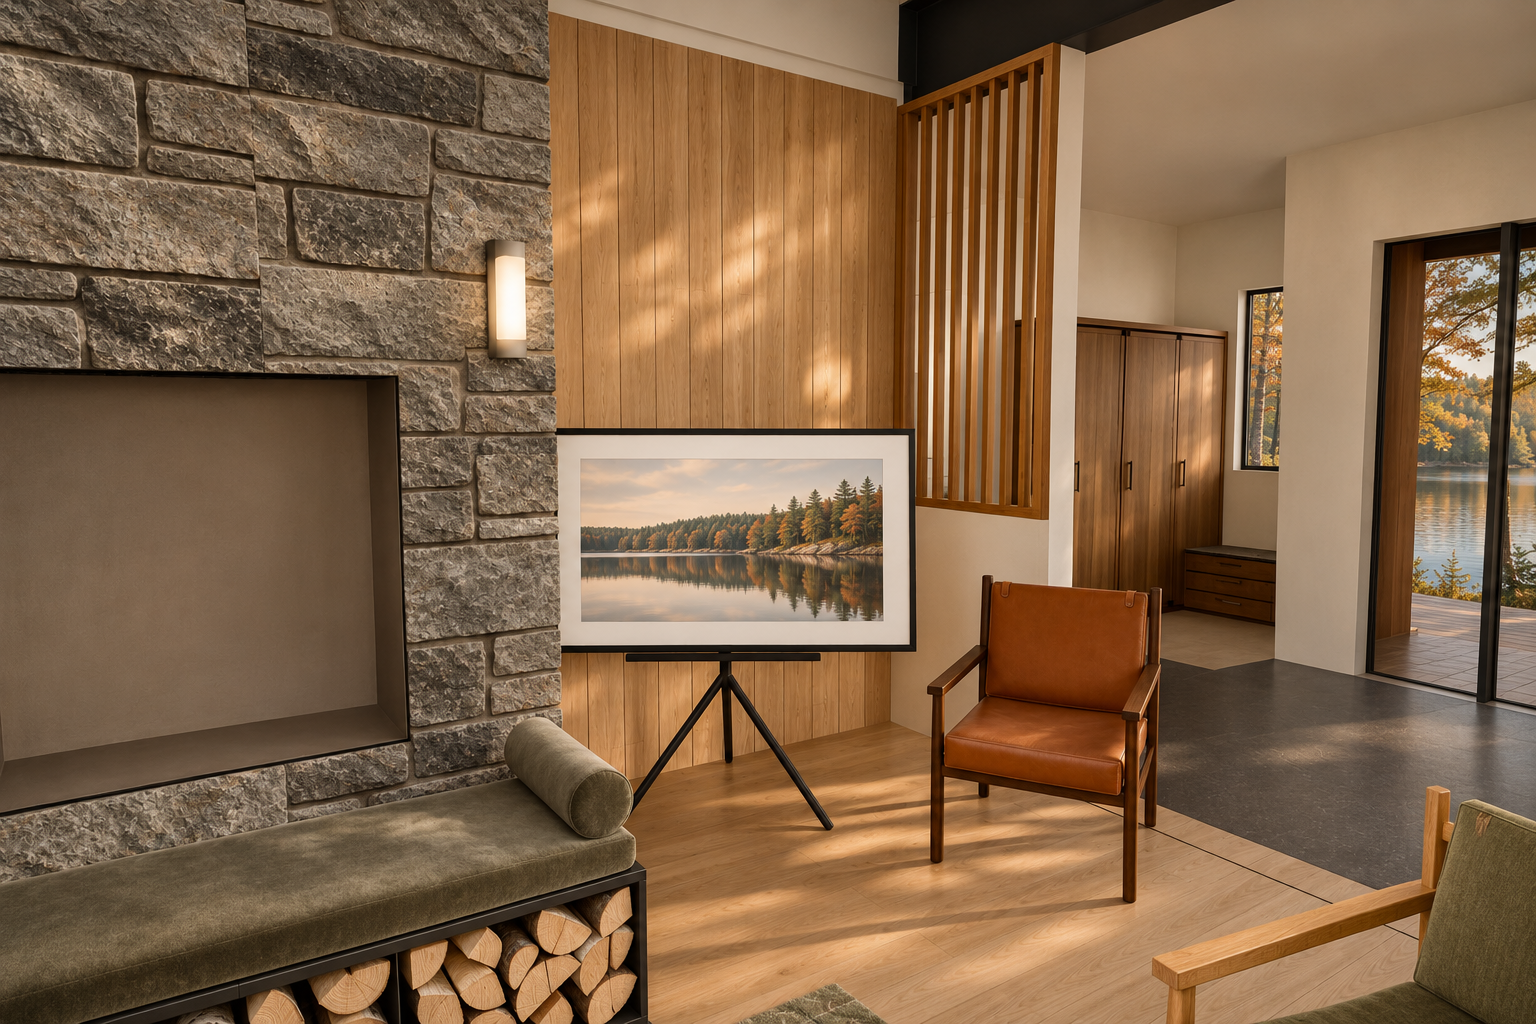
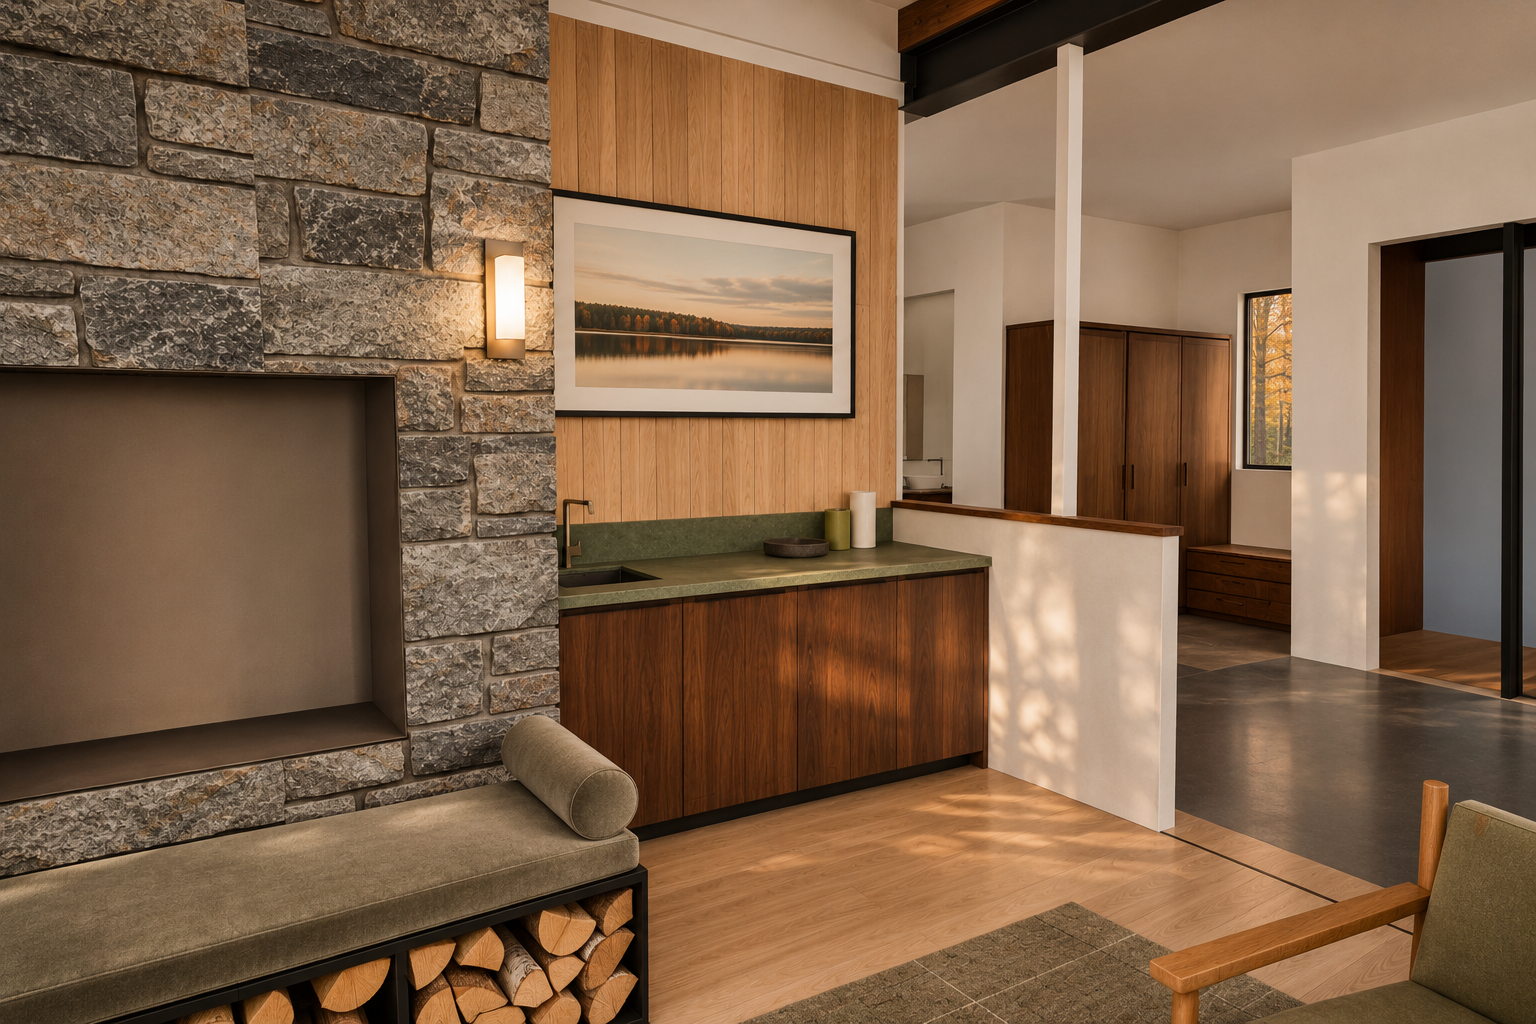
| CR-15 Right of the fireplace: options A and B | Option A removes the built-in bench and runs the wood boards to the floor. The Frame TV stands on Samsung’s Studio Stand easel, angled to the seating, and you can lift it out of the way. There is one small Finn Juhl 45 chair, not fixed down. Option B removes the bench and extends the half wall about 21 in toward the room, in line with the hearth bench front, with a walnut cap. A 74 in walnut coffee or wet bar with an olive stone top runs along the wall, and the Frame TV hangs above it, its bottom at 58 in. The slatted screen goes. That screen is the timber battens over the low entry wall, which Michelle asked about. Option A keeps it. | assistant/rooms/plan_integrations/2026-11-11-preferred-living/owner-direction-3.json (instruction 1; clarification Right of fire; meeting lines2-27, 171) f28afd212cf2assistant/rooms/interior_studies/2026-11-11-preferred-living-r4/research-3.json (D, E alternative, J) 687b52c2997e | A 241 / B 211 |
| CR-16 Nook: side casements and bolsters | The preferred nook already is Michelle’s choice: the smaller Oriel with both side casements operable plus the Great Room casement (the Nov 10 nook study). Two firm olive bolsters now sit against the side casements, so you lean on a cushion, not the screen. The new “through the casement” view shows what the side window really sees. | assistant/rooms/plan_integrations/2026-11-11-preferred-living/owner-direction-3.json (clarification Nook window; meeting lines139-141, 293-421) f28afd212cf2assistant/rooms/interior_studies/2026-11-10-nook-floating-seat-r9/options.json (small: both projected return panes operable; W108 reinstated) 0ef61aceec1e | A 32 / B 32 |
| CR-17 Island stool homes, pantry, extendable table | Stool homes: at the front-door end of the island’s dining side, two 20.5 x 20 x 27 in walnut cubbies hold backless Bodil Kjær Principal stools in walnut with cognac leather. One door is shown closed and one open. There is no overhang. With a door open the cubby gives knee room; otherwise it is a perch. Pantry: a full-height walnut cabinet with three drawers sits on the south-east pier by the front door. It mirrors the tall cabinet at the other end of the window wall. Table: Finn Juhl Nyhavn in walnut on black steel, 67 x 33.5 in, for six; it extends to 109 in for 8–10. The island already reaches 6.46 in into the dining area. | assistant/rooms/plan_integrations/2026-11-11-preferred-living/owner-direction-3.json (clarification Kitchen; meeting register) f28afd212cf2assistant/rooms/interior_studies/2026-11-11-preferred-living-r4/research-3.json (G, H) 687b52c2997e | A 377 / B 377 |
| CR-18 Seating and walking path; game corner | The small loveseat is now a Wegner GE 290 lounge chair in oak with olive wool cushions. The path past the hearth bench corner is now 42.2 in; it was about 12 in. The rust swivel moved to the south-east of the group. The coffee table moved 3 in east. A Saarinen 35 in round table with two Møller 77 chairs makes the puzzle and Scrabble corner by the lake glass, clear of the walk to the nook. | assistant/rooms/plan_integrations/2026-11-11-preferred-living/owner-direction-3.json (clarification Seating; meeting register) f28afd212cf2assistant/rooms/interior_studies/2026-11-11-preferred-living-r4/research-3.json (E, F) 687b52c2997e | A 2024 / B 2024 |
| CR-19 LED pin-lights | The four visible recessed cans in the wood ceiling are now 1 in black LED pin-lights in the same spots (for example Lucifer Atomos Slim or WAC Aether Atomic). Check plank thickness and IC rating before choosing. | assistant/rooms/plan_integrations/2026-11-11-preferred-living/owner-direction-3.json (clarification Lighting) f28afd212cf2assistant/rooms/interior_studies/2026-11-11-preferred-living-r4/research-3.json (I) 687b52c2997e | A 68 / B 68 |
Every item from your meeting with Michelle
From the transcript you supplied (speakers are not labelled, so items are not attributed to either of you).
| Discussion item | What happened | Transcript lines |
|---|---|---|
| Flow issue between the new hearth bench and the small couch; verify the walking path | modelled (CR-18) | 2-4 |
| Space right of the fireplace if the built-in bench goes: TV on an easel / movable, small loose chair, build out the half wall in line with the hearth bench, wet or coffee bar | modelled as options A and B (CR-15) | 7-27 |
| Fireplace enclosure depth (how far back / forward) to be verified; affects how far the hearth seat projects; nook side may shrink | open question for the designer/North45; current enclosure unchanged | 36-40 |
| Island: two stools set into the front-door end, no overhanging lip ('feels very 80s'), stools in little door-fronted homes so it reads as a flat-sided piece of furniture | modelled (CR-17) | 46-66, 623-627 |
| Island extends about 6in into the dining area; check dimensions and clearances | measured and reported; island footprint unchanged (CR-17) | 69-81 |
| Extendable dining table: usually small, seats 8-10 a few times a year; chair pull-back and walking clearance to the couch | modelled at everyday size, extended size checked (CR-17) | 75-89 |
| Wine fridge on the island's door side | not selected by Chris this round; recorded | 107 |
| Window corner by the nook casement: two little chairs and a little table for puzzles / Scrabble; low plant, little table or clock | modelled (CR-18) | 130-165 |
| Tall full-height storage cabinet in the southeast corner of the kitchen by the front door, matching the full-height cabinets on the 10ft wall, with drawers | modelled (CR-17) | 174-224 |
| 'What is that screen between the kitchen and the ...' (the slatted timber screen at the end of the built-in bench) | explained on the page; option B replaces it with the built-out half wall, option A keeps it (CR-15) | 171 |
| Slate or stone at the front entry floor (liked) | kept (stone entry floor already in the preferred model) | 168 |
| Different dining chairs | modelled (CR-12) | 237 |
| Nook: back to the Oriel with side casements and the casement off the Great Room (look through casement to casement); one or both operable; firm roll cushion against the casement | modelled, both operable (CR-16) | 139-141, 293-420 |
| Nook small stove and moving that wall back (liked) | kept | 421 |
| Nook-side seat / L-shaped lounge at the base of the chimney starting at the bookcase; mirror the hearth seat material (granite, black stone, concrete or black steel) | not this round (Chris: Great Room only) | 426-480 |
| Great Room hearth bench as a black steel / cast-iron box, very heavy, cushion on top, removable to the basement in summer | modelled (CR-14) | 483-507 |
| Boot room: no stand-up tower by the front door | recorded for the boot-room study; not in these cameras' scope unless visible | 456-473 |
| Staircase black metal corner detail matching the black/walnut bookshelves (liked) | kept | 467-470 |
| Kitchen options: narrower island vs larger; cooktop and sink both on the 17ft wall; invisible kitchen; induction; ceiling hood | separate dimensioned study with Meghan; preferred keeps the current layout (stove at the windows, larger island) | 510-635 |
| Full pull-out garbage cart (rolls out on the floor, cleanable cavity) | recorded as a kitchen specification; not visible in these views | 654-669 |
| Weatherproof garbage drop-off box (off the Muskoka room or by the guest house) | recorded for site design | 672-695 |
| Check sinks later; check the window order matches the model | recorded | 697-709 |
| Muskoka room: more screening, L-shaped seating, rising table; check width of the wall between the glass walls | recorded for a Muskoka room study | 709-743 |
| Lighting: no standard pot lights; small LED lights set in wood liked; multiple layers liked; chandelier over the coffee table suggested | pin-lights modelled; chandelier not this round (CR-19) | 743-807 |
| Ceiling boards: keep the current direction (continuity tracking out); a horizontal/vertical installation study could follow | kept | 776-786 |
| Colourful pillows (liked) | kept | 289 |
| Main seating layout needs more play if the hearth bench stays; big overstuffed chair liked but may be too big; wire chairs | partly addressed by CR-18; further layout options open | 809-811 |
Draft question for North45 about SB103 (not sent; for you to edit, approve and send)
Loading…
Views
Where the space right of the fireplace is in view, both options are shown with a wipe between them. Each view also wipes model view against photograph and the previous version against now, and traces its data from your instructions and the meeting through the plan, models, camera and model view to the photograph, with a SHA-256 hash at every stage.
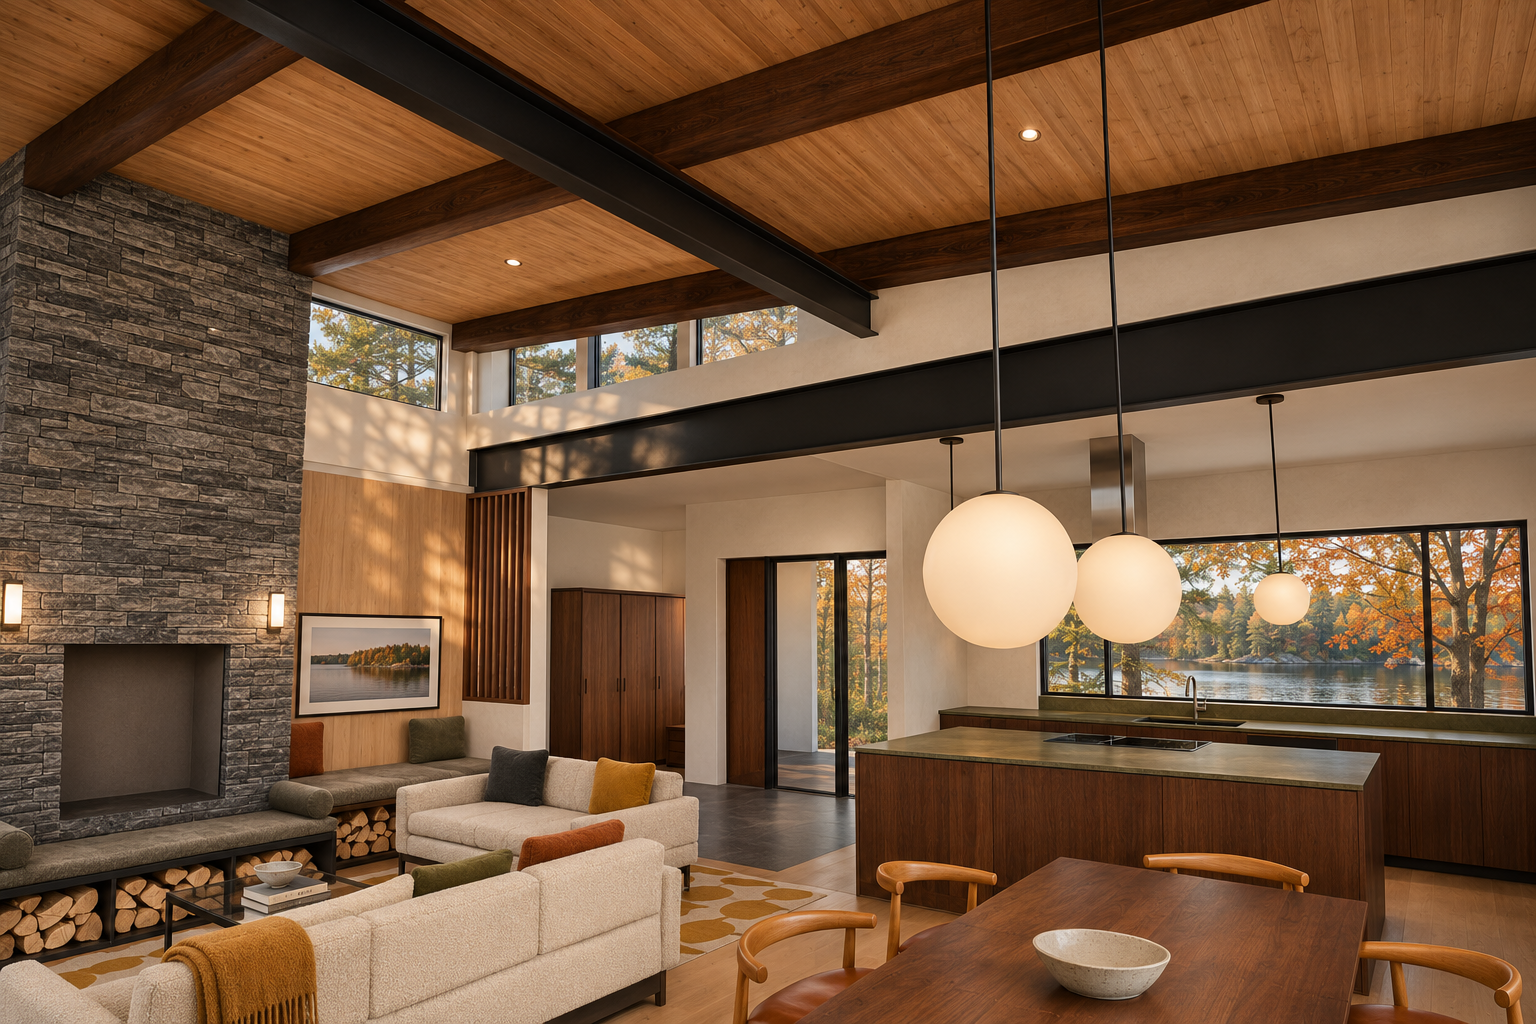
Great Room, wide toward fireplace and kitchen
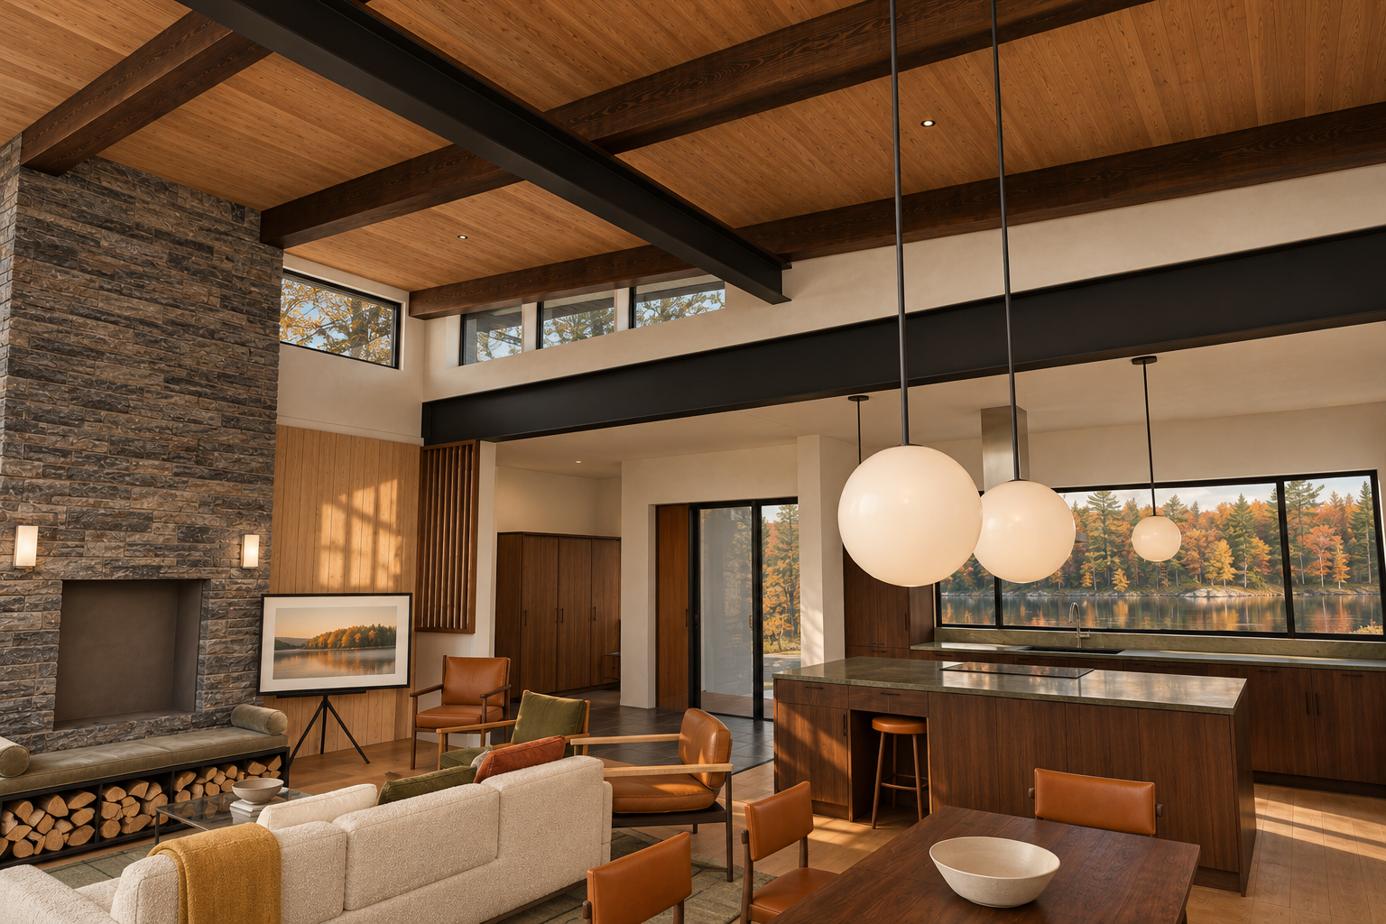
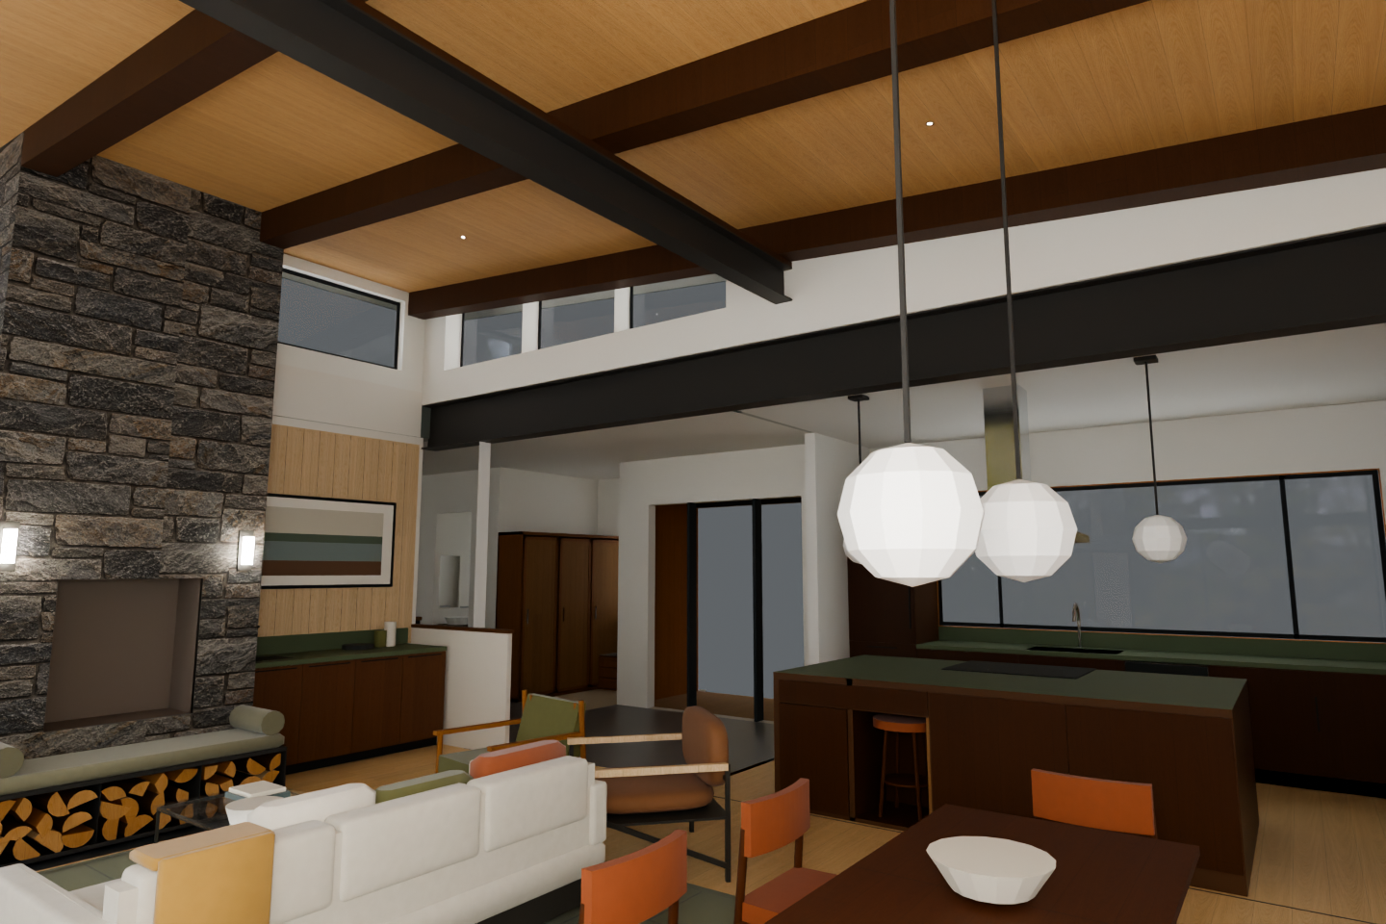
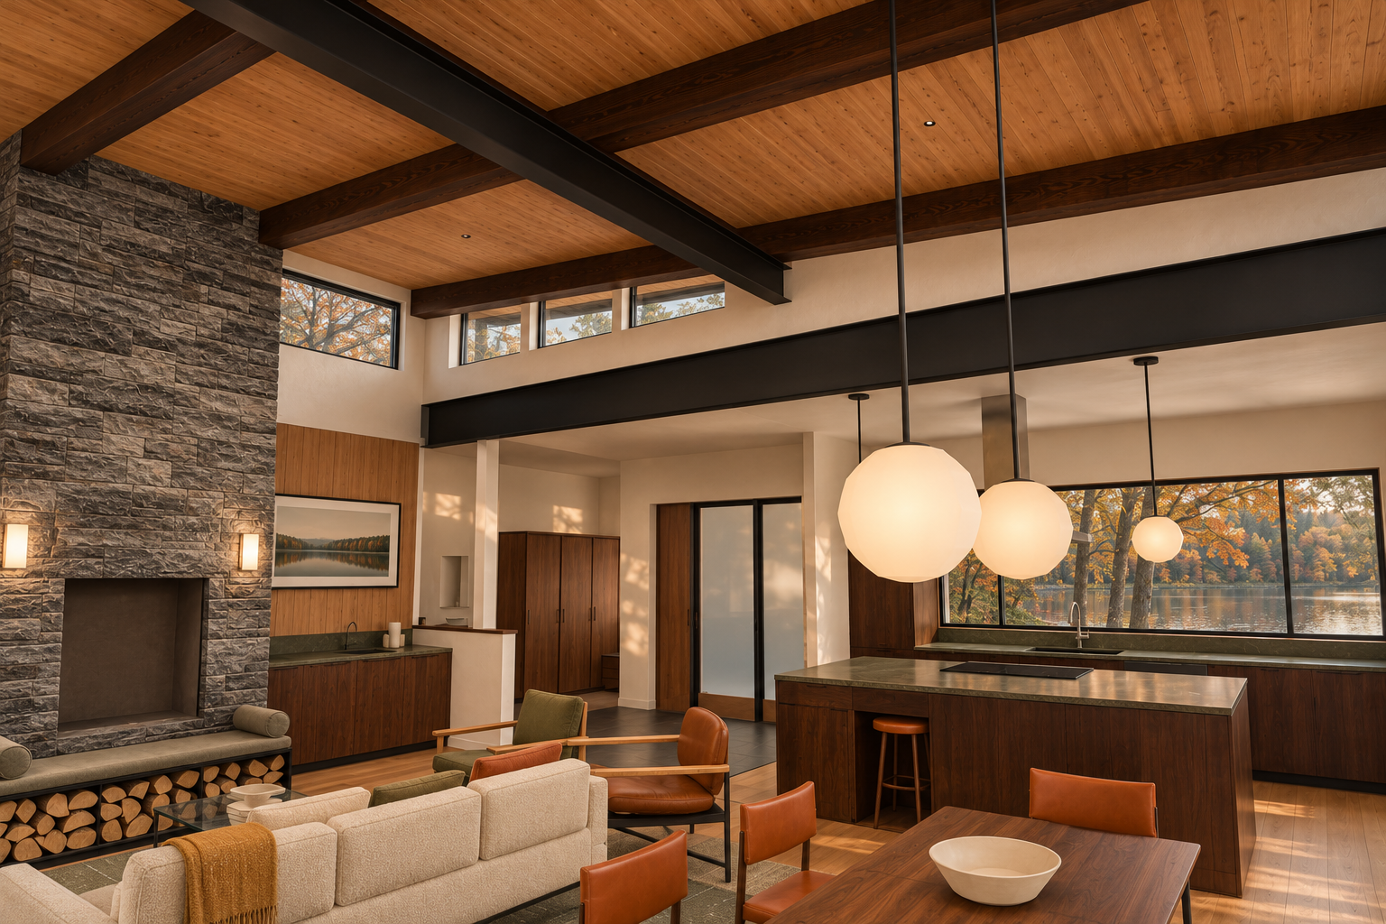
Option A ↔ option B (same camera)
Option A: model view ↔ photograph (geometry check)
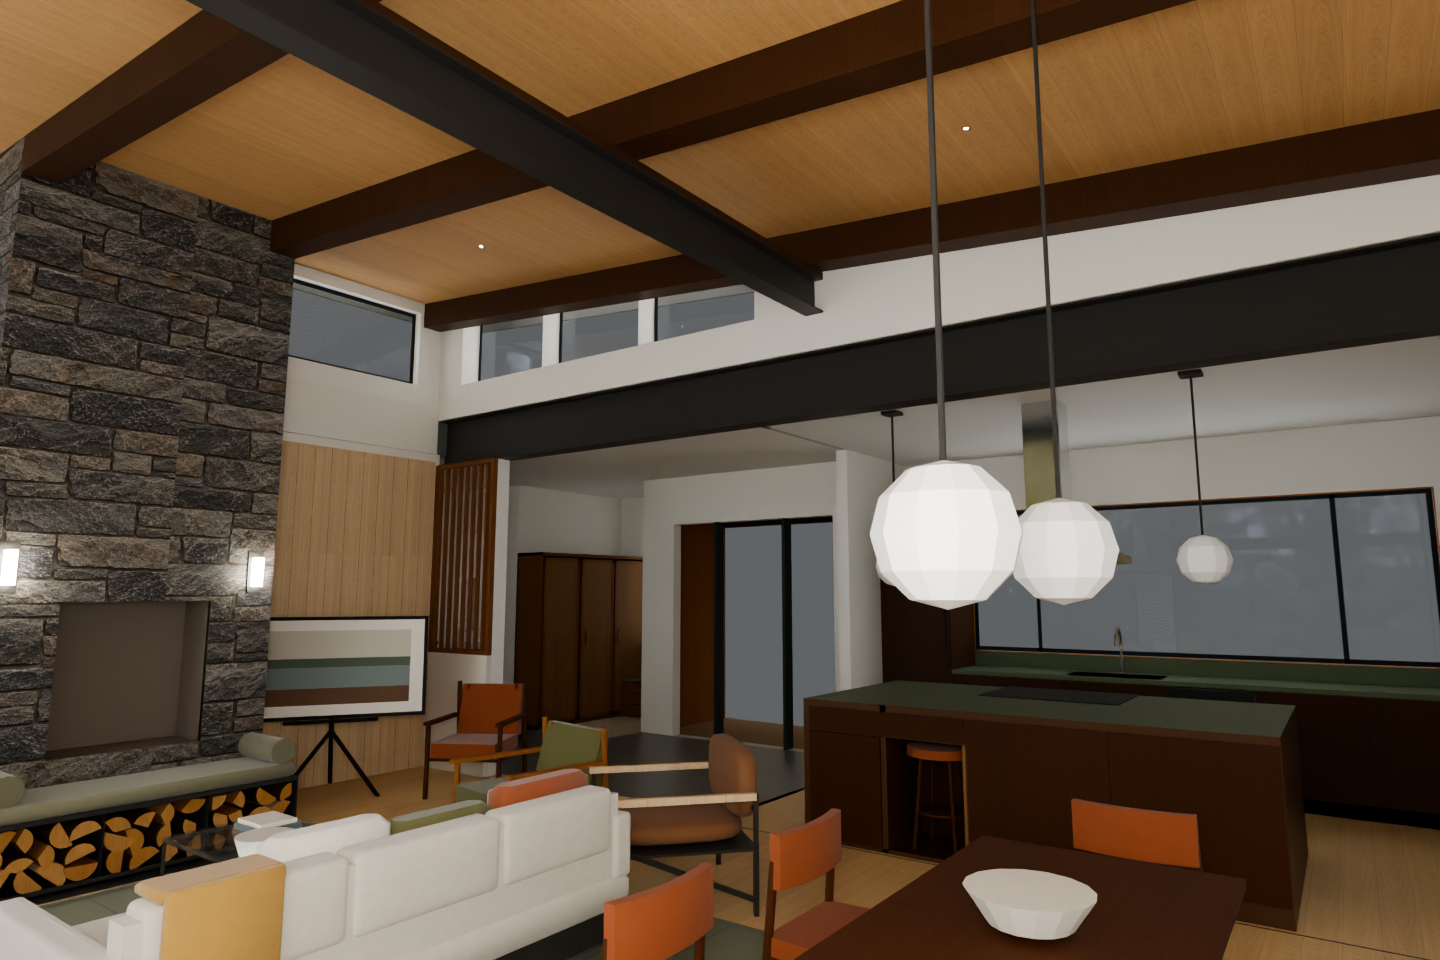
Independent check: pass — Pass for this visible view: convincingly photographic, with no clear geometry, object or camera departure. Occluded features remain unverified; this is technical review, not owner approval.
| Check | Result | Reason |
|---|---|---|
| Dark walnut continuous joists and black powder-coated steel | pass | Timbers read as dark stained wood; exposed steel reads consistently black. |
| Ashlar Muskoka Grey linear stone | pass | Grey linear masonry reproduces the native study pattern. |
| Black steel box hearth bench and split firewood | pass | Visible structure reads as black metal with split cut ends facing outward, without a granite bench substitution. |
| Warm grey-olive wool velvet cushion and bolsters | pass | Bench upholstery reads as muted grey-olive textile with soft bolsters, rather than leather. |
| Samsung Frame TV in art mode | pass | Slim framed landscape display remains on the requested easel stand. |
| Finn Juhl 46 dining-chair study | pass | Walnut framing, cognac seats and separate horizontal back pads faithfully follow the permitted simplified native silhouette. |
| Walnut Nyhavn dining table with slim black legs | not-visible | Walnut tabletop is visible, but the identifying leg construction is cropped out. |
| Kasthall Angsmark olive-sage rug | pass | Exposed rug areas read as muted olive woven melange with restrained lines; no mustard field appears. |
| Wegner GE 290 | pass | Visible chair retains warm timber plank arms and olive upholstery. |
| Rust leather swivel | pass | Rounded cognac-rust leather lounge seating remains in its native position. |
| Saarinen game table and two Moller 77 chairs by glass | not-visible | This grouping is outside the frame. |
| Island stool homes and full-height walnut pantry | pass | Closed walnut front and open recess with a backless cognac-seat stool remain; tall walnut storage is retained. |
| Tiny black LED pin-lights | pass | Recessed fixtures remain small points rather than large pot lights. |
| Warm white limewash walls | pass | Walls read as warm off-white plaster under golden illumination. |
| Warm light wood floor and charcoal entry stone | pass | Wood extends into the kitchen as authorized; the darker entry floor zone remains. |
| Dark walnut kitchen, olive counters and stainless pyramid hood | pass | Cabinetry and subdued olive-grey counters fit the palette; visible hood metal is stainless, with canopy mostly obscured. |
| Opal globe pendants | pass | Three softly luminous opal globes retain black suspensions. |
| Black steel and walnut bookcases | not-visible | Not sufficiently exposed to judge. |
| Black freestanding stove | not-visible | Nook stove is outside this view. |
| Small Oriel seat and two olive bolsters | not-visible | Oriel seating is outside this view. |
| No floor lamp or plants | pass | Neither appears. |
| Photographic quality and styling | pass | Convincing upholstery, wood, stone, glass and daylight create an attractive professionally styled interior. |
| Wall orientation and openings | pass | Chimney, boarded TV wall, central doorway, upper glazing and divided kitchen window retain their orientation, arrangement and apparent proportions. |
| Ceiling slope and continuous roof joists | pass | Sloping timber ceiling and joist paths agree with the native frame; no added joist breaks are apparent. |
| Steel beams and bearing detail | pass | Both prominent black steel members retain their depth, direction and junctions. Thin bearing detail has no evident departure at this scale. |
| Fireplace, chimney and hearth bench | pass | Firebox, chimney outline, cushioned bench and black firewood-bay structure retain their locations and proportions. |
| Option A TV, easel, chair and screen | pass | Art-mode TV remains on a black tripod stand, angled toward seating; small cognac chair and elevated timber screen remain. No built-in bench or bar appears beneath the TV. |
| Stair | not-visible | The stair is outside the useful visible area. |
| Bookcases | not-visible | Bookcase construction cannot be assessed from this framing. |
| Kitchen cabinets, island, stool homes, pantry and hood | pass | Island, open stool recess, adjacent closed front, full-height cabinetry and hood chimney retain native positions and scale. Globes obscure much of the hood canopy. |
| Furniture, pillows and decor | pass | Visible seating, dining furniture, pillows, bowls and coffee-table books correspond. The ochre sofa throw is an authorized modeled object. |
| Light count and placement | pass | Three globe pendants, two chimney sconces and visible tiny recessed lights correspond; no additional fixtures are apparent. |
| Camera, framing, aspect and handedness | pass | Both images retain the same landscape aspect, handedness and wide composition, with corresponding beam, chimney, glazing and furniture landmarks. |
| Added or removed objects and hardware | pass | No clear unauthorized addition, omission or relocated hardware is visible. |
Data lineage for this view (source → photograph)
| Stage | Record | SHA-256 |
|---|---|---|
| 1. Your instructions and the meeting | owner-direction-3.json + transcript | f28afd212cf2e717… |
| 2. Change records within this camera view (some may be hidden behind objects) | CR-1, CR-4, CR-6, CR-12, CR-13, CR-14, CR-15, CR-17, CR-18, CR-19 | |
| 3. 2D plan | R33 plan2d.json | 6adb588978fda4fa… |
| 4. House model | R30 → R31 → R32 → R33 model3d.json | bbd4f45d → ab672… |
| 5. Variant models (rebased onto R33) | steel, nook-bolsters-r4, steel-hearth-bench-r4, stairs | |
| 6. Preferred model | preferred-v4-a.json (option A) | 61bcaadaceabe4a0… |
| 7. Fixed camera | camera.json | 9fac932b44f8423e… |
| 8. Native model view | Blender 4.5.14 frame | 698dd1fd0c07446f… |
| 9. Native review | ready-for-finishing | |
| 10. Photograph | preferred-r4-great-room-wide-a-02 · checked-concept | 044a6a27cd4b58b8… |
| 11. Photograph review | pass | |
| 12. Prompt | prompt text | b673c78253b8d68a… |
Option B: model view ↔ photograph (geometry check)
Independent check: fail — Photographic and attractive, with strong material and furniture fidelity. Correct the rear glazing's added opaque wood band and repeat comparison before release. This is technical review, not owner approval.
| Check | Result | Reason |
|---|---|---|
| Dark walnut continuous joists | pass | Visible timbers are dark walnut and remain continuous. |
| Black powder-coated steel | pass | Exposed architectural steel reads as matte black. |
| Ashlar Muskoka Grey linear stone | pass | Grey linear ashlar follows the supplied study texture. |
| Black steel hearth box, split firewood and wool velvet upholstery | pass | Black-lined bays contain outward-facing split ends; cushion and bolsters read as muted grey-olive fabric, without leather sheen or granite supports. |
| Samsung Frame TV in art mode | pass | A thin framed landscape display occupies the specified wall above the bar. |
| Finn Juhl 46 dining-chair study silhouette | pass | Walnut frames, cognac seats and separate horizontal back pads faithfully follow the permitted simplified native silhouette. |
| Walnut Nyhavn table with slim black legs | not-visible | Walnut tabletop is visible; legs are cropped or obscured. |
| Kasthall Angsmark rug | pass | Visible rug is muted olive-sage with subtle darker lines, without an ochre field. |
| Wegner GE 290 | pass | Visible lounge chair has oak plank arms and olive upholstery. |
| Rust leather swivel | pass | Central lounge chair reads as warm rust-cognac leather. |
| Saarinen game table and two Moller 77 chairs | not-visible | The glass-side game grouping is outside the frame. |
| Island stool homes | pass | One open recess holds a backless walnut stool with cognac seat beside a closed walnut front. |
| Full-height walnut pantry | pass | Tall walnut cabinetry is visible at the rear. |
| Tiny black LED pin-lights | pass | Ceiling lights remain small points rather than large pot lights. |
| Warm white limewash | pass | Walls read as warm off-white plaster under amber daylight. |
| Warm light wood floor and charcoal entry stone | pass | Wood continues through the kitchen as authorized; dark entry flooring remains visible. |
| Walnut kitchen, olive counters and stainless pyramid hood | pass | Visible finishes match; the stainless hood is partly hidden behind globes. |
| Opal globe pendants | pass | Smooth glowing opal globes retain black suspensions. |
| Black steel and walnut bookcases | not-visible | Bookcases are outside this view. |
| Black freestanding stove | not-visible | Nook stove is outside this view. |
| Small Oriel seat with two olive bolsters | not-visible | Oriel seat is outside this view. |
| No floor lamp or plants | pass | Neither is introduced. |
| Professional photographic presentation | pass | Convincing upholstery, wood grain, stone, glazing and daylight create an attractive styled interior. |
| Wall orientation | pass | Chimney, coffee-bar wall, entry return and kitchen retain their orientation and handedness. |
| Opening count, size and divisions | fail | The rear black-framed glazed opening gains a substantial walnut bottom panel/rail in its left section; the native glazing continues down without that opaque wood band. |
| Ceiling slope | pass | Sloped timber ceiling and lower flat kitchen ceiling follow the native frame. |
| Continuous roof joists and thin nailer | pass | Visible joists remain continuous at the steel crossing; no new segmented or boxed construction is apparent. |
| Steel beams | pass | Large horizontal beam and diagonal foreground member retain their profiles and positions. |
| Fireplace, chimney and hearth bench | pass | Chimney perimeter, rectangular firebox, cushioned front bench and firewood bays remain in place. |
| Option B coffee bar, TV and extended half wall | pass | Walnut bar, olive top, small sink, stoneware, wall-mounted art-mode TV and capped half wall are present. No side bench, easel or slatted screen is introduced. |
| Stair and bookcases | not-visible | This framing does not expose enough of these components for comparison. |
| Kitchen cabinets, island, stool homes, pantry and hood | pass | Visible cabinet masses, island, induction surface, open stool recess, adjacent closed front and tall pantry remain consistent. Hood is partly obscured by pendants. |
| Furniture, pillows and decor | pass | Visible sofa, lounge chairs, dining furniture, bowl, books, bolsters and ochre throw retain their arrangement and approximate scale. The throw is a modelled feature. |
| Light count and placement | pass | Four visible suspended globes, two fireplace sconces and tiny ceiling pin-lights correspond to the native view. |
| Camera and framing | pass | Both images use a 3:2 frame with closely corresponding chimney, beam, pendant and island landmarks; no obvious reframing or mirroring. |
| No added or removed objects or hardware | fail | The added opaque wood band in the rear glazed opening changes its construction. |
Data lineage for this view (source → photograph)
| Stage | Record | SHA-256 |
|---|---|---|
| 1. Your instructions and the meeting | owner-direction-3.json + transcript | f28afd212cf2e717… |
| 2. Change records within this camera view (some may be hidden behind objects) | CR-1, CR-4, CR-6, CR-12, CR-13, CR-14, CR-15, CR-17, CR-18, CR-19 | |
| 3. 2D plan | R33 plan2d.json | 6adb588978fda4fa… |
| 4. House model | R30 → R31 → R32 → R33 model3d.json | bbd4f45d → ab672… |
| 5. Variant models (rebased onto R33) | steel, nook-bolsters-r4, steel-hearth-bench-r4, stairs | |
| 6. Preferred model | preferred-v4-b.json (option B) | 616c1c8c77738e28… |
| 7. Fixed camera | camera.json | 358e11b4e017e531… |
| 8. Native model view | Blender 4.5.14 frame | f4da67ad574e23ae… |
| 9. Native review | ready-for-finishing | |
| 10. Photograph | preferred-r4-great-room-wide-b-05 · near-miss-known-deviation | ed70f56737b44f3d… |
| 11. Photograph review | fail | |
| 12. Prompt | prompt text | 429ed3b3ceba3b98… |
Previous version (r3) ↔ now (option A) (what changed)
Fixed camera [660, 482, 202] → [500, 262, 238] (inches), 80° field of view, 3:2.
Raised Rumford, front seat and side bench
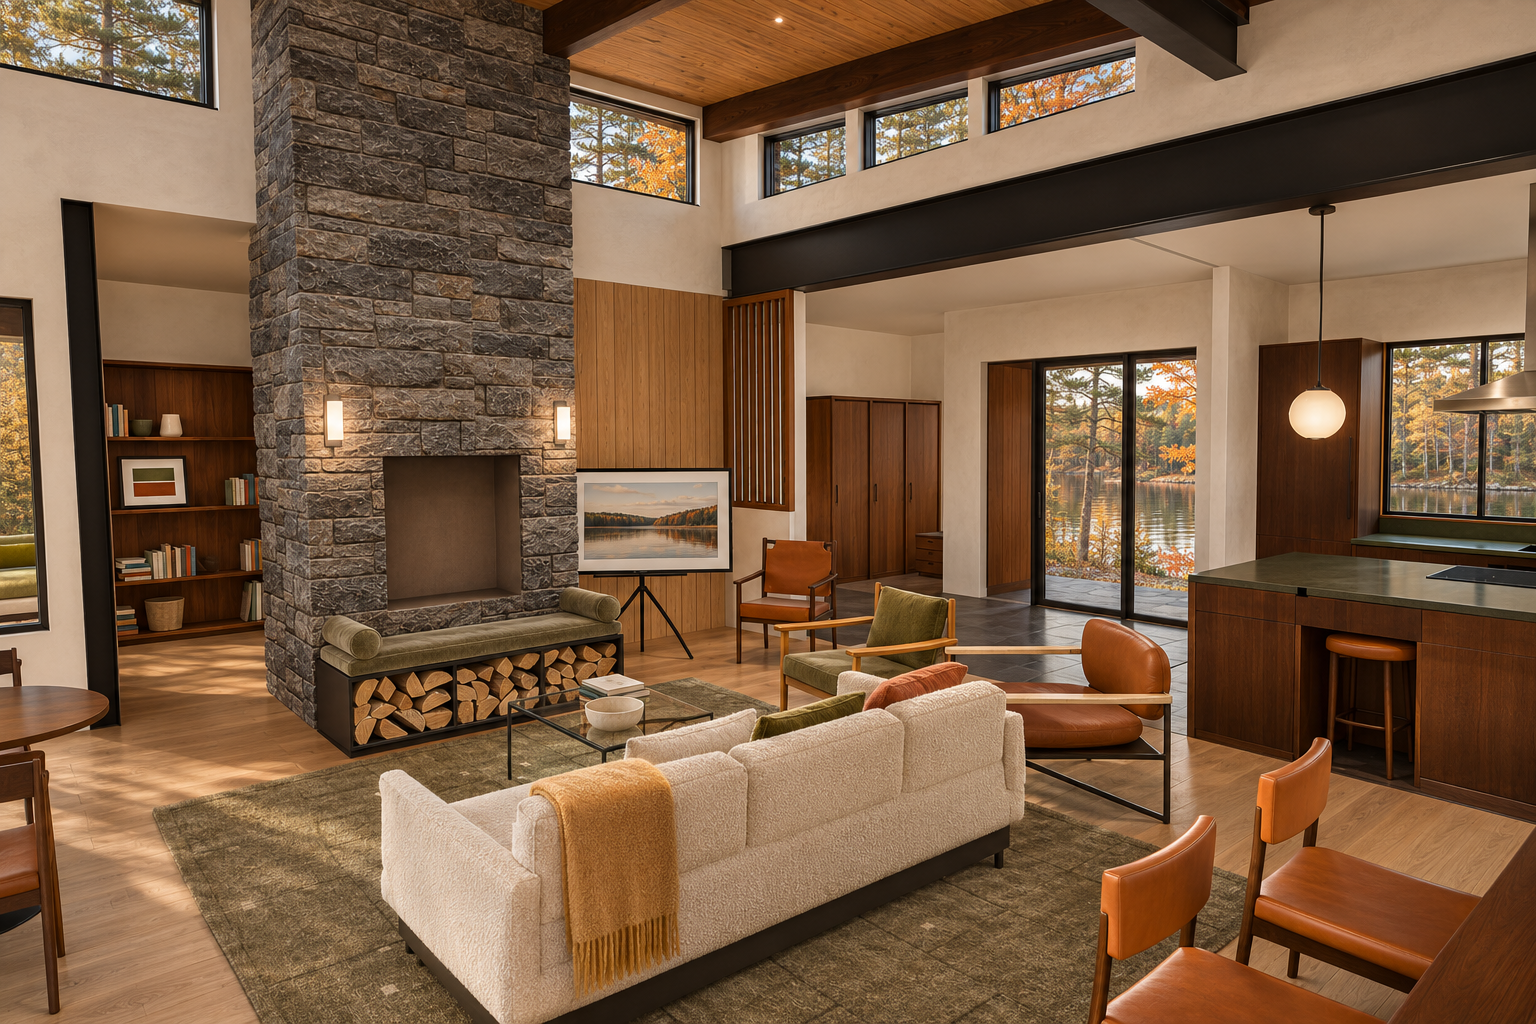
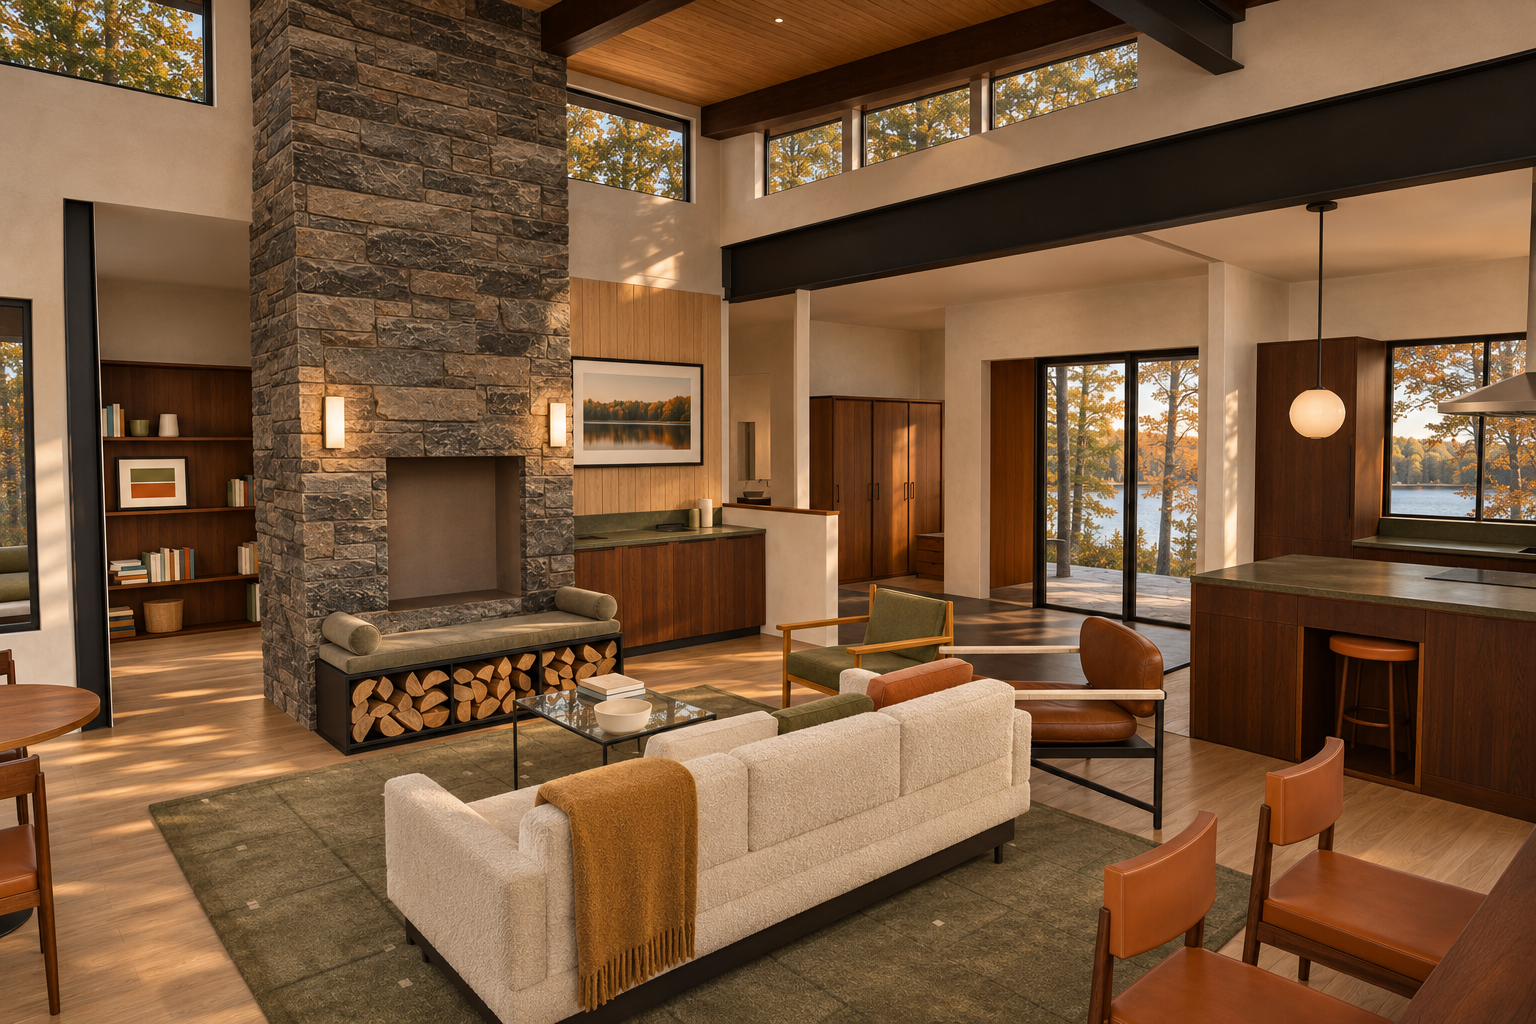
Option A ↔ option B (same camera)
Option A: model view ↔ photograph (geometry check)
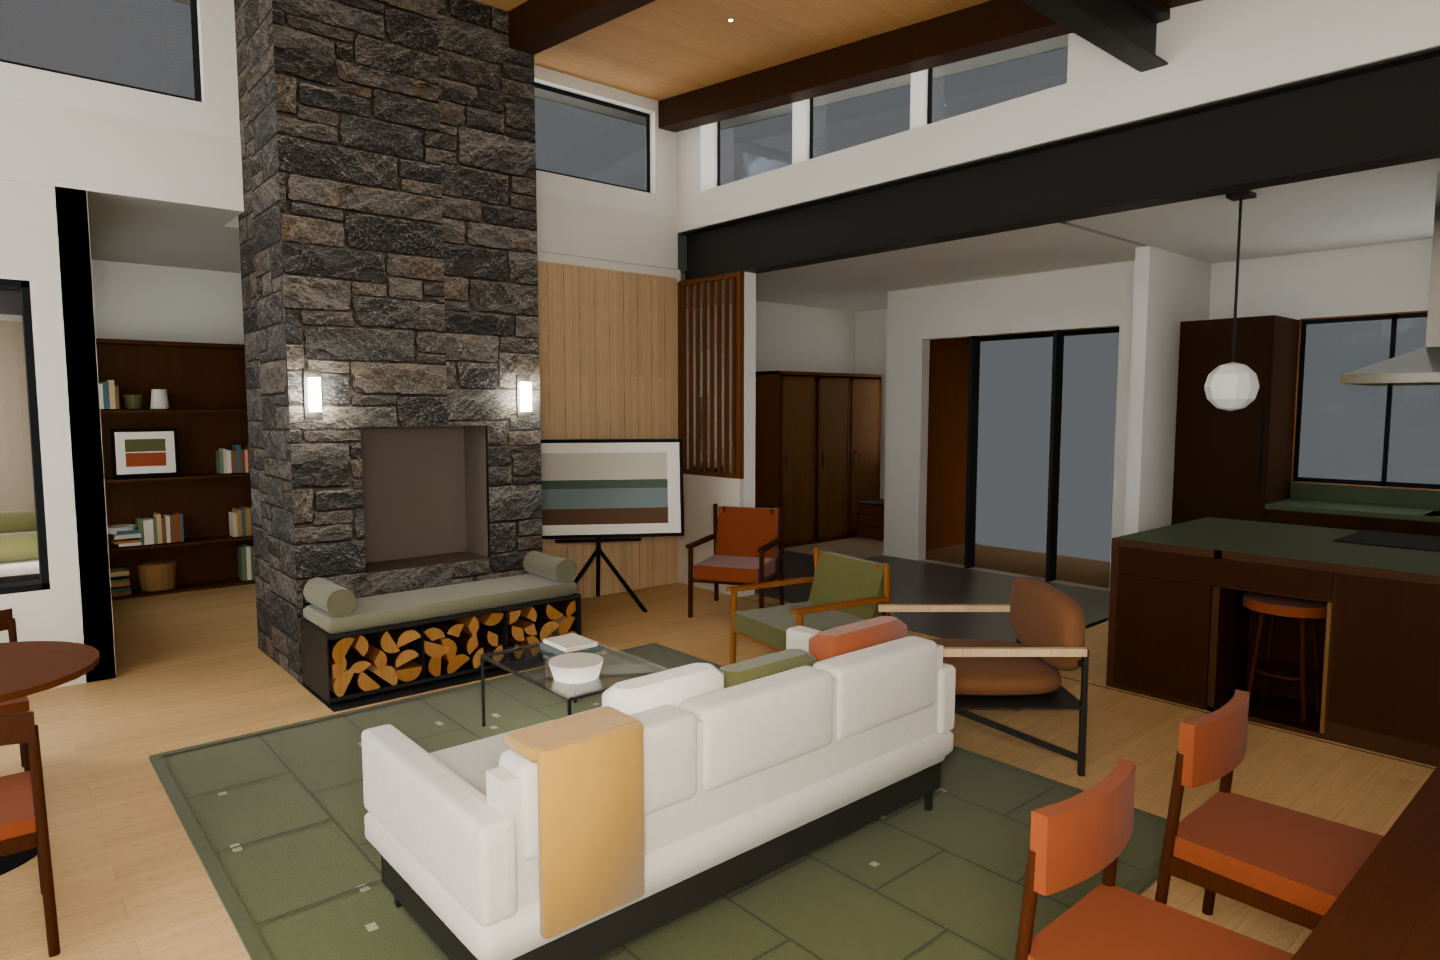
Independent check: pass — Pass for this visible view: convincingly photographic, with no concrete geometry, object or camera departure identified. Concealed construction and out-of-frame preferences remain unverified; this is not owner approval.
| Check | Result | Reason |
|---|---|---|
| Dark walnut joists continuous over steel | not-visible | Visible timber is dark walnut, but complete joist continuity is cropped. |
| Black powder-coated steel | pass | Visible architectural steel reads matte black. |
| Ashlar Muskoka Grey linear stone | pass | Grey linear ashlar reproduces the supplied native study texture. |
| Black steel hearth box, split firewood and wool velvet upholstery | pass | Heavy black box contains outward-facing split wood; grey-olive cushion and bolsters read as soft textile rather than leather or stone. |
| Samsung Frame TV in art mode | pass | Framed landscape display sits on the required black easel stand. |
| Finn Juhl 46 dining chairs | pass | Walnut and cognac chairs faithfully retain the expressly accepted simplified native silhouette. |
| Walnut Nyhavn table with slim black legs | not-visible | Main dining tabletop and leg system are cropped. |
| Kasthall Angsmark olive-sage rug | pass | Rug reads as woven olive melange with subdued darker divisions, without an ochre field. |
| Wegner GE 290 | pass | Visible chair has oak plank arms and olive upholstery. |
| Rust leather swivel | pass | Rounded cognac-rust leather lounge chair remains beside the sofa. |
| Saarinen game table and two Moller 77 chairs | not-visible | Only cropped portions of the left table and chairs appear; complete identities and count cannot be verified. |
| Island stool homes | pass | Visible closed walnut front and open recess with backless cognac-seat stool match the requested arrangement. |
| Full-height walnut pantry | pass | Tall walnut pantry remains visible behind the seating. |
| Tiny LED pin-lights | pass | Visible ceiling light is tiny; no large pot lights appear. |
| Warm white limewash walls | pass | Walls read as warm off-white plaster under warm illumination. |
| Warm wood floor and charcoal entry stone | pass | Warm wood continues through the kitchen; dark stone remains at the rear entry. |
| Walnut kitchen, olive counters and stainless pyramid hood | pass | Visible finishes match; hood is partially cropped. |
| Opal globe pendants | pass | Visible suspended globe reads as opal glass with black support. |
| Black steel and walnut bookcases | pass | Visible shelving retains dark framing and walnut shelves. |
| Black freestanding stove | not-visible | Nook stove is outside the frame. |
| Small Oriel seat and two olive bolsters | not-visible | Oriel seating is outside the frame. |
| No floor lamp or plants | pass | Neither appears. |
| Photographic quality and styling | pass | Convincing upholstery, leather, wood, stone, daylight and reflections create an attractive professionally styled interior. |
| Wall orientation | pass | Chimney, wood wall, entry screen and kitchen retain their relative orientation. |
| Openings: count, size and divisions | pass | Visible clerestories, rear glazed doors and kitchen window retain their openings and divisions. |
| Ceiling slope | pass | Sloping timber ceiling and lower flat kitchen ceiling follow the native frame. |
| Continuous roof joists and thin nailer | not-visible | Cropped upper members and concealed bearing interfaces prevent checking complete continuity and nailer construction. |
| Steel beams | pass | Large black kitchen-opening beam and visible upper members retain their placement and profiles. |
| Fireplace, chimney and hearth bench | pass | Tall stone chimney, raised rectangular aperture and black storage bench retain their arrangement, cushion and bolsters. |
| Option A TV, easel and chair | pass | Wood wall reaches the floor without a built-in bench; landscape art-mode display remains on a black tripod beside the small cognac chair. Slatted screen remains above the half wall. |
| Stair | not-visible | Stair construction is outside this view. |
| Bookcases | pass | Left bookcase retains its shelves and visible books, vessels and framed art without a clear object addition or omission. |
| Kitchen cabinets, island, stool homes, pantry and hood | pass | Visible walnut cabinetry, tall pantry, island, single occupied stool recess and cropped hood remain in their native locations. |
| Furniture, pillows and decor | pass | Sofa, lounge chairs, dining chairs, coffee table, pillows, books and bowl retain their arrangement and scale. Ochre sofa throw is an authorized modeled item. |
| Lighting count and position | pass | Paired chimney sconces, visible globe pendant and tiny ceiling light remain in corresponding positions; no clear extra fixture appears. |
| Camera, framing, aspect and handedness | pass | Both frames use 3:2 composition with consistent perspective, handedness and principal architectural landmarks. |
| No added or removed objects or hardware | pass | No definite object, plant, fixture or hardware addition/removal is visible. |
Data lineage for this view (source → photograph)
| Stage | Record | SHA-256 |
|---|---|---|
| 1. Your instructions and the meeting | owner-direction-3.json + transcript | f28afd212cf2e717… |
| 2. Change records within this camera view (some may be hidden behind objects) | CR-1, CR-4, CR-6, CR-9, CR-12, CR-13, CR-14, CR-15, CR-16, CR-17, CR-18, CR-19 | |
| 3. 2D plan | R33 plan2d.json | 6adb588978fda4fa… |
| 4. House model | R30 → R31 → R32 → R33 model3d.json | bbd4f45d → ab672… |
| 5. Variant models (rebased onto R33) | steel, nook-bolsters-r4, steel-hearth-bench-r4, stairs | |
| 6. Preferred model | preferred-v4-a.json (option A) | 61bcaadaceabe4a0… |
| 7. Fixed camera | camera.json | a08412e91af97a0e… |
| 8. Native model view | Blender 4.5.14 frame | 050da45e84b3a834… |
| 9. Native review | ready-for-finishing | |
| 10. Photograph | preferred-r4-fireplace-hearth-a-05 · checked-concept | 9ce97a51a74aab51… |
| 11. Photograph review | pass | |
| 12. Prompt | prompt text | 0f7ffe1b8eff2e09… |
Option B: model view ↔ photograph (geometry check)
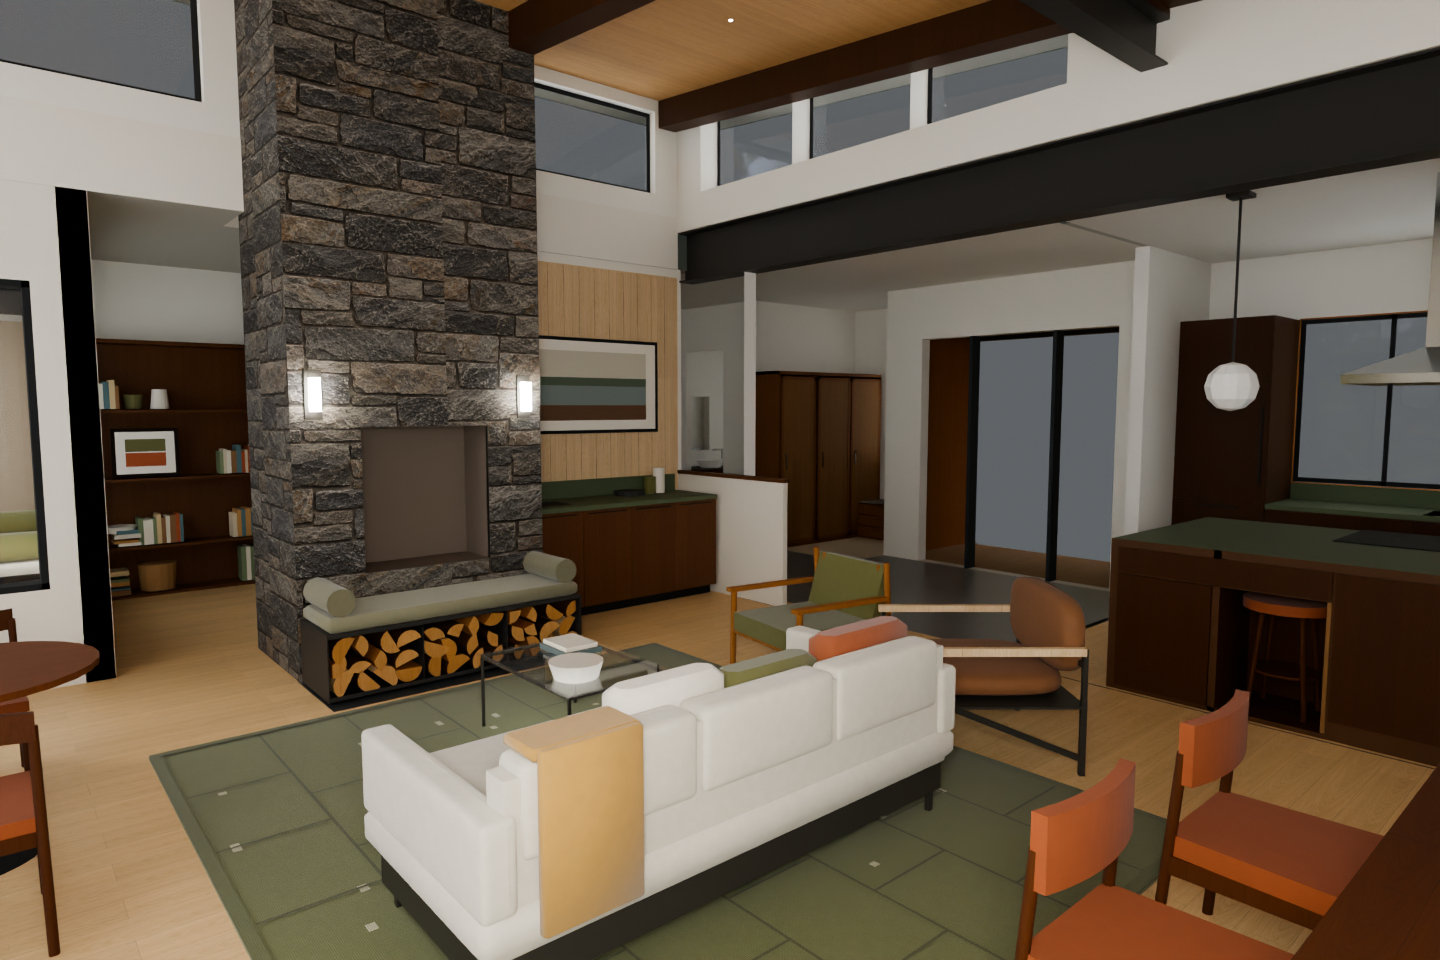
Independent check: pass — Pass for this visible camera view. No concrete geometry, object or camera departure is evident. Hidden components and exact structural bearing details remain unverified.
| Check | Result | Reason |
|---|---|---|
| Dark walnut continuous joists | pass | Visible timbers read as dark stained wood and remain continuous. |
| Black powder-coated steel | pass | Exposed beams and metal frames read consistently black. |
| Ashlar Muskoka Grey linear stone | pass | Chimney preserves the selected linear stone pattern with convincing relief. |
| Steel box hearth bench, split wood and wool velvet | pass | Black box frame contains outward-facing split wood; cushion and bolsters read as warm grey-olive textile rather than leather or granite. |
| Samsung Frame TV in art mode | pass | Framed landscape display remains mounted above the coffee bar. |
| Finn Juhl 46 dining chairs | pass | Visible chair portions retain walnut framing, cognac seats and separate padded backs; full sculptural profiles are cropped. |
| Walnut Nyhavn table with slim black legs | not-visible | Insufficient table and leg coverage to assess the complete design. |
| Kasthall Angsmark rug | pass | Mottled olive-sage field and faint darker grid are retained without an ochre field. |
| Wegner GE 290 | pass | Oak plank arms and olive upholstery remain legible. |
| Rust leather swivel | pass | Right lounge chair retains its warm brown-rust leather appearance and native form. |
| Saarinen game table and two Moller 77 chairs | not-visible | Only cropped fragments appear at the left edge. |
| Island stool homes | pass | One closed walnut bay and one open bay with a backless walnut/cognac stool remain visible. |
| Full-height walnut pantry | pass | Tall walnut cabinetry remains full height in the visible kitchen context. |
| Tiny black LED pin-lights | pass | Visible ceiling light is tiny; no large pot lights appear. |
| Warm white limewash | pass | Walls read as softly textured warm white under golden daylight. |
| Warm light wood floor and charcoal entry stone | pass | Wood flooring is consistent across visible living/kitchen areas, with the darker entry zone retained. |
| Walnut kitchen, olive counters and stainless pyramid hood | pass | Visible finishes agree; the stainless hood is partially cropped. |
| Opal globe pendants | pass | Visible globe has an opal finish and black suspension. |
| Black steel and walnut bookcases | pass | Visible left shelving reads as walnut with dark framing. |
| Black freestanding stove | not-visible | Nook stove is outside the frame. |
| Small Oriel seat with two olive bolsters | not-visible | Oriel seat is outside the frame. |
| No floor lamp or plants | pass | Neither appears inside the room. |
| Professional photographic presentation | pass | Convincing upholstery, wood grain, stone relief, reflections and daylight produce an attractive professionally styled interior. |
| Wall orientation and openings | pass | Visible walls, clerestories, sliding glazing, jambs and pane divisions retain the native arrangement and proportions. |
| Ceiling slope and continuous roof joists | pass | Visible ceiling planes and dark timber runs agree; no introduced joist break. Exact bearing and thin nailer detail are obscured. |
| Steel beams | pass | Black beam positions, depths and intersections remain consistent. |
| Fireplace, chimney and hearth bench | pass | Opening, chimney silhouette, projecting cushioned box bench and firewood bays retain their native locations and proportions. |
| Option B coffee bar, TV and half wall | pass | Walnut bar, olive top, small sink, stoneware and wall-mounted art-mode TV remain right of the chimney. Capped half wall is retained; no side bench, easel or slatted screen is introduced. |
| Stair | not-visible | Stair construction is outside this view. |
| Bookcases | pass | Left bookcase footprint, shelf arrangement and visible contents correspond. |
| Kitchen cabinets, island, stool homes, pantry and hood | pass | Visible cabinet masses, closed/open island bays, single stool and cropped hood retain their native positions and scale. |
| Furniture, pillows and decor | pass | Sofa, lounge chairs, dining fragments, game-table fragment, cushions, coffee-table books and bowl correspond. The ochre throw is correctly retained. |
| Lighting count and position | pass | Visible globe pendant, paired chimney sconces and tiny ceiling pin-light remain in corresponding positions; no additional fixture is evident. |
| Camera, framing, aspect and handedness | pass | Both images use the same 3:2 composition with consistent chimney, beam, glazing and furniture landmarks; no material reframing or mirroring is apparent. |
| Added or removed objects and hardware | pass | No clear object, plant, decor or hardware addition/removal is evident. Exterior scenery replaces the native glazing placeholder. |
Data lineage for this view (source → photograph)
| Stage | Record | SHA-256 |
|---|---|---|
| 1. Your instructions and the meeting | owner-direction-3.json + transcript | f28afd212cf2e717… |
| 2. Change records within this camera view (some may be hidden behind objects) | CR-1, CR-4, CR-6, CR-9, CR-12, CR-13, CR-14, CR-15, CR-16, CR-17, CR-18, CR-19 | |
| 3. 2D plan | R33 plan2d.json | 6adb588978fda4fa… |
| 4. House model | R30 → R31 → R32 → R33 model3d.json | bbd4f45d → ab672… |
| 5. Variant models (rebased onto R33) | steel, nook-bolsters-r4, steel-hearth-bench-r4, stairs | |
| 6. Preferred model | preferred-v4-b.json (option B) | 616c1c8c77738e28… |
| 7. Fixed camera | camera.json | 2ff1d75f005a2476… |
| 8. Native model view | Blender 4.5.14 frame | 17e05061214cb2ea… |
| 9. Native review | ready-for-finishing | |
| 10. Photograph | preferred-r4-fireplace-hearth-b-02 · checked-concept | 4b4891ea38c039da… |
| 11. Photograph review | pass | |
| 12. Prompt | prompt text | 94d7ed1e674224a5… |
Previous version (r3) ↔ now (option A) (what changed)
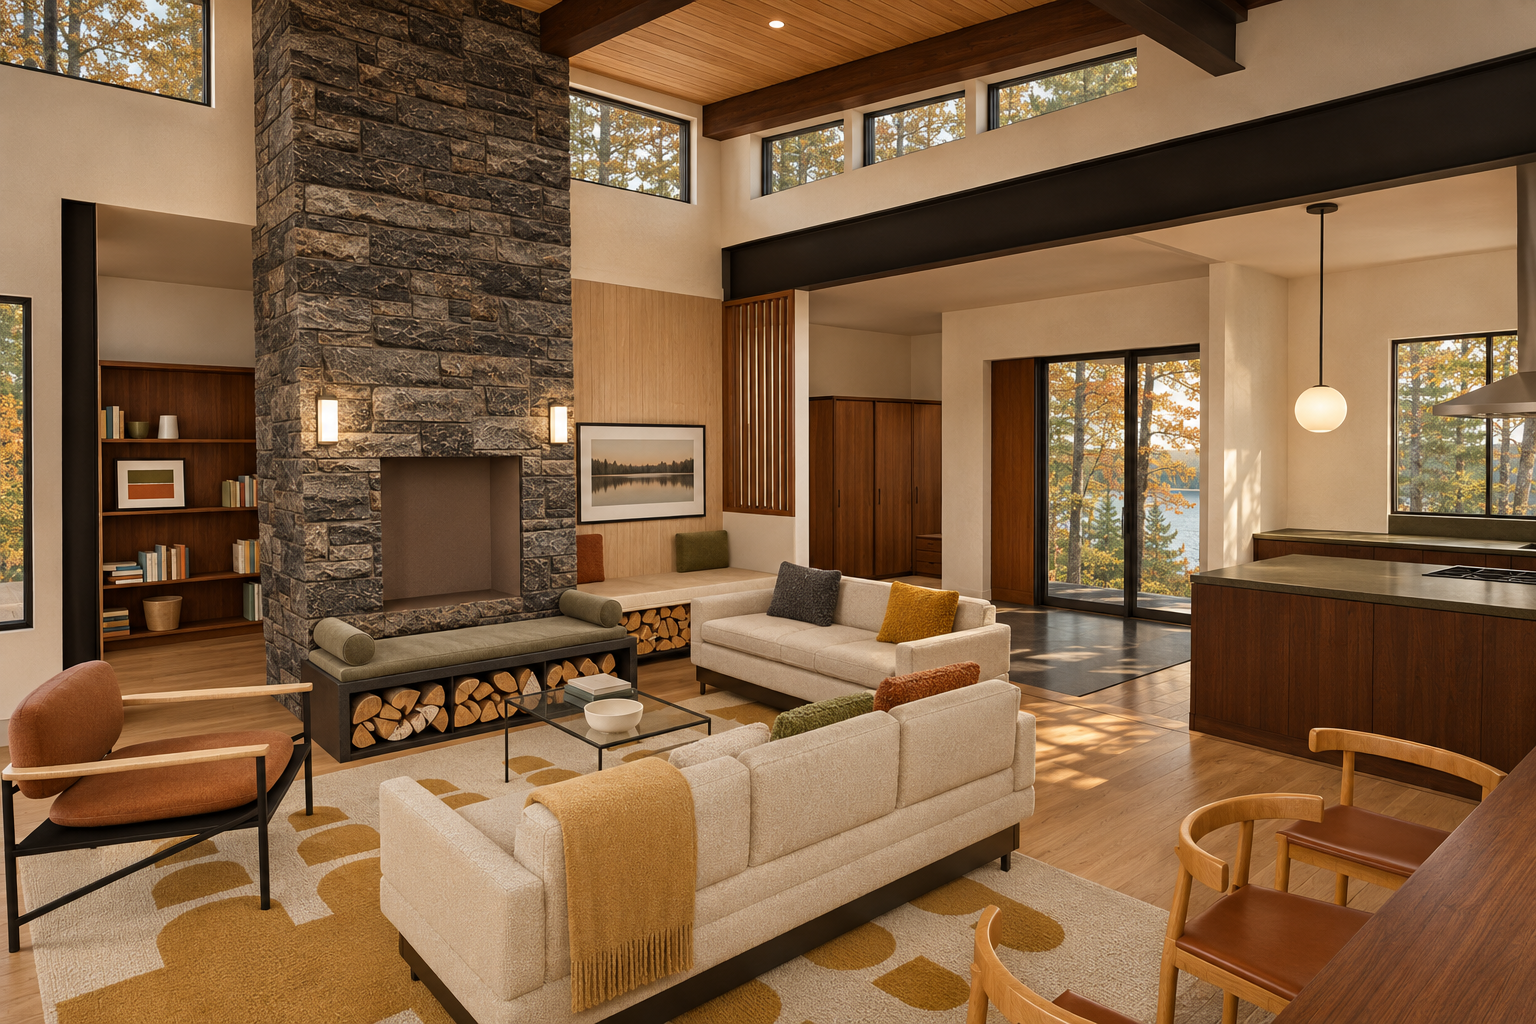
Fixed camera [630, 480, 205] → [452, 325, 185] (inches), 80° field of view, 3:2.
Right of the fireplace: option A easel TV / option B bar (CR-15)
Option A ↔ option B (same camera)
Option A: model view ↔ photograph (geometry check)
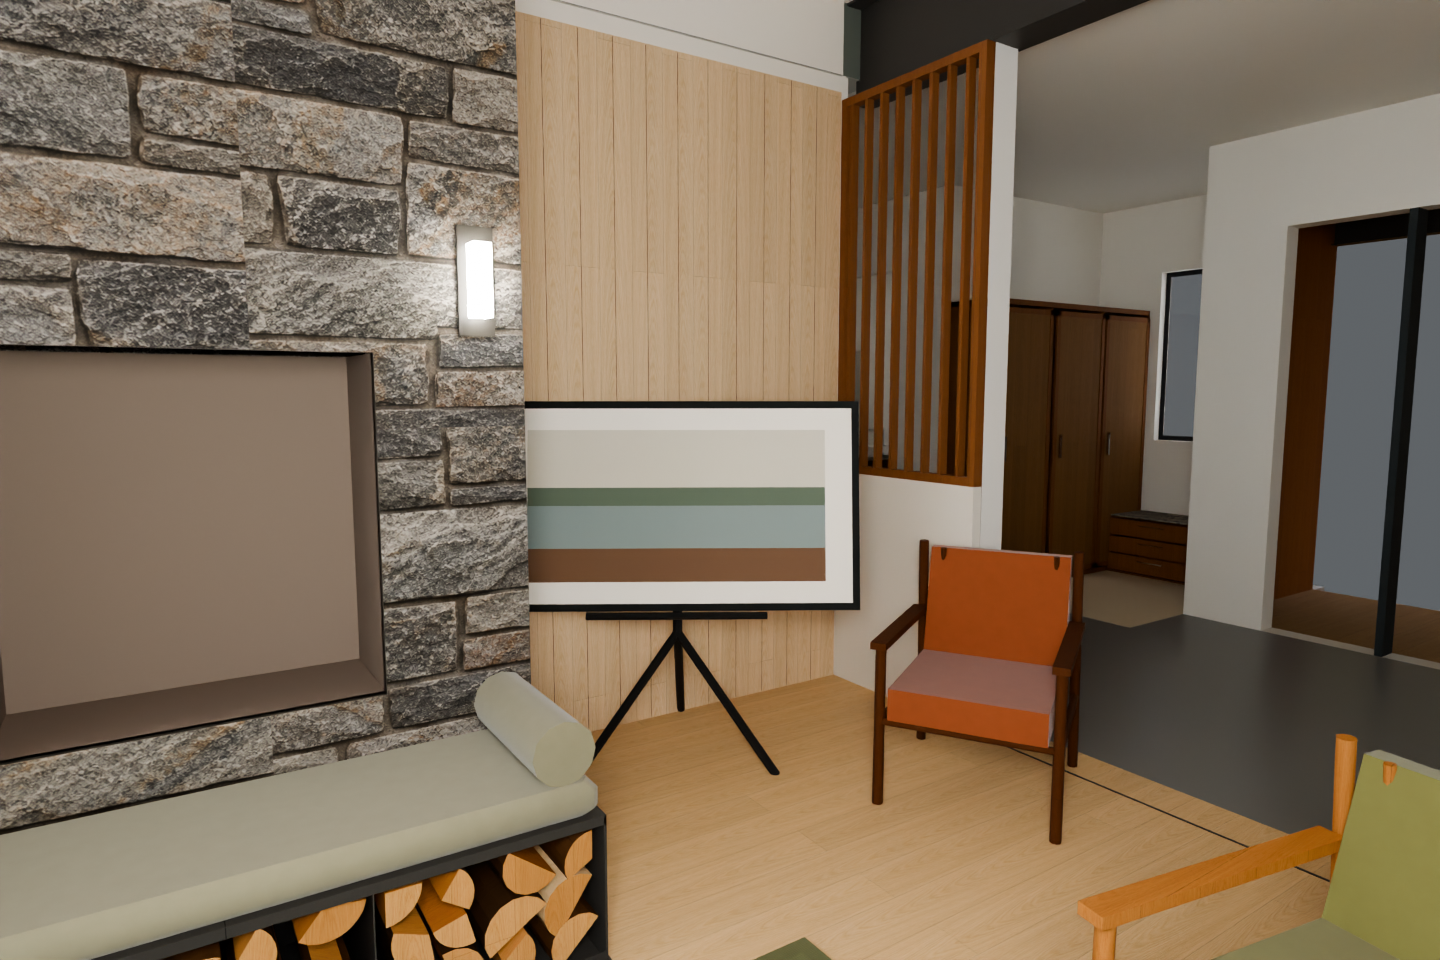
Independent check: pass — Pass for this visible view: convincing photographic quality with no apparent material geometry, object or camera departure. Hidden features remain unverified; this is not owner approval.
| Check | Result | Reason |
|---|---|---|
| Dark walnut continuous joists | not-visible | Joists and bearing details are outside the frame. |
| Black powder-coated steel | pass | Visible beam, bench frame and TV stand read as black finished metal. |
| Ashlar Muskoka Grey stone | pass | Grey linear coursing reproduces the native study pattern. |
| Steel box bench, split firewood and wool velvet | pass | Visible bench has a substantial black metal frame, outward-facing split wood ends and grey-olive textured upholstery with a matching bolster. |
| Samsung Frame TV in art mode | pass | Framed landscape artwork reads convincingly as art mode on the retained tripod easel. |
| Small walnut and cognac lounge chair | pass | The single compact chair has a dark wood frame and cognac leather seat and back. |
| Finn Juhl 46 dining chairs and Nyhavn table | not-visible | Dining furniture is outside the frame. |
| Kasthall Angsmark rug | not-visible | Only a small cropped rug edge is visible. |
| Wegner GE 290 | pass | Partial foreground chair retains oak plank arms and olive upholstery. |
| Rust swivel, Saarinen table and Moller chairs | not-visible | These pieces are outside the frame. |
| Island stool homes and full-height walnut pantry | not-visible | Kitchen storage and island are not shown. |
| Tiny black LED pin-lights and opal pendants | not-visible | These lighting types are not exposed in this view. |
| Warm white limewash | pass | Walls read as warm off-white under sunlight, without a distinct peach finish. |
| Warm light wood floor and charcoal entry stone | pass | Both materials are clearly visible in the native locations. |
| Kitchen walnut, olive counters and stainless pyramid hood | not-visible | Kitchen is outside the frame. |
| Black steel and walnut bookcases | not-visible | Bookcases are not shown. |
| Freestanding stove and small Oriel seat with two bolsters | not-visible | Nook features are outside the frame. |
| No floor lamp or plants | pass | Neither appears in the visible interior. |
| Photographic quality and styling | pass | Natural sunlight, believable leather and velvet, detailed wood and stone, and restrained styling create an attractive professional interior photograph. |
| Wall orientation and openings | pass | Chimney, board wall, screen return, rear cabinetry, narrow window and right glazed opening retain their orientation, proportions and visible divisions. |
| Ceiling slope | pass | Visible ceiling planes and their junctions follow the native frame. |
| Continuous roof joists and thin nailer | not-visible | Joist bearing connections are outside this framing. |
| Steel beams | pass | The visible overhead black member retains its position and extent. |
| Fireplace, chimney and hearth bench | pass | Visible aperture, masonry boundary, cushioned steel storage bench and bolster preserve the native arrangement. |
| Option A TV, easel and board wall | pass | Board wall continues to the floor without a built-in bench; framed TV remains on the black tripod stand in the same location and orientation. |
| Slatted screen and half wall | pass | Screen footprint, vertical slats and supporting half wall remain consistent. |
| Stair and bookcases | not-visible | Neither is sufficiently exposed for comparison. |
| Kitchen cabinets, island, stool homes, pantry and hood | not-visible | Kitchen components are outside the view; rear entry cabinetry remains consistent. |
| Furniture, cushions and decor | pass | Lounge chair, partial foreground chair, bench cushion, bolster and split firewood retain their placement and approximate scale. Landscape art is consistent with TV art mode. |
| Light fixtures and hardware | pass | The single visible chimney sconce remains in place. No additional visible fixtures or conspicuous hardware were introduced. |
| Camera, framing, aspect and handedness | pass | Both images use a 3:2 frame with consistent perspective, cropping and left-right relationships. |
| Added or removed objects | pass | No material object addition or omission is apparent within the shared visible frame. |
Data lineage for this view (source → photograph)
| Stage | Record | SHA-256 |
|---|---|---|
| 1. Your instructions and the meeting | owner-direction-3.json + transcript | f28afd212cf2e717… |
| 2. Change records within this camera view (some may be hidden behind objects) | CR-9, CR-13, CR-14, CR-15, CR-18 | |
| 3. 2D plan | R33 plan2d.json | 6adb588978fda4fa… |
| 4. House model | R30 → R31 → R32 → R33 model3d.json | bbd4f45d → ab672… |
| 5. Variant models (rebased onto R33) | steel, nook-bolsters-r4, steel-hearth-bench-r4, stairs | |
| 6. Preferred model | preferred-v4-a.json (option A) | 61bcaadaceabe4a0… |
| 7. Fixed camera | camera.json | be904fde1ad36da8… |
| 8. Native model view | Blender 4.5.14 frame | 0c4201b078486e76… |
| 9. Native review | ready-for-finishing | |
| 10. Photograph | preferred-r4-right-of-fireplace-a-04 · checked-concept | c5982b7ba102f663… |
| 11. Photograph review | pass | |
| 12. Prompt | prompt text | 77c0670131960add… |
Option B: model view ↔ photograph (geometry check)
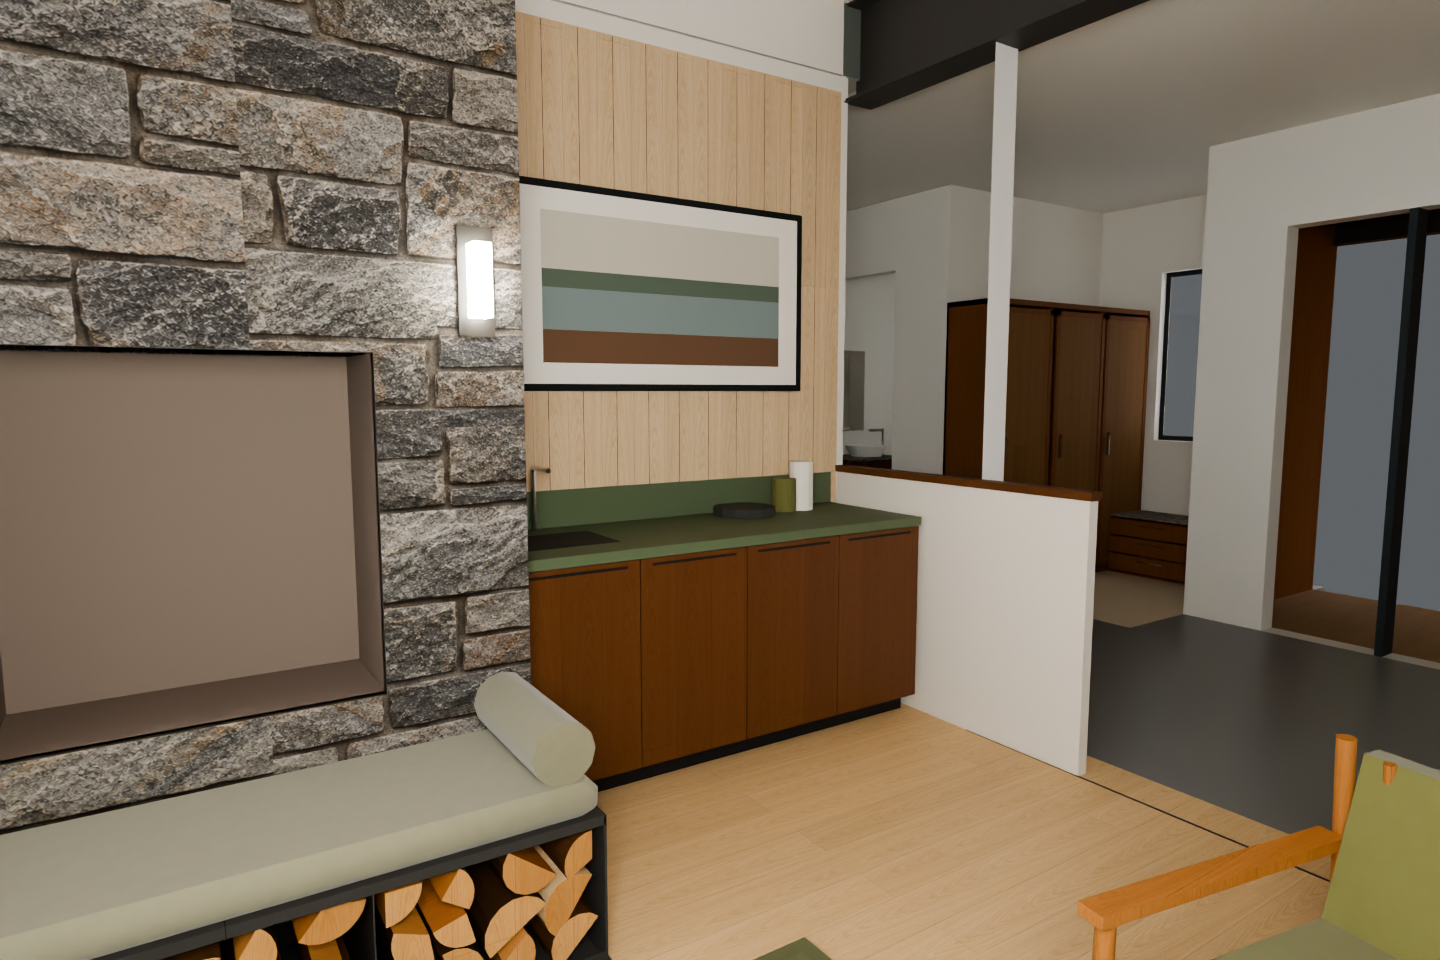
Independent check: pass — Pass for this visible camera view: convincing photographic finishing with no clear geometry, object or camera departure. Hidden components and joist continuity remain unverified; this is technical review, not owner approval.
| Check | Result | Reason |
|---|---|---|
| Dark walnut continuous joists | not-visible | Insufficient exposed joist length or bearing detail. |
| Black powder-coated steel | pass | Visible overhead steel reads as matte black. |
| Ashlar Muskoka Grey linear stone | pass | The selected grey ashlar pattern is retained with convincing mineral texture. |
| Black steel box hearth bench and split firewood | pass | Visible bench has a substantial black frame and outward-facing split wood ends. |
| Grey-olive wool velvet cushion and bolsters | pass | Upholstery reads as muted grey-olive fabric with soft pile, rather than leather or stone. |
| Samsung Frame TV in art mode | pass | The framed landscape reads appropriately as an art-mode display; exact product identity cannot be established visually. |
| Finn Juhl 46 dining chairs and Nyhavn table | not-visible | Dining furniture is outside the crop. |
| Kasthall Angsmark rug | pass | Visible portion is muted olive-grey with a faint darker grid, without an ochre field. |
| Wegner GE 290 | pass | Visible chair retains oak plank arms and olive upholstery. |
| Rust leather swivel | not-visible | Outside the crop. |
| Saarinen game table and Moller 77 chairs | not-visible | Outside the crop. |
| Island stool homes | not-visible | Outside the crop. |
| Full-height walnut pantry | not-visible | The kitchen pantry cannot be identified here. |
| Tiny black LED pin-lights | not-visible | No pin-lights are exposed sufficiently to assess. |
| Warm white limewash walls | pass | Walls read as warm white with subtle texture; sunlight adds warmth without an obvious peach finish. |
| Warm light wood floor and charcoal entry stone | pass | Both floor materials occupy the native regions and read convincingly. |
| Dark walnut kitchen, olive counters and stainless pyramid hood | not-visible | Main kitchen is outside the crop; the Option B walnut bar and olive stone are consistent. |
| Opal globe pendants | not-visible | Outside the crop. |
| Black steel and walnut bookcases | not-visible | Outside the crop. |
| Black freestanding stove | not-visible | Outside the crop. |
| Small Oriel seat and two olive bolsters | not-visible | Outside the crop. |
| No floor lamp or plants | pass | Neither appears inside the visible room. |
| Professional photographic presentation | pass | Natural directional light, restrained styling, fabric detail and believable wood and stone surfaces create an attractive interior photograph. |
| Wall orientation | pass | Stone chimney, wood bar wall, perpendicular half wall and rear entry walls retain their orientation. |
| Opening count, size and division | pass | Visible rear window, interior passage and right-hand framed opening retain their outlines and divisions. |
| Ceiling slope | pass | Visible ceiling planes and wall intersections follow the native frame. |
| Continuous roof joists and thin nailer | not-visible | Joist bearing and full member continuity cannot be inspected in this crop. |
| Steel beams | pass | The overhead black beam retains its position and visible profile. |
| Fireplace, chimney and hearth bench | pass | Visible aperture, stone outline, bench, bolster and firewood compartments remain consistent. |
| Option B bar, TV and half wall | pass | Walnut bar, small sink, faucet, three countertop vessels, framed display and capped half wall remain in place. No right-side bench, easel or slatted screen appears. |
| Stair and bookcases | not-visible | Neither is sufficiently exposed for comparison. |
| Kitchen cabinets, island, stool homes, pantry and hood | not-visible | The main kitchen components are outside this frame; rear cabinetry remains consistent. |
| Furniture, pillows and decor | pass | Foreground chair, hearth cushion and bolster, split firewood and bar accessories preserve their placement and apparent scale. |
| Light fixture count and placement | pass | The single visible chimney sconce remains in place; no additional fixtures appear. |
| Camera, framing, aspect and handedness | pass | Both images use a 3:2 frame with matching landmark relationships and occlusions; no evident mirroring or material camera drift. |
| Added or removed objects and hardware | pass | No clear addition or omission is evident. Landscape imagery supplies the display's art mode; outdoor foliage appears through the existing window. |
Data lineage for this view (source → photograph)
| Stage | Record | SHA-256 |
|---|---|---|
| 1. Your instructions and the meeting | owner-direction-3.json + transcript | f28afd212cf2e717… |
| 2. Change records within this camera view (some may be hidden behind objects) | CR-9, CR-13, CR-14, CR-15, CR-18 | |
| 3. 2D plan | R33 plan2d.json | 6adb588978fda4fa… |
| 4. House model | R30 → R31 → R32 → R33 model3d.json | bbd4f45d → ab672… |
| 5. Variant models (rebased onto R33) | steel, nook-bolsters-r4, steel-hearth-bench-r4, stairs | |
| 6. Preferred model | preferred-v4-b.json (option B) | 616c1c8c77738e28… |
| 7. Fixed camera | camera.json | e853e1379699ca88… |
| 8. Native model view | Blender 4.5.14 frame | e577110050851587… |
| 9. Native review | ready-for-finishing | |
| 10. Photograph | preferred-r4-right-of-fireplace-b-04 · checked-concept | 256be12ac0618a8c… |
| 11. Photograph review | pass | |
| 12. Prompt | prompt text | 0bfa478fc94c1ba3… |
Fixed camera [505, 392, 196] → [392, 318, 182] (inches), 80° field of view, 3:2.
Hearth bench: wool velvet cushion and split firewood below (CR-11)
Option A: model view ↔ photograph (geometry check)
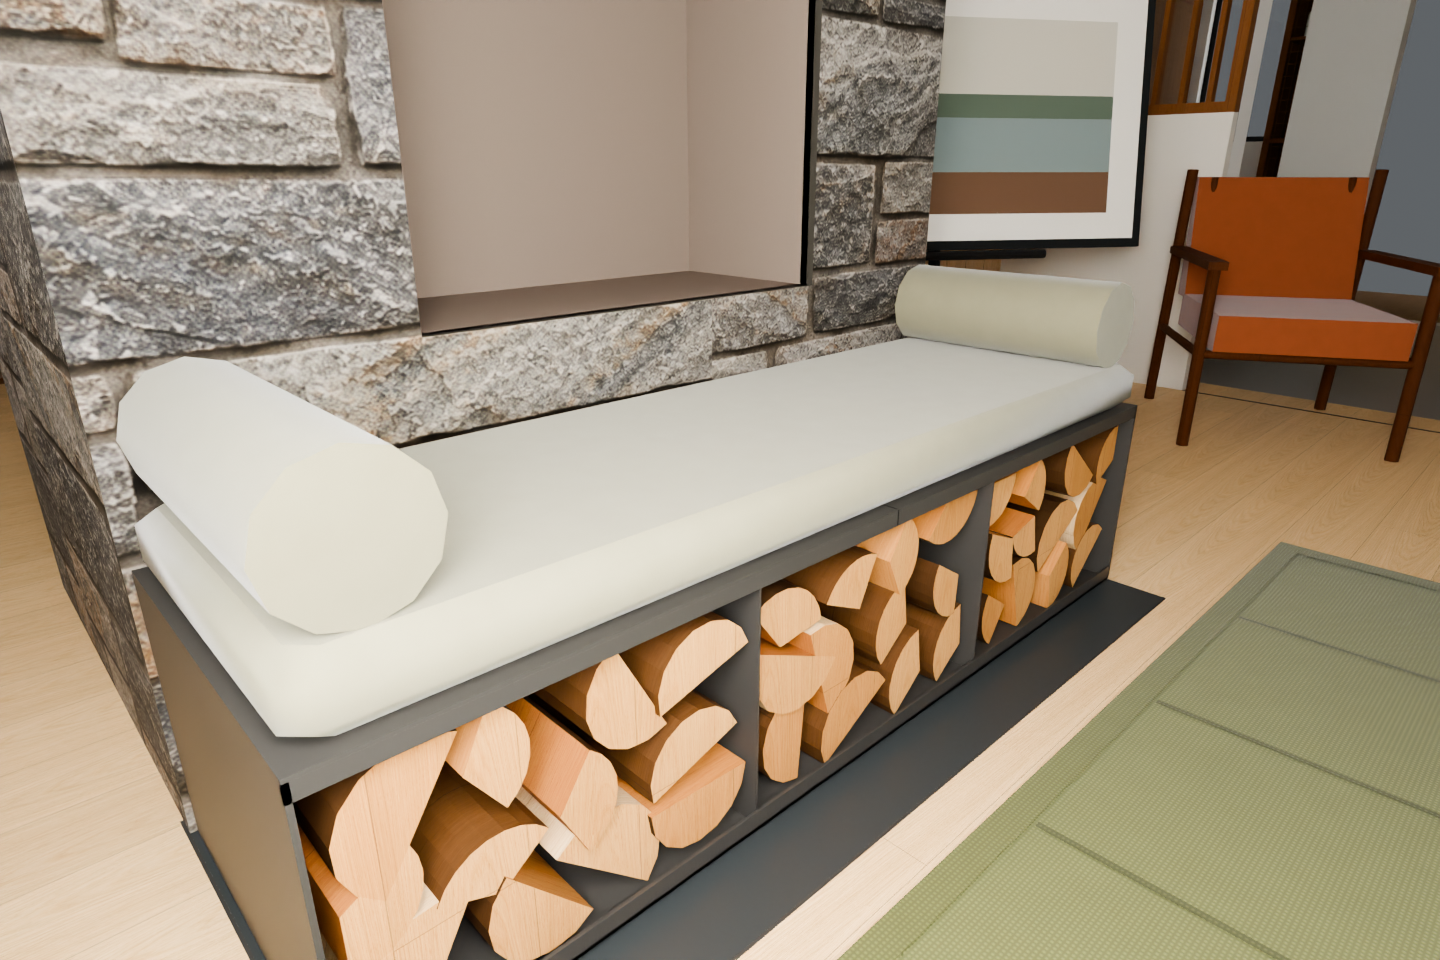
Independent check: pass — Pass for this close view. The photograph convincingly preserves the visible native geometry and camera while providing attractive, realistic velvet, leather, stone and split-wood detail. Unseen room features and installation clearances are not verified.
| Check | Result | Reason |
|---|---|---|
| Dark walnut continuous joists and black structural steel | not-visible | Roof framing and structural beams are outside the crop. |
| Ashlar Muskoka Grey linear stone | pass | Grey textured rectangular masonry follows the native selected stone pattern. |
| Black steel box hearth bench and split firewood | pass | Heavy black metal enclosure and three bays remain; split cut ends face outward without a stack of round logs. |
| Warm grey-olive wool velvet cushion and bolsters | pass | Olive-grey upholstery has a soft velvet nap, fabric seams and two matching bolsters; it reads as fabric rather than leather or granite. |
| Samsung Frame TV on Studio Stand | not-visible | No identifiable TV or tripod stand is shown. |
| Finn Juhl chairs and Nyhavn dining table | not-visible | Dining furniture is outside the frame. |
| Kasthall Angsmark rug | pass | Visible rug is mottled olive-sage with subdued darker grid lines and no ochre field. |
| GE 290, rust swivel and game-table seating | not-visible | The cropped walnut/cognac lounge chair does not establish any of these specific furniture requirements. |
| Walnut lounge chair with cognac leather | pass | One compact timber lounge chair with cognac leather remains at the right. |
| Island stool homes, pantry and kitchen finishes | not-visible | Kitchen is outside the frame. |
| Tiny pin-lights and opal pendants | not-visible | No ceiling fixtures are shown. |
| Warm white limewash walls | pass | Visible plaster reads as warm off-white under golden light, with restrained surface texture. |
| Warm light wood floor and charcoal entry stone | pass | Visible floor is warm light wood; entry stone is outside the crop. |
| Bookcases, freestanding stove and small Oriel seat | not-visible | These features are not shown. |
| No floor lamp or plants | pass | Neither appears in the visible scene. |
| Wall orientation and visible recess | pass | Stone wall, recessed opening, sill and right return retain their orientation, proportions and placement. |
| Exterior opening count, size and division | not-visible | No exterior window or door is sufficiently visible to assess. |
| Ceiling slope, continuous joists, nailer and steel beams | not-visible | These elements are outside this close view. |
| Fireplace/chimney/hearth bench | pass | Visible masonry, black box bench, three firewood bays, projecting base plate, cushion and two bolsters preserve the native arrangement. |
| Option A TV/easel and adjacent wall | not-visible | The option's TV, easel and floor-reaching board wall are outside the frame; the framed picture cannot establish TV compliance. |
| Stair, bookcases and kitchen components | not-visible | Not shown in this camera. |
| Furniture, upholstery and decor | pass | One chair, one framed image, bench cushion and two bolsters remain in their native positions and comparable scale. Upholstery seams and wood-end detail are photographic refinements. |
| Light fixtures and added objects | pass | No fixtures, plants, hardware or additional decor have been introduced. Dappled sunlight is lighting rather than an added object. |
| Camera position, framing, aspect and handedness | pass | Both retain the same 3:2 close perspective, near-left bolster, receding bench, masonry recess and right-hand chair without evident material camera drift or mirroring. |
Data lineage for this view (source → photograph)
| Stage | Record | SHA-256 |
|---|---|---|
| 1. Your instructions and the meeting | owner-direction-3.json + transcript | f28afd212cf2e717… |
| 2. Change records within this camera view (some may be hidden behind objects) | CR-9, CR-13, CR-14, CR-15 | |
| 3. 2D plan | R33 plan2d.json | 6adb588978fda4fa… |
| 4. House model | R30 → R31 → R32 → R33 model3d.json | bbd4f45d → ab672… |
| 5. Variant models (rebased onto R33) | steel, nook-bolsters-r4, steel-hearth-bench-r4, stairs | |
| 6. Preferred model | preferred-v4-a.json (option A) | 61bcaadaceabe4a0… |
| 7. Fixed camera | camera.json | 602a505502c13b95… |
| 8. Native model view | Blender 4.5.14 frame | f958981ae877ca4a… |
| 9. Native review | ready-for-finishing | |
| 10. Photograph | preferred-r4-hearth-bench-storage-a-01 · checked-concept | 0b62e668a3e8c0e2… |
| 11. Photograph review | pass | |
| 12. Prompt | prompt text | eedc2b92e92a2dec… |
Previous version (r3) ↔ now (option A) (what changed)
Fixed camera [456, 428, 172] → [412, 386, 150] (inches), 80° field of view, 3:2.
Dining table and island stool homes (CR-12, CR-17)
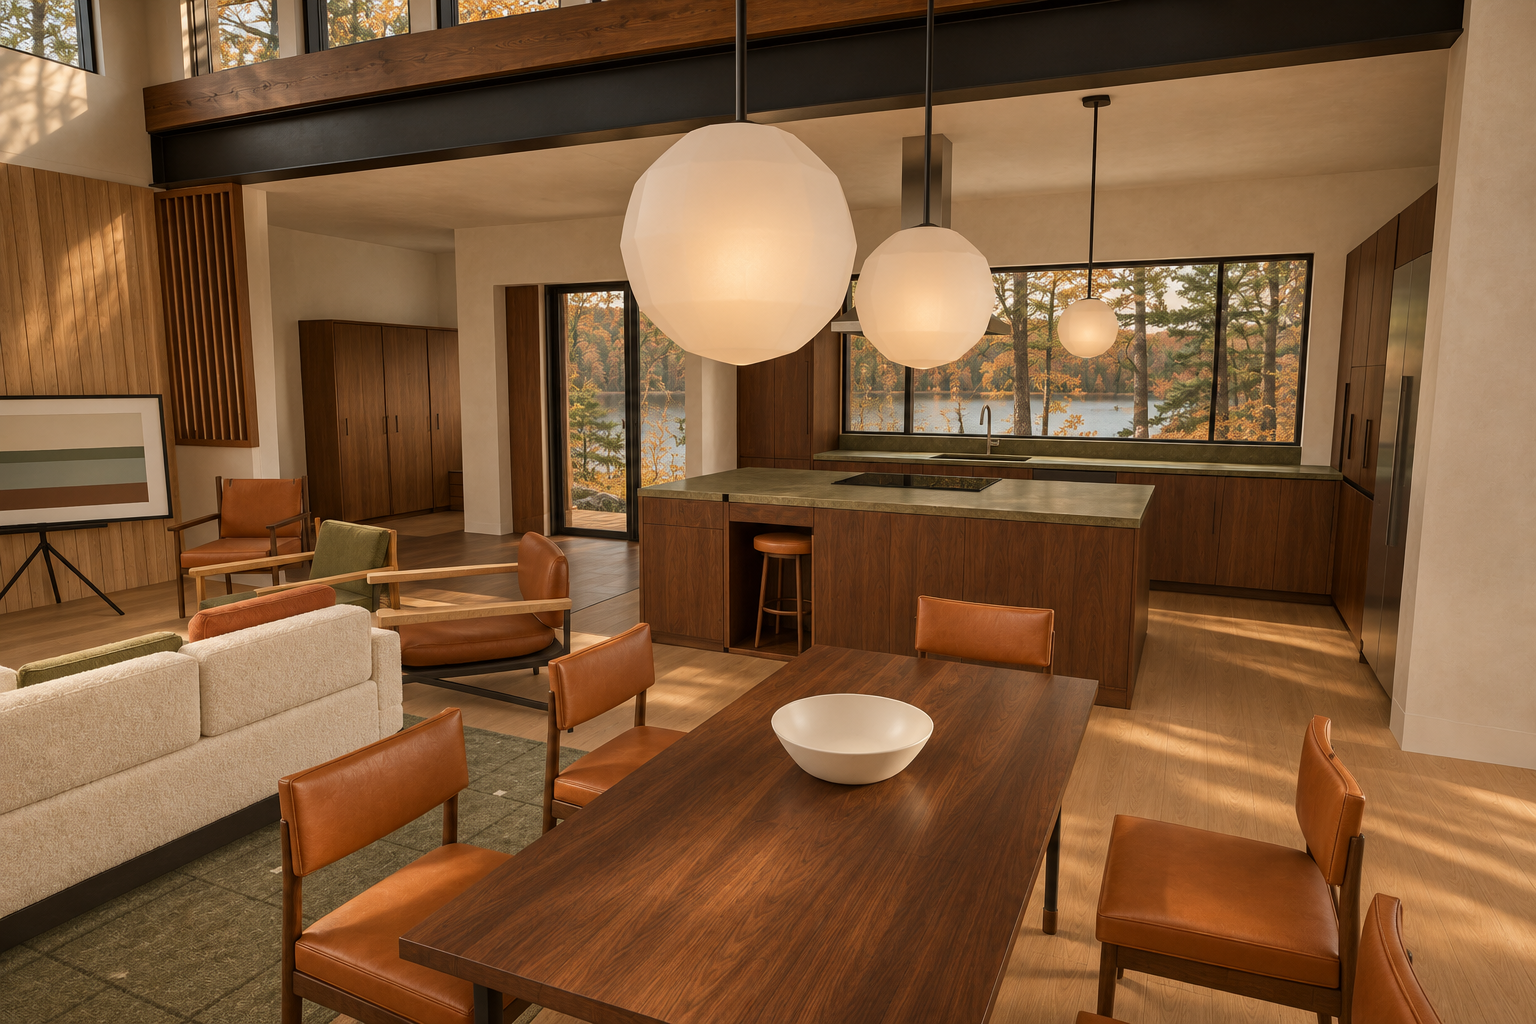
Option A: model view ↔ photograph (geometry check)
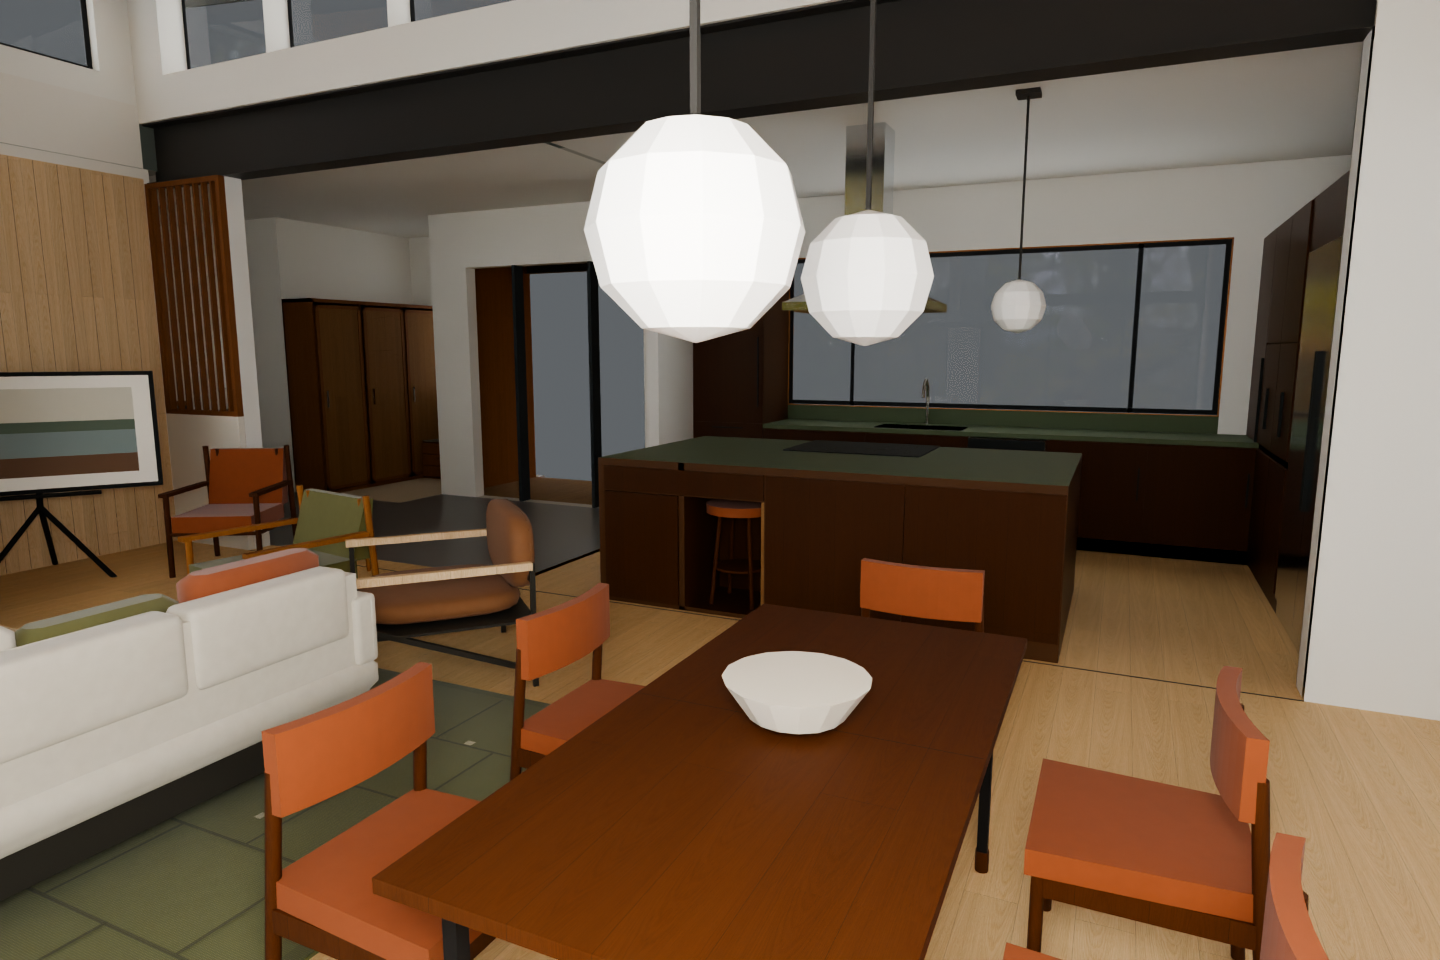
Independent check: pass — Pass for this visible view: convincing photographic finish with no clear geometry, object or camera departure. Occluded features remain unassessed; this is technical review, not owner approval.
| Check | Result | Reason |
|---|---|---|
| Dark walnut continuous roof joists | not-visible | Roof joists and their bearing detail are outside the frame. |
| Black powder-coated steel | pass | Exposed beam, pendant stems and easel read as black finished metal. |
| Ashlar Muskoka Grey stone and specified hearth bench assembly | not-visible | Chimney, hearth storage, cushion and bolsters are outside the view. |
| Samsung Frame TV in art mode | pass | Framed abstract artwork appears on the black tripod easel in the intended location. |
| Finn Juhl 46 dining chairs | pass | Walnut frames, cognac seats and separate horizontal back pads faithfully reproduce the authorized simplified native silhouette. |
| Walnut Nyhavn table with slim black legs | pass | Long walnut tabletop and slender dark supports retain the intended appearance. |
| Kasthall Angsmark rug | pass | Visible rug is mottled olive-sage with subdued darker grid lines and no ochre field. |
| Wegner GE 290 | pass | Visible chair retains light oak plank arms and olive upholstery. |
| Rust leather swivel chair | pass | Rounded cognac-rust leather lounge seating remains beside the sofa. |
| Saarinen game table and two Moller 77 chairs | not-visible | Game-table group is outside this framing. |
| Island stool homes and full-height walnut pantry | pass | One open recess contains a backless walnut stool with cognac seat; adjacent closed walnut front and tall pantry remain. |
| Tiny black LED pin-lights | not-visible | No pin-light is sufficiently resolved to assess; no large pot light appears. |
| Warm white limewash walls | pass | Walls read as warm off-white mineral plaster under golden daylight. |
| Warm light wood floor and charcoal entry stone | pass | Kitchen and dining flooring read as warm light wood; the darker entry-floor area is retained. |
| Dark walnut kitchen, olive counters and stainless pyramid hood | pass | Walnut cabinetry and muted olive counters are convincing; visible hood portions retain stainless appearance. |
| Opal globe pendants | pass | Three softly luminous opal shades retain black suspension hardware. |
| Black steel and walnut bookcases, freestanding stove and small Oriel seat | not-visible | These features and the Oriel bolsters are outside the view. |
| No floor lamp or plants | pass | Neither appears inside the room. |
| Photographic quality and styling | pass | Leather, woven upholstery, walnut grain and daylight shadows convincingly evoke a professionally photographed interior. |
| Wall orientation, openings and divisions | pass | Kitchen window, glazed door, solid returns and upper glazing retain their native arrangement and apparent proportions. |
| Ceiling slope and steel beams | pass | Flat kitchen ceiling and prominent black beam retain their alignment; no ceiling or beam displacement is evident. |
| Continuous roof joists and thin nailer | not-visible | Joist bearing and continuity are outside this framing. |
| Fireplace, chimney, hearth bench, stairs and bookcases | not-visible | These components are outside the view. |
| Option A TV, easel, lounge chair and screen | pass | Art-mode screen on black tripod, small cognac lounge chair, floor-reaching board wall and timber screen remain in their native locations; no built-in bench appears. |
| Kitchen cabinets, island, stool homes, pantry and hood | pass | Cabinet banks, island induction, open stool recess, adjacent closed front, tall pantry and partially obscured pyramid hood preserve the native arrangement. |
| Furniture, pillows and decor | pass | Visible sofa, lounge seating, dining chairs, table, bowl and cushions correspond to the native frame. Chair silhouettes faithfully retain the permitted simplified massing. |
| Lighting count and placement | pass | Three visible suspended globes retain their relative sizes and positions. No additional interior fixture is evident. |
| Camera, framing, aspect and handedness | pass | Both frames use the same landscape aspect and corresponding pendant, bowl, doorway and beam landmarks; no material viewpoint reversal or reframing is evident. |
| Added or removed objects and hardware | pass | No clear added or omitted interior object, plant, light or hardware is visible. |
Data lineage for this view (source → photograph)
| Stage | Record | SHA-256 |
|---|---|---|
| 1. Your instructions and the meeting | owner-direction-3.json + transcript | f28afd212cf2e717… |
| 2. Change records within this camera view (some may be hidden behind objects) | CR-1, CR-4, CR-6, CR-12, CR-13, CR-15, CR-17, CR-18 | |
| 3. 2D plan | R33 plan2d.json | 6adb588978fda4fa… |
| 4. House model | R30 → R31 → R32 → R33 model3d.json | bbd4f45d → ab672… |
| 5. Variant models (rebased onto R33) | steel, nook-bolsters-r4, steel-hearth-bench-r4, stairs | |
| 6. Preferred model | preferred-v4-a.json (option A) | 61bcaadaceabe4a0… |
| 7. Fixed camera | camera.json | 17f8c9bf4123e419… |
| 8. Native model view | Blender 4.5.14 frame | f26c76864a3cc4c8… |
| 9. Native review | ready-for-finishing | |
| 10. Photograph | preferred-r4-dining-island-a-02 · checked-concept | edd9d4153fcae986… |
| 11. Photograph review | pass | |
| 12. Prompt | prompt text | b11ac09e3412fabd… |
Fixed camera [655, 455, 200] → [565, 262, 168] (inches), 80° field of view, 3:2.
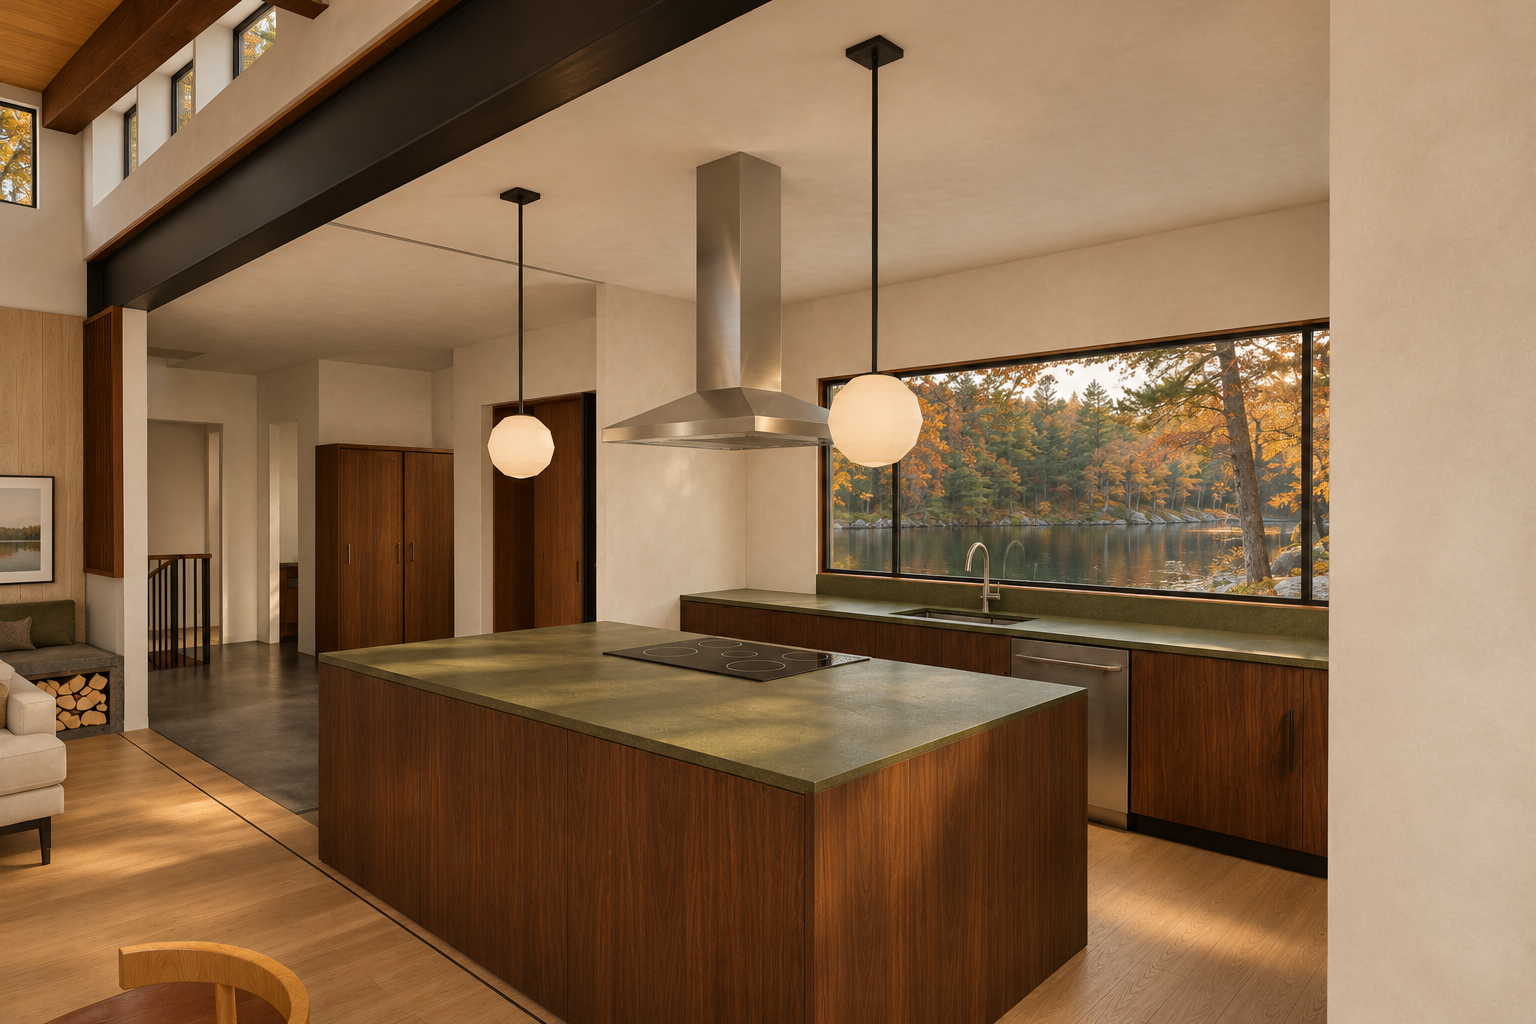
Kitchen island, hood and pendants
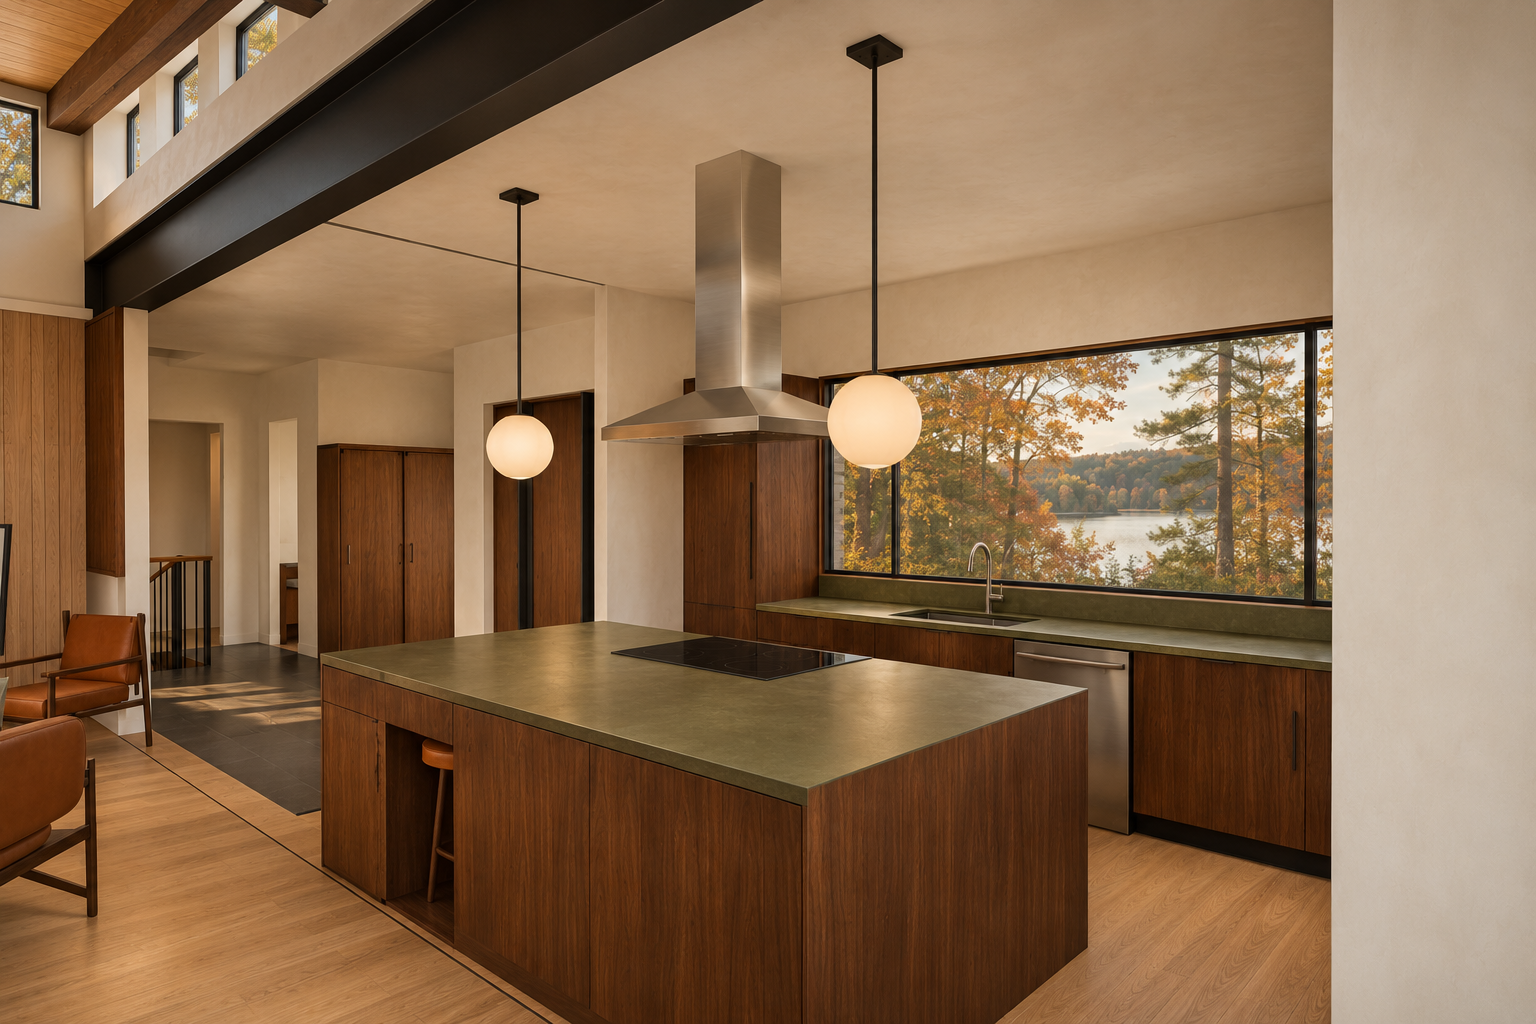
Option A: model view ↔ photograph (geometry check)
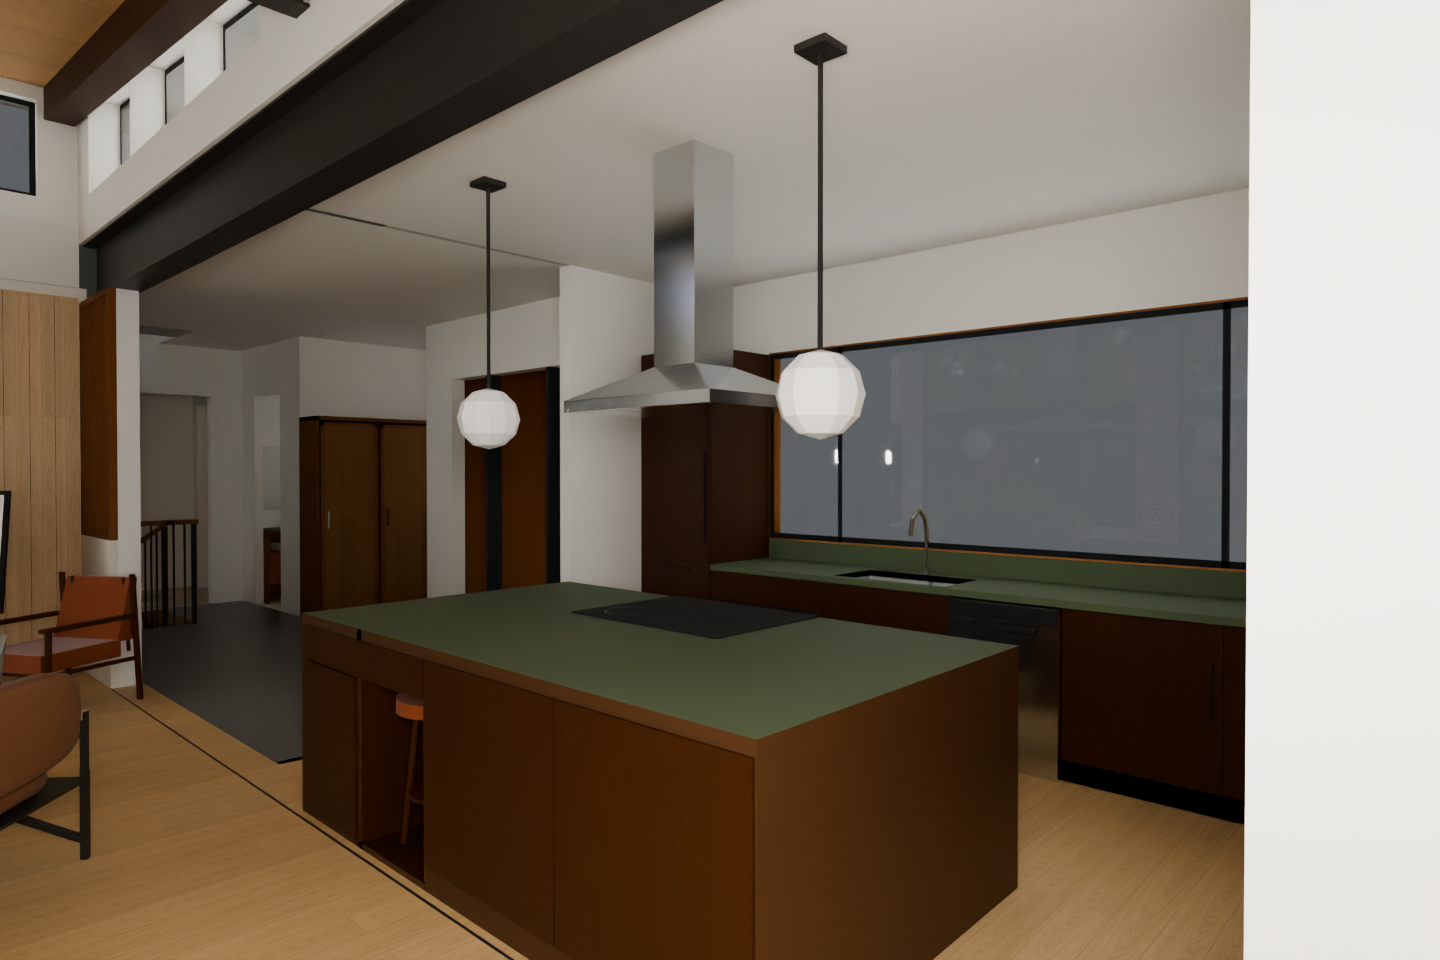
Independent check: pass — Pass for this kitchen view: convincingly photographic, with no concrete visible geometry, object or camera departure. Living-room and Option A features outside the frame remain unverified.
| Check | Result | Reason |
|---|---|---|
| Dark walnut continuous roof joists | not-visible | Only cropped timber portions appear; continuity over steel cannot be verified. |
| Black powder-coated steel | pass | Visible structural beam and stair metal read as restrained black finished steel. |
| Ashlar Muskoka Grey stone | not-visible | Fireplace masonry is outside the frame. |
| Steel box hearth bench, split firewood and wool velvet cushion | not-visible | Hearth seating and storage are outside the frame. |
| Samsung Frame TV in art mode on Option A easel | not-visible | TV and stand are outside the frame. |
| Finn Juhl 46 dining chairs | not-visible | Partial left seating does not expose enough detail to establish dining-chair identity. |
| Walnut Nyhavn dining table | not-visible | Dining table is outside the frame. |
| Kasthall Angsmark olive-sage rug | not-visible | Living-room rug is outside the frame. |
| Wegner GE 290 | not-visible | No identifiable GE 290 appears. |
| Rust leather swivel | not-visible | Cropped cognac seating lacks sufficient detail to verify this specific chair. |
| Saarinen game table and two Moller 77 chairs | not-visible | Game-table grouping is outside the frame. |
| Island stool homes | pass | Closed walnut front and adjacent open recess with backless walnut stool and cognac seat are retained. |
| Full-height walnut pantry | pass | Tall closed walnut storage banks remain visible. |
| Tiny black LED pin-lights; no large pot lights | pass | No oversized recessed lights have been introduced; individual pin-light details are not discernible. |
| Warm white limewash walls | pass | Walls have a softly textured warm ivory appearance consistent with warm illumination. |
| Warm light wood floor and charcoal entry stone | pass | Warm wood replaces the kitchen placeholder appropriately; the left entry retains dark stone flooring. |
| Dark walnut kitchen, olive counters and stainless pyramid hood | pass | All three finishes read clearly and coherently. |
| Opal globe pendants | pass | Two softly glowing opal globes have black stems and ceiling mounts. |
| Black steel and walnut bookcases | not-visible | Bookcases are outside the frame. |
| Black freestanding stove | not-visible | Nook stove is outside the frame. |
| Small Oriel seat and two olive bolsters | not-visible | Oriel seating is outside the frame. |
| No floor lamp or plants | pass | Neither appears in the visible interior. |
| Professional photographic presentation | pass | Convincing wood grain, brushed stainless steel, honed counters, soft plaster texture and daylight produce an attractive architectural photograph. |
| Wall orientation and openings | pass | Wall returns, kitchen window proportions and divisions, clerestories and left passage agree with the native frame. |
| Ceiling slope, joists and steel beams | pass | Visible ceiling planes and black beam retain their alignment. Cropped timber portions agree; continuous joist bearing and thin nailer are outside this view. |
| Fireplace, chimney and hearth bench | not-visible | The living-room fireplace assembly is outside the frame; the visible chimney is the kitchen hood duct. |
| Option A TV, easel, board wall and screen | not-visible | The option-specific wall and TV arrangement cannot be assessed from this kitchen view. |
| Stair | pass | Visible left stair guard retains its location and configuration; the stair flight is obscured. |
| Bookcases | not-visible | No assessable bookcase appears. |
| Kitchen cabinets, island, stool homes, pantry and hood | pass | Island silhouette, closed front panels, open stool recess, tall walnut banks, induction surface and pyramid hood match. Sink, curved faucet and dishwasher remain in their native locations. |
| Furniture, pillows and decor | pass | Visible left seating and recessed island stool retain their placement and scale. No conspicuous added furniture or staging appears. |
| Light fixtures | pass | Both pendants retain their suspension points, relative sizes and positions. No additional ceiling lights appear. |
| Camera, framing, aspect and handedness | pass | Both images use a 3:2 composition with corresponding island corners, hood, window and right foreground wall. No evident reframing or reversal. |
| Added or removed objects, hardware, plants and lights | pass | No concrete addition or omission is evident among assessable visible components. |
Data lineage for this view (source → photograph)
| Stage | Record | SHA-256 |
|---|---|---|
| 1. Your instructions and the meeting | owner-direction-3.json + transcript | f28afd212cf2e717… |
| 2. Change records within this camera view (some may be hidden behind objects) | CR-1, CR-6, CR-15, CR-17, CR-18 | |
| 3. 2D plan | R33 plan2d.json | 6adb588978fda4fa… |
| 4. House model | R30 → R31 → R32 → R33 model3d.json | bbd4f45d → ab672… |
| 5. Variant models (rebased onto R33) | steel, nook-bolsters-r4, steel-hearth-bench-r4, stairs | |
| 6. Preferred model | preferred-v4-a.json (option A) | 61bcaadaceabe4a0… |
| 7. Fixed camera | camera.json | f630a2a39dc212b5… |
| 8. Native model view | Blender 4.5.14 frame | 4b9cb4f0ced6bc4a… |
| 9. Native review | ready-for-finishing | |
| 10. Photograph | preferred-r4-kitchen-island-a-01 · checked-concept | d338330ba6aba332… |
| 11. Photograph review | pass | |
| 12. Prompt | prompt text | 0218ac4d110b5502… |
Previous version (r3) ↔ now (option A) (what changed)
Fixed camera [700, 340, 200] → [585, 215, 198] (inches), 80° field of view, 3:2.
Arriving from the entry into the Great Room
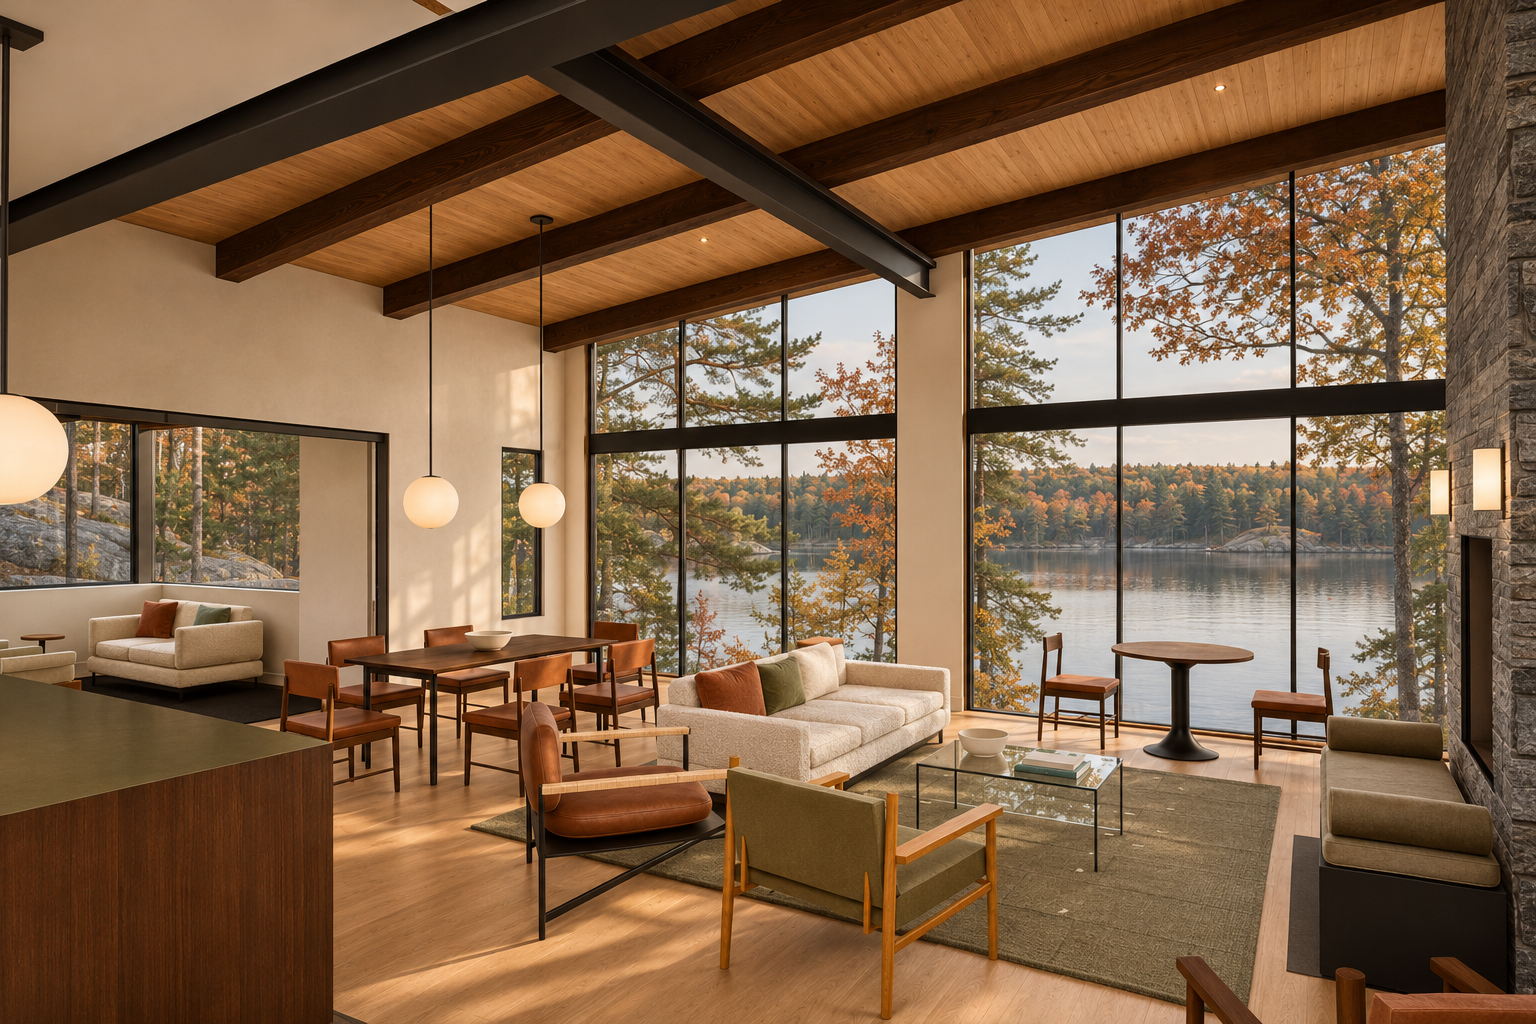
Option A: model view ↔ photograph (geometry check)
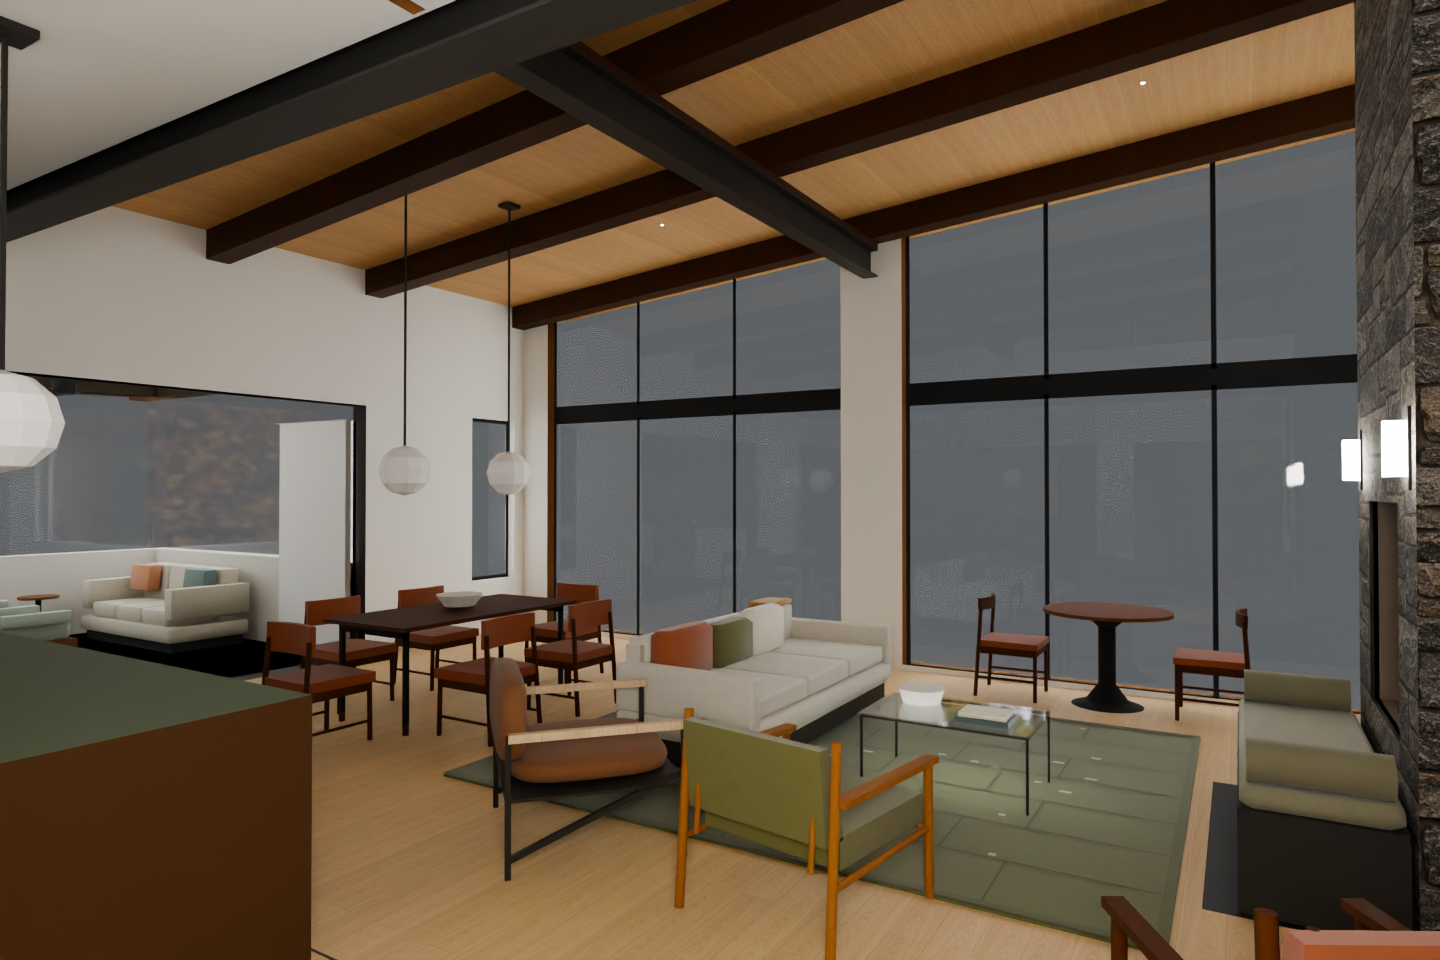
Independent check: pass — Pass for this visible crop: convincing photographic finishing with no clear geometry, object or camera departure. Concealed and off-frame option details remain unassessed.
| Check | Result | Reason |
|---|---|---|
| Dark walnut continuous joists and black powder-coated steel | pass | Timbers read as dark stained wood; exposed structural steel reads as matte black. |
| Ashlar Muskoka Grey stone | pass | The visible chimney retains linear grey stone and the native study pattern. |
| Black steel hearth bench, split firewood bays and wool velvet upholstery | not-visible | Grey-olive textured upholstery and bolsters are consistent, but the bench construction and firewood bays cannot be assessed from this crop. |
| Samsung Frame TV in art mode | not-visible | TV and stand are outside the frame. |
| Finn Juhl 46 dining chairs and walnut Nyhavn table | pass | Walnut and cognac chairs faithfully retain the permitted simplified native silhouette; the walnut table has slim dark legs. |
| Kasthall Angsmark rug | pass | Rug reads as woven olive-sage melange with restrained grid markings, without an ochre field. |
| Wegner GE 290 and rust leather swivel | pass | Foreground oak plank-arm chair has olive upholstery; adjacent swivel retains rust-brown leather and its native form. |
| Saarinen game table and two Moller 77 chairs | pass | Round pedestal table and two timber chairs remain beside the glazing. |
| Island stool homes and full-height walnut pantry | not-visible | Required details are outside the crop. |
| Tiny LED pin-lights and opal globe pendants | pass | Ceiling lights remain tiny; pendants read as illuminated opal glass with black suspension. |
| Warm white limewash walls and light wood floor with charcoal entry stone | pass | Walls read as warm off-white under sunlight, floors as light warm wood, and the left entry zone retains dark flooring. |
| Kitchen walnut, olive counters and stainless pyramid hood | not-visible | Visible walnut cabinet end and olive counter agree; the hood and remaining kitchen are outside the frame. |
| Black steel and walnut bookcases, black stove and small Oriel seat | not-visible | These features are not exposed in this view. |
| No floor lamp or plants | pass | Neither is visible. |
| Photographic quality and attractiveness | pass | Convincing daylight, upholstery texture, wood grain, glass reflections and restrained styling produce a polished architectural photograph. |
| Wall orientation and openings | pass | Wall returns, tall glazing banks, mullion divisions, narrow side window and left room connection retain their native positions and proportions. |
| Ceiling slope, continuous joists and steel beams | pass | Sloping ceiling, timber runs and crossing black steel retain the native configuration. No new joist break or doubled member is visible; concealed bearing details cannot be independently assessed. |
| Fireplace, chimney and hearth bench | pass | Visible chimney edge and cushioned bench retain their placement and silhouette. Firebox and storage bays are outside this crop. |
| Option A wall, TV and tripod easel | not-visible | The area right of the chimney is outside the frame. |
| Stair, bookcases and slatted screen | not-visible | These components are outside the frame or concealed. |
| Kitchen cabinets, island, stool homes, pantry and hood | not-visible | Only the foreground counter and cabinet end are visible; their geometry remains consistent. |
| Furniture, pillows and decor | pass | Sofas, lounge chairs, dining group, game table and two chairs preserve native placement and scale. Visible cushions, coffee-table books and bowl remain consistent; no added staging is apparent. |
| Lighting count and position | pass | Three visible pendant globes, including the cropped left globe, retain their locations. Tiny ceiling lights and chimney sconces correspond to the native frame. |
| Camera, framing, aspect and handedness | pass | Both images have a 3:2 aspect ratio and matching architectural intersections, furniture overlaps and edge crops. No material camera shift or mirroring is apparent. |
| Added or removed objects and hardware | pass | No clear addition, omission or relocation is visible within the shared crop. |
Data lineage for this view (source → photograph)
| Stage | Record | SHA-256 |
|---|---|---|
| 1. Your instructions and the meeting | owner-direction-3.json + transcript | f28afd212cf2e717… |
| 2. Change records within this camera view (some may be hidden behind objects) | CR-1, CR-4, CR-12, CR-13, CR-14, CR-15, CR-17, CR-18, CR-19 | |
| 3. 2D plan | R33 plan2d.json | 6adb588978fda4fa… |
| 4. House model | R30 → R31 → R32 → R33 model3d.json | bbd4f45d → ab672… |
| 5. Variant models (rebased onto R33) | steel, nook-bolsters-r4, steel-hearth-bench-r4, stairs | |
| 6. Preferred model | preferred-v4-a.json (option A) | 61bcaadaceabe4a0… |
| 7. Fixed camera | camera.json | d89812dbe6728d9d… |
| 8. Native model view | Blender 4.5.14 frame | 240a471f7ea7e6b3… |
| 9. Native review | ready-for-finishing | |
| 10. Photograph | preferred-r4-entry-arrival-a-05 · checked-concept | 57bfd37e3c386d32… |
| 11. Photograph review | pass | |
| 12. Prompt | prompt text | d5223164684807e2… |
Previous version (r3) ↔ now (option A) (what changed)
Fixed camera [430, 205, 202] → [560, 420, 205] (inches), 80° field of view, 3:2.
Nook: Oriel window seat and side casements
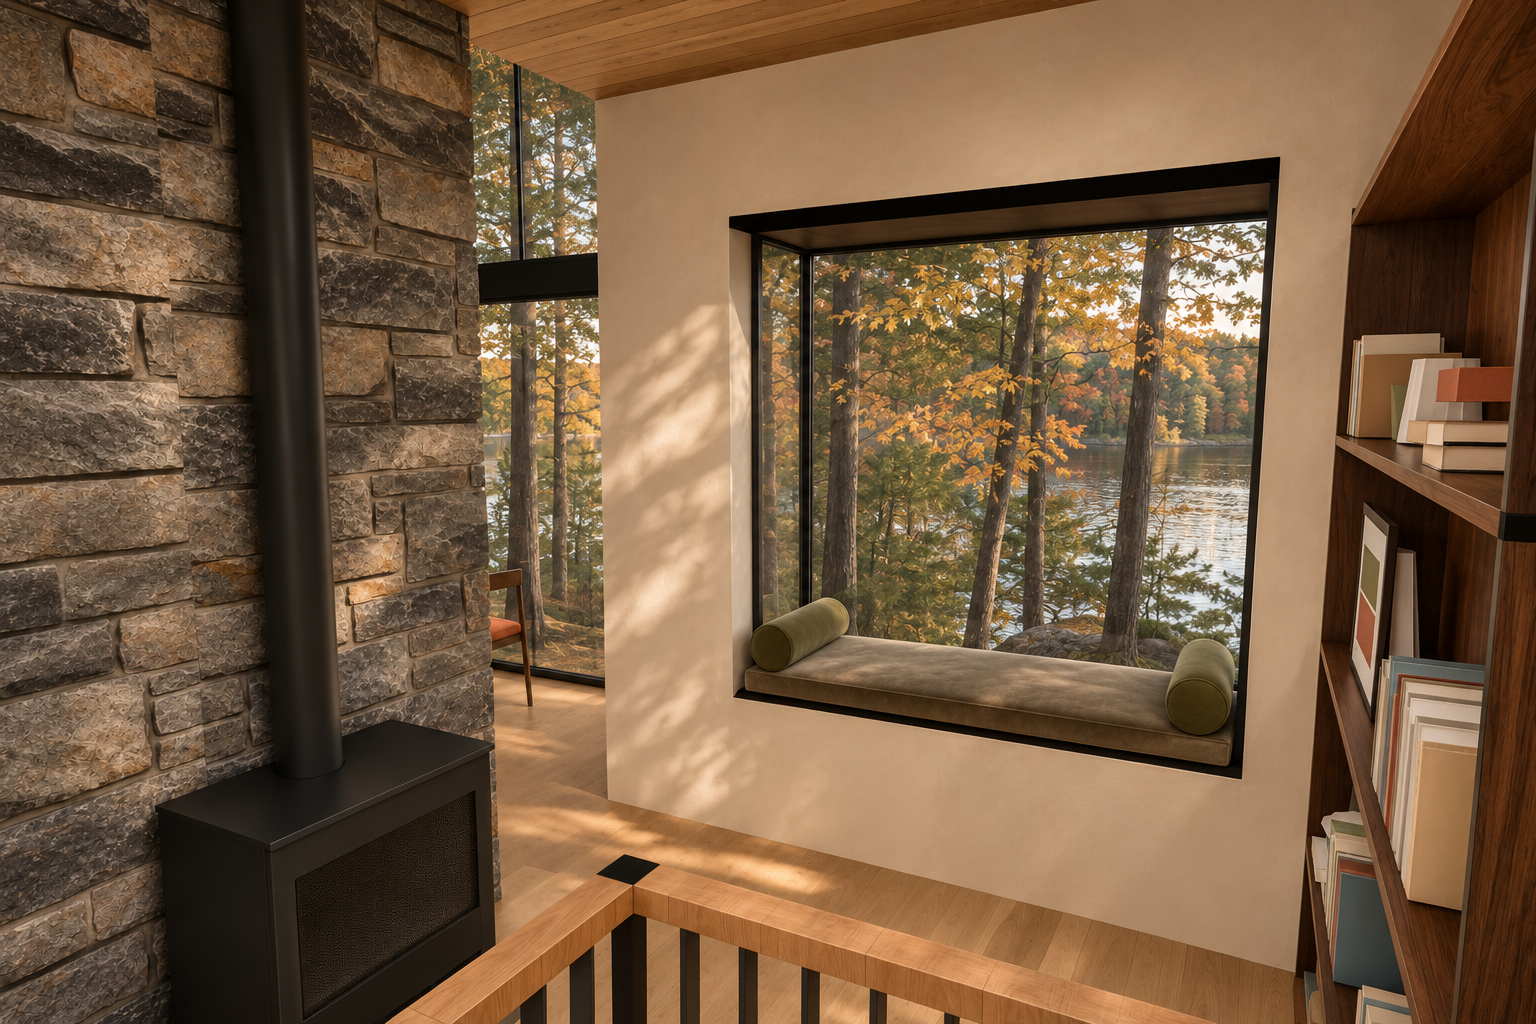
Option A: model view ↔ photograph (geometry check)
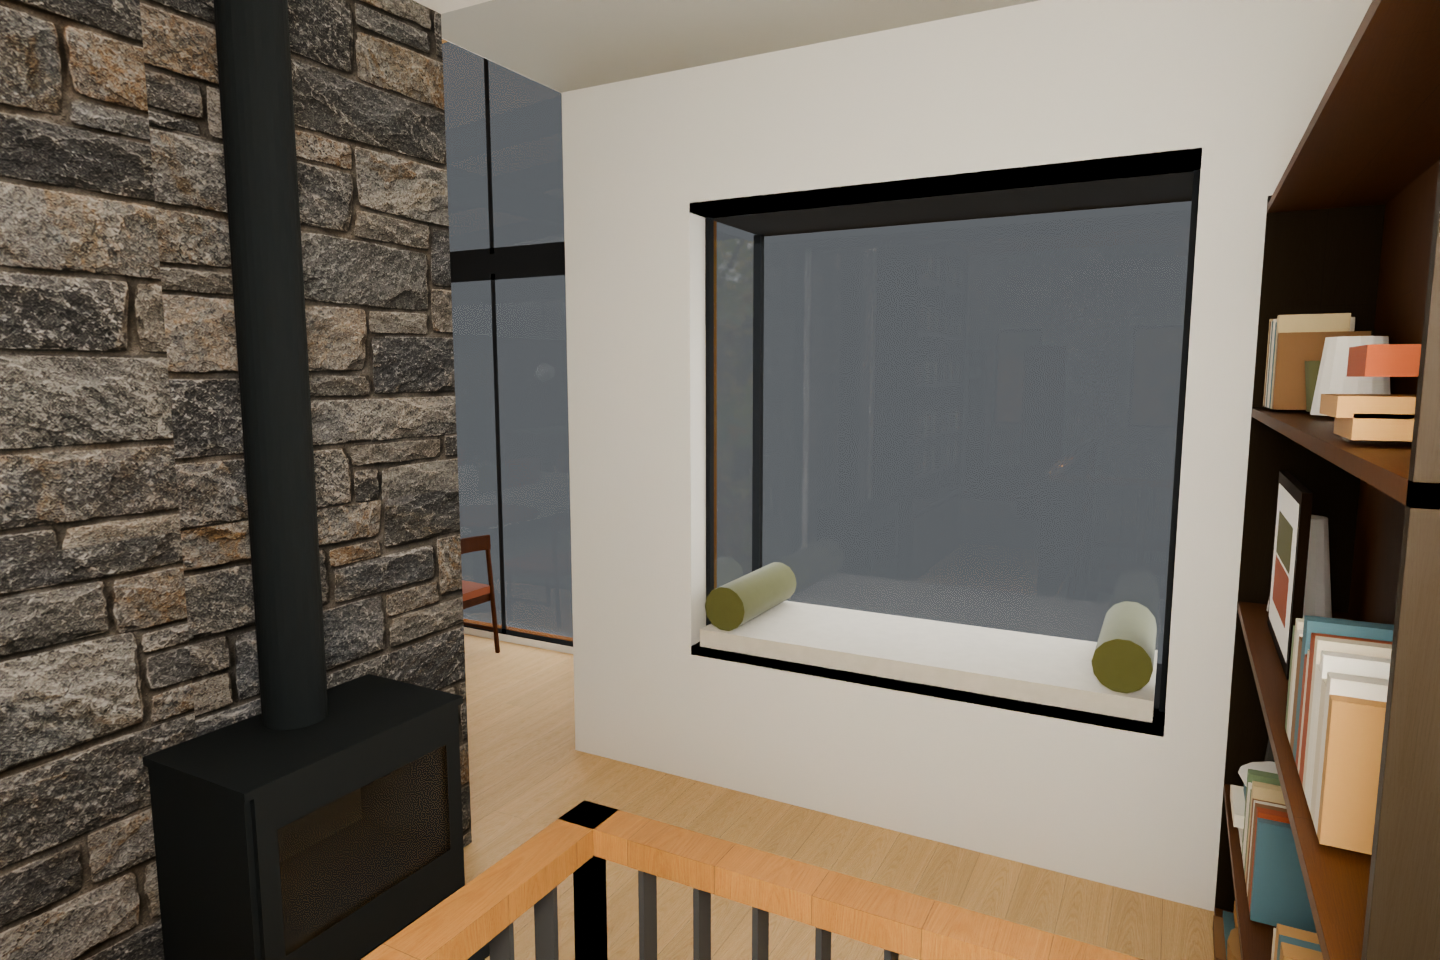
Independent check: pass — Pass for this close view: no clear geometry, object or camera departure. Photographic quality is convincing. Option A and most whole-room preferences remain outside the frame and are not verified here.
| Check | Result | Reason |
|---|---|---|
| Dark walnut continuous joists | not-visible | Joists and their bearing details are outside the view. |
| Black powder-coated steel | pass | Visible flue, stove, window framing and stair infill read as restrained matte black. |
| Ashlar Muskoka Grey linear stone | pass | Chimney retains the native selected stone pattern with convincing grey mineral variation. |
| Steel box hearth bench, split firewood and wool velvet upholstery | not-visible | The main hearth bench and storage bays are outside the frame. |
| Samsung Frame TV in art mode | not-visible | TV and Studio Stand are outside the frame. |
| Finn Juhl 46 dining chairs and Nyhavn table | not-visible | The dining ensemble cannot be assessed from the small background chair fragment. |
| Kasthall Angsmark olive-sage rug | not-visible | Rug is outside the frame. |
| Wegner GE 290 and rust leather swivel | not-visible | These seats are outside the frame. |
| Saarinen game table and two Moller 77 chairs | not-visible | Game-table grouping is outside the frame. |
| Island stool homes and full-height walnut pantry | not-visible | Kitchen storage and stools are outside the frame. |
| Tiny black LED pin-lights and opal globe pendants | not-visible | No lighting fixtures are visible. |
| Warm white limewash walls | pass | Walls read as textured warm ivory under golden sunlight, without an evident peach paint finish. |
| Warm light wood floor and charcoal entry stone | pass | Visible flooring reads as warm light wood. Entry stone is outside the frame. |
| Dark walnut kitchen, olive counters and stainless pyramid hood | not-visible | Kitchen finishes are outside the frame. |
| Black steel and walnut bookcases | pass | Visible bookcase combines dark metal detailing with warm walnut shelving. |
| Black freestanding stove | pass | Matte black stove and vertical flue remain clearly represented. |
| Small Oriel seat with two olive bolsters | pass | Recessed upholstered seat retains exactly two olive cylindrical bolsters. |
| No floor lamp or plants | pass | Neither is added inside the room; trees beyond the glazing are exterior context. |
| Photographic quality and styling | pass | Natural sunlight, glass depth, fabric softness and detailed wood and stone create a convincing, attractive interior photograph. |
| Wall orientation and openings | pass | Chimney left, recessed Oriel ahead and bookcase right retain their orientation. Main opening and narrow left glazed return preserve their proportions and divisions. |
| Ceiling slope | pass | Visible ceiling boundary retains the native slope; timber finishing changes appearance without an evident enclosure change. |
| Continuous roof joists, nailer and steel beams | not-visible | The structural bearing junctions are outside this close view. |
| Fireplace, chimney and hearth bench | pass | Visible chimney, black stove and flue retain their locations and proportions. Main Rumford and hearth bench are outside the frame. |
| Option A wall, TV/easel, lounge chair and timber screen | not-visible | The option-specific area is outside this camera's coverage. |
| Stair | pass | Foreground timber rail, corner and black vertical infill preserve the native arrangement. |
| Bookcases | pass | Right bookcase shelves, books and leaning artwork retain their visible arrangement; no evident added shelving or decor. |
| Kitchen cabinets, island, stool homes, pantry and hood | not-visible | Kitchen components are outside the frame. |
| Furniture, cushions and decor | pass | Oriel seat, two cylindrical bolsters and partially visible background chair retain their placement and scale. Upholstery detailing introduces no clear additional object. |
| Light fixture count and placement | not-visible | No assessable fixtures appear in either frame. |
| Camera, framing, aspect and handedness | pass | Both images retain the same 3:2 composition, perspective and landmark relationships, with no material reframing or mirroring. |
| Added or removed objects, plants and hardware | pass | No clear addition or removal is visible. Exterior scenery and sunlight supply photographic context. |
Data lineage for this view (source → photograph)
| Stage | Record | SHA-256 |
|---|---|---|
| 1. Your instructions and the meeting | owner-direction-3.json + transcript | f28afd212cf2e717… |
| 2. Change records within this camera view (some may be hidden behind objects) | CR-1, CR-9, CR-13, CR-14, CR-16, CR-18 | |
| 3. 2D plan | R33 plan2d.json | 6adb588978fda4fa… |
| 4. House model | R30 → R31 → R32 → R33 model3d.json | bbd4f45d → ab672… |
| 5. Variant models (rebased onto R33) | steel, nook-bolsters-r4, steel-hearth-bench-r4, stairs | |
| 6. Preferred model | preferred-v4-a.json (option A) | 61bcaadaceabe4a0… |
| 7. Fixed camera | camera.json | 95a44eb52de83510… |
| 8. Native model view | Blender 4.5.14 frame | 6205f58a8428afe8… |
| 9. Native review | ready-for-finishing | |
| 10. Photograph | preferred-r4-nook-window-seat-a-01 · checked-concept | 1d8e4737383a993e… |
| 11. Photograph review | pass | |
| 12. Prompt | prompt text | 97fb63b142221916… |
Previous version (r3) ↔ now (option A) (what changed)
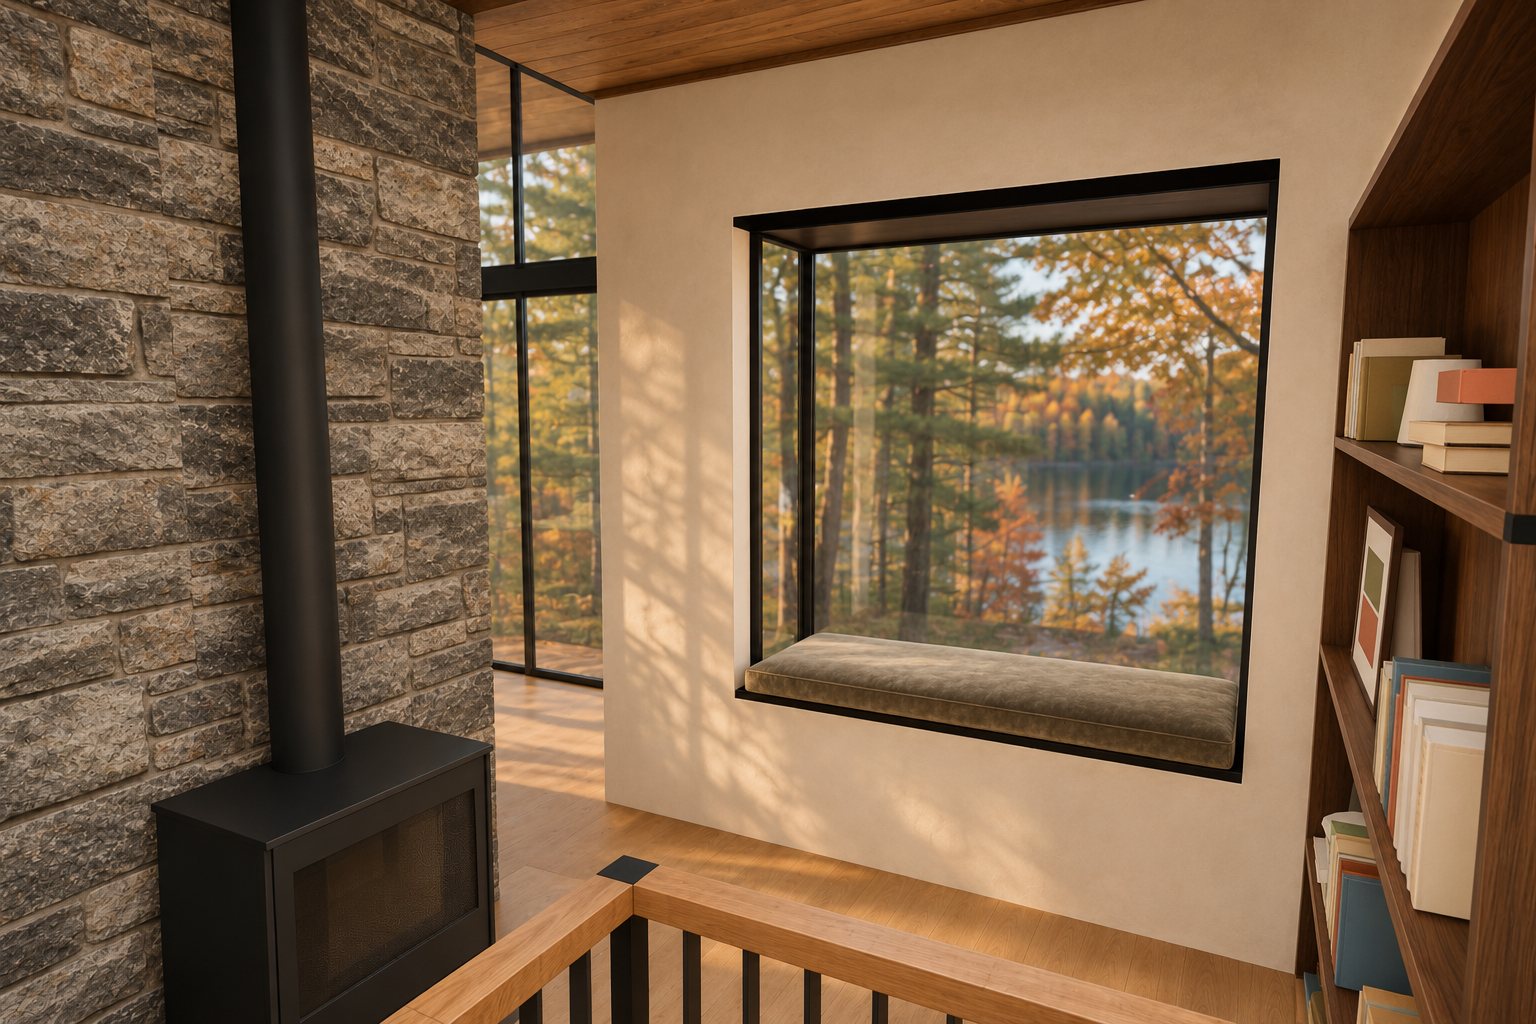
Fixed camera [278, 333, 208] → [328, 427, 195] (inches), 80° field of view, 3:2.
Inside the nook: stove, bookcases and Oriel seat
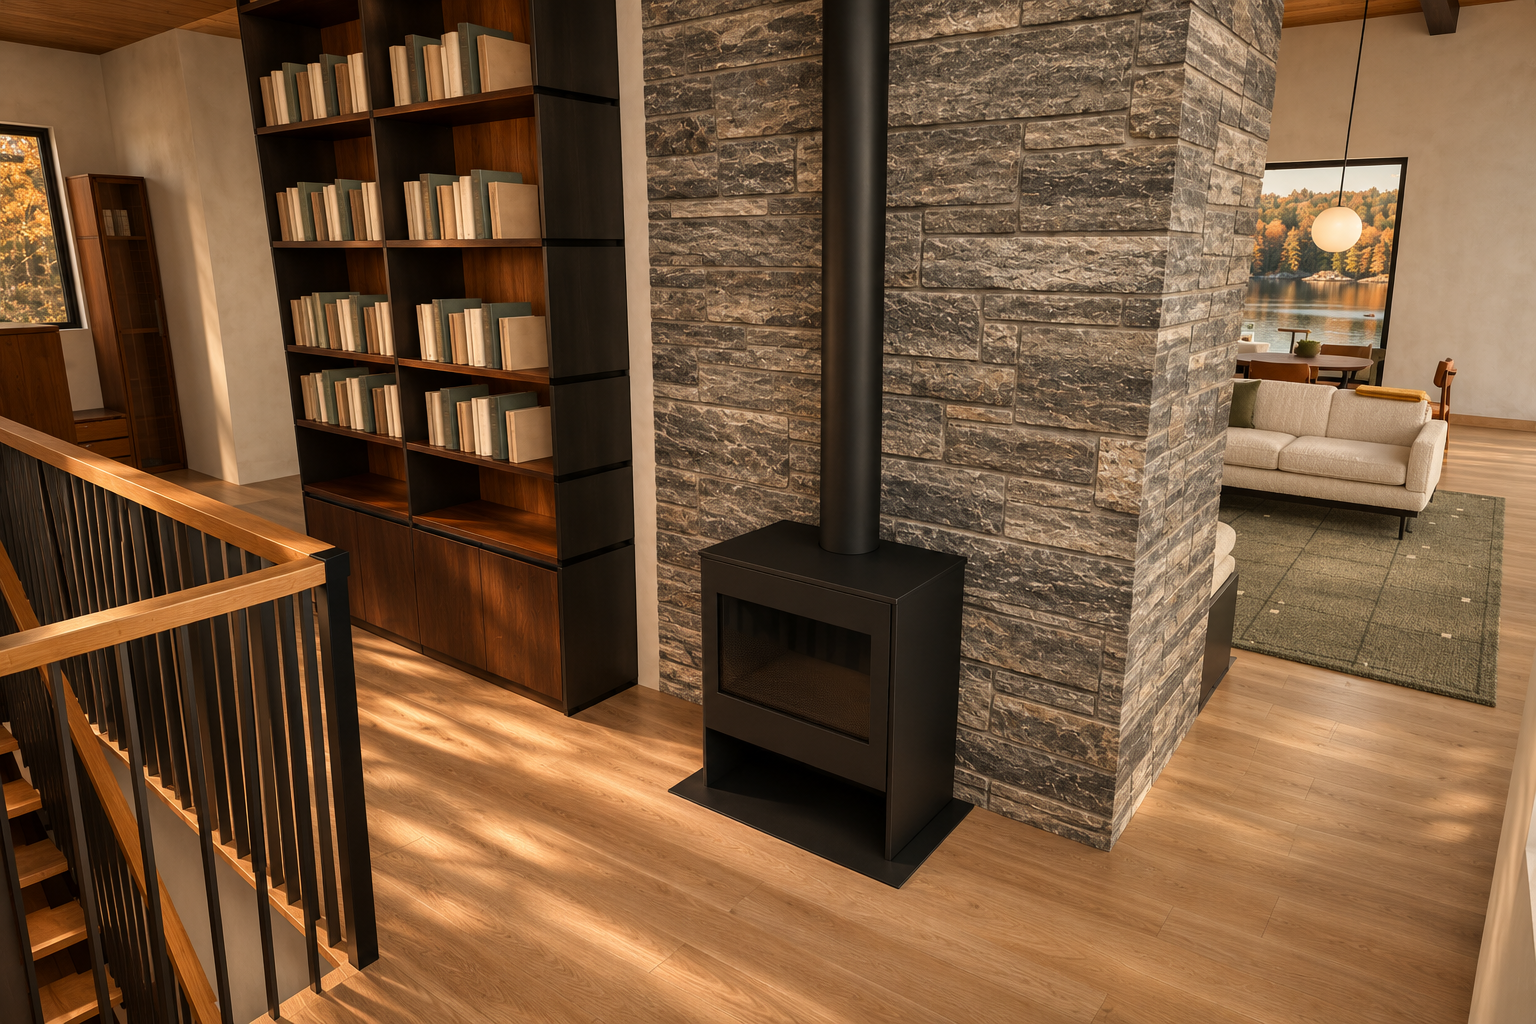
Option A: model view ↔ photograph (geometry check)
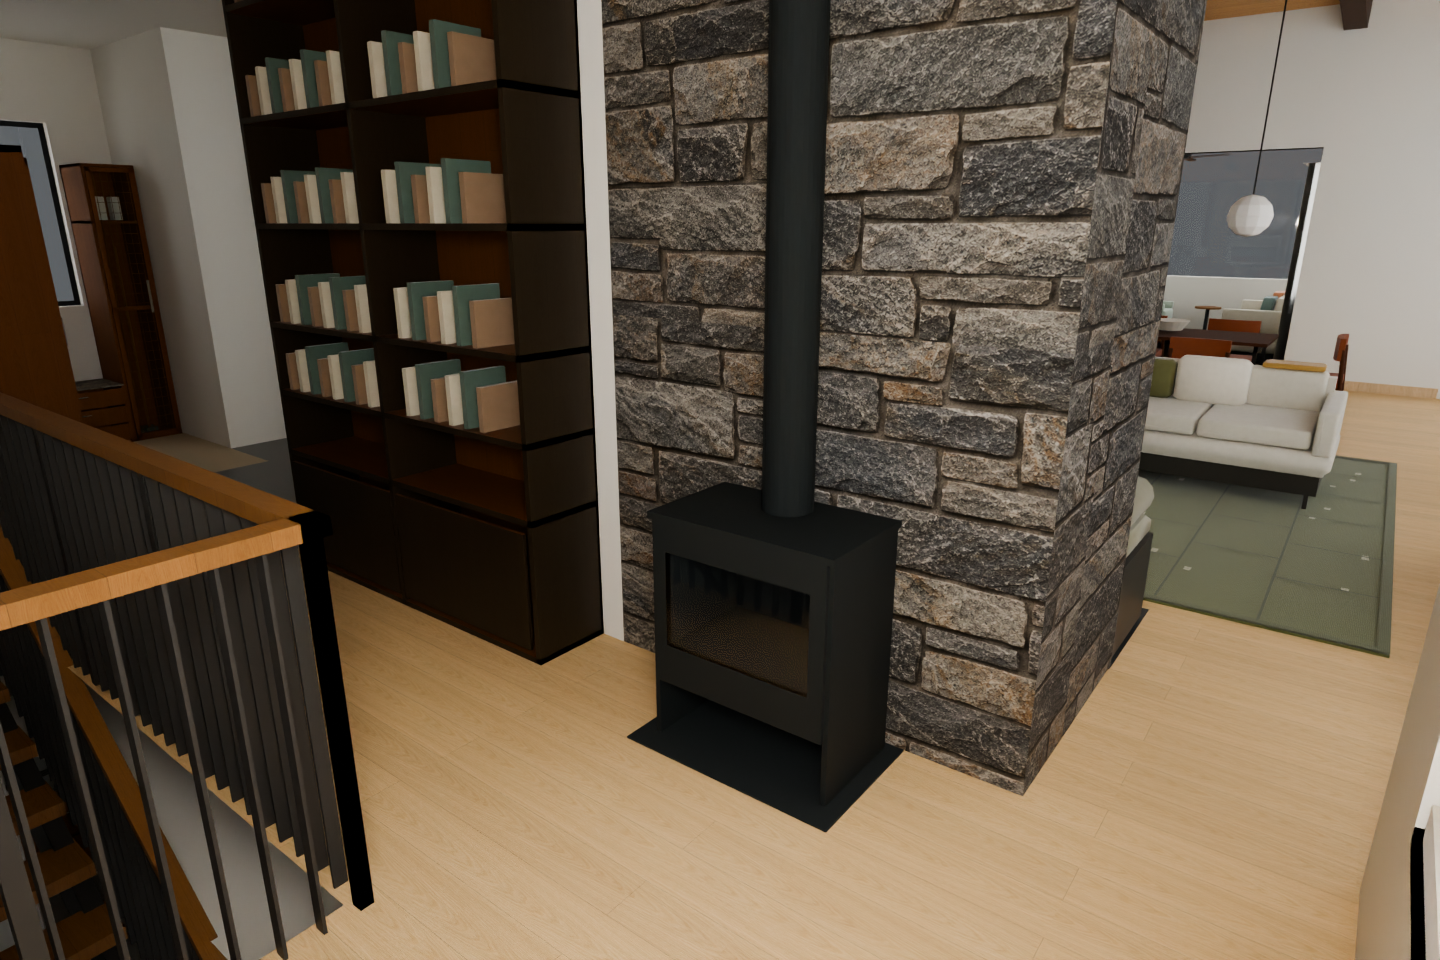
Independent check: pass — Pass for this visible view. The photograph preserves the native composition and visible objects while providing convincing materials, daylight and interior styling. Occluded option details and structural connections remain unassessed; this is not owner approval.
| Check | Result | Reason |
|---|---|---|
| Dark walnut joists continuous over steel | not-visible | Full joists and their bearing connection are cropped out. |
| Black powder-coated steel | pass | Visible stair metalwork and bookcase framing read as black coated steel. |
| Ashlar Muskoka Grey linear stone | pass | Grey linear ashlar courses retain the intended stone character. |
| Steel box hearth bench, split firewood and wool velvet upholstery | not-visible | The main hearth bench and its contents are obscured. |
| Samsung Frame TV in art mode | not-visible | TV and stand are outside the frame. |
| Finn Juhl 46 dining chairs | pass | Partial background chairs retain the native walnut-and-cognac massing; fine sculptural detail is not assessable. |
| Walnut Nyhavn dining table with slim black legs | not-visible | Only a small tabletop portion is visible; legs and complete form are obscured. |
| Kasthall Angsmark olive-sage rug | pass | The rug is woven olive-sage with faint darker grid lines and no ochre field. |
| Wegner GE 290 oak, plank arms and olive cushions | not-visible | No sufficiently exposed GE 290 is available for assessment. |
| Rust leather swivel | not-visible | Outside the frame. |
| Saarinen game table and two Moller 77 chairs | not-visible | The complete grouping cannot be identified. |
| Island stool homes and full-height walnut pantry | not-visible | Kitchen cabinetry is outside the frame. |
| Tiny black LED pin-lights | not-visible | No recessed fixtures are clearly visible. |
| Warm white limewash walls | pass | Walls read as warm off-white mineral plaster under golden daylight, without a distinct peach finish. |
| Warm light wood floor and charcoal entry stone | pass | Visible wood flooring has the requested warm light character; the small left entry patch remains dark. |
| Dark walnut kitchen, olive counters and stainless pyramid hood | not-visible | Outside the frame. |
| Opal globe pendants | pass | The visible pendant reads as an opal globe with black suspension. |
| Black steel and walnut bookcases | pass | The tall bookcase combines dark walnut surfaces with black framing. |
| Black freestanding stove | pass | The stove and straight flue retain the requested black finish. |
| Small Oriel seat with two olive bolsters | not-visible | Outside the frame. |
| No floor lamp or plants | pass | Neither appears in the photograph. |
| Wall orientation and openings | pass | Chimney faces, left wall/window and right-hand passage retain their orientation, visible boundaries and divisions. |
| Ceiling slope, continuous joists, nailer and steel beams | not-visible | Only cropped ceiling and timber fragments are shown; bearing details and full member continuity cannot be assessed. |
| Fireplace, chimney and stove hearth | pass | Chimney mass, corner, black stove, straight flue, glazed front, lower recess and floor plate correspond to the native frame. |
| Raised fireplace hearth bench | not-visible | The chimney obscures the main fireplace frontage and storage bench. |
| Option A TV, easel, lounge chair and slatted screen | not-visible | These option-specific elements are outside this camera's view. |
| Stair | pass | Visible descending treads, black vertical infill, posts and timber handrails retain their arrangement and scale. |
| Bookcases | pass | The tall bookcase retains its two-column arrangement, four populated shelf levels, lower open compartments and closed base. |
| Kitchen cabinets, island, stool homes, pantry and hood | not-visible | The kitchen fixtures are outside the frame. |
| Furniture, pillows and decor | pass | Visible sofa, cushions, ochre throw, dining furniture and rug remain in corresponding positions. No clear object addition, removal or scale change is apparent. |
| Light fixtures | pass | The single visible suspended globe retains its position and black suspension; no additional fixtures appear. |
| Camera, framing, aspect and handedness | pass | Both frames use the same 3:2 composition, with matching chimney, stove, stair and background relationships and no reversal or material reframing. |
| Added or removed objects, hardware and plants | pass | No concrete addition or omission is identifiable within the visible comparison. |
Data lineage for this view (source → photograph)
| Stage | Record | SHA-256 |
|---|---|---|
| 1. Your instructions and the meeting | owner-direction-3.json + transcript | f28afd212cf2e717… |
| 2. Change records within this camera view (some may be hidden behind objects) | CR-1, CR-4, CR-6, CR-12, CR-13, CR-14, CR-15, CR-17, CR-18 | |
| 3. 2D plan | R33 plan2d.json | 6adb588978fda4fa… |
| 4. House model | R30 → R31 → R32 → R33 model3d.json | bbd4f45d → ab672… |
| 5. Variant models (rebased onto R33) | steel, nook-bolsters-r4, steel-hearth-bench-r4, stairs | |
| 6. Preferred model | preferred-v4-a.json (option A) | 61bcaadaceabe4a0… |
| 7. Fixed camera | camera.json | 6db47dbad899a40b… |
| 8. Native model view | Blender 4.5.14 frame | f791b340d079d572… |
| 9. Native review | ready-for-finishing | |
| 10. Photograph | preferred-r4-nook-stove-a-02 · checked-concept | 209018c0de371032… |
| 11. Photograph review | pass | |
| 12. Prompt | prompt text | 3603cfde1fd55d37… |
Previous version (r3) ↔ now (option A) (what changed)
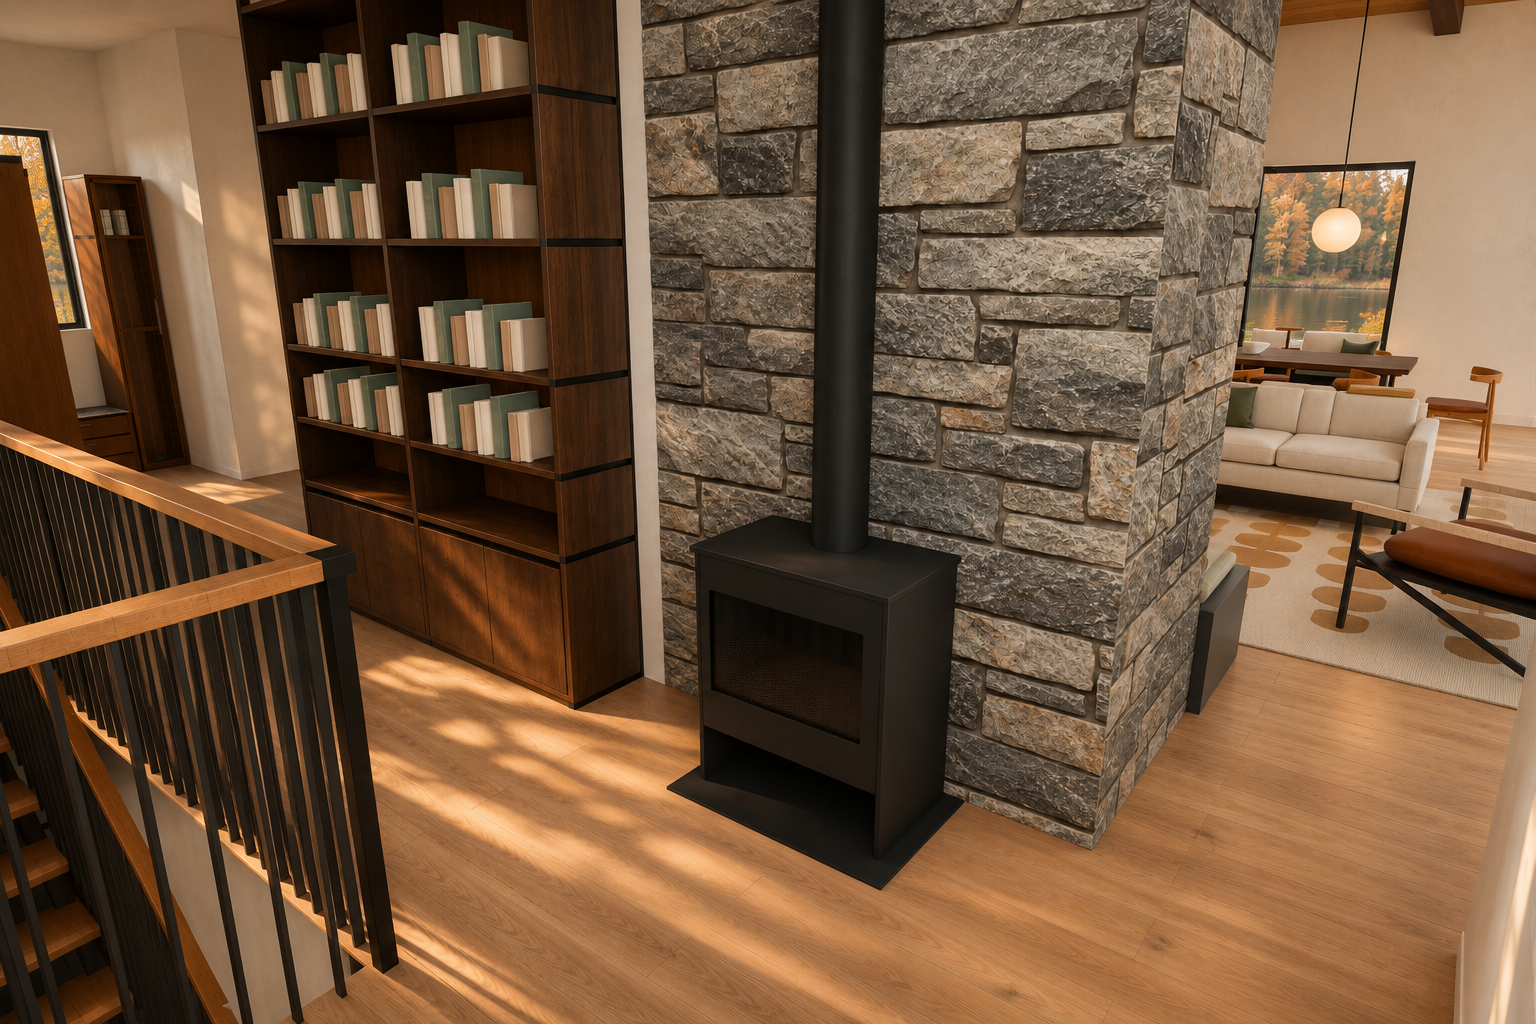
Fixed camera [275, 448, 205] → [352, 389, 176] (inches), 80° field of view, 3:2.
Nook seat: through the side casement to the Great Room casement (CR-16)
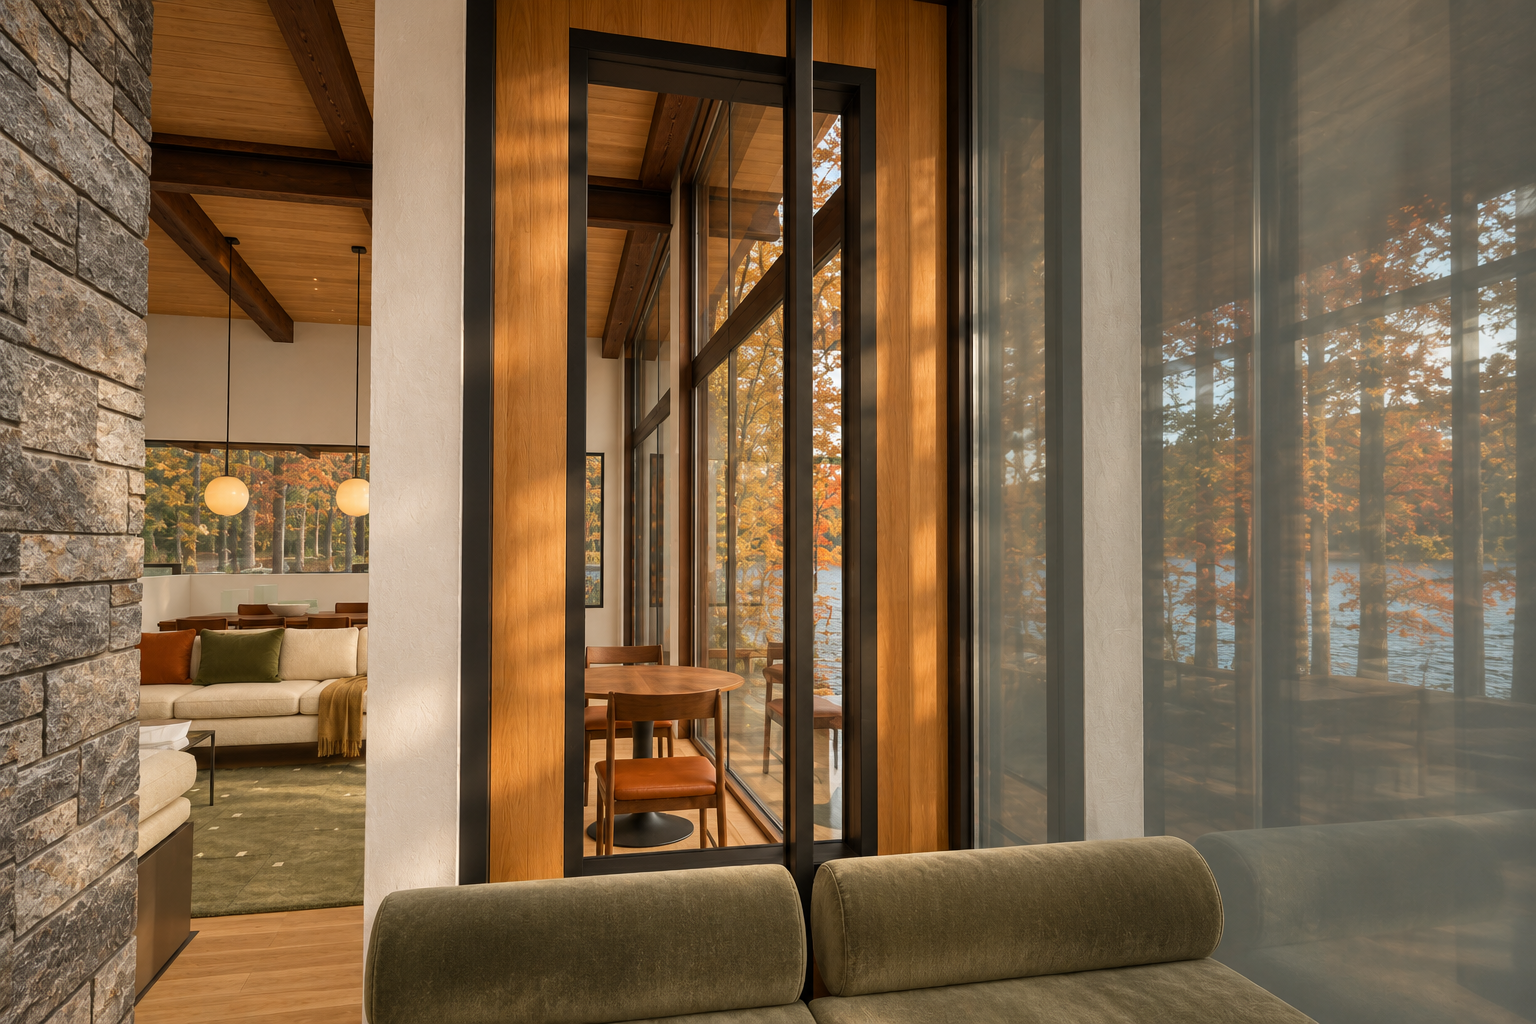
Option A: model view ↔ photograph (geometry check)
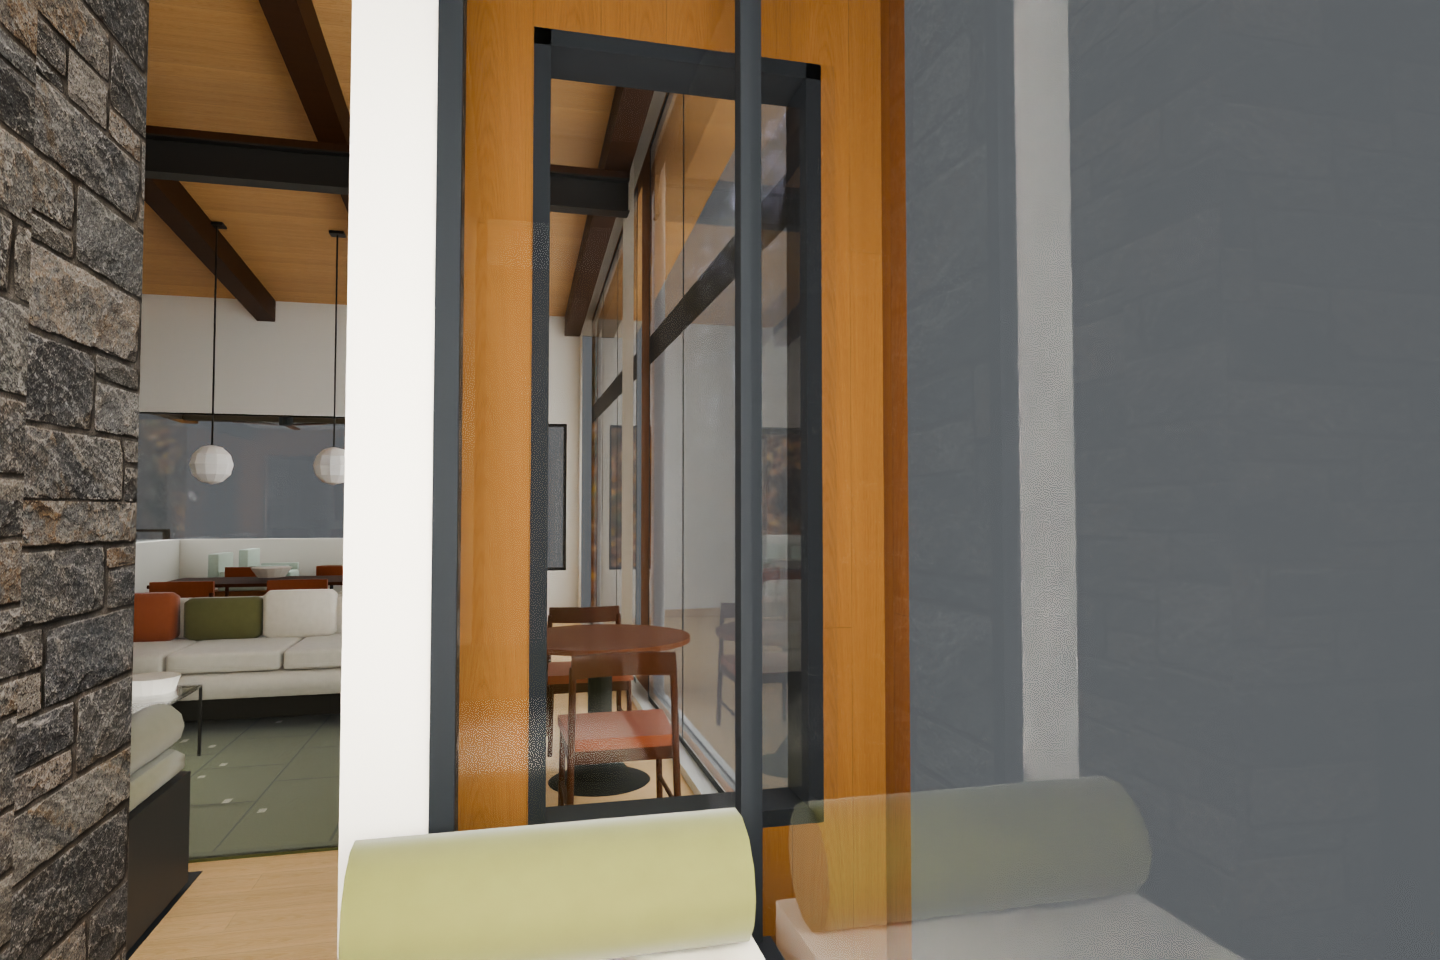
Independent check: pass — Pass for this visible view: no concrete geometry, object or camera departure identified. Hidden option details remain unassessed; this is technical review, not owner approval.
| Check | Result | Reason |
|---|---|---|
| Dark walnut continuous joists | pass | Visible timbers read as dark stained wood with continuous silhouettes. |
| Black powder-coated steel | pass | Visible structural steel and framing read black. |
| Ashlar Muskoka Grey stone | pass | The near stone face preserves the native selected pattern and grey mineral character. |
| Steel box hearth bench and split-firewood bays | not-visible | Bench structure and storage are cropped out. |
| Warm grey-olive wool velvet cushion and bolsters | pass | Foreground upholstery reads as textured olive velvet rather than leather or stone. |
| Samsung Frame TV in art mode | not-visible | TV is outside the frame. |
| Finn Juhl 46 dining chairs | not-visible | Distant dining chairs are too occluded for reliable identification. |
| Walnut Nyhavn dining table with slim black legs | not-visible | Dining table and legs are insufficiently exposed. |
| Kasthall Angsmark rug | pass | Visible rug is olive-sage with subtle grid character; no mustard or ochre field. |
| Wegner GE 290 | not-visible | A complete identifiable chair is not visible. |
| Rust leather swivel | not-visible | Not visible. |
| Saarinen round game table and two Moller 77 chairs | pass | Round walnut tabletop, dark pedestal and two walnut/cognac chairs remain by the glass. |
| Island stool homes and full-height walnut pantry | not-visible | Outside the frame. |
| Tiny black LED pin-lights | pass | Visible ceiling light points are tiny and unobtrusive. |
| Warm white limewash walls | pass | Walls retain warm white plaster character under golden light without reading as peach paint. |
| Warm light wood floor and charcoal entry stone | pass | Visible floor reads as warm light wood. Entry stone is outside the frame. |
| Dark walnut kitchen, olive counters and stainless pyramid hood | not-visible | Kitchen is outside the frame. |
| Opal globe pendants | pass | Two visible globes have convincing opal diffusion and thin dark suspension. |
| Black steel and walnut bookcases | not-visible | Not sufficiently visible. |
| Black freestanding stove | not-visible | Outside the frame. |
| Small Oriel seat with two olive bolsters | not-visible | The complete seat and its bolster arrangement cannot be established from this crop. |
| No floor lamp or plants | pass | Neither appears in the interior. |
| Photographic quality and styling | pass | Convincing material texture, daylight, upholstery and reflections create an attractive professional interior photograph. |
| Wall orientation and openings | pass | Stone wall left, white pier, timber-framed central opening and right glazing retain their orientation, divisions and relative proportions. |
| Ceiling slope, continuous joists and steel beams | pass | Visible ceiling and beam trajectories agree. No added joint or break is apparent in the exposed timbers; bearing details are partly obscured. |
| Fireplace, chimney and hearth bench | not-visible | Only the near stone face and cropped foreground upholstery are visible; the firebox and bench construction cannot be assessed. |
| Option A wall, TV easel, lounge chair and slatted screen | not-visible | These option-defining elements are outside this framing. |
| Stair and bookcases | not-visible | Not sufficiently exposed for comparison. |
| Kitchen cabinets, island, stool homes, pantry and hood | not-visible | Kitchen components are outside the visible frame. |
| Furniture, cushions, decor and scale | pass | Visible sofa, foreground bolsters, round table and chairs retain their locations and approximate scale. The ochre throw is an authorized model feature. |
| Lighting count and placement | pass | Two visible suspended globes retain their positions. Tiny ceiling points remain discreet; no large pot lights appear. |
| Camera, framing, aspect and handedness | pass | Both frames are 3:2 with matching foreground occlusion, architectural alignment and left-right ordering. No material reframing is apparent. |
| Added or removed objects and hardware | pass | No clear unauthorized addition or omission is visible. Exterior scenery and richer glass reflections provide photographic finishing. |
Data lineage for this view (source → photograph)
| Stage | Record | SHA-256 |
|---|---|---|
| 1. Your instructions and the meeting | owner-direction-3.json + transcript | f28afd212cf2e717… |
| 2. Change records within this camera view (some may be hidden behind objects) | CR-1, CR-4, CR-6, CR-12, CR-13, CR-14, CR-16, CR-17, CR-18, CR-19 | |
| 3. 2D plan | R33 plan2d.json | 6adb588978fda4fa… |
| 4. House model | R30 → R31 → R32 → R33 model3d.json | bbd4f45d → ab672… |
| 5. Variant models (rebased onto R33) | steel, nook-bolsters-r4, steel-hearth-bench-r4, stairs | |
| 6. Preferred model | preferred-v4-a.json (option A) | 61bcaadaceabe4a0… |
| 7. Fixed camera | camera.json | 072aa8d0bb5d6145… |
| 8. Native model view | Blender 4.5.14 frame | d7ebf9cc8c95519a… |
| 9. Native review | ready-for-finishing | |
| 10. Photograph | preferred-r4-nook-casement-view-a-03 · checked-concept | 46d6fcb1f3da0992… |
| 11. Photograph review | pass | |
| 12. Prompt | prompt text | 04e531975db7c1c3… |
Fixed camera [292, 466, 191] → [372, 486, 194] (inches), 80° field of view, 3:2.
Limits
- Chris preferences only; Michelle final decision pending on every aesthetic item
- Nook stove shown for display only; gas choice is Michelle's
- SB103 lowered 6.93in so the continuous roof joists bear on it: S-200 top of steel and A-300 ceiling conflict; North45 to confirm
- Steel hearth bench is freestanding and removable; cushion and bolsters lifted off before lighting; bench and firewood inside the hearth extension need code review; seating during firing not certified
- Frame TV, Finn Juhl 46 chairs, Nyhavn table, Angsmark rug, GE 290, game corner, stools, wool velvet and styling are proposals, not orders
- Pendant positions/sizes illustrative
- Colours are study values, not samples
Earlier attempts (retained)
Show earlier and rejected attempts with the reasons
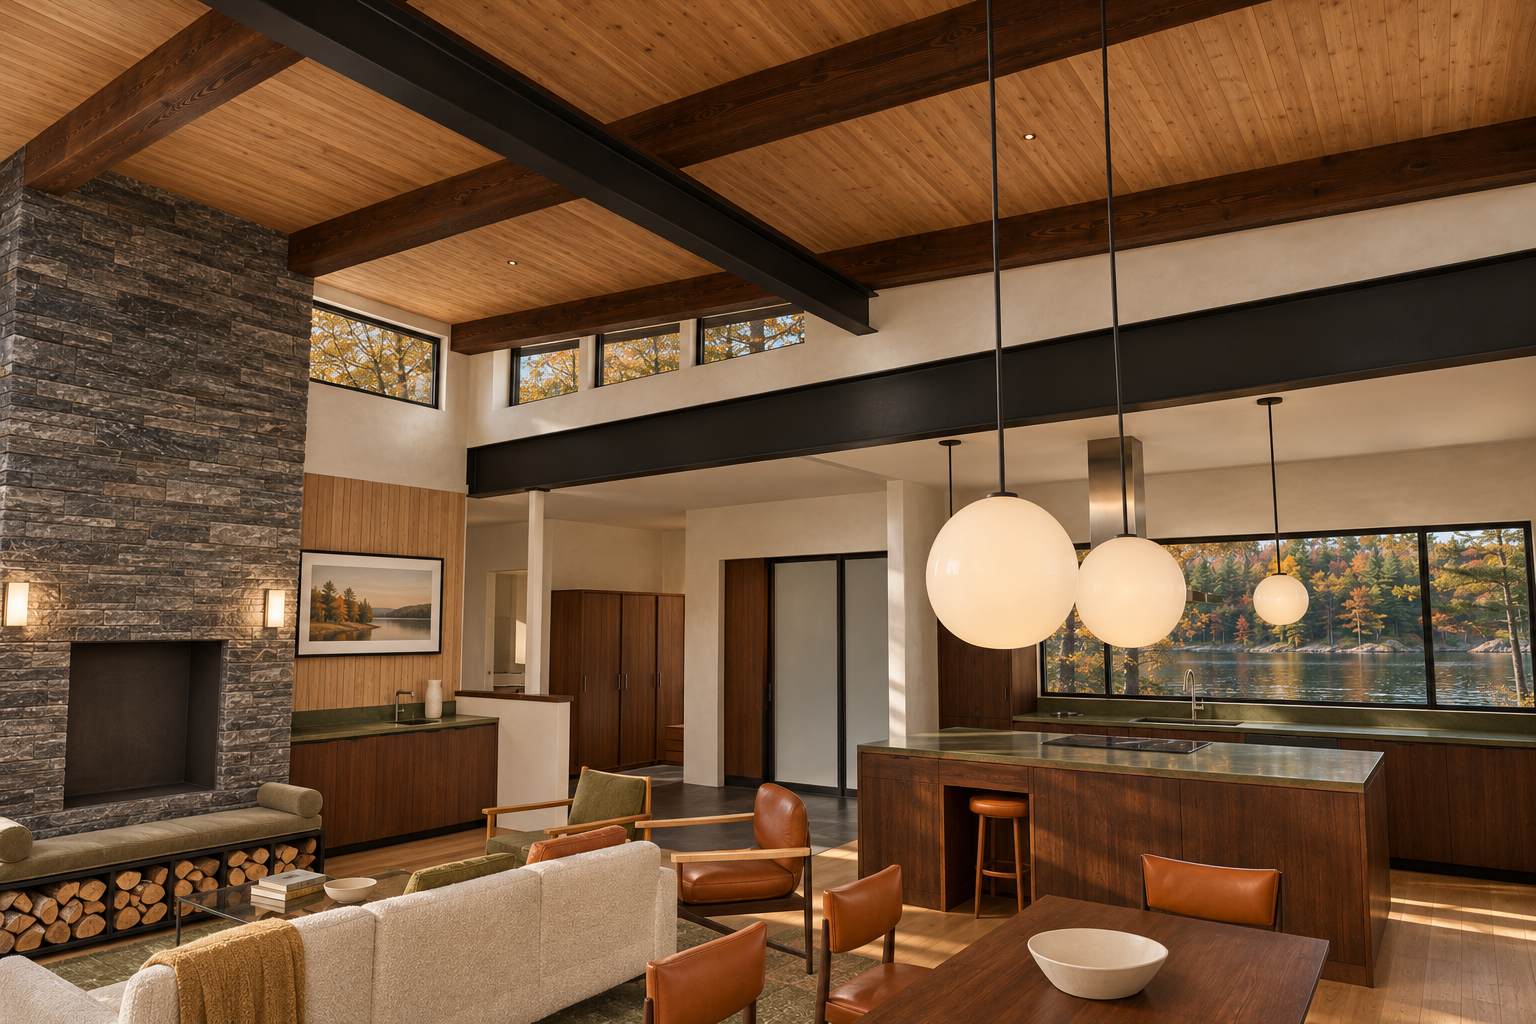
Round-ended firewood replaces split pieces.; Dining chair geometry does not preserve the separate floating back pads.; Coffee-bar faucet introduces a raised hardware silhouette absent from the native frame.
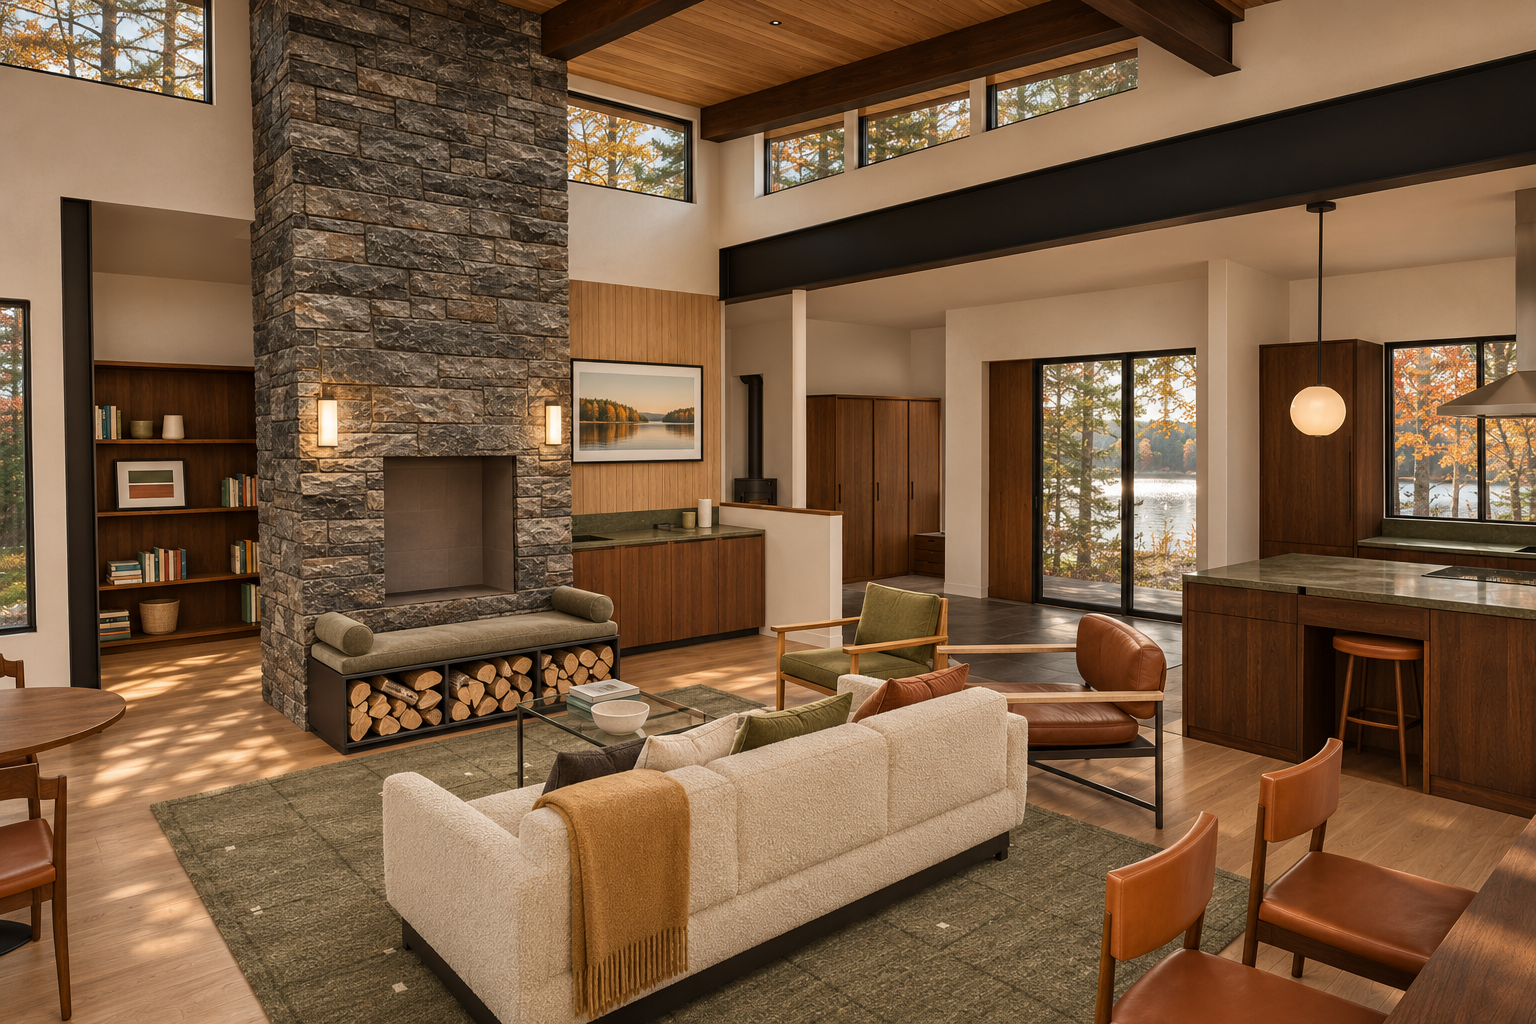
Added dark sofa pillow.; Added prominent stove flue and changed stove assembly.; Foreground dining-chair backs do not clearly match the specified floating-pad design.; Island countertop shifts from olive to grey veined stone.
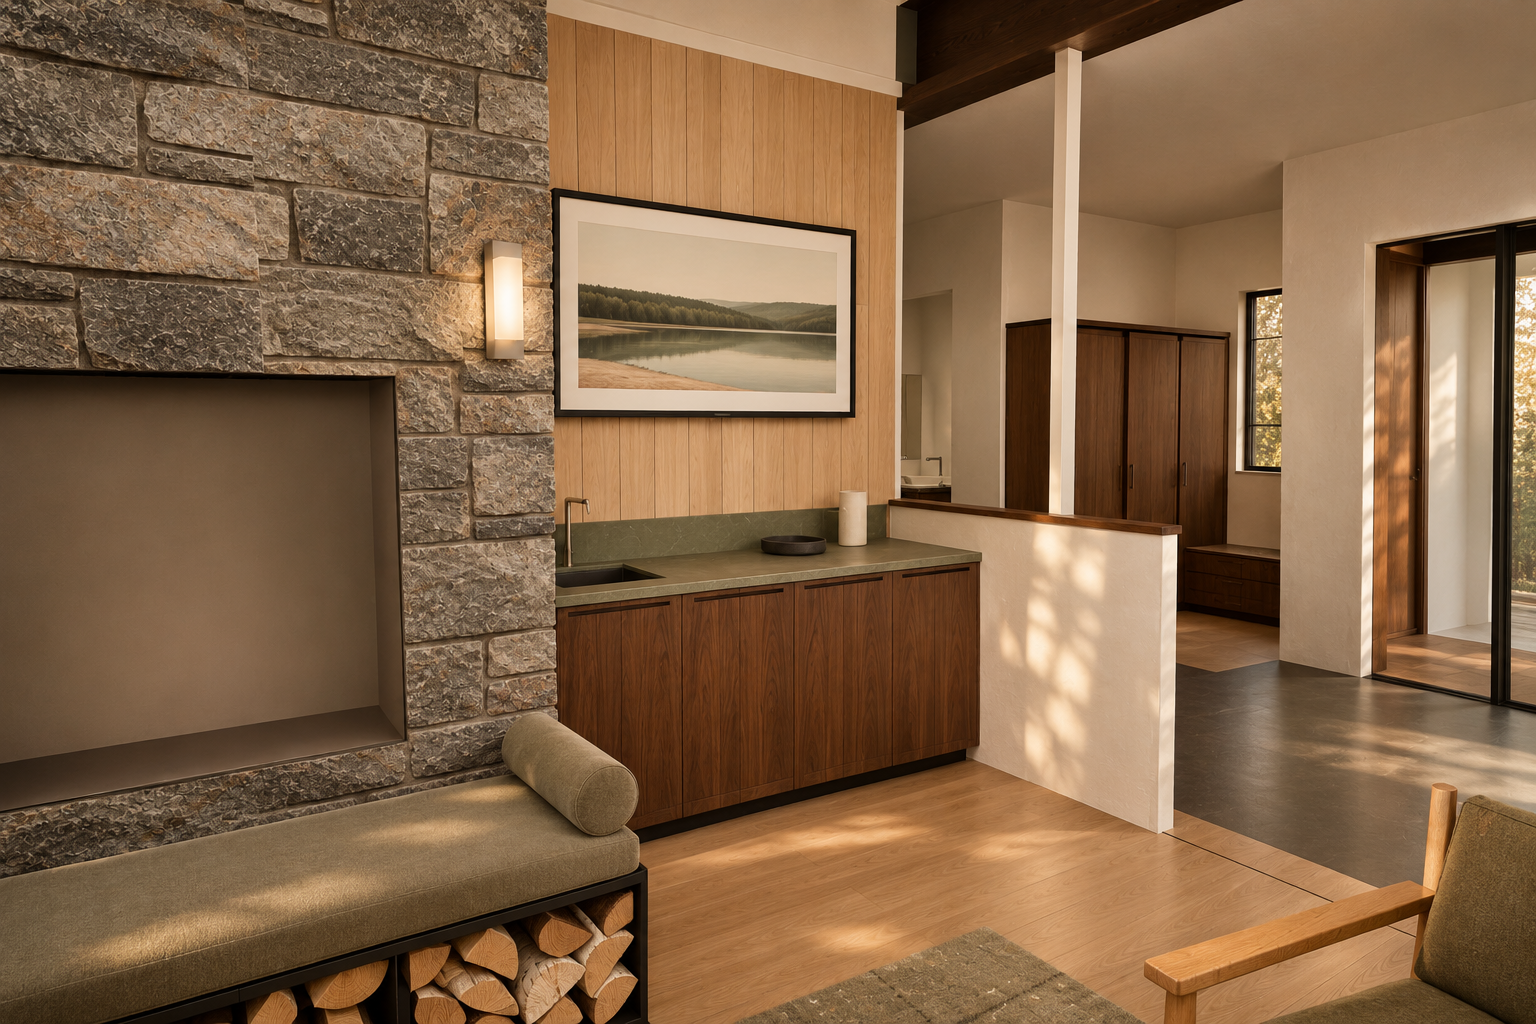
Overhead steel member is rendered with a brown wood-grain finish.
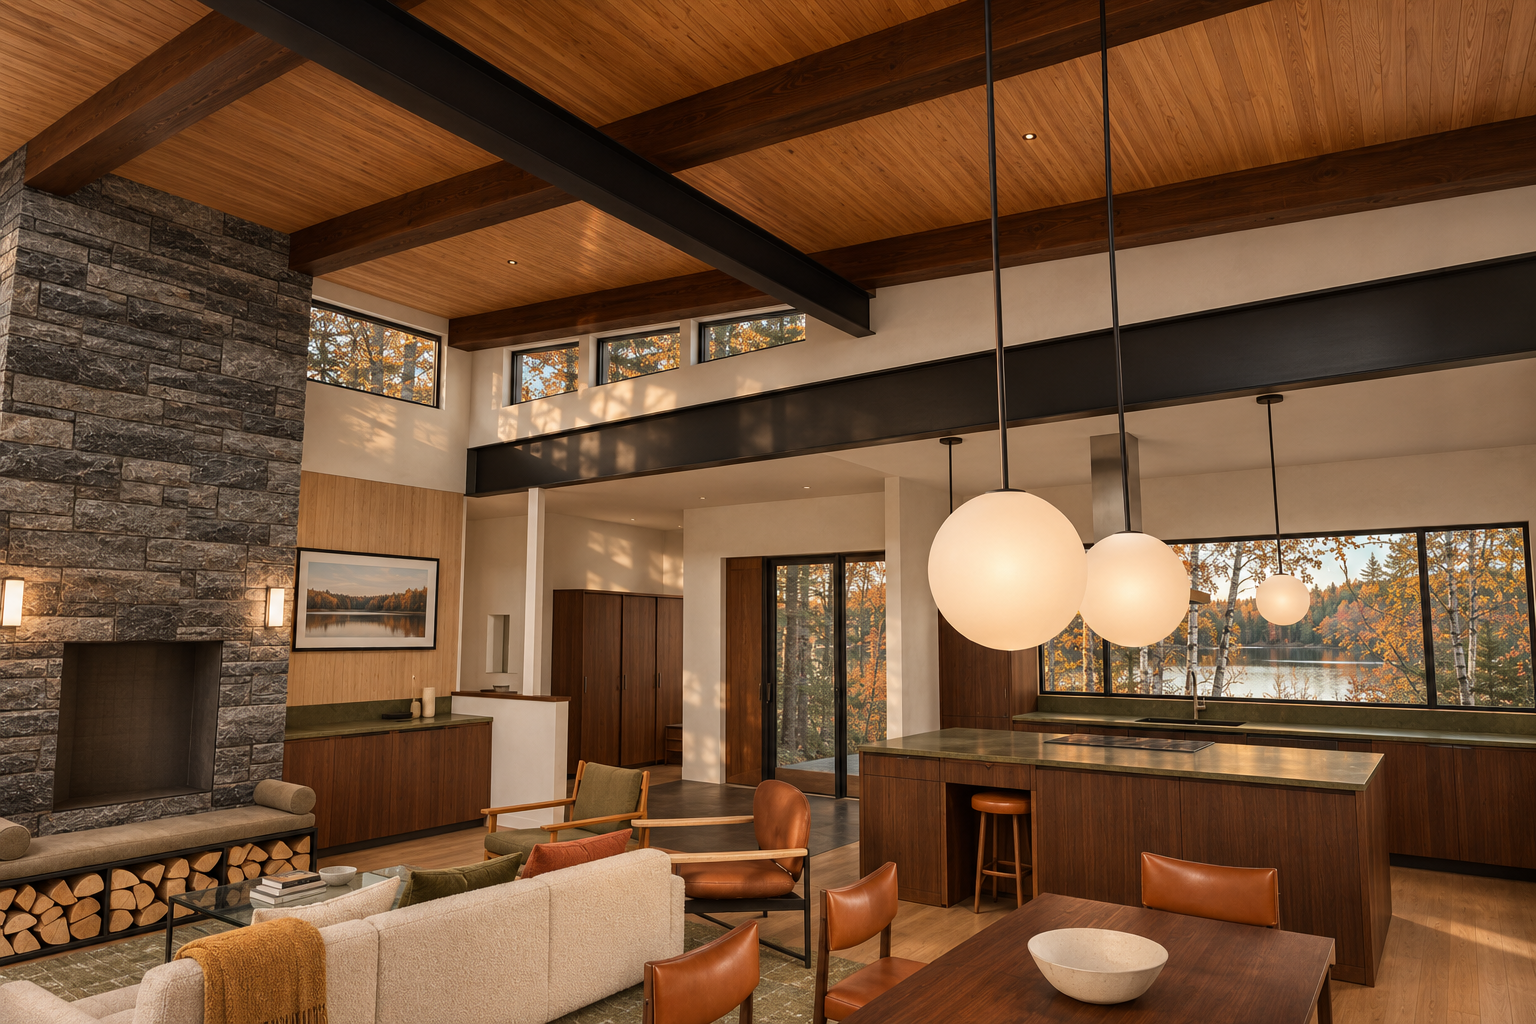
Several recessed lights were added to the flat kitchen ceiling.
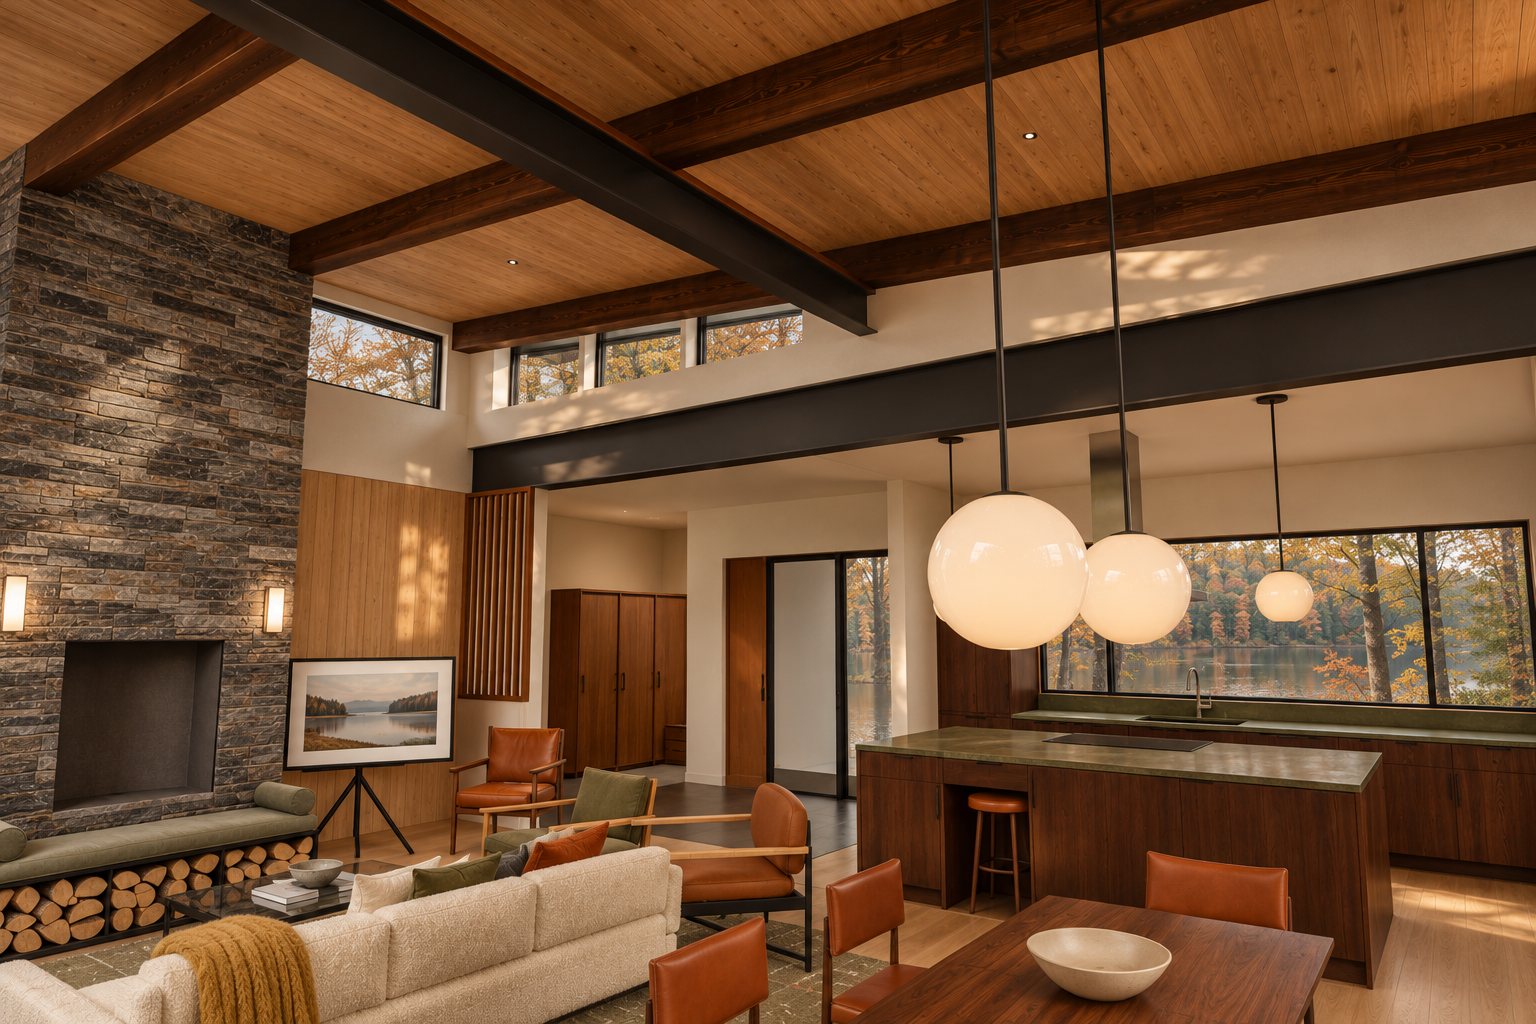
Under-bench firewood changes to predominantly round logs rather than split sections with cut ends outward.; Dining chairs do not convincingly express the specified Finn Juhl 46 floating back-pad construction.
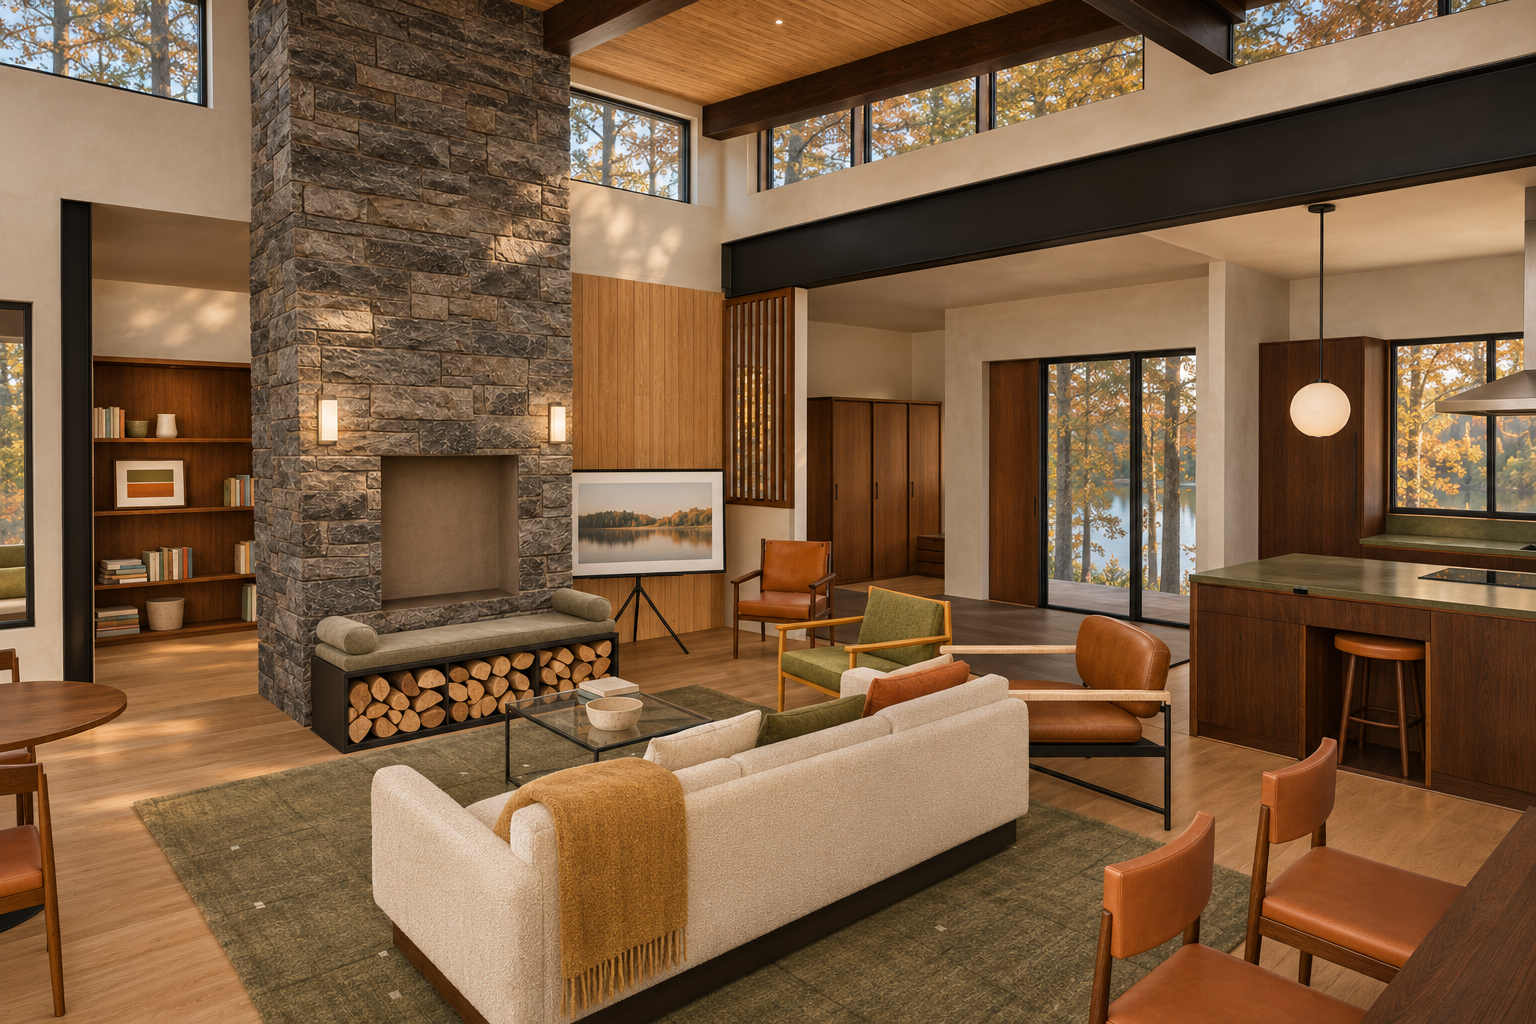
Split firewood has changed into numerous round log sections beneath the hearth cushion.; Visible dining chairs do not convincingly express the requested Finn Juhl 46 sculpted frame and floating back pad.
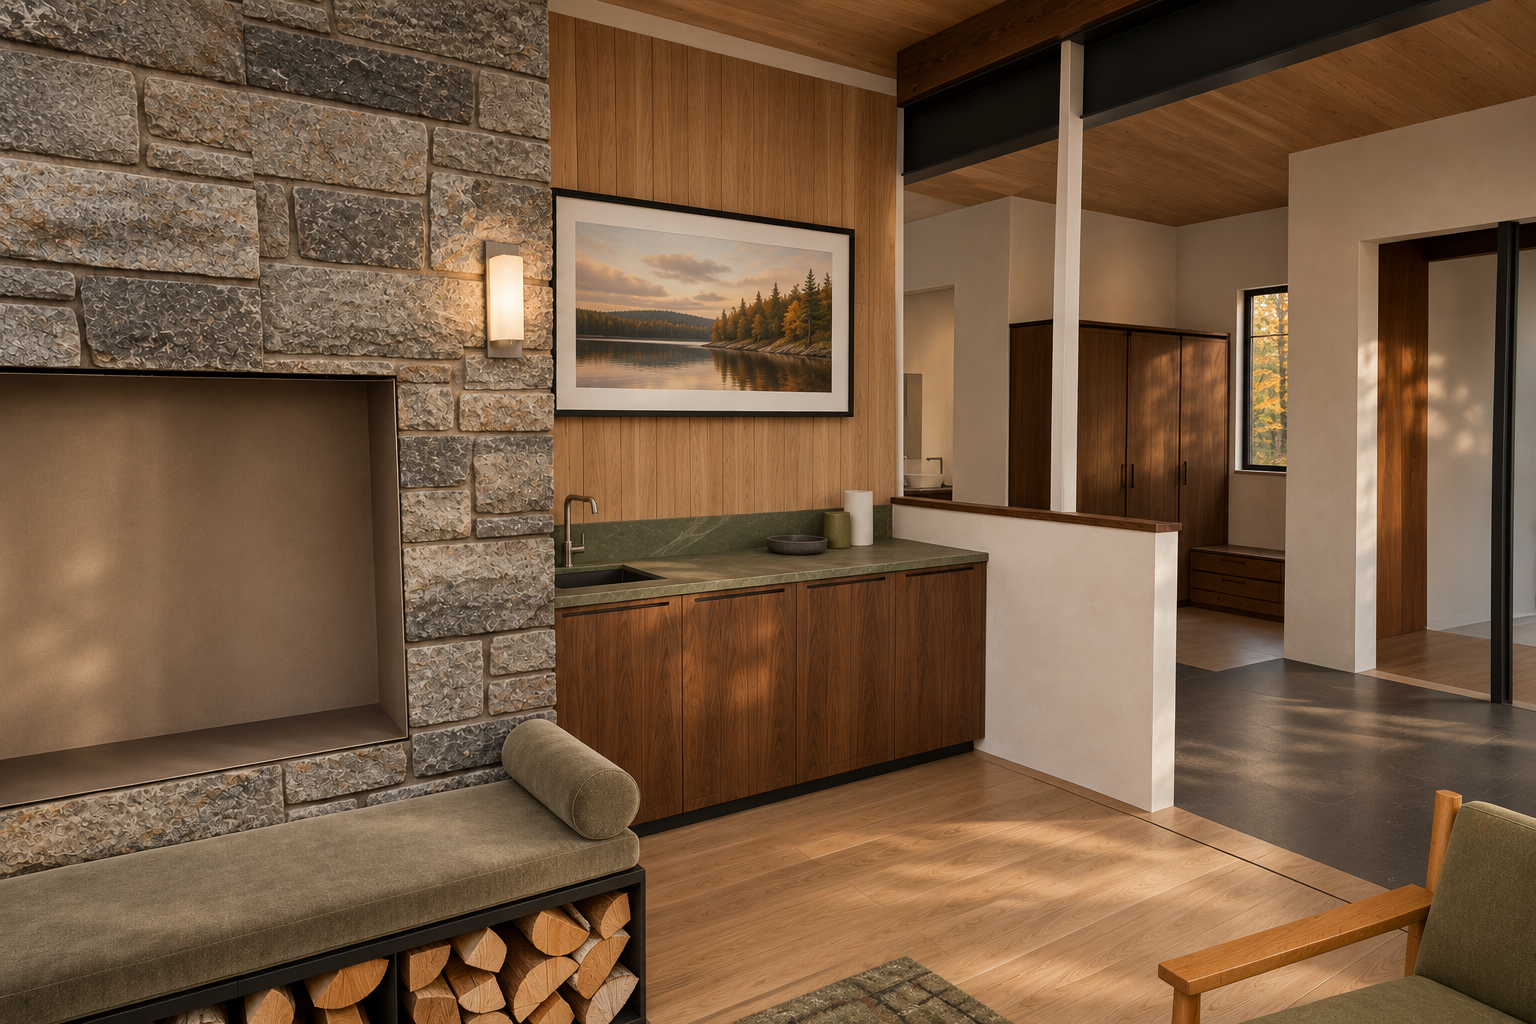
Rear window gains horizontal divisions.; Bar faucet changes from angular to curved.
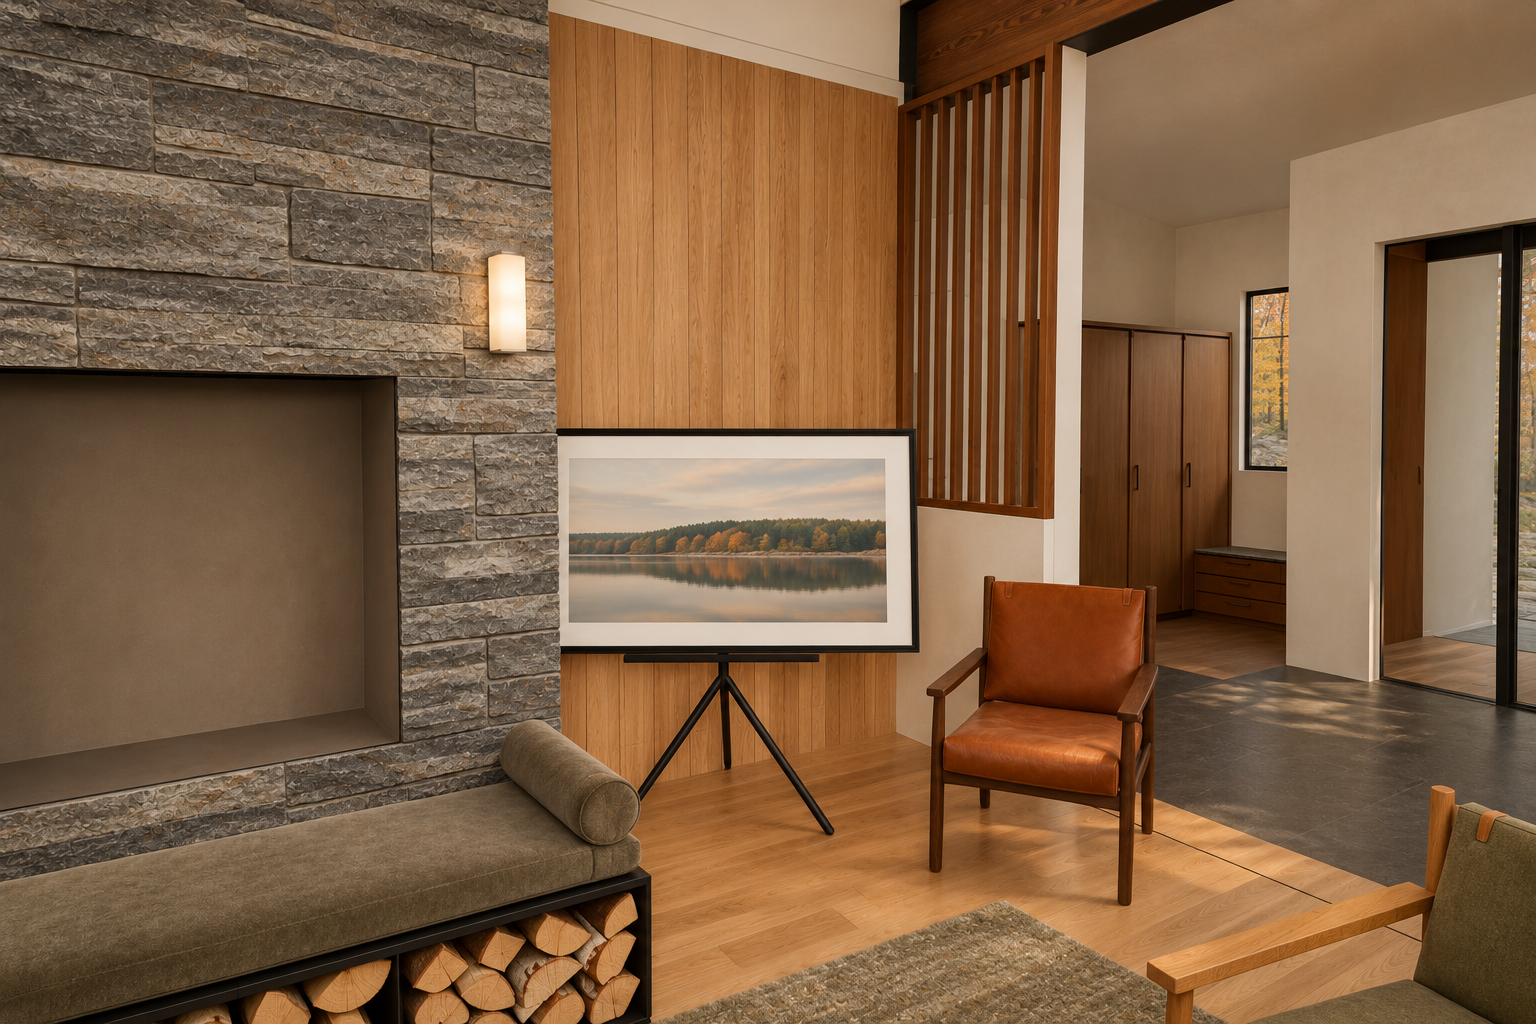
Rug footprint or placement changes substantially relative to the native frame.; Overhead black steel member is finished as brown wood.
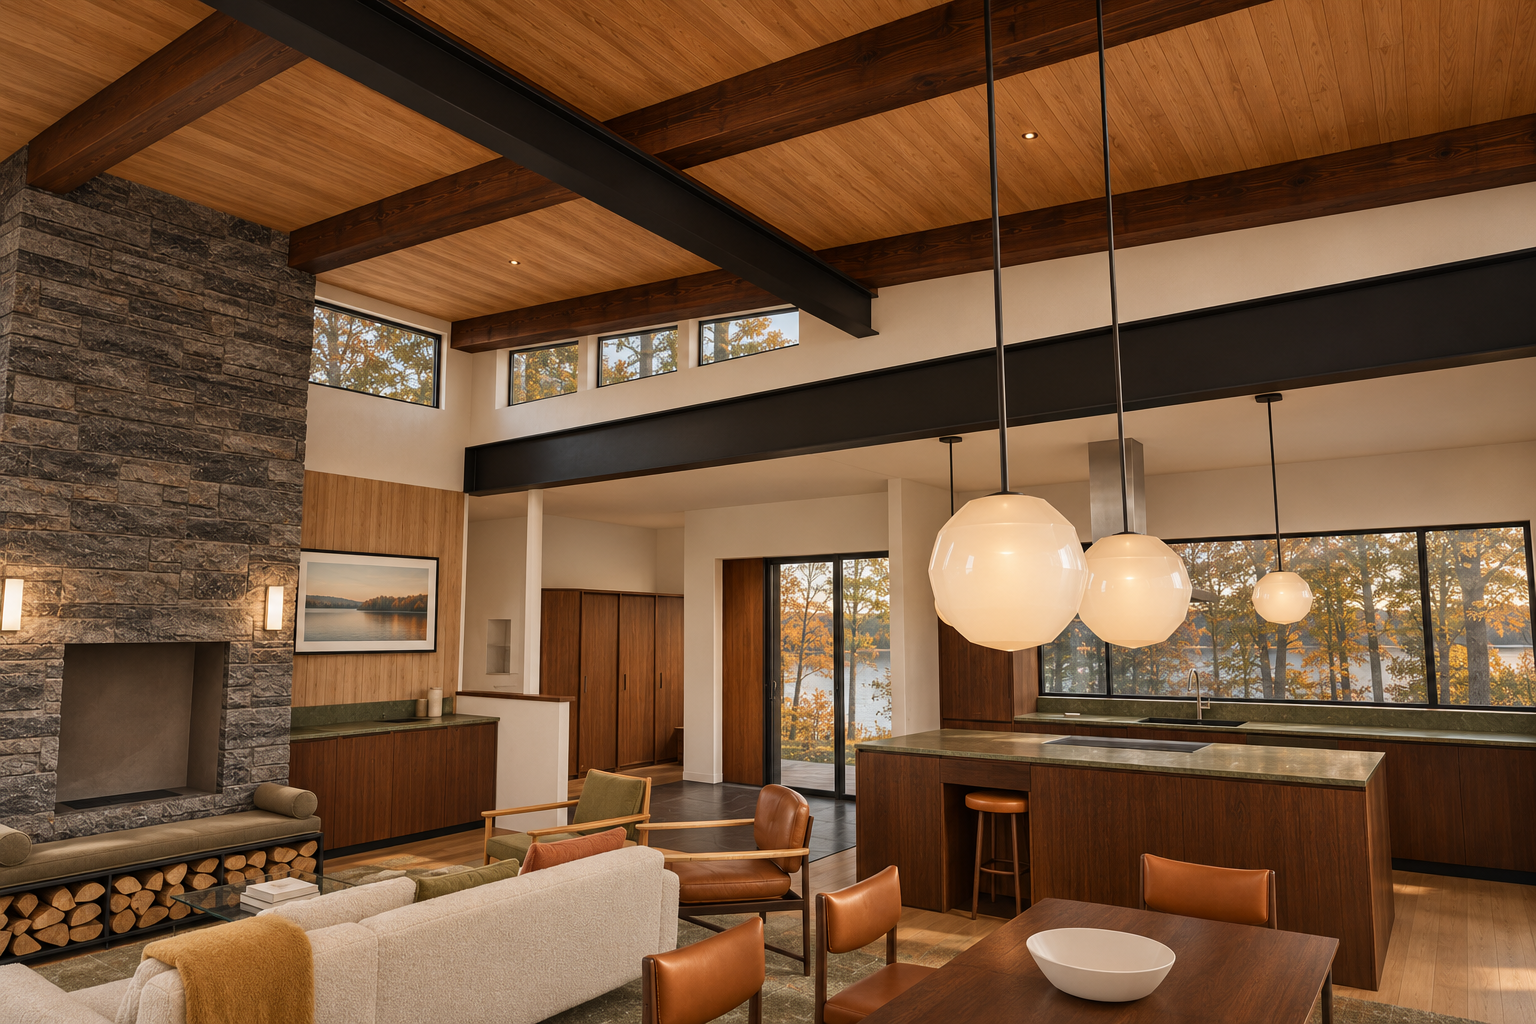
Hood chimney and canopy silhouette drift from the native geometry.; Firewood includes conspicuously round log ends.; Dining chairs do not convincingly express the specified Finn Juhl 46 construction.
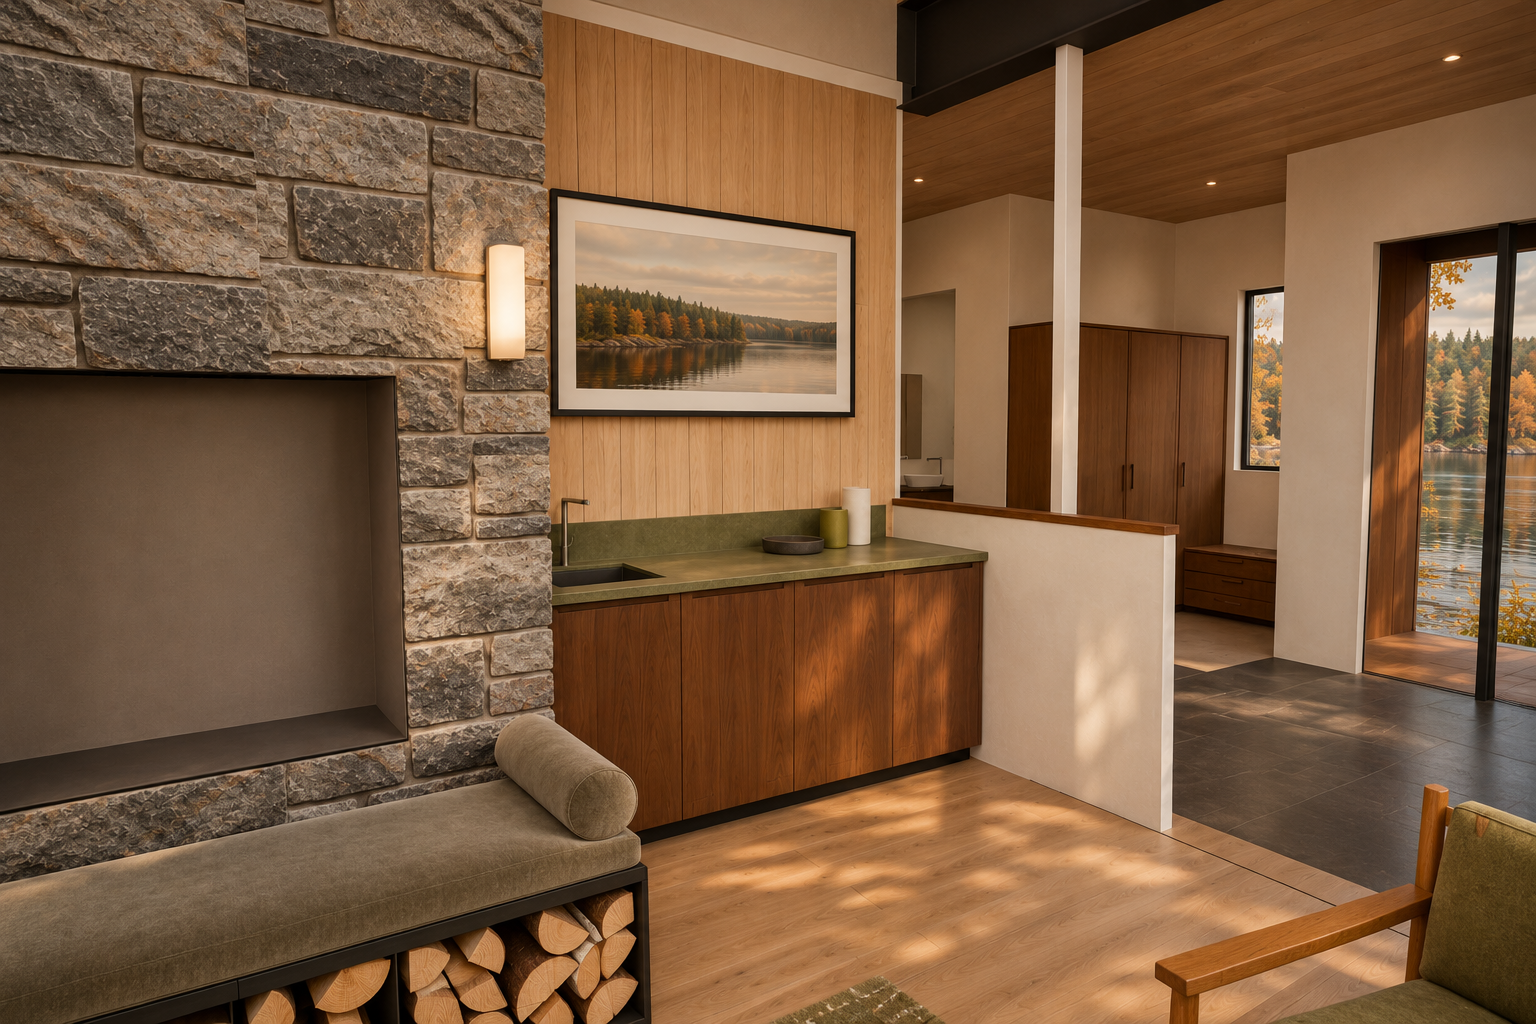
Three recessed ceiling fixtures are added relative to the exact native frame.; Those fixtures appear larger and brighter than the requested tiny black LED pin-lights.
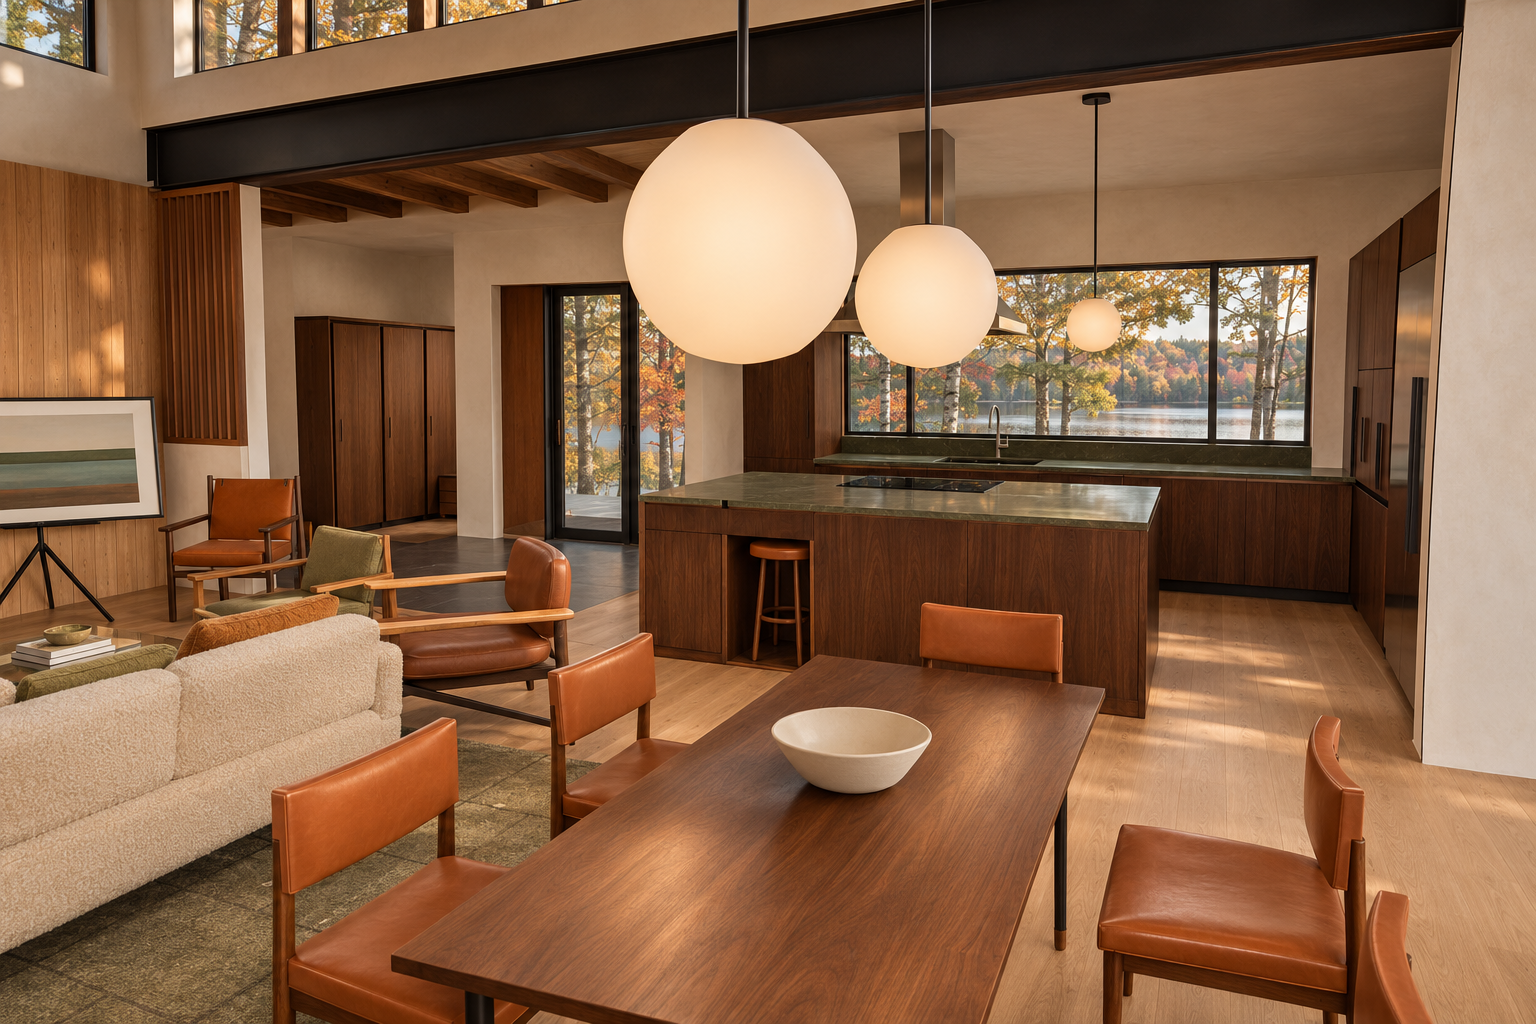
Added upper-left timber joists depart from the binding native frame.; Dining chairs do not convincingly express the requested Finn Juhl 46 design.
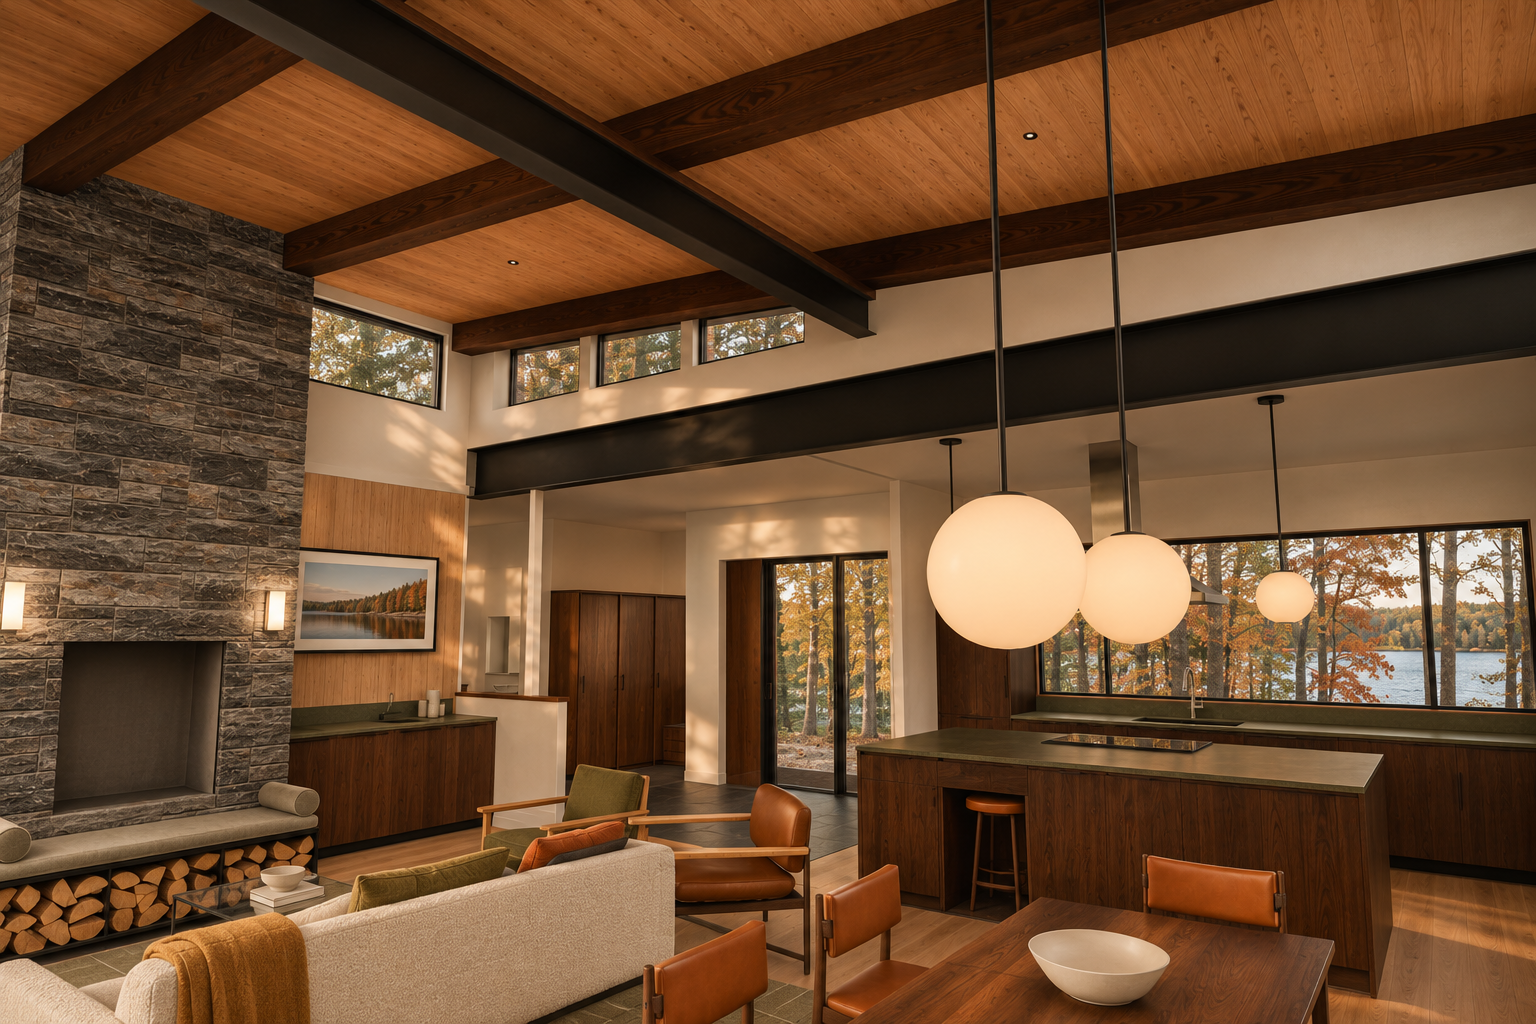
Sofa back-cushion divisions and count are lost.; Dining chairs do not convincingly express the specified Finn Juhl 46 design.
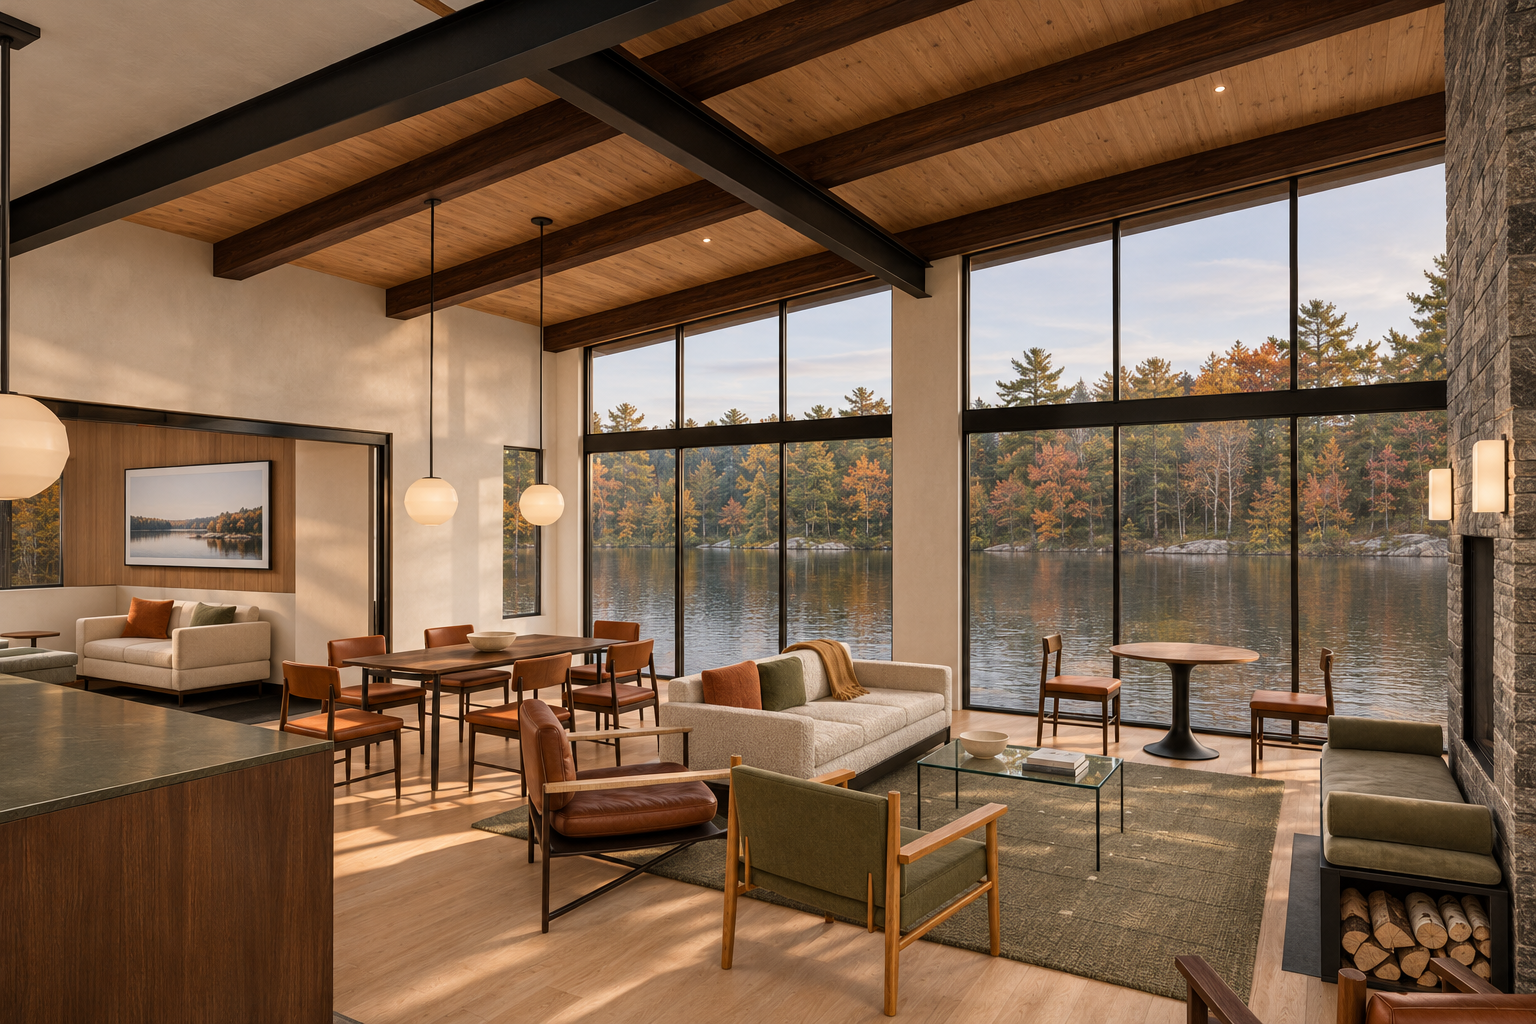
Added framed artwork above the left-room sofa.; Changed left-sofa cushion arrangement and dining-chair forms.; Right bench storage presentation differs from native and contains round logs.; Dining chairs do not convincingly depict Finn Juhl 46 chairs.
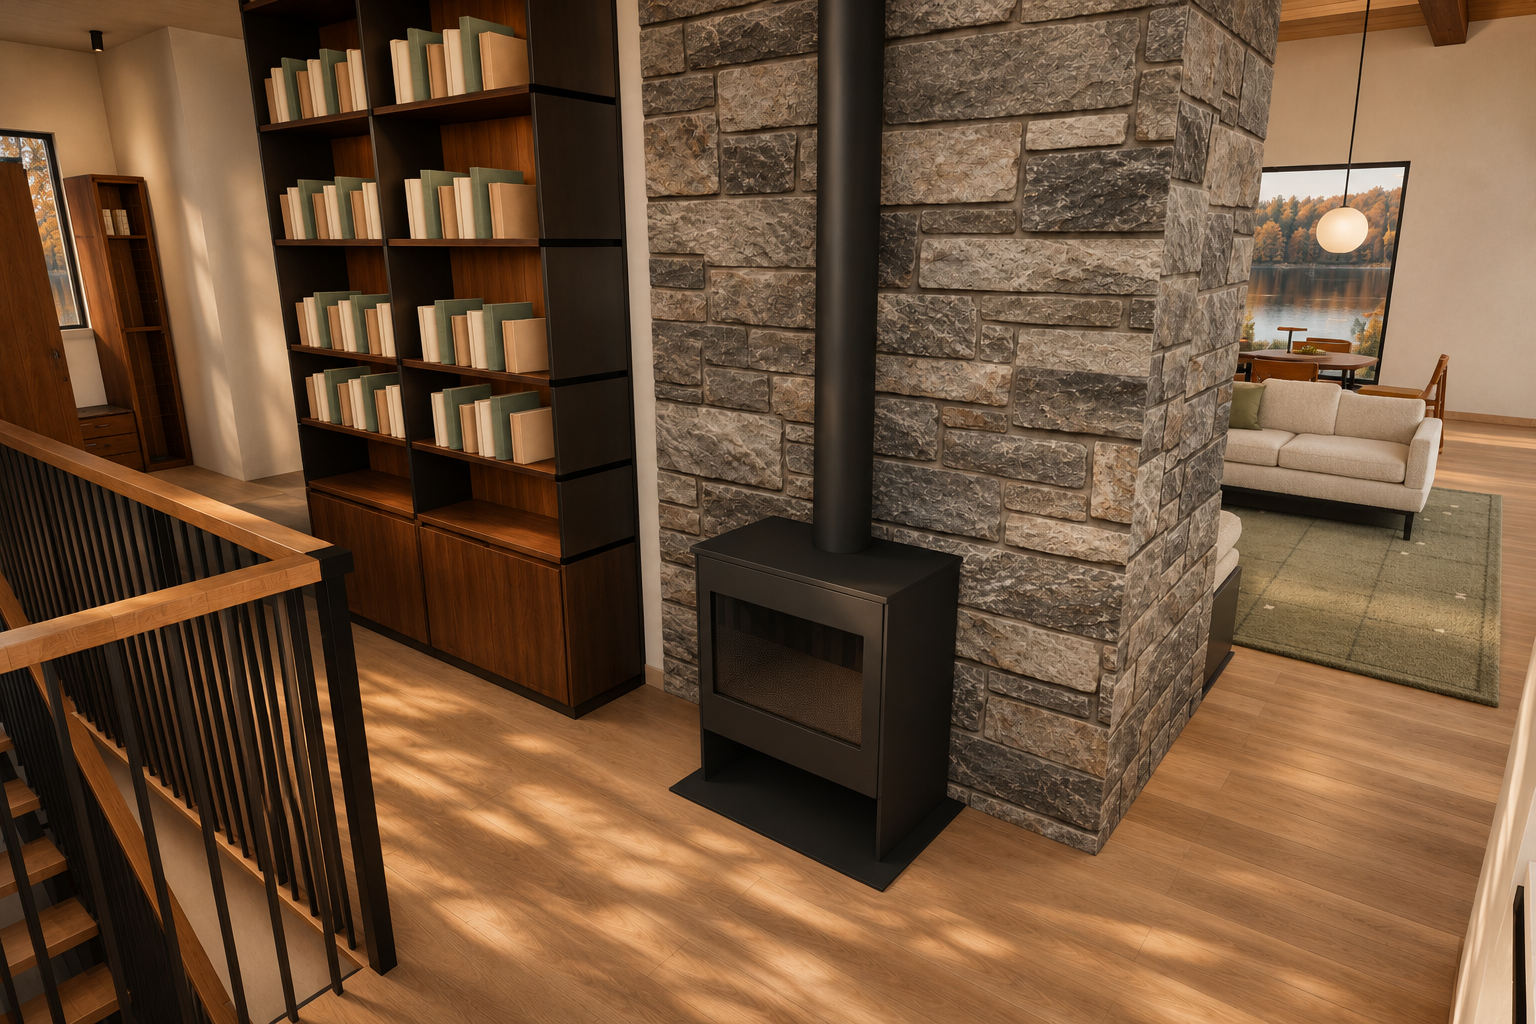
Added black cylindrical ceiling spotlight above the left entrance area.
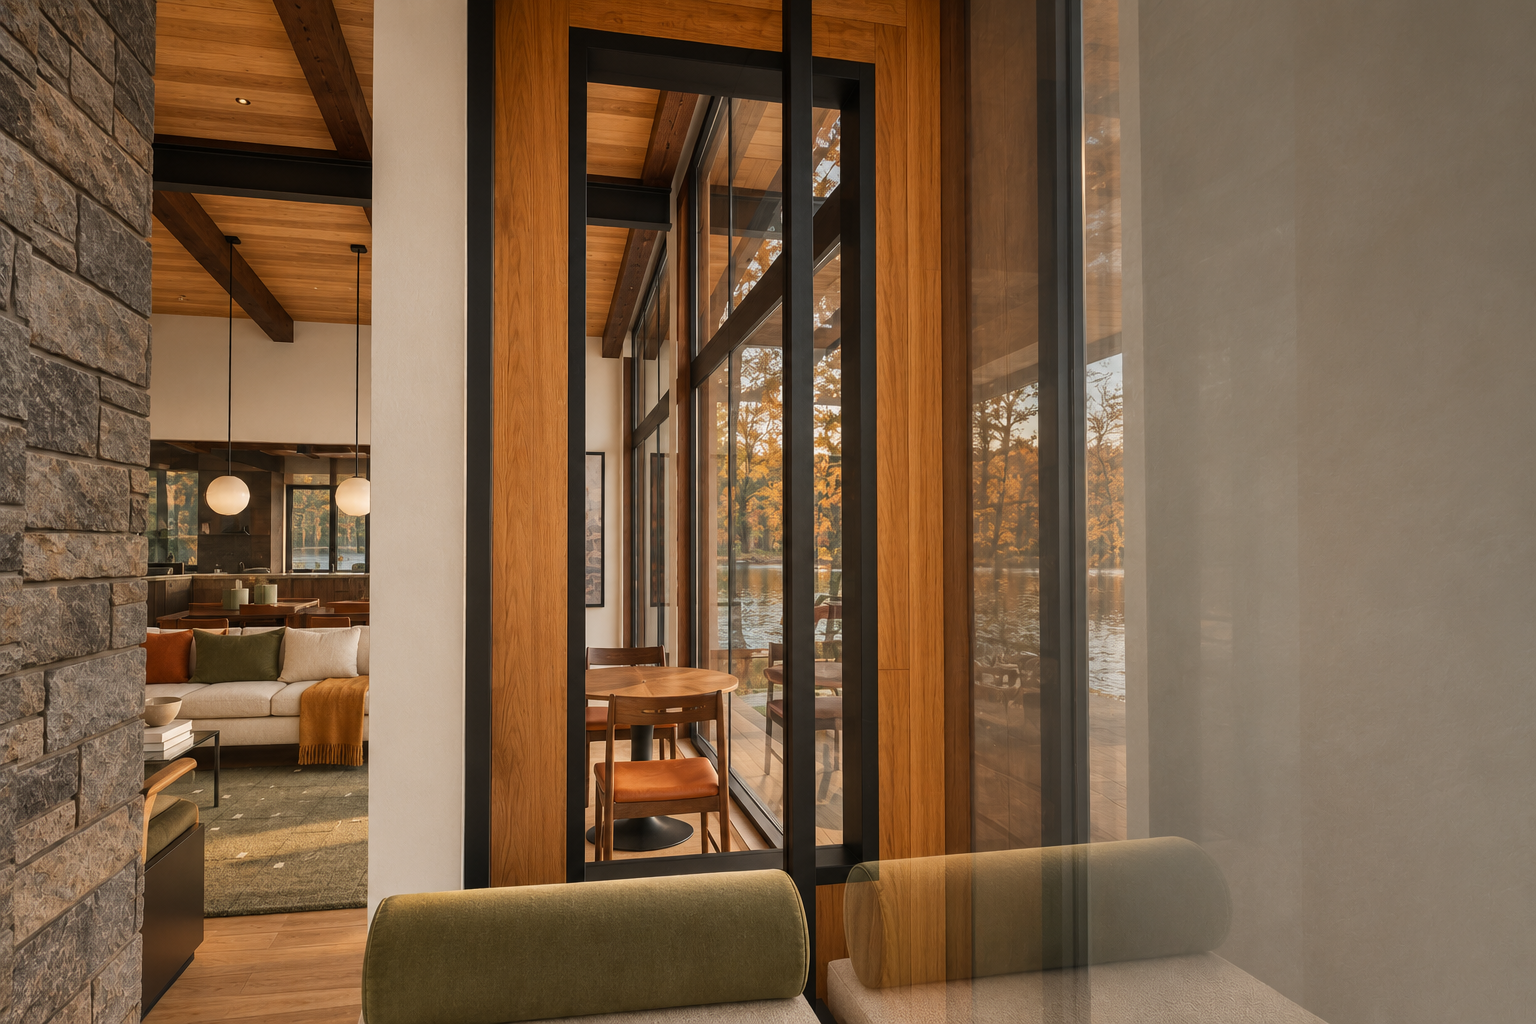
Added visible recessed ceiling fixtures change the native lighting inventory.; Recessed fixtures are too conspicuous for the requested tiny black pin-light treatment.
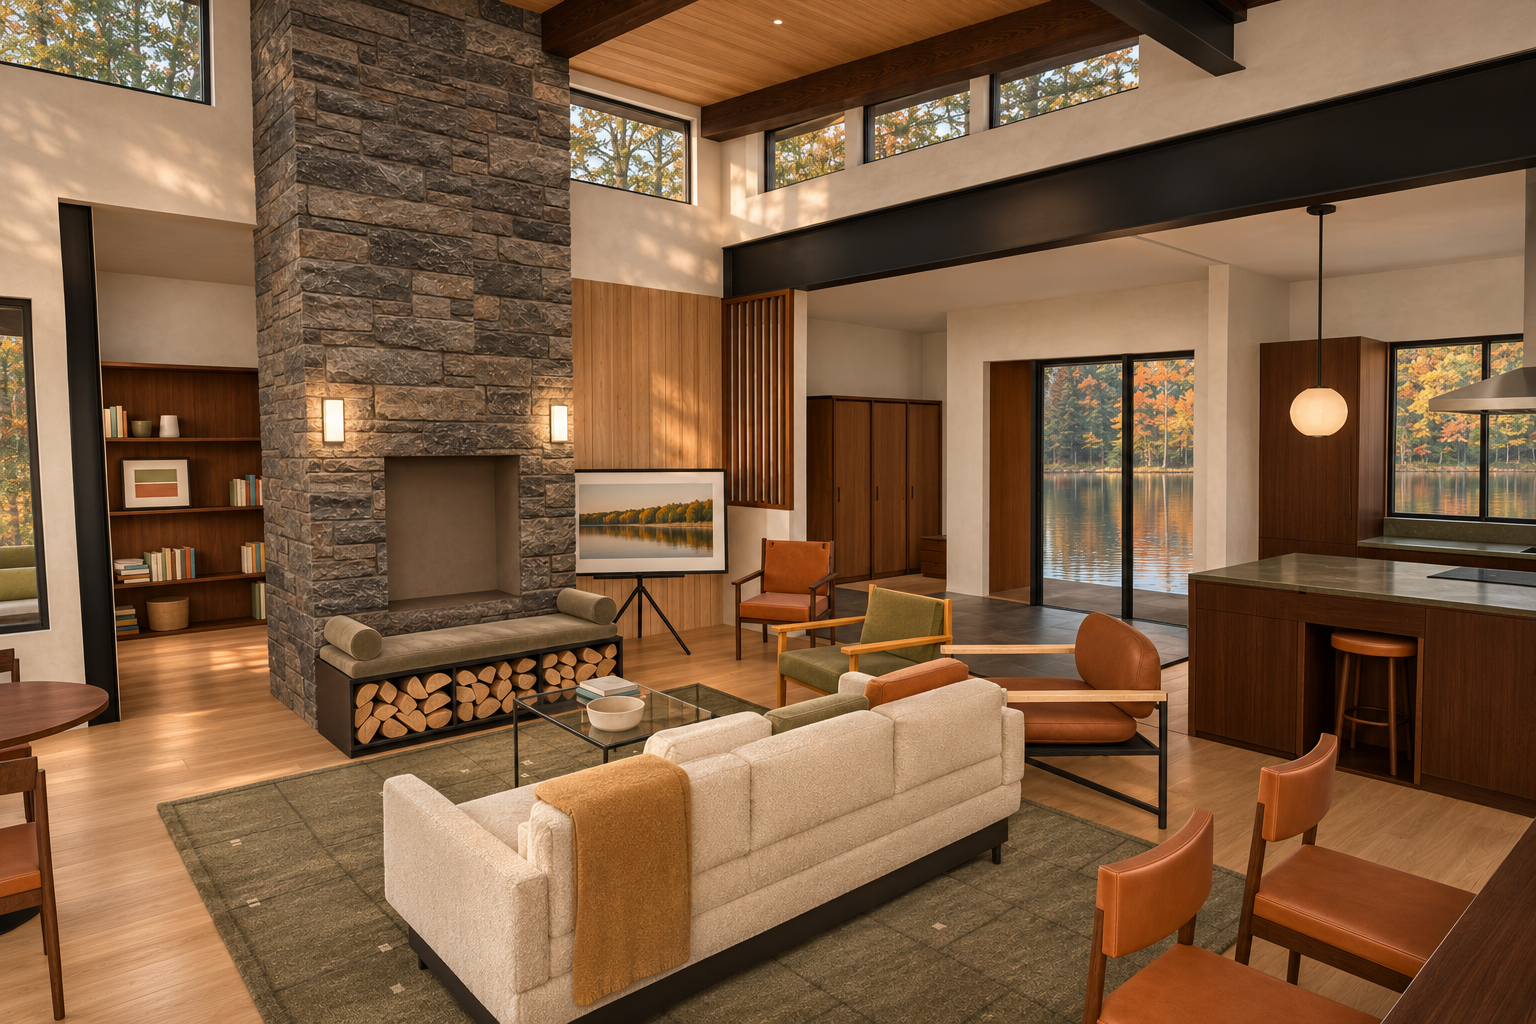
Some hearth-storage firewood changes from angular split pieces to round or oval log ends; restore split wedges with cut ends facing outward.
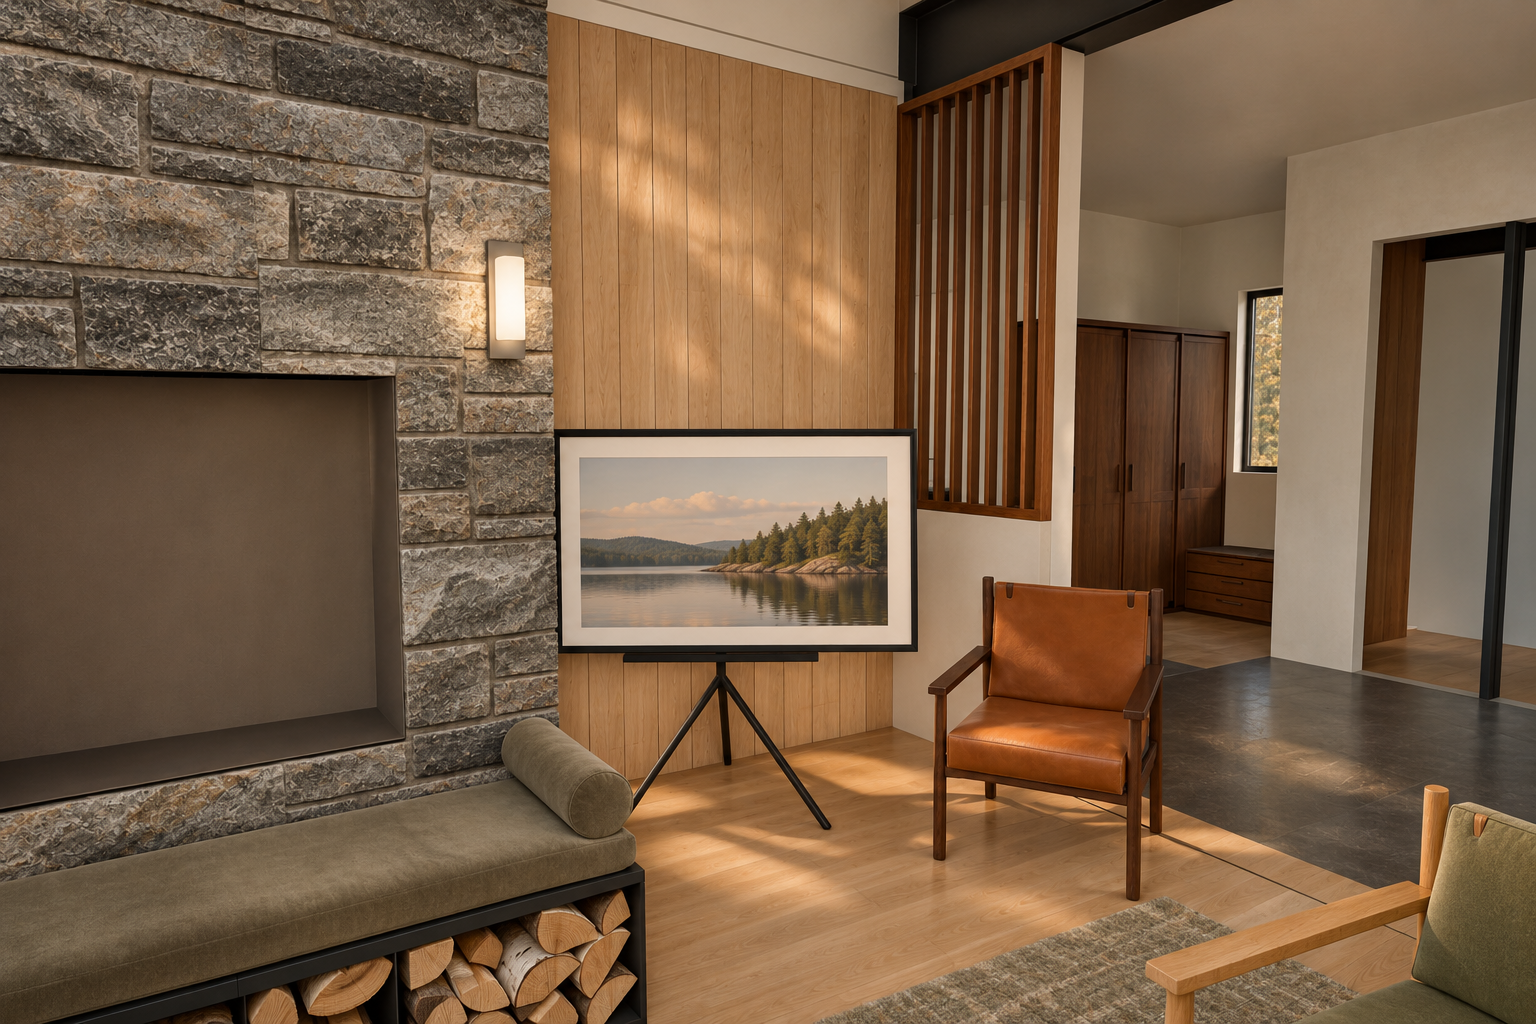
Rug visible footprint changes substantially relative to the binding native frame.
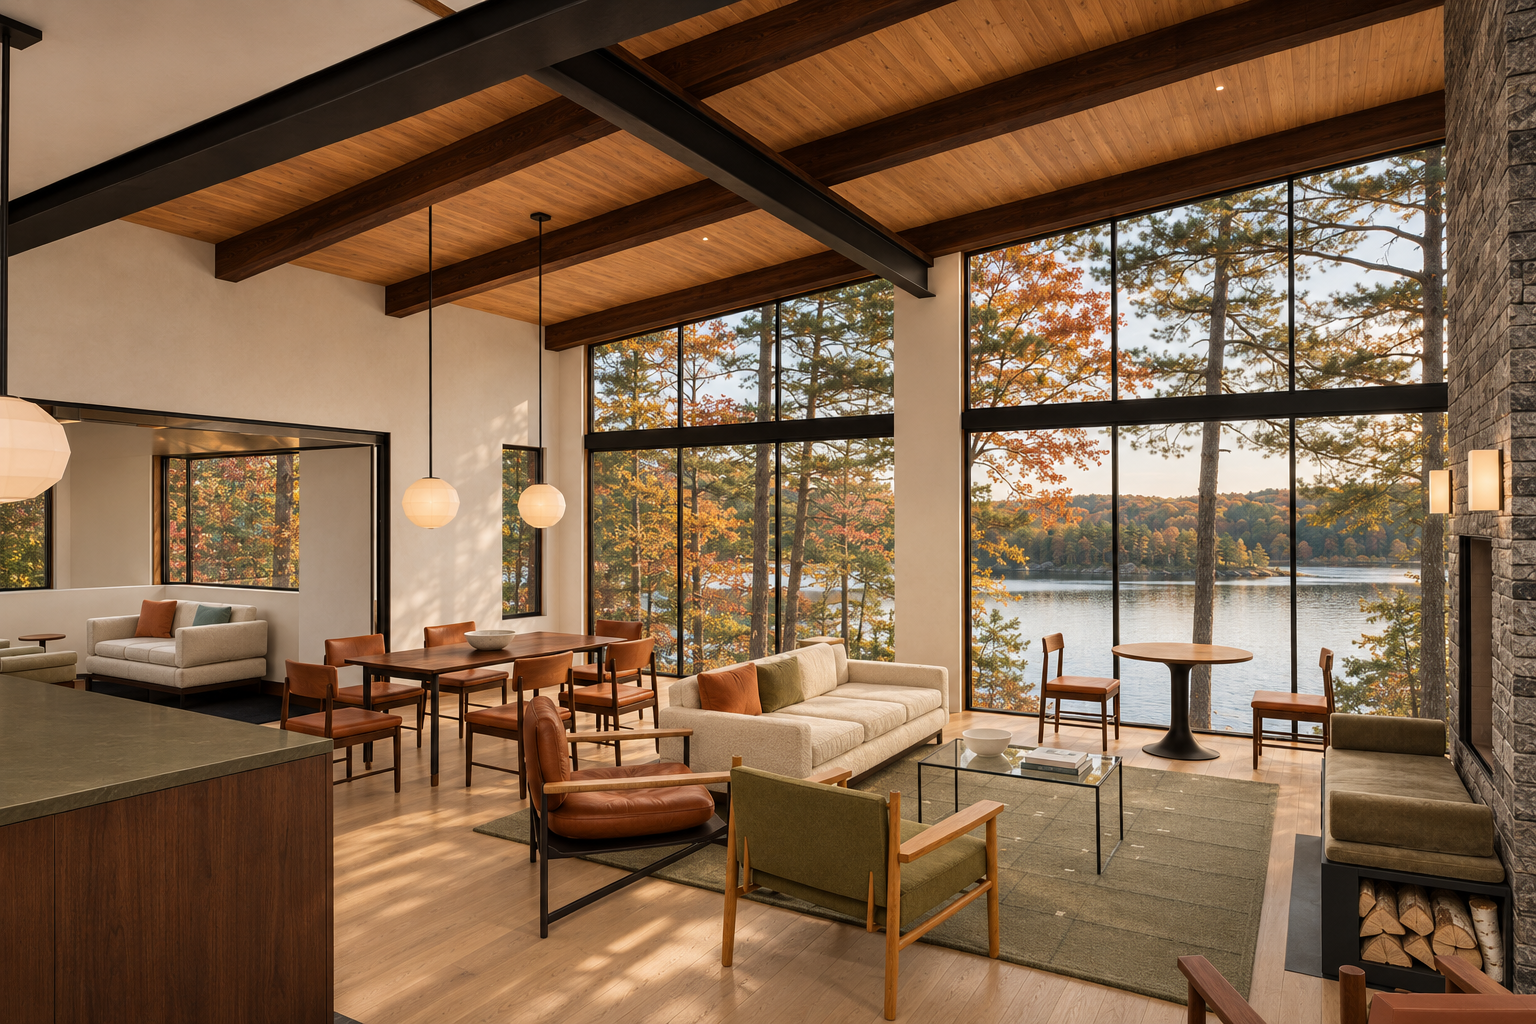
Right bench gains an exposed log-storage opening absent from the native frame.; Visible firewood presents round logs rather than the required split wood.
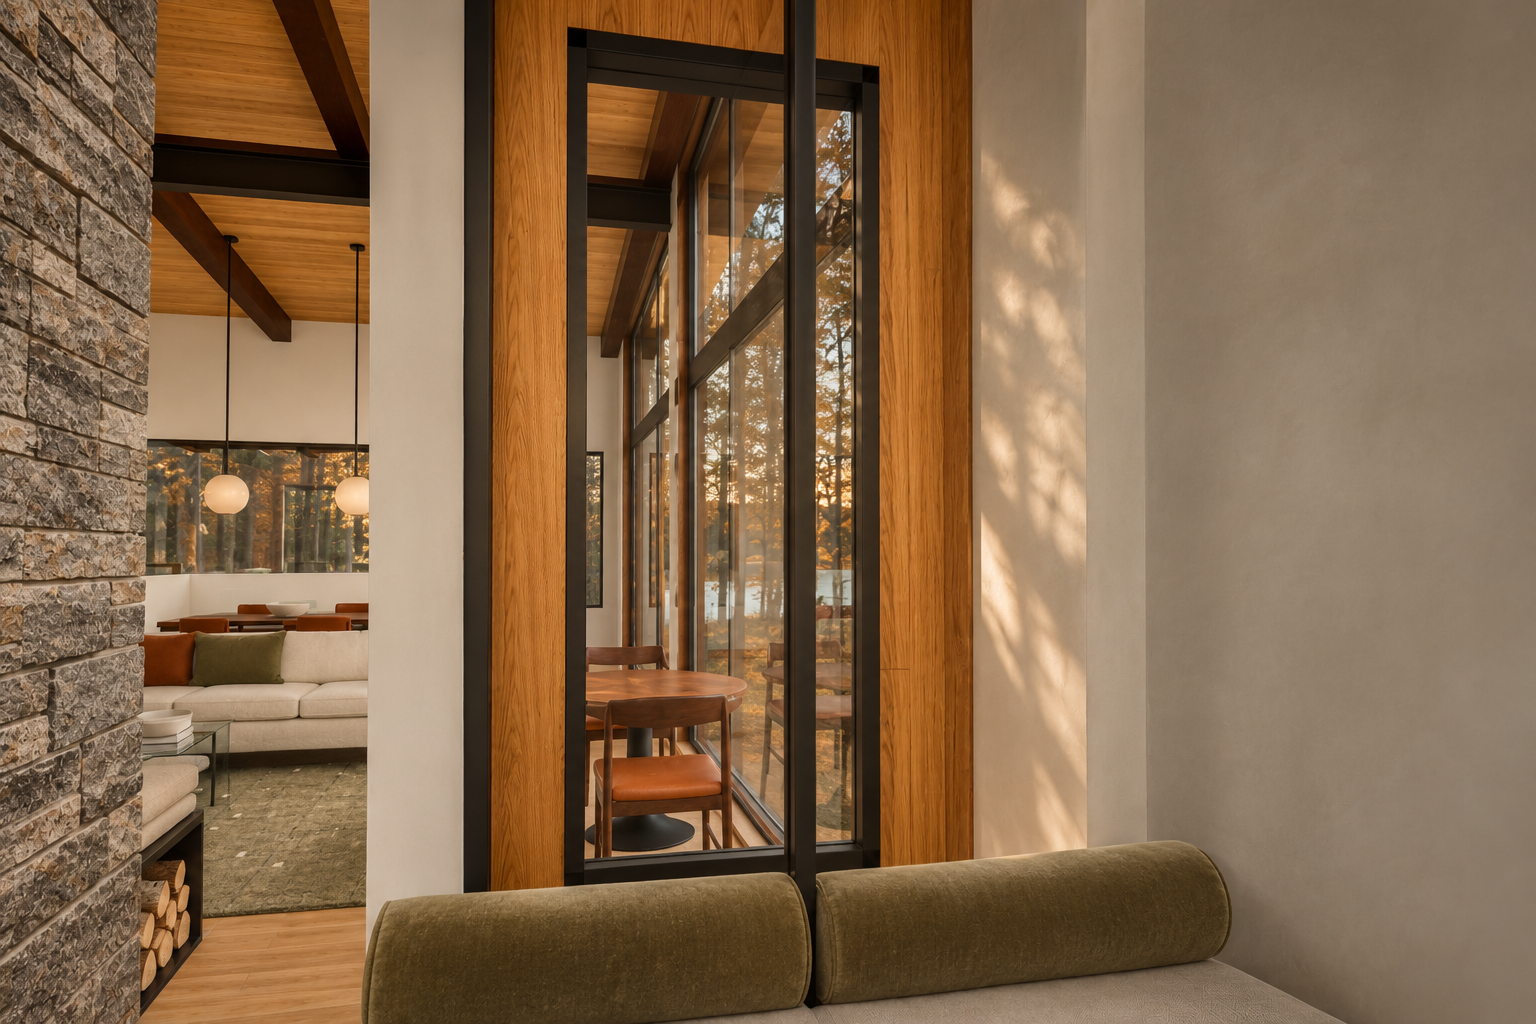
Added lower-left firewood changes native object contents and shows round log ends.; Visible roof timbers are lighter than the requested dark walnut stain.
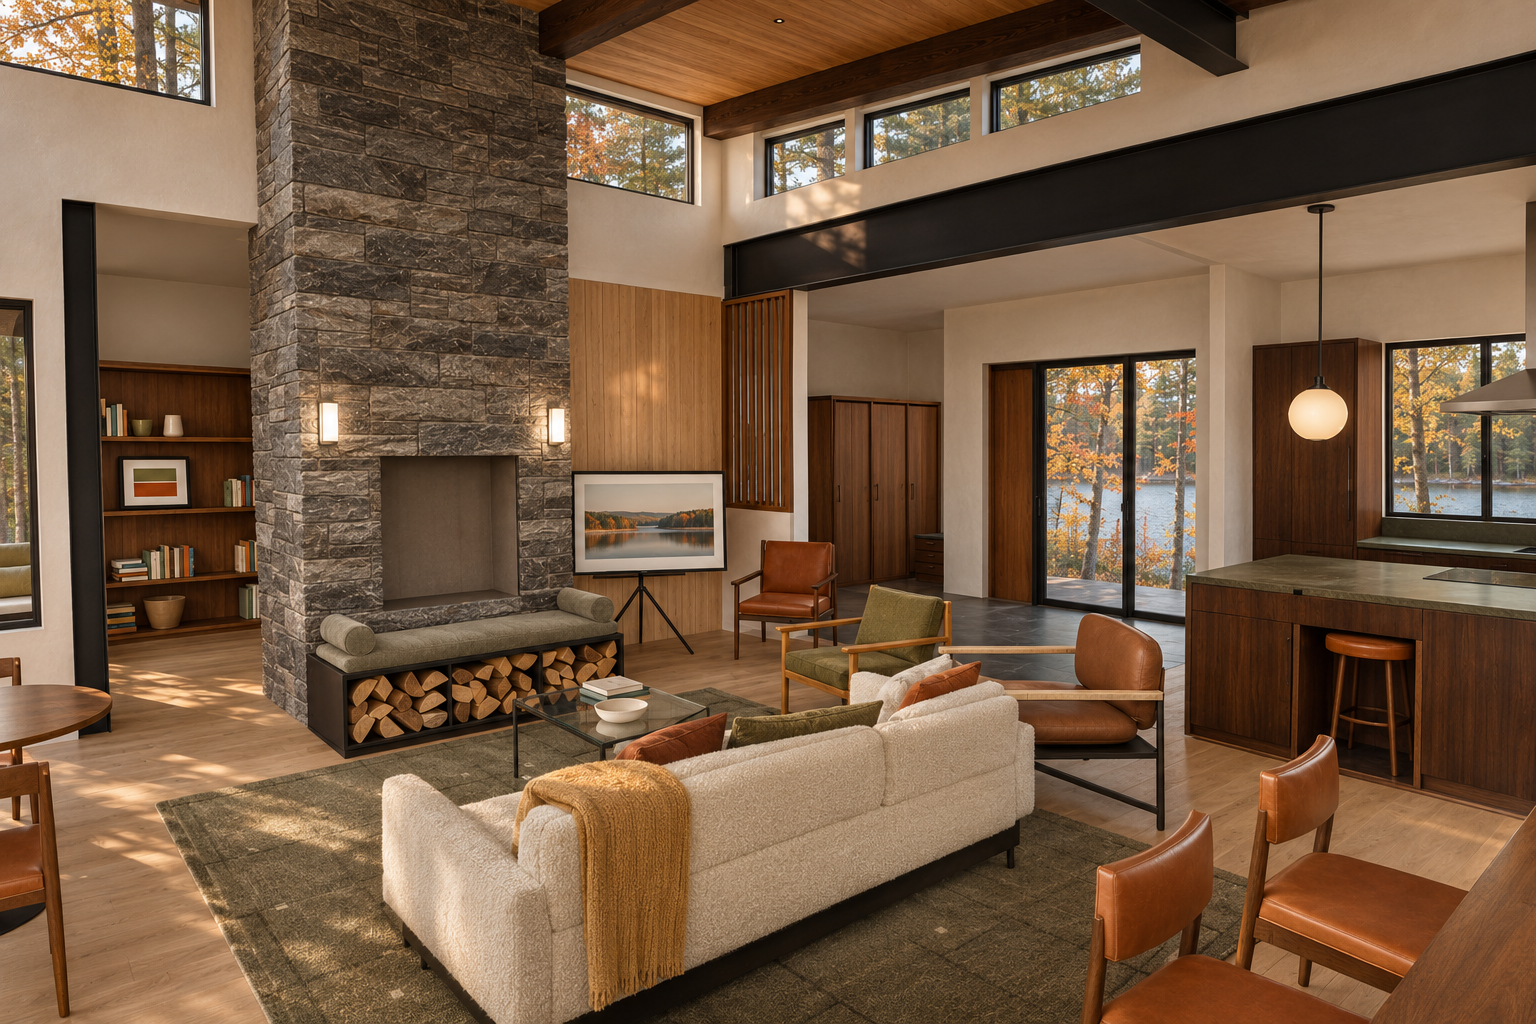
Added ivory textured sofa pillow beside the right-end rust pillow changes the native object inventory.
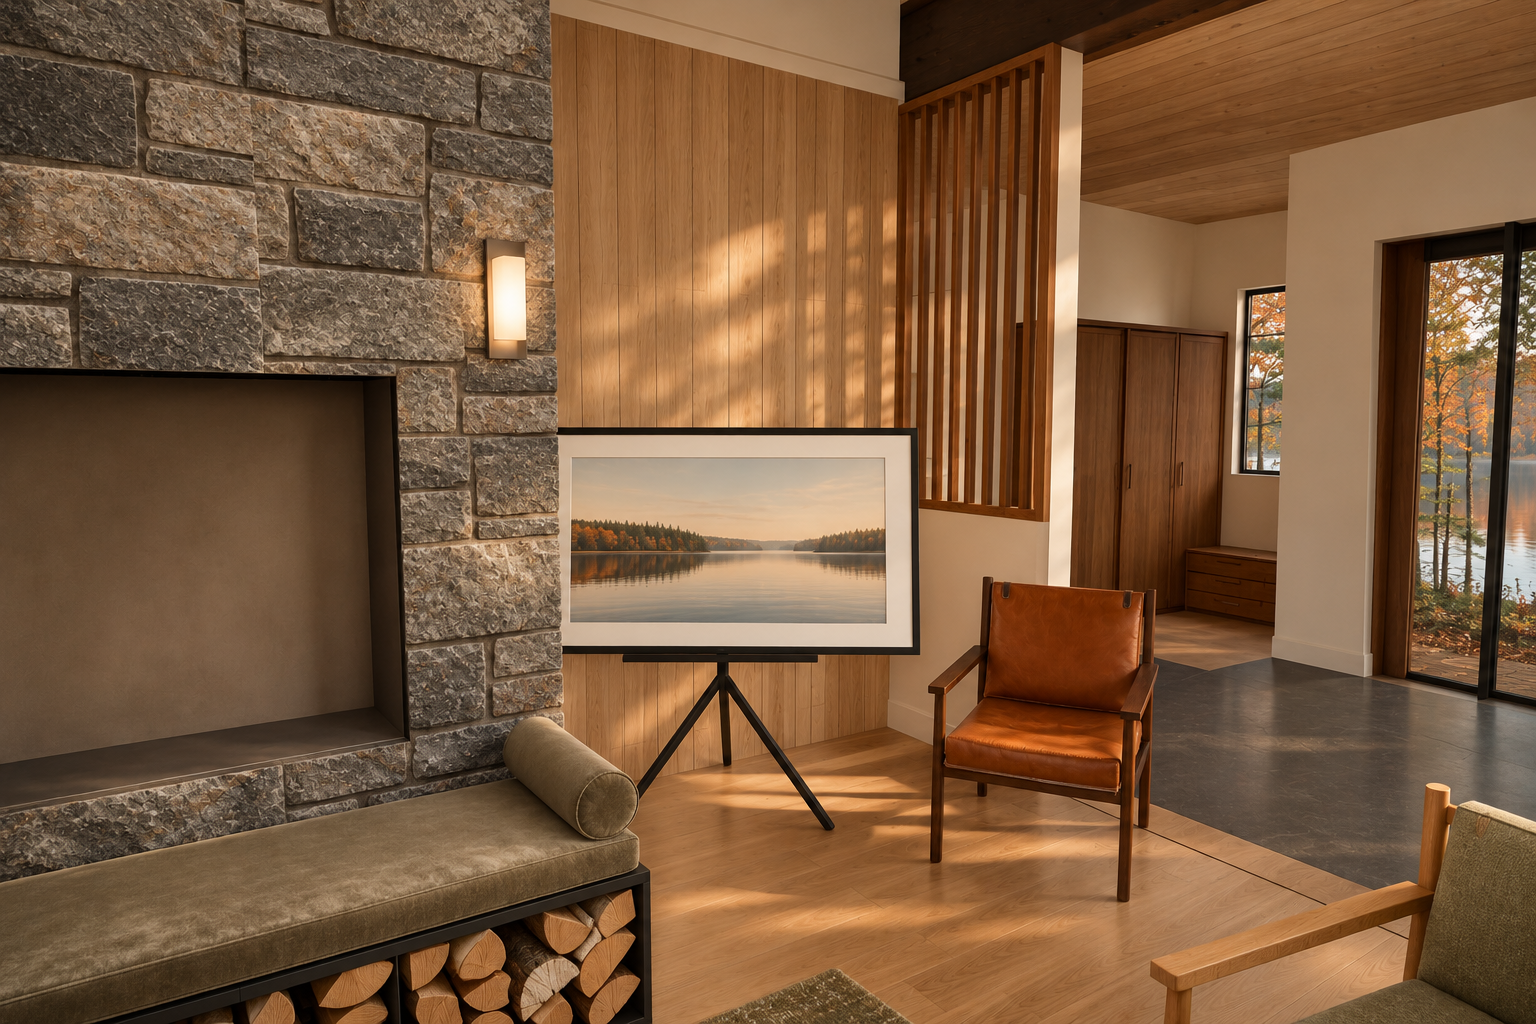
Restore the visible overhead steel member's black powder-coated appearance; it currently reads as wood.
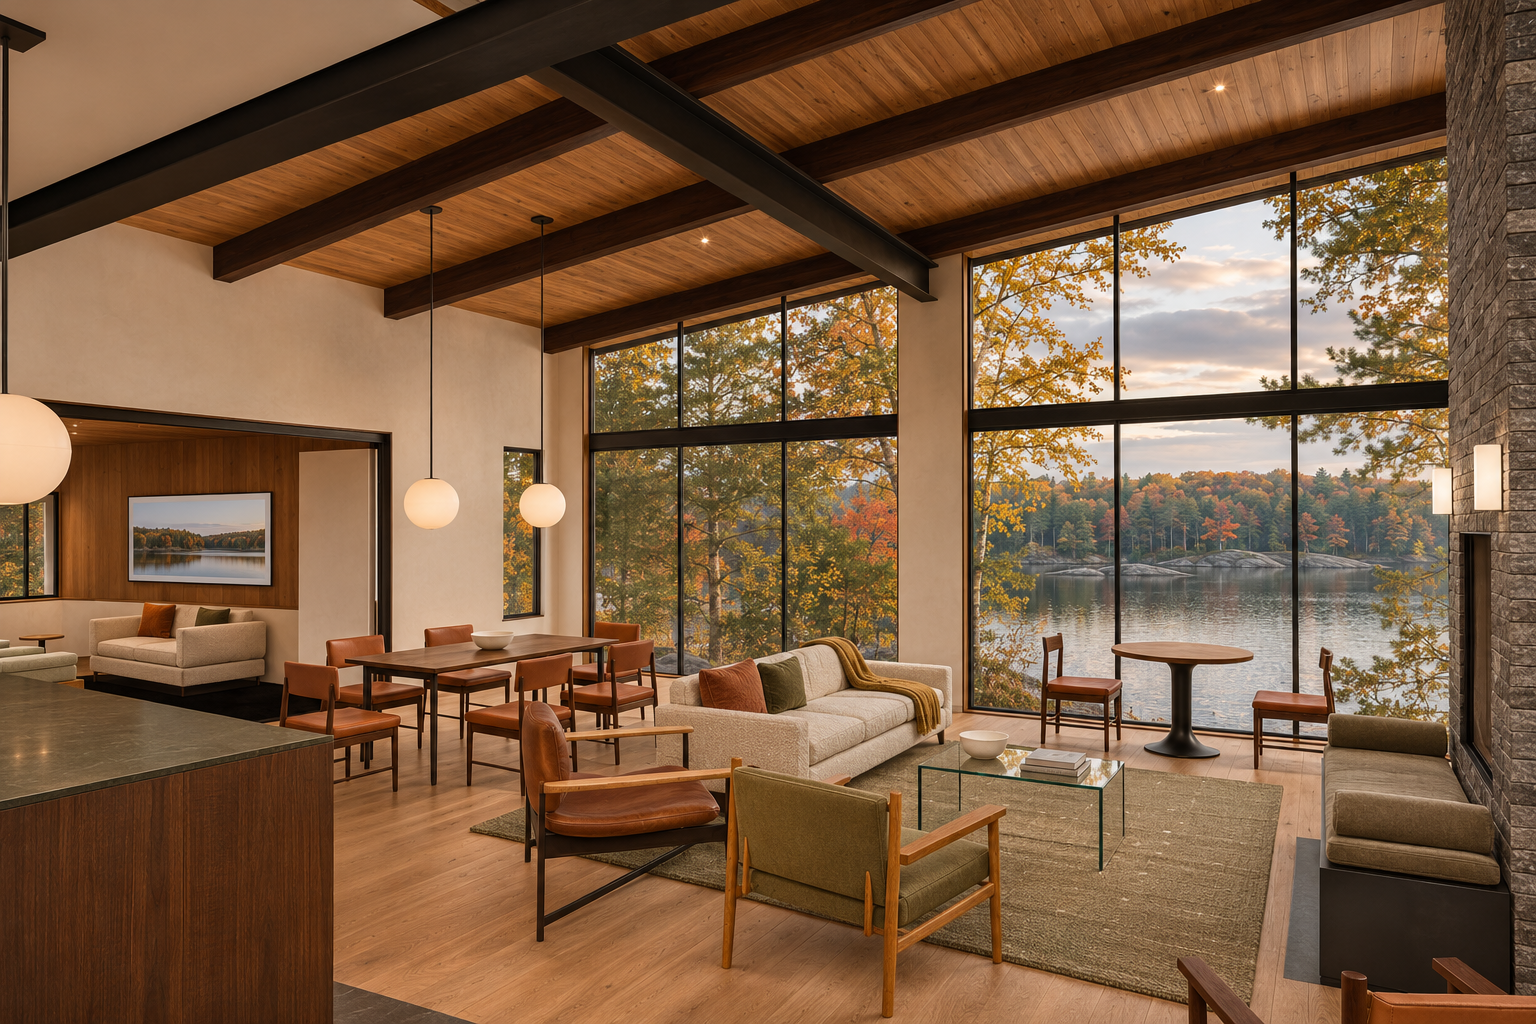
Option A's freestanding tripod TV arrangement is not reproduced.; Central sofa pillow inventory changes.; An additional stoneware bowl appears on the dining table.
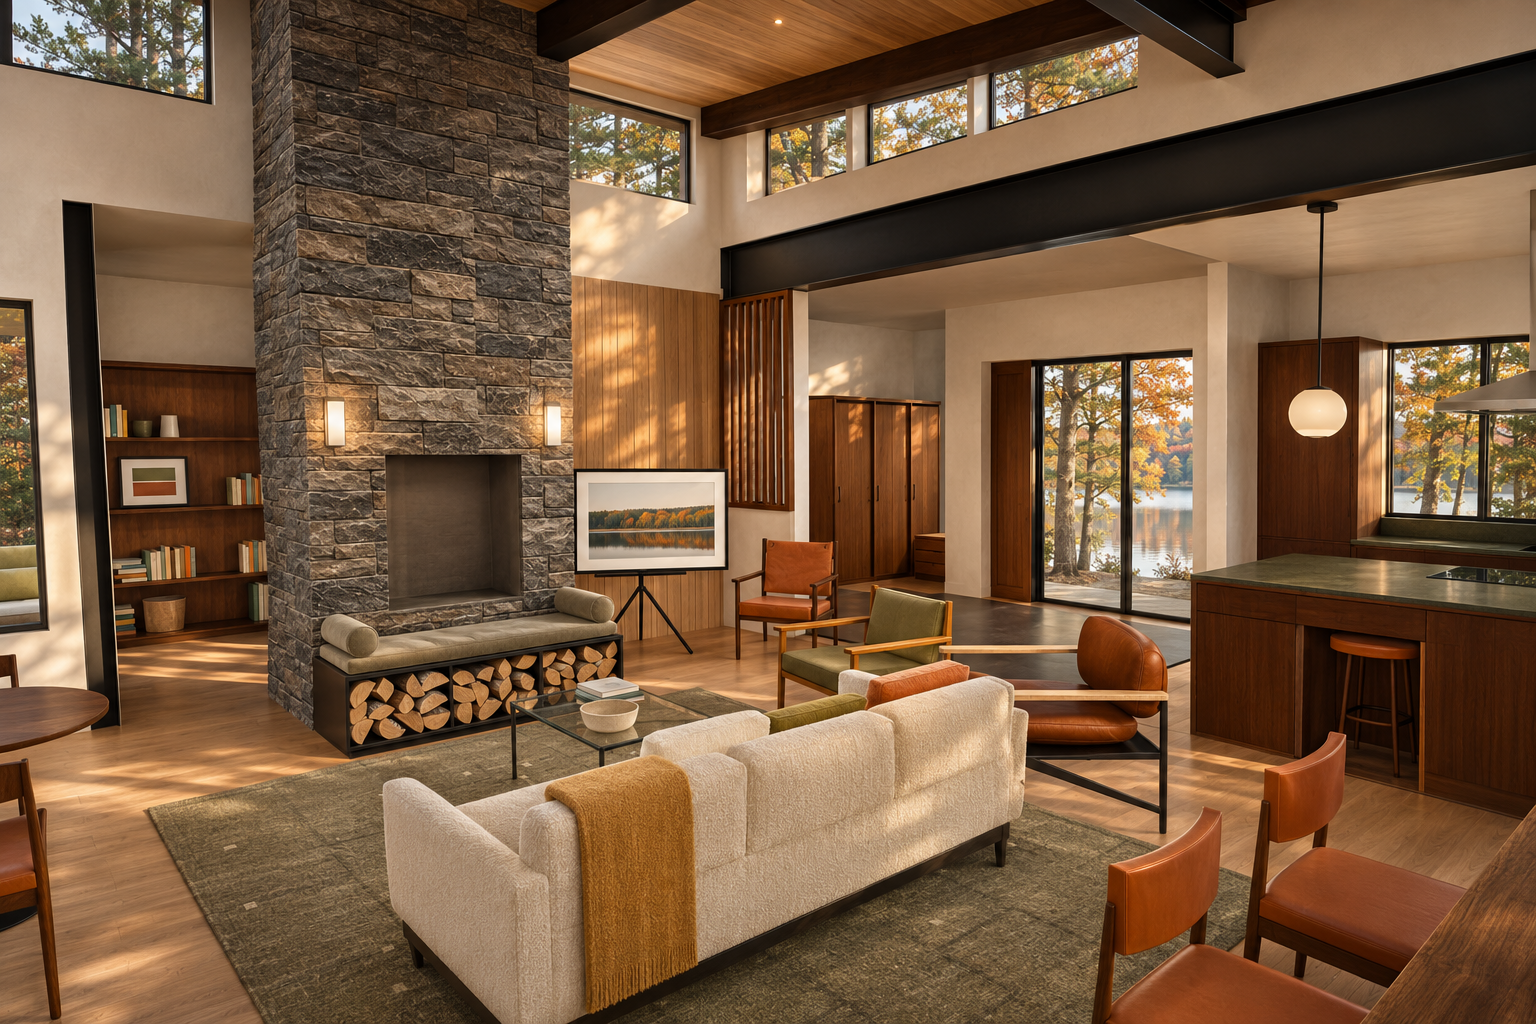
Whole round logs replace native split firewood in the hearth storage bays; correct their geometry and renew review.
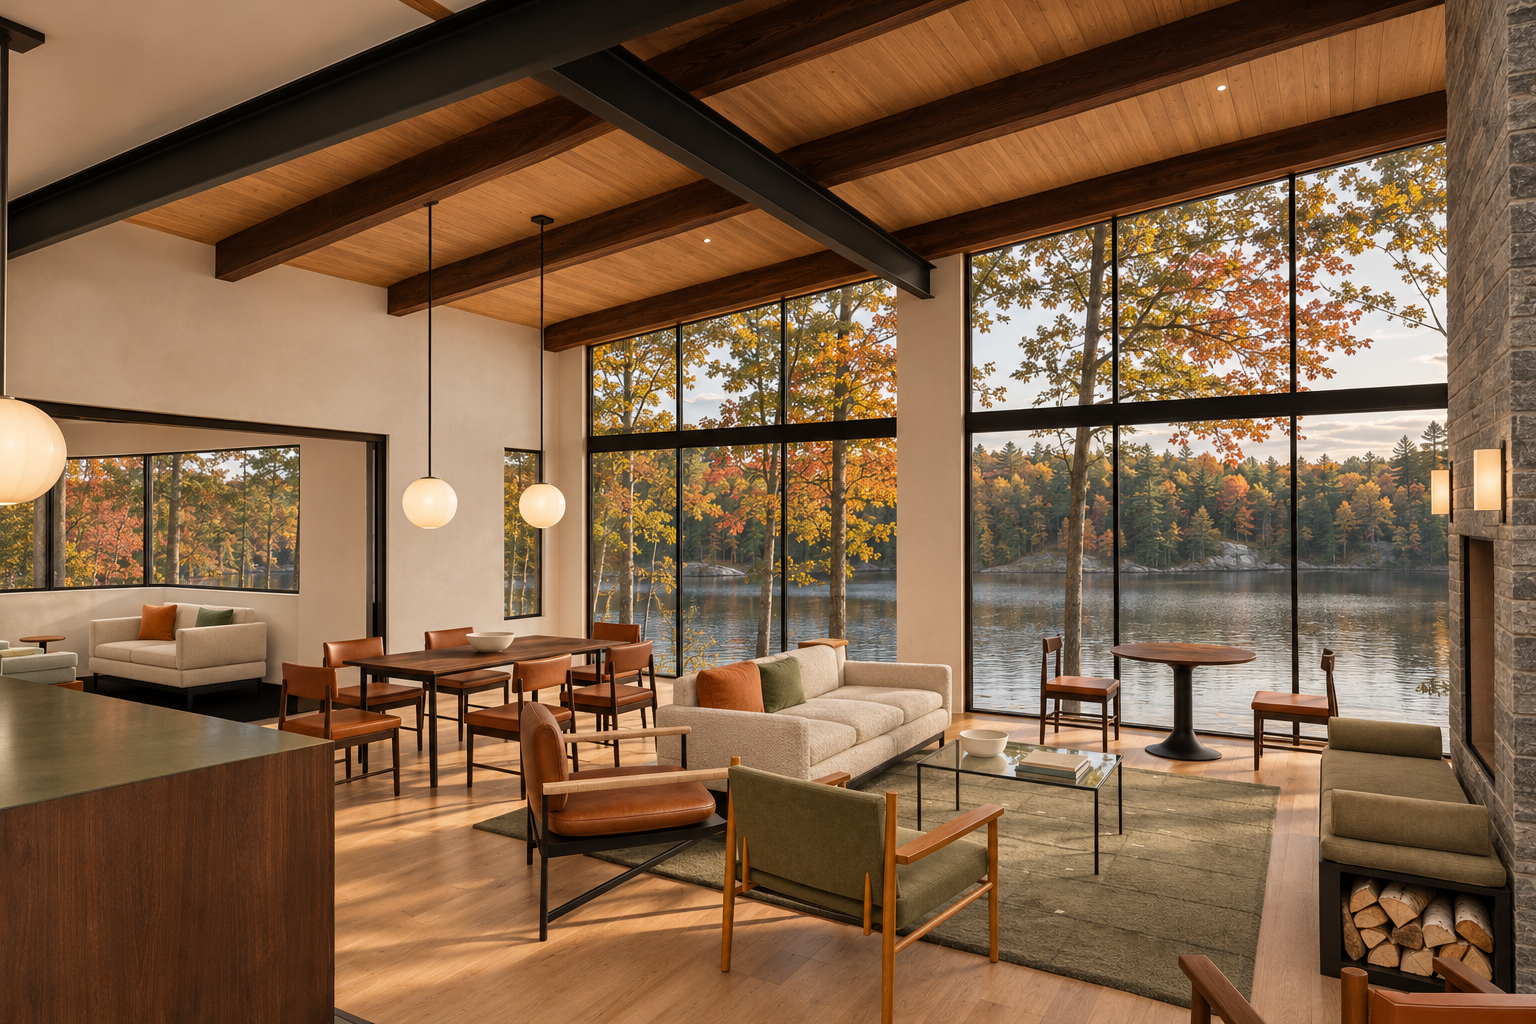
Right bench front changed into open storage containing round logs absent from the visible native frame.; Round logs violate the explicit split-firewood requirement.
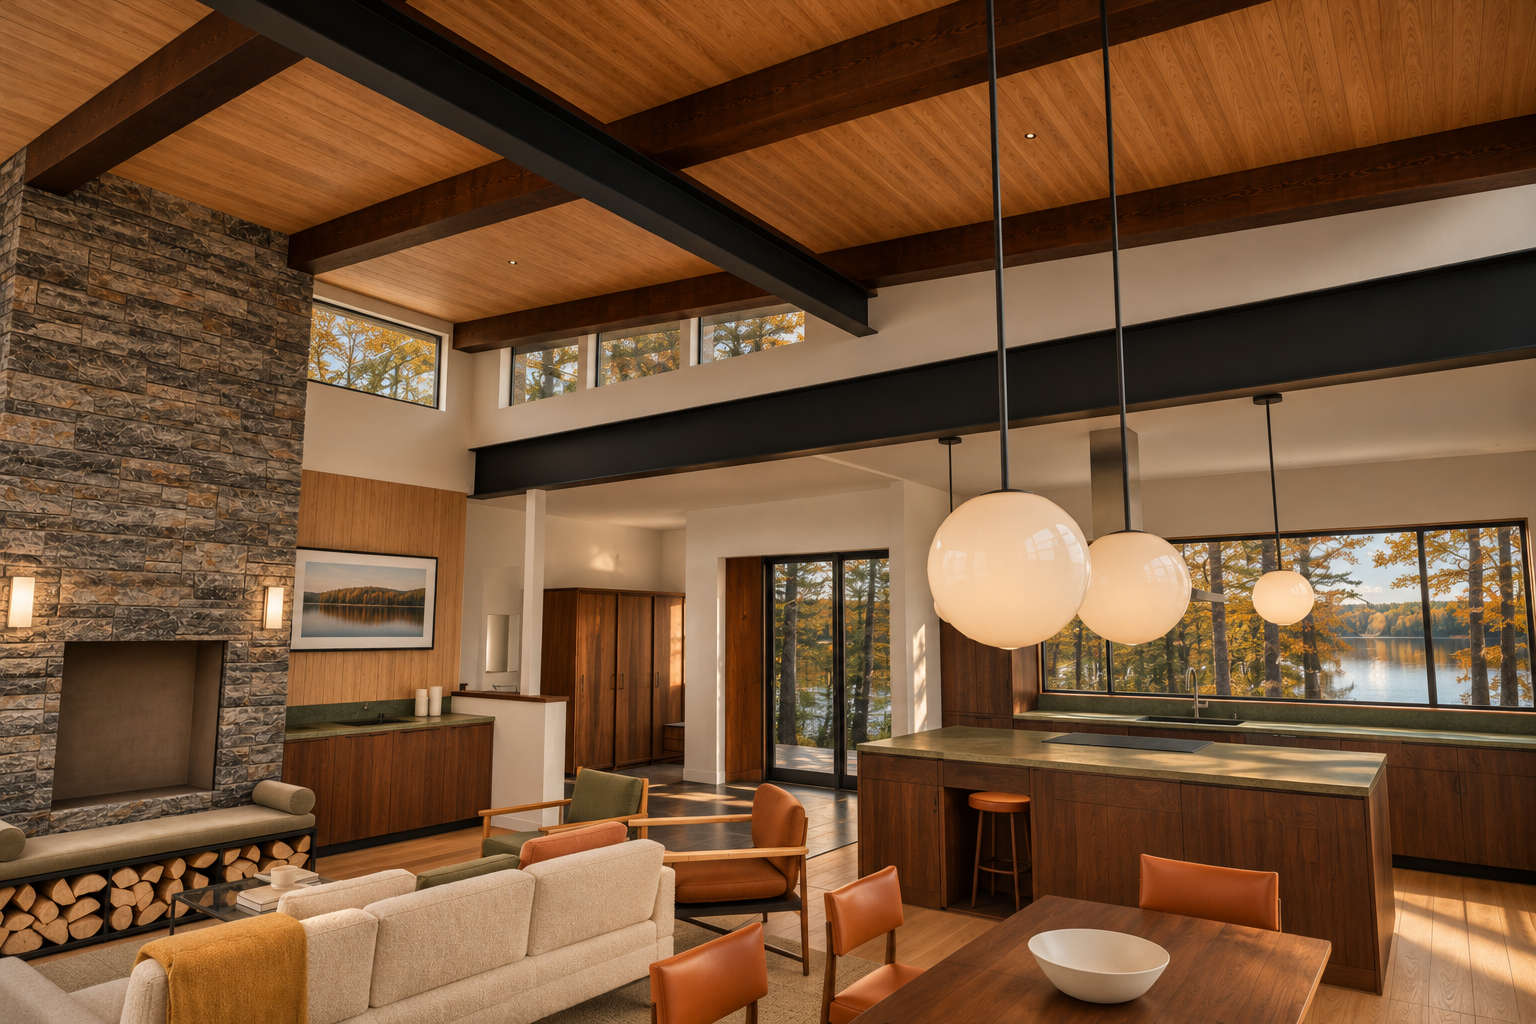
Round logs replace required split firewood.; Hearth upholstery reads cream/beige instead of warm grey-olive.; Rug reads beige/tan instead of olive-sage with faint grid lines.
Evidence
Data lineage: every view traced from source to photograph download
Loading…
Your third November 11 review, your answers, and the meeting register (every discussion item and what was done) download
Loading…
Meeting transcript (as supplied) download
Loading…
Chair, rug, steel bench, easel, lounge, game corner, stool, table, pin-light and bar research (sources) download
Loading…
House revision R33: change records CR-12, 13, 17, 18, 19; removed/changed/added faces download
Loading…
House revision R33 verification and clearances download
Loading…
How preferred model v4 was assembled (rebased variants, steel bench, nook bolsters, options) download
Loading…
Your second November 11 review (quoted) download
Loading…
Your first November 11 instructions (quoted) download
Loading…
Independent native-model review v4a-first download
Loading…
Independent native-model review v4b-first download
Loading…
Independent native-model review v4b-second download
Loading…
Photograph reviews (geometry + preference checks) download
Loading…
Every generation attempt, prompt and verdict download
Loading…
Your notes
Saved only in this browser. Not shared, not an approval.
Study files: assistant/rooms/interior_studies/2026-11-11-preferred-living-r4/ · house model R33 7625c13f5efd6f01… · preferred v4 A 61bcaadaceabe4a0… / B 616c1c8c77738e28… · R30 retained unchanged.