Great Room, nook and kitchen — preferred direction (November 11)
Your November 11 corrections are now in the house model itself, not just these pictures. The roof beams, Frame TV, dining chairs, styling and kitchen floor are in a new house model revision (R31). The hearth bench is in the raised-fireplace model built on R31. The steel, nook and stairs studies were rebuilt on R31 too, so every later study starts from the corrected house. These are Chris’s preferences, not approvals. Michelle makes the final aesthetic decisions, and the structural question below is for North45. 7 of 7 views have checked photographs.
What changed, and where each change comes from
| Change | What we did | Sources (file, citation, SHA-256) | Model faces |
|---|---|---|---|
| CR-1 Beams: one continuous timber over the steel | The structural drawings (S-200 section 3) show each 8x10 Douglas fir roof joist running over the steel beam SB103 and resting on it on a timber nailer (S301 detail 6). The old model cut every joist at the steel. Each joist is now one piece. To let it sit on the steel, SB103 drops about 7 in. Open question: the steel schedule puts the top of SB103 7 in higher than this, which does not fit under the ceiling. A draft question for North45 is ready for you (below); nothing has been sent. | assistant/rooms/interior_studies/2026-11-10-nook-space-r7/S200-sections.png (S-200 section 3: ROOF JOIST 8X10 D.FIR NO.1 drawn continuous on SB103 W10x26; schedule SB103 top 13'-2 1/2") ab49123edf60assistant/rooms/interior_studies/2026-11-10-nook-space-r7/S103-roof-framing.txt (MIN. 6x10 D.FIR / SHOWN AS 8X10 FOR AESTHETIC) 75e20353bfc2assistant/rooms/interior_studies/2026-11-10-nook-space-r7/S301-steel-details.txt (Detail 6: SPF nailer full width of flange w/ max 1/4in overhang, 1/2in carriage bolts @24in o.c.) 6aa533a0195a | 54 |
| CR-2 Samsung Frame TV | A 65 in Samsung The Frame (57 x 32.7 x 1 in) is mounted flush on the wood wall above the cushioned side bench and shown in art mode. The mobile easel TV is removed. The outlet and One Connect cable route still need to go on the electrical plan. | owner chat 2026-11-11 (The large art in the great room should be a mounted Samsung Frame TV) assistant/rooms/room-design-register.json (M17 easel/cart TV direction retained as history) ba6feb075f56 | 36 |
| CR-3 Mid-century dining chairs | Eight CH24 Wishbone-type chairs (Wegner, 1949) in soft black with natural paper-cord seats. They keep your “black chairs” choice and bring warmth and texture to the walnut table. The walnut version is the recorded alternative. | owner chat 2026-11-11 (Improve the dining chairs ... mid-century modern) assistant/rooms/interior_studies/2026-11-11-preferred-living-r2/research.json (chair research) 348464f6fb69 | 2032 |
| CR-4 Professional styling | Styling from Meghan’s board and meeting notes plus our directives: wool and boucle pillows in rust, olive, ochre, charcoal and cream, which link the kitchen olive, the walnut and the stone; one ochre throw; books and a stoneware bowl on the coffee table; a low bowl on the dining table; a black floor lamp with a linen shade; and an olive tree by the lake glass. Washable wool, no silk, no clutter, no kitchen props. | docs/Drive_Sync/03_DESIGN_DEVELOPMENT/SD26-0309 - Carothers Cottage - Interior Design - Concept Presentation 22SEP26.pdf 62c84b7cd8e1docs/DESIGN_MEETING_REVIEW_2026-09-24.md d00cc330a249docs/DESIGN_PREFERENCES_chris_2026-09-23.md 8e3374289cf4assistant/data/owner_preferences_2026-11-10-preferred-images.json bf784c76624e | 460 |
| CR-5 Hearth bench | The hearth seat is now a floating 3 in honed charcoal granite slab over a recessed stone plinth, 16 in high. On it sit a tailored cognac saddle-leather cushion (seat height 18.6 in, level with the sofa) and two leather bolsters. The 12 x 10 ft rug now runs from the bench under the coffee table and sofa, so the bench is part of the seating group. Code puts the area in front of the firebox inside the hearth zone, so the cushion and bolsters lift off before you light a fire. | assistant/rooms/plan_integrations/2026-11-11-preferred-living/owner-direction.json (item 3) 28083c18c9bcassistant/rooms/interior_studies/2026-11-11-preferred-living-r2/research.json (hearth bench configurations, dimensions, code zone) 348464f6fb69assistant/rooms/interior_studies/2026-11-09-raised-front-seat/proposal.json (raised Rumford 1000B +18in, front seat proposal (Nov 9)) d837a5293c4b | 72 |
| CR-6 Kitchen floor | The kitchen floor placeholder is now the same warm wood as the Great Room, matching Meghan’s “warm-tone engineered hardwood” and your Nov 10 choice. | docs/Drive_Sync/03_DESIGN_DEVELOPMENT/SD26-0309 - Carothers Cottage - Interior Design - Concept Presentation 22SEP26.pdf (Kitchen: warm-tone engineered hardwood, matching millwork tone) 62c84b7cd8e1assistant/data/owner_preferences_2026-11-10-preferred-images.json (Nov 10: wood floors, stone at hearth and entry) bf784c76624etmp/room_template/2026-11-11-preferred-living-r2/native-review-v2/native-review.json (native review: pale kitchen floor must be corrected before finishing) 2c7c4a0d33fe | 1 |
Draft question for North45 about SB103 (not sent; for you to edit, approve and send)
Loading…
Seven views
Each view has two wipes: the model view against its photograph, and Nov 10 against Nov 11. Each view also traces its data from your instructions and the drawings through the plan, the models, the camera and the model view to the photograph, with a SHA-256 hash at every stage.
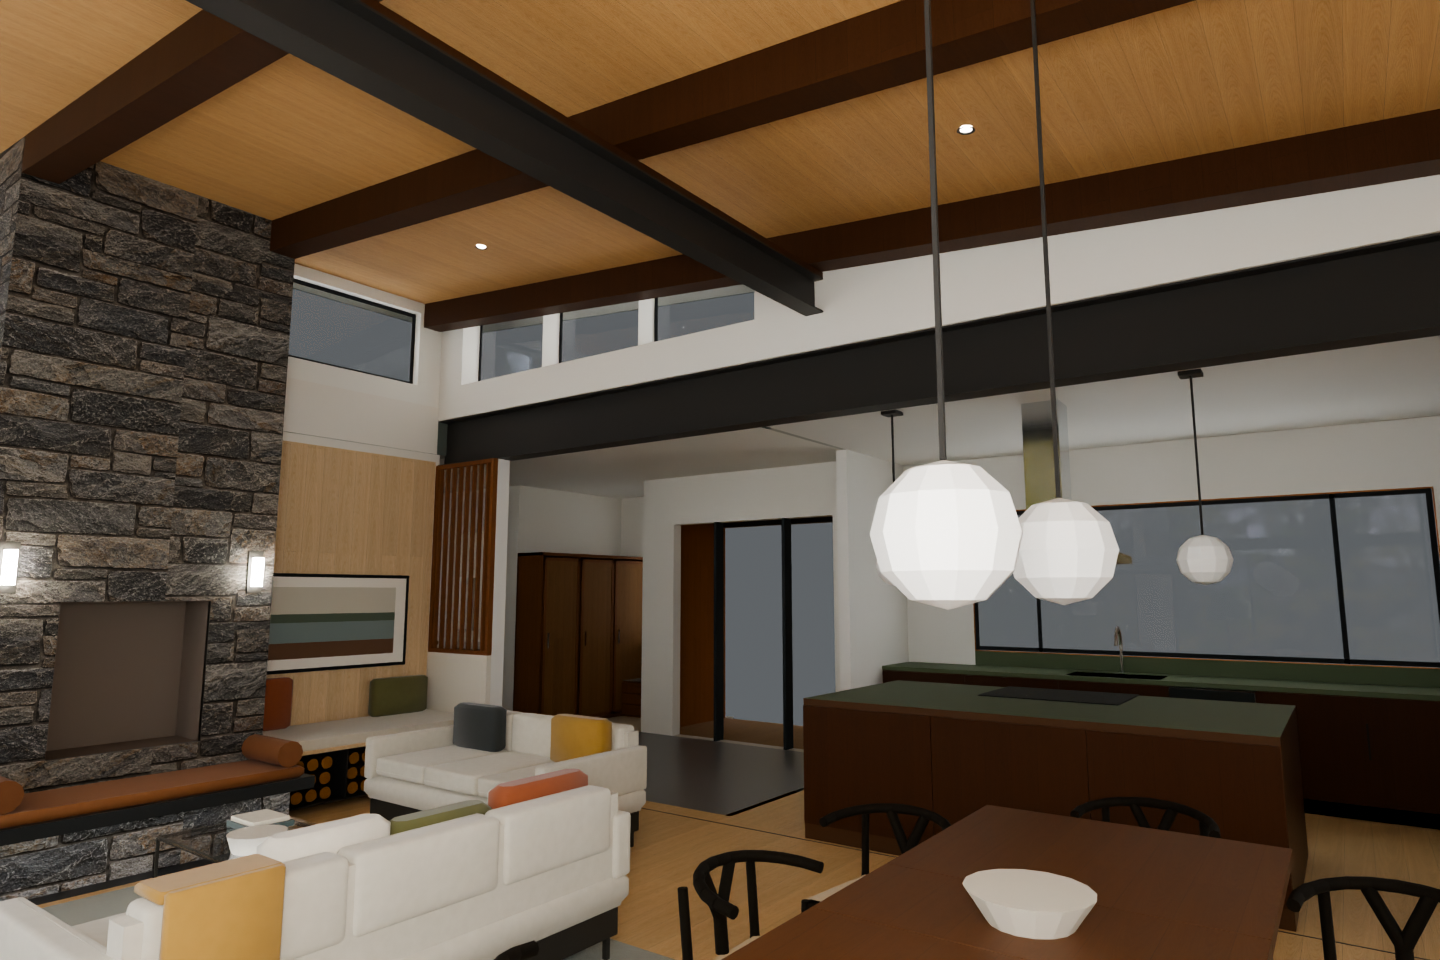
Great Room, wide toward fireplace and kitchen
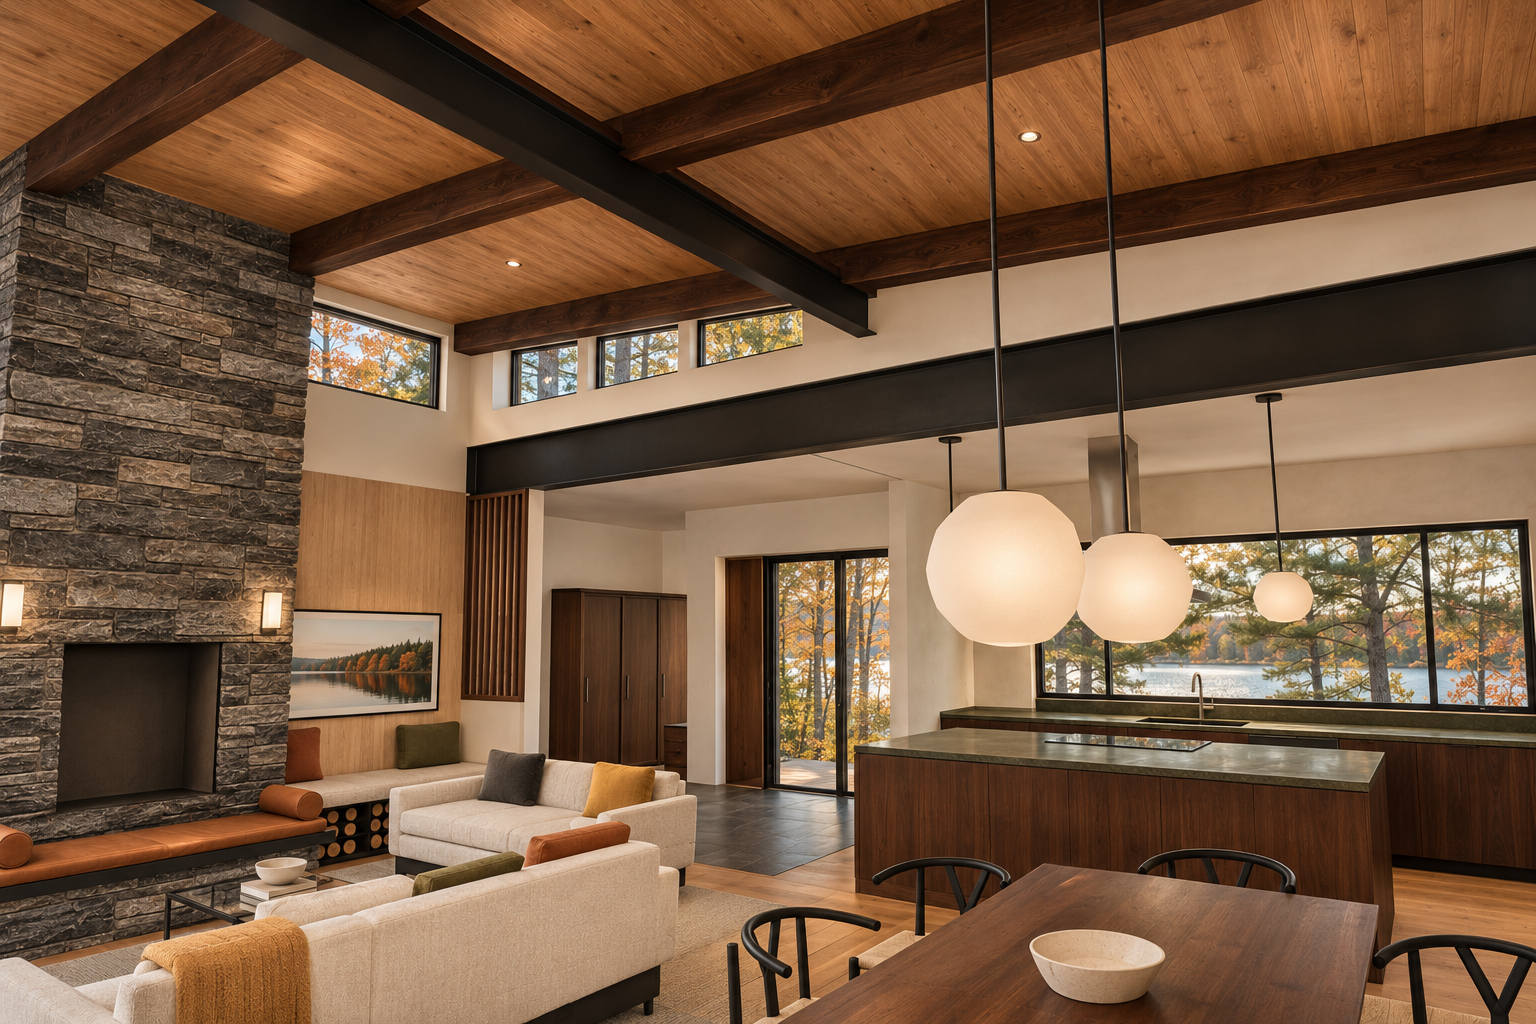
Model view ↔ photograph (geometry check)
Before (Nov 10) ↔ after (Nov 11) (what changed)
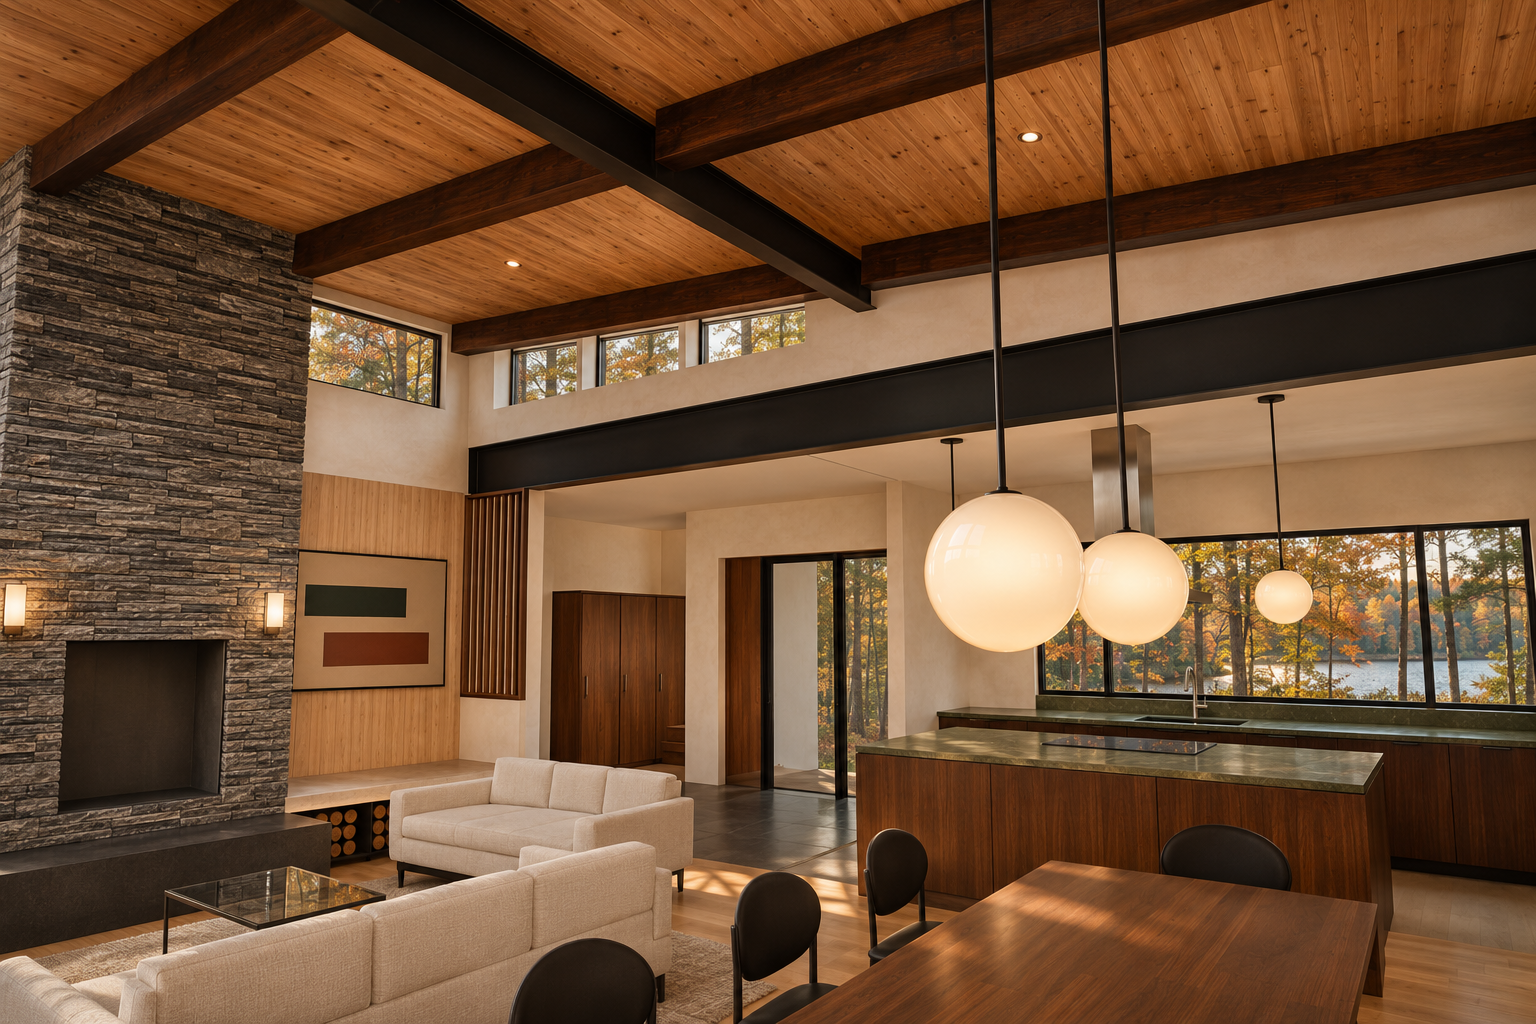
Independent check: pass — Pass for this visible camera scope: convincing photographic finishing with no definite geometry, object or camera departure. Hidden construction details and out-of-frame preferences remain unverified; this is technical review, not owner approval.
| Check | Result | Reason |
|---|---|---|
| Dark walnut continuous roof joists | pass | Dark walnut appearance and aligned continuous runs are convincing. |
| Black powder-coated steel | pass | Exposed steel reads as consistent restrained black. |
| Ashlar Muskoka Grey linear stone | pass | Grey, horizontally coursed stone matches the requested appearance. |
| Floating charcoal hearth bench, cognac cushion and bolsters | pass | Visible charcoal bench edges, cognac leather cushion and cylindrical bolsters support the preference; full floating clearance is obscured. |
| Samsung Frame TV appearance | pass | The thin black frame, broad matte and landscape art read as a flush art-mode display; brand cannot be verified visually. |
| Wishbone-type chairs | pass | Black curved frames and characteristic back supports fit the requested type; cord seats are largely obscured. |
| Walnut dining table | pass | The table has a convincing warm walnut finish. |
| Warm white limewash walls | pass | Walls read as warm ivory with subtle texture, without a pronounced peach cast. |
| Warm light wood floor and charcoal entry stone | pass | Both finishes are visible. Wood replacing the native kitchen placeholder is an intended correction. |
| Walnut kitchen, honed olive counters and stainless pyramid hood | pass | Walnut and subdued olive surfaces are convincing; visible stainless hood portions agree, although the canopy is substantially obscured. |
| Opal glass pendants on black rods | pass | Three softly luminous opal globes retain black suspension rods. |
| Black steel and walnut bookcases | not-visible | No useful bookcase coverage. |
| Black freestanding stove | not-visible | Nook stove is outside this frame. |
| Small Oriel seat with plaster below | not-visible | Oriel seat is outside this frame. |
| D1 stairs with vertical black bars | not-visible | Stair is outside this frame. |
| Restrained professional styling | pass | Textured upholstery, wool throw, cushions, books and stoneware feel coherent and uncluttered. Olive tree and floor lamp are not visible. |
| Photographic quality and attractiveness | pass | Natural light, material texture, upholstery and exterior views create a convincing, attractive professional interior photograph. |
| Wall orientation and openings | pass | Wall arrangement, clerestory openings, rear doorway and divided kitchen window correspond to the native frame; no clear opening addition or omission. |
| Ceiling slope | pass | The sloping timber ceiling and lower flat kitchen ceiling retain their native relationship. |
| Roof joist continuity and bearing | pass | Visible joist runs align across the steel without an apparent break or offset. Concealed bearing and thin-nailer construction cannot be independently confirmed from these pixels. |
| Steel beams | pass | Both prominent black steel members retain their positions, depth and intersections. |
| Fireplace, chimney and hearth benches | pass | The chimney, raised opening, front seat and adjoining cushioned bench retain the native composition. Foreground furniture obscures portions of the hearth. |
| Stair and bookcases | not-visible | These components are outside the useful visible coverage. |
| Kitchen cabinets, island and hood | pass | Cabinet banks, island, induction surface and visible hood portions correspond; pendants obscure much of the hood. |
| Furniture, pillows, decor and plants | pass | Visible sofas, dining furniture, cushions, artwork, bowls and coffee-table books correspond in placement and approximate scale. The ochre throw correctly develops the native mustard block into draped fabric. |
| Lights and hardware | pass | Three pendant globes, two chimney sconces and visible recessed fixtures correspond. No definite additional fixture or hardware is apparent. |
| Camera and object inventory | pass | The 3:2 aspect, handedness, framing and principal occlusions closely match. No material camera shift or definite added or removed object is evident. |
Data lineage for this view (source → photograph)
| Stage | Record | SHA-256 |
|---|---|---|
| 1. Your instructions | owner-direction.json | 28083c18c9bcf886… |
| 2. Change records within this camera view (some may be hidden behind objects) | CR-1, CR-2, CR-3, CR-4, CR-5, CR-6 | |
| 3. 2D plan | R31 plan2d.json | dab3790ef5b26891… |
| 4. House model | R30 → R31 model3d.json | bbd4f45db85c → a… |
| 5. Variant models (rebased onto R31) | steel, nook, hearth-bench-r2, stairs | |
| 6. Preferred model | preferred-v2.json | 2469954bc5623561… |
| 7. Fixed camera | camera.json | 485c0e324f292c90… |
| 8. Native model view | Blender 4.5.14 frame | 7873e23d8fba62e0… |
| 9. Native review | ready-for-finishing | |
| 10. Photograph | preferred-r2-great-room-wide-02 · checked-concept | 65302f7dd68deef5… |
| 11. Photograph review | pass | |
| 12. Prompt | prompt text | 4415fc9a23c2c6bf… |
Full detail with file paths: the “Data lineage” evidence below.
Fixed camera [660, 482, 202] → [500, 262, 238] (inches), 80° field of view, 3:2.
Raised Rumford, front seat and side bench
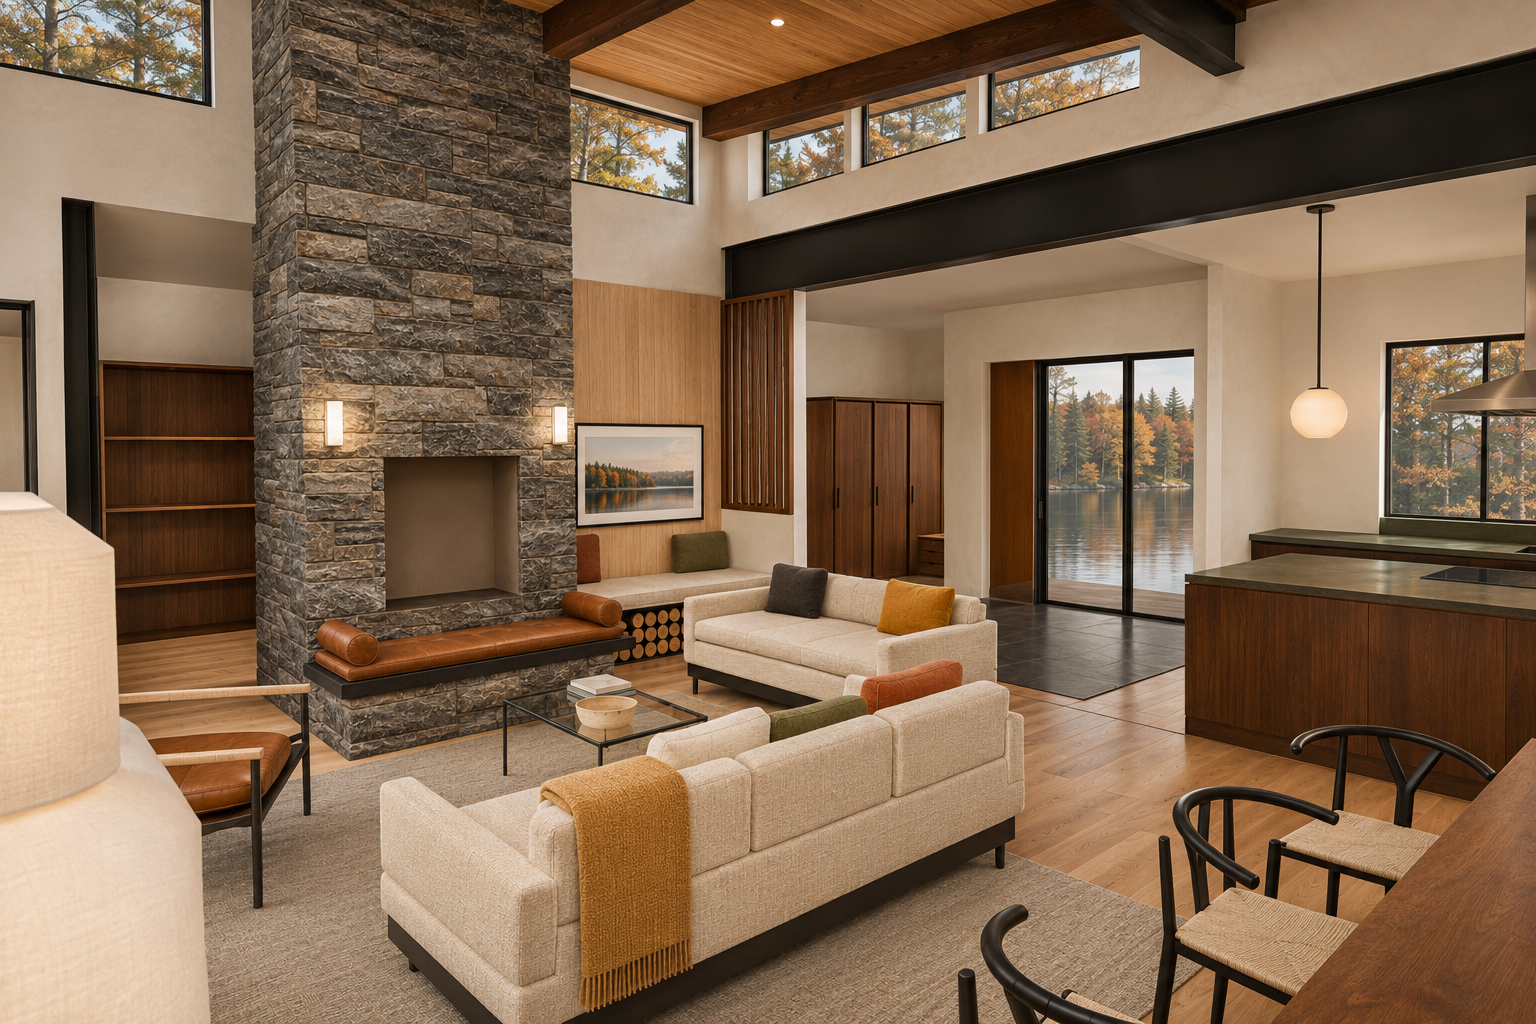
Model view ↔ photograph (geometry check)
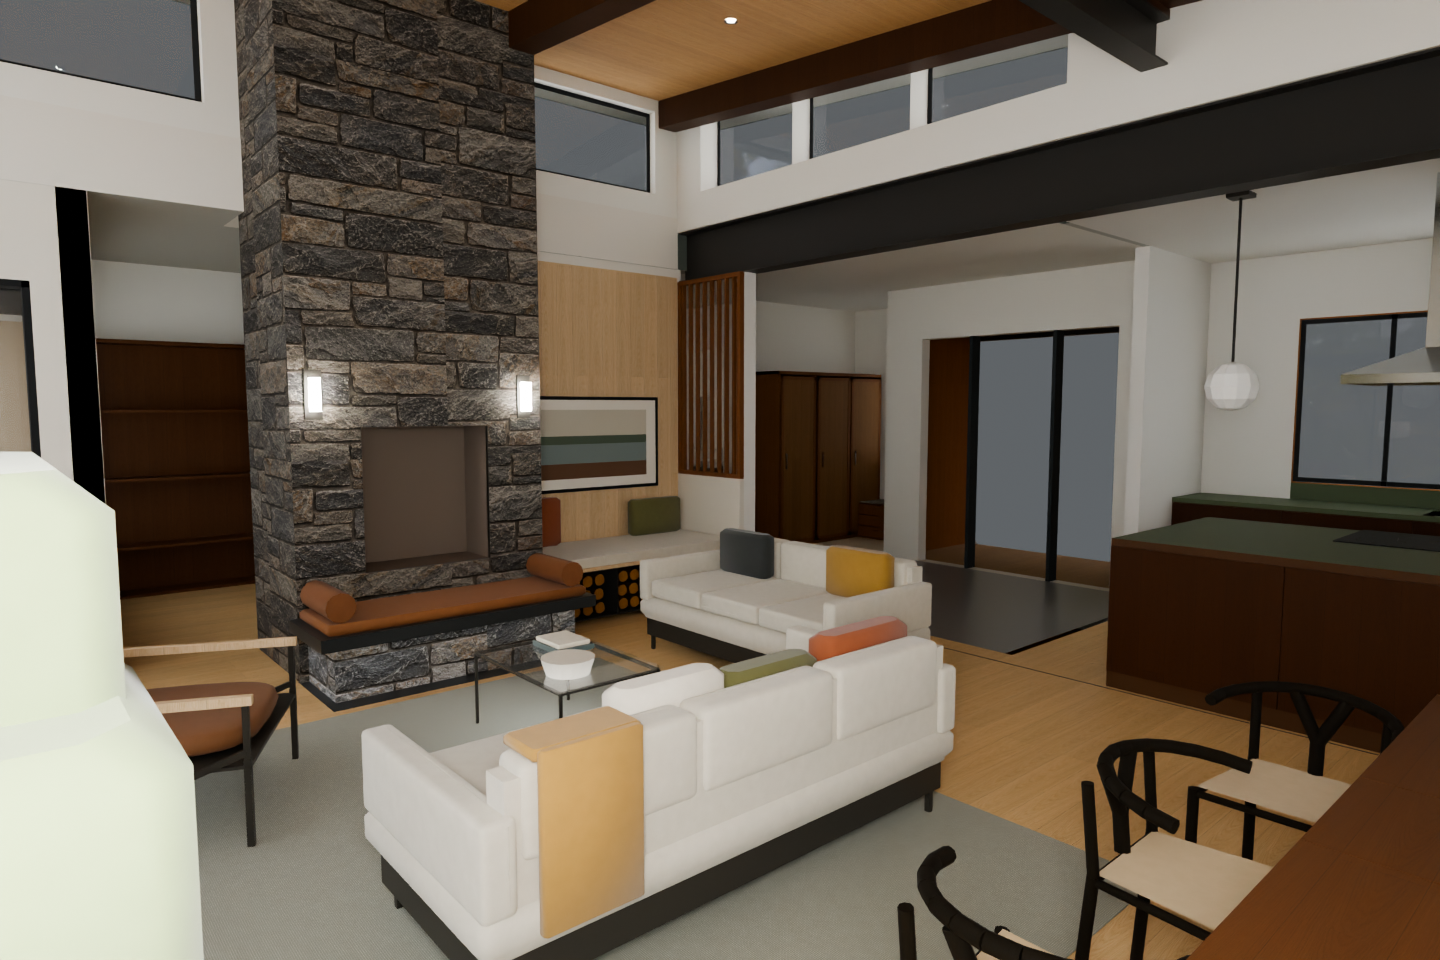
Before (Nov 10) ↔ after (Nov 11) (what changed)
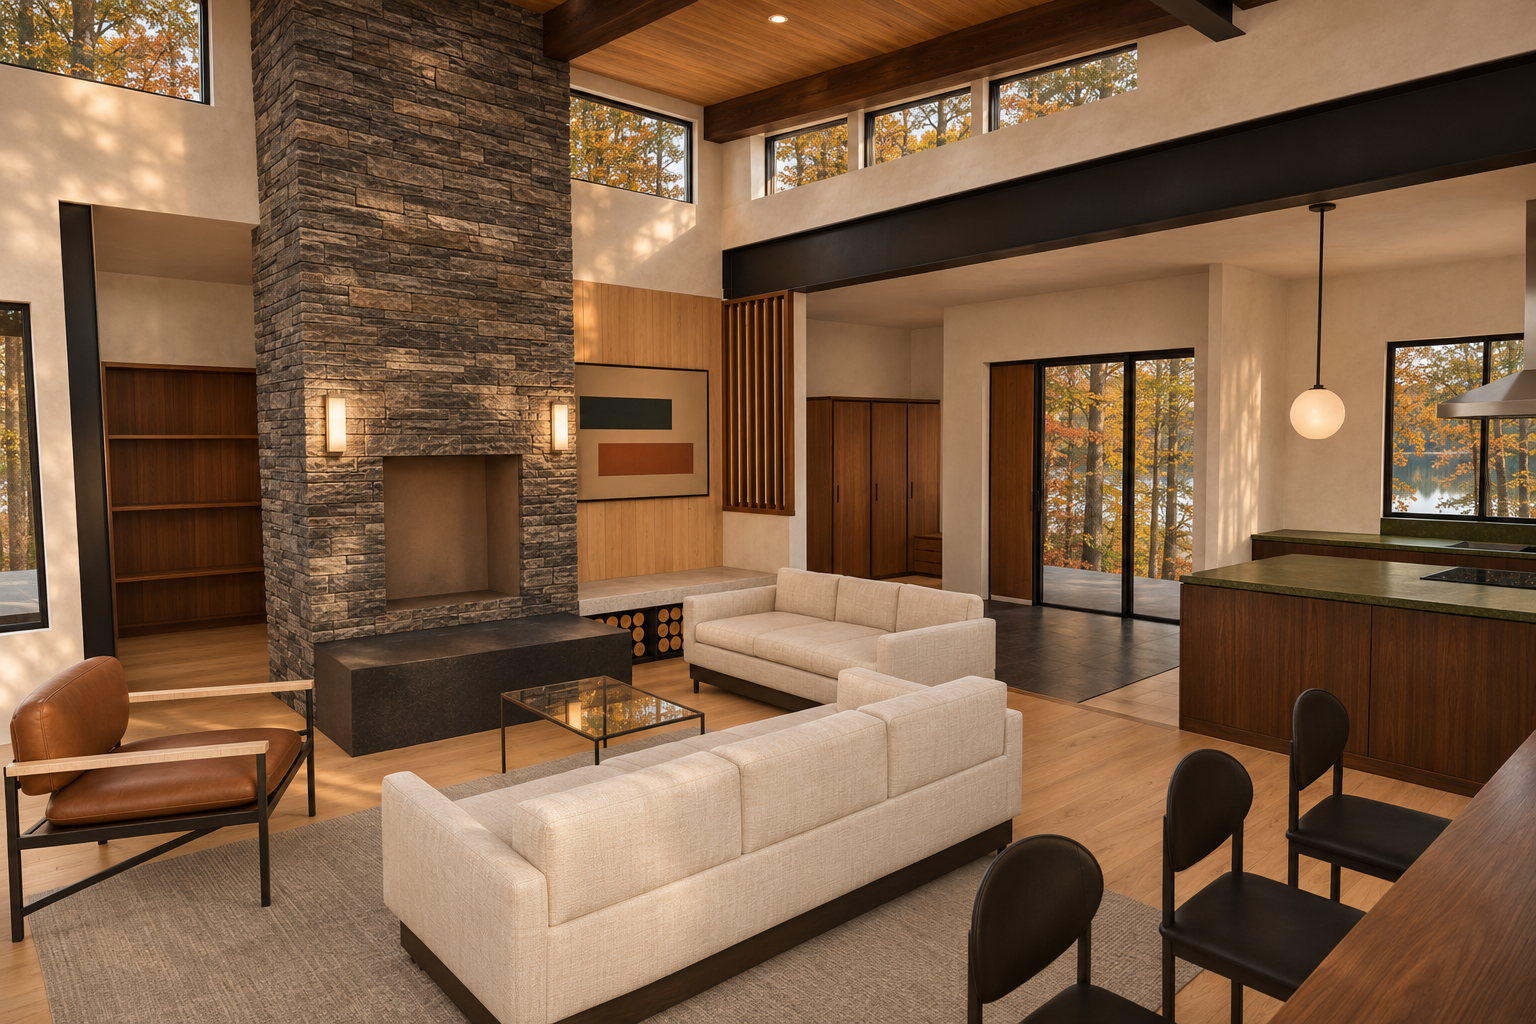
Independent check: pass — Pass for this visible camera scope. The photograph convincingly preserves the native composition and objects while providing attractive, professionally styled materials and lighting. This visual review does not establish installation dimensions or owner approval.
| Check | Result | Reason |
|---|---|---|
| Dark walnut roof joists continuous over steel | pass | Visible timbers read as dark walnut and retain continuous paths. |
| Black powder-coated steel | pass | Exposed steel has a consistent restrained black finish. |
| Ashlar Muskoka Grey linear stone | pass | Chimney stone reads as grey linear ashlar with natural variation. |
| Floating charcoal granite hearth bench with cognac cushion and bolsters | pass | Dark projecting slab, cognac leather seat and two bolsters are clearly expressed. |
| Samsung Frame TV appearance | pass | The wall display has a thin black bezel, matted landscape art and a flush appearance above the side bench; brand cannot be established from pixels. |
| Wishbone-type dining chairs | pass | Visible chairs have black curved frames and natural cord seats. |
| Walnut dining table | pass | The cropped tabletop reads as warm walnut. |
| Warm white limewash walls | pass | Walls read as softly textured warm white under warm lighting, without a pronounced peach finish. |
| Warm light wood floor and charcoal entry stone | pass | Light timber flooring and dark entry tiles are present. Replacing the kitchen floor placeholder with timber is correct. |
| Dark walnut kitchen, honed olive counters and stainless pyramid hood | pass | Visible cabinetry, muted olive counters and cropped stainless hood follow the requested palette. |
| Opal pendants on black rods | pass | The visible pendant has an opal globe and black suspension rod. |
| Black steel and walnut bookcases | pass | Visible shelving reads as dark framing with walnut shelves and backing. |
| Black freestanding stove | not-visible | The nook stove is outside this view. |
| Small Oriel seat with plaster below | not-visible | The Oriel seat is outside this view. |
| D1 stairs with vertical black steel bars | not-visible | The stair is outside this view. |
| Restrained professional styling | pass | Textured pillows, ochre throw, stoneware and the cropped floor lamp create a coherent, uncluttered interior. An olive tree is not visible. |
| Wall orientation and openings | pass | Wall arrangement, clerestory divisions, entry glazing and kitchen window remain consistent with the native frame. |
| Ceiling slope and continuous roof joists | pass | Ceiling planes and visible joist paths agree. No visible joist break or offset occurs at the steel; the thin bearing interface remains visually consistent. |
| Steel beams | pass | The large horizontal steel beam and visible end connections retain their positions and proportions. |
| Fireplace, chimney and hearth bench | pass | Chimney perimeter, raised aperture, projecting front seat, cushion and bolsters retain the native arrangement. Side bench and log storage remain. |
| Stair | not-visible | The stair is outside this framing. |
| Bookcases | pass | Visible left shelving retains its shelf divisions, footprint and scale. |
| Kitchen cabinets, island and hood | pass | Visible cabinet masses, island edges, induction surface and cropped hood retain their locations and proportions. |
| Furniture, pillows, decor and plants | pass | Sofas, chair, dining furniture, cushions and coffee table remain aligned. The ochre throw correctly develops the native mustard block; two books and one bowl remain on the table. No added plant or conspicuous extra decor appears. |
| Light fixtures and hardware | pass | Visible sconces, recessed light and pendant retain their count and placement. Rounded photographic fixture surfaces plausibly refine the native faceting. |
| Camera, framing, aspect and handedness | pass | Both images retain the 3:2 composition, matching foreground crops, landmark relationships and handedness, without a material viewpoint change. |
| Added or removed objects | pass | No concrete object, light, decor or hardware addition or omission is evident within the visible scope. |
Data lineage for this view (source → photograph)
| Stage | Record | SHA-256 |
|---|---|---|
| 1. Your instructions | owner-direction.json | 28083c18c9bcf886… |
| 2. Change records within this camera view (some may be hidden behind objects) | CR-1, CR-2, CR-3, CR-4, CR-5, CR-6 | |
| 3. 2D plan | R31 plan2d.json | dab3790ef5b26891… |
| 4. House model | R30 → R31 model3d.json | bbd4f45db85c → a… |
| 5. Variant models (rebased onto R31) | steel, nook, hearth-bench-r2, stairs | |
| 6. Preferred model | preferred-v2.json | 2469954bc5623561… |
| 7. Fixed camera | camera.json | 446d4fce351b3126… |
| 8. Native model view | Blender 4.5.14 frame | 11bd7364494439ac… |
| 9. Native review | ready-for-finishing | |
| 10. Photograph | preferred-r2-fireplace-hearth-01 · checked-concept | 860ee58759557d58… |
| 11. Photograph review | pass | |
| 12. Prompt | prompt text | acd07a373ead95c3… |
Full detail with file paths: the “Data lineage” evidence below.
Fixed camera [630, 480, 205] → [452, 325, 185] (inches), 80° field of view, 3:2.
Nook: Oriel window seat and side casements
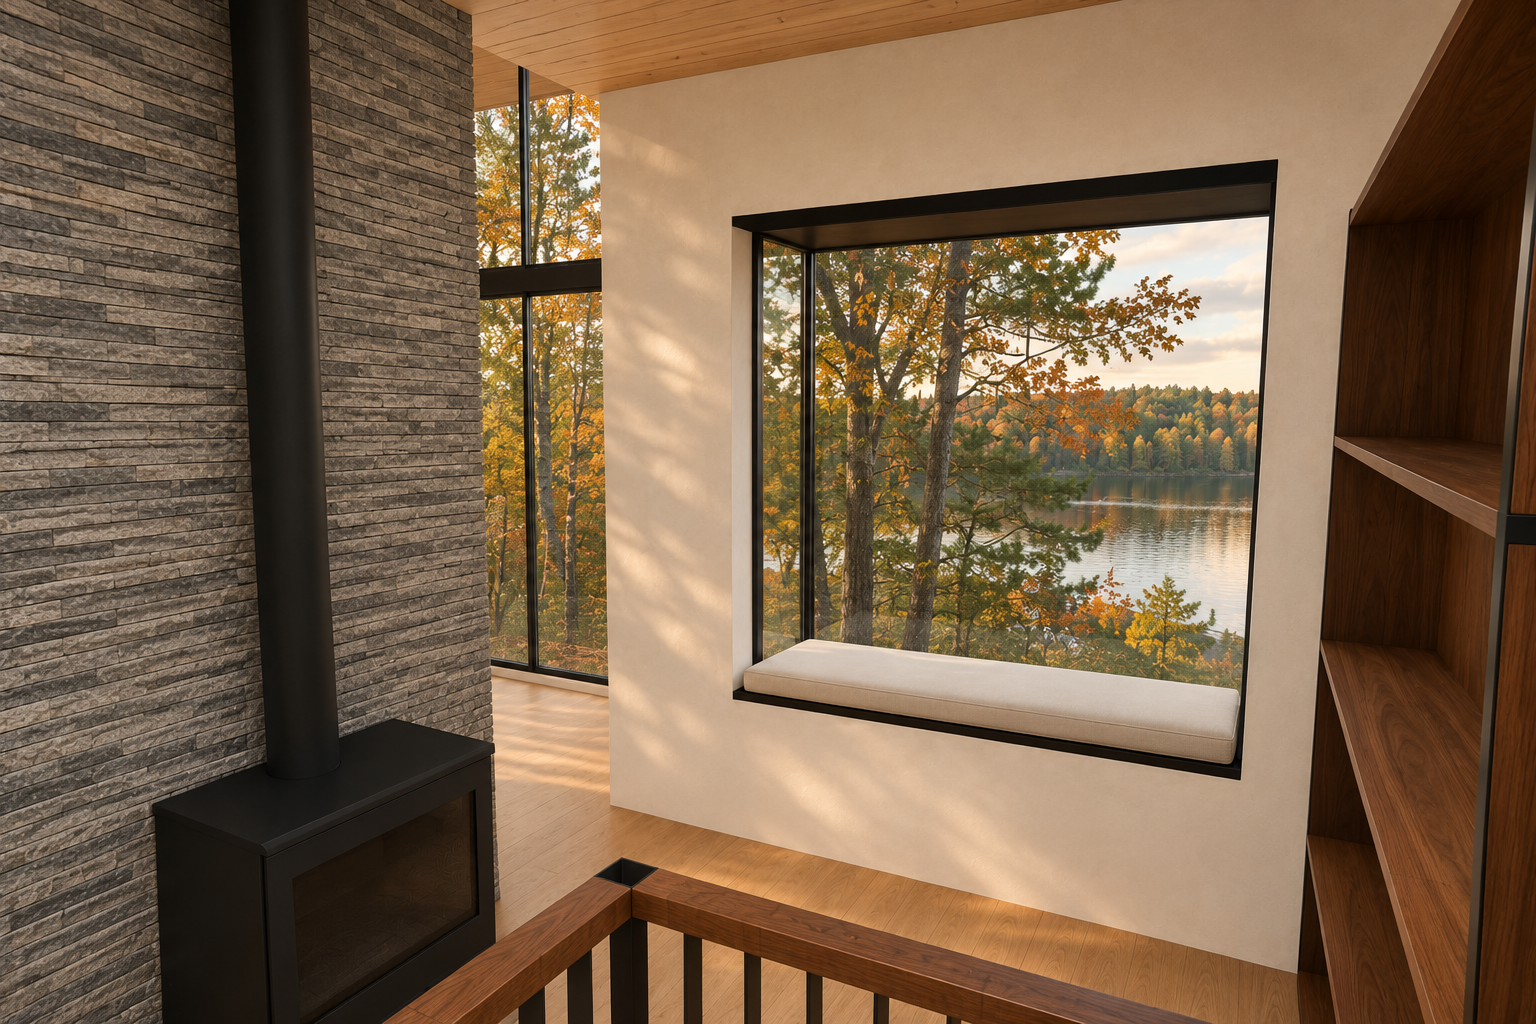
Model view ↔ photograph (geometry check)
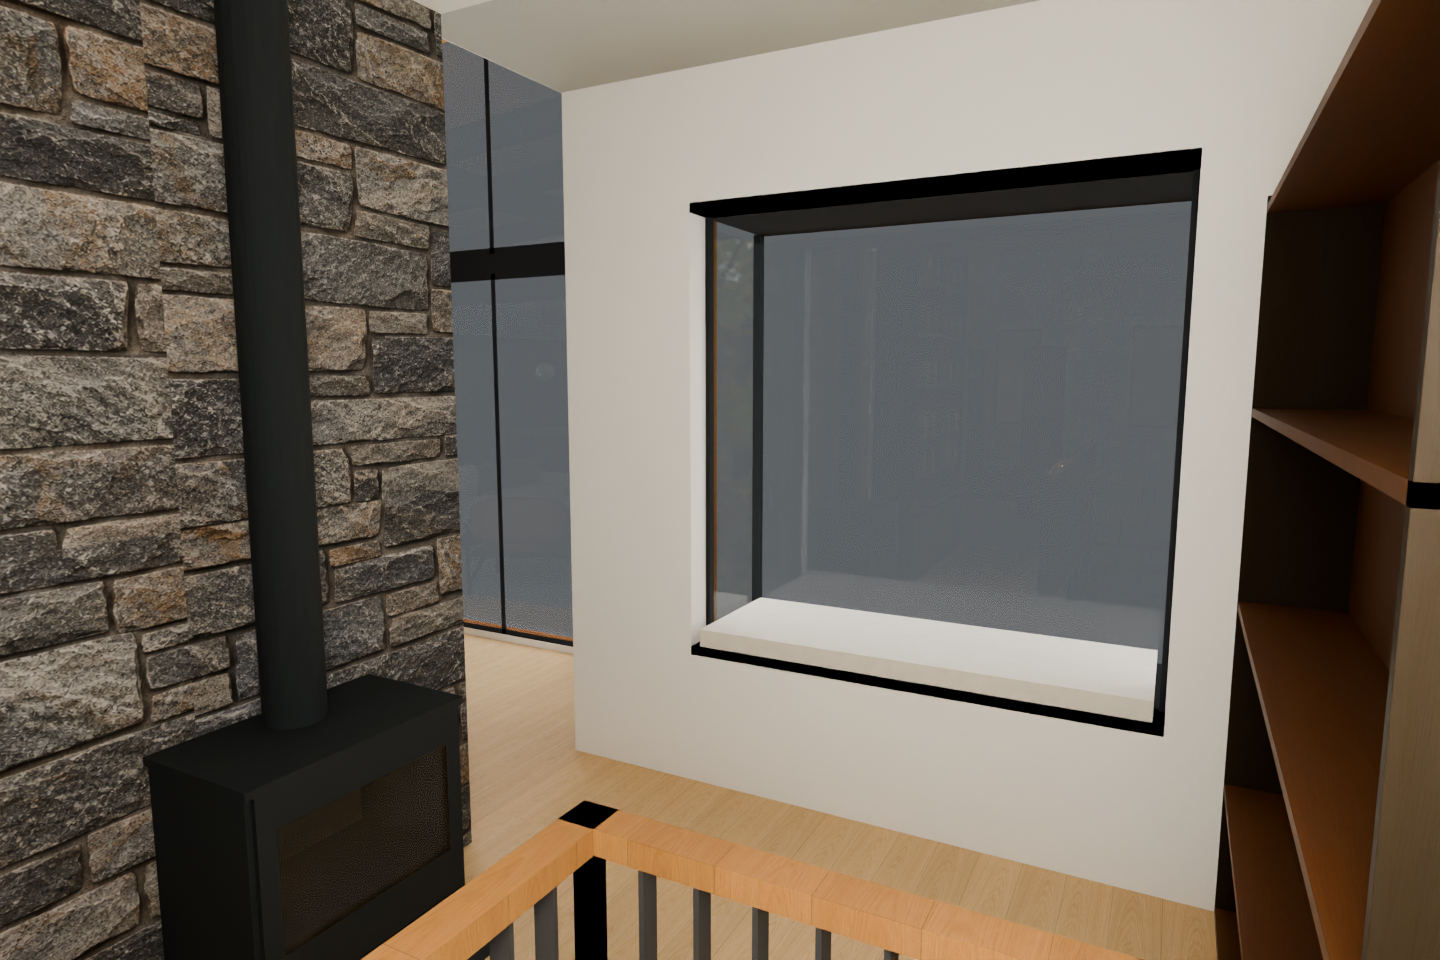
Before (Nov 10) ↔ after (Nov 11) (what changed)
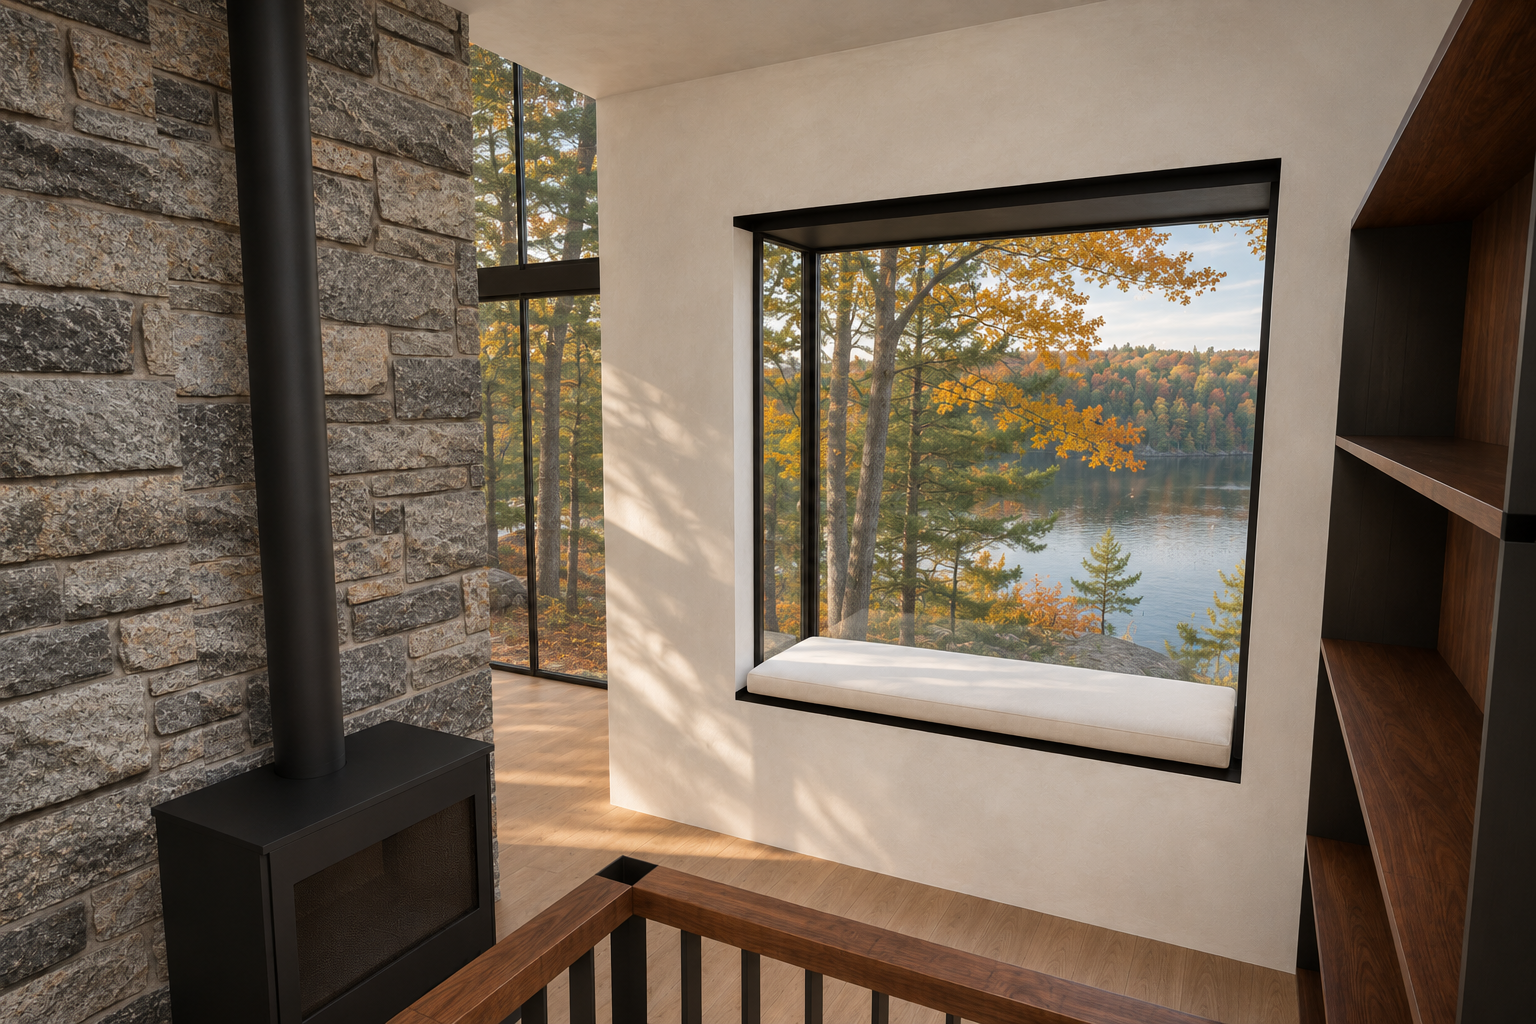
Independent check: pass — Convincingly photographic and attractive. Visible architecture, objects and camera closely follow the native frame; no concrete layout or object defect is identified. This is scoped image QA, not owner approval.
| Check | Result | Reason |
|---|---|---|
| Continuous dark walnut roof joists | not-visible | Exposed joists and their bearings are not shown. |
| Black powder-coated steel | pass | Visible metal framing, flue and stair infill read as black. |
| Ashlar Muskoka Grey linear stone | pass | Chimney uses grey, thin horizontal stone courses. |
| Floating charcoal granite hearth bench with cognac cushion and bolsters | not-visible | Great Room hearth bench is outside the crop. |
| Samsung Frame TV | not-visible | TV wall is outside the crop. |
| Black Wishbone-type dining chairs | not-visible | Dining area is outside the crop. |
| Walnut dining table | not-visible | Dining table is outside the crop. |
| Warm white limewash walls | pass | Walls read as warm ivory with subtle texture; golden sunlight explains localized warmth. |
| Warm light wood floor with charcoal entry stone | pass | Visible floor is warm light wood; entry stone is outside the crop. |
| Dark walnut kitchen, olive counters and stainless pyramid hood | not-visible | Kitchen is outside the crop. |
| Opal pendants on black rods | not-visible | Pendant locations are outside the crop. |
| Black steel and walnut bookcases | pass | Visible shelving combines walnut surfaces with dark metal framing. |
| Black freestanding stove | pass | Visible stove and flue retain a restrained matte-black finish. |
| Small Oriel seat with continuous plaster below | pass | Seat stays recessed within the Oriel, with uninterrupted pale plaster beneath and a thin dark underside. |
| D1 vertical black steel stair bars | pass | Visible railing has slim vertical dark bars and a timber handrail. |
| Restrained professional styling | pass | Simple upholstery, empty shelves and uncluttered surfaces suit this close architectural view. |
| Wall orientation | pass | Stone chimney left, Oriel wall ahead and bookcase right retain the native arrangement. |
| Opening count, size and division | pass | Main Oriel pane, narrow perpendicular glazed return and adjacent tall glazing retain their outlines and divisions. |
| Ceiling slope | pass | Visible ceiling boundaries and slope agree with the native frame. |
| Roof joist continuity and nailer bearing | not-visible | No exposed joist-to-steel junction is visible. |
| Steel beams | not-visible | Structural beams are outside this crop. |
| Fireplace, chimney and hearth bench | pass | Visible nook stove, vertical flue and chimney footprint remain consistent; the Great Room hearth bench is outside the view. |
| Stair | pass | Foreground corner rail and vertical infill retain their placement and configuration. |
| Bookcases | pass | Right-side shelving retains its location, shelf arrangement and scale. |
| Kitchen cabinets, island and hood | not-visible | Kitchen fixtures are outside this view. |
| Furniture, pillows, decor and plants | pass | Oriel cushion remains within the opening; shelving stays empty. No pillows, plants or decorative objects are added. |
| Light fixture count and position | pass | No visible fixtures are added or removed; daylight and cast shadows are lighting effects. |
| Camera position, framing, aspect and handedness | pass | Both frames are 3:2 with closely corresponding window corners, chimney, shelving and foreground railing; no evident mirroring or reframing. |
| No added or removed objects or hardware | pass | No concrete object or hardware addition or omission is apparent. Exterior scenery replaces the native glazing background. |
Data lineage for this view (source → photograph)
| Stage | Record | SHA-256 |
|---|---|---|
| 1. Your instructions | owner-direction.json | 28083c18c9bcf886… |
| 2. Change records within this camera view (some may be hidden behind objects) | CR-1, CR-4, CR-5 | |
| 3. 2D plan | R31 plan2d.json | dab3790ef5b26891… |
| 4. House model | R30 → R31 model3d.json | bbd4f45db85c → a… |
| 5. Variant models (rebased onto R31) | steel, nook, hearth-bench-r2, stairs | |
| 6. Preferred model | preferred-v2.json | 2469954bc5623561… |
| 7. Fixed camera | camera.json | cfe821e3d0eb5480… |
| 8. Native model view | Blender 4.5.14 frame | 7b98f95973d22228… |
| 9. Native review | ready-for-finishing | |
| 10. Photograph | preferred-r2-nook-window-seat-03 · checked-concept | b4248ba7da8f785e… |
| 11. Photograph review | pass | |
| 12. Prompt | prompt text | fae1f1f3859a2fe6… |
Full detail with file paths: the “Data lineage” evidence below.
Fixed camera [278, 333, 208] → [328, 427, 195] (inches), 80° field of view, 3:2.
Inside the nook: stove, bookcases and Oriel seat
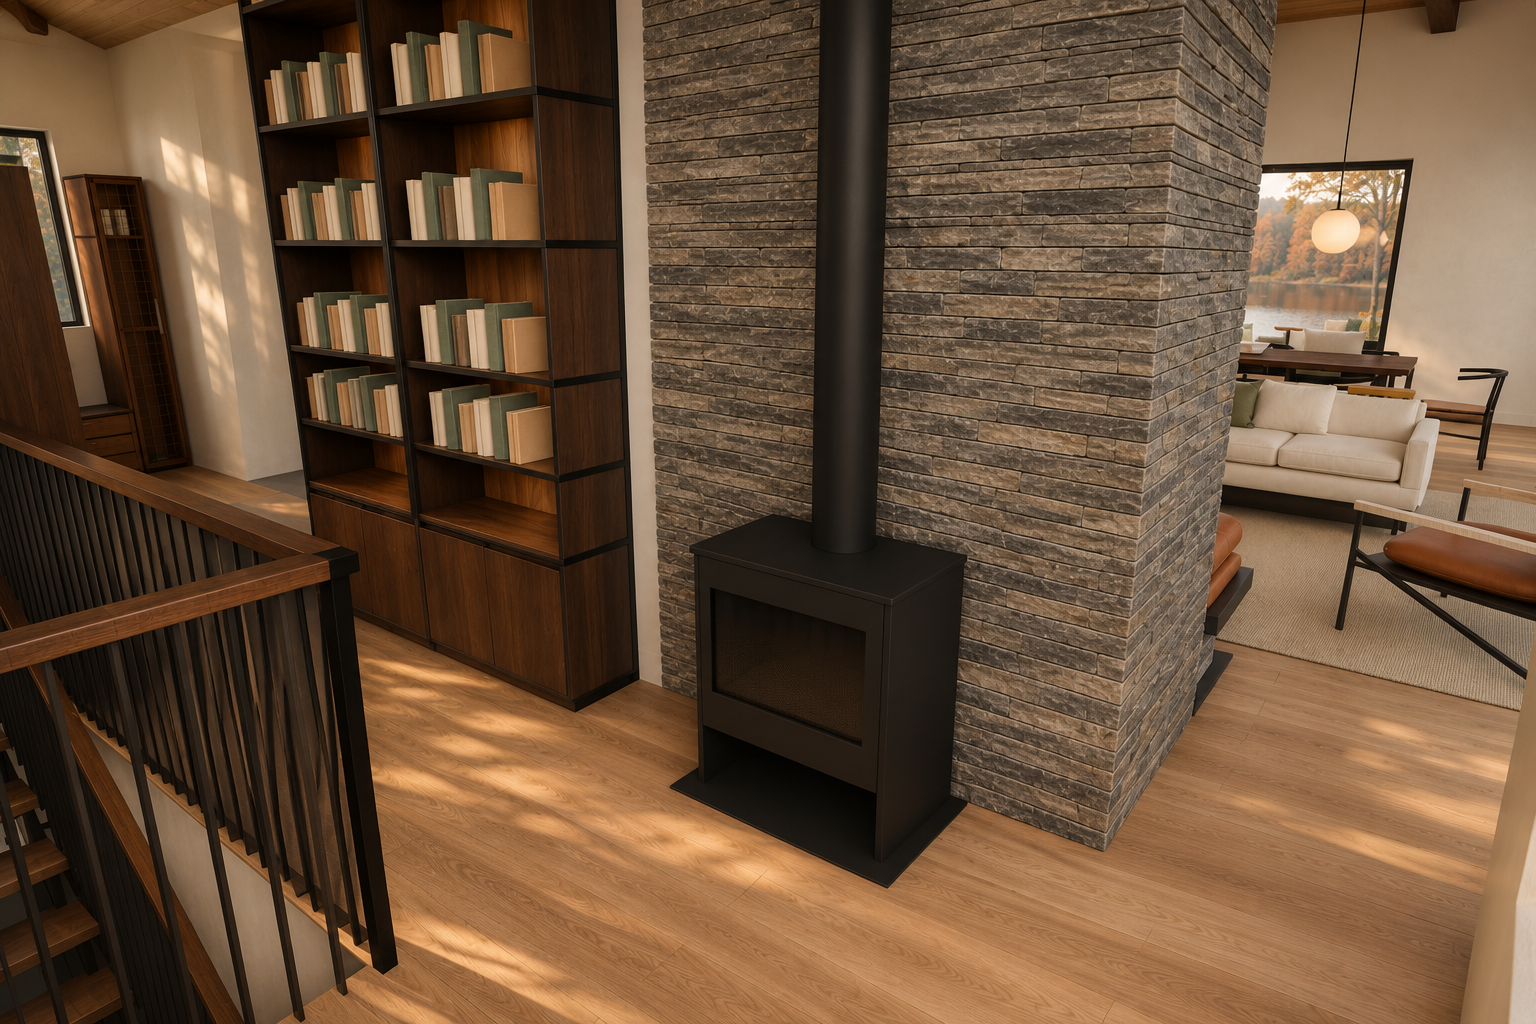
Model view ↔ photograph (geometry check)
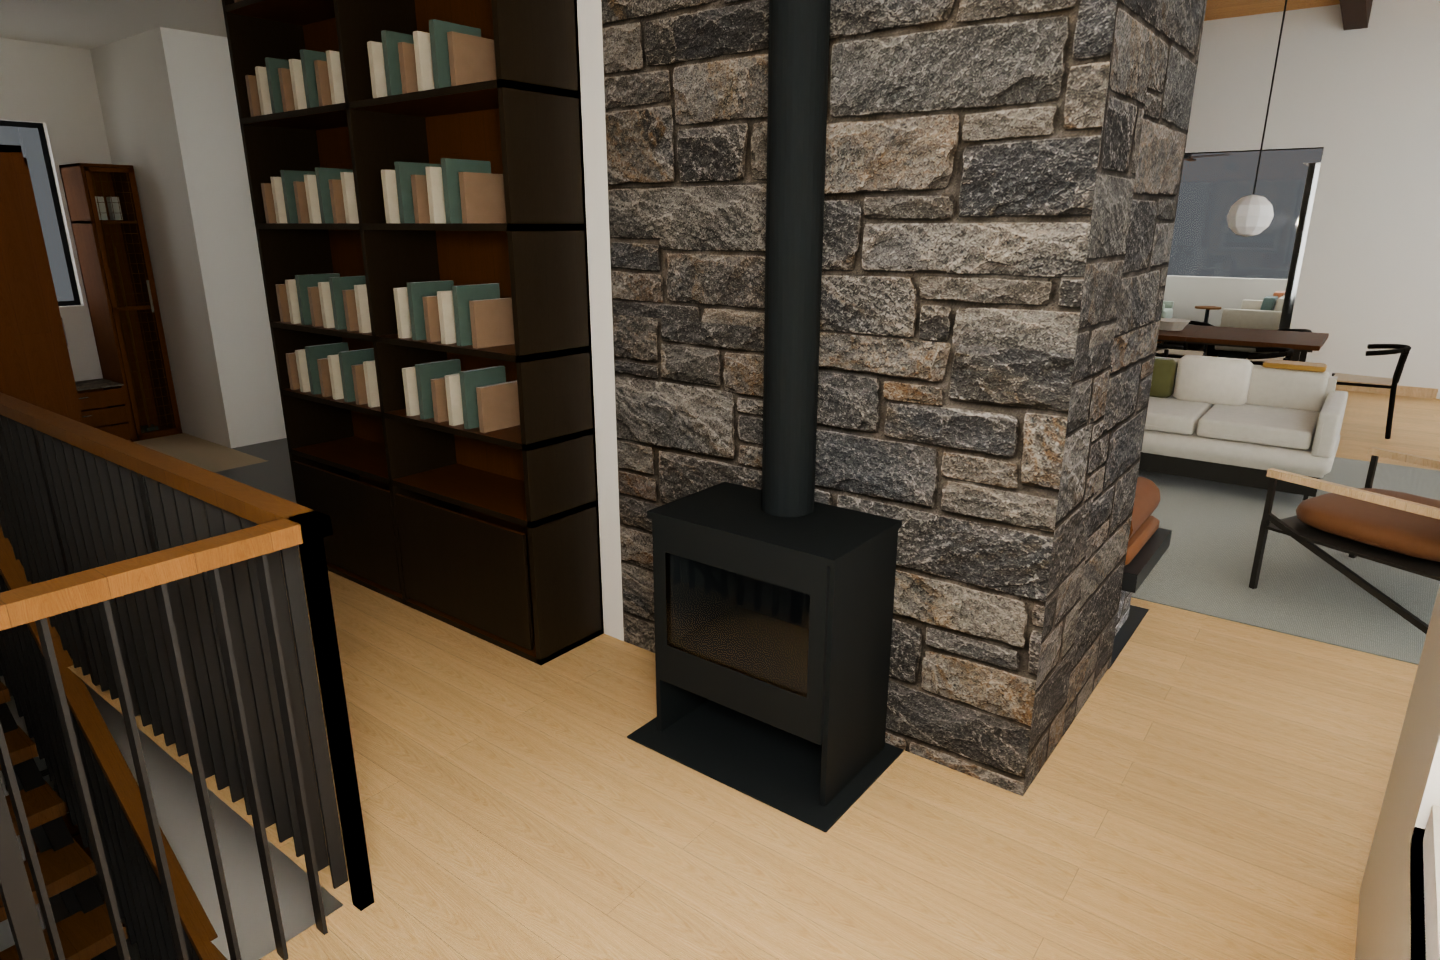
Before (Nov 10) ↔ after (Nov 11) (what changed)
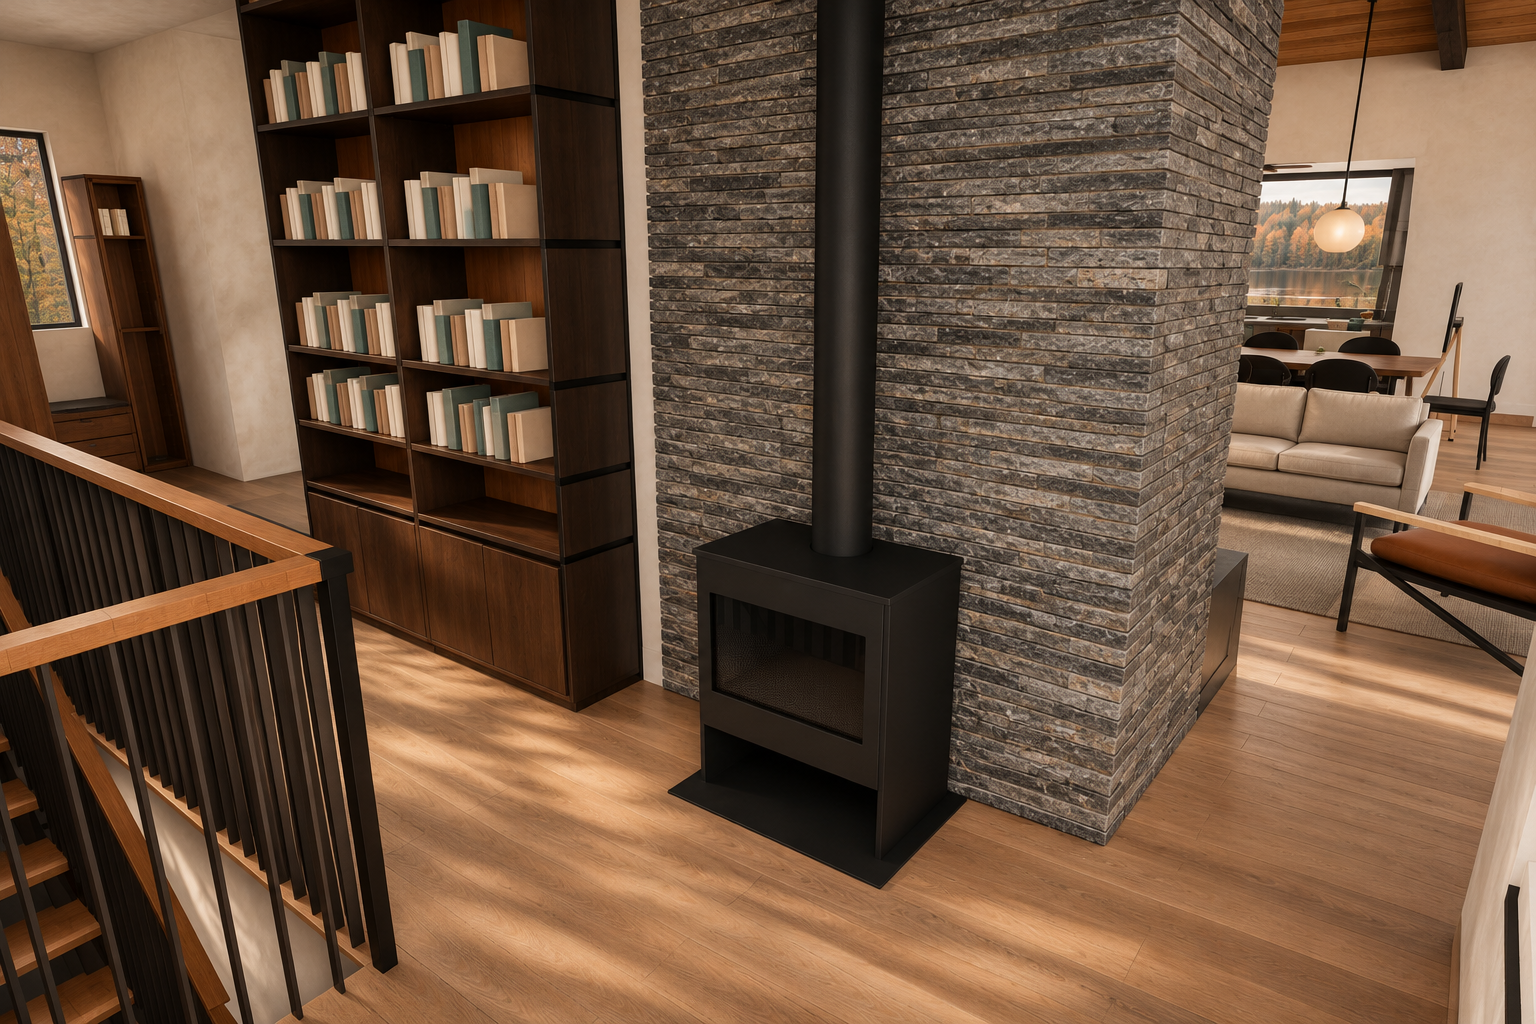
Independent check: pass — Pass for this visible camera scope: convincingly photographic, with no concrete geometry, object or camera departure identified. Concealed features, especially joist-to-steel continuity, remain unassessed.
| Check | Result | Reason |
|---|---|---|
| Dark walnut joists continuous over steel | not-visible | Visible timber fragments are dark brown, but continuity and bearing are concealed. |
| Black powder-coated structural steel | not-visible | Structural beam surfaces are not sufficiently exposed. |
| Ashlar Muskoka Grey linear stone | pass | Grey, thin horizontal stone courses provide the requested linear appearance. |
| Floating charcoal granite bench with cognac cushion and bolsters | pass | The exposed bench fragment retains a dark projecting base and cognac upholstery; concealed portions cannot be assessed. |
| Samsung Frame TV above side bench | not-visible | The relevant wall is concealed behind the chimney. |
| Black Wishbone-type dining chairs with natural cord | pass | Visible dining-chair fragments show black curved frames and light seat material; full chair detailing is occluded. |
| Walnut dining table | pass | The visible rear tabletop has a dark walnut appearance. |
| Warm white limewash walls | pass | Walls read as warm off-white plaster under golden daylight, without a distinct peach finish. |
| Warm light wood floor and charcoal entry stone | pass | Visible flooring is warm light wood; the small left entry patch remains grey stone. |
| Dark walnut kitchen, olive counters and stainless pyramid hood | not-visible | Kitchen finishes and hood are outside the frame. |
| Opal pendants on black rods | pass | The visible pendant is an opal globe suspended on a black rod. |
| Black steel and walnut bookcases | pass | Dark framing and richly grained walnut shelves/cabinets are clearly represented. |
| Black freestanding stove | pass | Stove, flue and pad retain a restrained matte-black finish. |
| Small Oriel seat with plaster below | not-visible | The Oriel is outside this view. |
| D1 stair with vertical black bars | pass | Visible stair and landing use slim vertical black infill with warm timber rails and treads. |
| Restrained professional styling | pass | Soft upholstery, muted cushions, the correct ochre throw and black floor lamp remain uncluttered. Coffee-table styling and olive tree are concealed. |
| Photographic quality and attractiveness | pass | Convincing wood grain, upholstery, stone relief, soft daylight and contact shadows create an attractive professional interior photograph. |
| Wall orientation and chimney enclosure | pass | Bookcase wall, chimney front/right return and adjoining seating area retain their orientation and visible boundaries. |
| Opening count, size and division | pass | Visible left and rear openings retain their positions, outlines and divisions; exterior scenery does not alter them. |
| Ceiling slope and roof joist continuity | not-visible | Only small ceiling/timber fragments appear at the upper edge; slope and continuous joist bearing over steel cannot be assessed. |
| Steel beams | not-visible | No sufficiently exposed structural steel beam or bearing junction is shown. |
| Fireplace, chimney, stove and hearth bench | pass | Stove body, front aperture, pipe, rectangular pad and chimney silhouette correspond. The partly visible side bench remains in place; the main fireplace/front seat is concealed. |
| Stair | pass | Landing corner, rail runs, vertical bars and visible timber treads retain their arrangement. |
| Bookcases | pass | Two-column shelving, lower closed cabinets and visible book groupings correspond without added shelf decorations. |
| Kitchen cabinets, island and hood | not-visible | These kitchen components are outside this frame. |
| Furniture, pillows, decor and plants | pass | Visible sofa, cushions, foreground lounge chair and background dining furniture retain placement and scale. The mustard item remains at the sofa back, consistent with the specified throw. No plant or additional decor is introduced. |
| Light fixtures and hardware | pass | One suspended globe and the right-side black floor lamp correspond to the native frame. No extra visible lights or hardware appear. |
| Camera, framing, aspect and handedness | pass | Both frames are 3:2 with corresponding chimney, stove, shelving and stair landmarks. No evident reframing, mirroring or material camera displacement. |
| Added or removed objects | pass | No concrete object addition or omission is apparent within the visible comparison. |
Data lineage for this view (source → photograph)
| Stage | Record | SHA-256 |
|---|---|---|
| 1. Your instructions | owner-direction.json | 28083c18c9bcf886… |
| 2. Change records within this camera view (some may be hidden behind objects) | CR-1, CR-2, CR-3, CR-4, CR-5, CR-6 | |
| 3. 2D plan | R31 plan2d.json | dab3790ef5b26891… |
| 4. House model | R30 → R31 model3d.json | bbd4f45db85c → a… |
| 5. Variant models (rebased onto R31) | steel, nook, hearth-bench-r2, stairs | |
| 6. Preferred model | preferred-v2.json | 2469954bc5623561… |
| 7. Fixed camera | camera.json | 976a6d9b7422819c… |
| 8. Native model view | Blender 4.5.14 frame | 38c6c88062cd4d63… |
| 9. Native review | ready-for-finishing | |
| 10. Photograph | preferred-r2-nook-stove-02 · checked-concept | ca72cd9d94203ce3… |
| 11. Photograph review | pass | |
| 12. Prompt | prompt text | 95021c8a5dc4daf9… |
Full detail with file paths: the “Data lineage” evidence below.
Fixed camera [275, 448, 205] → [352, 389, 176] (inches), 80° field of view, 3:2.
Kitchen island, hood and pendants
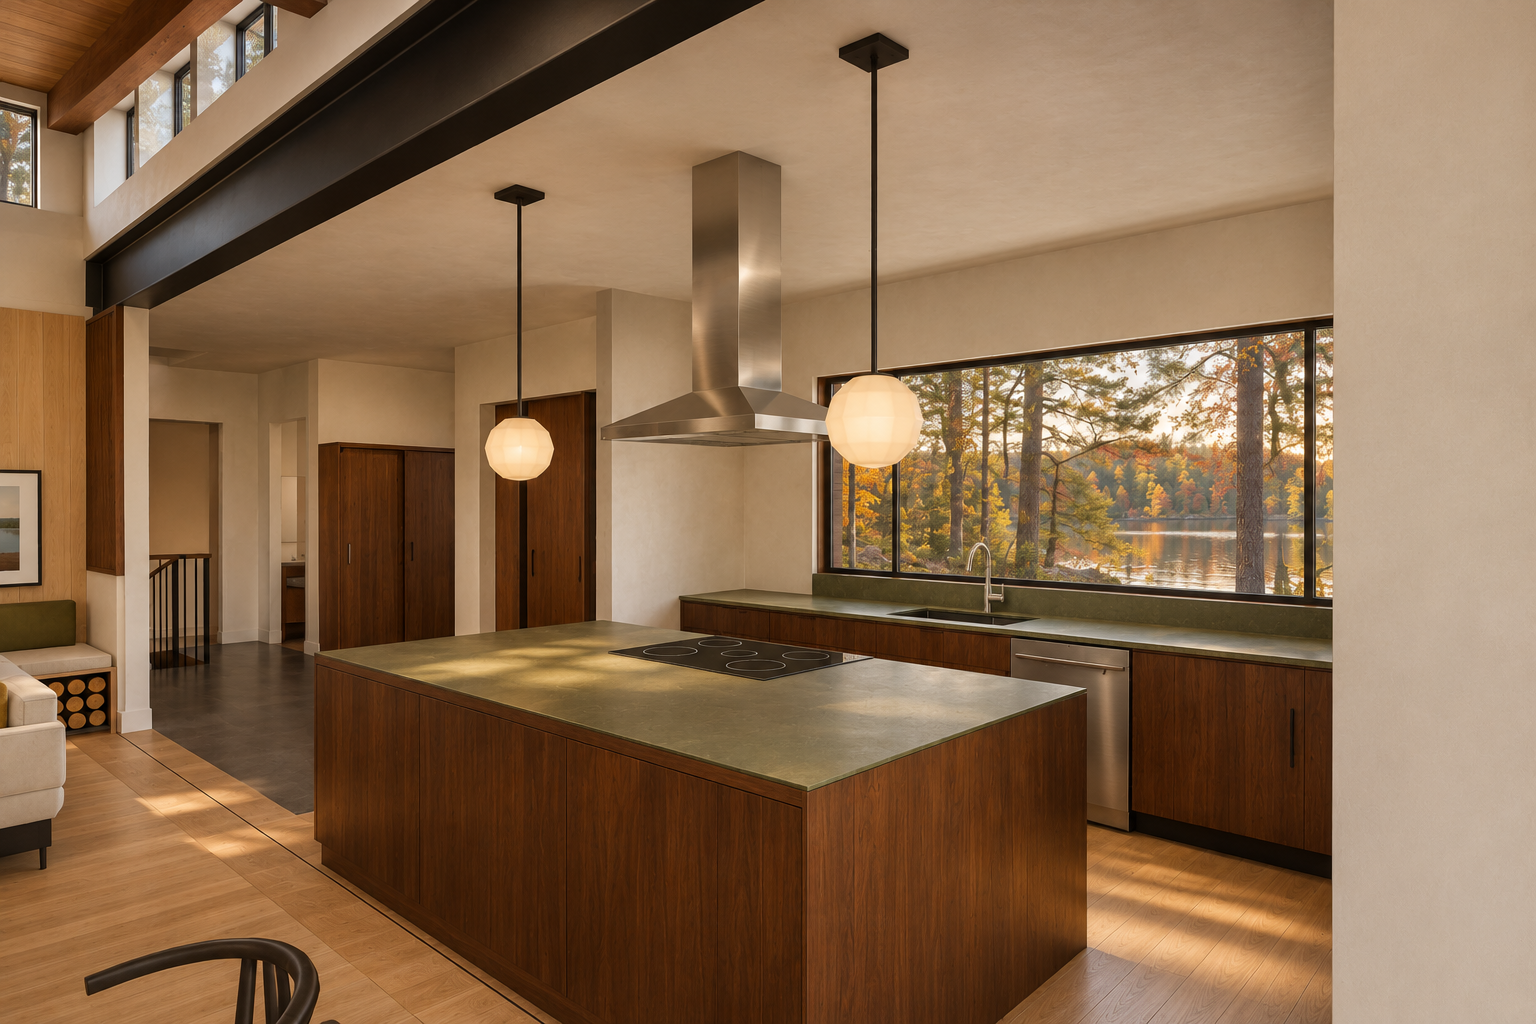
Manual override recorded: Manual override (recorded, not a reviewer pass): the only defect flagged is the faucet single control lever. The native mesh is a simplified gooseneck without a lever; a working faucet needs one, and the prompt asked for a single-lever gooseneck. Geometry, materials and framing otherwise passed review. Evidence: override-evidence/kitchen-island-03-faucet-native-vs-photo.png
Model view ↔ photograph (geometry check)
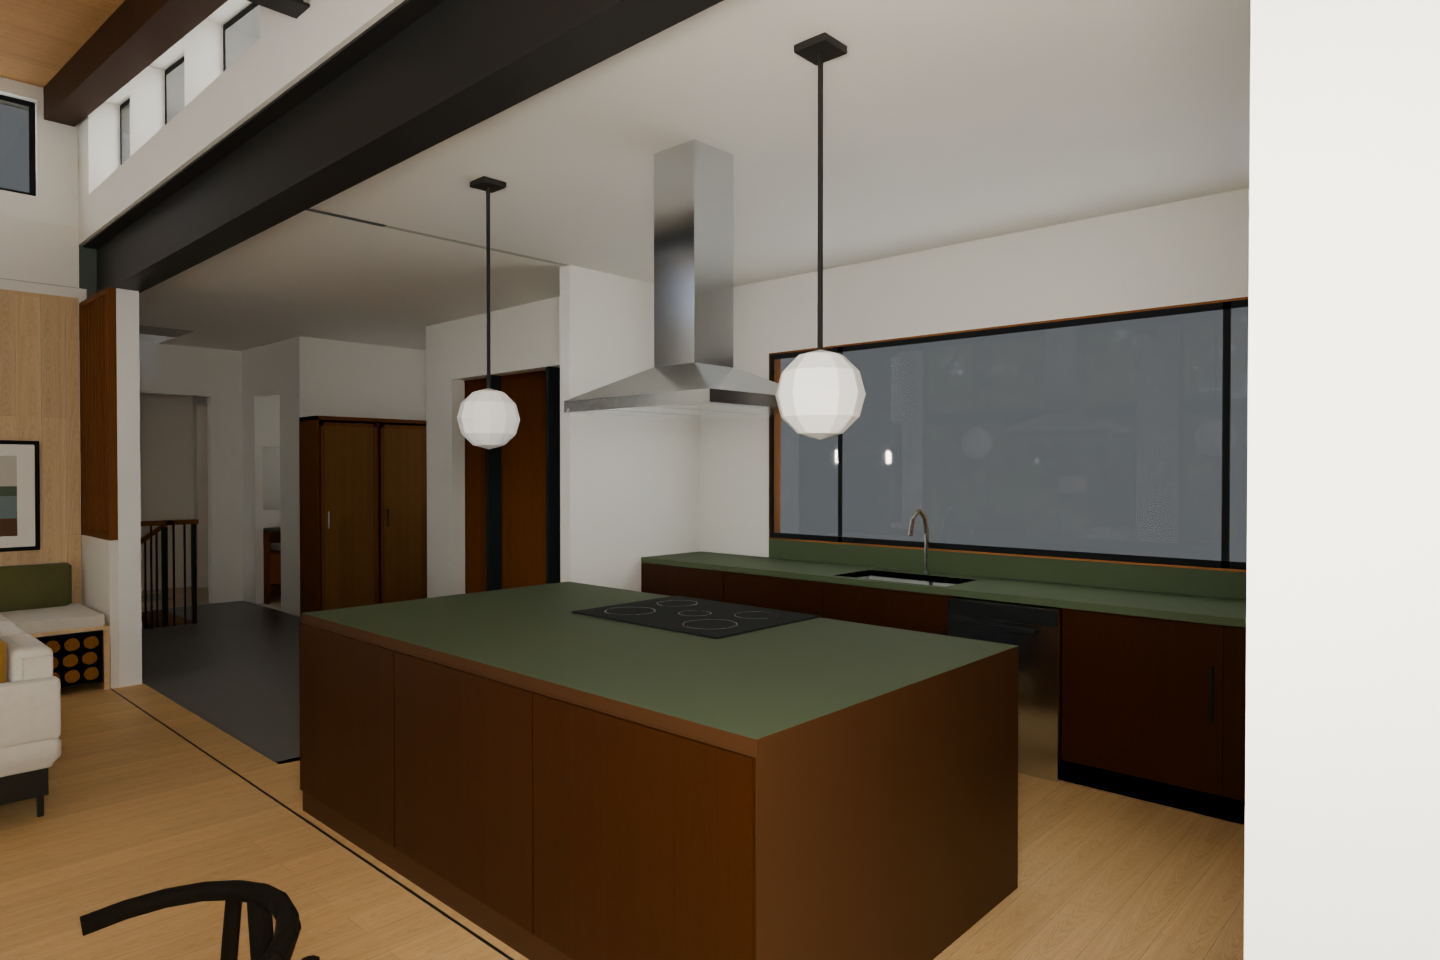
Before (Nov 10) ↔ after (Nov 11) (what changed)
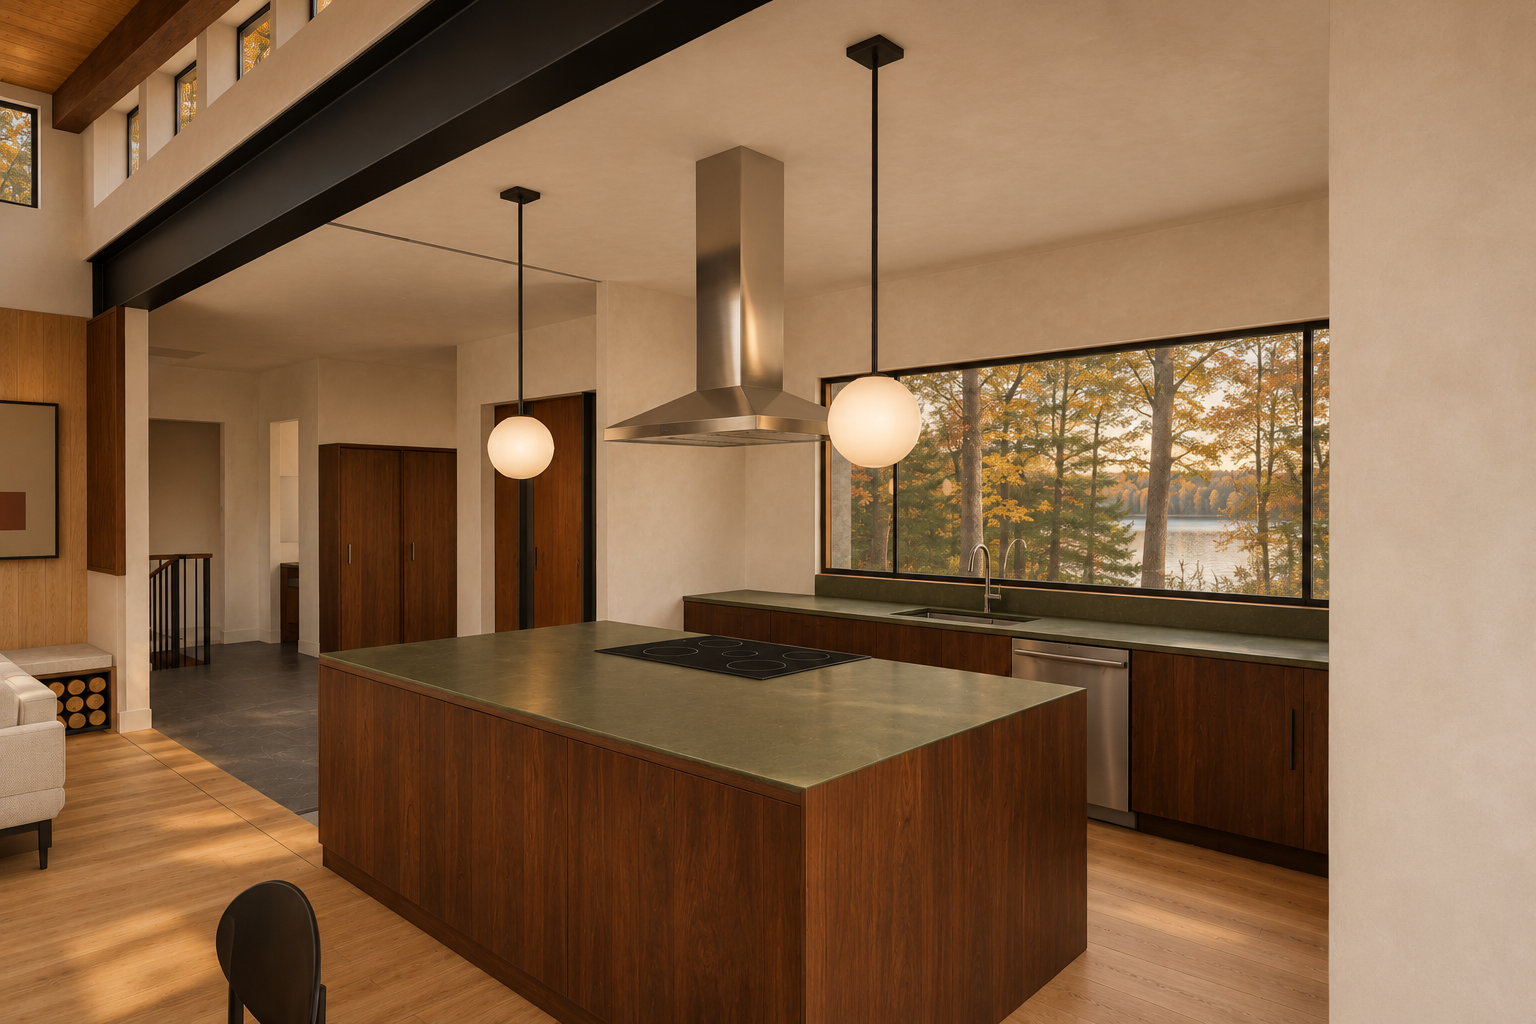
Independent check: fail — Convincingly photographic and attractive, with strong visible palette fidelity. Fails the exact native comparison because of added faucet hardware; return to spatial/object correction.
| Check | Result | Reason |
|---|---|---|
| Dark walnut continuous roof joists | not-visible | Only cropped timber portions are exposed; continuity and bearing cannot be verified. |
| Black powder-coated steel | pass | Visible structural steel reads as restrained matte black. |
| Ashlar Muskoka Grey linear stone | not-visible | Fireplace masonry is outside the frame. |
| Floating charcoal hearth bench with cognac cushion and bolsters | not-visible | Required hearth seating assembly is outside the frame. |
| Samsung Frame TV | not-visible | The cropped wall artwork does not establish the specified TV assembly. |
| Black Wishbone-type chairs with natural cord | not-visible | Foreground chair back is compatible, but its seat and complete form are cropped. |
| Walnut dining table | not-visible | Dining table is outside the frame. |
| Warm white limewash walls | pass | Walls read as warm ivory mineral plaster under golden light, though the lighting makes them quite creamy. |
| Warm light wood floor and charcoal entry stone | pass | Light wood flooring and dark entry flooring are visible. Replacing the native kitchen floor placeholder with wood is correct. |
| Walnut kitchen, honed olive counters and stainless pyramid hood | pass | All three finishes are clearly represented with convincing texture and restrained sheen. |
| Opal pendants on black rods | pass | Both visible pendants match the requested treatment. |
| Black steel and walnut bookcases | not-visible | Bookcases are outside this framing. |
| Black freestanding stove | not-visible | Nook stove is outside this framing. |
| Small floating Oriel seat with plaster below | not-visible | Oriel is outside this framing. |
| D1 stair treatment | not-visible | Vertical black bars are visible, but treads, channel and handrail are insufficiently exposed to verify the complete treatment. |
| Restrained professional styling | pass | Visible styling is quiet and uncluttered; materials, daylight and exterior scenery create an attractive professional interior photograph. |
| Wall orientation and openings | pass | Visible walls, kitchen window, clerestories and rear doorways retain their orientation, proportions and divisions. |
| Ceiling slope | pass | Flat kitchen ceiling and adjoining higher Great Room ceiling remain consistent. |
| Roof joist continuity and nailer | not-visible | The cropped upper junction does not establish continuous joists bearing over steel through a thin nailer. |
| Steel beams | pass | Visible black beam retains its position, depth and continuous outline. |
| Fireplace, chimney and hearth bench | not-visible | Outside this framing; the partial side bench does not establish the fireplace assembly. |
| Stair | pass | Visible rear stair guard retains its location and vertical infill. |
| Bookcases | not-visible | No sufficiently exposed bookcase for comparison. |
| Kitchen cabinets, island and hood | pass | Visible cabinet masses, island, induction surface and pyramid hood preserve the native arrangement and scale. |
| Furniture, textiles, decor and plants | pass | Partial sofa, ochre textile, side bench, artwork, stored logs and foreground chair remain in their native locations. The ochre textile is model-supported. |
| Light fixture count and position | pass | Two opal pendants remain on black rods in corresponding positions; illumination changes do not add fixtures. |
| Camera, framing, aspect and handedness | pass | Both frames use a 3:2 composition with corresponding island corners, hood, beam and right foreground wall; no evident mirroring or material reframing. |
| No added or removed hardware | fail | The photograph adds a conspicuous horizontal side fitting on the right of the sink faucet stem, absent from the native curved faucet. |
Data lineage for this view (source → photograph)
| Stage | Record | SHA-256 |
|---|---|---|
| 1. Your instructions | owner-direction.json | 28083c18c9bcf886… |
| 2. Change records within this camera view (some may be hidden behind objects) | CR-1, CR-2, CR-3, CR-4, CR-6 | |
| 3. 2D plan | R31 plan2d.json | dab3790ef5b26891… |
| 4. House model | R30 → R31 model3d.json | bbd4f45db85c → a… |
| 5. Variant models (rebased onto R31) | steel, nook, hearth-bench-r2, stairs | |
| 6. Preferred model | preferred-v2.json | 2469954bc5623561… |
| 7. Fixed camera | camera.json | 0386ae35cbd18a3b… |
| 8. Native model view | Blender 4.5.14 frame | ffed408d67fa136f… |
| 9. Native review | ready-for-finishing | |
| 10. Photograph | preferred-r2-kitchen-island-03 · checked-concept | 6515151e9ce0bf08… |
| 11. Photograph review | fail | |
| 12. Prompt | prompt text | 8278f2328e2f39c3… |
Full detail with file paths: the “Data lineage” evidence below.
Fixed camera [700, 340, 200] → [585, 215, 198] (inches), 80° field of view, 3:2.
Arriving from the entry into the Great Room
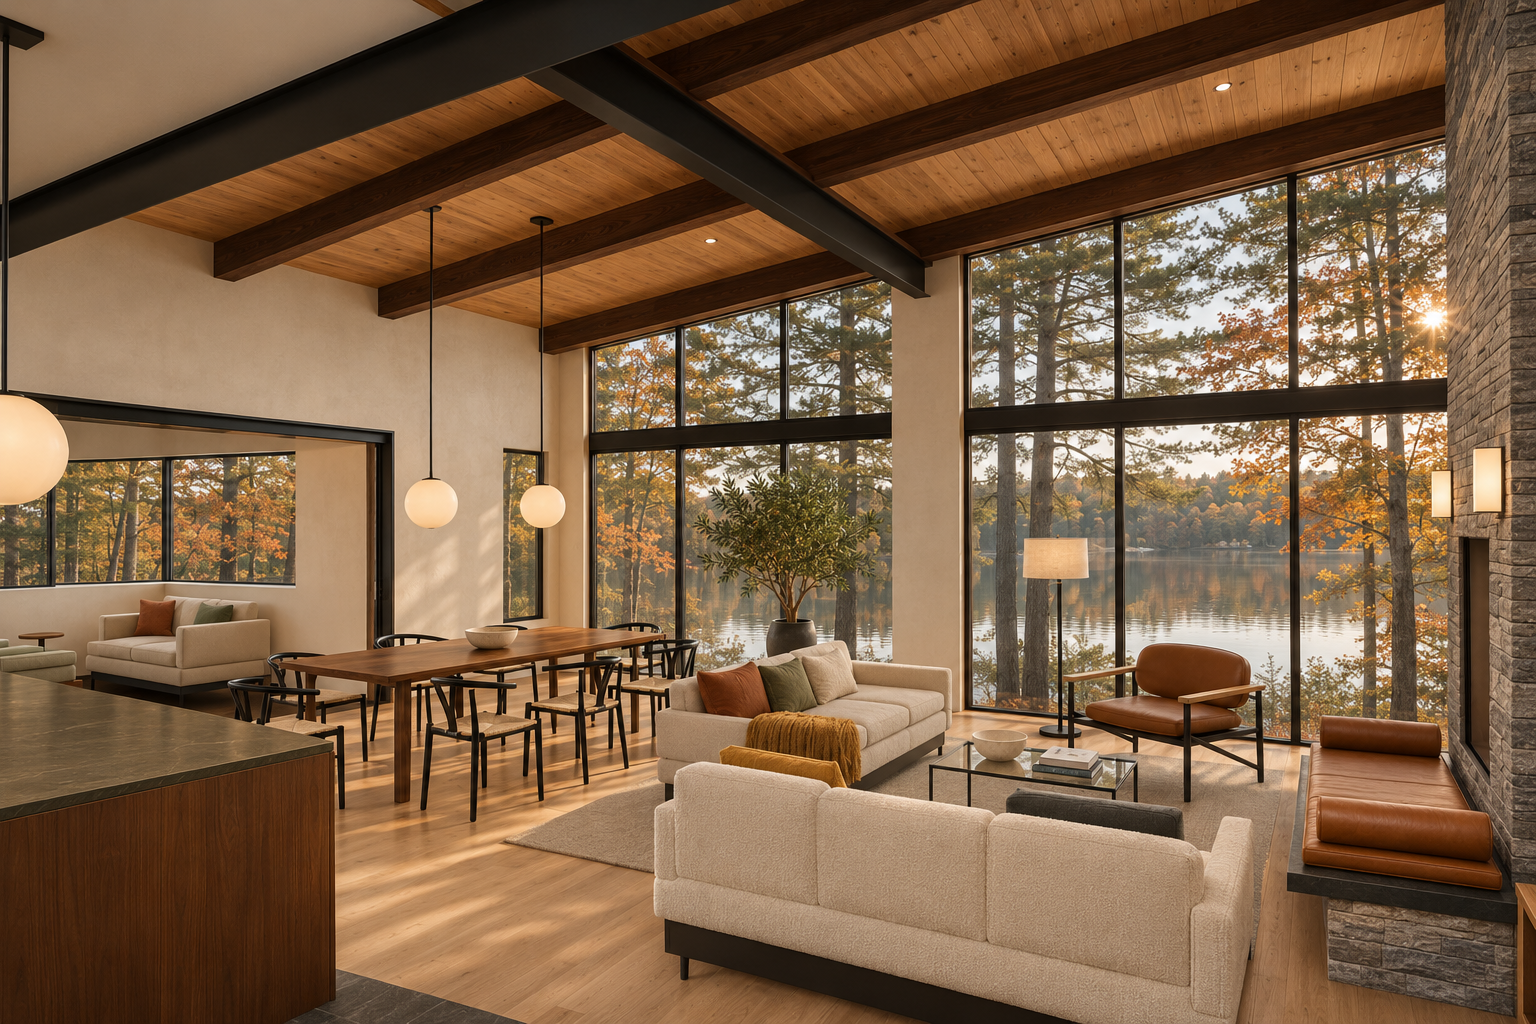
Model view ↔ photograph (geometry check)
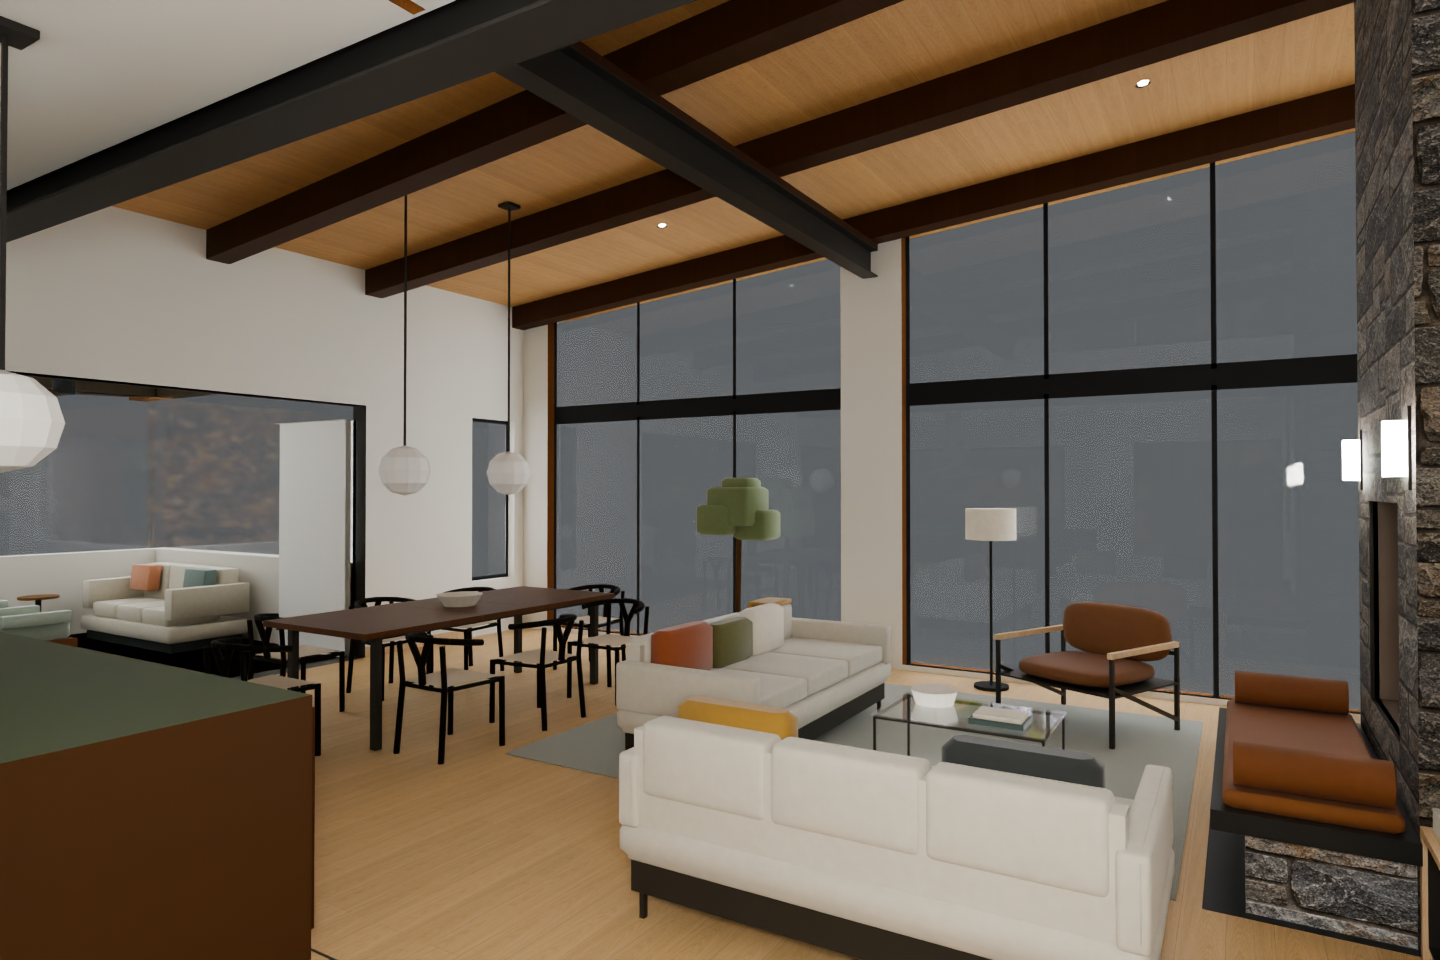
Before (Nov 10) ↔ after (Nov 11) (what changed)
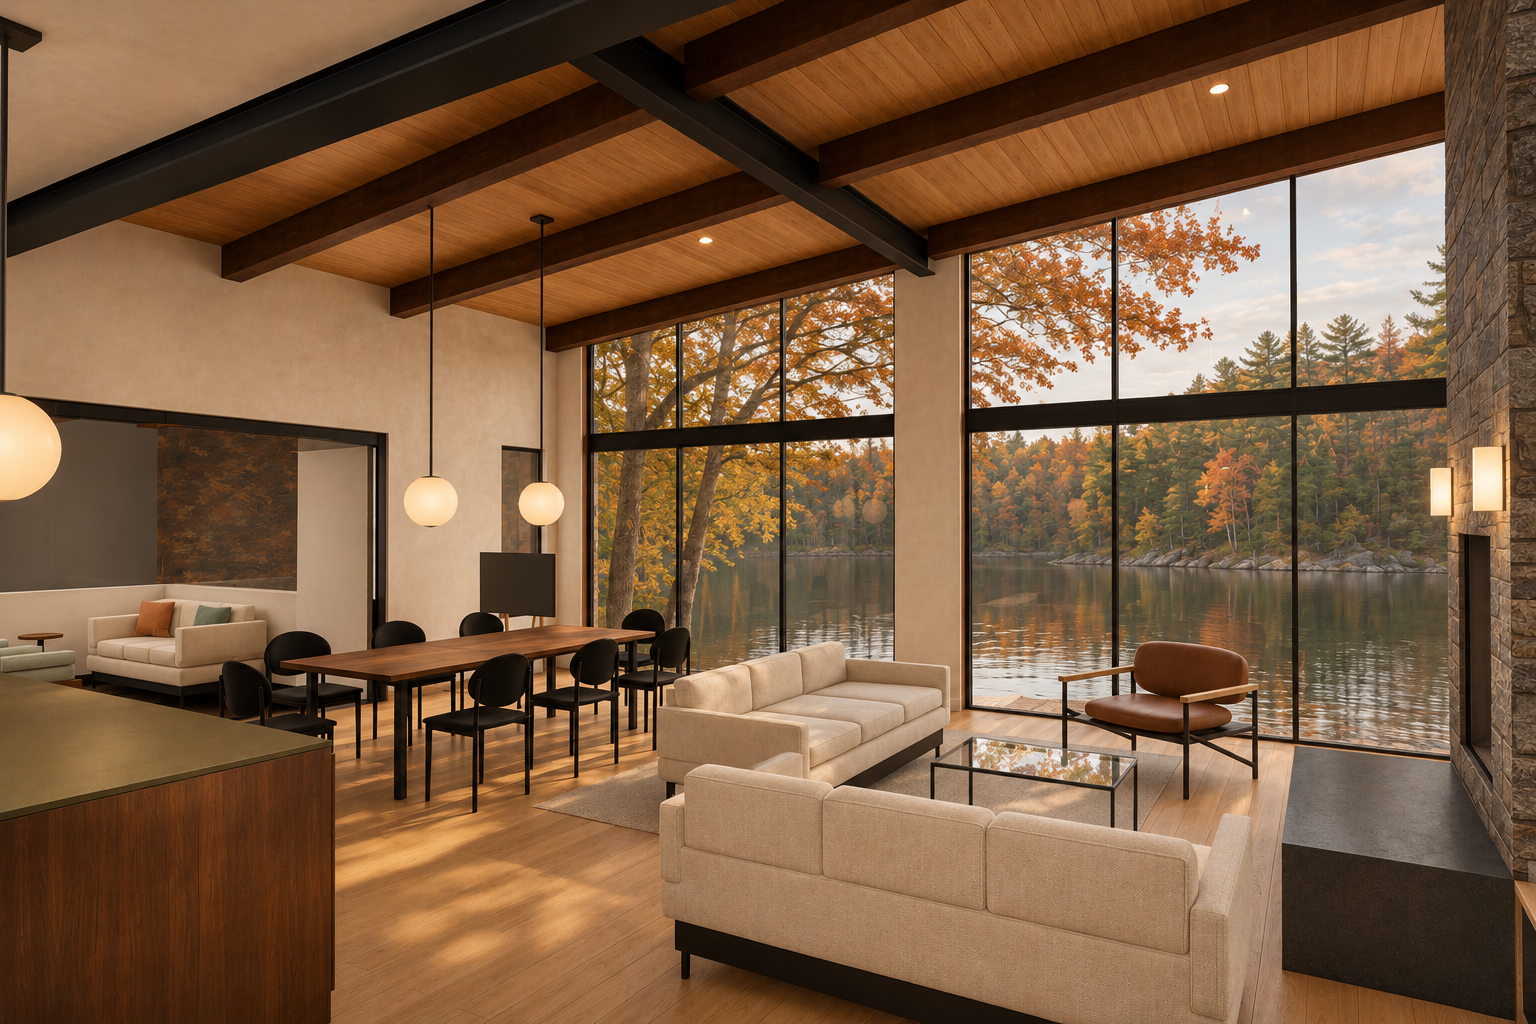
Independent check: pass — Pass for this visible camera scope: convincingly photographic, with no concrete geometry, object or camera departure identified. Hidden features and owner approval are not established.
| Check | Result | Reason |
|---|---|---|
| Continuous dark walnut roof joists | pass | Dark stained timbers contrast with warm ceiling boards and continue above the steel. |
| Black powder-coated steel | pass | Exposed structural steel reads consistently matte black. |
| Ashlar Muskoka Grey linear stone | pass | Visible chimney has grey, horizontally coursed ashlar. |
| Floating charcoal granite bench with cognac cushion and bolsters | pass | Side bench reads as a dark projecting slab with cognac leather upholstery and retained bolsters. |
| Samsung Frame TV | not-visible | The intended TV wall is outside the frame. |
| Black Wishbone-type chairs with natural cord | pass | Dining chairs have black curved frames and pale woven seats. |
| Walnut dining table | pass | Table reads as warm walnut with the retained rectangular proportions. |
| Warm white limewash | pass | Walls read as warm off-white textured plaster; golden sunlight does not make them appear peach-painted. |
| Warm light wood floor and charcoal entry stone | pass | Light wood flooring and foreground charcoal stone are visible. Wood replacing the kitchen floor placeholder is appropriate. |
| Dark walnut kitchen, honed olive counters and stainless pyramid hood | pass | Visible island has dark walnut fronts and a muted olive-grey honed counter. Hood and remaining kitchen are outside the frame. |
| Opal pendants on black rods | pass | Visible globes are softly luminous opal glass suspended on black rods. |
| Black steel and walnut bookcases | not-visible | Bookcases cannot be assessed from this camera. |
| Black freestanding stove | not-visible | Nook stove is outside the frame. |
| Small Oriel seat with plaster below | not-visible | The Oriel seat is outside the frame. |
| D1 stairs with vertical black steel bars | not-visible | Stairs are outside the frame. |
| Restrained professional styling | pass | Textured pillows, ochre throw, stoneware, books, olive tree and floor lamp form a cohesive arrangement without clutter. |
| Photographic quality and attractiveness | pass | Convincing textile, leather, wood and glass detail, coherent sunlight and natural exterior depth create an attractive professional interior photograph. |
| Wall orientation | pass | Glazing wall, left adjoining opening and right chimney retain their orientation and solid returns. |
| Opening count, size and divisions | pass | Both tall glazing banks retain their visible mullions, transoms and relative proportions; the left opening and narrow window remain. |
| Ceiling slope | pass | Wood ceiling planes and their sloping junctions match the native frame. |
| Continuous roof joists and thin nailer | pass | Visible joists remain continuous above the black steel support, without apparent breaks or offsets. The support interface reads as a thin strip rather than a displaced timber. |
| Steel beams | pass | The prominent crossing steel members retain their locations, depths and connections. |
| Fireplace, chimney and hearth bench | pass | Visible chimney edge, partial firebox and side bench retain their placement and proportions; cushion and bolsters remain. |
| Stair | not-visible | The staircase is outside this frame. |
| Bookcases | not-visible | No bookcase is sufficiently visible to compare. |
| Kitchen cabinets, island and hood | pass | The visible foreground island retains its footprint and countertop profile. Other cabinetry and the hood are outside the frame. |
| Furniture, pillows, decor and plant | pass | Sofas, dining set, lounge chair, coffee table, bench and single plant retain their arrangement and scale. Coffee-table books and bowl remain. The ochre throw occupies its specified sofa-back location. |
| Light fixture count and position | pass | Three visible pendant globes, including the cropped left globe, floor lamp, chimney sconces and visible recessed lights correspond to the native frame. |
| Camera, framing, aspect and handedness | pass | Both images use a 3:2 frame with matching principal intersections, furniture occlusions and left/right orientation; no material reframing is apparent. |
| Added or removed objects, decor, lights or hardware | pass | No concrete addition or omission is apparent. Realistic foliage, upholstery and the draped throw elaborate existing modeled objects. |
Data lineage for this view (source → photograph)
| Stage | Record | SHA-256 |
|---|---|---|
| 1. Your instructions | owner-direction.json | 28083c18c9bcf886… |
| 2. Change records within this camera view (some may be hidden behind objects) | CR-1, CR-3, CR-4, CR-5 | |
| 3. 2D plan | R31 plan2d.json | dab3790ef5b26891… |
| 4. House model | R30 → R31 model3d.json | bbd4f45db85c → a… |
| 5. Variant models (rebased onto R31) | steel, nook, hearth-bench-r2, stairs | |
| 6. Preferred model | preferred-v2.json | 2469954bc5623561… |
| 7. Fixed camera | camera.json | 51f1fbeb4094f08b… |
| 8. Native model view | Blender 4.5.14 frame | c6239cc0e5fb496d… |
| 9. Native review | ready-for-finishing | |
| 10. Photograph | preferred-r2-entry-arrival-01 · checked-concept | 2ca9de8a206038ae… |
| 11. Photograph review | pass | |
| 12. Prompt | prompt text | 76b99c558d6a2ebd… |
Full detail with file paths: the “Data lineage” evidence below.
Fixed camera [430, 205, 202] → [560, 420, 205] (inches), 80° field of view, 3:2.
Roof joists bearing on SB103 (CR-1)
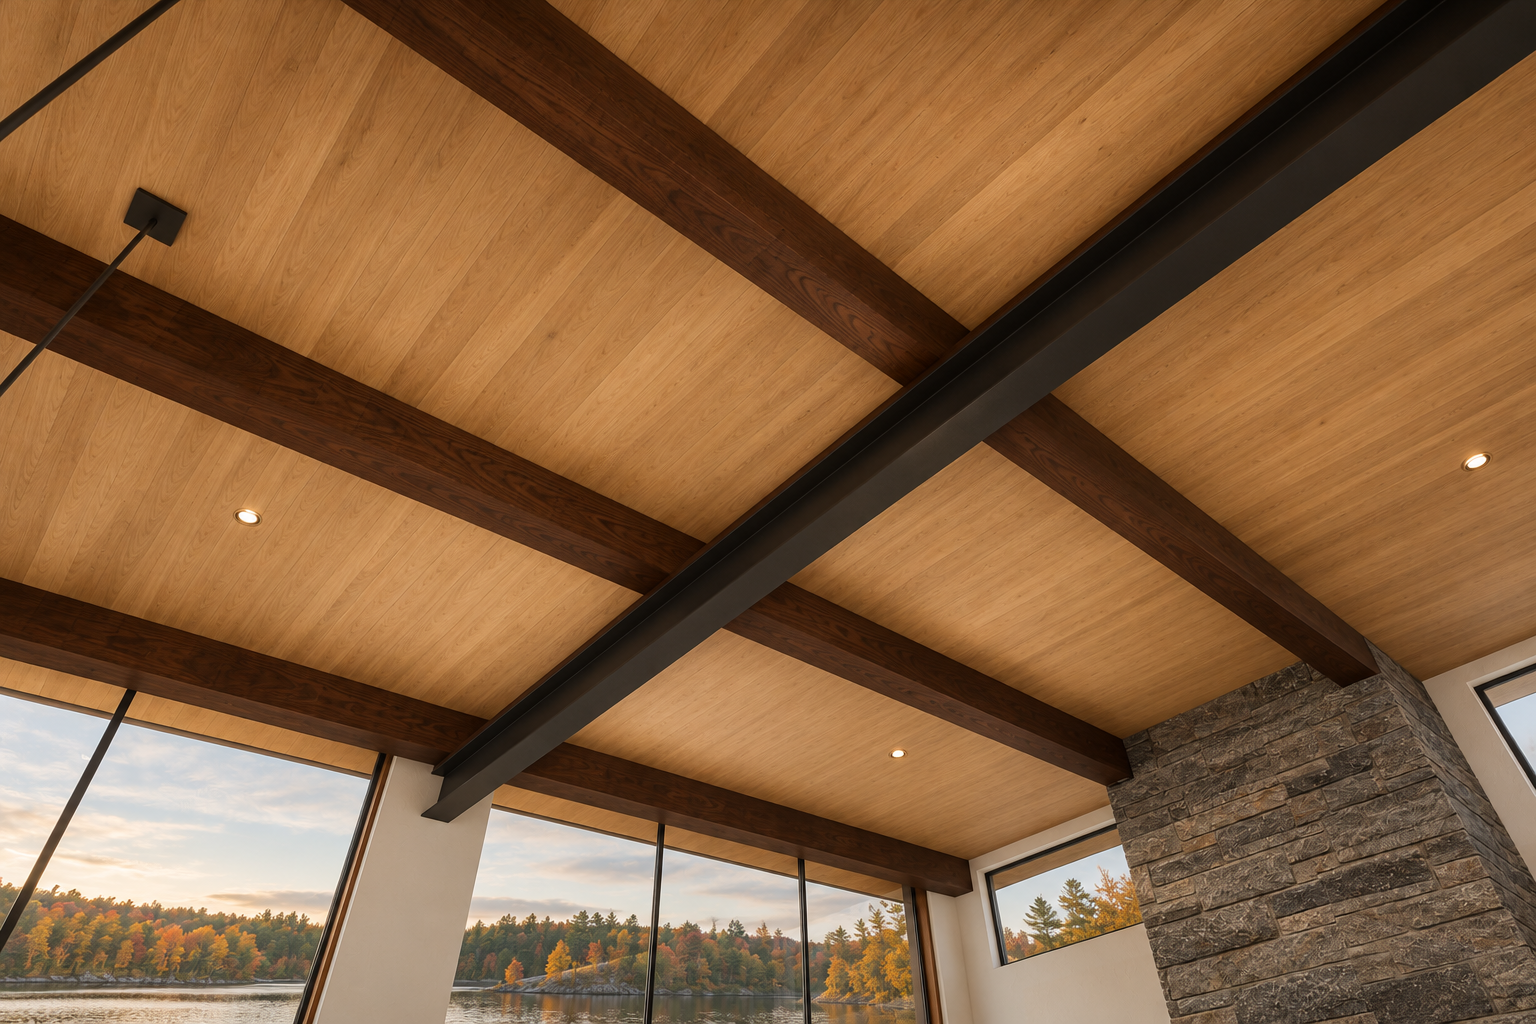
Model view ↔ photograph (geometry check)
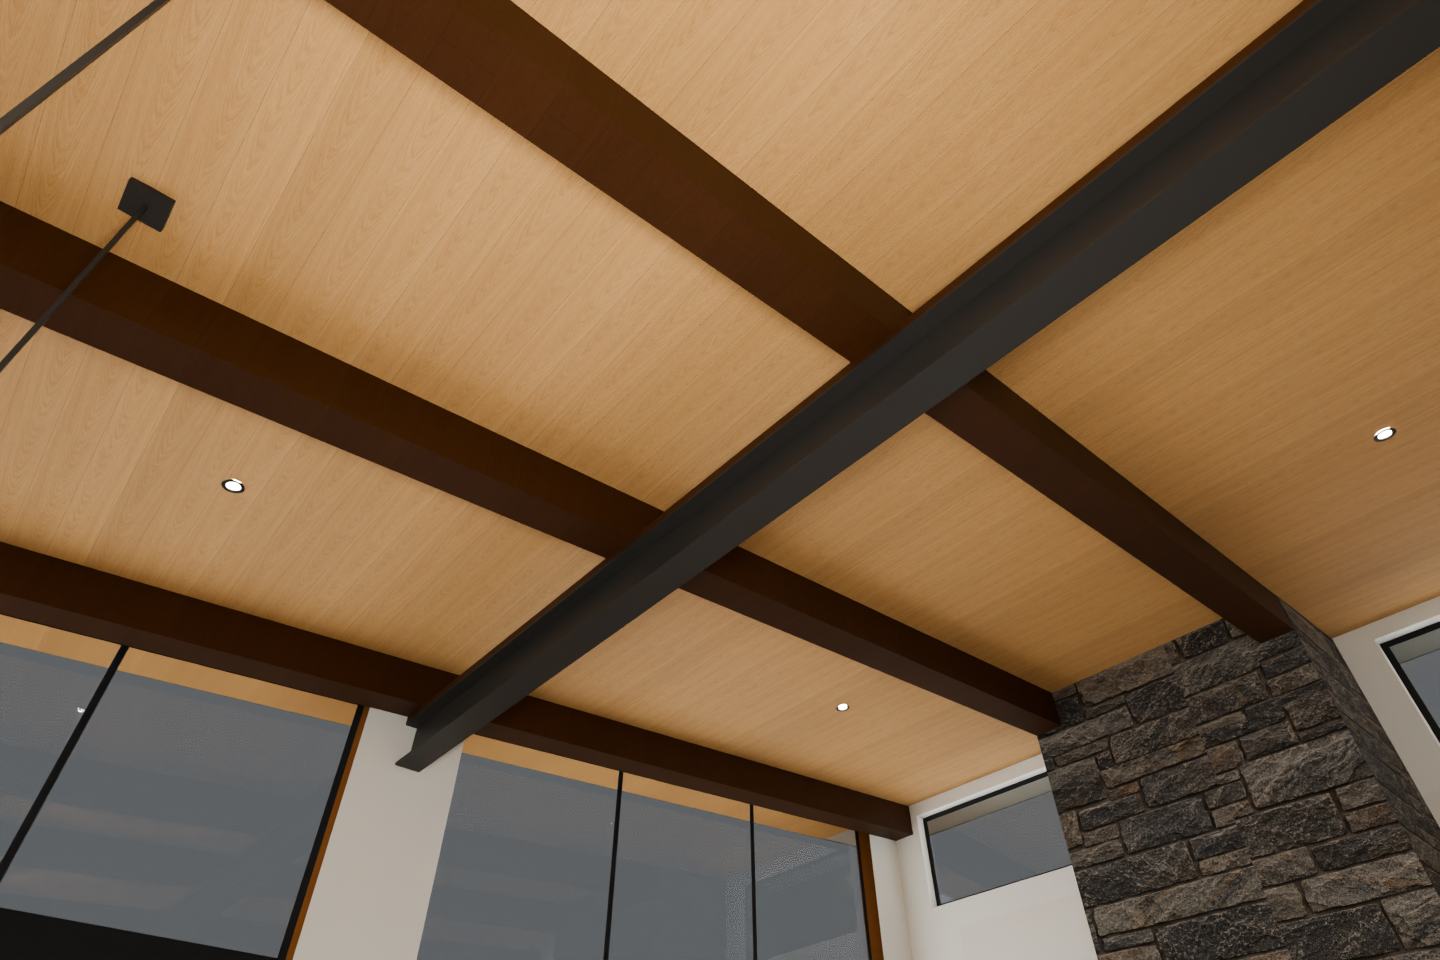
Before (Nov 10) ↔ after (Nov 11) (what changed)
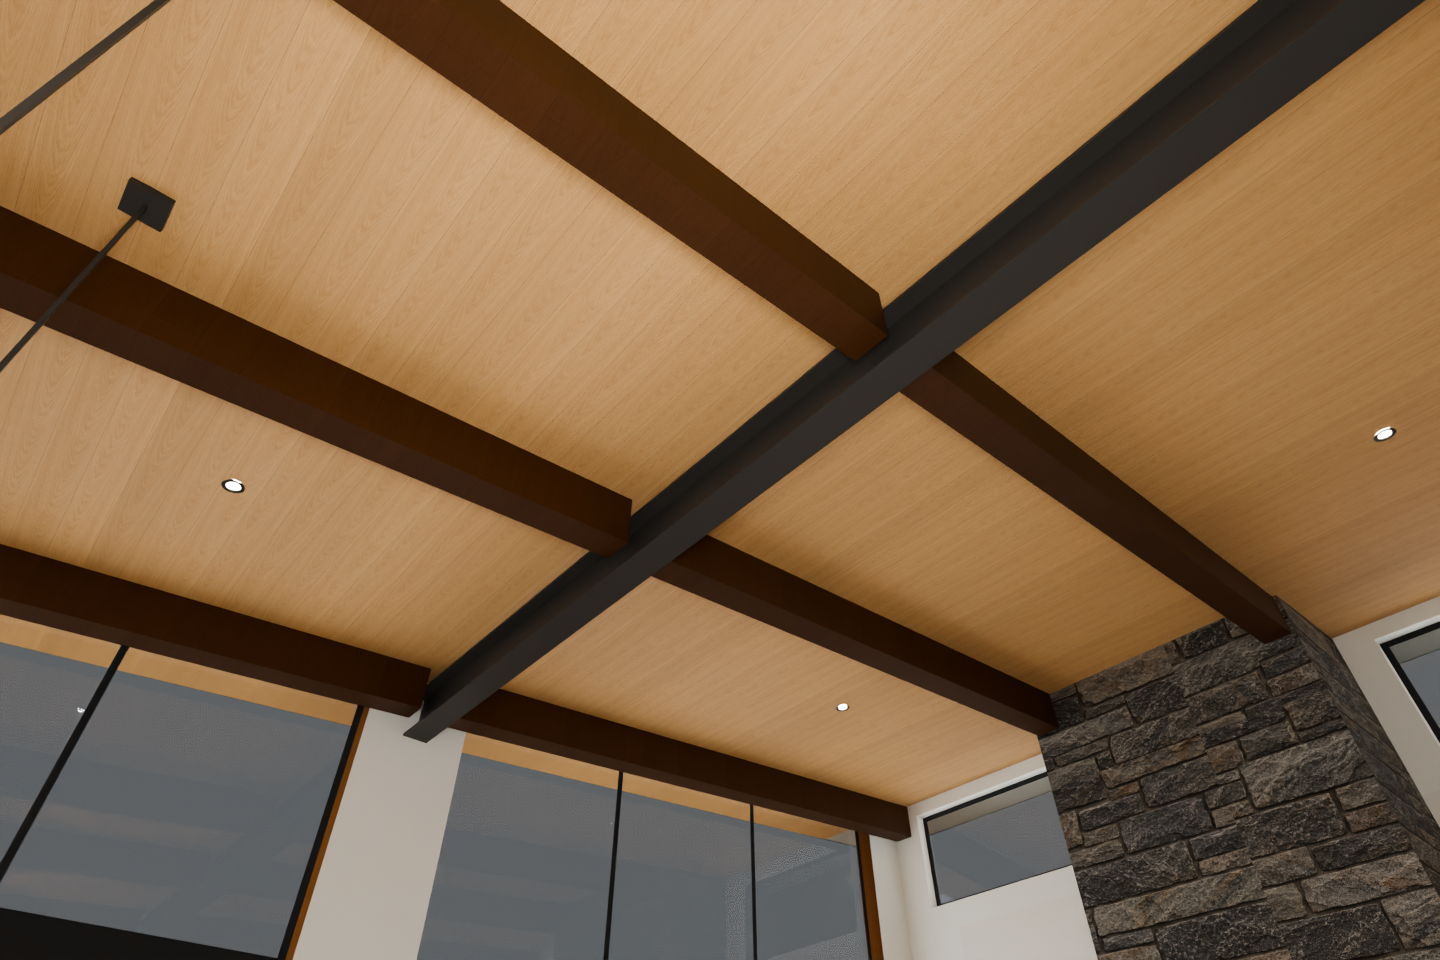
Independent check: pass — Pass for this visible camera scope. The photograph preserves native geometry and framing and presents an attractive, convincingly photographic timber/steel detail. Hidden bearing construction and whole-room styling are not verified by this view.
| Check | Result | Reason |
|---|---|---|
| Dark walnut joists continuous over steel | pass | Dark stained timber contrasts with the warm ceiling; visible alignment is continuous across steel occlusion. |
| Black powder-coated steel | pass | Exposed steel reads as consistent matte black. |
| Ashlar Muskoka Grey linear stone | pass | Chimney reads as grey ashlar with horizontal courses and elongated stones; exact product identity cannot be established from pixels. |
| Floating charcoal granite hearth bench with cognac cushion and bolsters | not-visible | Bench is outside the frame. |
| Samsung Frame TV | not-visible | TV and its supporting wall are outside the frame. |
| Wishbone-type black dining chairs and walnut table | not-visible | Dining furniture is outside the frame. |
| Warm white limewash walls | pass | Visible wall strips read warm off-white rather than peach, with subtle surface texture. |
| Warm light wood floor and charcoal entry stone | not-visible | Floor is outside the frame. |
| Dark walnut kitchen, honed olive counters and stainless pyramid hood | not-visible | Kitchen is outside the frame. |
| Opal glass pendants on black rods | not-visible | Black rods and canopy are visible and consistent; pendant shades are cropped out. |
| Black steel and walnut bookcases | not-visible | Bookcases are outside the frame. |
| Black freestanding stove | not-visible | Nook stove is outside the frame. |
| Small Oriel seat with plaster below | not-visible | Oriel and seat are outside the frame. |
| D1 stairs with vertical black steel bars | not-visible | Stair is outside the frame. |
| Restrained professional styling | not-visible | This architectural ceiling detail excludes the styling objects. |
| Wall orientation and openings | pass | Visible wall returns, large glazing divisions and right-side high window retain their native positions, proportions and orientation. |
| Ceiling slope | pass | Ceiling planes and their intersections with beams and chimney match the native frame. |
| Continuous roof joists and thin nailer bearing | pass | Joist segments align across the foreground steel without visible offsets or invented end joints. The narrow bearing strip remains; portions behind the steel are occluded. |
| Steel beams | pass | The dominant diagonal steel member retains its section, exposed end, position and intersections. |
| Fireplace/chimney/hearth bench | pass | Visible chimney mass and ceiling junction match. Firebox, hearth and benches are outside the frame. |
| Stair, bookcases and kitchen cabinets/island/hood | not-visible | These components are outside this upward-looking camera. |
| Furniture, pillows, decor and plants | not-visible | No furnishings or styling objects are visible. |
| Light count and placement | pass | Three recessed lights and the cropped black suspension rods/canopy retain their native locations. |
| Camera position, framing, aspect and handedness | pass | Both images use a 3:2 frame with matching normalized beam, chimney, glazing and light landmarks; no visible mirroring or reframing. |
| Added or removed objects, lights and hardware | pass | No visible additions or omissions. The outdoor landscape supplies photographic background through existing glazing. |
Data lineage for this view (source → photograph)
| Stage | Record | SHA-256 |
|---|---|---|
| 1. Your instructions | owner-direction.json | 28083c18c9bcf886… |
| 2. Change records within this camera view (some may be hidden behind objects) | CR-1 | |
| 3. 2D plan | R31 plan2d.json | dab3790ef5b26891… |
| 4. House model | R30 → R31 model3d.json | bbd4f45db85c → a… |
| 5. Variant models (rebased onto R31) | steel, nook, hearth-bench-r2, stairs | |
| 6. Preferred model | preferred-v2.json | 2469954bc5623561… |
| 7. Fixed camera | camera.json | 72c4daadc6f68b4f… |
| 8. Native model view | Blender 4.5.14 frame | f3e6b07ed16ccf49… |
| 9. Native review | ready-for-finishing | |
| 10. Photograph | preferred-r2-timber-steel-bearing-01 · checked-concept | 21c9ba9288a1e848… |
| 11. Photograph review | pass | |
| 12. Prompt | prompt text | 0554a6cb50b31007… |
Full detail with file paths: the “Data lineage” evidence below.
Fixed camera [612, 318, 196] → [545, 395, 292] (inches), 80° field of view, 3:2.
Limits
- Chris preferences only; Michelle final decision pending on every aesthetic item
- Nook stove shown for display only; gas choice is Michelle's
- SB103 lowered 6.93in so the continuous roof joists bear on it: S-200 top of steel and A-300 ceiling conflict; North45 to confirm
- Hearth cushion and bolsters are removable and lifted off before lighting; seating during firing not certified
- Frame TV, CH24-type chairs and styling are proposals, not orders
- Pendant positions/sizes illustrative
- Colours are study values, not samples
Earlier attempts (retained)
Show earlier and rejected attempts with the reasons
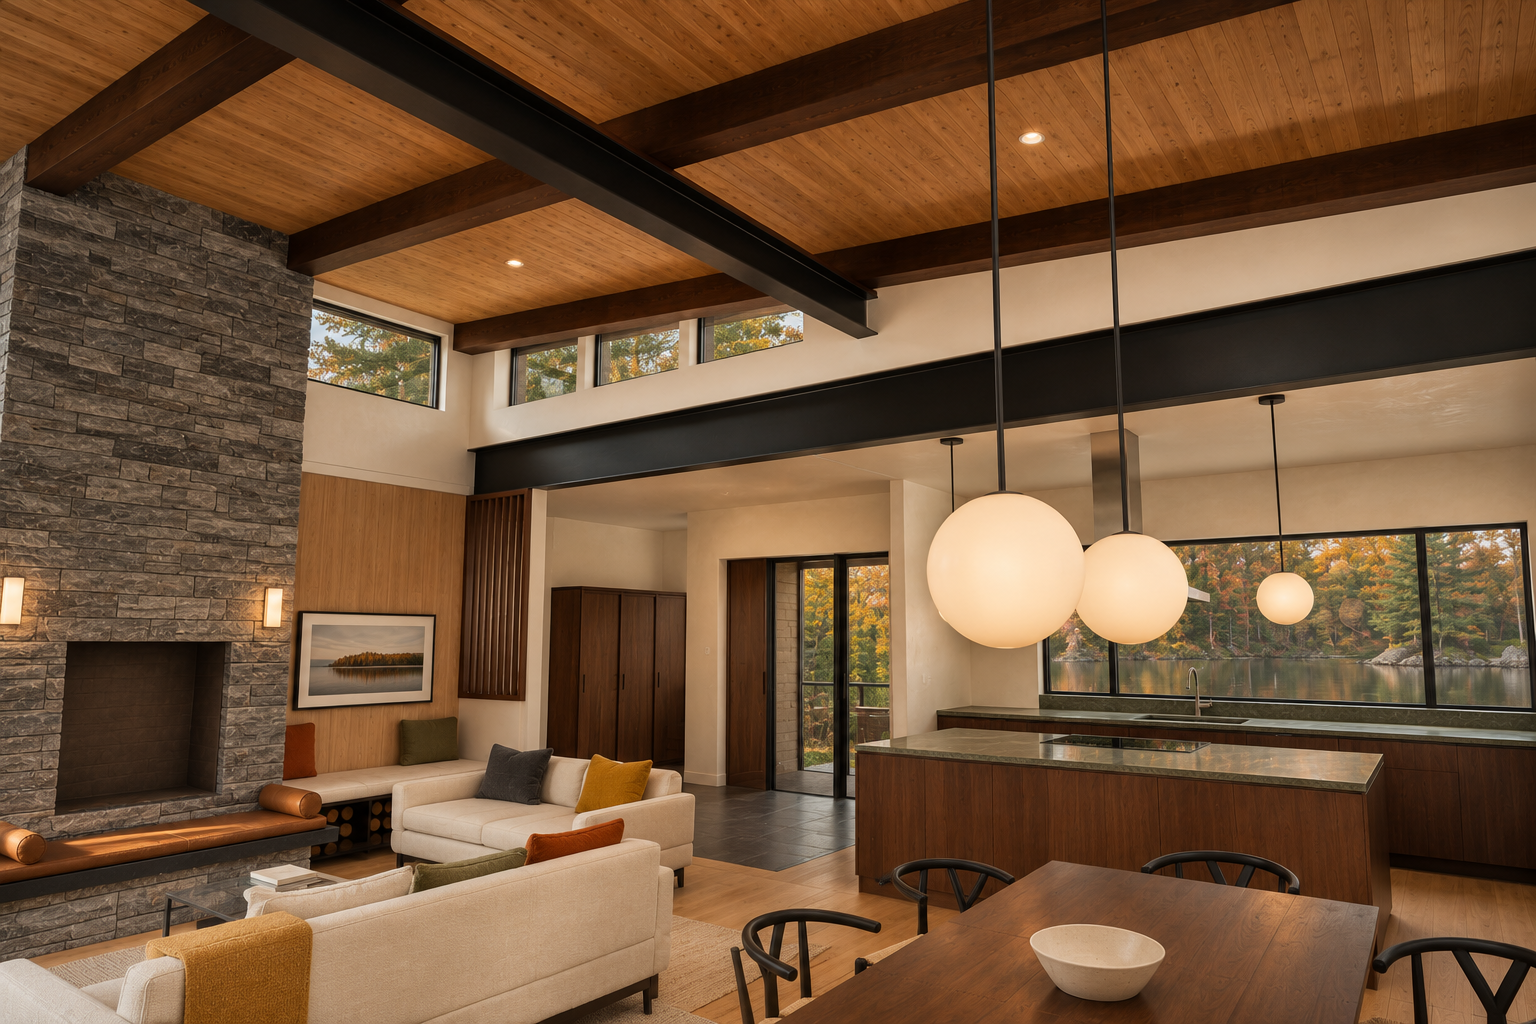
Required continuous joist-over-steel bearing detail is not demonstrated.; Foreground mustard pillow is replaced by a draped textile.; Additional magazines appear on the coffee table.; Walls read peach/beige rather than warm white.
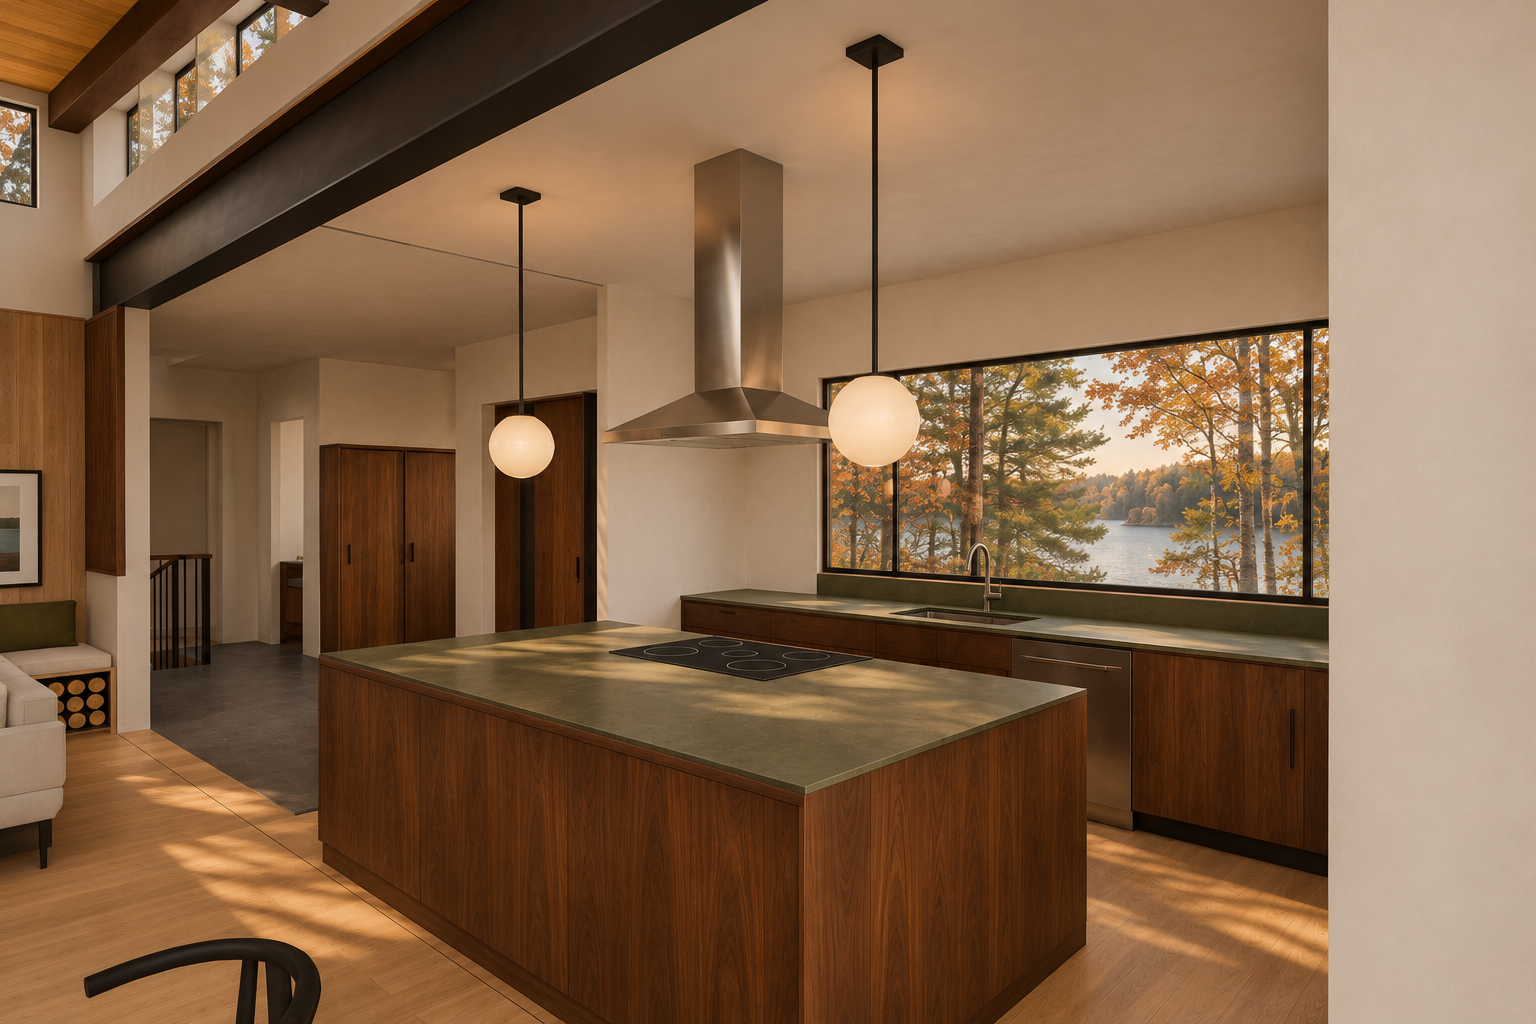
Added faucet side hardware differs from the binding native frame.; Excessive amber/peach treatment compromises the warm-white wall preference.
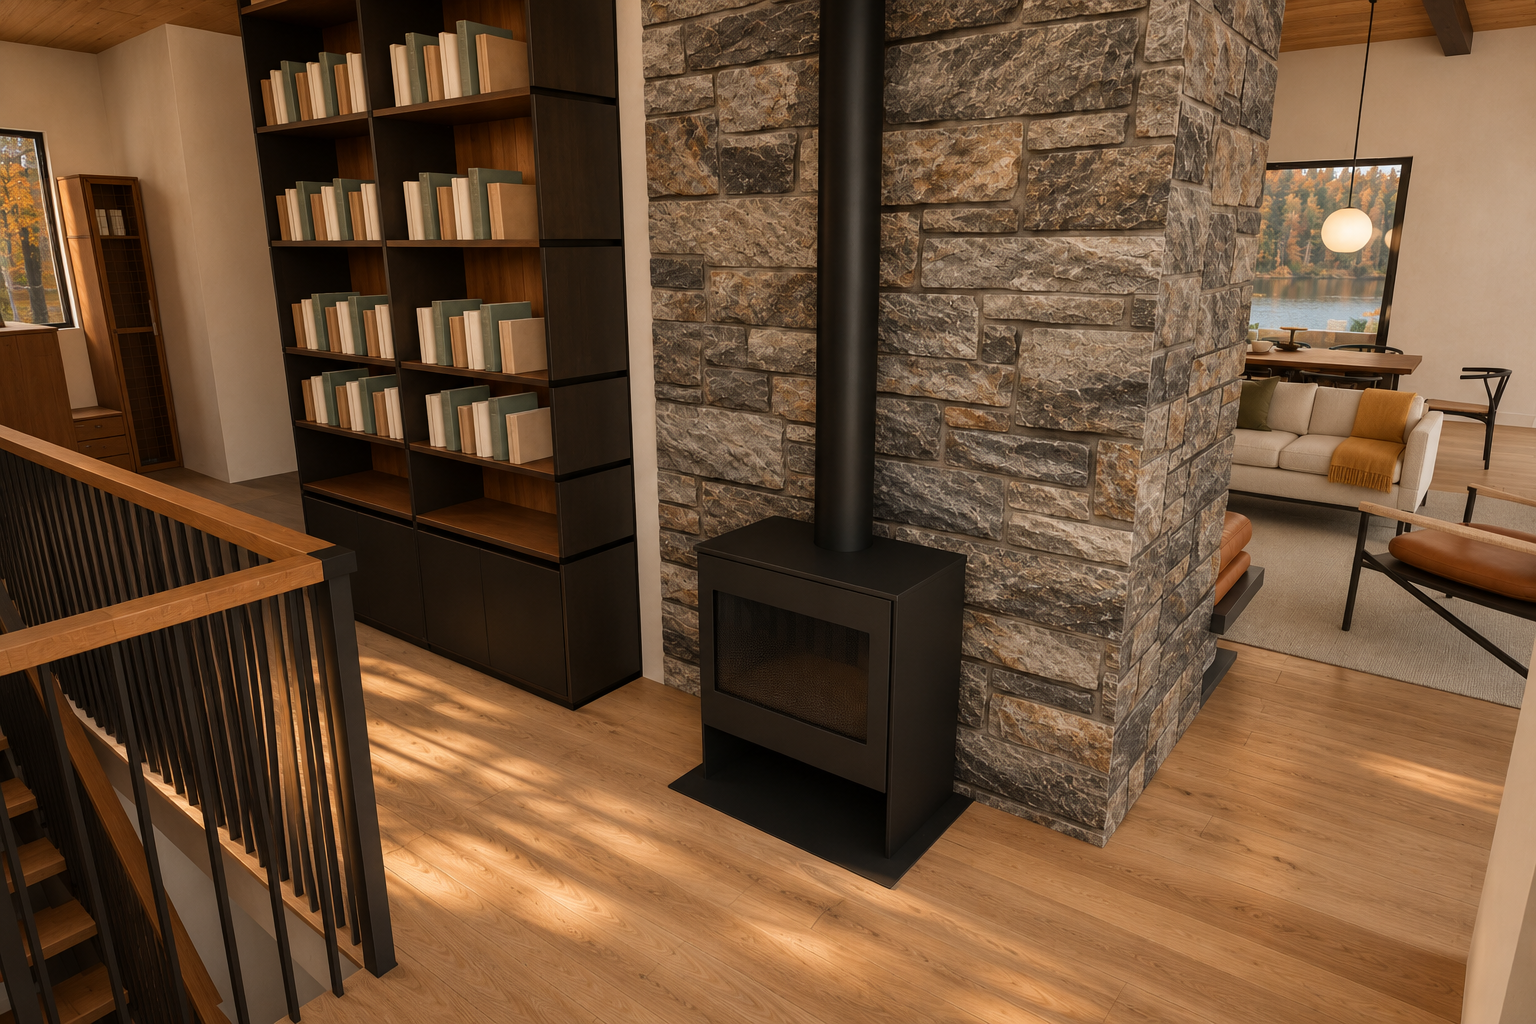
Added mustard sofa cushion and hanging fringed throw.; Chimney stone remains too chunky for the requested linear Ashlar appearance.
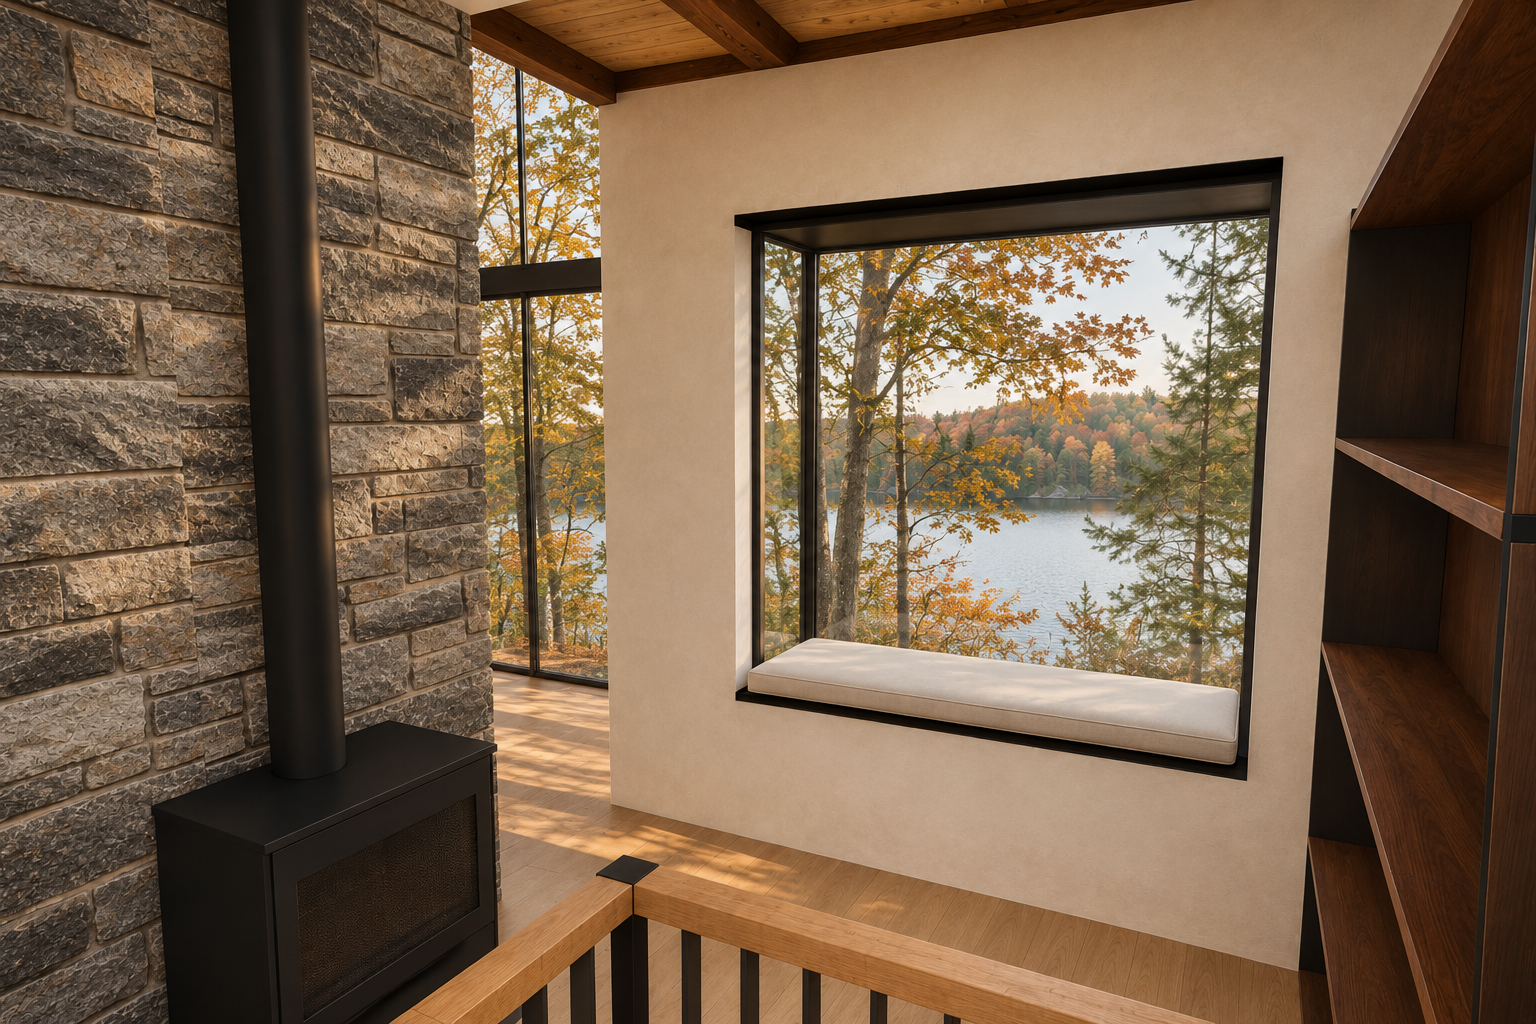
Added projecting ceiling timbers absent from the native frame.; Chimney stone is chunky rather than linear Ashlar.; Wall colour reads beige/peach rather than warm white.
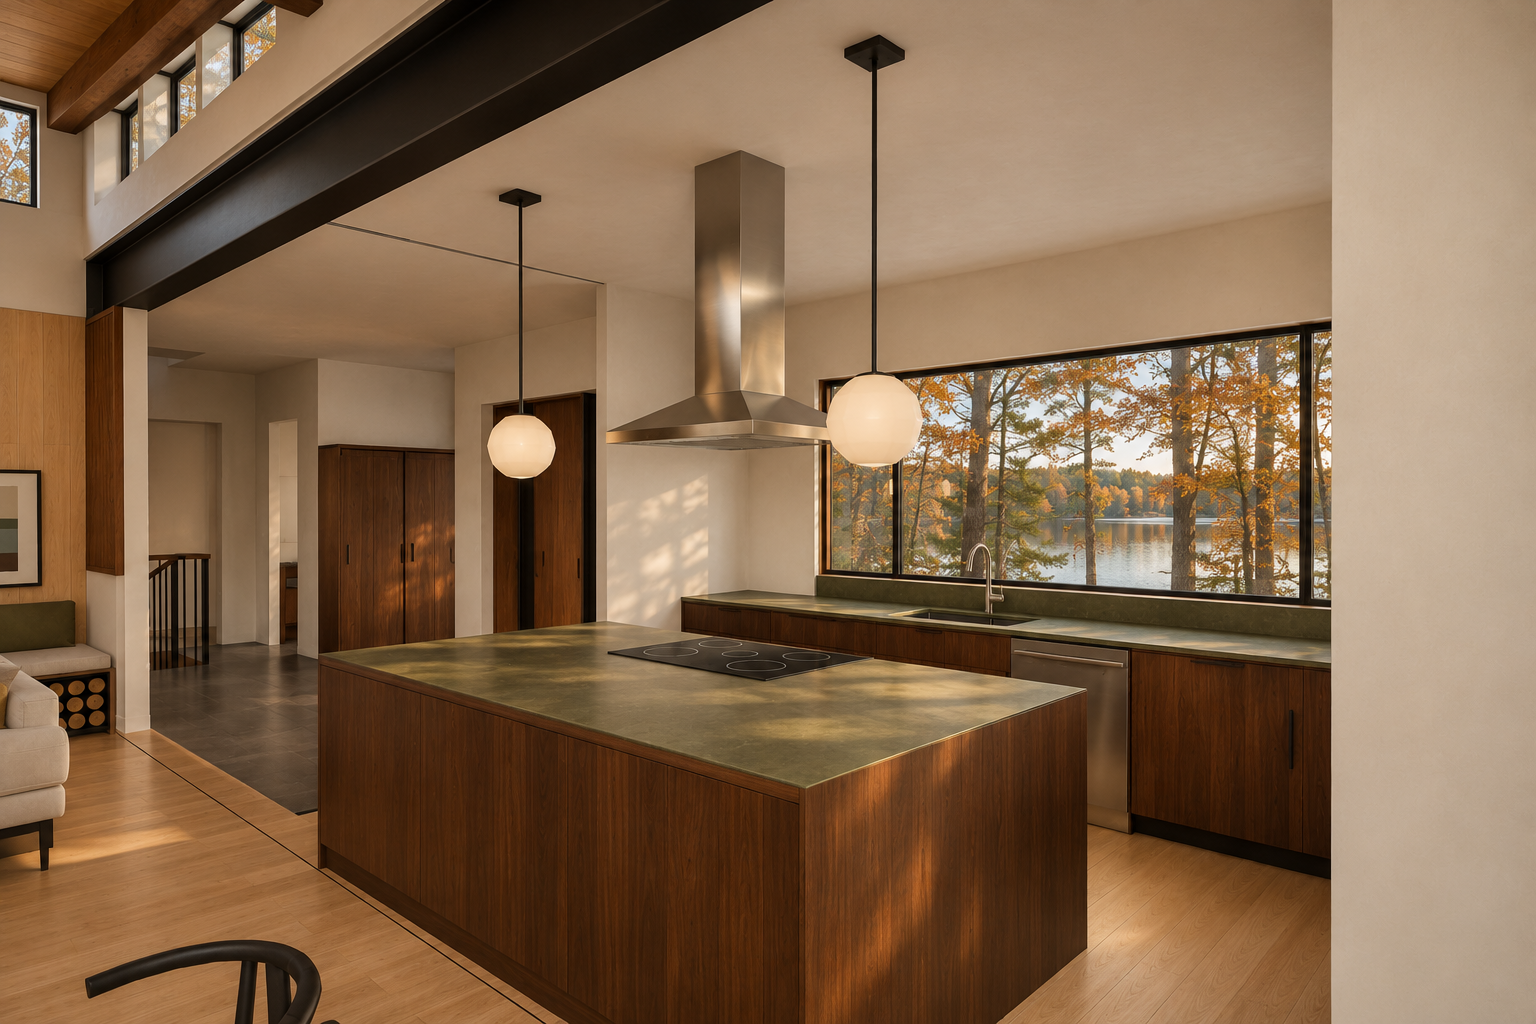
Faucet-side hardware does not have a clear visible counterpart in the binding native frame; resolve this object discrepancy before release.
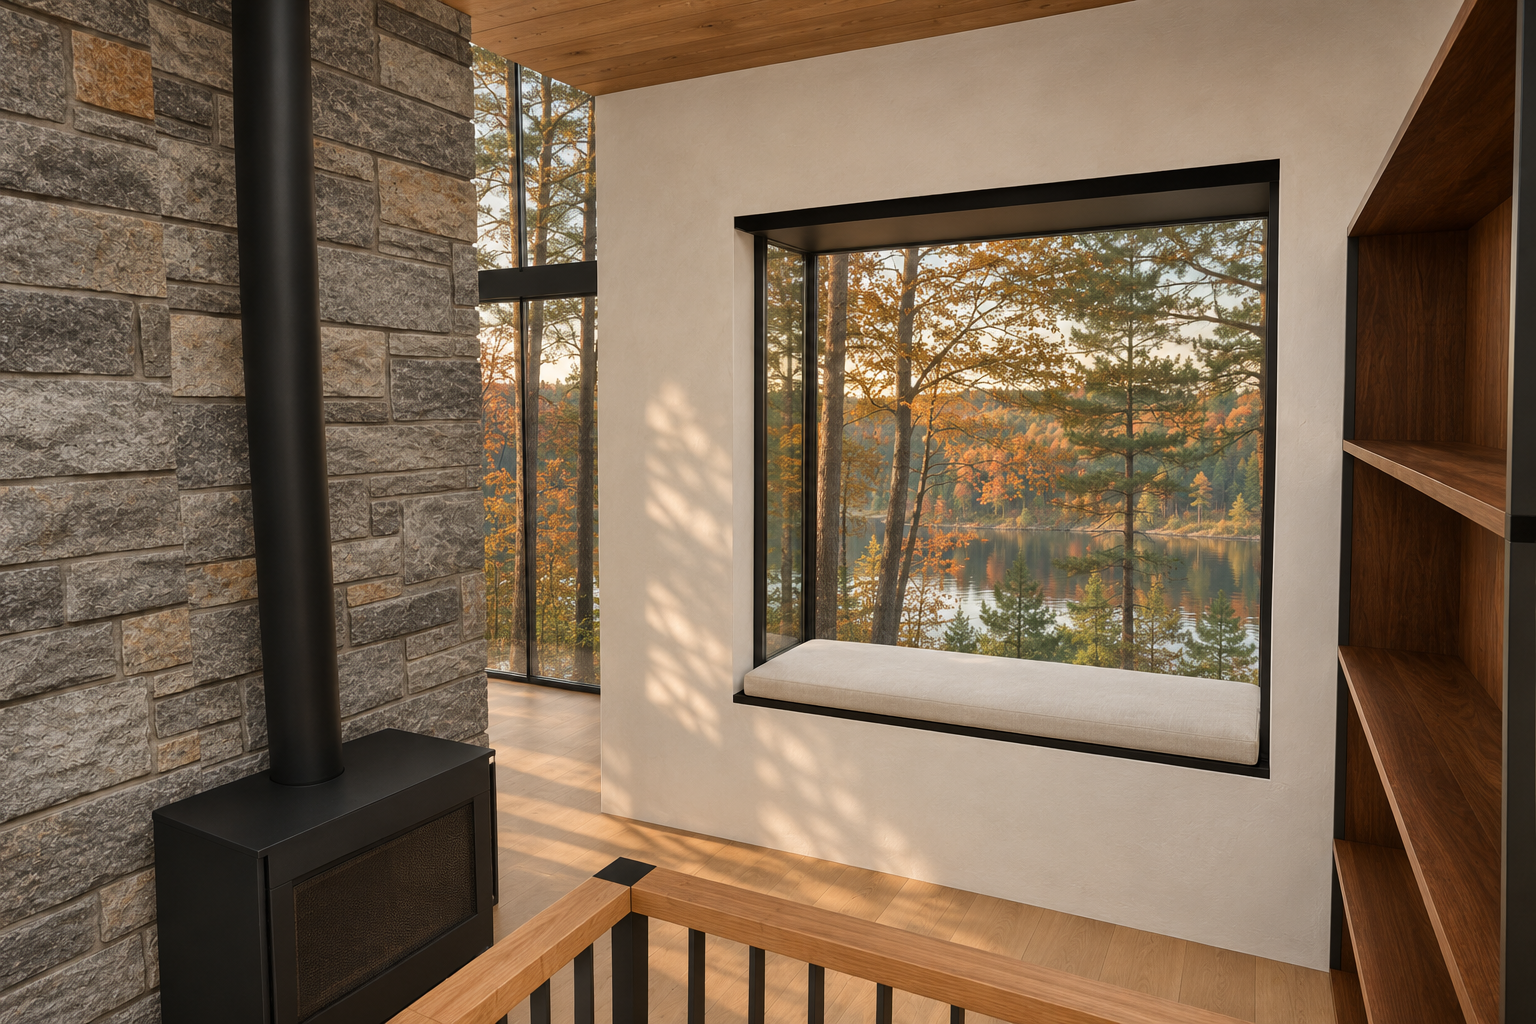
Replace the chunky chimney-stone appearance with the requested thin, linear Muskoka Grey Ashlar treatment.
Evidence
Data lineage: every view traced from source to photograph download
Loading…
Your November 11 instructions (quoted) download
Loading…
House revision R31: change records, removed/changed/added faces download
Loading…
House revision R31 verification download
Loading…
How preferred model v2 was assembled (rebased variants, hearth bench) download
Loading…
Hearth bench and dining chair research (sources) download
Loading…
Independent native-model review (passed round 3) download
Loading…
Photograph reviews (geometry + preference checks) download
Loading…
Every generation attempt, prompt and verdict download
Loading…
Your notes
Saved only in this browser. Not shared, not an approval.
Study files: assistant/rooms/interior_studies/2026-11-11-preferred-living-r2/ · house model R31 ab672914fe6e7003… · preferred model v2 2469954bc5623561… · R30 retained unchanged.