Great Room, nook and kitchen — preferred direction
Chris’s preferences, assembled into one design. Not approvals. November 10, 2026. Every choice below is Chris’s preference for these images; Michelle makes the final aesthetic decisions, and the nook fire is shown for display only (her choice). Nothing here is an order, product selection or construction release.
The choices behind these images
| Element | Preferred direction (Chris, Nov 10 unless noted) |
|---|---|
| Roof timbers | Dark walnut stain on the Douglas fir roof timbers (eased edges agreed with Michelle Nov 9) |
| Great Room walls | Warm white limewash |
| Floor | Warm wood floor with stone at the hearth zone and the entry |
| Hearth | Raised Rumford 1000B (~18in) with a stone seat across the fireplace front only; existing side bench and under-bench firewood retained |
| Kitchen island and hood | 5 ft island with induction and stainless pyramid island chimney hood |
| Corner opposite the fireplace | Leave empty |
| Foyer-end return | Timber battens |
| Nook fire | Compact freestanding stove in the reduced nook chimney space (R7) for the images only; the gas choice remains entirely Michelle's decision |
| Stairs | D1: dark C-channel, warm timber treads and rail, slim vertical black steel infill |
| Lighting | Opal glass pendants with black steel over the island and dining table; recessed lights elsewhere |
| Bookcases | Black steel frame with walnut shelves (nook and entry-side bookcases) |
| Dining | Walnut table (96x42in, 8 seats) with black chairs |
| Carried forward | Rumford 1000B |
| Carried forward | Ashlar Muskoka Grey masonry |
| Carried forward | black powder-coated exposed steel incl. cubby liner |
| Carried forward | smaller projecting Oriel with floating plaster seat |
| Carried forward | kitchen Option A: dark walnut, honed olive counters with slab backsplash, black details, stainless hood |
| Carried forward | warm wood ceiling boards |
| Carried forward | open L seating, light fabric, 10x10 rug |
| Carried forward | solid wall B with one large abstract artwork |
Six views
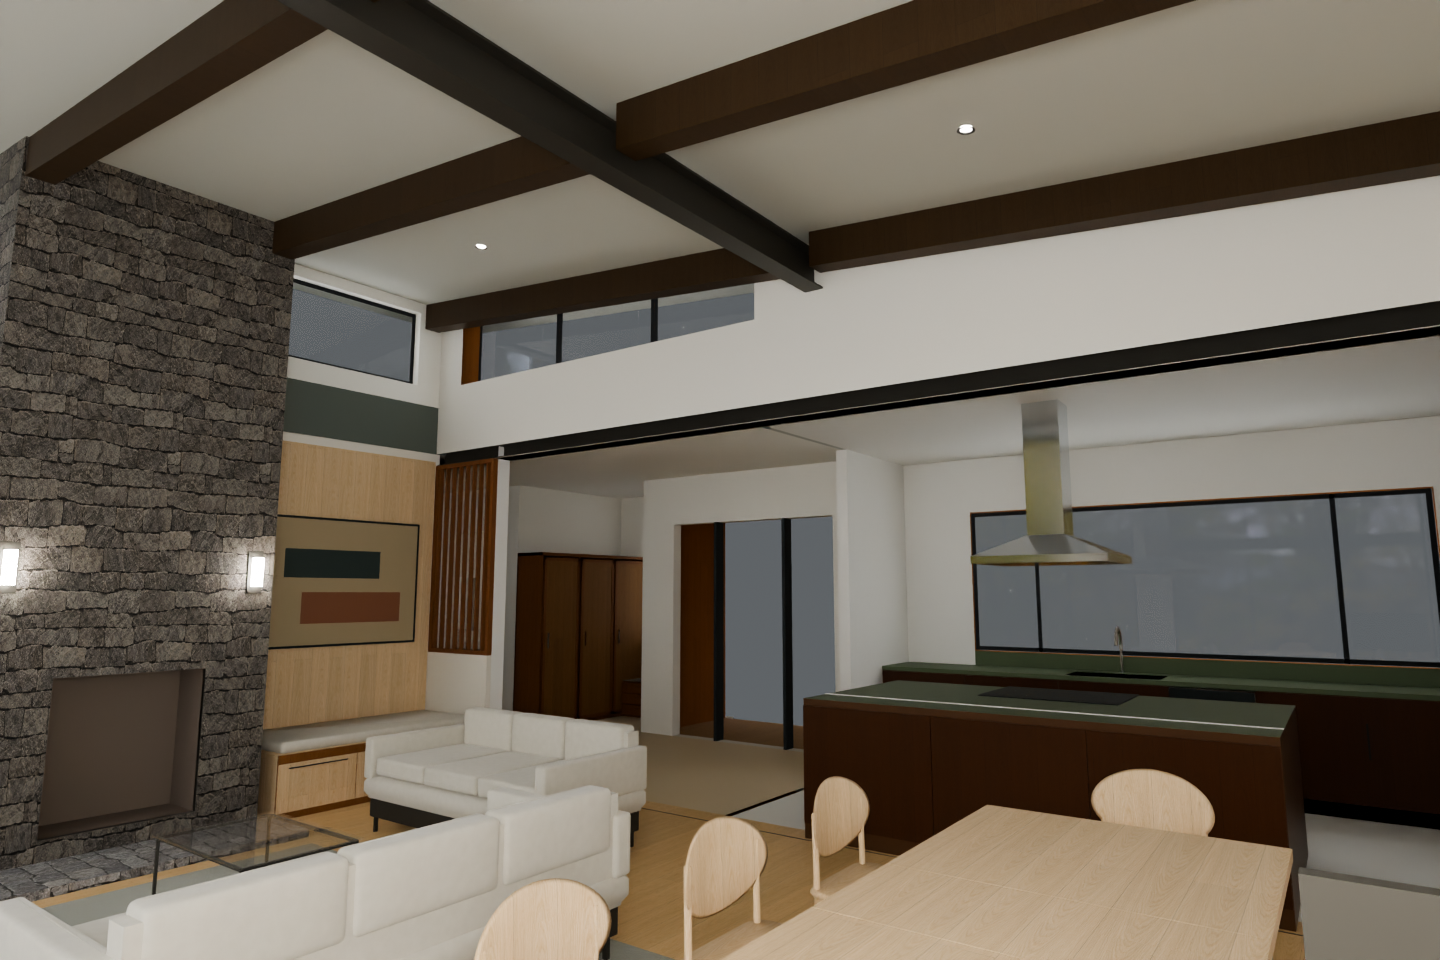
One combined model: the current house (R30) with the corrected exposed steel, the small Oriel nook with stove, the raised Rumford with front seat, stairs D1, and your finishes. Every photograph is checked against its exact model view; the wipes let you see both the geometry check and what changed from the current house model.
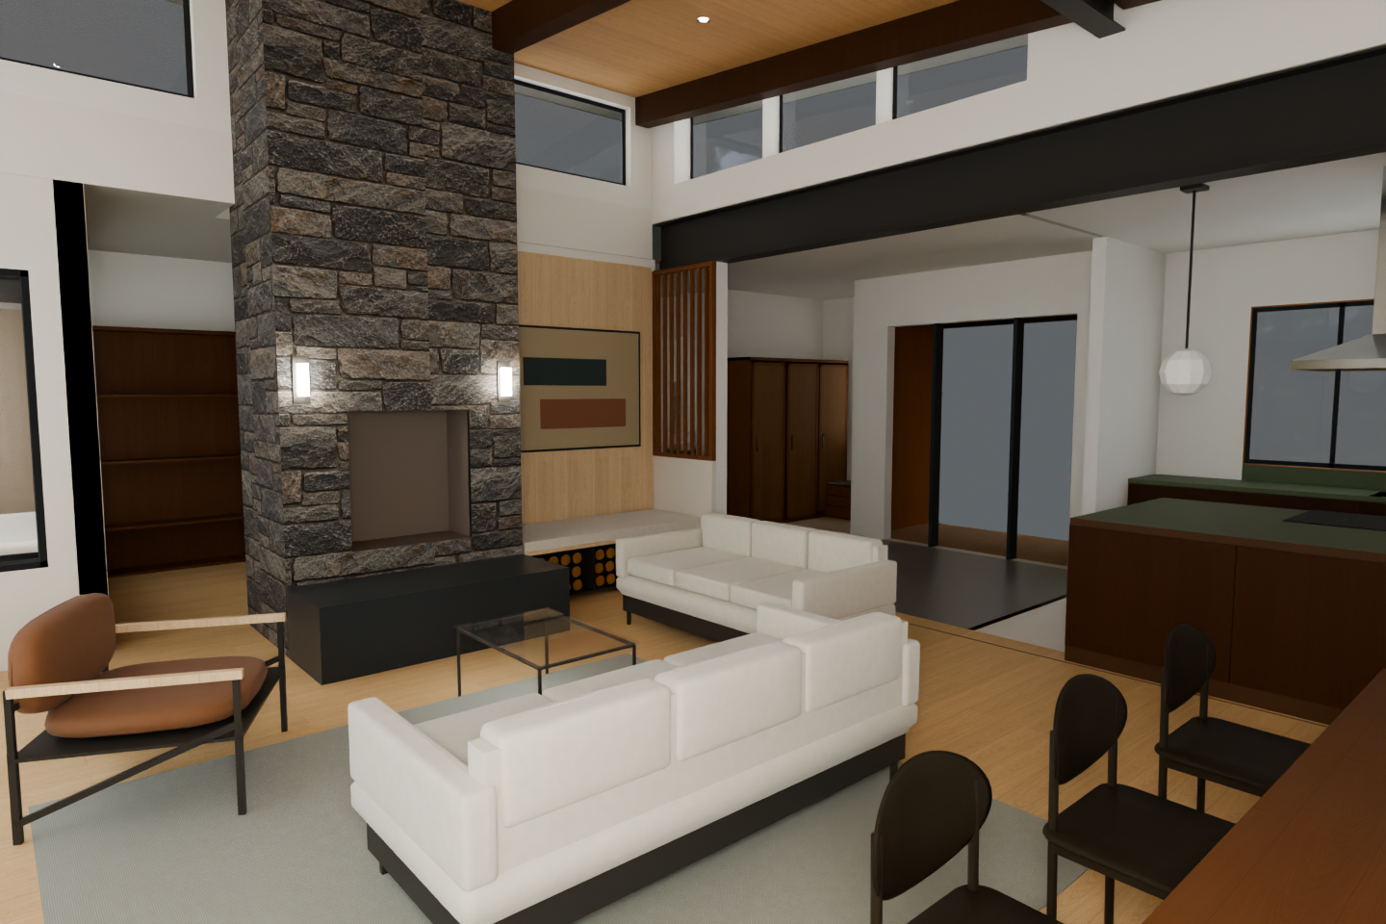
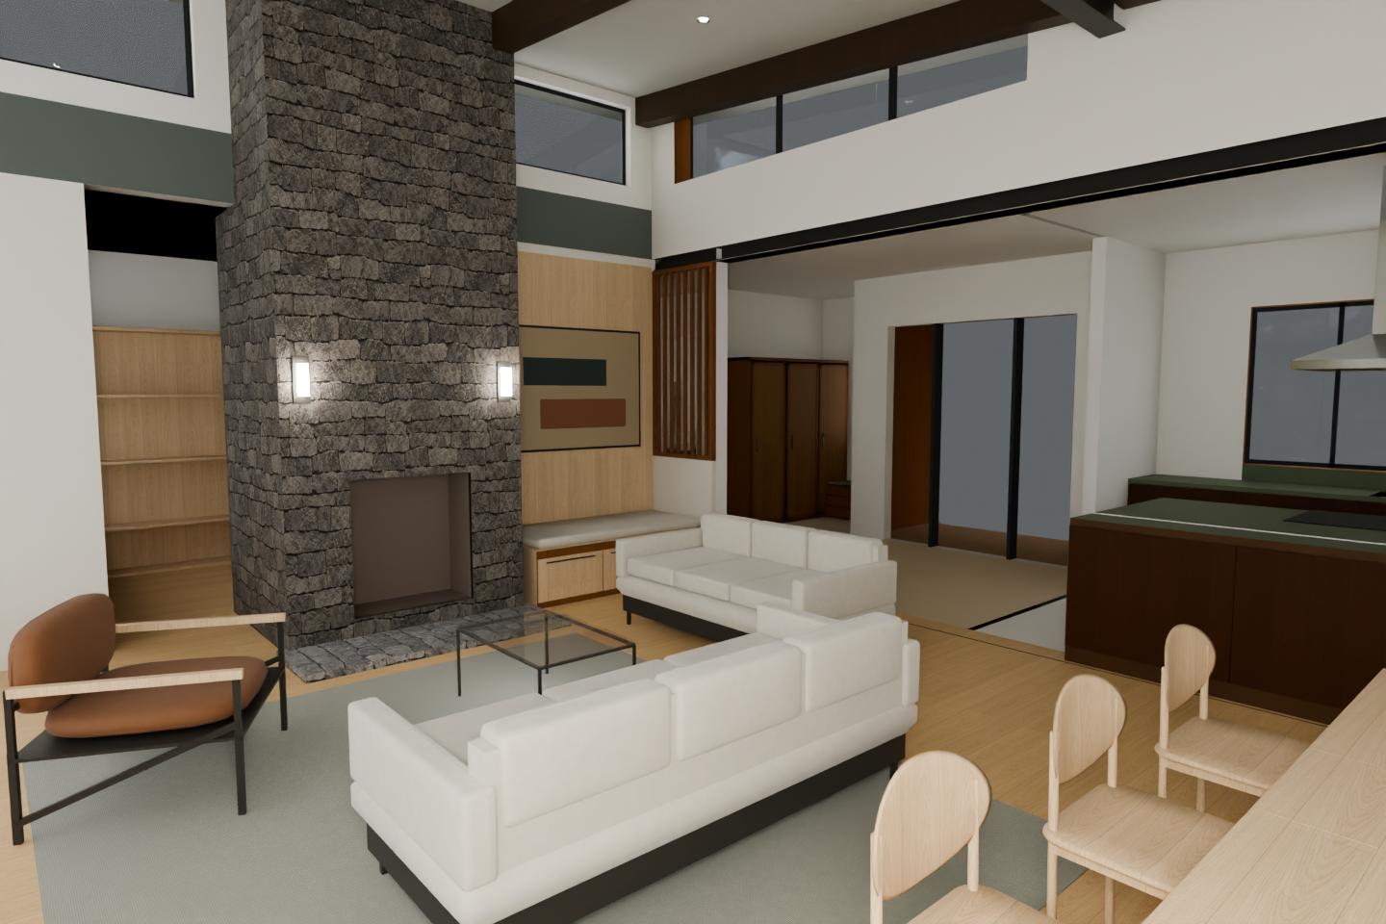
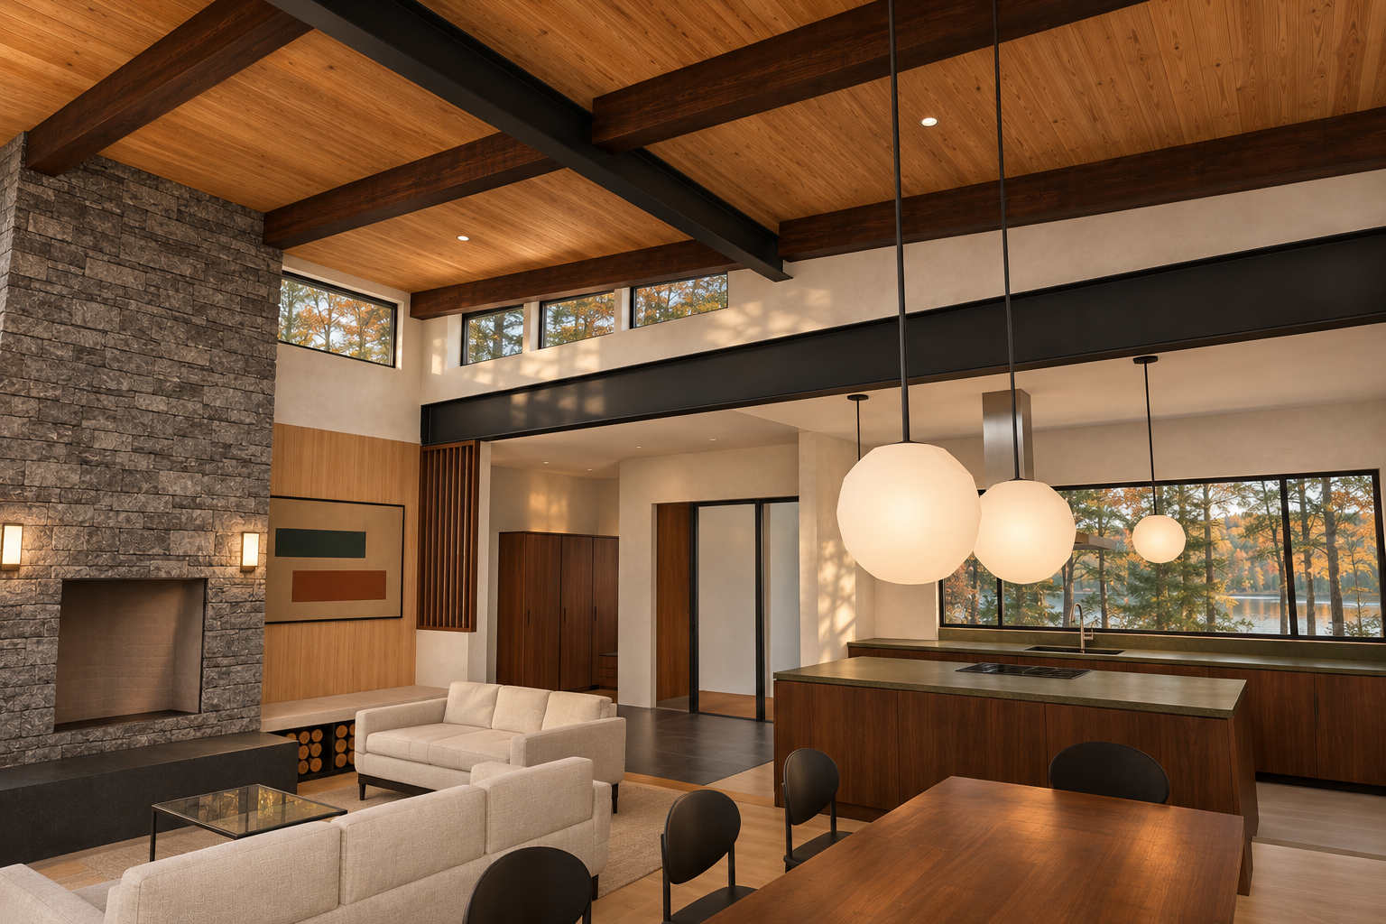
Great Room, wide toward fireplace and kitchen
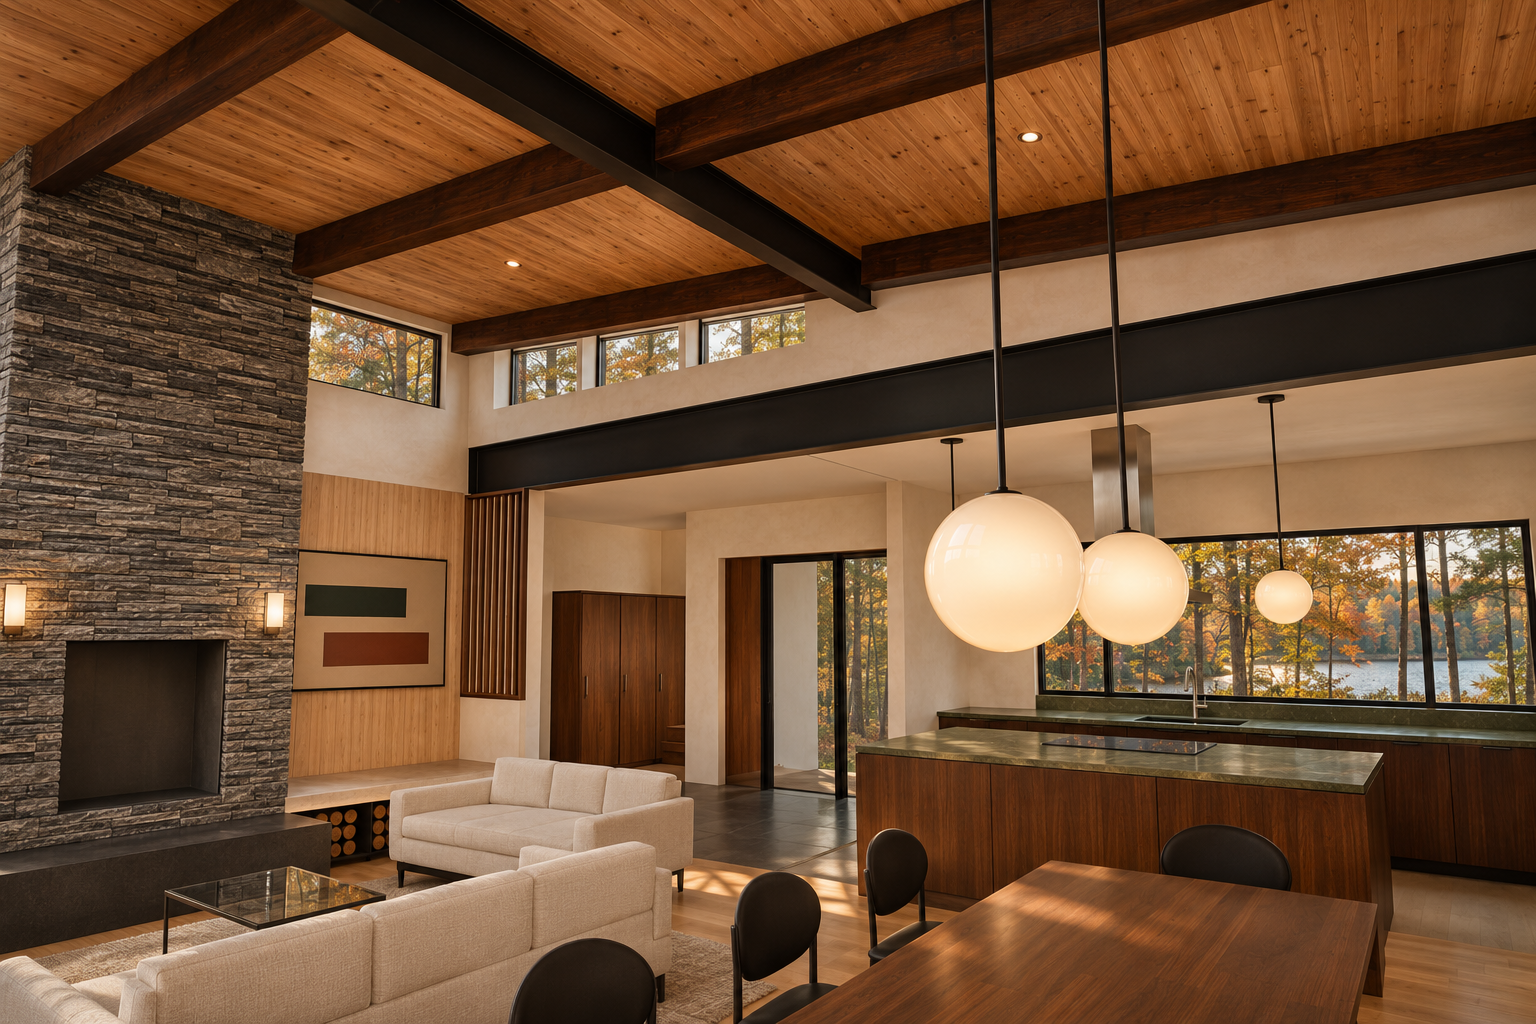
Model view ↔ photograph (geometry check)
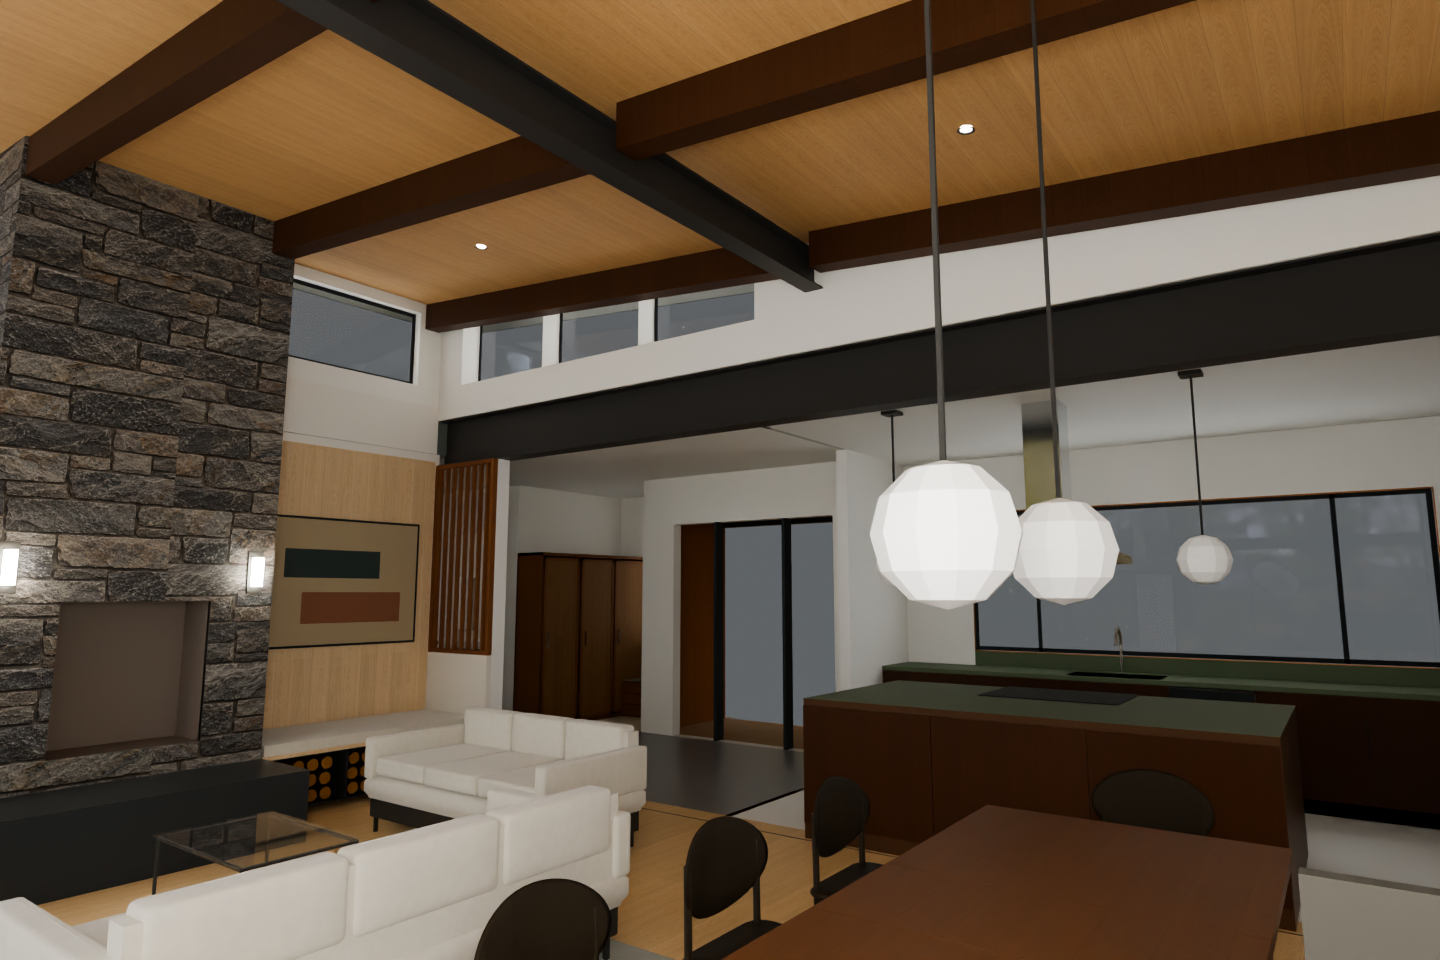
Current house model (R30) ↔ preferred model (what changed)
Independent check: fail — Convincingly photographic and attractive, with strong visible palette fidelity. Fail for the added rug: return to spatial correction and renewed review. This is technical QA, not owner approval.
| Check | Result | Reason |
|---|---|---|
| Dark walnut stained roof timbers | pass | Roof timbers appear dark walnut brown. |
| Black powder-coated steel | pass | Visible architectural steel is black; stair, bookcase frames and liner finish cannot be fully assessed. |
| Ashlar Muskoka Grey linear stone | pass | Chimney has thin, predominantly grey linear stone courses. |
| Raised Rumford with charcoal stone front seat | pass | Raised opening and charcoal front seat are visible; exact appliance identity is not verifiable from pixels. |
| Warm white limewash walls | pass | Walls have a warm ivory, softly textured appearance. |
| Warm light wood floor with charcoal stone at entry | pass | Warm wood and darker entry paving are visible. |
| Kitchen dark walnut, honed olive counters and stainless pyramid hood | pass | Walnut cabinets, muted olive counters and stainless chimney are present; pyramid canopy is largely obscured. |
| Opal glass pendants on black rods | pass | Smooth luminous opal globes hang from black rods. |
| Black steel and walnut bookcases | not-visible | Bookcases are outside the inspectable view. |
| Walnut dining table and black chairs | pass | Visible table and chairs match the requested finishes; all eight seats cannot be counted. |
| Black freestanding stove | not-visible | Nook stove is outside this camera. |
| Small Oriel seat with plaster below | not-visible | Oriel and its seat are outside this camera. |
| D1 stairs with vertical black steel bars | not-visible | Stairs are outside this camera. |
| Wall orientation | pass | Fireplace left, entry centrally behind seating, kitchen right; handedness is preserved. |
| Opening count, size and division | pass | Visible clerestories, central glazed doorway and divided kitchen window retain their arrangement and approximate proportions. |
| Ceiling slope, beams and timbers | pass | Sloping wood ceiling, crossing roof timbers and long steel beam follow the native frame. |
| Fireplace, chimney, hearth and seat | pass | Chimney silhouette, raised rectangular opening, dark front seat and adjacent bench/log storage remain in place. |
| Stair | not-visible | Stair construction is outside this view. |
| Bookcases | not-visible | Neither bookcase is sufficiently visible to compare. |
| Kitchen cabinets, island and hood | pass | Cabinet masses, island, induction surface and chimney remain aligned; pendant occlusion limits canopy inspection. |
| Furniture count, placement and scale | pass | Visible sofas, glass coffee table, dining table and black chairs retain their relative locations and scale. |
| Light fixture count and position | pass | Three visible pendant globes, two recessed lights and two fireplace sconces correspond to the native frame. |
| Camera position, framing, aspect and handedness | pass | Both images use a 3:2 frame with closely corresponding architectural landmarks and foreground cropping. |
| No added or removed objects, lights, decor or hardware | fail | The photograph adds a large textured area rug beneath the seating and coffee table where the native frame shows exposed wood flooring. |
Fixed camera [660, 482, 202] → [500, 262, 238] (inches), 80° field of view, 3:2.
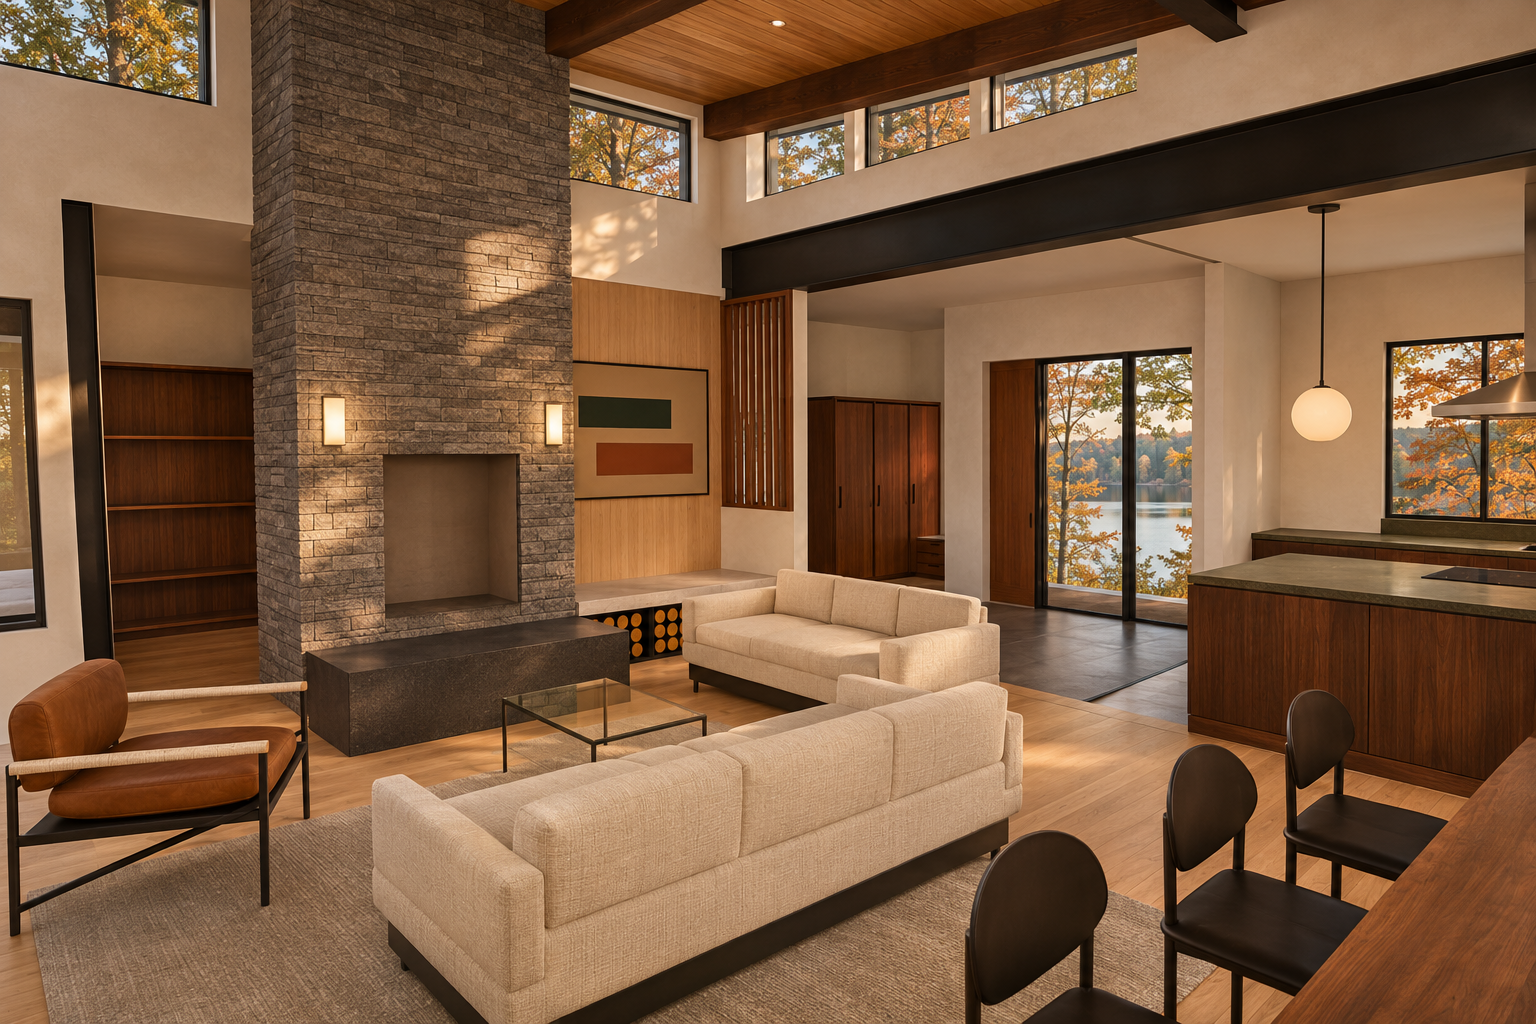
Raised Rumford, front seat and side bench
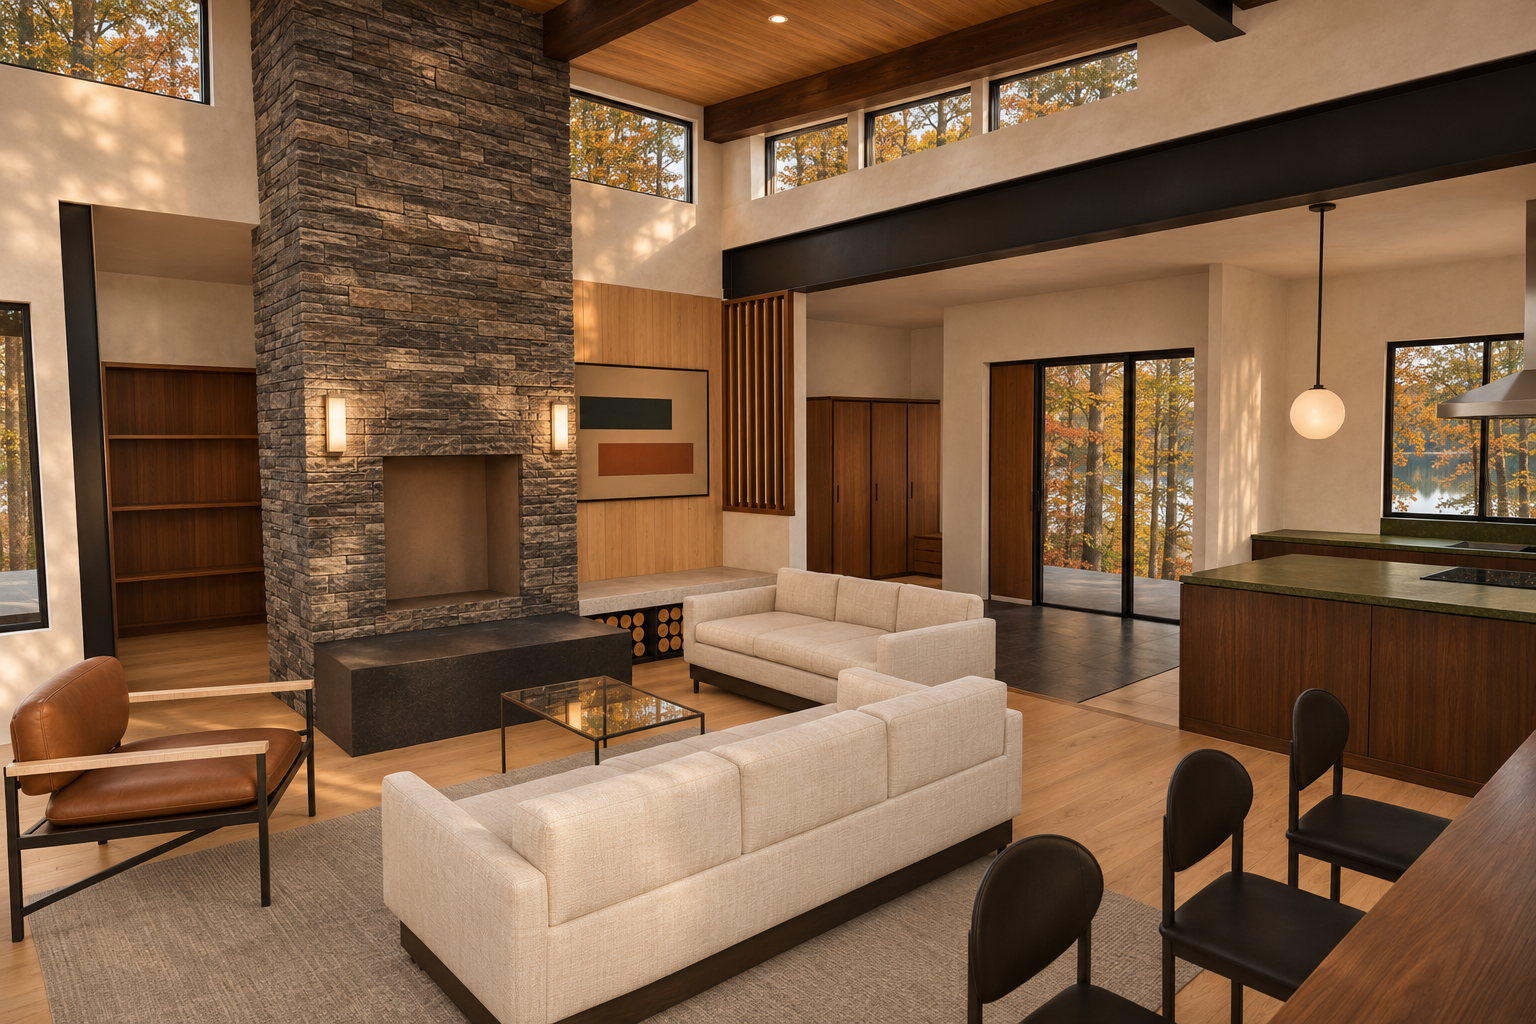
Model view ↔ photograph (geometry check)
Current house model (R30) ↔ preferred model (what changed)
Independent check: pass — The photograph preserves the visible native geometry and camera convincingly. Visible finishes broadly satisfy the brief. This scoped image review does not certify appliance detailing, hidden features or installation requirements.
| Check | Result | Reason |
|---|---|---|
| Dark walnut stained roof timbers | pass | Visible timbers have a dark walnut appearance. |
| Black powder-coated steel | pass | Visible crossbeam and firewood liner read black; stair steel is outside the frame. |
| Ashlar Muskoka Grey linear stone | pass | Chimney reads as grey, horizontally coursed linear stone. |
| Raised Rumford with charcoal stone front seat | pass | Raised opening and charcoal front-only seat are retained. The simplified recess does not establish exact Rumford appliance detailing. |
| Warm white limewash walls | pass | Walls have a warm off-white, subtly textured finish. |
| Warm light wood floor and charcoal entry stone | pass | Both materials are visible in their native locations. |
| Dark walnut kitchen, honed olive counters and stainless pyramid hood | pass | Walnut cabinetry and subdued olive counters are clear; the visible hood portion reads stainless, with its full shape cropped. |
| Opal glass pendants on black rods | pass | Visible kitchen pendant has an opal globe and black suspension rod. |
| Black steel and walnut bookcases | pass | Visible recessed shelving reads walnut with dark framing; detailed frame construction is not resolved. |
| Walnut dining table and black chairs | pass | Visible table and chairs match the requested finishes; the crop cannot verify all eight seats. |
| Black freestanding stove | not-visible | Nook stove is outside this camera's visible area. |
| Small Oriel seat with plaster below | not-visible | Oriel seat and supporting wall are outside the frame. |
| D1 stairs with vertical black steel bars | not-visible | Stairs are outside the frame. |
| Photographic quality and attractiveness | pass | Convincing fabric, leather, wood and stone textures, coherent daylight and reflections create an attractive architectural photograph. |
| Wall orientation | pass | Chimney, adjoining artwork wall, entry and kitchen walls retain their orientation and relationships. |
| Opening count, size and division | pass | Visible clerestories, left glazing, entry glazing and kitchen window retain their outlines and divisions. |
| Ceiling slope, beams and timbers | pass | Wood ceiling plane, roof timbers and large black crossbeam match the native frame. |
| Fireplace, chimney, hearth and seat | pass | Raised rectangular opening, full-height chimney, projecting front stone seat and adjoining bench/log storage remain in place. |
| Stair | not-visible | Stair construction is outside this frame. |
| Bookcases | pass | Left recessed shelving retains its location, shelf arrangement and empty contents. |
| Kitchen cabinets, island and hood | pass | Visible cabinet masses, island, induction surface and cropped hood retain their positions and proportions. |
| Furniture count, placement and scale | pass | Two sofas, lounge chair, glass coffee table and visible dining furniture match the native arrangement and relative scale. |
| Light fixture count and position | pass | Two chimney sconces, visible recessed light and kitchen pendant remain at corresponding locations. |
| Camera position, framing, aspect and handedness | pass | Both frames use a 3:2 aspect ratio with corresponding architectural landmarks, occlusions and edge crops; no reversal or evident reframing. |
| Added or removed objects, lights, decor and hardware | pass | No evident interior additions or omissions. Exterior foliage and sunlight supply photographic context without changing visible opening geometry. |
Fixed camera [630, 480, 205] → [452, 325, 185] (inches), 80° field of view, 3:2.
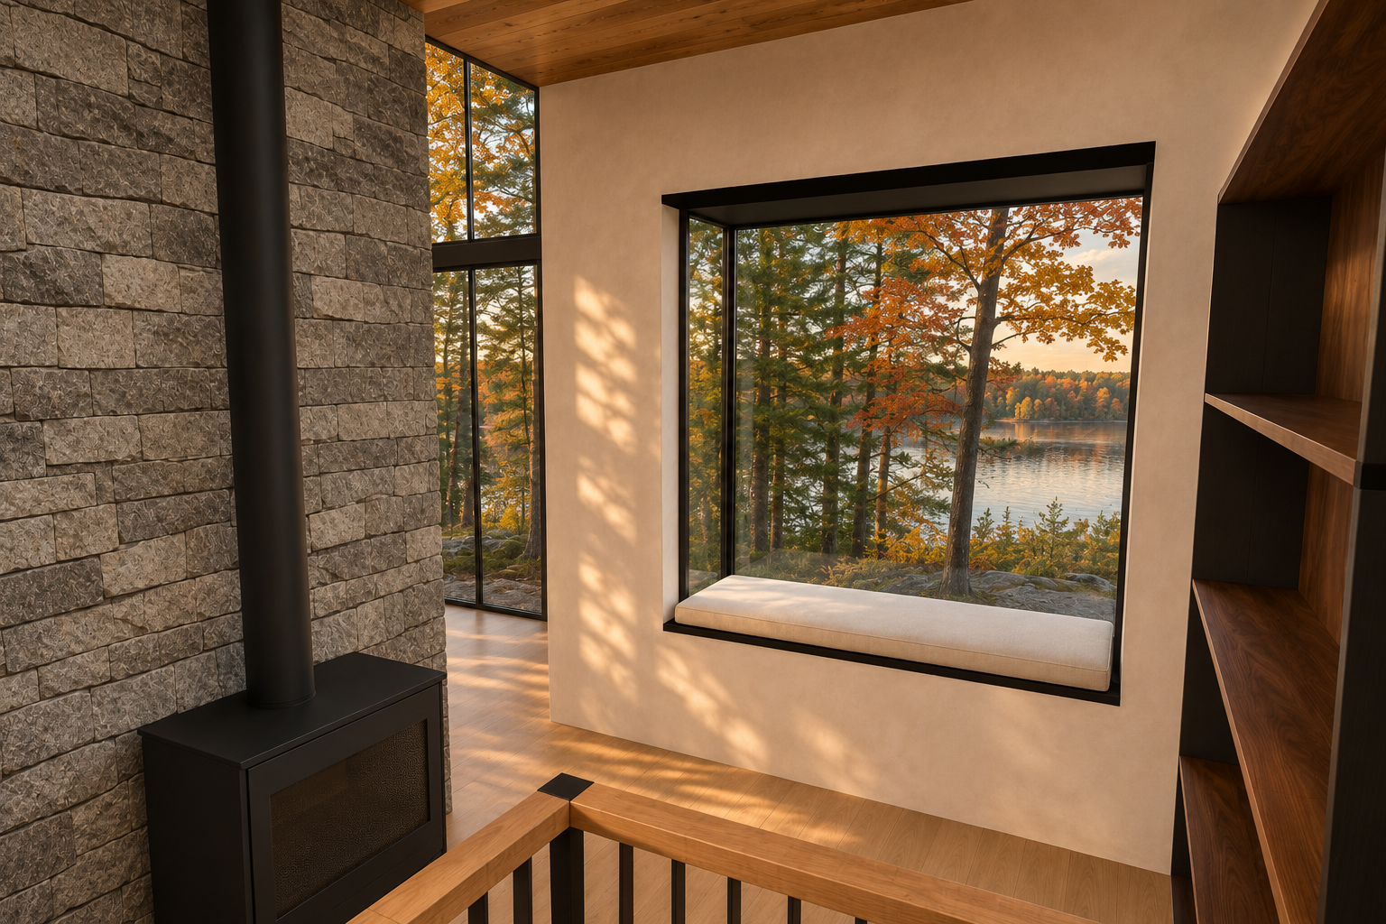
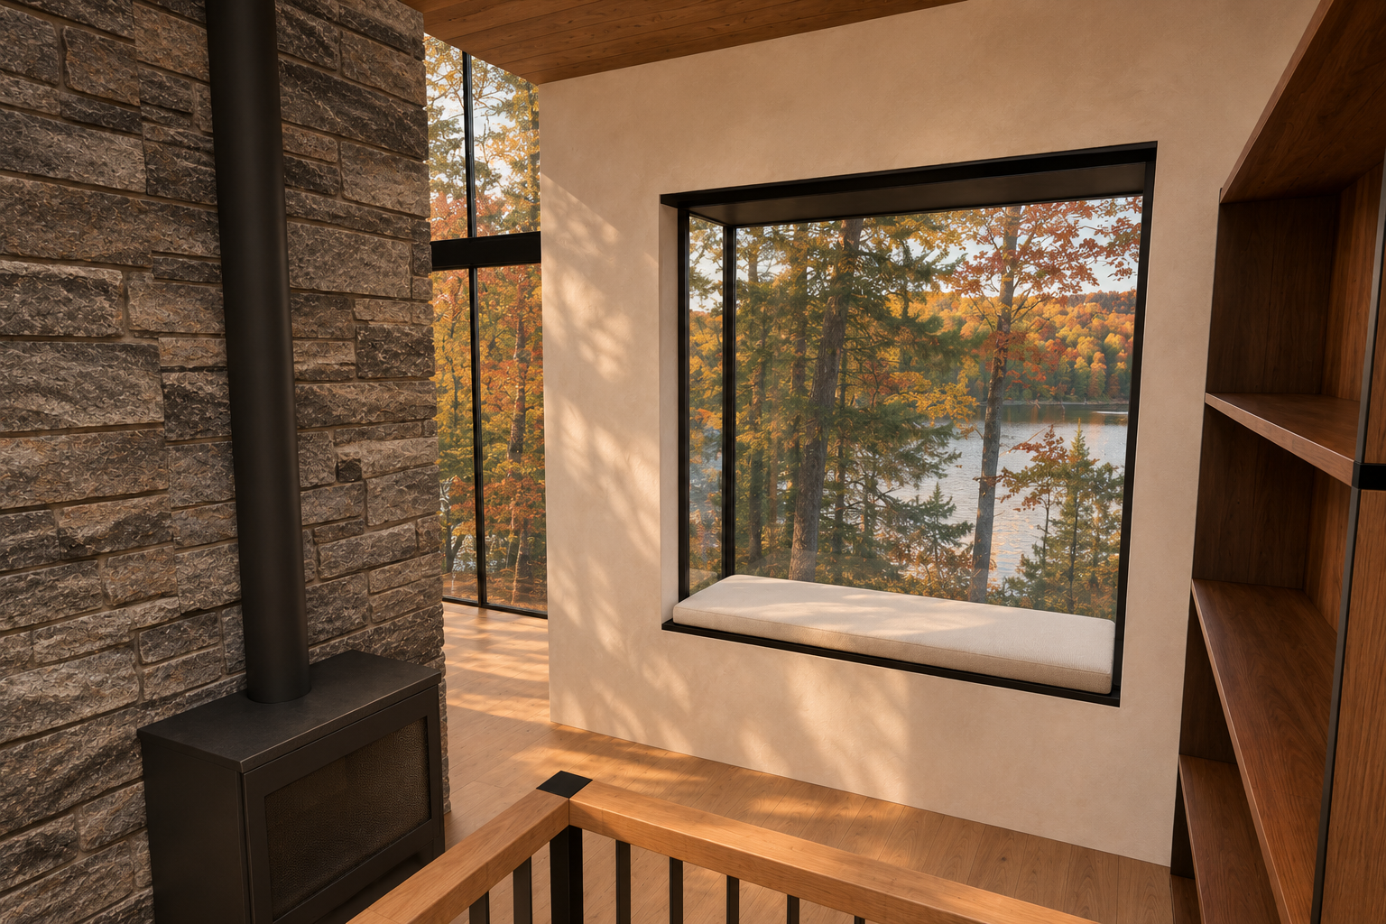
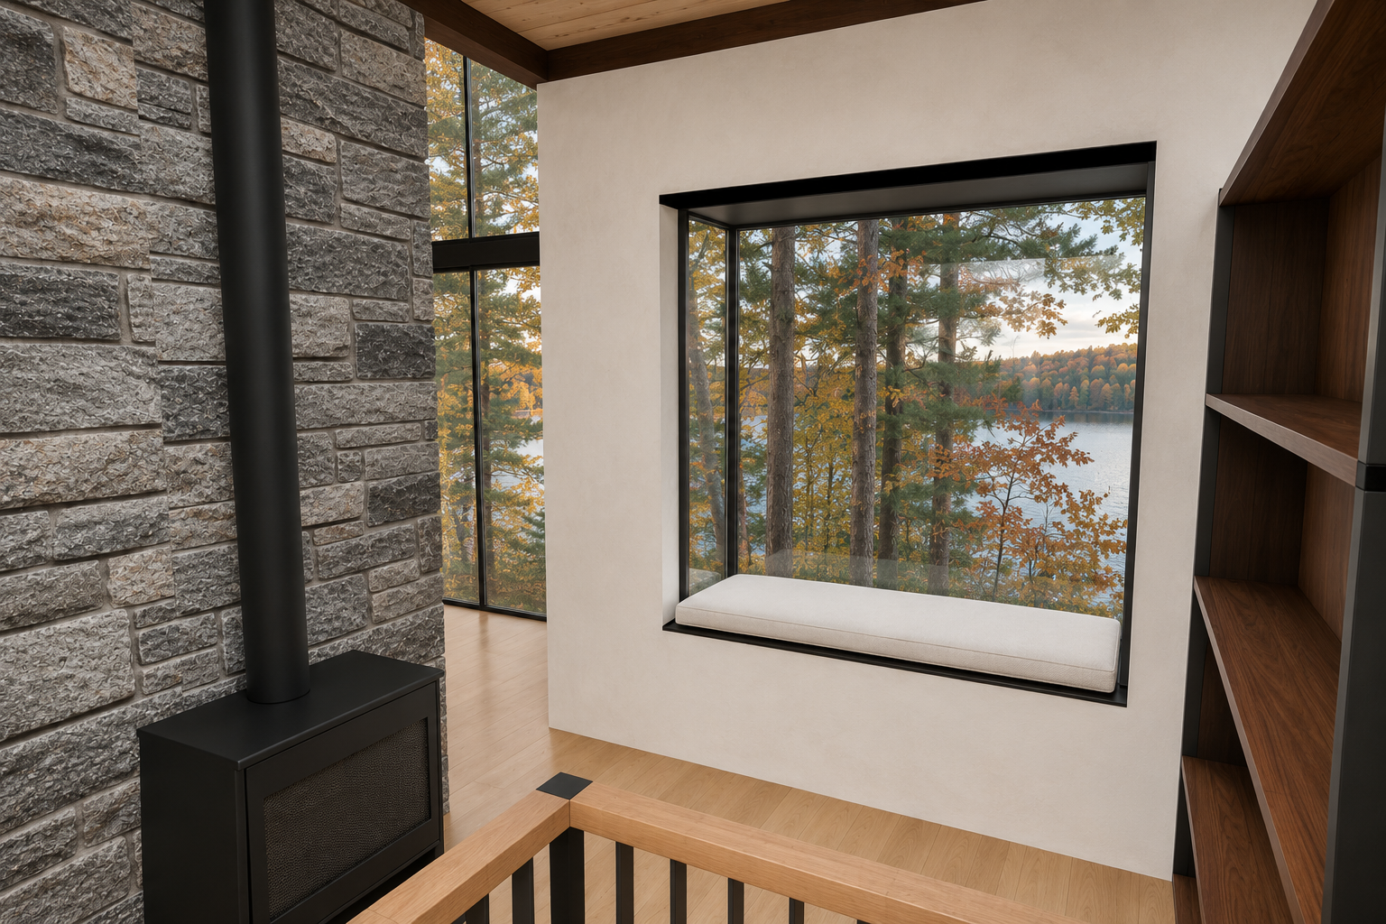
Nook: Oriel window seat and side casements
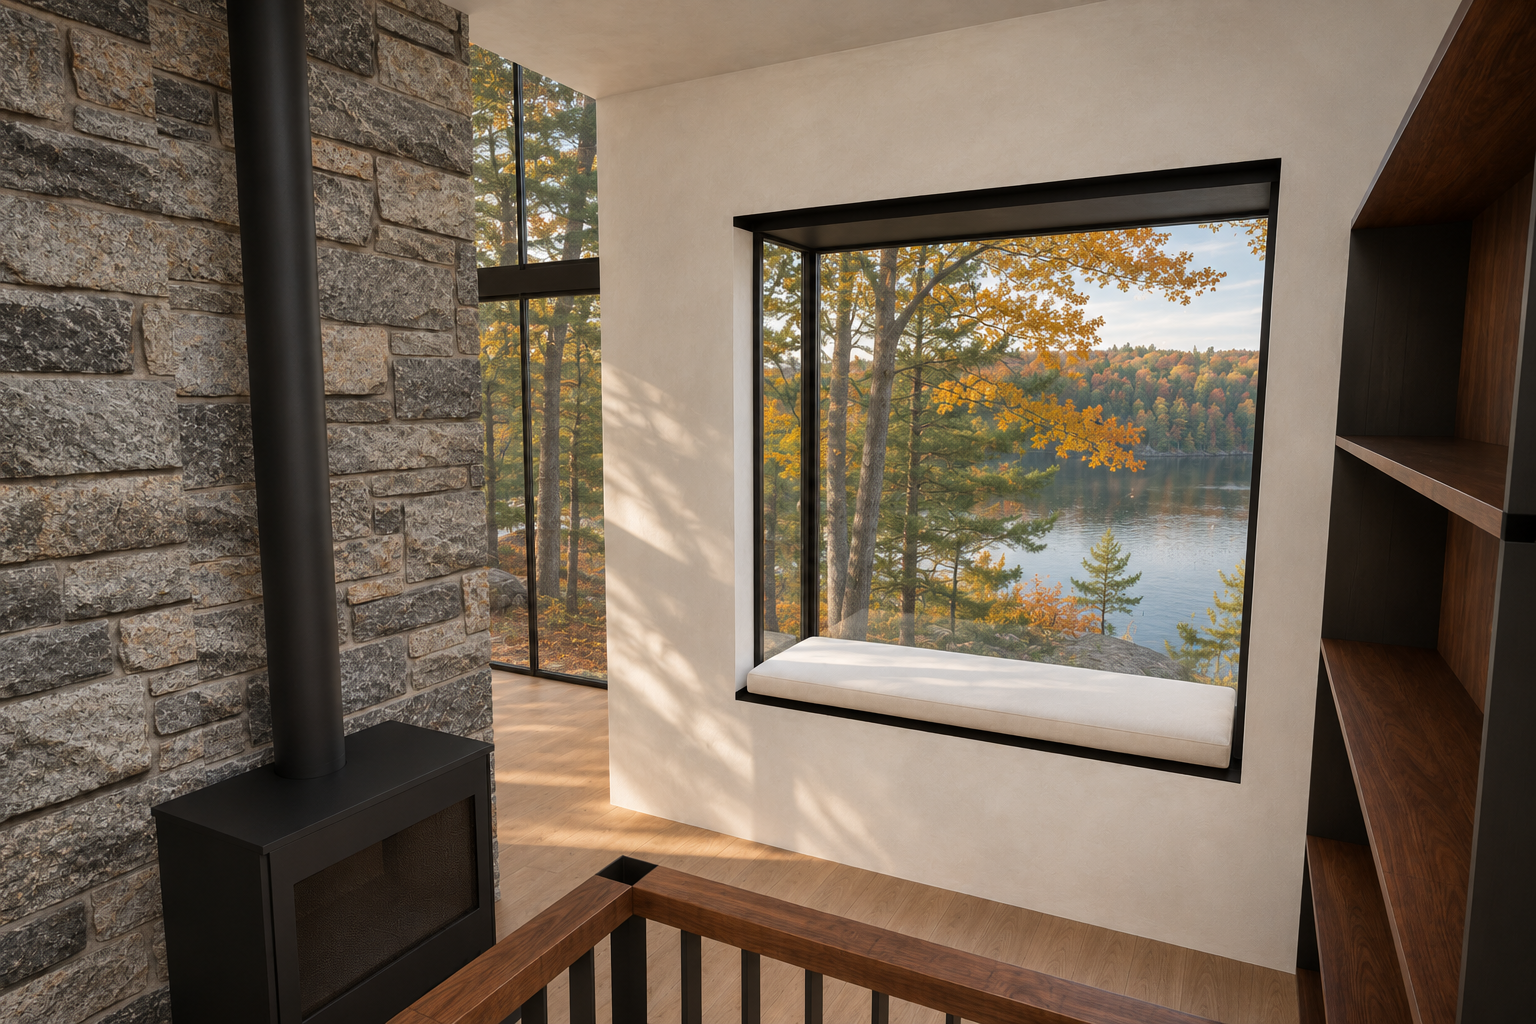
Model view ↔ photograph (geometry check)
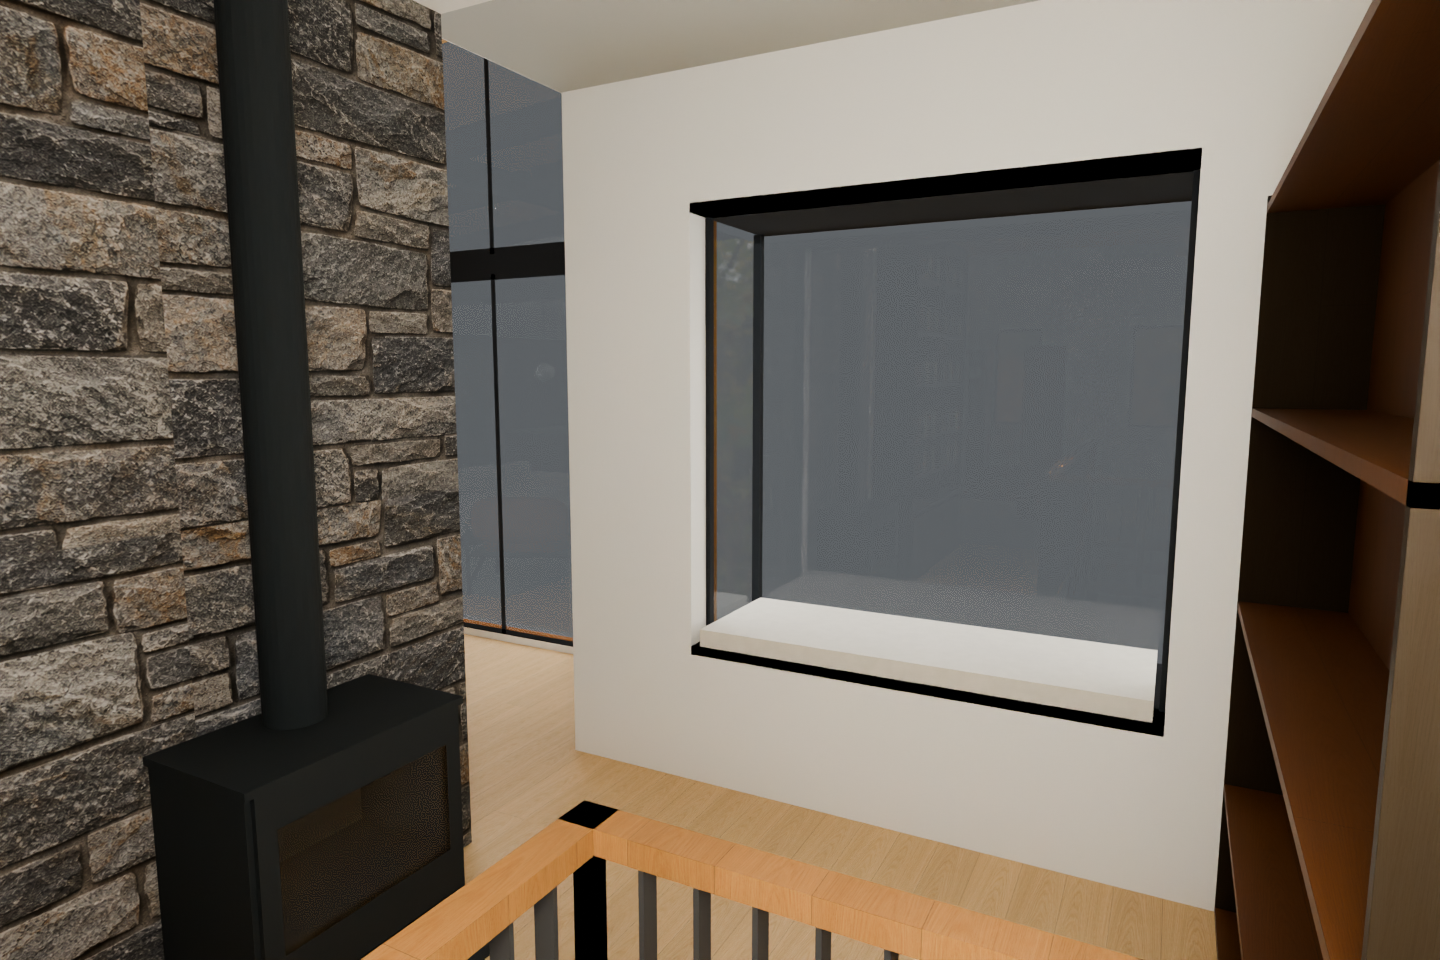
Current house model (R30) ↔ preferred model (what changed)
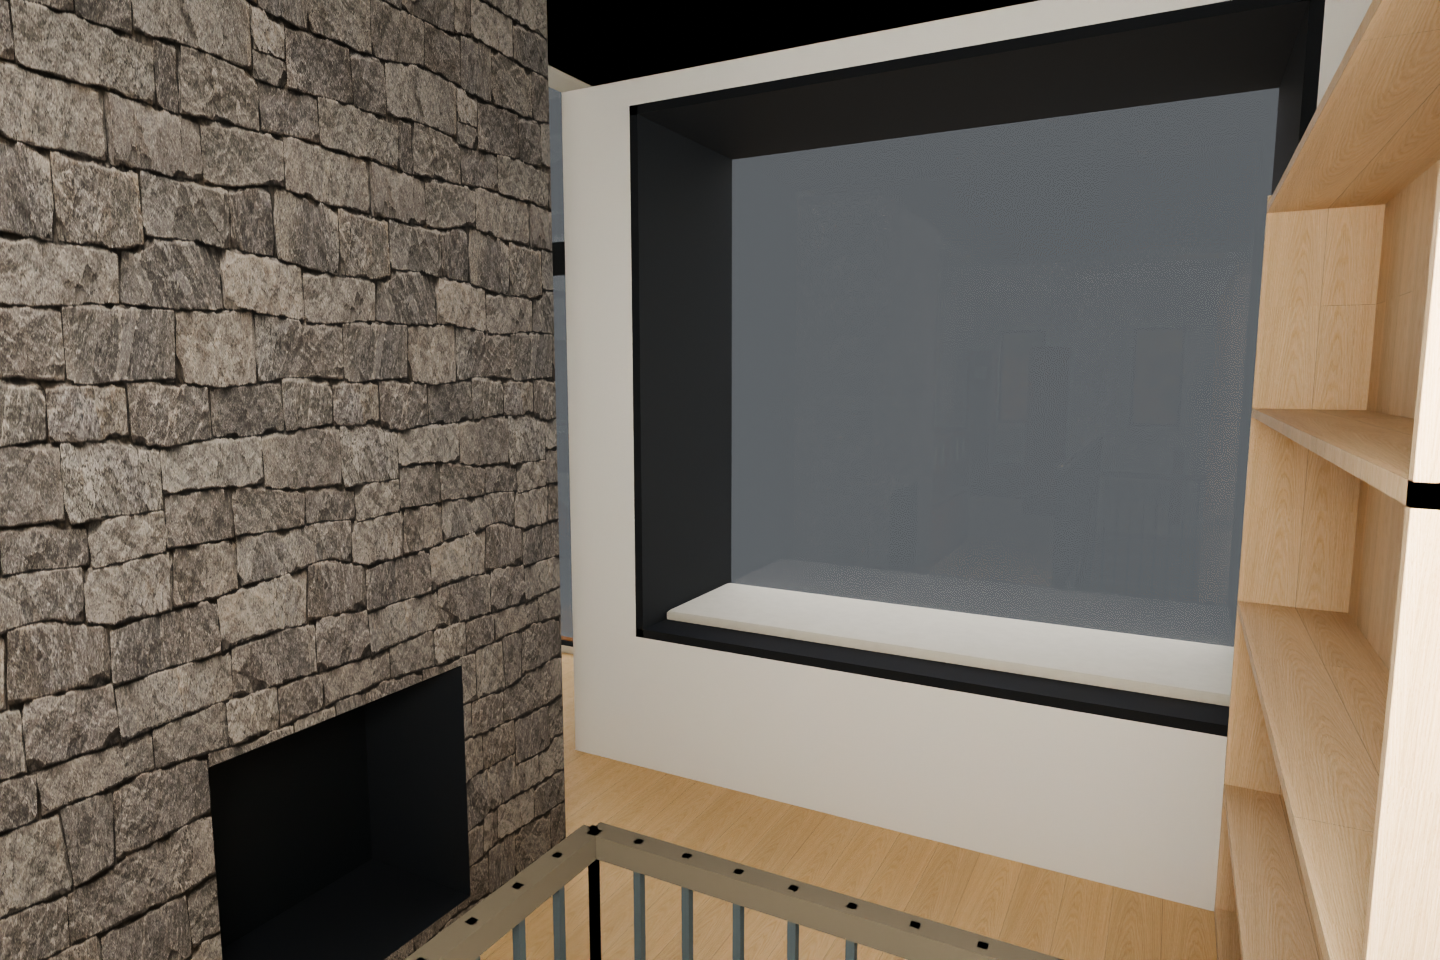
Independent check: pass — Pass for this camera: no concrete geometry, object or camera departure identified. The photograph is convincing and attractive, with realistic daylight, material texture and a clear floating window-seat treatment. Hidden features remain unverified.
| Check | Result | Reason |
|---|---|---|
| Dark walnut stained roof timbers | not-visible | Roof timbers are outside frame. |
| Black powder-coated steel | pass | Visible stair infill and bookcase framing read as dark black metal. |
| Ashlar Muskoka Grey linear stone | pass | Grey mixed-tone rectangular ashlar reads in horizontal courses; exact product and sample colour cannot be certified visually. |
| Raised Rumford with charcoal stone front seat | not-visible | Great Room fireplace is outside frame. |
| Warm white limewash walls | pass | Oriel surround has a warm white, subtly textured finish. |
| Warm light wood floor with charcoal stone at entry | pass | Visible floor is warm light wood; entry stone is outside frame. |
| Kitchen dark walnut, honed olive counters and stainless pyramid hood | not-visible | Kitchen is outside frame. |
| Opal glass pendants on black rods | not-visible | Pendant locations are outside frame. |
| Black steel and walnut bookcases | pass | Right bookcase shows walnut shelves with dark framing. |
| Walnut dining table and black chairs | not-visible | Dining furniture is outside frame. |
| Black freestanding stove | pass | Visible stove and flue have a restrained matte-black finish. |
| Small Oriel seat with plaster below | pass | Thin dark frame and pale cushion sit above continuous wall-matching plaster, preserving the floating appearance. |
| Stairs D1 vertical black steel bars | pass | Visible railing has slim vertical dark bars and a warm timber handrail; channel and treads are cropped. |
| Wall orientation | pass | Stone chimney left, Oriel wall ahead and bookcase right retain their orientation and relationships. |
| Opening count, size and division | pass | Oriel front and visible glazed side return, black perimeter frame and adjacent tall glazing retain their proportions and divisions. |
| Ceiling slope, beams and timbers | pass | Visible ceiling edge and plane remain consistent; roof beams and timbers are outside this view. |
| Fireplace/chimney/hearth/seat | pass | Freestanding stove, vertical pipe and stone backing retain their placement and scale. Oriel seat remains within the opening. Rumford and front hearth seat are outside frame. |
| Stair | pass | Foreground handrail corner and vertical infill retain their arrangement; lower stair construction is cropped. |
| Bookcases | pass | Right bookcase retains its shelf arrangement, position and cropped extent. |
| Kitchen cabinets/island/hood | not-visible | Kitchen fixtures are outside frame. |
| Furniture count, placement and scale | pass | Window-seat cushion retains its envelope; no additional furniture appears. |
| Light fixture count and position | not-visible | No light fixtures are visible in either frame. |
| Camera position/framing/aspect/handedness | pass | Both use a 3:2 frame with consistent perspective, cropping and left/right order. No material reframing is apparent. |
| No added or removed objects, lights, decor or hardware | pass | No identifiable interior additions or removals. Exterior scenery and sunlight replace the native glazing's schematic appearance. |
Fixed camera [278, 333, 208] → [328, 427, 195] (inches), 80° field of view, 3:2.
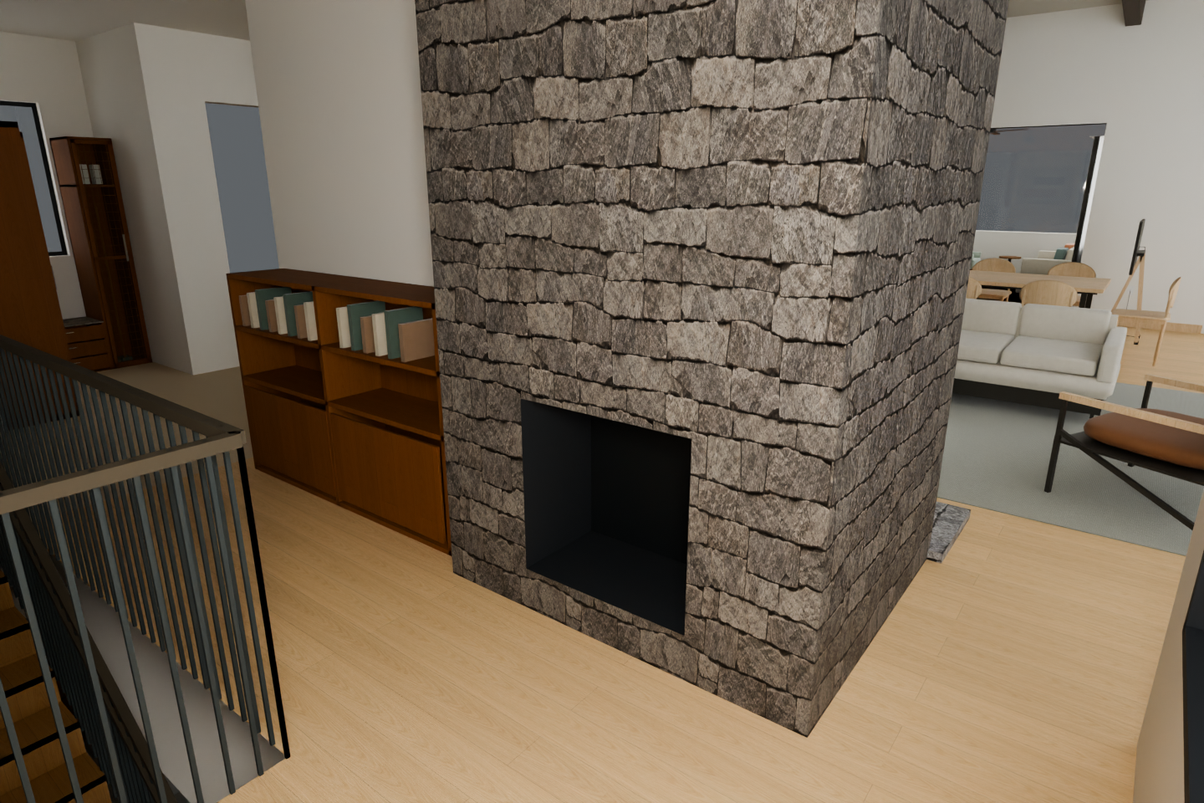
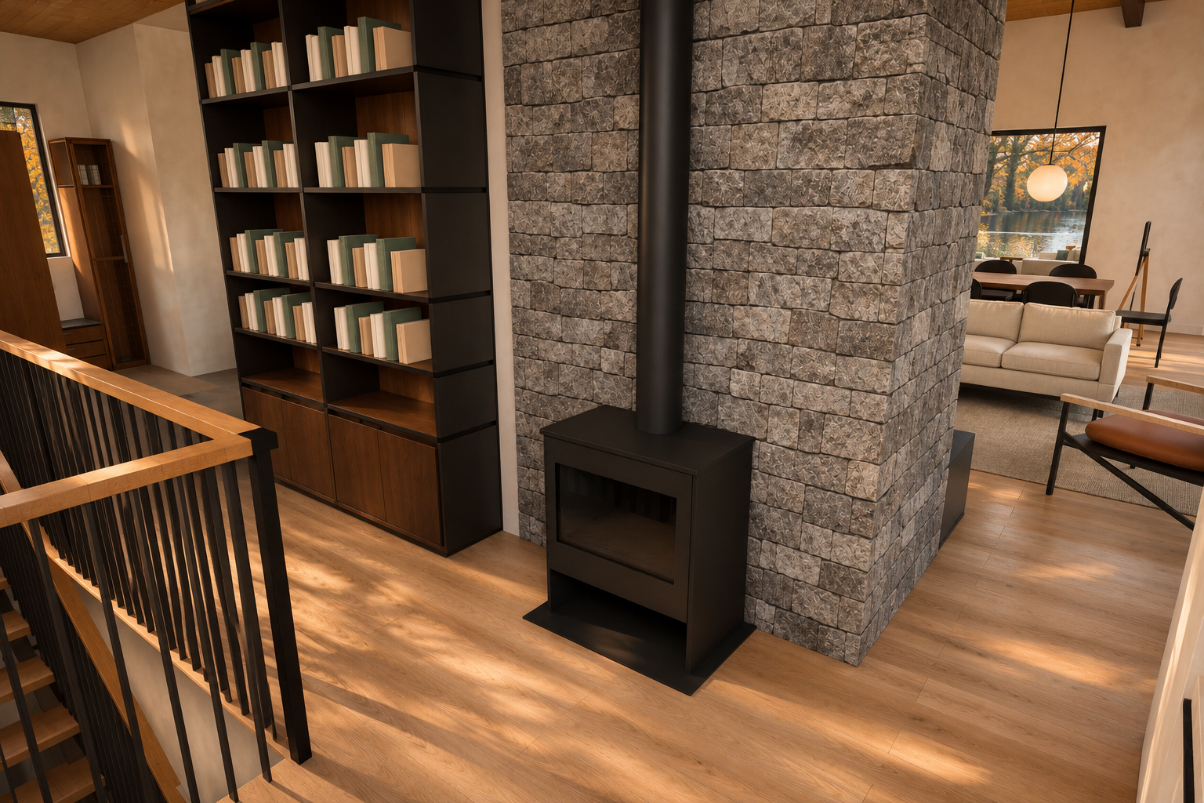
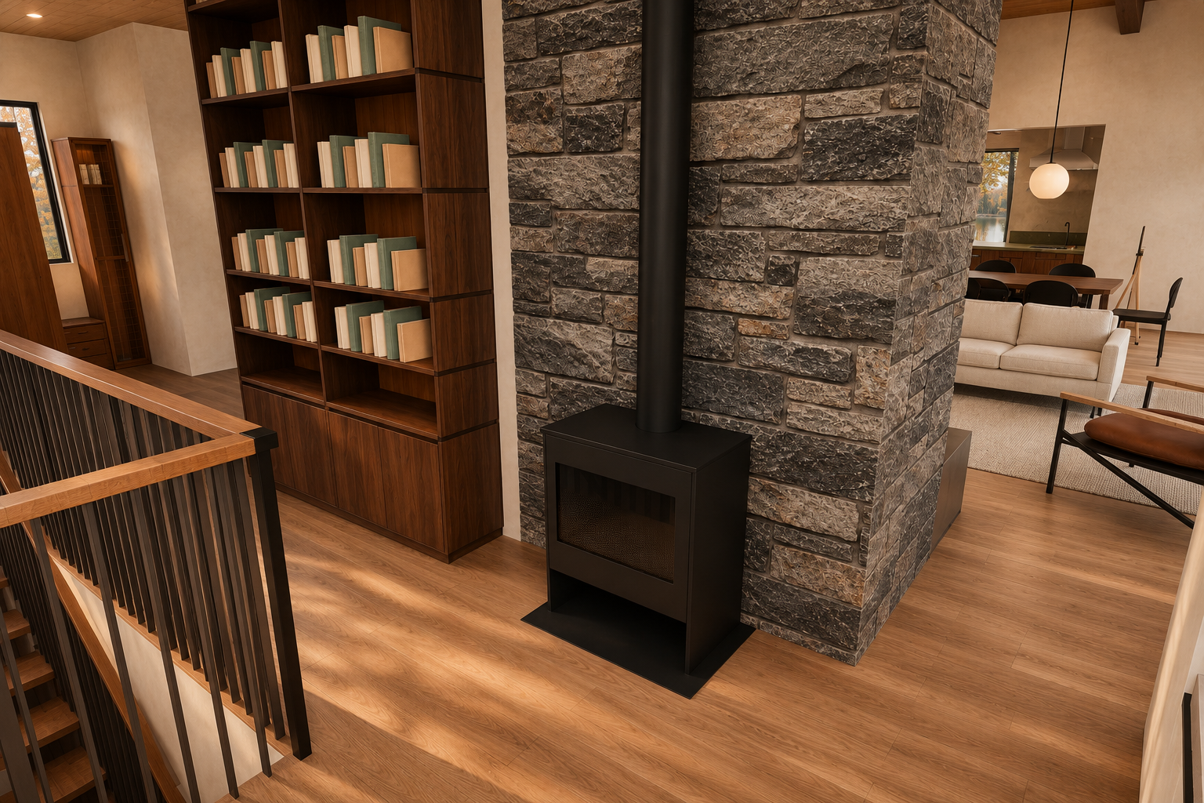
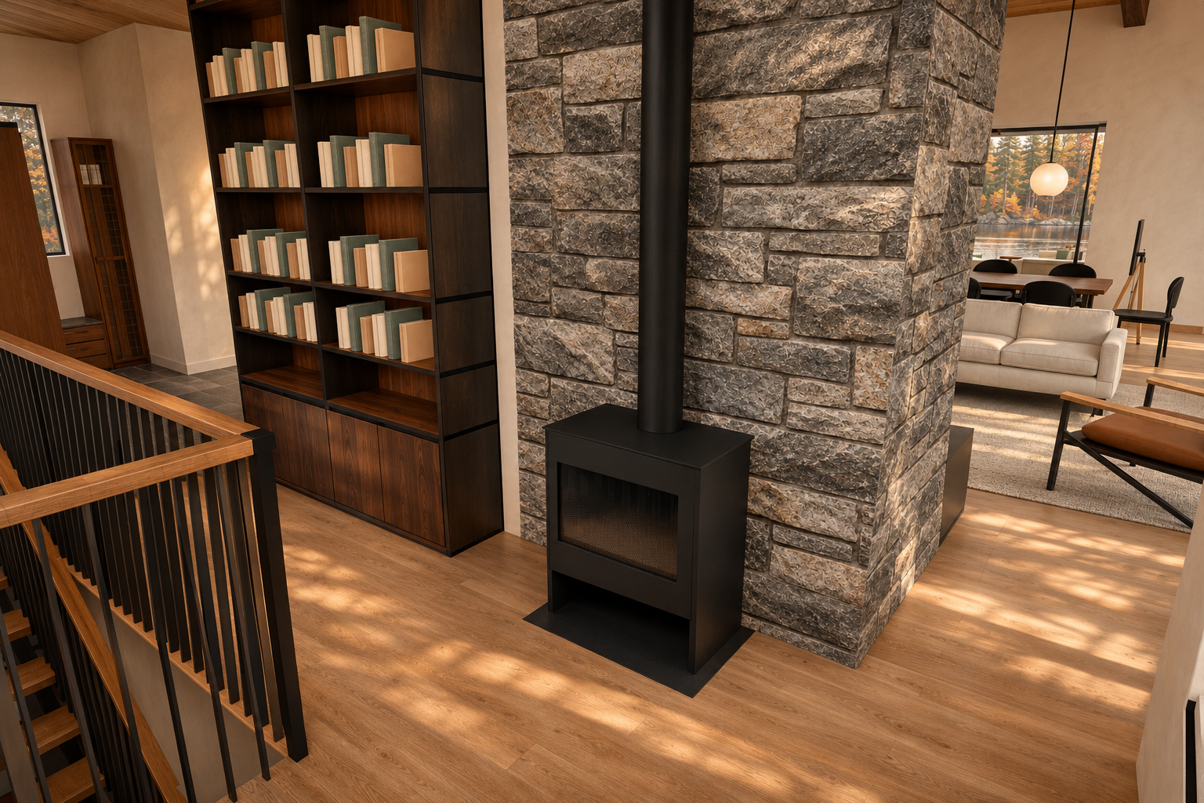
Inside the nook: stove, bookcases and Oriel seat
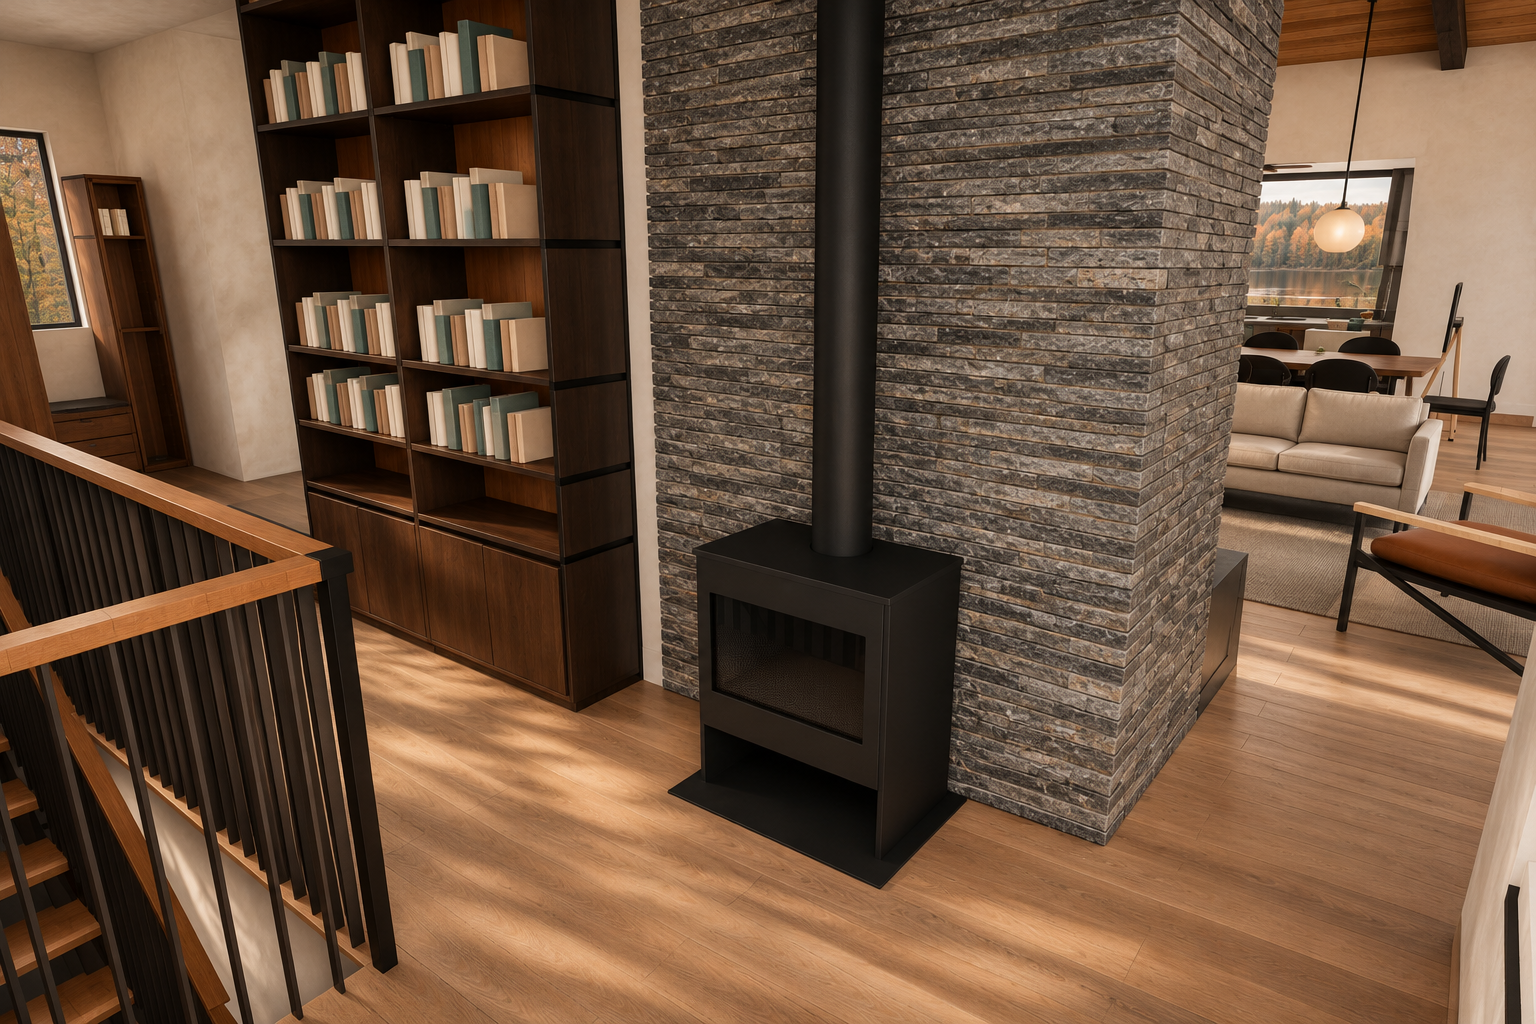
Model view ↔ photograph (geometry check)
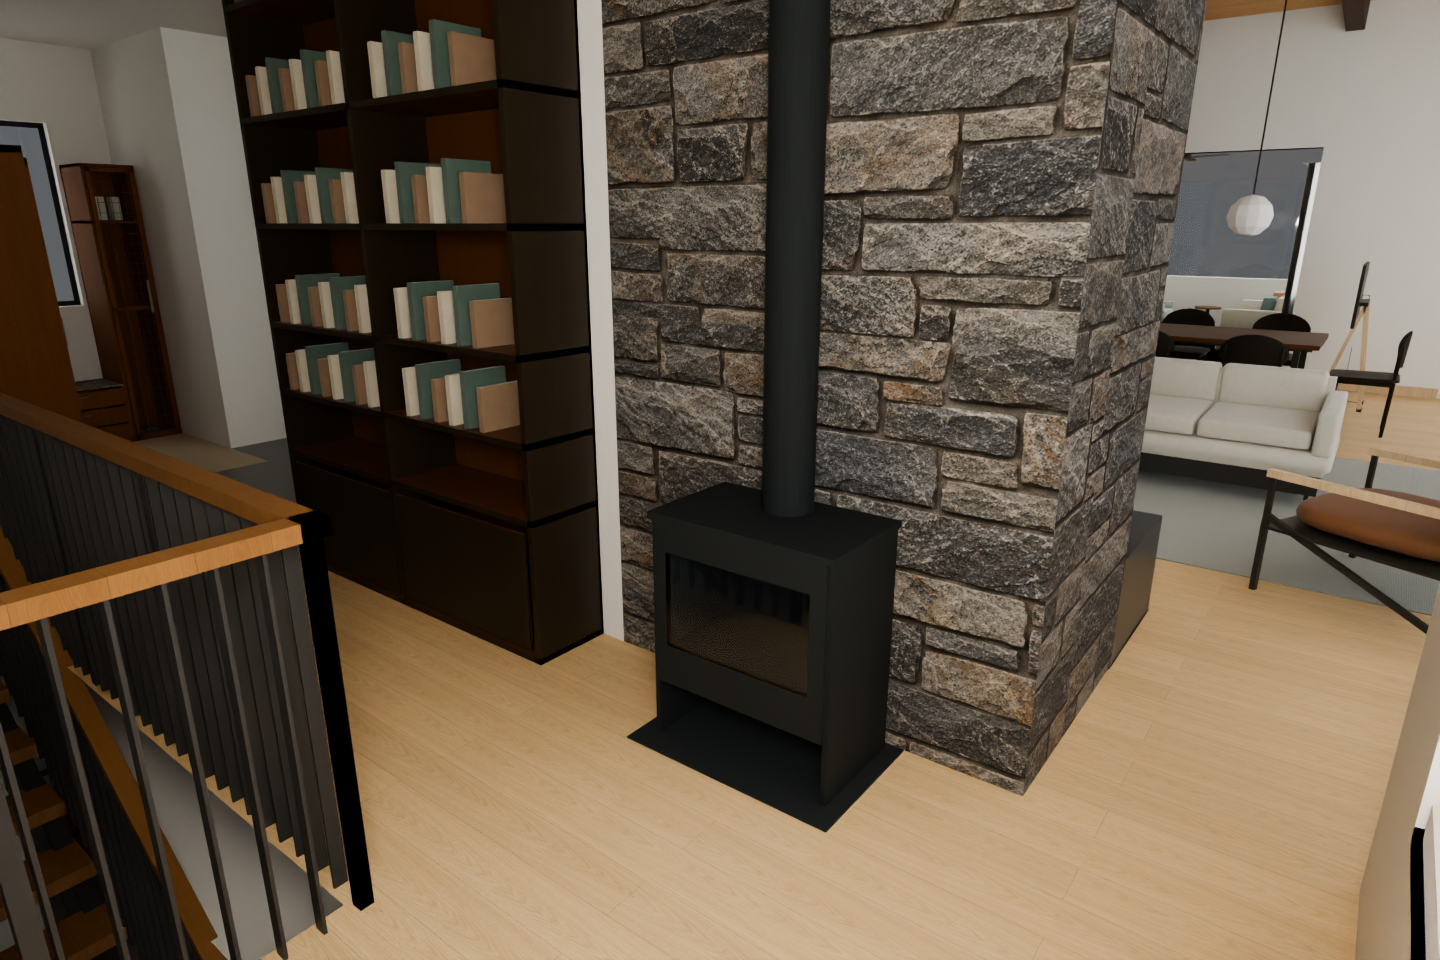
Current house model (R30) ↔ preferred model (what changed)
Independent check: pass — Pass for this camera: convincing, attractive photographic finishing with no clear geometry, object or camera departure. Warm lighting, walnut and linear grey stone work well together. Occluded features remain unverified; this is technical review, not owner approval.
| Check | Result | Reason |
|---|---|---|
| Dark walnut stained roof timbers | pass | The small visible roof-member portions read dark brown; broader coverage is unavailable. |
| Black powder-coated steel | pass | Visible stair steel and bookcase framing read black. Beam and firewood-liner finishes are obscured. |
| Ashlar Muskoka Grey linear stone | pass | Chimney finish reads as thin horizontal grey ledgestone, replacing the chunky native texture. |
| Raised Rumford with charcoal stone front seat | not-visible | The main fireplace front and seat are behind the chimney. |
| Warm white limewash walls | pass | Visible walls have a warm off-white, softly textured finish. |
| Warm light wood floor with charcoal stone at entry | pass | Main flooring reads warm light wood; the entry stone is too obscured to verify separately. |
| Kitchen dark walnut, honed olive counters and stainless pyramid hood | not-visible | Kitchen finishes and hood are outside the visible field. |
| Opal glass pendants on black rods | pass | Visible dining pendant has an opal globe and black suspension. |
| Black steel and walnut bookcases | pass | Bookcases combine dark framing with walnut shelves and cabinetry. |
| Walnut dining table and black chairs | pass | Visible dining furniture follows the requested palette; all eight seats cannot be counted through occlusion. |
| Black freestanding stove | pass | Compact stove, pipe and pad remain black. |
| Small Oriel seat with plaster below | not-visible | Oriel seat and supporting wall are outside this view. |
| Stairs D1 vertical black steel bars | pass | Slim vertical black infill, dark support and warm timber rail/treads remain visible. |
| Wall orientation | pass | Chimney faces, adjoining bookcase wall and background dining wall retain their orientation. |
| Opening count, size and division | pass | Visible left and dining-area openings retain their locations and proportions; no opening is added. |
| Ceiling slope, beams and timbers | pass | The limited ceiling and timber portions visible at upper right remain consistent. |
| Fireplace/chimney/hearth/seat | pass | Nook stove, vertical pipe, rectangular floor pad and reduced chimney envelope remain in place. Main Rumford and front seat are obscured. |
| Stair | pass | Stairwell, timber handrails, black posts and vertical infill retain their arrangement. |
| Bookcases | pass | Tall two-column bookcase, shelf divisions, lower closed storage and narrow entry bookcase are retained. |
| Kitchen cabinets/island/hood | not-visible | Kitchen fixtures cannot be assessed from this camera. |
| Furniture count, placement and scale | pass | Visible sofa, foreground lounge chair, dining table and chairs retain their placement and comparable scale. |
| Light fixture count and position | pass | The single visible suspended pendant retains its location and black suspension; its rounded finish improves the native faceted proxy. |
| Camera position/framing/aspect/handedness | pass | Both frames have a 3:2 aspect ratio and closely corresponding stove, chimney, bookcase and stair landmarks, with unchanged handedness. |
| No added or removed objects, lights, decor or hardware | pass | No clear object addition or omission is visible. Exterior scenery and sunlight are appearance treatments. |
Fixed camera [275, 448, 205] → [352, 389, 176] (inches), 80° field of view, 3:2.
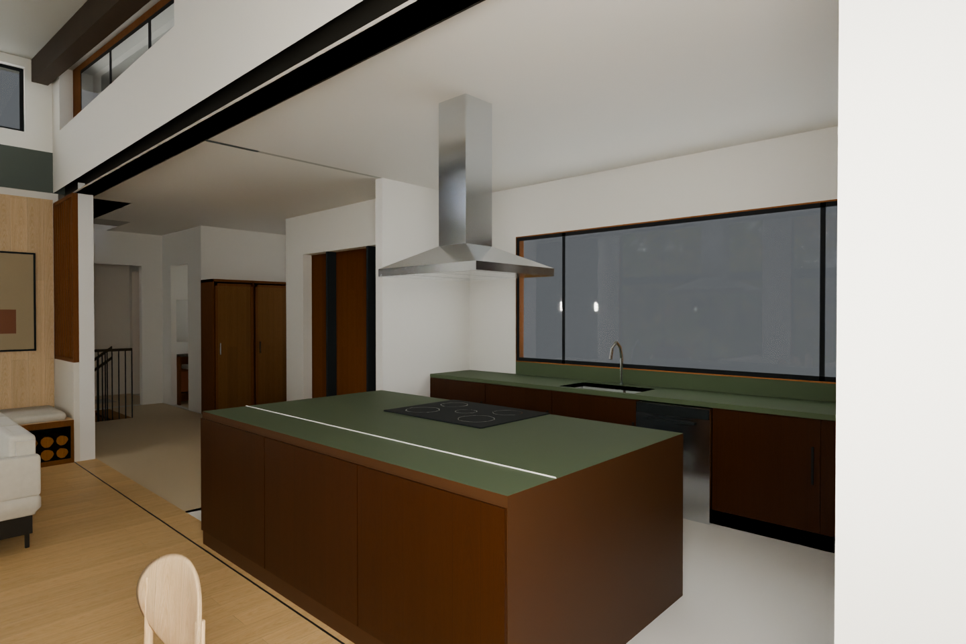
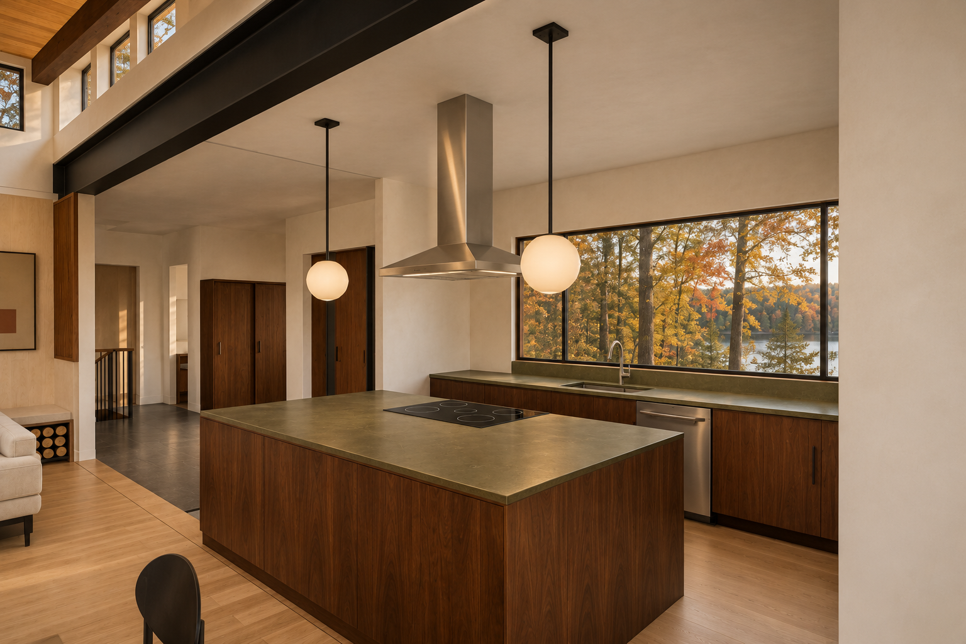
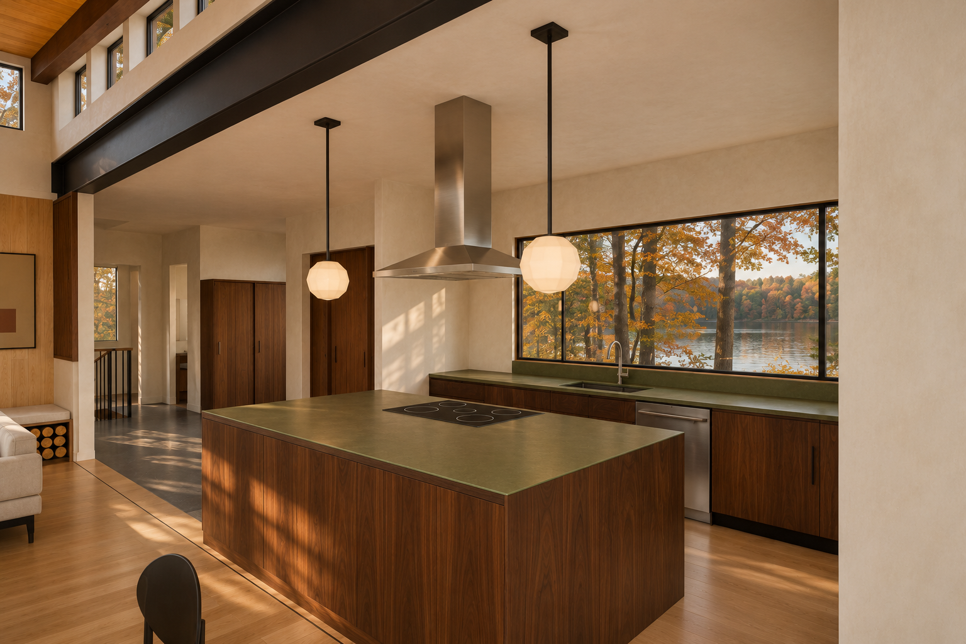
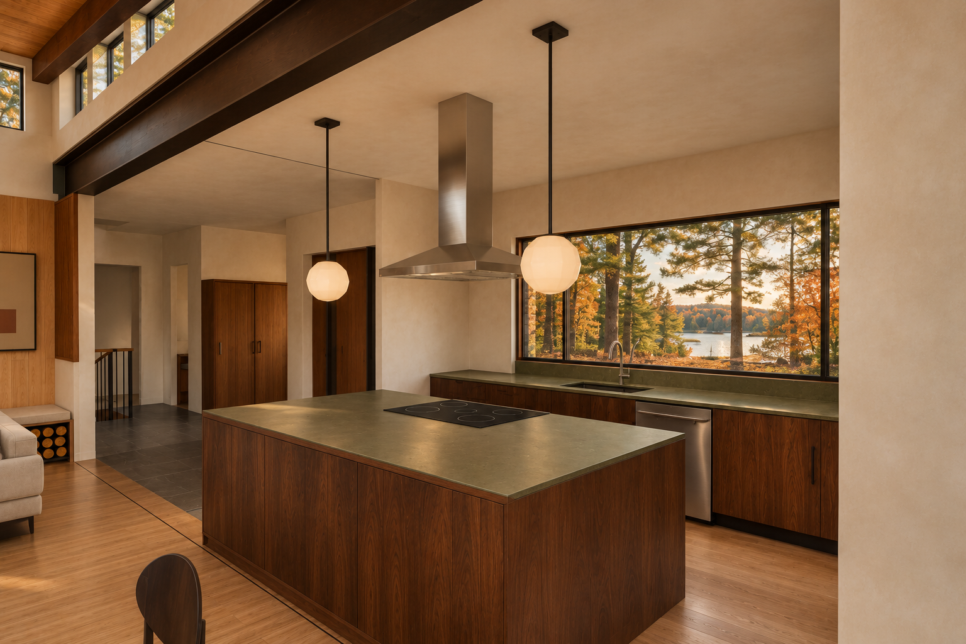
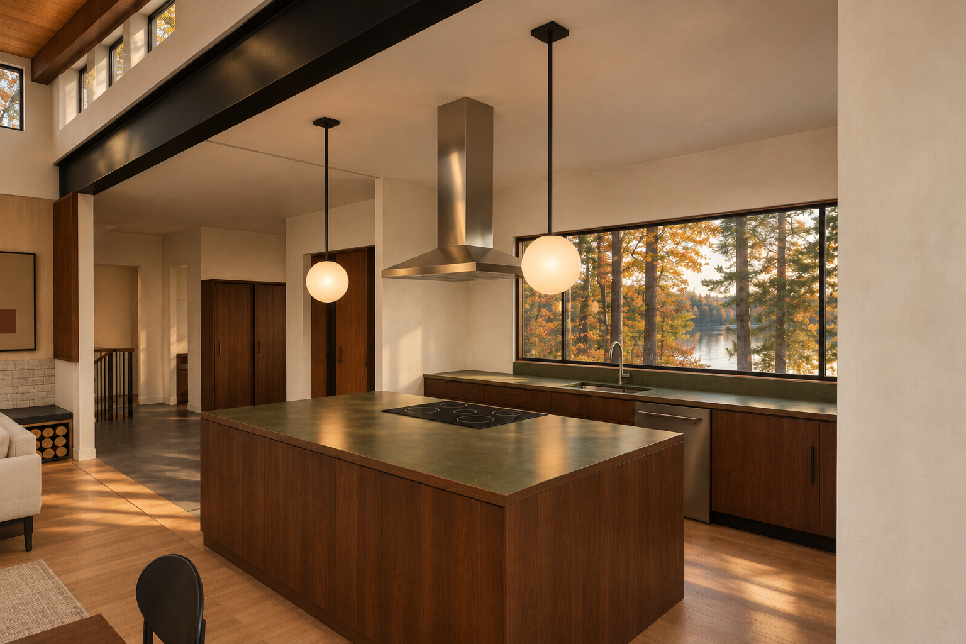
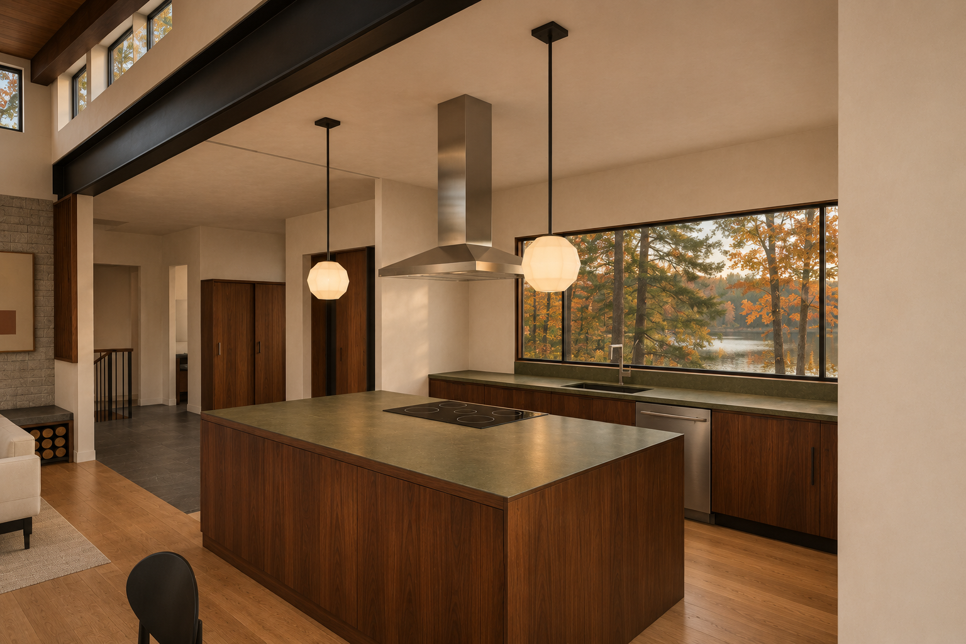
Kitchen island, hood and pendants
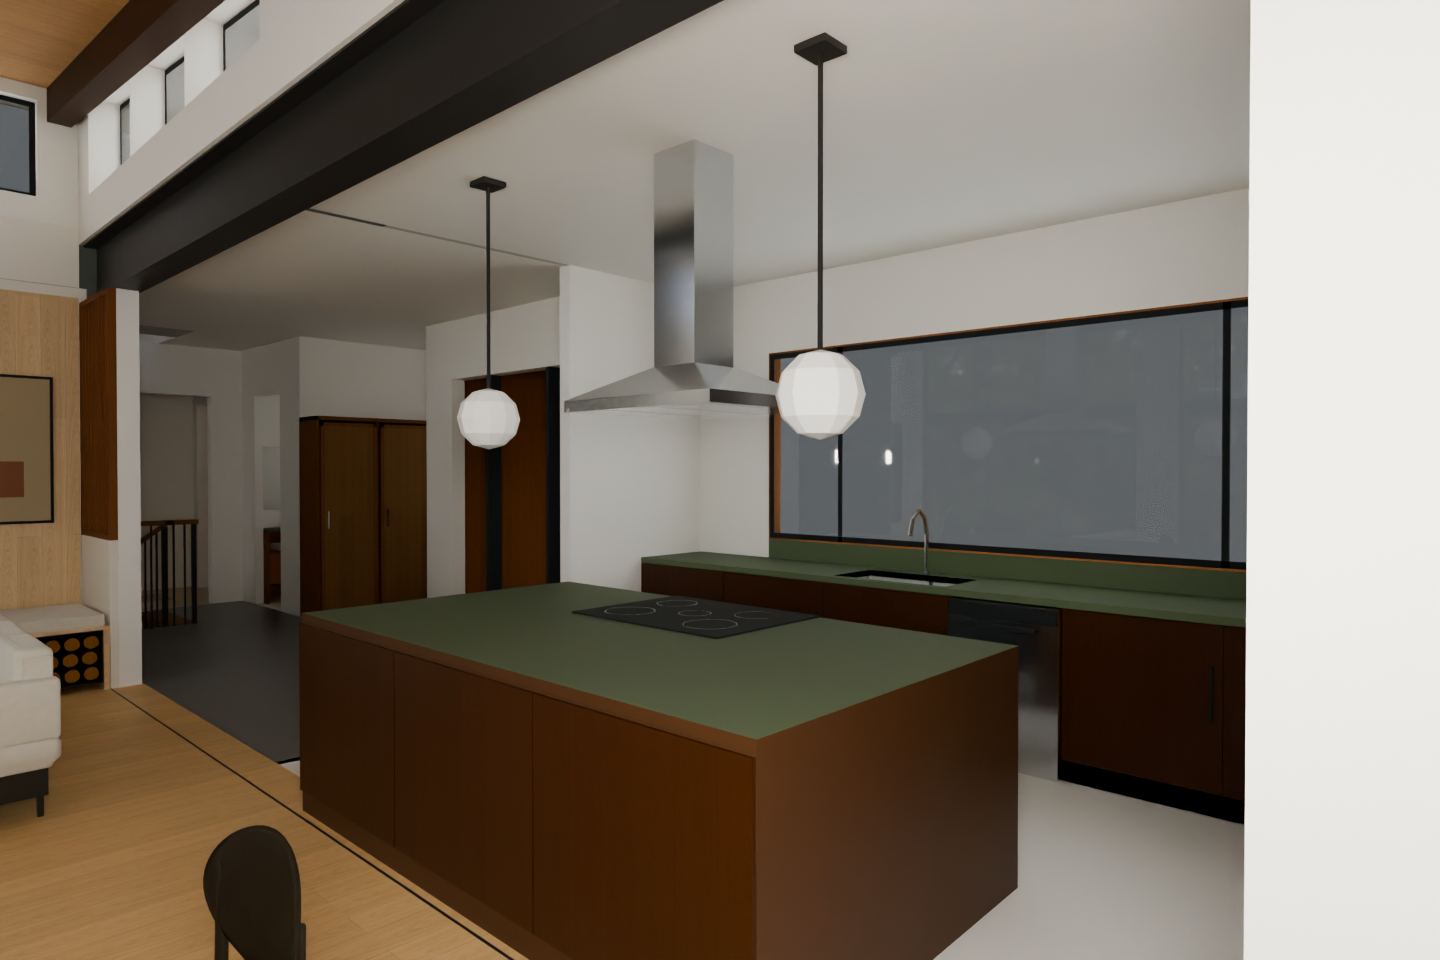
Known deviation: One extra small curved fitting was added beside the sink faucet (hardware only); geometry, materials and framing otherwise passed review.
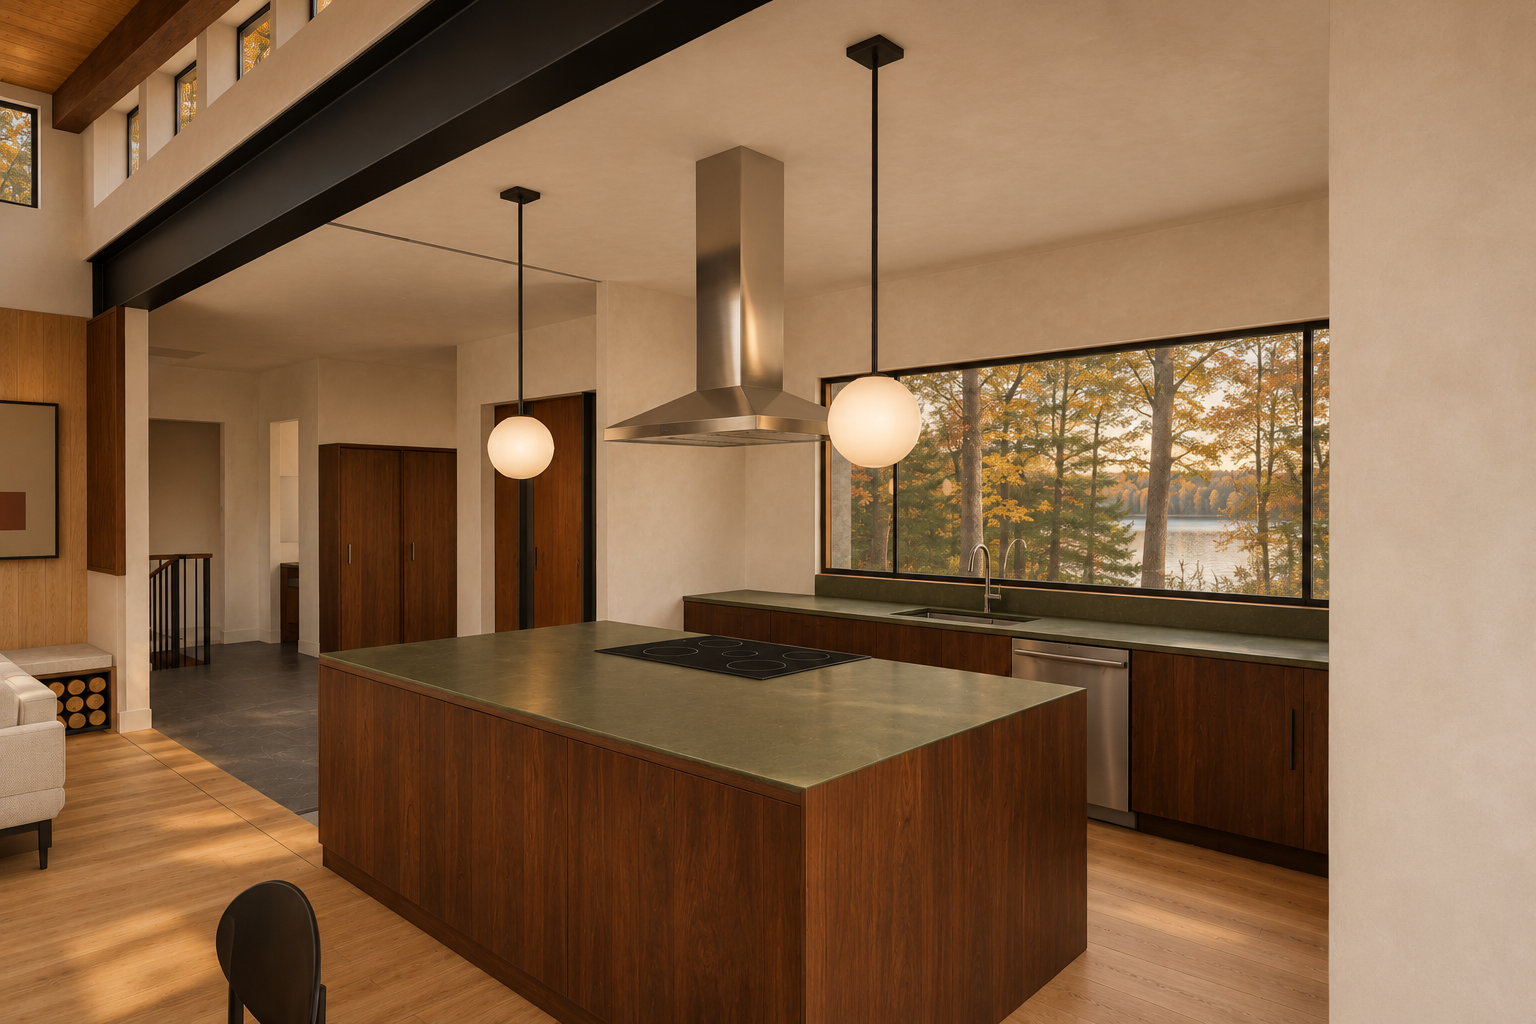
Model view ↔ near-miss photograph (geometry check)
Current house model (R30) ↔ preferred model (what changed)
Independent check: fail — Attractive and convincingly photographic, with closely preserved framing and strong material fidelity. The added sink fitting prevents acceptance; return it for object correction and renewed review.
| Check | Result | Reason |
|---|---|---|
| Dark walnut stained roof timbers | pass | Visible adjoining roof timber reads as dark warm walnut. |
| Black powder-coated steel | pass | Visible beam and railing read as consistent black steel. |
| Ashlar Muskoka Grey linear stone | not-visible | Fireplace masonry is outside the frame. |
| Raised Rumford with charcoal stone front seat | not-visible | Outside this camera. |
| Warm white limewash walls | pass | Walls have a warm pale mineral finish with restrained texture. |
| Warm light wood floor with charcoal stone at entry | pass | Warm wood and darker entry stone are visible. Replacing the native kitchen floor placeholder with wood is intentional. |
| Dark walnut kitchen, honed olive counters and stainless pyramid hood | pass | All three finishes are clearly represented. |
| Opal glass pendants on black rods | pass | Two softly glowing opal globes hang on black rods. |
| Black steel and walnut bookcases | not-visible | Outside the visible scope. |
| Walnut dining table and black chairs | not-visible | Only a partial foreground chair appears; the dining ensemble cannot be assessed. |
| Black freestanding stove | not-visible | Outside this camera. |
| Small Oriel seat with plaster below | not-visible | Outside this camera. |
| D1 vertical black steel stair bars | pass | Visible railing has slim vertical black infill; treads and channel are obscured. |
| Wall orientation | pass | Kitchen and adjoining hall walls retain their orientation and returns. |
| Opening count, size and division | pass | Large kitchen window, vertical divisions, clerestories and hall openings remain visually consistent. |
| Ceiling slope, beams and timbers | pass | Flat kitchen ceiling, black steel beam and adjoining timber ceiling retain their geometry. |
| Fireplace, chimney, hearth and seat | not-visible | Outside this camera. |
| Stair | pass | Visible hall railing retains its position and vertical infill. |
| Bookcases | not-visible | No identifiable bookcase is visible. |
| Kitchen cabinets, island and hood | pass | Cabinet banks, island, induction surface and pyramid chimney hood retain their arrangement and proportions. |
| Furniture count, placement and scale | pass | Partial sofa, foreground chair and side bench remain in corresponding positions. |
| Light fixture count and position | pass | Two island pendants retain their locations and black suspension rods. |
| Camera position, framing, aspect and handedness | pass | Both frames are 3:2 and corresponding architectural landmarks align closely without mirroring. |
| No added or removed objects, lights, decor or hardware | fail | The photograph shows an additional tall curved tap-like fitting immediately right of the main sink faucet; the native frame shows one faucet. |
Fixed camera [700, 340, 200] → [585, 215, 198] (inches), 80° field of view, 3:2.
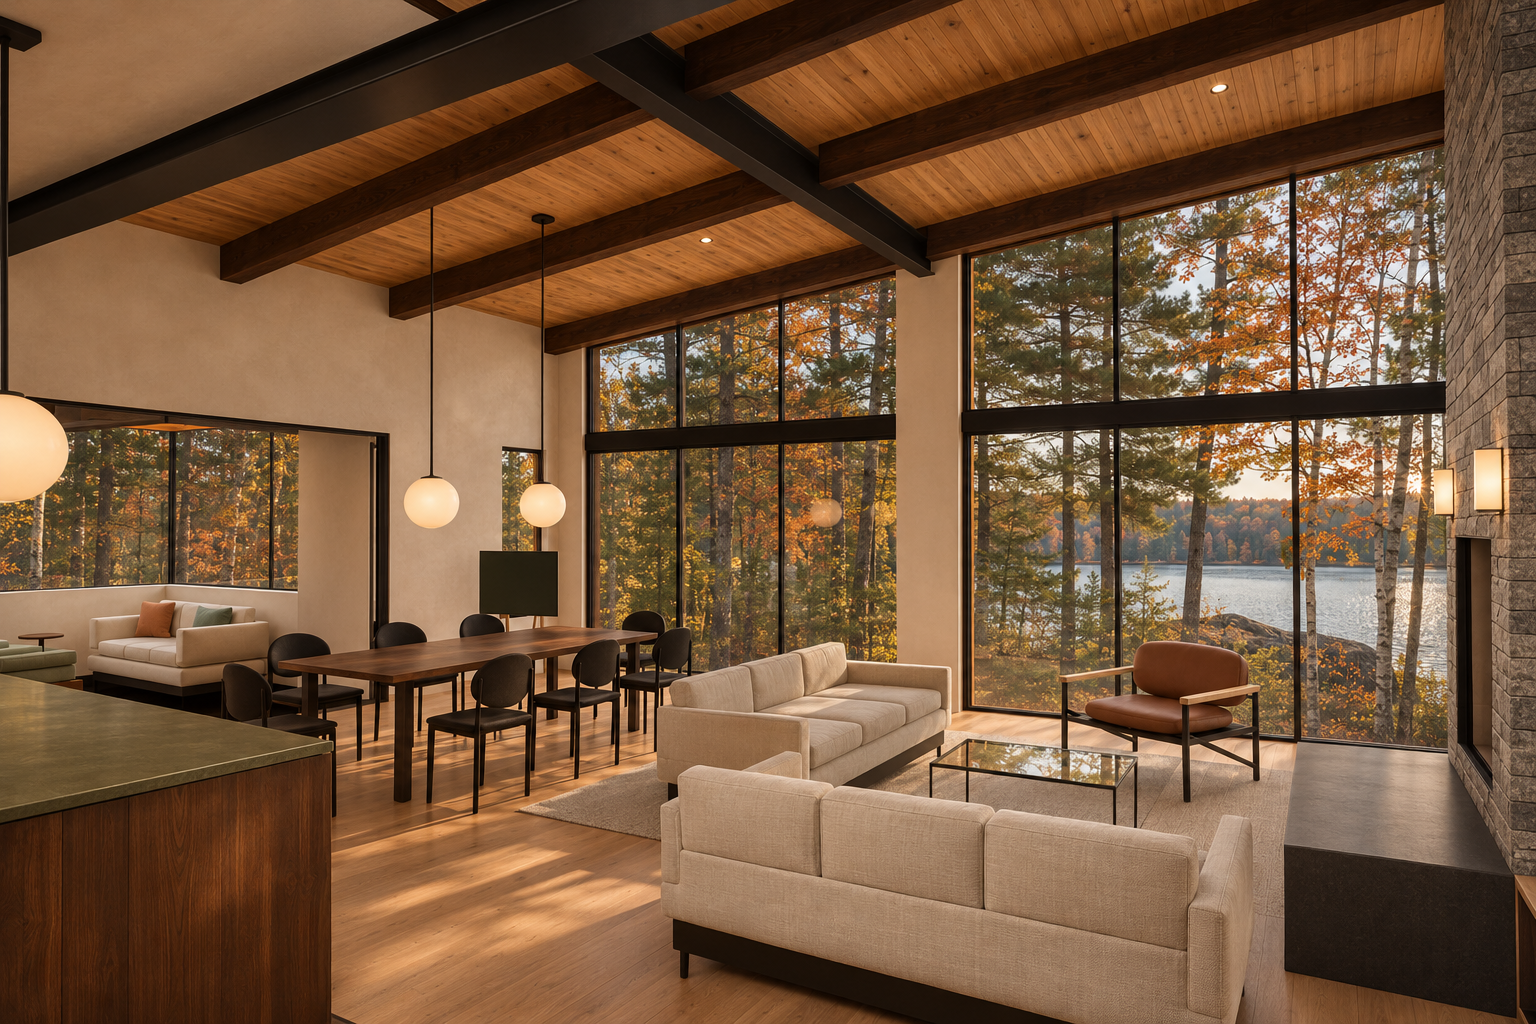
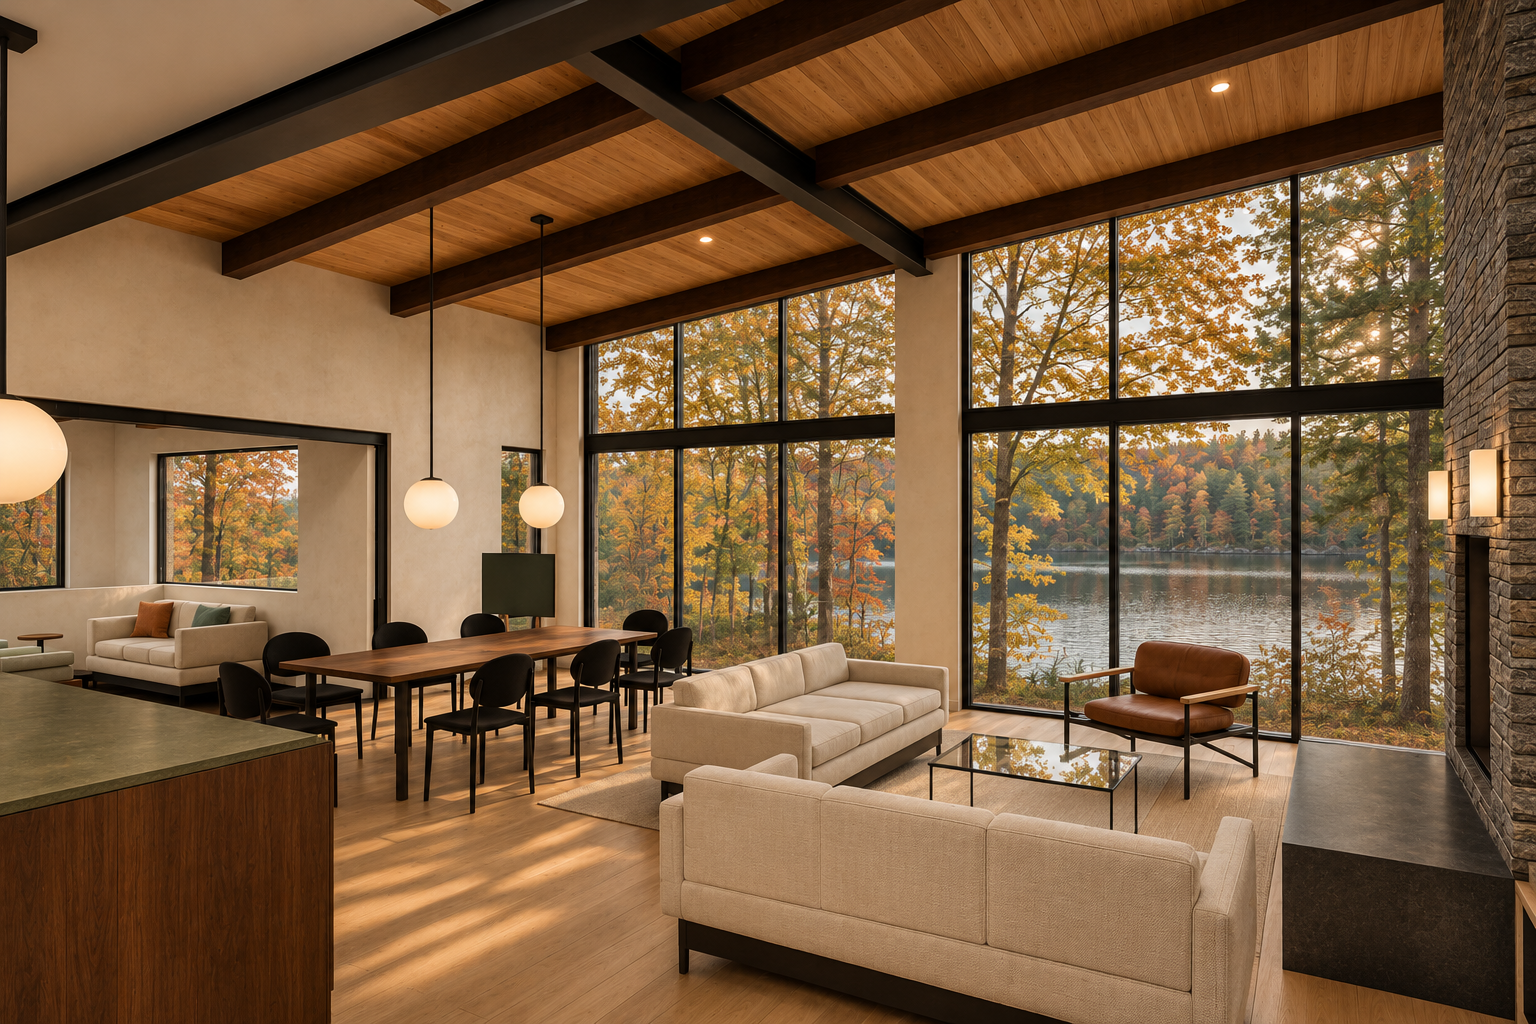
Arriving from the entry into the Great Room
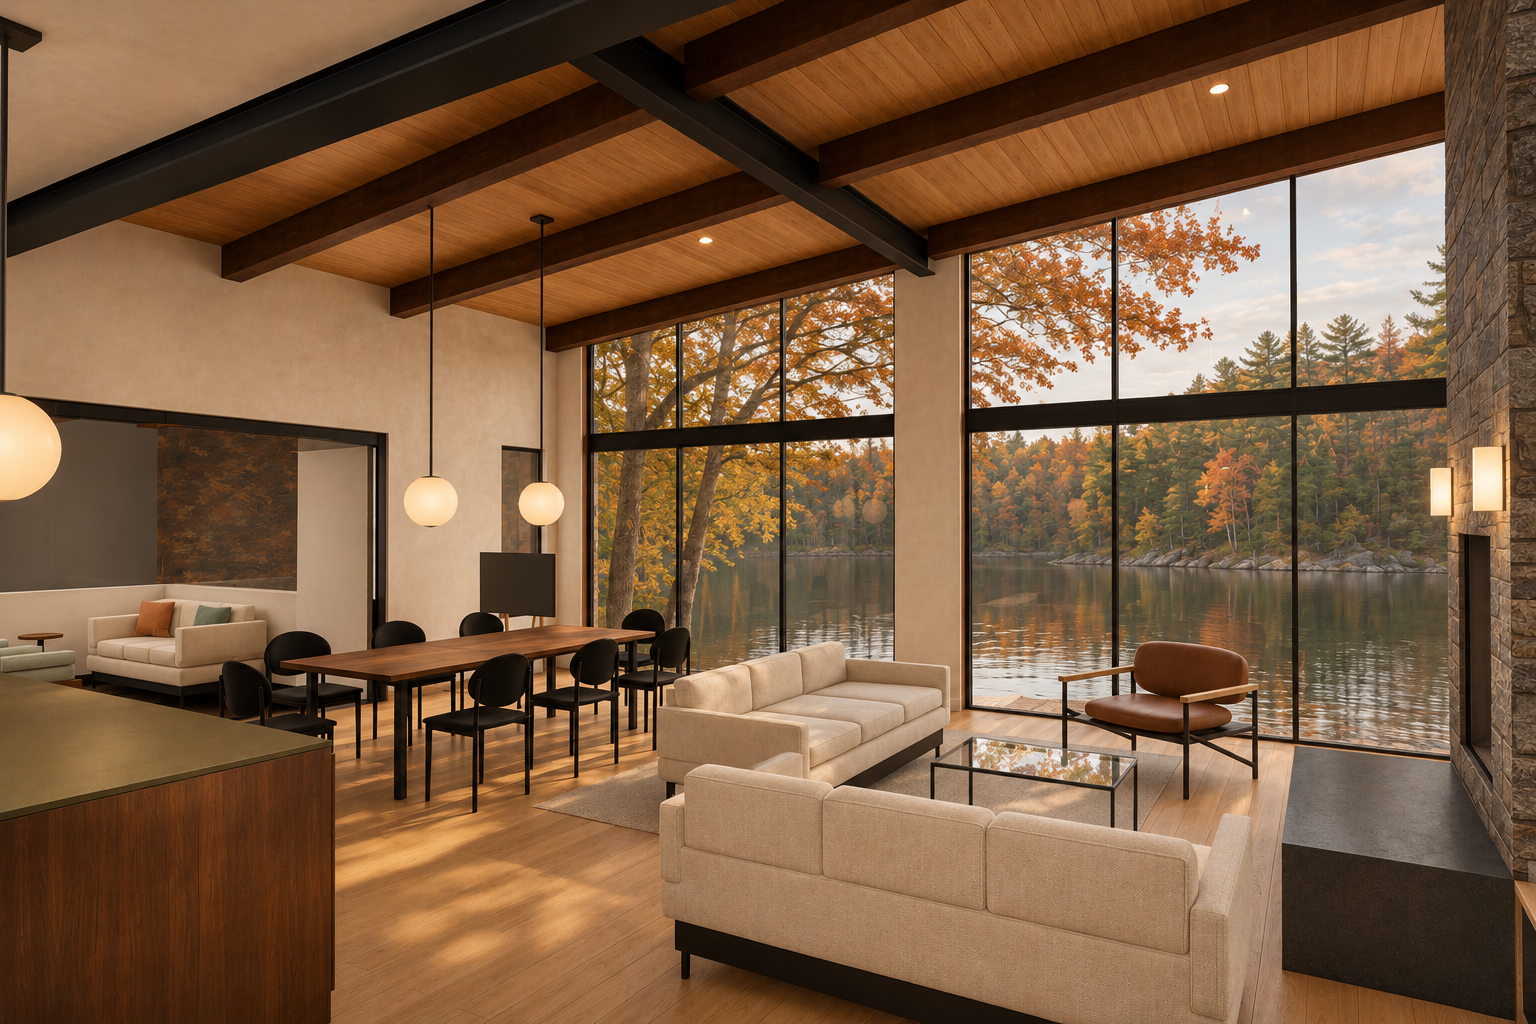
Model view ↔ photograph (geometry check)
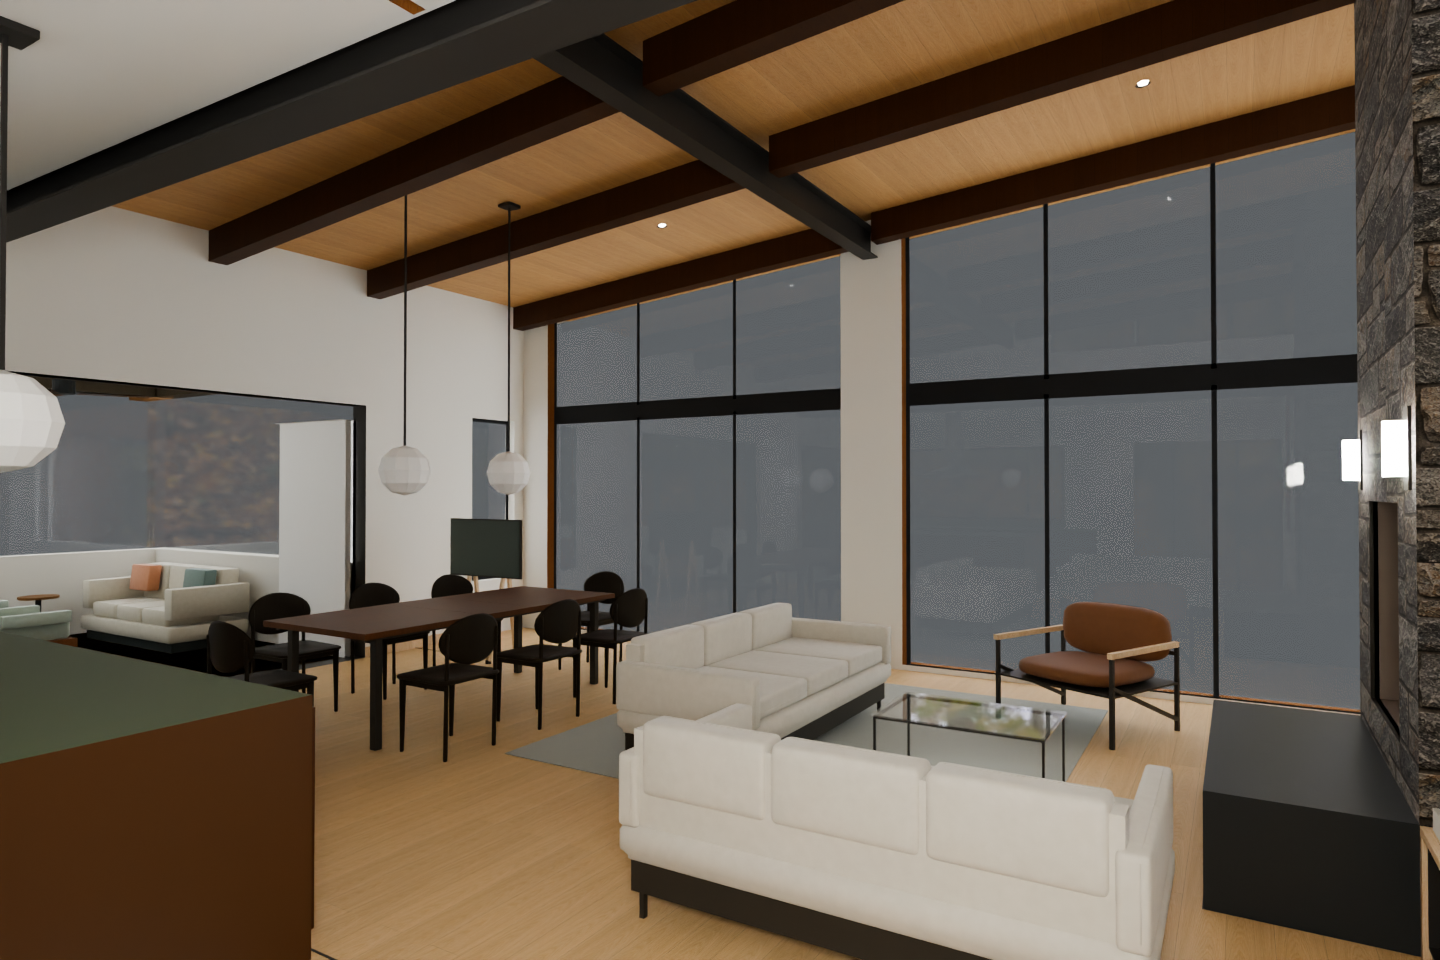
Current house model (R30) ↔ preferred model (what changed)
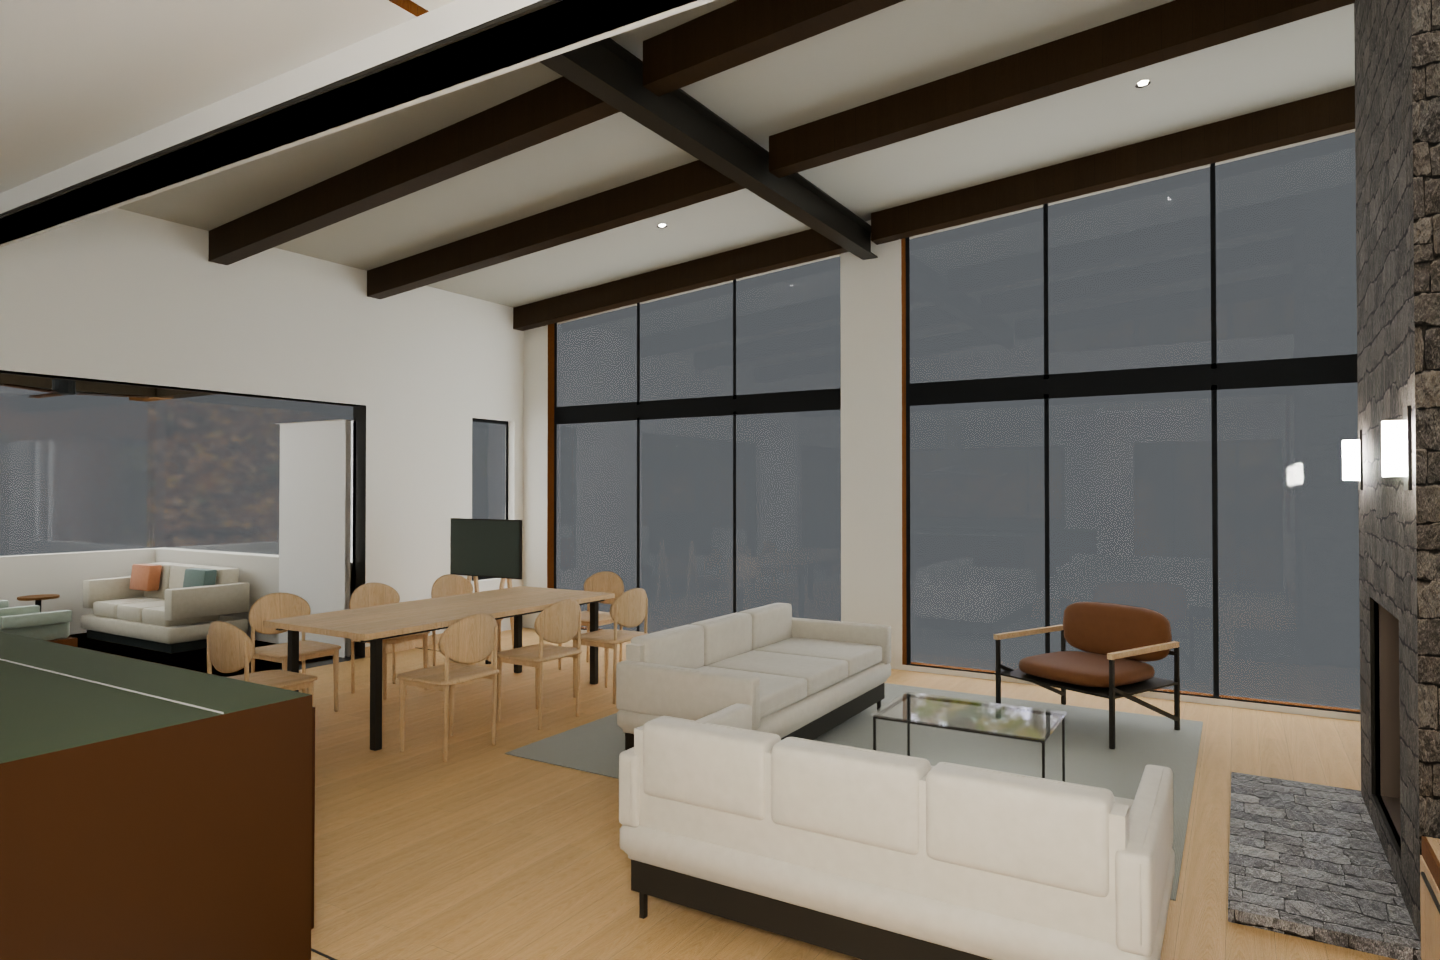
Independent check: pass — Pass for this camera: no concrete geometry, object or camera departure is evident. The photograph is convincing and attractive, with credible upholstery, wood, glass and warm daylight. Cropped or hidden preferences remain unverified; this is technical review, not owner approval.
| Check | Result | Reason |
|---|---|---|
| Dark walnut stained roof timbers | pass | Exposed roof timbers read as dark walnut against warm wood ceiling infill. |
| Black powder-coated steel | pass | Visible architectural steel reads consistently black; stair, bookcase and liner finishes cannot be assessed here. |
| Ashlar Muskoka Grey linear stone | pass | Visible chimney uses grey, horizontally coursed stone with varied linear lengths. |
| Raised Rumford with charcoal stone front seat | pass | Visible fireplace frontage retains a raised charcoal stone platform; the complete appliance arrangement is cropped. |
| Warm white limewash walls | pass | Walls have a warm ivory tone and subtle mineral texture. |
| Warm light wood floor with charcoal stone at entry | pass | Visible wood flooring meets the requested warm light appearance. Entry stone is outside this view; visible hearth stone is charcoal. |
| Kitchen dark walnut, honed olive counters and stainless pyramid hood | pass | Visible foreground cabinetry is walnut with a subdued olive counter. Stainless hood is outside the frame. |
| Opal glass pendants on black rods | pass | Visible globes read as softly illuminated opal glass suspended on black rods. |
| Black steel and walnut bookcases | not-visible | No bookcase is exposed sufficiently for assessment. |
| Walnut dining table and black chairs | pass | Dining table reads as walnut and its eight chairs remain black. |
| Black freestanding stove | not-visible | Nook stove is outside the frame. |
| Small Oriel seat with plaster below | not-visible | Oriel and its under-seat wall are outside the frame. |
| D1 vertical black steel stair bars | not-visible | Stair is outside the frame. |
| Wall orientation | pass | Lake glazing, left adjoining-room opening and right fireplace wall retain their orientation and relationships. |
| Opening count, size and divisions | pass | Both tall glazing banks retain their visible mullions, horizontal divisions, sloping heads and intervening solid pier. |
| Ceiling slope, beams and timbers | pass | Ceiling planes, timber spacing and intersecting black steel members correspond to the native frame. |
| Fireplace, chimney, hearth and seat | pass | Visible right-edge chimney, partial firebox and projecting charcoal stone platform retain their outlines. Full aperture and side storage are outside this framing. |
| Stair | not-visible | No stair components are clearly exposed. |
| Bookcases | not-visible | Bookcases are outside the visible composition. |
| Kitchen cabinets, island and hood | pass | The cropped foreground counter and cabinet retain their footprint and outline. Hood and remaining kitchen fixtures are outside the frame. |
| Furniture count, placement and scale | pass | Two principal sofas, lounge chair, glass coffee table, eight dining chairs, dining table and visible adjoining-room seating correspond in placement and apparent scale. |
| Light fixture count and position | pass | Three visible pendant globes, including the cropped left globe, two ceiling downlights and two chimney sconces retain their positions. |
| Camera position, framing, aspect and handedness | pass | Both images use a 3:2 frame with matching architectural intersections, furniture occlusions and edge crops; no evident reframing or mirroring. |
| Added or removed objects, lights, decor or hardware | pass | No identifiable interior additions or removals. Exterior scenery, reflections and surface detail provide photographic finishing. |
Fixed camera [430, 205, 202] → [560, 420, 205] (inches), 80° field of view, 3:2.
Limits
- Chris preferences only; Michelle final decision pending on every aesthetic item
- Nook stove shown for display only; gas choice is Michelle's
- Pendant positions/sizes are illustrative (no product); island pendants flank the centred hood
- Raised hearth seat: occupied seating during firing not certified
- Limewash/stain/stone colours are study values, not samples
- Stone, stain, limewash and wood colours are study values, not physical samples.
Earlier attempts (retained)
Show earlier and rejected attempts with the reasons
Added recessed rear-ceiling lights absent from the binding native frame.; Kitchen counters lose the clearly olive appearance.; Superseded: native masonry corrected to the linear 1in Ashlar Muskoka Grey texture; all six views regenerated for consistency
Superseded: native masonry corrected to the linear 1in Ashlar Muskoka Grey texture; all six views regenerated for consistency
Superseded: native masonry corrected to the linear 1in Ashlar Muskoka Grey texture; all six views regenerated for consistency
Book population changes violate the explicit no-added-objects requirement.; Chimney stone is too chunky for the requested linear Ashlar appearance.; Superseded: native masonry corrected to the linear 1in Ashlar Muskoka Grey texture; all six views regenerated for consistency
Superseded: native masonry corrected to the linear 1in Ashlar Muskoka Grey texture; all six views regenerated for consistency
Chimney stone appears too block-like and insufficiently thin and linear for the requested Ashlar Muskoka Grey finish.; Superseded: native masonry corrected to the linear 1in Ashlar Muskoka Grey texture; all six views regenerated for consistency
Visible limewash wall is too peach/tan for the warm white brief.; Limewash reads peach/tan in the low warm sun (material only); geometry passed.
Added upper-left recessed light.; Background opening and kitchen fixture depiction depart from the native frame.; Stone appears too chunky for the requested linear Ashlar finish.; Bookcase lacks clearly expressed black steel framing.; A small recessed light was added at the upper left and the background opening/kitchen fixtures drift slightly from the model.
Added framed exterior window behind the left stair railing requires spatial reconciliation.; Pale native kitchen flooring becomes timber in the photograph; this is a separate material change.; A framed window was added beside the stair railing at the left background; the wood kitchen floor follows the preferred floor (the model kitchen floor is a pale placeholder).
Left-background nook opening and surrounding wall differ from the binding native frame.
Substantial ceiling perimeter timbers were added relative to the exact native frame.
Added baseboard trim requires spatial correction and renewed review.; Chimney stone is too chunky for the requested thin linear ashlar appearance.; Left ceiling changes from the native pale surface to wood cladding.
Prominent opening beam has acquired a wood appearance instead of black powder-coated steel.; The native pale kitchen floor becomes wood in the photograph; reconcile this surface assignment with the intended material plan.
Faucet geometry changed from angular to rounded gooseneck.; Projecting dishwasher bar handle added.; Visible roof timber is lighter than the requested dark walnut.
Curved native faucet replaced by angular hardware.; Sink division requires correction or clearer verification against the native frame.; Visible stone lacks the requested thin linear Ashlar character.
Evidence
Your recorded answers and carried preferences download
Loading…
How the preferred model was assembled download
Loading…
Face-level merge of the four variants download
Loading…
Independent native-model review download
Loading…
Photograph reviews (geometry + preference checks) download
Loading…
Every generation attempt, prompt and verdict download
Loading…
Your notes
Saved only in this browser. Not shared, not an approval.
Study files: assistant/rooms/interior_studies/2026-11-10-preferred-living/ · preferred model SHA256 79731f19dd6f7d74… · canonical R30 unchanged.