Great Room, nook and kitchen — preferred direction (November 11, second review)
Both rounds of your November 11 corrections are in the house model itself, not just these pictures. The beams, Frame TV, styling and kitchen floor are in house revision R31. The CH20 chairs, the Echo rug, the styled bookcase and the removed lamp and plant are in R32, which is now the current whole-house model. The hearth bench, with its wood storage and wool cushion, is in the raised-fireplace model built on R32. The steel, nook and stairs models were rebuilt on R32 too. These are Chris’s preferences, not approvals. Michelle makes the final aesthetic decisions; the structural question is for North45. 8 of 8 views have checked photographs.
What changed, and where each change comes from
| Change | What we did | Sources (file, citation, SHA-256) | Model faces |
|---|---|---|---|
| CR-1 Beams: one continuous timber over the steel | The structural drawings (S-200 section 3) show each 8x10 Douglas fir roof joist running over the steel beam SB103 and resting on it on a timber nailer (S301 detail 6). Each joist is now one piece; SB103 drops about 7 in to carry them. Open question: the steel schedule puts SB103 7 in higher, which does not fit under the ceiling. A draft question for North45 is ready for you (below); nothing has been sent. | assistant/rooms/interior_studies/2026-11-10-nook-space-r7/S200-sections.png (S-200 section 3: ROOF JOIST 8X10 D.FIR NO.1 drawn continuous on SB103 W10x26; schedule SB103 top 13'-2 1/2") ab49123edf60assistant/rooms/interior_studies/2026-11-10-nook-space-r7/S103-roof-framing.txt (MIN. 6x10 D.FIR / SHOWN AS 8X10 FOR AESTHETIC) 75e20353bfc2assistant/rooms/interior_studies/2026-11-10-nook-space-r7/S301-steel-details.txt (Detail 6: SPF nailer full width of flange w/ max 1/4in overhang, 1/2in carriage bolts @24in o.c.) 6aa533a0195a | 54 |
| CR-2 Samsung Frame TV | A 65 in Samsung The Frame (57 x 32.7 x 1 in), flush on the wood wall above the side bench, shown in art mode. The mobile easel TV is removed. The outlet and One Connect route still need to go on the electrical plan. | owner chat 2026-11-11 (The large art in the great room should be a mounted Samsung Frame TV) assistant/rooms/room-design-register.json (M17 easel/cart TV direction retained as history) 2e905c787ce9 | 36 |
| CR-3 Dining chairs (first try) | Superseded by CR-7. Black CH24 Wishbone chairs, which you found wrong for the room. | owner chat 2026-11-11 (Improve the dining chairs ... mid-century modern) assistant/rooms/interior_studies/2026-11-11-preferred-living-r2/research.json (chair research) 348464f6fb69 | 0 |
| CR-4 Professional styling | Wool and boucle pillows in rust, olive, ochre, charcoal and cream; one ochre throw over the sofa back; books and stoneware on the coffee table; a low bowl on the dining table. No kitchen props. | docs/Drive_Sync/03_DESIGN_DEVELOPMENT/SD26-0309 - Carothers Cottage - Interior Design - Concept Presentation 22SEP26.pdf 62c84b7cd8e1docs/DESIGN_MEETING_REVIEW_2026-09-24.md d00cc330a249docs/DESIGN_PREFERENCES_chris_2026-09-23.md 8e3374289cf4assistant/data/owner_preferences_2026-11-10-preferred-images.json bf784c76624e | 282 |
| CR-5 Hearth bench (first try) | Superseded by CR-11. The first floating granite bench had a leather cushion and no wood storage. | assistant/rooms/plan_integrations/2026-11-11-preferred-living/owner-direction.json (item 3) 28083c18c9bc | 0 |
| CR-6 Kitchen floor | The kitchen floor placeholder is now the same warm wood as the Great Room, matching Meghan’s “warm-tone engineered hardwood”. | docs/Drive_Sync/03_DESIGN_DEVELOPMENT/SD26-0309 - Carothers Cottage - Interior Design - Concept Presentation 22SEP26.pdf (Kitchen: warm-tone engineered hardwood, matching millwork tone) 62c84b7cd8e1assistant/data/owner_preferences_2026-11-10-preferred-images.json (Nov 10: wood floors, stone at hearth and entry) bf784c76624etmp/room_template/2026-11-11-preferred-living-r2/native-review-v2/native-review.json (native review: pale kitchen floor must be corrected before finishing) 2c7c4a0d33fe | 1 |
| CR-7 Dining chairs: Wegner CH20 | Hans J. Wegner’s CH20 Elbow Chair (1956, Carl Hansen & Søn) in oiled oak with Thor 307 cognac leather seats. Pale oak lifts the chairs off the dark walnut table and kitchen and repeats the floor, the cognac seats carry the rust accent, and one calm steam-bent curve replaces the busy Y-back. Black is no longer required. Recorded alternative: Wegner CH23 in oiled walnut with paper cord. | assistant/rooms/plan_integrations/2026-11-11-preferred-living/owner-direction-2.json (item 2) 5eb5a1fd89a8assistant/rooms/interior_studies/2026-11-11-preferred-living-r2/research-2.json (A dining chairs) 48593bc64d5d | 864 |
| CR-8 Rug: Lucia Eames Echo, ochre | nanimarquina’s Lucia Eames Echo rug in Ochre: hand-tufted New Zealand wool with ochre mid-century lobes on cream. It is a custom 12 x 10 ft so it still runs from the hearth bench under the coffee table and sofa. It is cleanable wool with no silk or viscose. Alternative: the Terracotta colourway. | assistant/rooms/plan_integrations/2026-11-11-preferred-living/owner-direction-2.json (item 5) 5eb5a1fd89a8assistant/rooms/interior_studies/2026-11-11-preferred-living-r2/research-2.json (B rug) 48593bc64d5d | 37 |
| CR-9 Balancing the TV wall | The Frame TV, wood panel and cushioned bench made the right of the chimney heavier than the left, where you only saw an empty bookcase through the opening. That bookcase is now styled with books, a framed print in a cream mat, cream and olive stoneware and a woven basket, so both sides of the chimney carry warm visual weight at the same height. Other options if this is not enough: a 55 in Frame (about 49 in wide), or matching the wood panel on the nook side. | assistant/rooms/plan_integrations/2026-11-11-preferred-living/owner-direction-2.json (item 1) 5eb5a1fd89a8docs/DESIGN_PREFERENCES_chris_2026-09-23.md (no clutter) 8e3374289cf4docs/DESIGN_MEETING_REVIEW_2026-09-24.md (Meghan: built-in bookshelves, books) d00cc330a249 | 522 |
| CR-10 Floor lamp and window plant removed | The off-white object against the window wall was the floor lamp I added; it is gone. The olive tree by the lake glass was not intentional between the views and blocked the view, so it is gone too. | assistant/rooms/plan_integrations/2026-11-11-preferred-living/owner-direction-2.json (item 6) 5eb5a1fd89a8 | 0 |
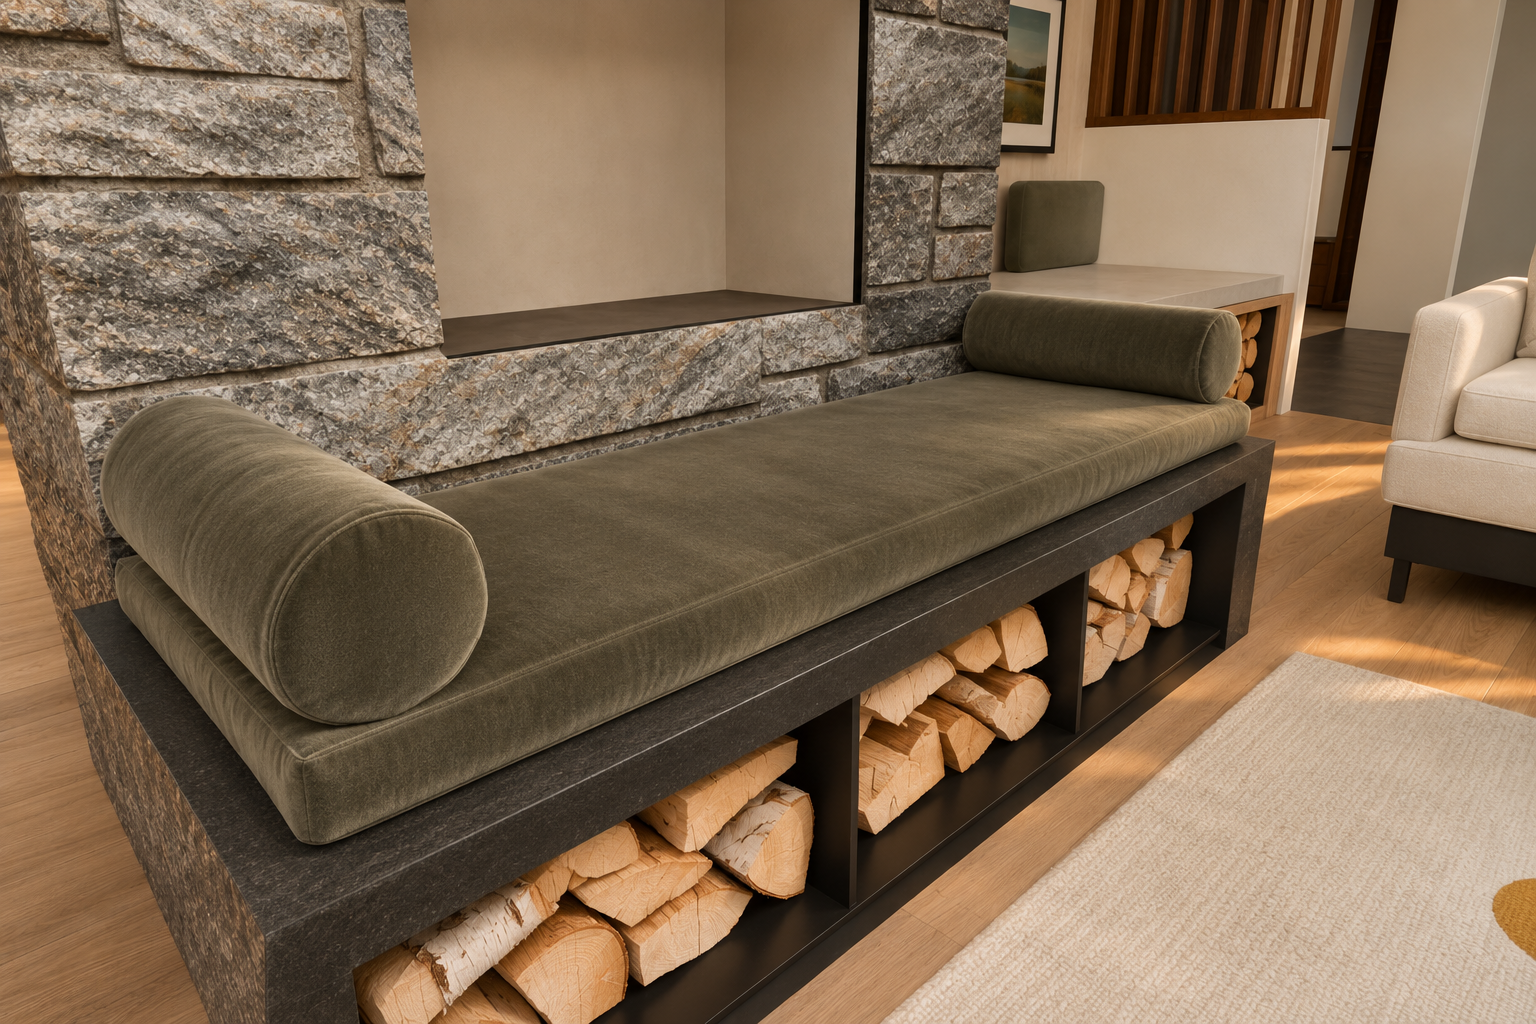
| CR-11 Hearth bench: wood storage and wool | The hearth bench now sits on granite end cheeks with three black-steel-lined bays below. They are filled with stacked 16 in split firewood, cut ends out, in mixed maple and oak with some white birch. The side bench now holds split wood too, replacing the round logs. The cushion and bolsters are Maharam Wool Velvet in Flagstone (100% wool, warm grey-olive, flame-tested with no added flame retardants). Lift them off before lighting a fire. Storing wood under the hearth slab needs a code check by the designer. | assistant/rooms/plan_integrations/2026-11-11-preferred-living/owner-direction-2.json (items 3 and 4) 5eb5a1fd89a8assistant/rooms/interior_studies/2026-11-11-preferred-living-r2/research-2.json (C fabric (Maharam Wool Velvet 003 Flagstone) and D split firewood) 48593bc64d5dassistant/rooms/interior_studies/2026-11-11-preferred-living-r2/research.json (hearth seat dimensions and code zone) 348464f6fb69 | 930 |
Draft question for North45 about SB103 (not sent; for you to edit, approve and send)
Loading…
Eight views
Each view has two wipes: the model view against its photograph, and the first Nov 11 version against this one. Each view also traces its data from your instructions and the drawings through the plan, the models, the camera and the model view to the photograph, with a SHA-256 hash at every stage.
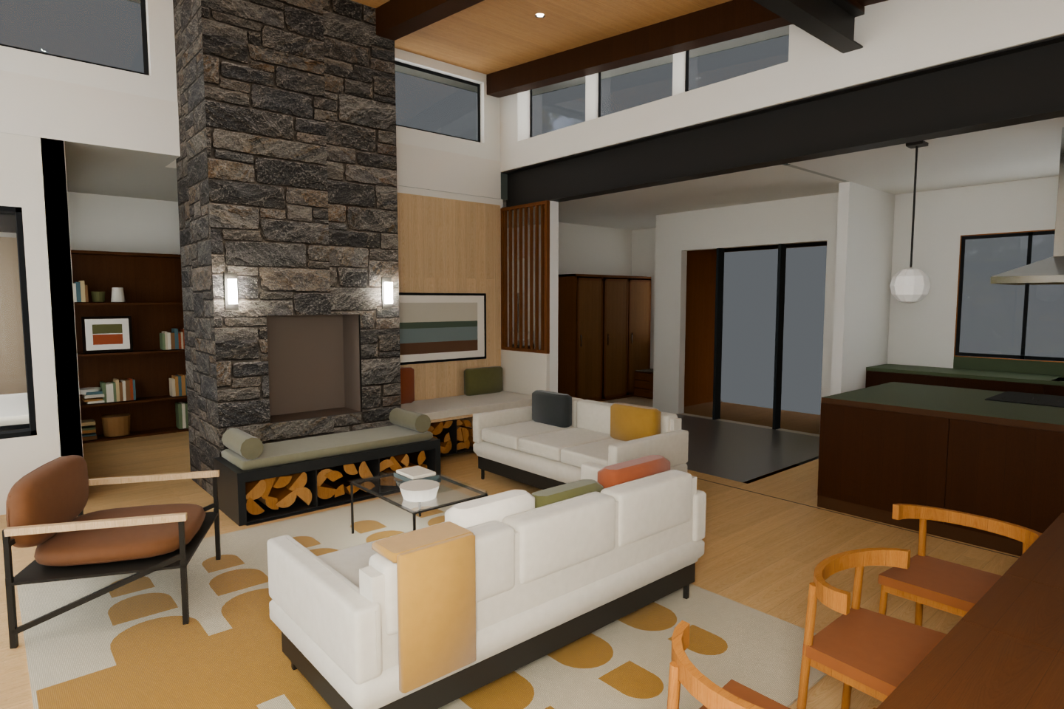
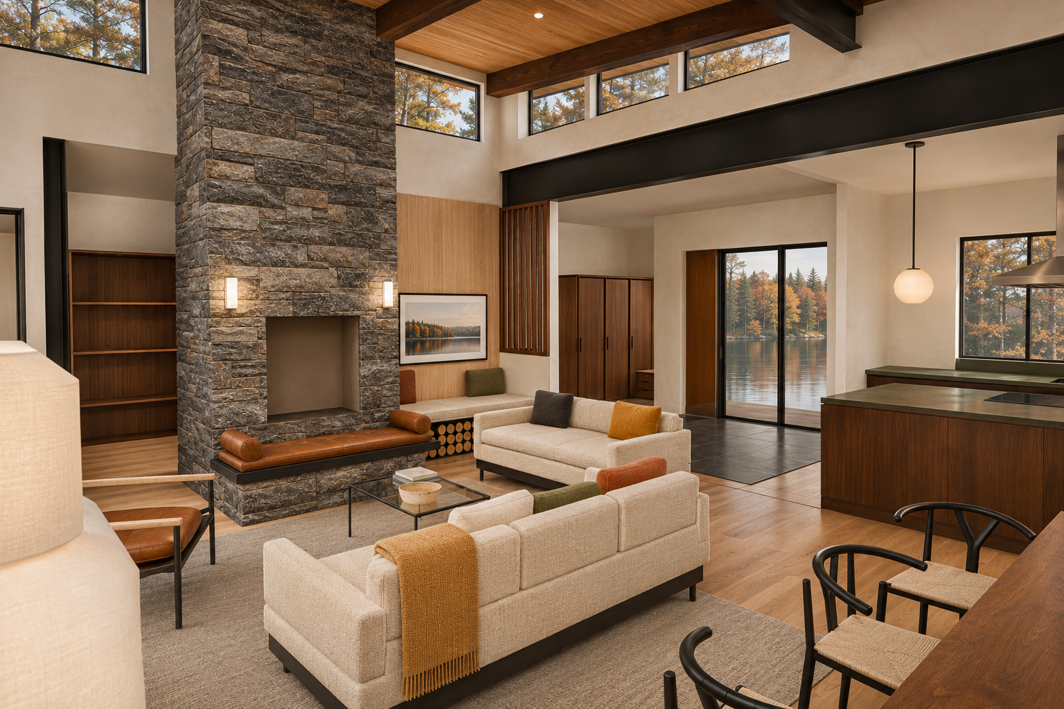
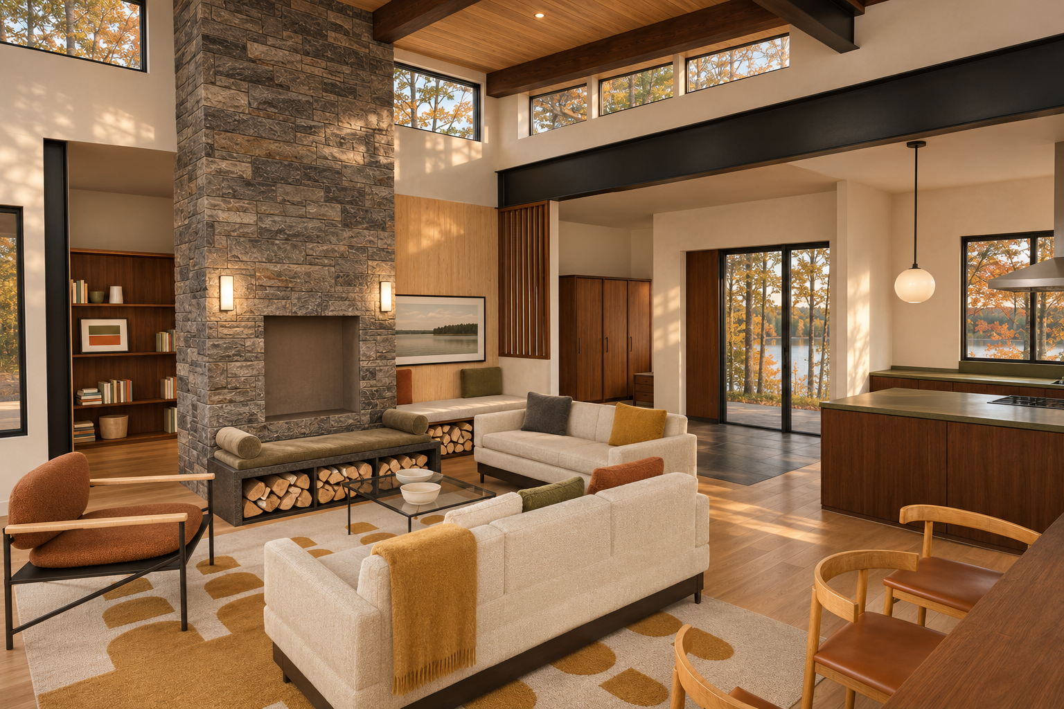
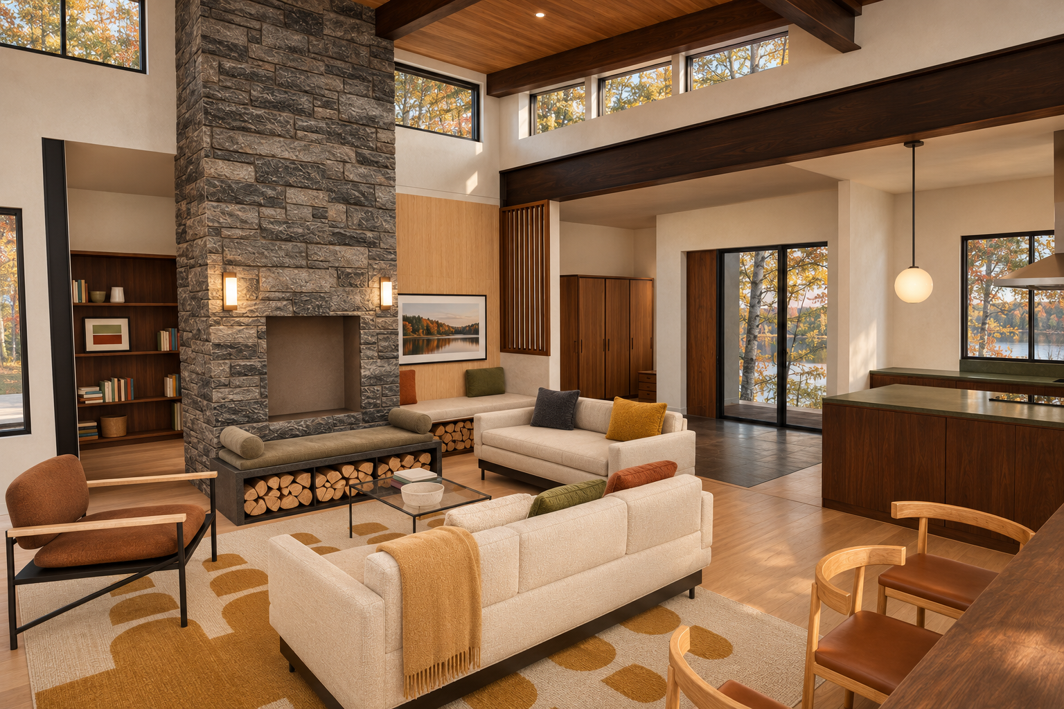
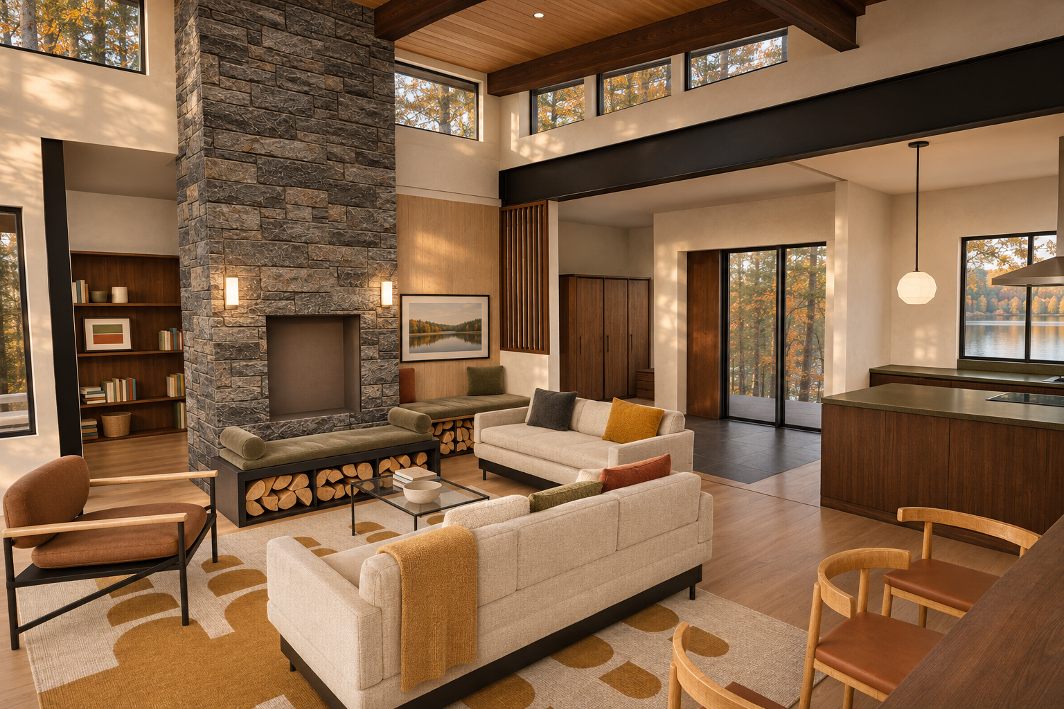
Great Room, wide toward fireplace and kitchen
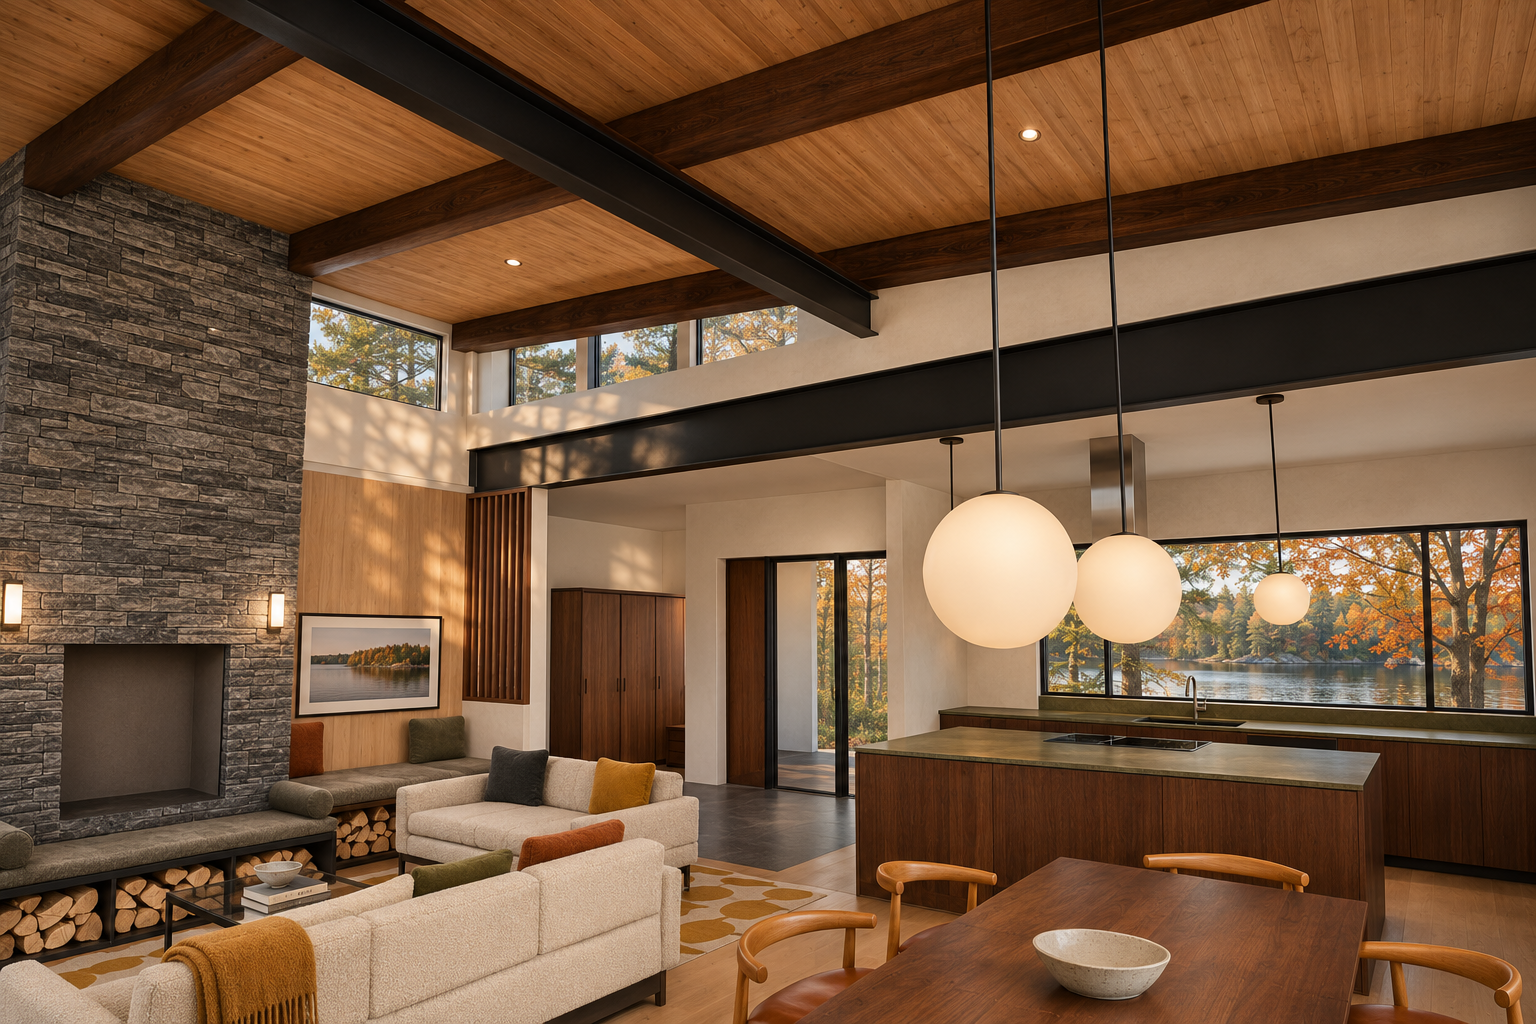
Model view ↔ photograph (geometry check)
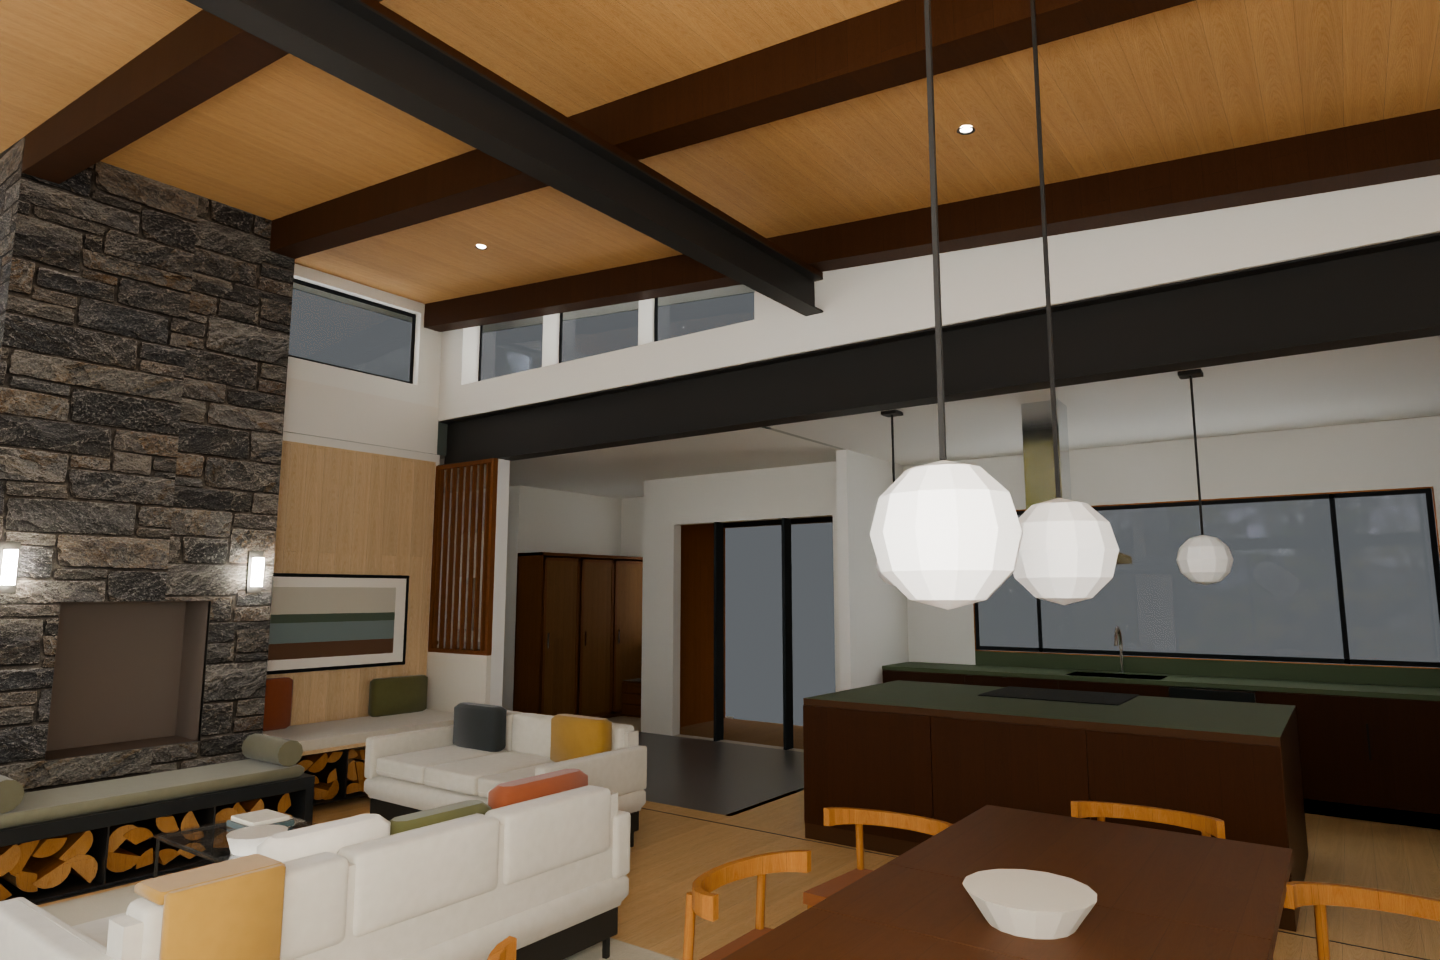
Before (Nov 10) ↔ after (Nov 11) (what changed)
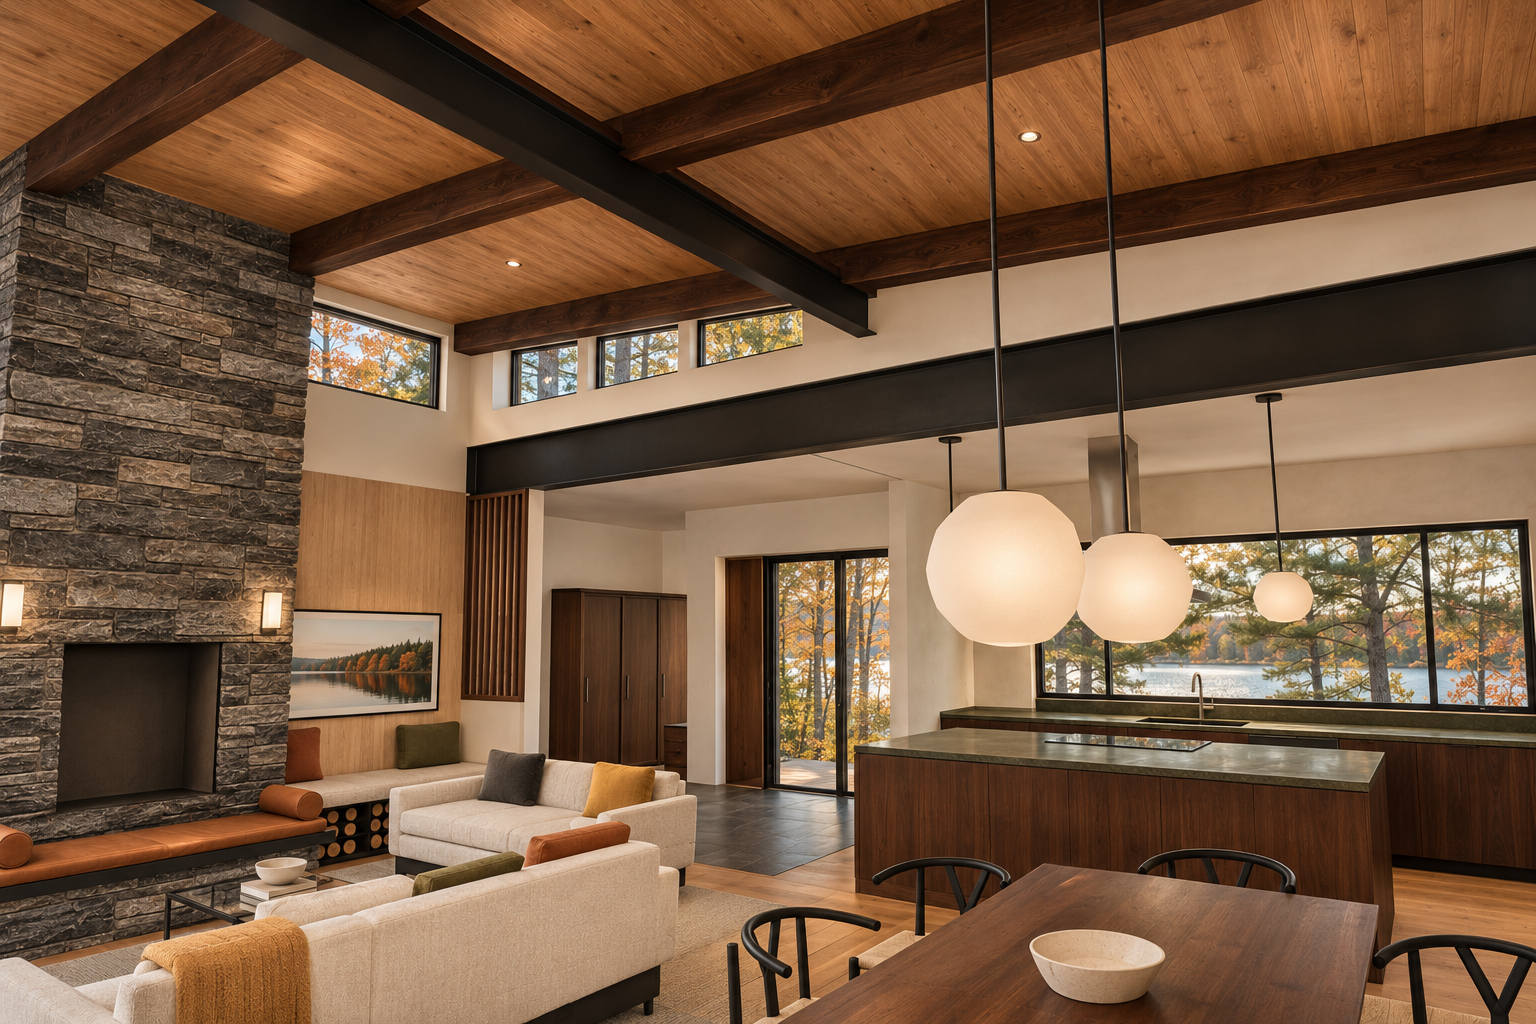
Independent check: pass — Pass for this visible camera scope: no concrete layout, object or camera departure identified. Photographic quality is convincing. Occluded hood details and off-camera nook, bookcases and stair remain unverified; this is technical review, not owner approval.
| Check | Result | Reason |
|---|---|---|
| Dark walnut continuous roof joists | pass | Dark walnut appearance and uninterrupted visible timber alignment are retained. |
| Black powder-coated steel | pass | Exposed beams read as consistent matte black steel. |
| Ashlar Muskoka Grey linear stone | pass | Grey linear ashlar treatment follows the supplied native masonry reference. |
| Floating charcoal granite hearth bench with wool velvet cushion and bolsters | pass | Dark slab, grey-olive textile cushion and bolsters read correctly; upholstery appears soft and matte rather than leather. |
| Black-lined bays and split firewood beneath hearth and side bench | pass | Dark storage divisions contain outward-facing angular split wood ends. |
| Samsung Frame TV | pass | Thin dark frame, matted landscape art and flush wall placement convey the intended art-mode treatment; branding cannot be verified visually. |
| Wegner CH20 Elbow chairs | pass | Visible chairs have oak crescent backs and cognac seats consistent with the requested appearance. |
| Walnut dining table | pass | Table reads as richly grained walnut. |
| Warm white limewash walls | pass | Walls read as warm ivory with restrained surface variation; sunlight adds warmth without a dominant peach finish. |
| Warm light wood floor and charcoal entry stone | pass | Wood continues into the kitchen as intended, with a distinct dark entry floor zone. |
| Dark walnut kitchen, honed olive counters and stainless pyramid hood | pass | Visible finishes agree; canopy shape is substantially occluded and cannot be fully verified. |
| Opal pendants on black rods | pass | Three softly luminous opal globes hang from slender black rods. |
| Black steel and walnut bookcases | not-visible | Required bookcases are outside this view. |
| Black freestanding stove | not-visible | Nook stove is outside this view. |
| Small Oriel seat with plaster below | not-visible | Oriel seat is outside this view. |
| D1 vertical black steel stair bars | not-visible | Stair is outside this view. |
| Restrained professional styling | pass | Textured pillows, correctly placed ochre throw, books and stoneware provide restrained styling without clutter. |
| Lucia Eames Echo rug | pass | Visible cream rug carries the requested ochre organic lobe pattern. |
| No floor lamp or plant by lake glazing | pass | Neither is added in the visible composition. |
| Photographic quality and attractiveness | pass | Convincing daylight, textile detail, wood grain and material variation create an attractive professionally styled interior. |
| Wall orientation | pass | Fireplace left, kitchen right and central passage retain the native arrangement. |
| Opening count, size and divisions | pass | Visible clerestories, central glazed passage and kitchen window retain their divisions and approximate proportions. |
| Ceiling slope | pass | Sloping timber ceiling and lower flat kitchen ceiling remain consistent. |
| Continuous roof joists and nailer bearing | pass | Visible timbers remain aligned across the steel crossing without an apparent break or offset; the thin bearing detail is only partly discernible. |
| Steel beams | pass | Both prominent black beams retain their direction, depth and placement. |
| Fireplace, chimney and hearth bench | pass | Aperture, masonry outline, front seat, side bench and storage bays correspond to the native frame. |
| Stair | not-visible | Stair components cannot be assessed from this framing. |
| Bookcases | not-visible | Nook and entry bookcases are outside the visible composition. |
| Kitchen cabinets, island and hood | pass | Visible cabinet masses, island, induction surface and hood chimney retain their positions; pendants obscure much of the hood canopy. |
| Furniture, pillows, decor and plants | pass | Visible seating, cushions, chairs, table and bowls correspond. Coffee-table books and bowl remain; the ochre sofa-back throw is an authorized modeled feature. No plant is added. |
| Light fixture count and placement | pass | Three globe pendants, two visible recessed lights and two fireplace sconces correspond to the native frame. |
| Camera framing, aspect and handedness | pass | Both images use a 3:2 composition with corresponding foreground crops, beam convergence and left/right relationships. |
| Added or removed objects and hardware | pass | No concrete interior object, fixture or hardware addition or omission is apparent in the visible areas. |
Data lineage for this view (source → photograph)
| Stage | Record | SHA-256 |
|---|---|---|
| 1. Your instructions | owner-direction.json + owner-direction-2.json | 5eb5a1fd89a834dd… |
| 2. Change records within this camera view (some may be hidden behind objects) | CR-1, CR-2, CR-4, CR-6, CR-7, CR-8, CR-11 | |
| 3. 2D plan | R32 plan2d.json | ec2e9021f12500b1… |
| 4. House model | R30 → R31 → R32 model3d.json | bbd4f45d → ab672… |
| 5. Variant models (rebased onto R32) | steel, nook, hearth-bench-r3, stairs | |
| 6. Preferred model | preferred-v3.json | d3d2d7cd955cecdd… |
| 7. Fixed camera | camera.json | 583fc21563bfdfeb… |
| 8. Native model view | Blender 4.5.14 frame | 0b5c454a3acf4697… |
| 9. Native review | ready-for-finishing | |
| 10. Photograph | preferred-r3-great-room-wide-03 · checked-concept | a4982c3d054443d4… |
| 11. Photograph review | pass | |
| 12. Prompt | prompt text | 3f5c60cb75316b7f… |
Full detail with file paths: the “Data lineage” evidence below.
Fixed camera [660, 482, 202] → [500, 262, 238] (inches), 80° field of view, 3:2.
Raised Rumford, front seat and side bench
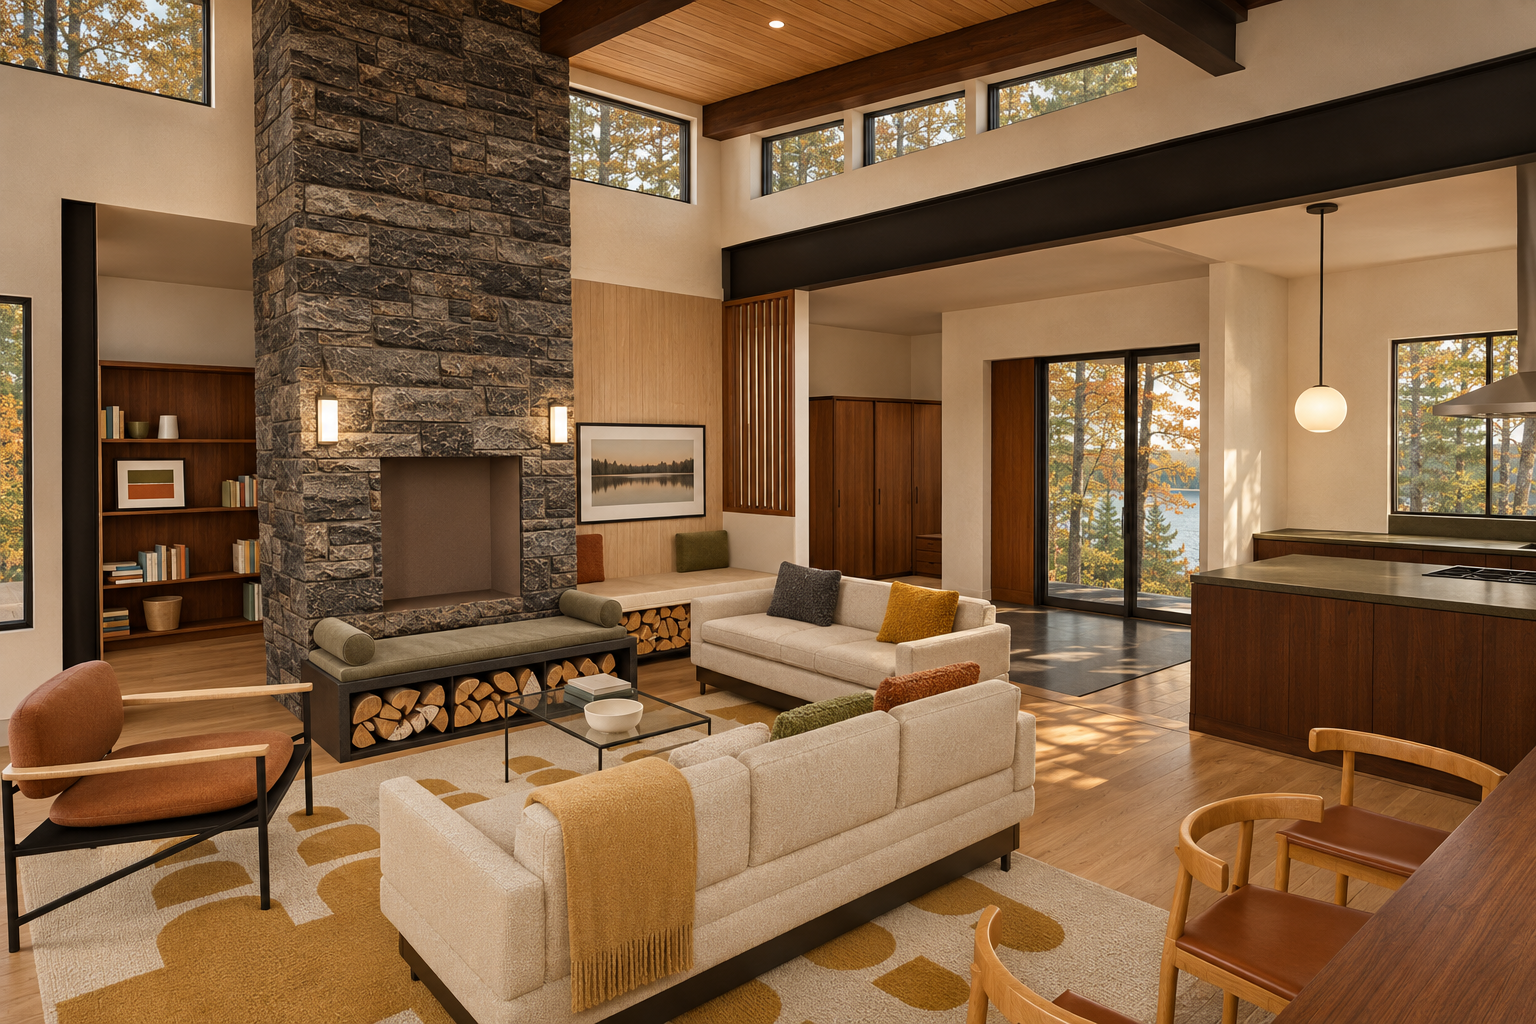
Model view ↔ photograph (geometry check)
Before (Nov 10) ↔ after (Nov 11) (what changed)
Independent check: pass — The photograph convincingly preserves the visible native geometry and requested styling. It is attractive and photographically credible. The concealed joist bearing detail and out-of-frame nook/stair features remain unverified.
| Check | Result | Reason |
|---|---|---|
| Dark walnut roof joists | pass | Visible timbers are dark walnut toned and continuous. |
| Black powder-coated steel | pass | Exposed architectural steel reads as consistent matte black. |
| Ashlar Muskoka Grey linear stone | pass | The grey linear masonry follows the native selected texture and scale. |
| Floating charcoal granite hearth bench and wool velvet upholstery | pass | The dark seat assembly has a warm grey-olive fabric cushion and bolsters, without leather sheen. |
| Black-lined bays and split firewood | pass | Front and side storage contain outward-facing split wood ends; the front bays have dark liners. |
| Samsung Frame TV | pass | The side-bench wall has a thin black-framed, matted art-mode display mounted close to the wood surface; brand cannot be verified visually. |
| CH20 Elbow dining chairs and walnut table | pass | Visible chairs have oak frames, crescent backs and cognac seats beside a walnut-toned table. |
| Warm white limewash walls | pass | Walls read as warm ivory with subtle texture; sunlight adds warmth without making the base finish clearly peach. |
| Warm light wood floor and charcoal entry stone | pass | Light wood continues into the kitchen as intended, with a dark stone entry zone. |
| Dark walnut kitchen, honed olive counters and stainless pyramid hood | pass | Visible finishes follow the requested palette; the hood is partially cropped. |
| Opal pendants on black rods | pass | The visible kitchen pendant has an opal globe and black suspension. |
| Black steel and walnut bookcases | pass | Visible shelving retains warm walnut surfaces and dark framing. |
| Black freestanding stove | not-visible | The nook stove is outside this camera. |
| Small Oriel seat with plaster below | not-visible | The Oriel seat is outside this camera. |
| D1 stair with vertical black bars | not-visible | The stair is outside this camera. |
| Restrained professional styling | pass | Textured pillows, ochre throw, books and stoneware create a coherent composition without clutter. |
| Lucia Eames Echo rug | pass | The cream rug retains the native ochre lobe pattern. |
| No floor lamp or plant by lake glazing | pass | Neither is introduced in the visible area. |
| Wall orientation and openings | pass | Wall returns, entry glazing, side windows and clerestory counts, divisions and apparent proportions follow the native frame. |
| Ceiling slope | pass | The sloping timber ceiling and lower flat kitchen ceiling retain their native relationships. |
| Roof joists | pass | Visible timber runs remain continuous, without an introduced break or offset. |
| Joist bearing over steel through thin nailer | not-visible | This framing does not expose the bearing interface clearly enough to verify the nailer or contact. |
| Steel beams | pass | The large black beam retains its position, depth and continuous silhouette. |
| Fireplace, chimney and hearth bench | pass | Chimney outline, raised aperture, front seat, bolsters and under-seat storage retain the native arrangement and proportions. |
| Stair | not-visible | The stair flight and infill are outside this view. |
| Bookcases and entry battens | pass | Visible shelves, contents and vertical entry battens remain in their native locations. |
| Kitchen cabinets, island and hood | pass | Visible cabinet masses, island, cooktop and cropped hood retain their placement and scale. |
| Furniture, pillows, decor and plants | pass | Visible seating, dining furniture and pillow arrangement correspond. Two stacked books and a bowl remain on the coffee table. The ochre throw correctly develops the native mustard block into draped fabric. No plant is introduced. |
| Light fixtures and hardware | pass | Visible pendant, sconces and recessed lights retain their counts and positions; no clear added hardware is apparent. |
| Camera, framing, aspect and handedness | pass | Both images use a 3:2 frame with corresponding chimney, beam, glazing and furniture landmarks. No material reframing or mirroring is evident. |
| Added or removed objects | pass | No concrete object addition or omission is evident in the visible comparison. |
Data lineage for this view (source → photograph)
| Stage | Record | SHA-256 |
|---|---|---|
| 1. Your instructions | owner-direction.json + owner-direction-2.json | 5eb5a1fd89a834dd… |
| 2. Change records within this camera view (some may be hidden behind objects) | CR-1, CR-2, CR-4, CR-6, CR-7, CR-8, CR-9, CR-11 | |
| 3. 2D plan | R32 plan2d.json | ec2e9021f12500b1… |
| 4. House model | R30 → R31 → R32 model3d.json | bbd4f45d → ab672… |
| 5. Variant models (rebased onto R32) | steel, nook, hearth-bench-r3, stairs | |
| 6. Preferred model | preferred-v3.json | d3d2d7cd955cecdd… |
| 7. Fixed camera | camera.json | b6341595b8337e91… |
| 8. Native model view | Blender 4.5.14 frame | 93c56a78ec364156… |
| 9. Native review | ready-for-finishing | |
| 10. Photograph | preferred-r3-fireplace-hearth-04 · checked-concept | e00128ff50ae6355… |
| 11. Photograph review | pass | |
| 12. Prompt | prompt text | 4f0d2c5f1130a234… |
Full detail with file paths: the “Data lineage” evidence below.
Fixed camera [630, 480, 205] → [452, 325, 185] (inches), 80° field of view, 3:2.
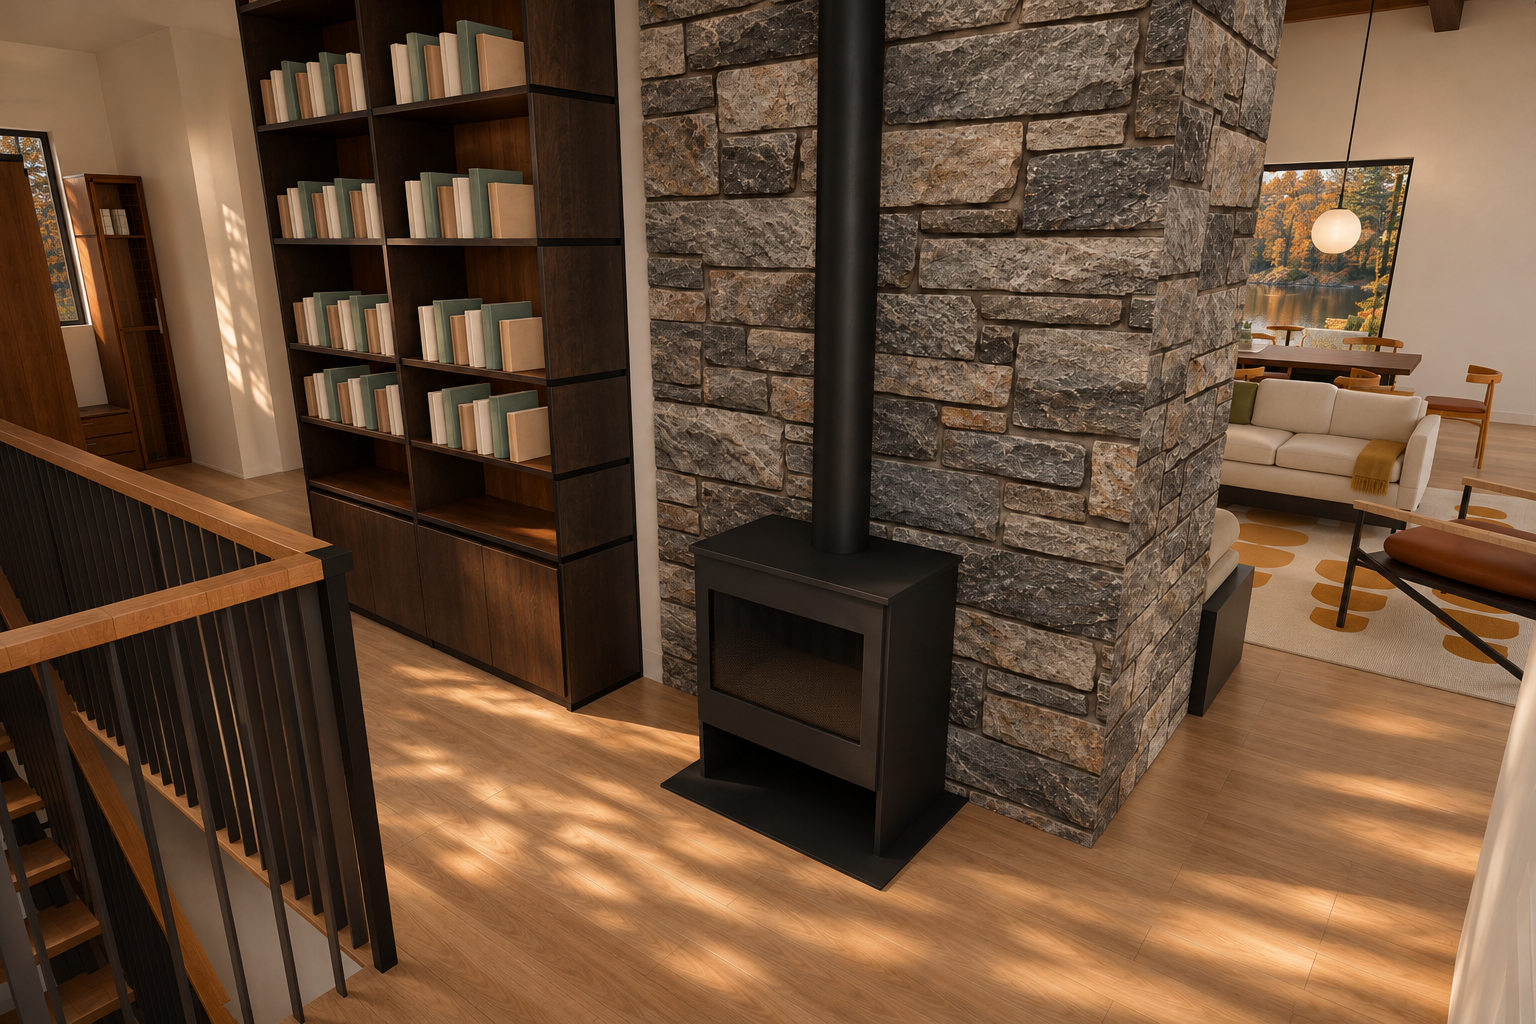
Nook: Oriel window seat and side casements
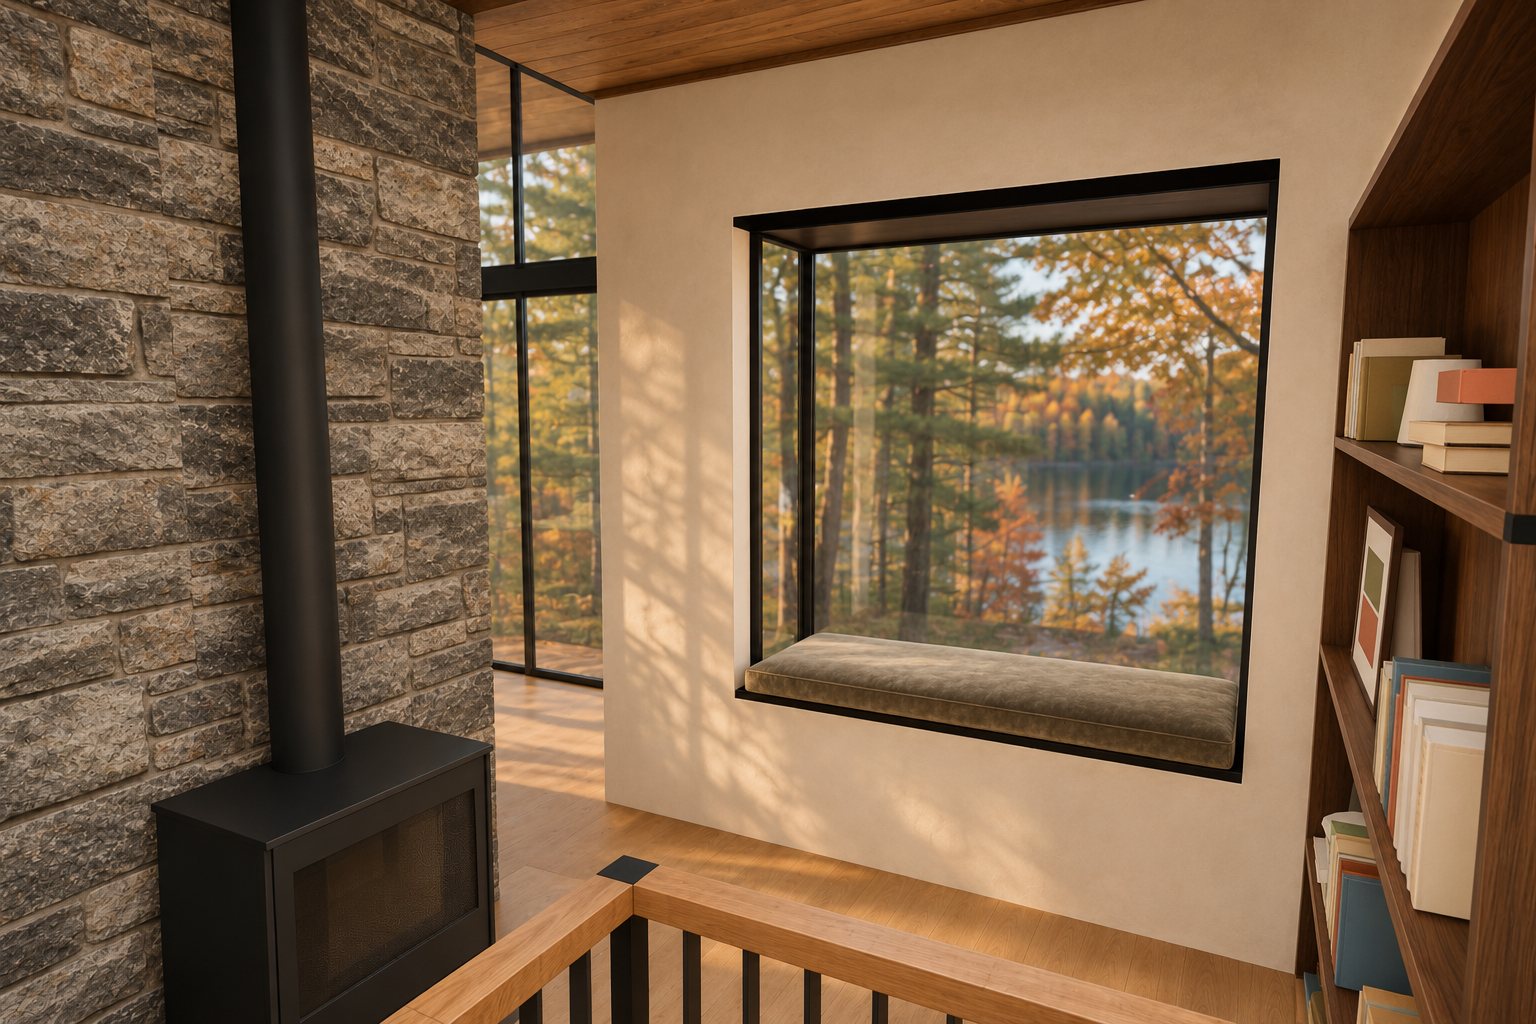
Model view ↔ photograph (geometry check)
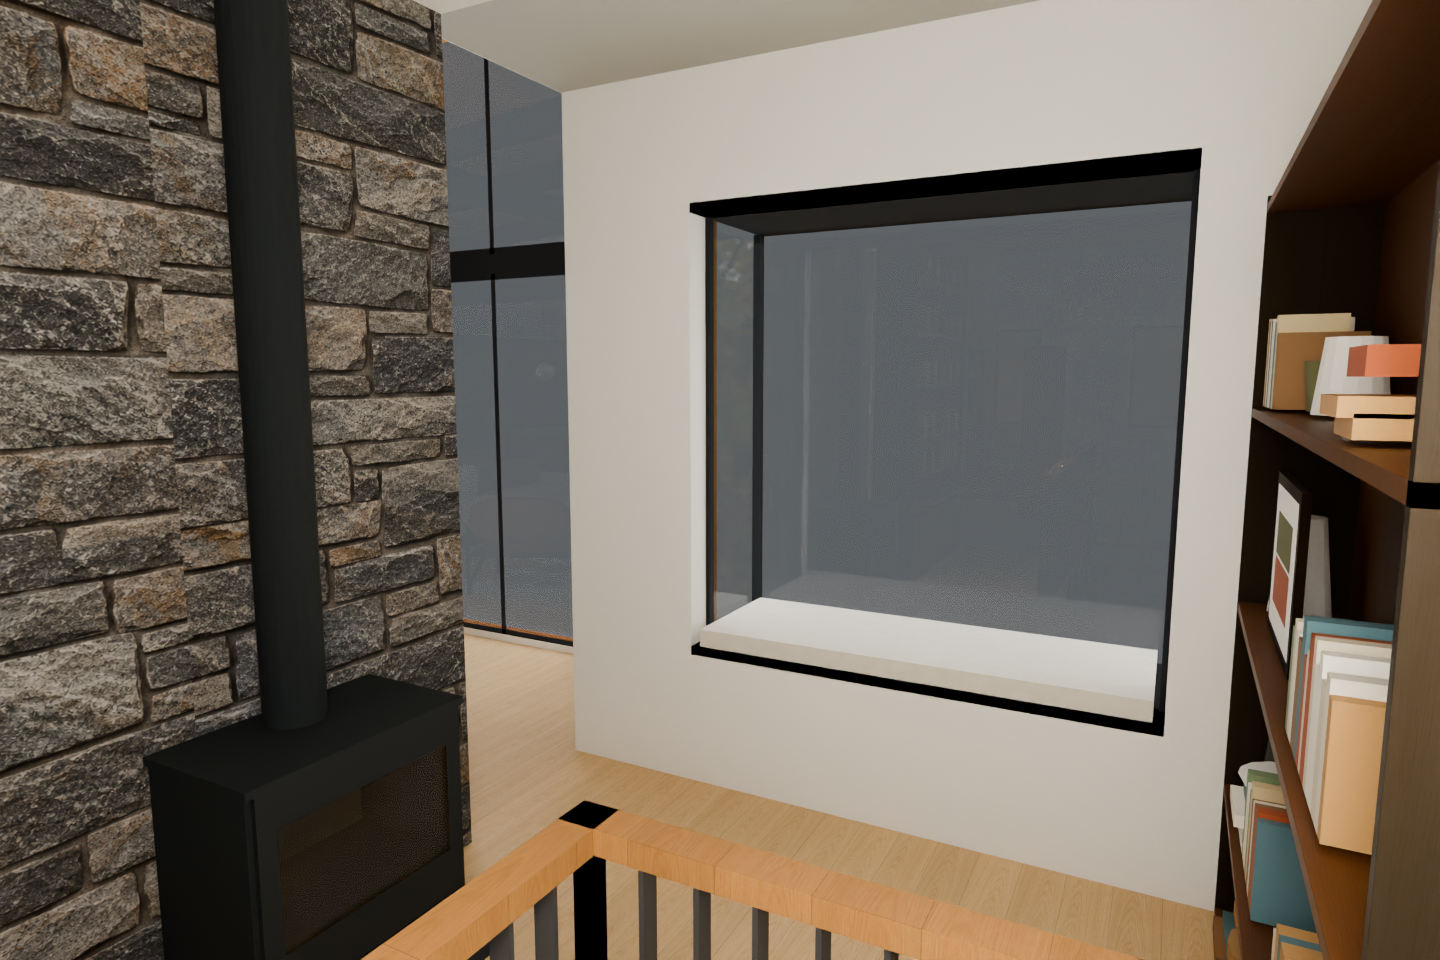
Before (Nov 10) ↔ after (Nov 11) (what changed)
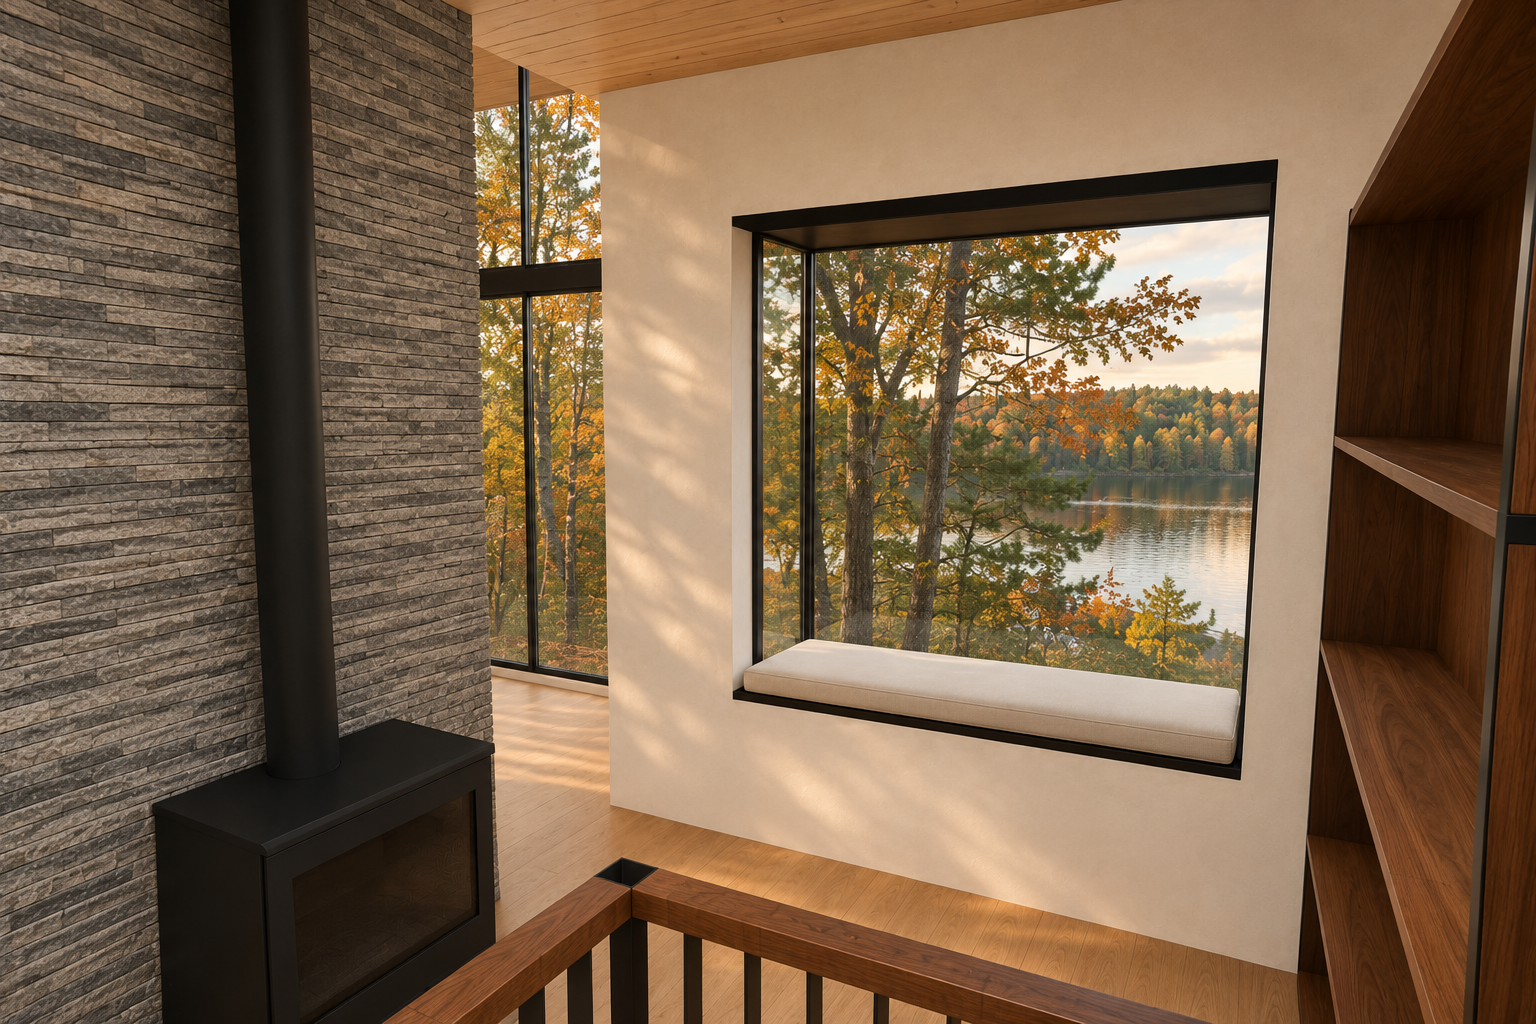
Independent check: pass — Pass for this visible camera: convincing, attractive photographic treatment with no concrete layout or object departure apparent. Hidden structure and out-of-frame preferences remain unassessed; this is not owner approval.
| Check | Result | Reason |
|---|---|---|
| Dark walnut continuous roof joists | not-visible | Timber ceiling is visible, but individual joists and their continuity cannot be assessed. |
| Black powder-coated steel | pass | Visible metalwork reads matte black. |
| Ashlar Muskoka Grey linear stone | pass | Grey stone retains horizontal coursing and varied mineral texture. |
| Floating charcoal granite hearth bench, wool velvet cushion, bolsters and split-firewood bays | not-visible | Main hearth bench and storage bays are outside the frame. |
| Split firewood in side bench | not-visible | Side bench storage is outside the frame. |
| Samsung Frame TV | not-visible | TV wall is outside the frame. |
| Wegner CH20 Elbow dining chairs | not-visible | Dining chairs are outside the frame. |
| Walnut dining table | not-visible | Dining table is outside the frame. |
| Warm white limewash walls | pass | Walls read warm ivory with subtle texture; golden sunlight accounts for the warmer illuminated areas. |
| Warm light wood floor and charcoal entry stone | pass | Visible flooring reads warm light wood. Entry stone is outside the frame. |
| Dark walnut kitchen, olive counters and stainless pyramid hood | not-visible | Kitchen is outside the frame. |
| Opal pendants on black rods | not-visible | Pendant locations are outside the frame. |
| Black steel and walnut bookcases | pass | Visible shelving reads dark walnut with black metal details. |
| Black freestanding stove | pass | Compact black stove and vertical black flue remain visible at left. |
| Small Oriel seat with continuous plaster below | pass | Recessed upholstered seat has uninterrupted matching plaster below, preserving the floating appearance. |
| D1 vertical black steel stair bars | pass | Visible railing combines timber handrail and slim vertical black bars. |
| Restrained professional styling | pass | Books and artwork are orderly; upholstery and natural lighting give the nook a composed, uncluttered appearance. |
| Lucia Eames Echo rug | not-visible | Rug is outside the frame. |
| No floor lamp or plant by lake glazing | pass | Neither is present. |
| Model throw and coffee-table styling | not-visible | Sofa back and coffee table are outside the frame. |
| Wall orientation | pass | Stone chimney left, Oriel wall ahead and bookcase right retain their arrangement and handedness. |
| Opening count, size and division | pass | Front Oriel glazing, narrow glazed return and adjacent tall glazing retain their visible proportions and divisions. |
| Ceiling slope | pass | Visible ceiling boundary retains its direction; timber finish does not introduce a dropped ceiling. |
| Continuous roof joists and nailer bearing | not-visible | No joist-to-steel bearing junction is exposed in this camera. |
| Structural steel beams | not-visible | Structural beam connections are outside the frame. |
| Fireplace, chimney and hearth bench | pass | Visible nook stove, flue and stone backing retain their positions and scale. Main fireplace and hearth bench are outside the frame. |
| Stair | pass | Foreground timber railing, corner connection and vertical black infill remain in the same arrangement. |
| Bookcases | pass | Right-hand shelving, books and leaning artwork retain their visible arrangement without a new cabinet or shelf. |
| Kitchen cabinets, island and hood | not-visible | Kitchen fixtures are outside this camera. |
| Furniture, cushions, decor and plants | pass | Oriel seat remains within its recess; shelf styling corresponds to the native frame. No added pillow, plant or freestanding furniture is apparent. |
| Light fixture count and position | pass | Neither frame exposes a light fixture; the photograph adds none. |
| Camera position, framing, aspect and handedness | pass | Both use a 3:2 composition with corresponding chimney, window, shelving and railing landmarks. No substantial reframing or reversal is apparent. |
| Added or removed objects and hardware | pass | No concrete object omission, invention or added hardware is apparent in the visible interior. |
Data lineage for this view (source → photograph)
| Stage | Record | SHA-256 |
|---|---|---|
| 1. Your instructions | owner-direction.json + owner-direction-2.json | 5eb5a1fd89a834dd… |
| 2. Change records within this camera view (some may be hidden behind objects) | CR-1, CR-8, CR-9, CR-11 | |
| 3. 2D plan | R32 plan2d.json | ec2e9021f12500b1… |
| 4. House model | R30 → R31 → R32 model3d.json | bbd4f45d → ab672… |
| 5. Variant models (rebased onto R32) | steel, nook, hearth-bench-r3, stairs | |
| 6. Preferred model | preferred-v3.json | d3d2d7cd955cecdd… |
| 7. Fixed camera | camera.json | a10d1049eb80ab31… |
| 8. Native model view | Blender 4.5.14 frame | c9d25862e2d14aa5… |
| 9. Native review | ready-for-finishing | |
| 10. Photograph | preferred-r3-nook-window-seat-01 · checked-concept | 00bc67dbc91ce46a… |
| 11. Photograph review | pass | |
| 12. Prompt | prompt text | 083d8f66da796ea9… |
Full detail with file paths: the “Data lineage” evidence below.
Fixed camera [278, 333, 208] → [328, 427, 195] (inches), 80° field of view, 3:2.
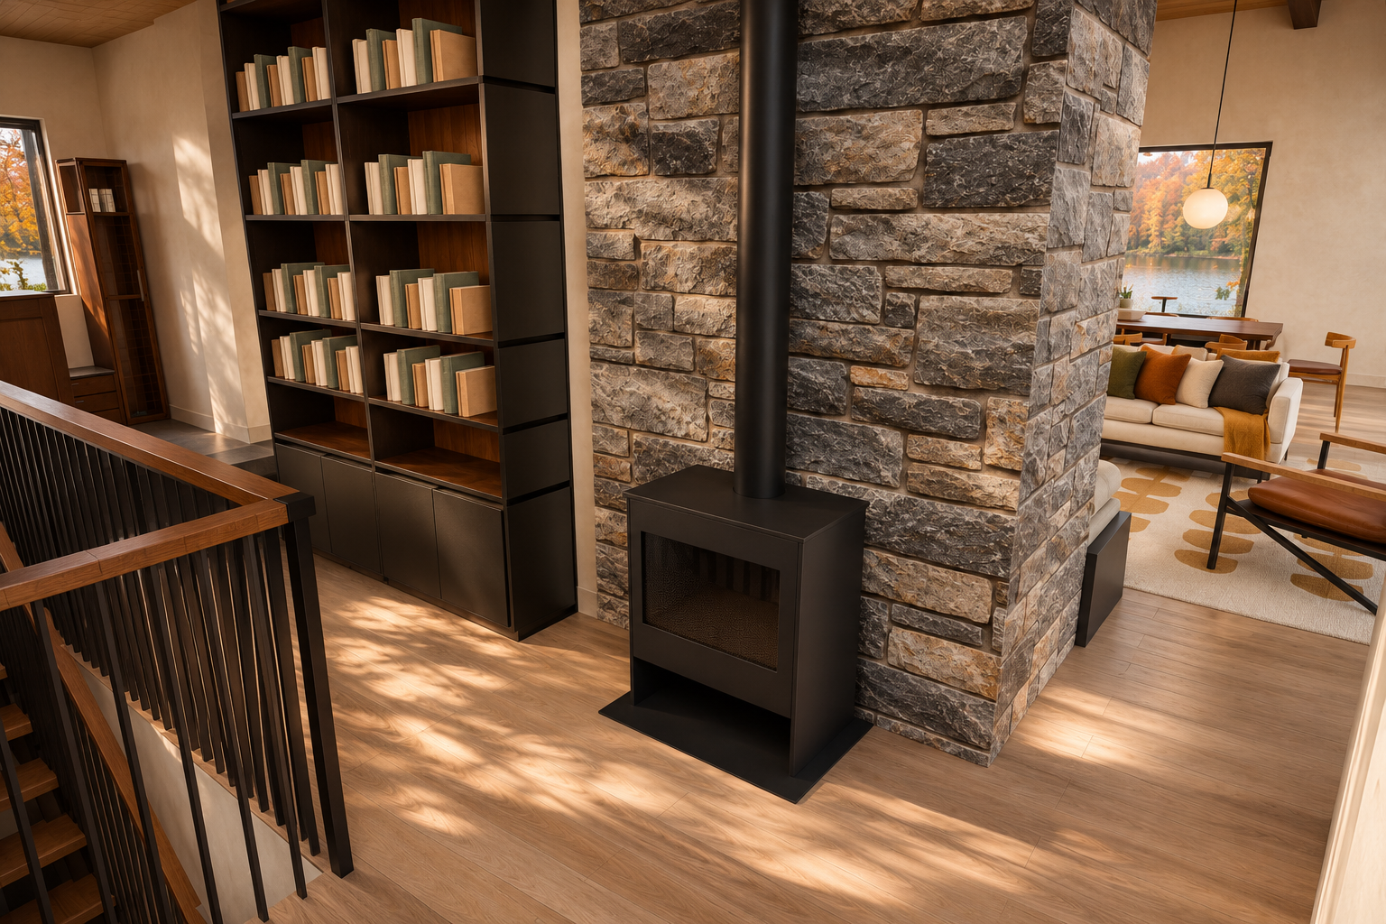
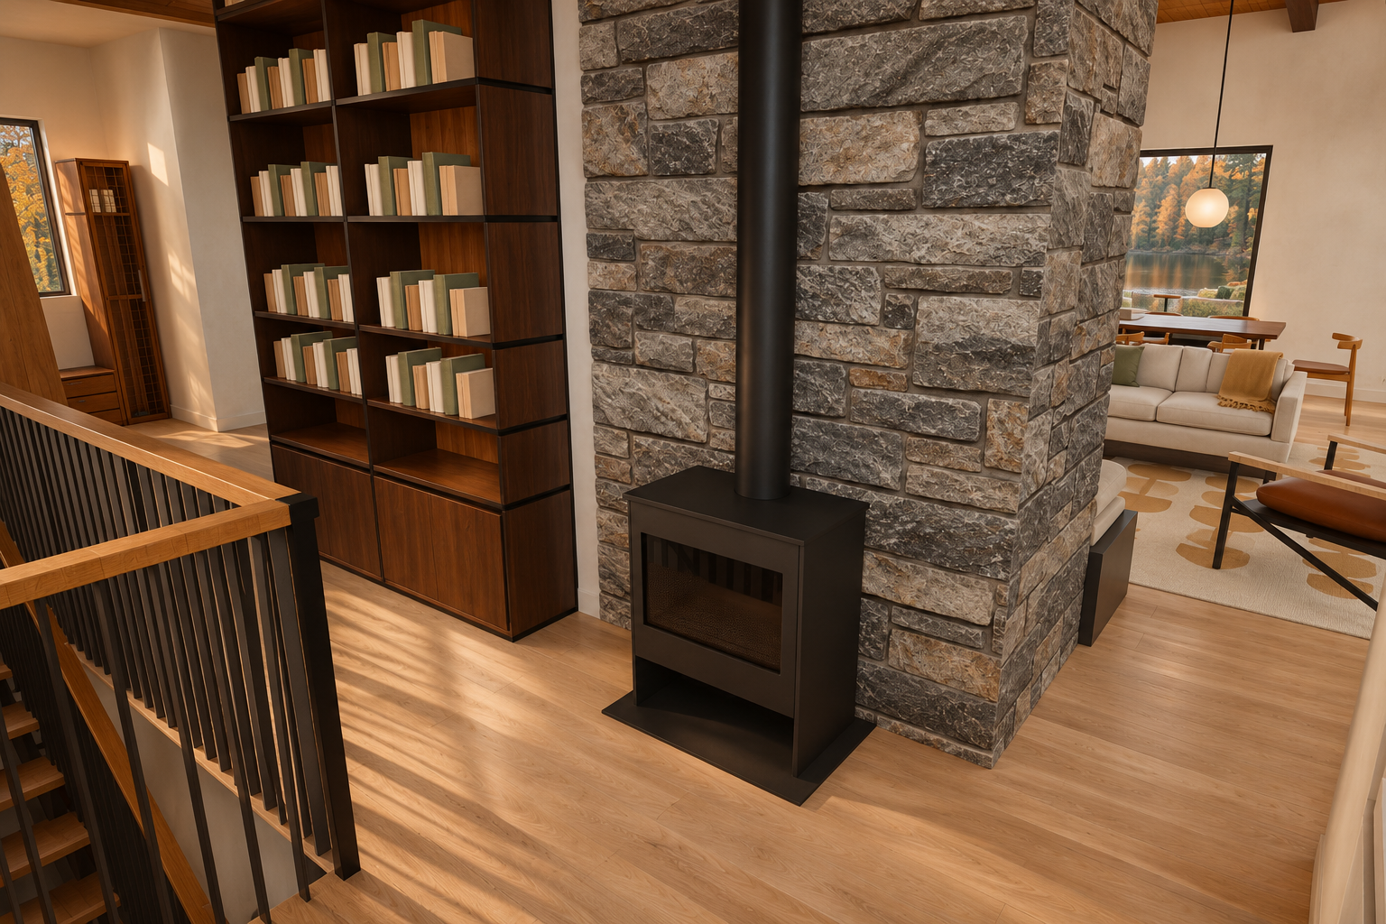
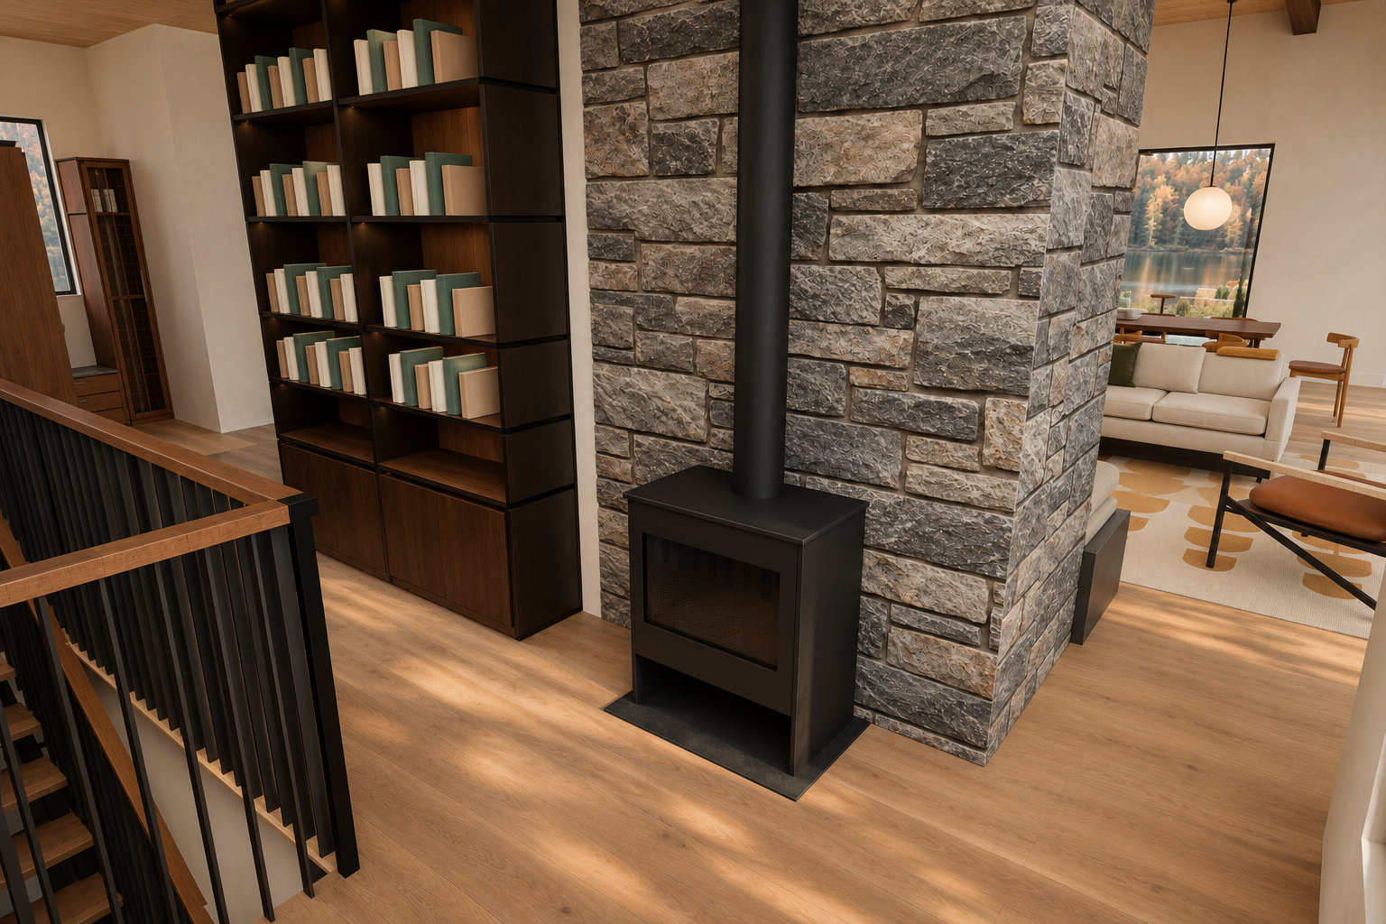
Inside the nook: stove, bookcases and Oriel seat
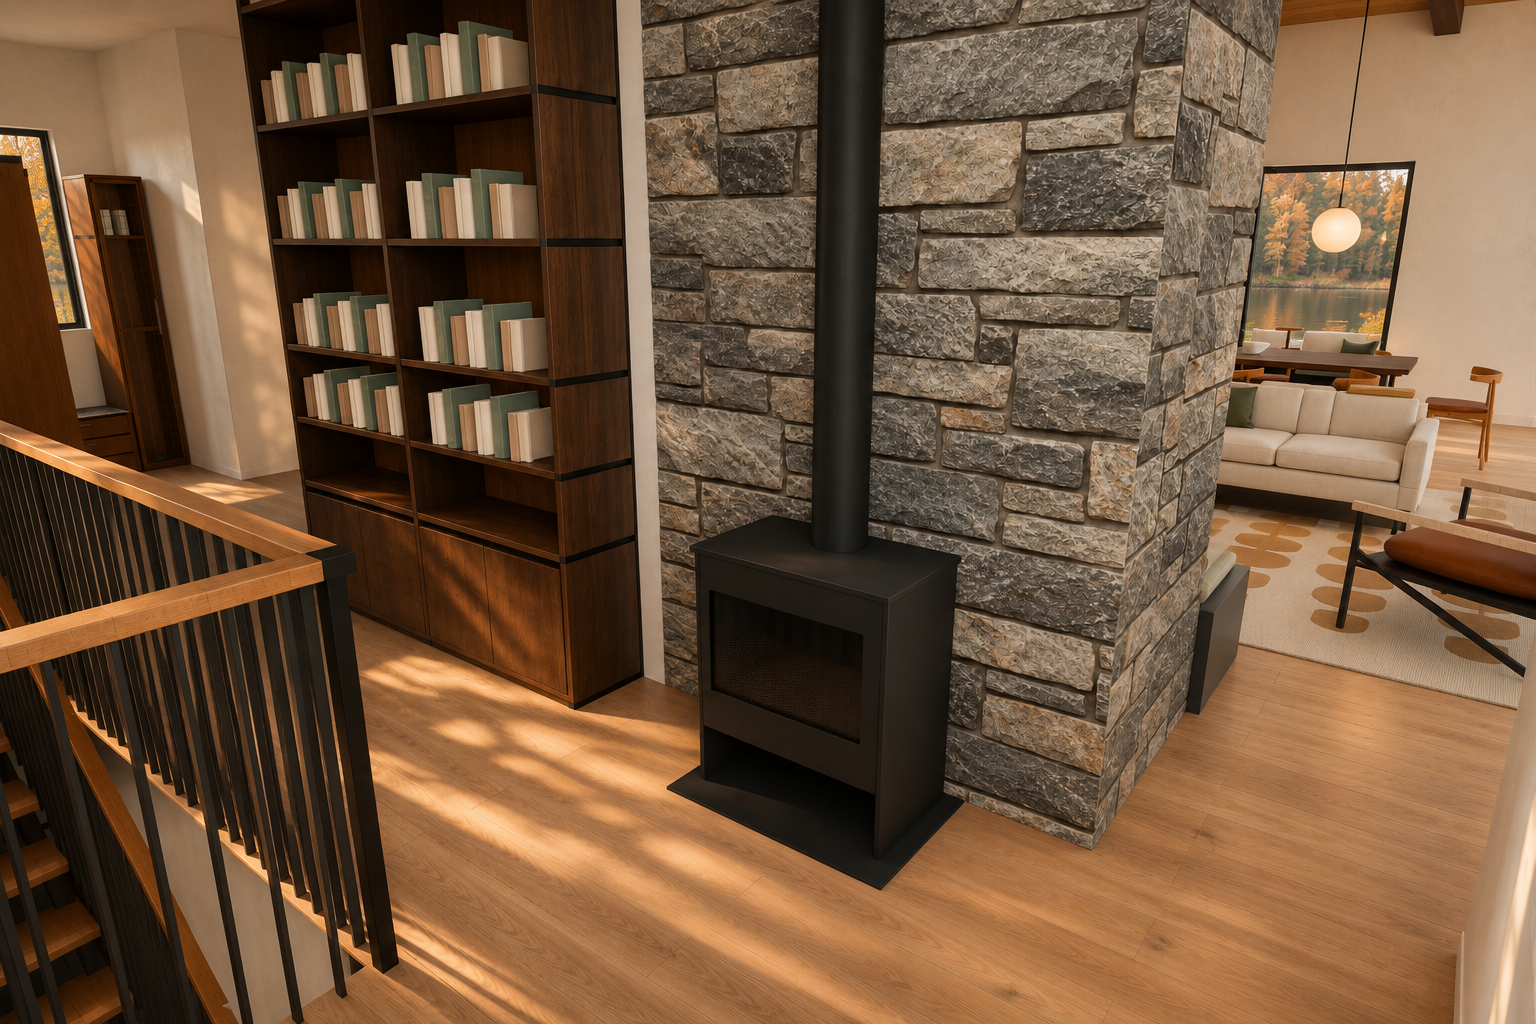
Model view ↔ photograph (geometry check)
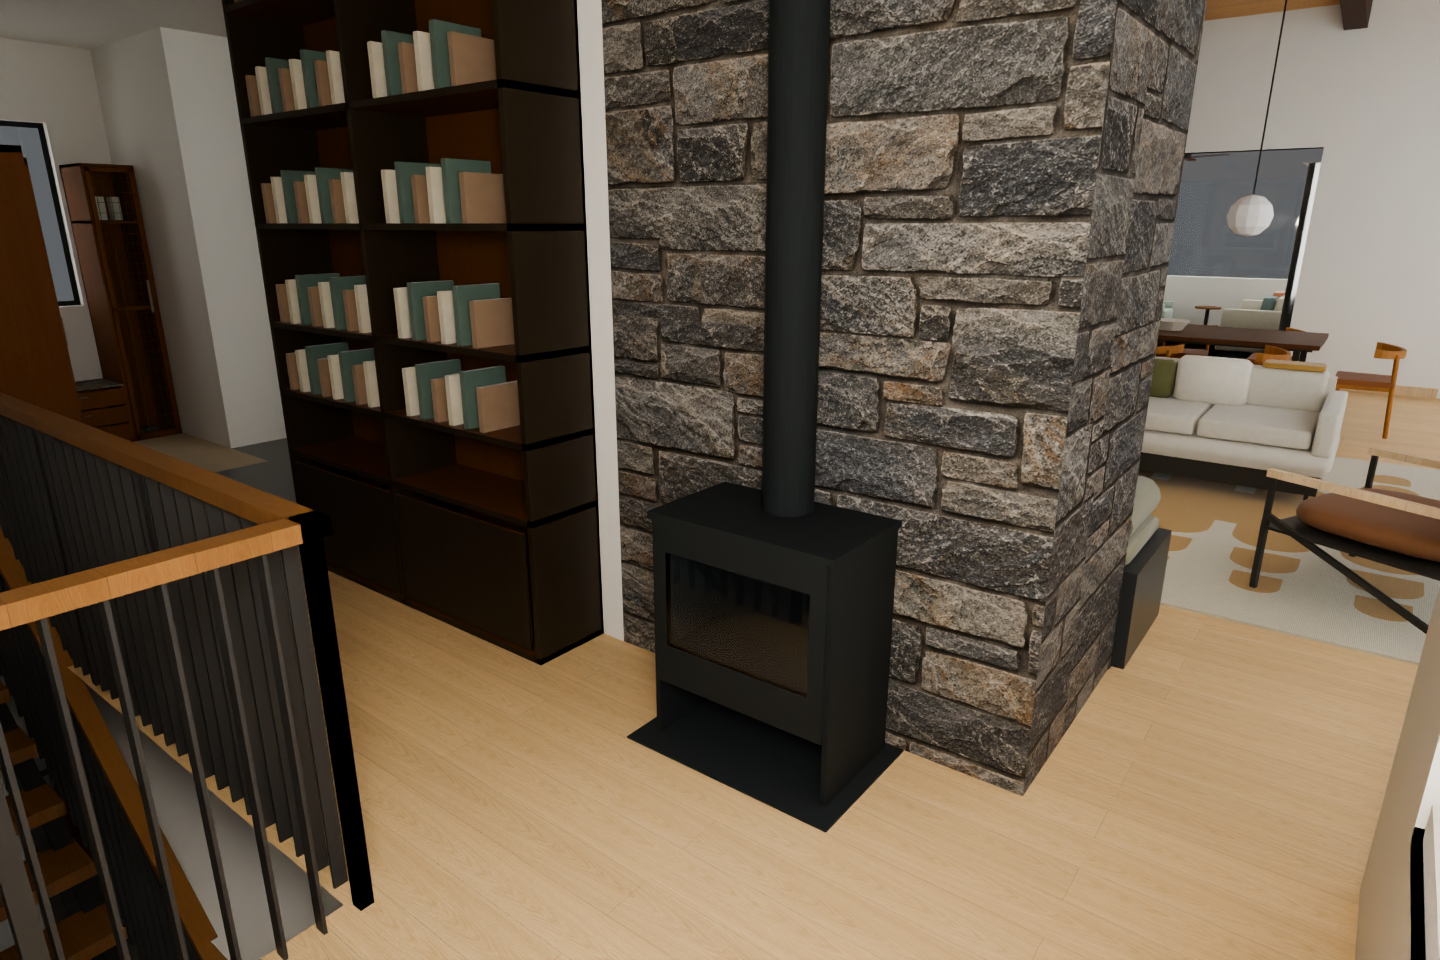
Before (Nov 10) ↔ after (Nov 11) (what changed)
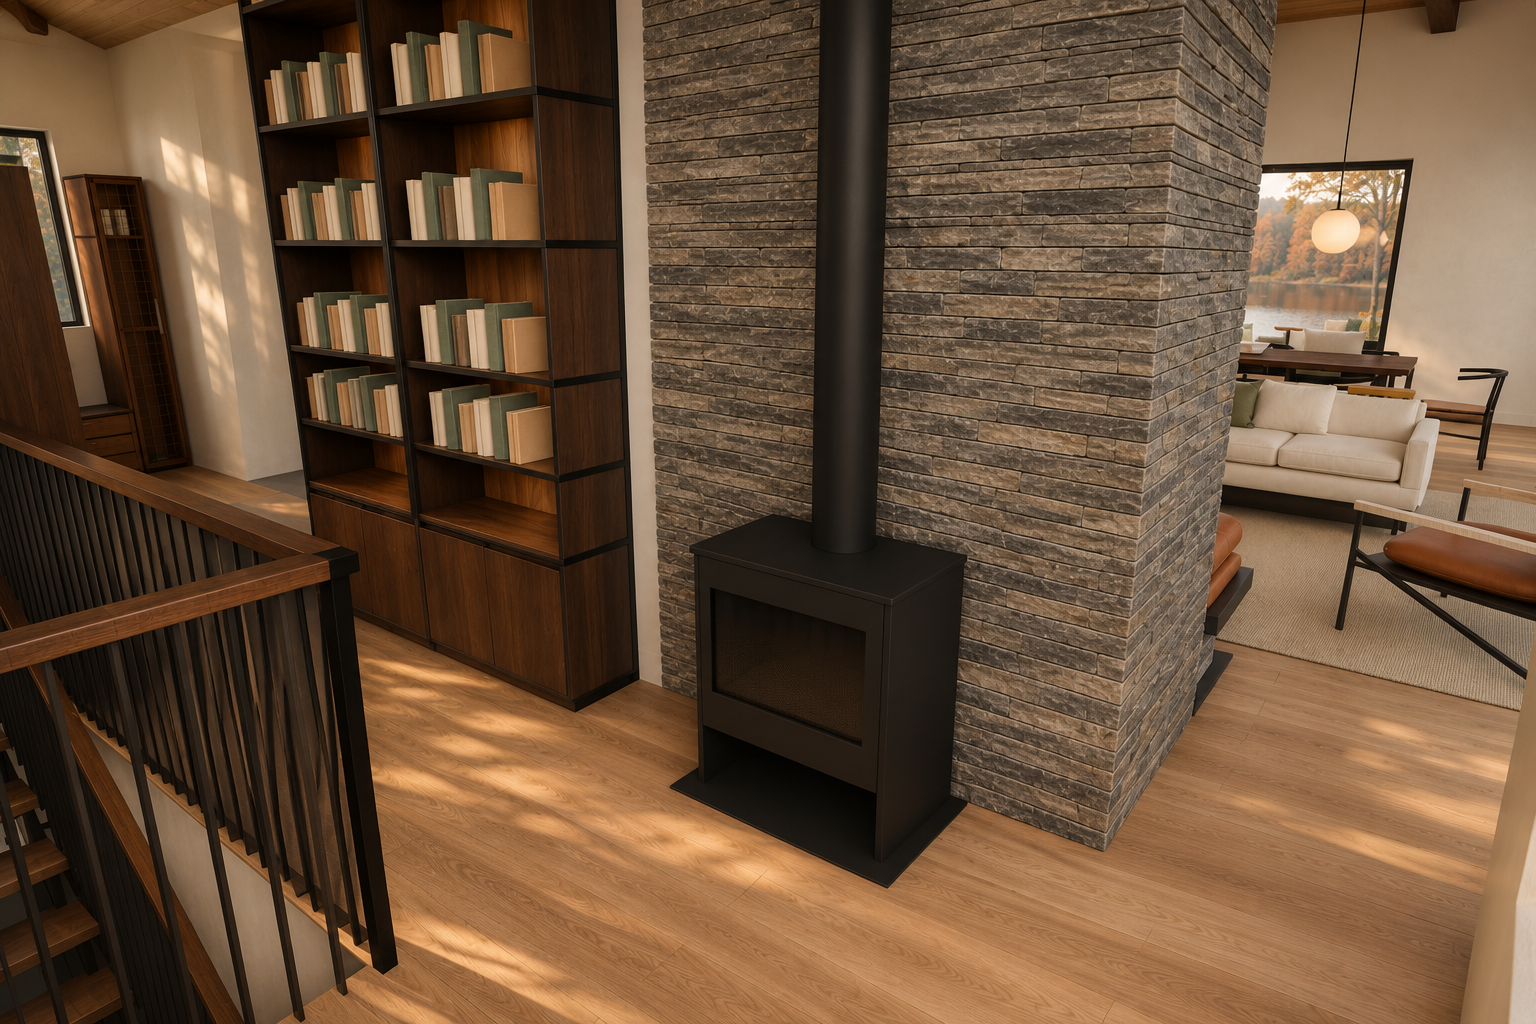
Independent check: pass — Pass for this camera: no concrete layout, object or camera departure is evident. Photographic quality is convincing; concealed features remain unverified. This technical review is not owner approval.
| Check | Result | Reason |
|---|---|---|
| Dark walnut continuous roof joists | not-visible | Visible timber fragments are dark, but full joists and bearing details are concealed. |
| Black powder-coated steel | pass | Visible railing and steel details read matte black. |
| Ashlar Muskoka Grey linear stone | pass | The photograph preserves the selected native masonry pattern, scale and grey mineral character. |
| Floating charcoal hearth bench, wool velvet cushion, bolsters and split-firewood bays | not-visible | Small obscured bench fragments cannot establish upholstery, floating construction or firewood details. |
| Side-bench split firewood and Samsung Frame TV | not-visible | The side-bench storage and TV wall are concealed. |
| CH20 Elbow dining chairs and walnut table | pass | Visible chairs read as oak with curved backs and cognac seats; the table reads dark walnut. Occlusion limits exact product identification. |
| Warm white limewash walls | pass | Walls read warm off-white under golden sunlight, without a distinct peach finish. |
| Warm light wood floor and charcoal entry stone | pass | The wood floor has a convincing warm light finish; the visible left entry floor remains darker. |
| Kitchen walnut, olive counters and stainless pyramid hood | not-visible | Kitchen finishes and hood are outside the frame. |
| Opal pendants on black rods | pass | The visible dining pendant has an opal globe and black suspension. |
| Black steel and walnut bookcases | pass | Walnut cabinetry and shelving retain dark frame accents; walnut-toned uprights are consistent with the native view. |
| Black freestanding stove | pass | The stove and flue retain their black finish and native form. |
| Small Oriel seat with plaster below | not-visible | The Oriel seat is outside this camera. |
| D1 stairs with vertical black bars | pass | Visible vertical black infill, warm timber rail and treads match the requested direction. |
| Restrained styling and Lucia Eames Echo rug | pass | Books, cushions and the correct ochre throw remain restrained; the background rug retains ochre lobes on cream. |
| No floor lamp or plant by lake glazing | pass | Neither appears in the visible glazing area. |
| Photographic quality and attractiveness | pass | Natural sunlight, soft foliage shadows, wood grain, upholstery and material response create a convincing, attractive interior photograph. |
| Wall orientation and openings | pass | Chimney returns, bookcase wall, left doorway and background glazing retain their orientation, visible proportions and divisions. |
| Ceiling slope and continuous joist bearing | not-visible | Only small ceiling/timber fragments appear; continuous joist passage over steel and the thin nailer cannot be assessed. |
| Steel beams | not-visible | Structural beam junctions are outside this framing. |
| Fireplace, chimney, stove and hearth | pass | Masonry mass, corner, stove body, glazed front, base plate and vertical pipe match the native frame. The main fireplace and front bench are mostly concealed. |
| Stair and bookcases | pass | Stair opening, vertical bars, timber handrail, bookcase bays, shelves, lower cabinets and visible book groupings remain consistent. |
| Kitchen cabinets, island and hood | not-visible | Kitchen fixtures are outside the view. |
| Furniture, pillows, decor and plants | pass | Visible sofa, cushions, ochre throw, lounge chair, tables, dining chairs and rug retain their placements and scale. No clear added or removed decor or plant is apparent. |
| Lighting and hardware | pass | The single visible pendant retains its suspension and position. Its smoother globe is an appearance refinement; no extra fixture or hardware is apparent. |
| Camera position, framing, aspect and handedness | pass | Both frames have a 3:2 aspect and consistent chimney, stove, bookshelf and railing alignment. No meaningful reframing, mirroring or viewpoint change is evident. |
Data lineage for this view (source → photograph)
| Stage | Record | SHA-256 |
|---|---|---|
| 1. Your instructions | owner-direction.json + owner-direction-2.json | 5eb5a1fd89a834dd… |
| 2. Change records within this camera view (some may be hidden behind objects) | CR-1, CR-2, CR-4, CR-6, CR-7, CR-8, CR-11 | |
| 3. 2D plan | R32 plan2d.json | ec2e9021f12500b1… |
| 4. House model | R30 → R31 → R32 model3d.json | bbd4f45d → ab672… |
| 5. Variant models (rebased onto R32) | steel, nook, hearth-bench-r3, stairs | |
| 6. Preferred model | preferred-v3.json | d3d2d7cd955cecdd… |
| 7. Fixed camera | camera.json | c39cbcbbf33d7362… |
| 8. Native model view | Blender 4.5.14 frame | dbd84a4b99091e4c… |
| 9. Native review | ready-for-finishing | |
| 10. Photograph | preferred-r3-nook-stove-05 · checked-concept | 03f8058080e8b812… |
| 11. Photograph review | pass | |
| 12. Prompt | prompt text | 6f91b6e6994bd736… |
Full detail with file paths: the “Data lineage” evidence below.
Fixed camera [275, 448, 205] → [352, 389, 176] (inches), 80° field of view, 3:2.
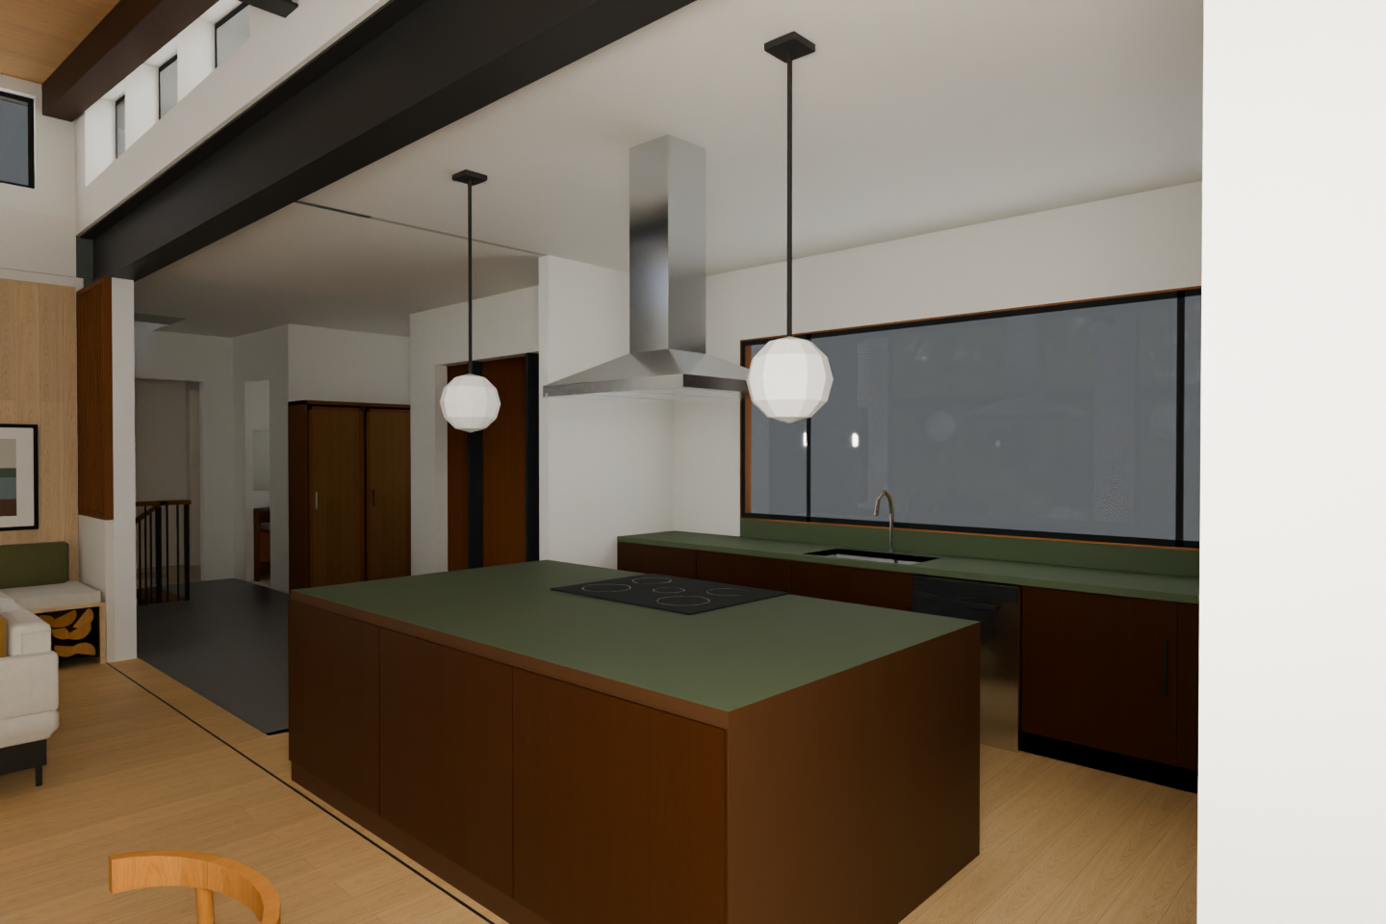
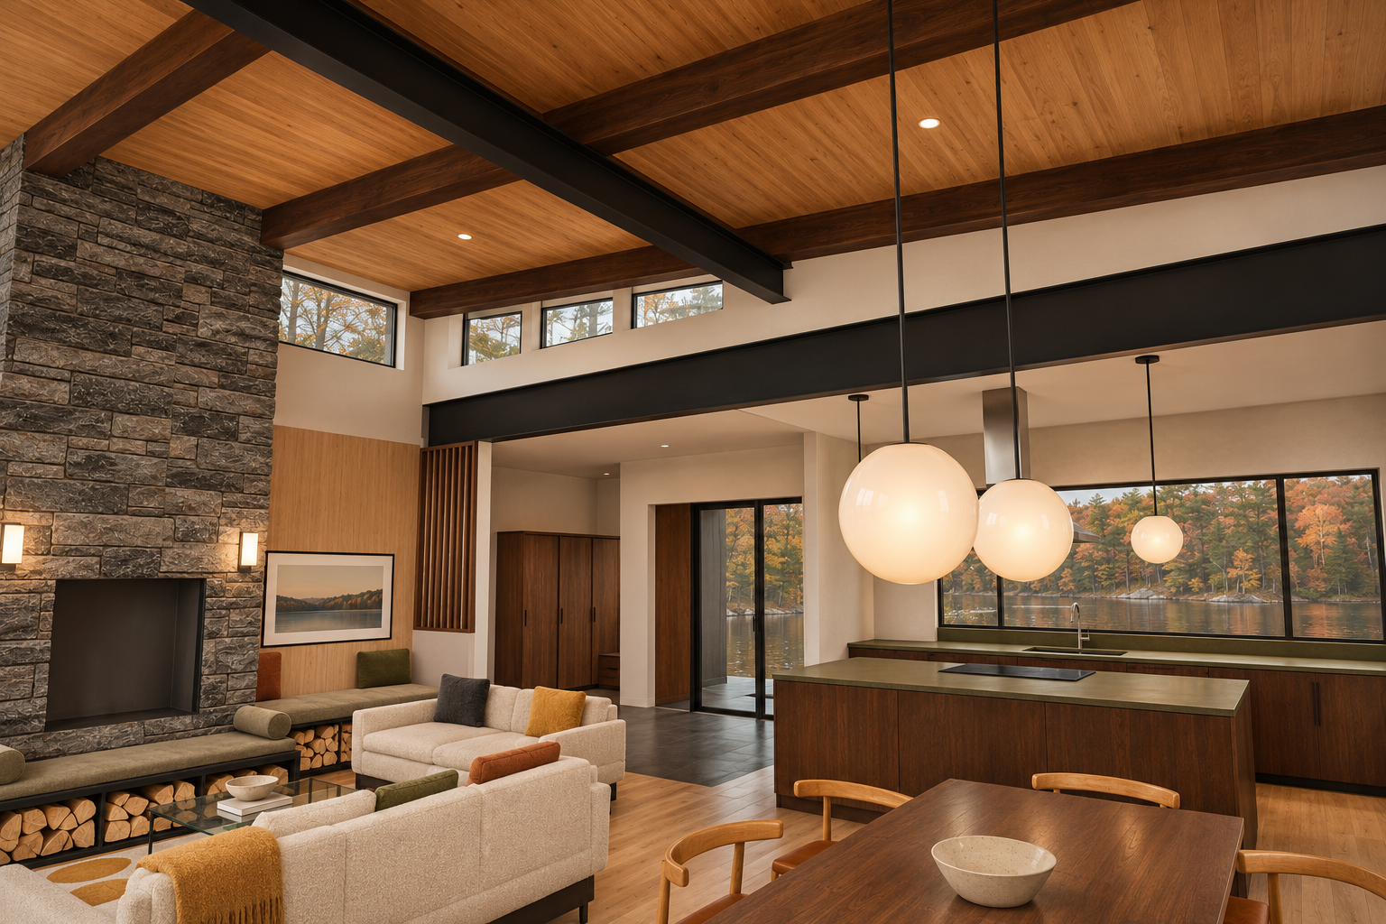
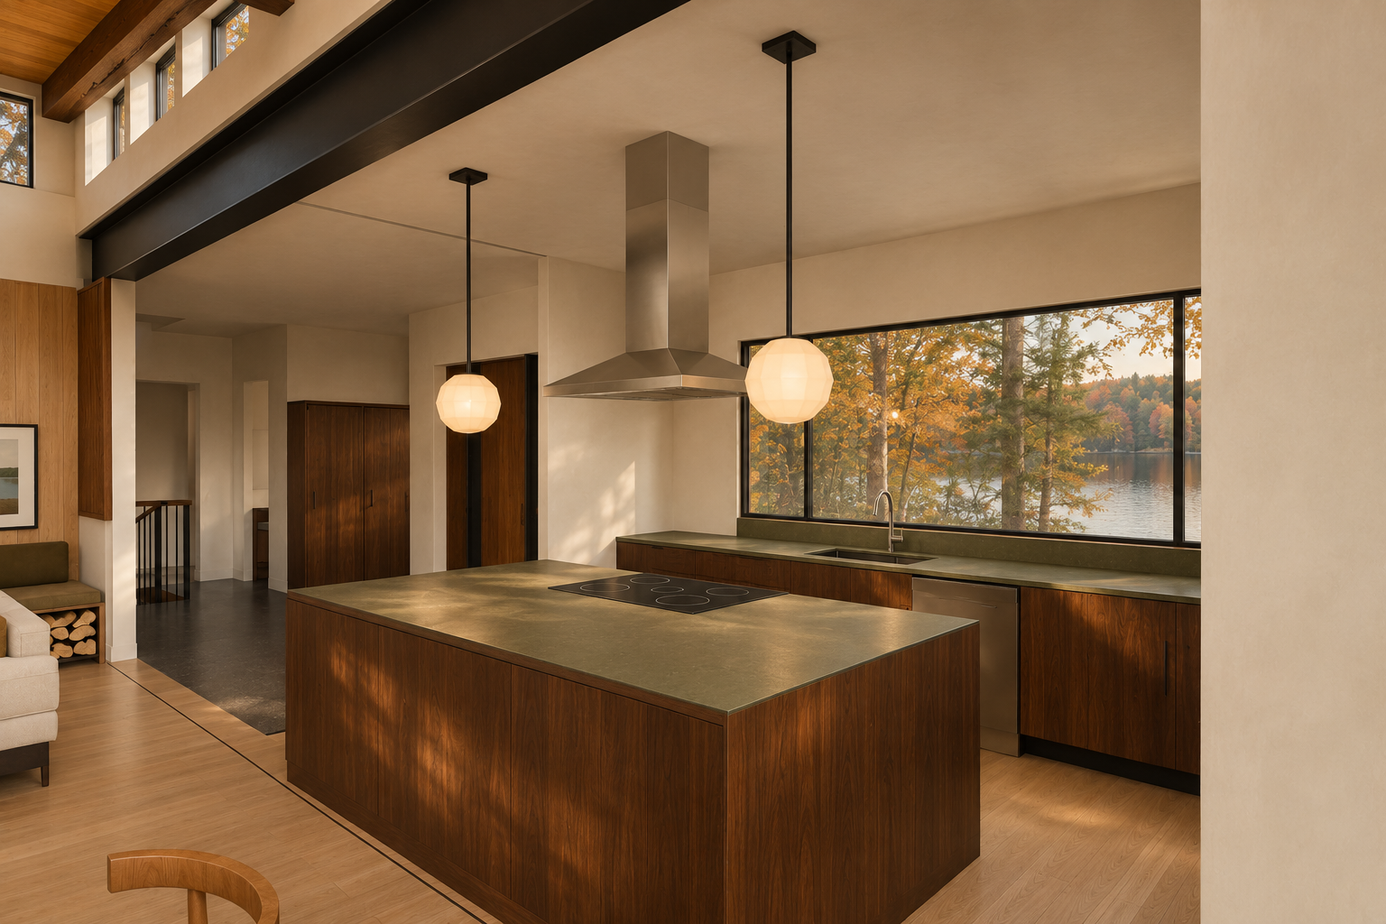
Kitchen island, hood and pendants
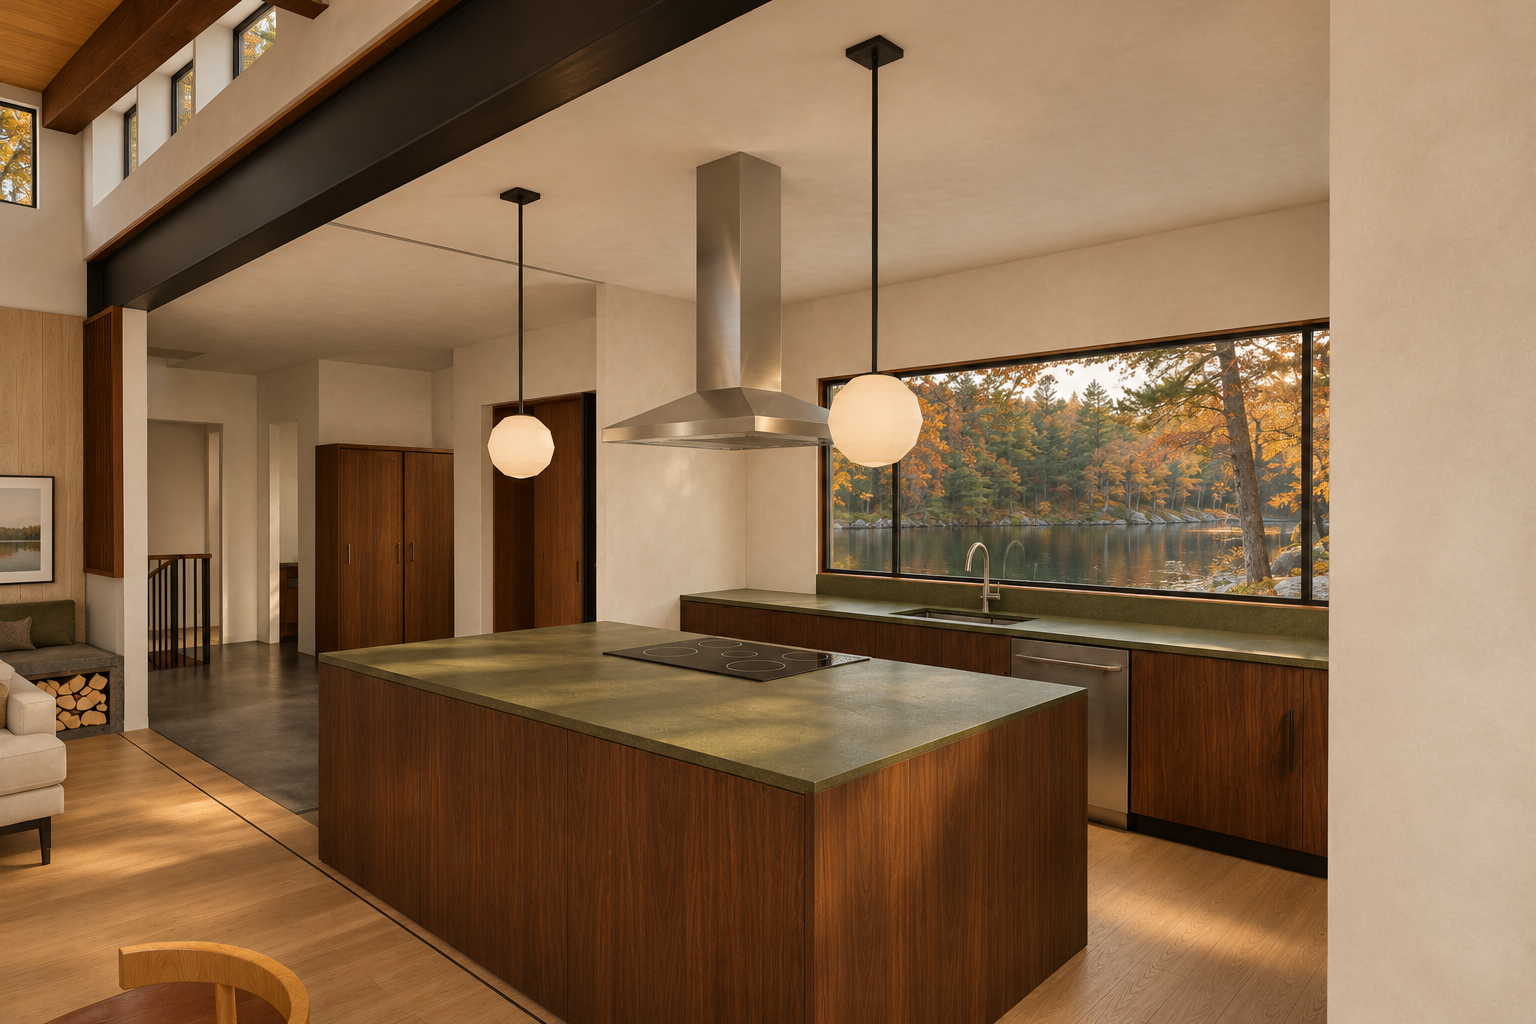
Manual override recorded: Manual override (recorded, not a reviewer pass): the only defect flagged is the faucet single control lever beside the gooseneck. The native mesh is a simplified gooseneck without a lever; a working faucet needs one (same finding and override as preferred-r2-kitchen-island-03). Geometry, materials and framing otherwise passed review. Evidence: override-evidence/kitchen-island-01-faucet-native-vs-photo.png
Model view ↔ photograph (geometry check)
Before (Nov 10) ↔ after (Nov 11) (what changed)
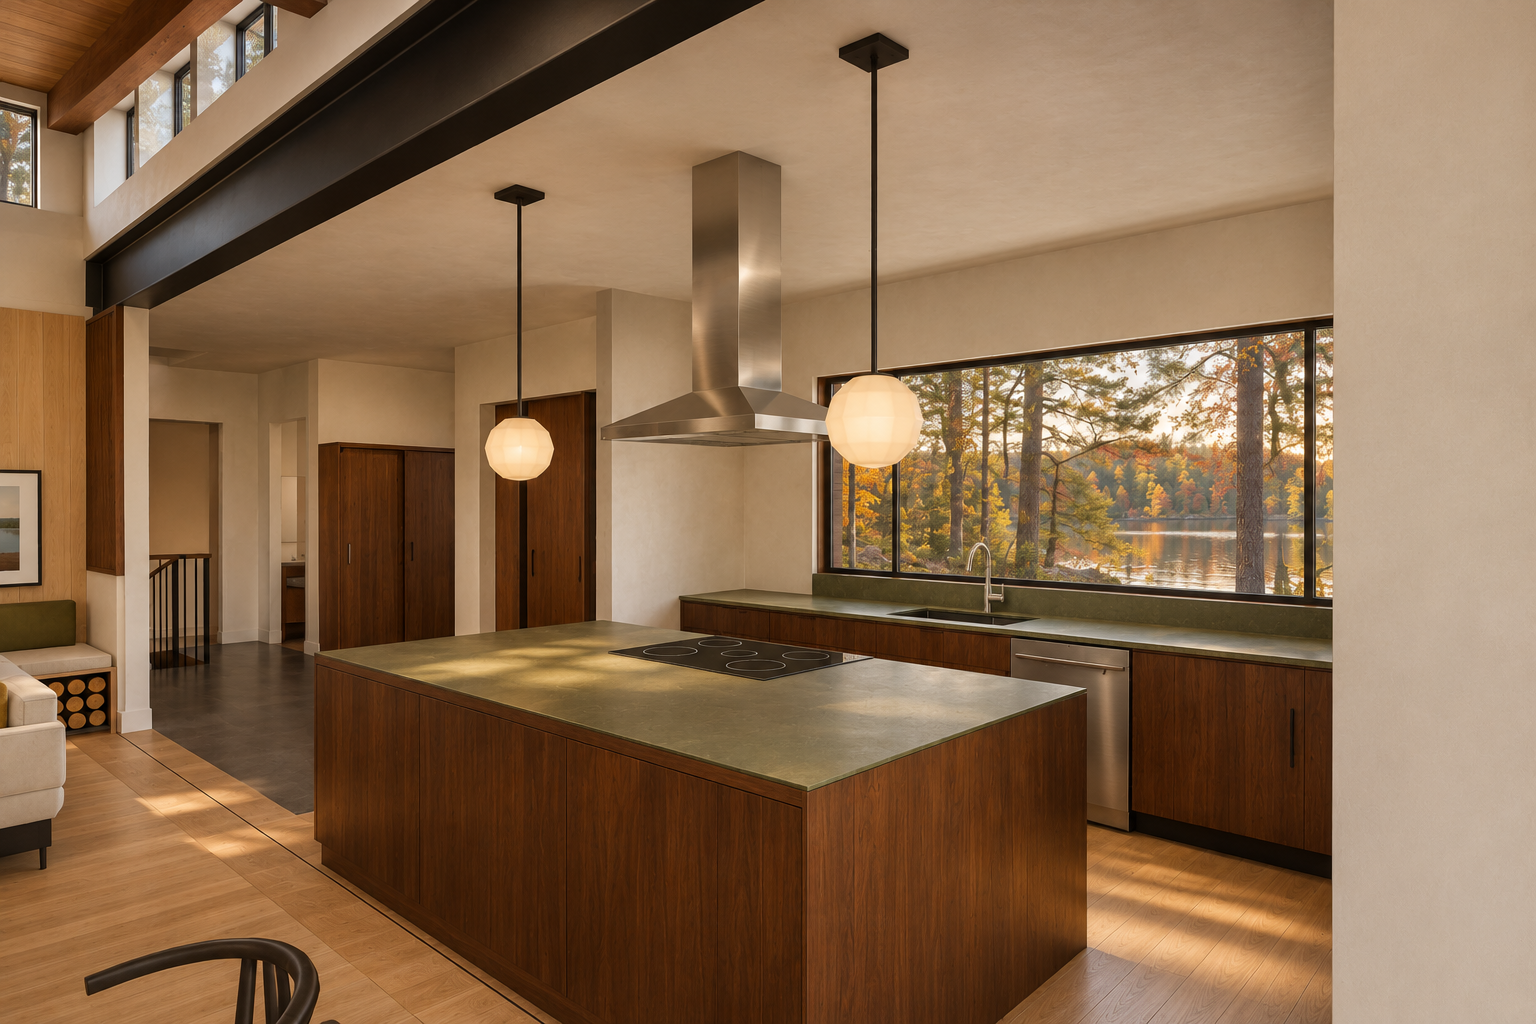
Independent check: fail — Convincingly photographic, attractive and largely faithful to the native composition. The added sink fitting prevents a geometry/object pass; correct it and renew comparison. This review is not owner approval.
| Check | Result | Reason |
|---|---|---|
| Dark walnut continuous roof joists | not-visible | Cropped timber is dark brown, but complete joists and bearing are hidden. |
| Black powder-coated steel | pass | Visible beam and pendant rods read as restrained matte black. |
| Ashlar Muskoka Grey linear stone | not-visible | Fireplace stone is outside the frame. |
| Floating granite hearth bench, wool velvet cushion, bolsters and split wood bays | not-visible | Front hearth seating is outside the frame. |
| Split firewood in side bench | pass | Visible bay contains angular split pieces with cut ends facing outward. |
| Samsung Frame TV | not-visible | Artwork is only partially cropped into view; device identity and flush mounting cannot be verified. |
| CH20 Elbow dining chairs | pass | Cropped foreground chair shows an oak crescent back and cognac seat consistent with the requested appearance. |
| Walnut dining table | not-visible | Dining table is outside the frame. |
| Warm white limewash walls | pass | Walls have a warm ivory mineral finish; warm lighting does not make them distinctly peach. |
| Warm light wood floor and charcoal entry stone | pass | Wood kitchen floor and dark hall/entry flooring are visible; intended wood appropriately replaces the placeholder. |
| Dark walnut kitchen, honed olive counters and stainless pyramid hood | pass | All three finishes read clearly and coherently. |
| Opal pendants on black rods | pass | Both pendants match the requested treatment. |
| Black steel and walnut bookcases | not-visible | Bookcases are outside the frame. |
| Black freestanding stove | not-visible | Nook stove is outside the frame. |
| Small Oriel seat with plaster below | not-visible | Oriel is outside the frame. |
| D1 vertical black stair bars | pass | Visible guard has slim vertical black infill and a timber top rail; support construction is hidden. |
| Restrained professional styling | pass | Visible surfaces remain uncluttered and the partial seating vignette is restrained. |
| Lucia Eames Echo rug | not-visible | Rug is outside the frame. |
| No floor lamp or plant by lake glazing | not-visible | Lake glazing area is outside this camera. |
| Wall orientation | pass | Kitchen, adjoining hall and Great Room remain on the same sides. |
| Opening count, size and divisions | pass | Visible kitchen window, clerestories and hall openings retain their overall proportions and divisions. |
| Ceiling slope | pass | Flat kitchen ceiling and adjoining higher ceiling relationship are preserved. |
| Continuous roof joists and nailer bearing | not-visible | Only cropped timber portions appear; continuity and bearing above the steel cannot be established. |
| Steel beams | pass | Large overhead black beam retains its position and profile. |
| Fireplace, chimney and hearth bench | not-visible | Outside this frame. |
| Stair | pass | Visible background stair guard remains in the same location. |
| Bookcases | not-visible | No assessable bookcase is shown. |
| Kitchen cabinets, island and hood | pass | Major cabinet masses, island, induction surface and pyramid hood retain their positions and scale. |
| Furniture, pillows, decor and plants | pass | Cropped chair, sofa, bench artwork and firewood remain in corresponding locations; no plant is introduced. |
| Light fixture count and position | pass | Both opal pendants retain corresponding suspension points and positions. |
| Camera position, framing, aspect and handedness | pass | Both frames are 3:2 with matching perspective, cropping and left/right relationships. |
| No added or removed hardware | fail | The photograph shows a distinct upright sink-side fitting to the right of the gooseneck faucet that is not present in the native frame. |
Data lineage for this view (source → photograph)
| Stage | Record | SHA-256 |
|---|---|---|
| 1. Your instructions | owner-direction.json + owner-direction-2.json | 5eb5a1fd89a834dd… |
| 2. Change records within this camera view (some may be hidden behind objects) | CR-1, CR-2, CR-4, CR-6, CR-7, CR-11 | |
| 3. 2D plan | R32 plan2d.json | ec2e9021f12500b1… |
| 4. House model | R30 → R31 → R32 model3d.json | bbd4f45d → ab672… |
| 5. Variant models (rebased onto R32) | steel, nook, hearth-bench-r3, stairs | |
| 6. Preferred model | preferred-v3.json | d3d2d7cd955cecdd… |
| 7. Fixed camera | camera.json | aa20493bb6c906b5… |
| 8. Native model view | Blender 4.5.14 frame | 577d5f18e8d258c7… |
| 9. Native review | ready-for-finishing | |
| 10. Photograph | preferred-r3-kitchen-island-01 · checked-concept | 6d1b2f58896de2f2… |
| 11. Photograph review | fail | |
| 12. Prompt | prompt text | 5db8eb48ce3b5a0d… |
Full detail with file paths: the “Data lineage” evidence below.
Fixed camera [700, 340, 200] → [585, 215, 198] (inches), 80° field of view, 3:2.
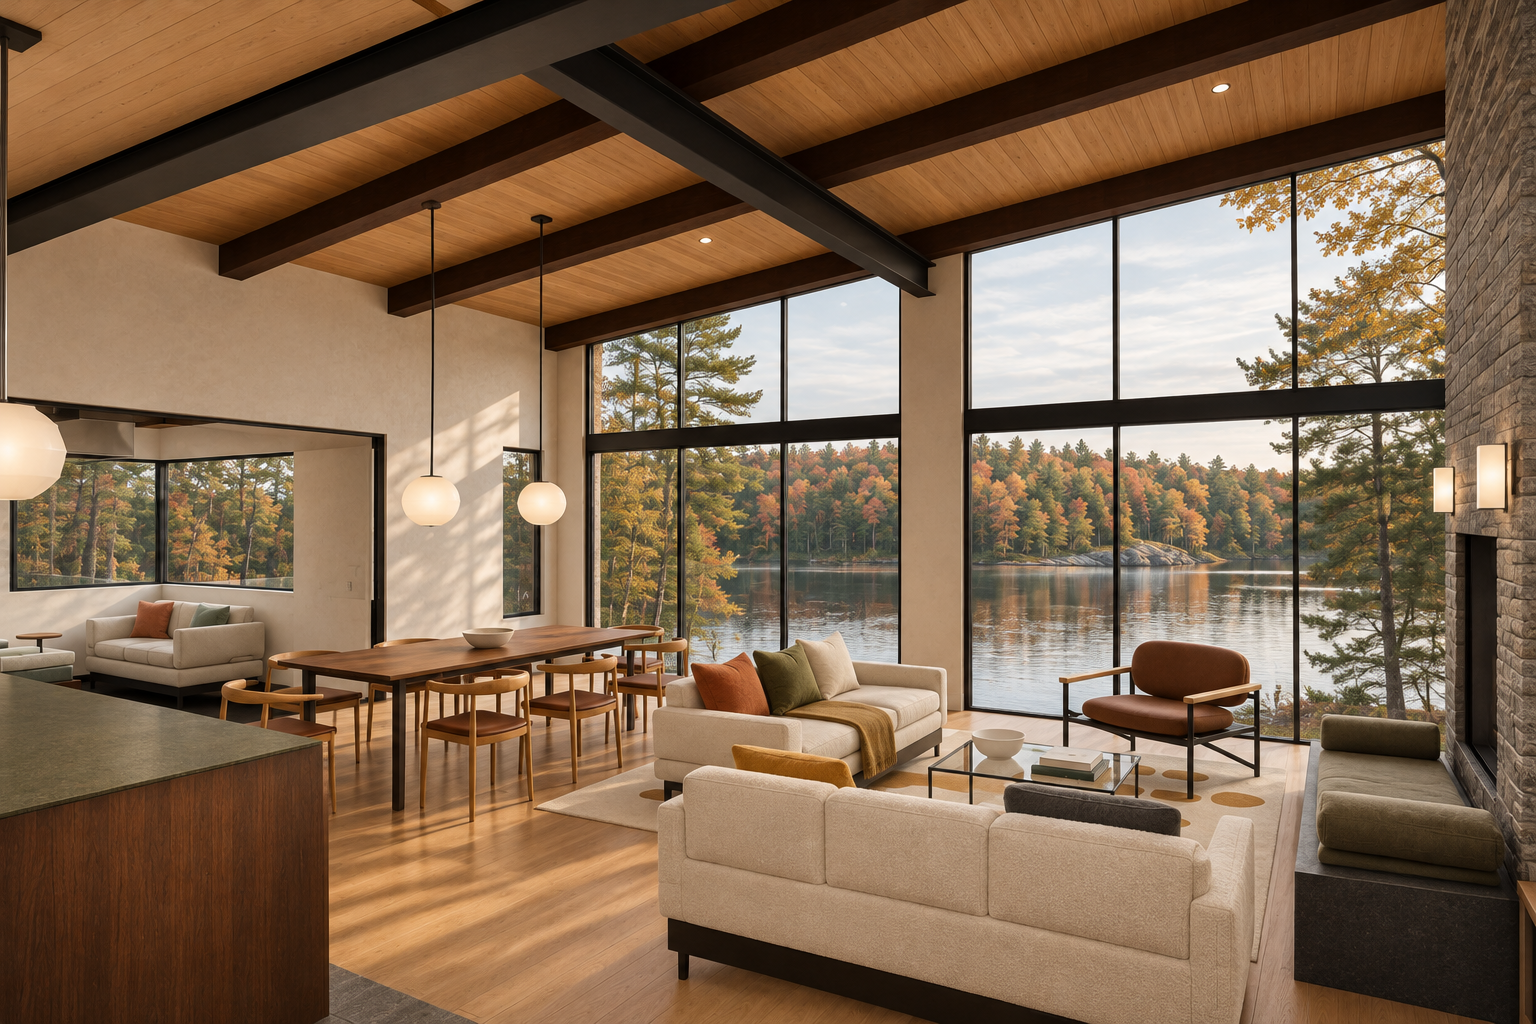
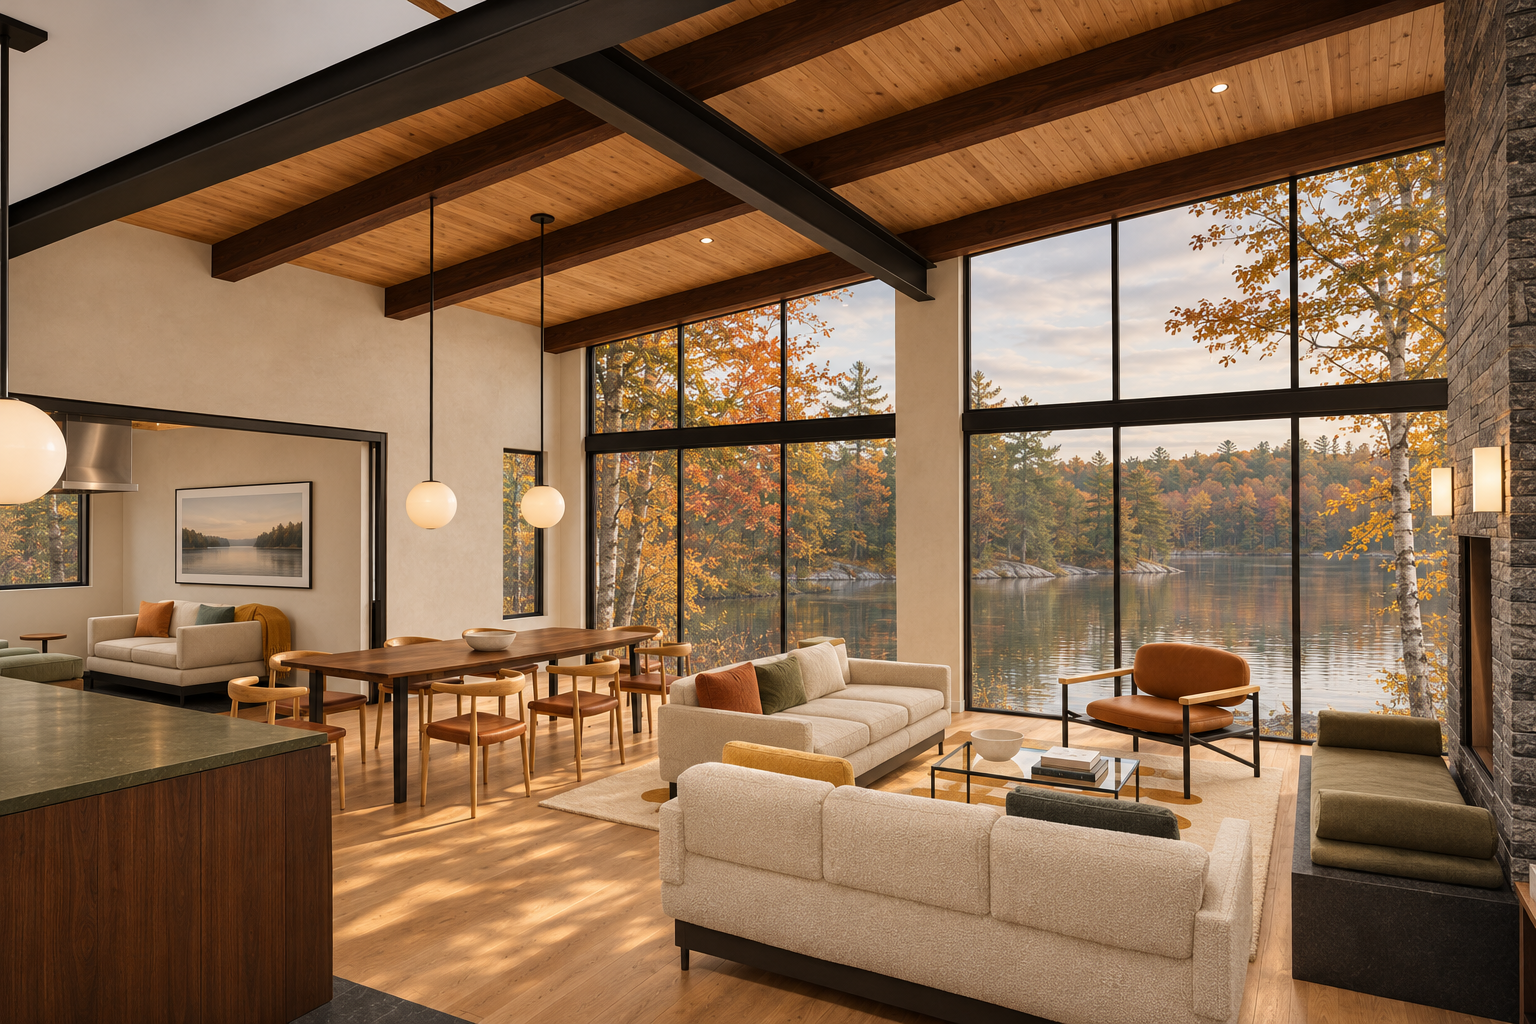
Arriving from the entry into the Great Room
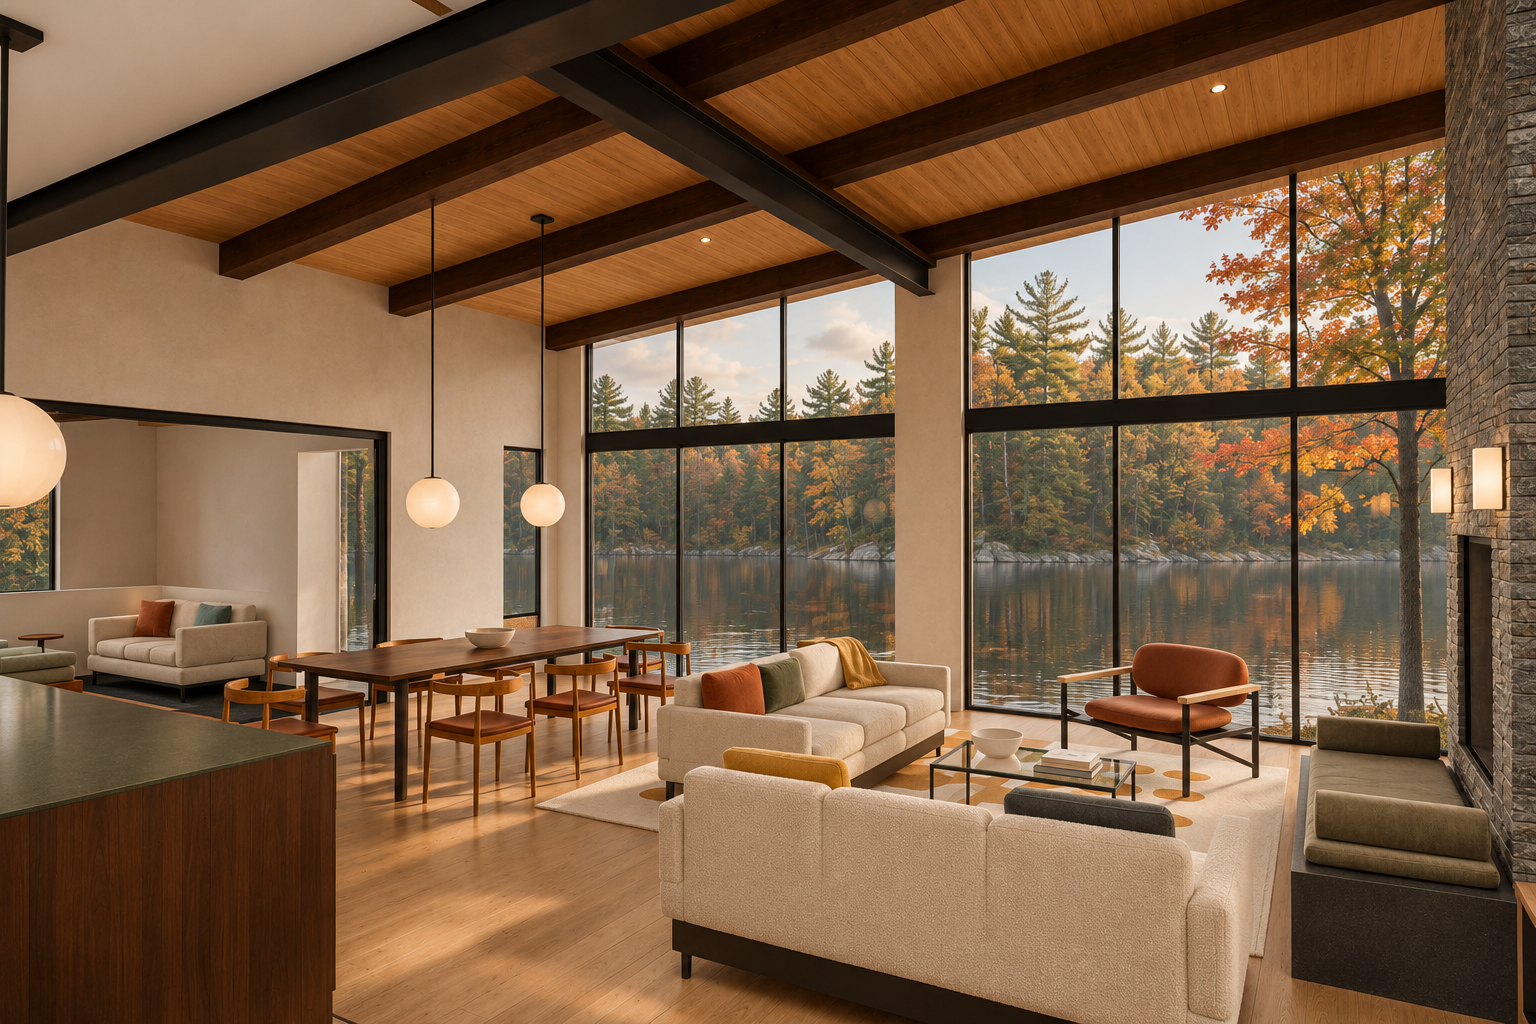
Model view ↔ photograph (geometry check)
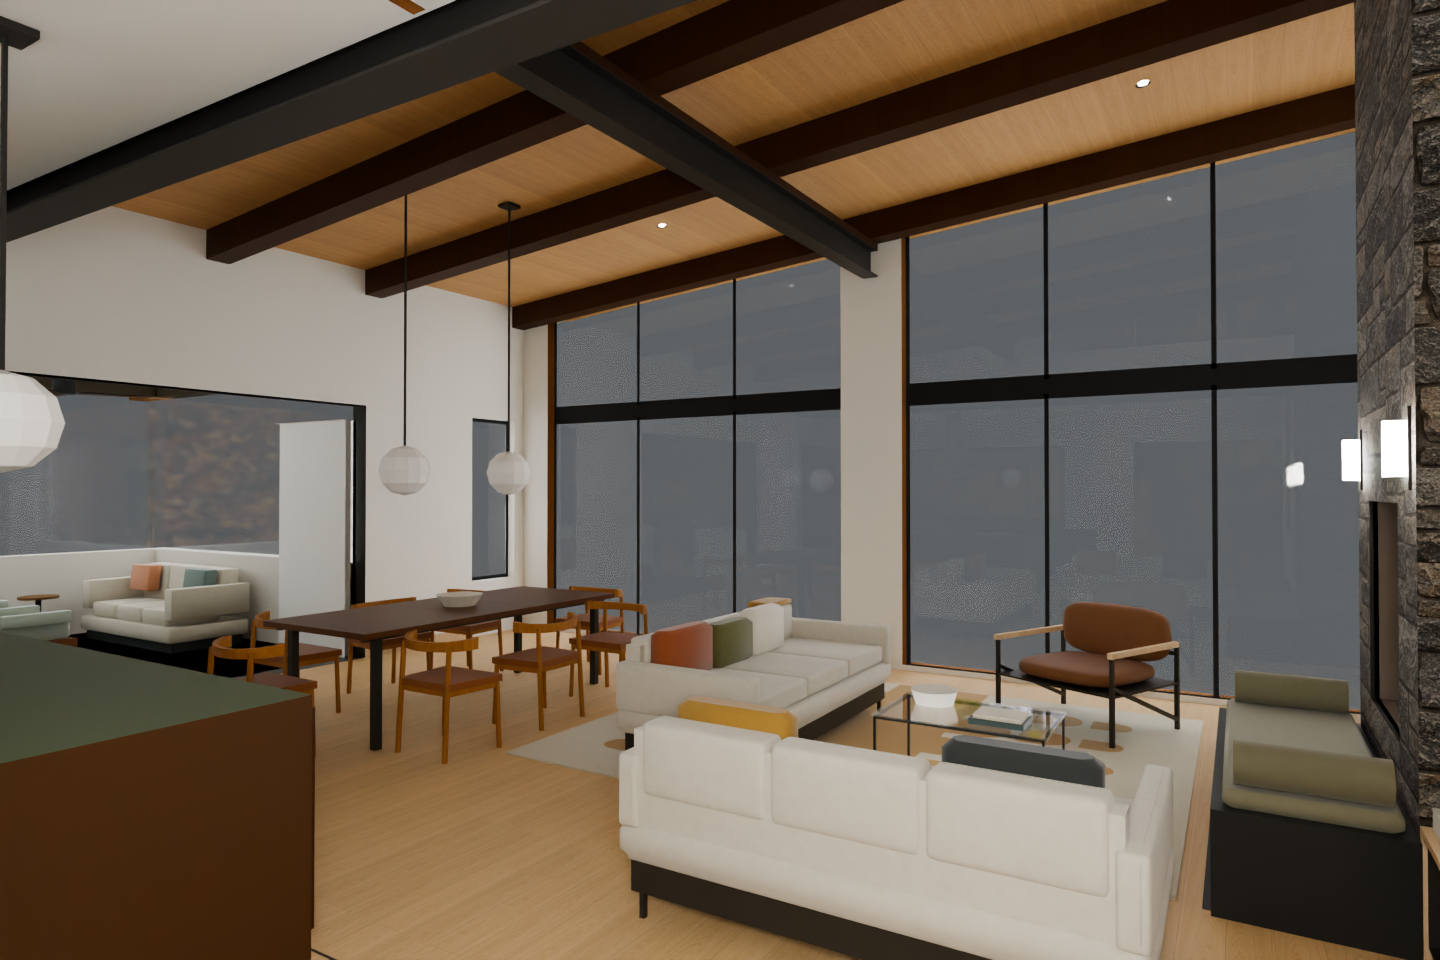
Before (Nov 10) ↔ after (Nov 11) (what changed)
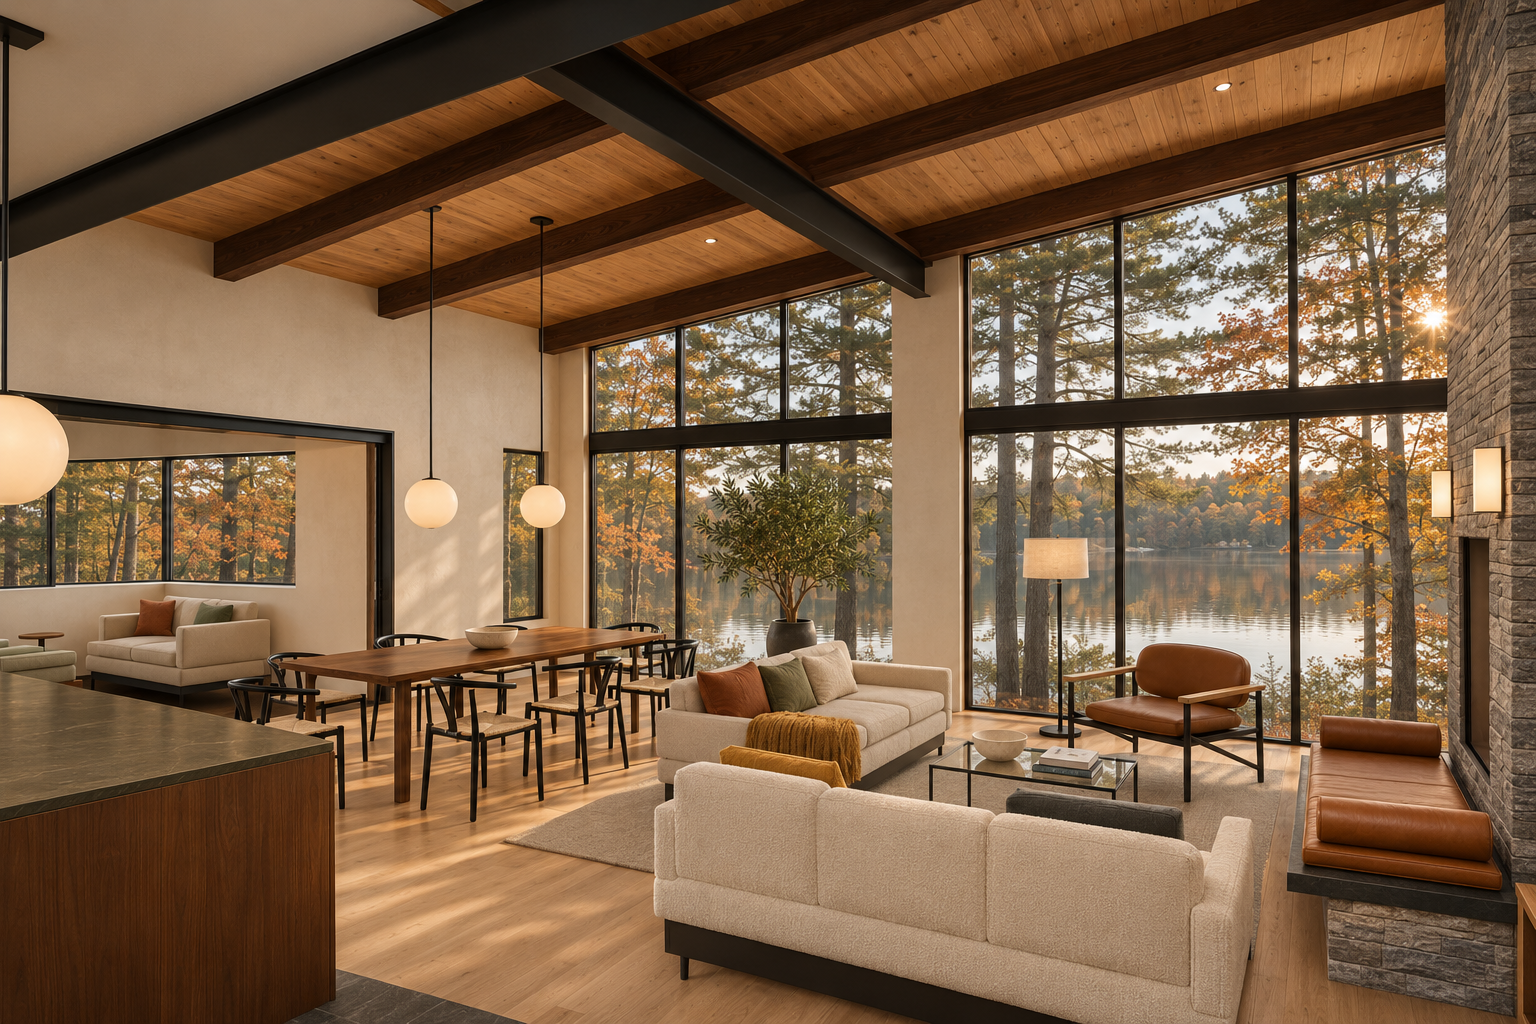
Independent check: pass — Pass for this camera: no concrete geometry, object or camera departure identified. Visible preferences are represented convincingly; obscured features remain unverified. This is technical review, not owner approval.
| Check | Result | Reason |
|---|---|---|
| Dark walnut continuous roof joists and black powder-coated steel | pass | Timbers read as dark stained wood; steel reads consistently black. |
| Ashlar Muskoka Grey linear stone | pass | Chimney reproduces the native linear grey masonry character and scale. |
| Floating charcoal granite hearth bench with grey-olive wool velvet cushion and bolsters | pass | Visible bench reads as charcoal stone with matte grey-olive upholstery and retained bolster placement, without obvious leather sheen. |
| Black-lined split-firewood bays and side-bench firewood | not-visible | Storage openings and wood contents cannot be inspected from this view. |
| Samsung Frame TV | not-visible | TV wall is outside the frame. |
| Wegner CH20 Elbow chairs and walnut dining table | pass | Visible chairs have oak-toned frames, curved elbow backrests and cognac seats; the table reads as walnut. |
| Warm white limewash walls | pass | Walls read as warm off-white textured plaster under warm daylight, without a pronounced peach finish. |
| Warm light wood floor and charcoal entry stone | pass | Visible floor is warm light wood; charcoal flooring remains visible in the adjoining left-hand area. |
| Kitchen dark walnut, honed olive counters and stainless pyramid hood | pass | Visible cabinet and counter read as dark walnut and subdued honed olive. Hood is not visible. |
| Opal glass pendants on black rods | pass | Visible pendant globes read as softly illuminated opal glass with black suspension rods. |
| Black steel and walnut bookcases | not-visible | Bookcases are outside useful coverage. |
| Black freestanding stove | not-visible | Stove is outside this camera. |
| Small Oriel seat with plaster below | not-visible | Oriel assembly is outside this camera. |
| D1 stairs with vertical black steel bars | not-visible | Stair is outside this camera. |
| Restrained professional styling | pass | Textured pillows, ochre throw, stoneware and books provide restrained styling without clutter. |
| Lucia Eames Echo rug | pass | Visible rug retains ochre rounded lobes on a cream field. |
| No floor lamp or plant by lake glazing | pass | Neither prohibited object appears. |
| Photographic quality and attractiveness | pass | Convincing daylight, reflections, upholstery texture and wood detail create an attractive professional interior photograph. |
| Wall orientation and openings | pass | Wall returns, left room connection, narrow side opening and two large glazing banks retain their arrangement, proportions and visible divisions. |
| Ceiling slope and continuous roof joists | pass | Sloping ceiling and timber trajectories agree visually. No broken, staggered or displaced joist is apparent at the black steel crossing; the thin bearing detail remains visually consistent. |
| Steel beams | pass | Main steel crossing and surrounding structural members retain their positions and profiles. |
| Fireplace, chimney and hearth bench | pass | Visible right-hand masonry, firebox edge, projecting bench and cushion arrangement match the native frame. |
| Stair and bookcases | not-visible | Insufficient visible coverage to assess their geometry. |
| Kitchen cabinets, island and hood | pass | Visible foreground cabinet/counter retains its footprint and scale. Island and hood are outside this framing. |
| Furniture, pillows, styling and plants | pass | Sofas, dining set, lounge chair, tables, pillows and bench cushions retain their arrangement and scale. Coffee-table books and bowl remain present. Ochre throw treatment is consistent with the stated model facts. No interior plant or floor lamp is added. |
| Lights and hardware | pass | Three visible pendant globes, including the cropped left globe, recessed lights and chimney sconces retain their locations. No clear added fixture or hardware is apparent. |
| Camera, framing, aspect and handedness | pass | Both images use a 3:2 frame with matching entry viewpoint, handedness, occlusions and principal architectural landmarks; no material reframing is apparent. |
Data lineage for this view (source → photograph)
| Stage | Record | SHA-256 |
|---|---|---|
| 1. Your instructions | owner-direction.json + owner-direction-2.json | 5eb5a1fd89a834dd… |
| 2. Change records within this camera view (some may be hidden behind objects) | CR-1, CR-4, CR-7, CR-8, CR-11 | |
| 3. 2D plan | R32 plan2d.json | ec2e9021f12500b1… |
| 4. House model | R30 → R31 → R32 model3d.json | bbd4f45d → ab672… |
| 5. Variant models (rebased onto R32) | steel, nook, hearth-bench-r3, stairs | |
| 6. Preferred model | preferred-v3.json | d3d2d7cd955cecdd… |
| 7. Fixed camera | camera.json | 6157676cc909ede2… |
| 8. Native model view | Blender 4.5.14 frame | 7e4991019de2ca88… |
| 9. Native review | ready-for-finishing | |
| 10. Photograph | preferred-r3-entry-arrival-03 · checked-concept | 1d3ca186c4ae8772… |
| 11. Photograph review | pass | |
| 12. Prompt | prompt text | 4878309caa06aa4a… |
Full detail with file paths: the “Data lineage” evidence below.
Fixed camera [430, 205, 202] → [560, 420, 205] (inches), 80° field of view, 3:2.
Roof joists bearing on SB103 (CR-1)
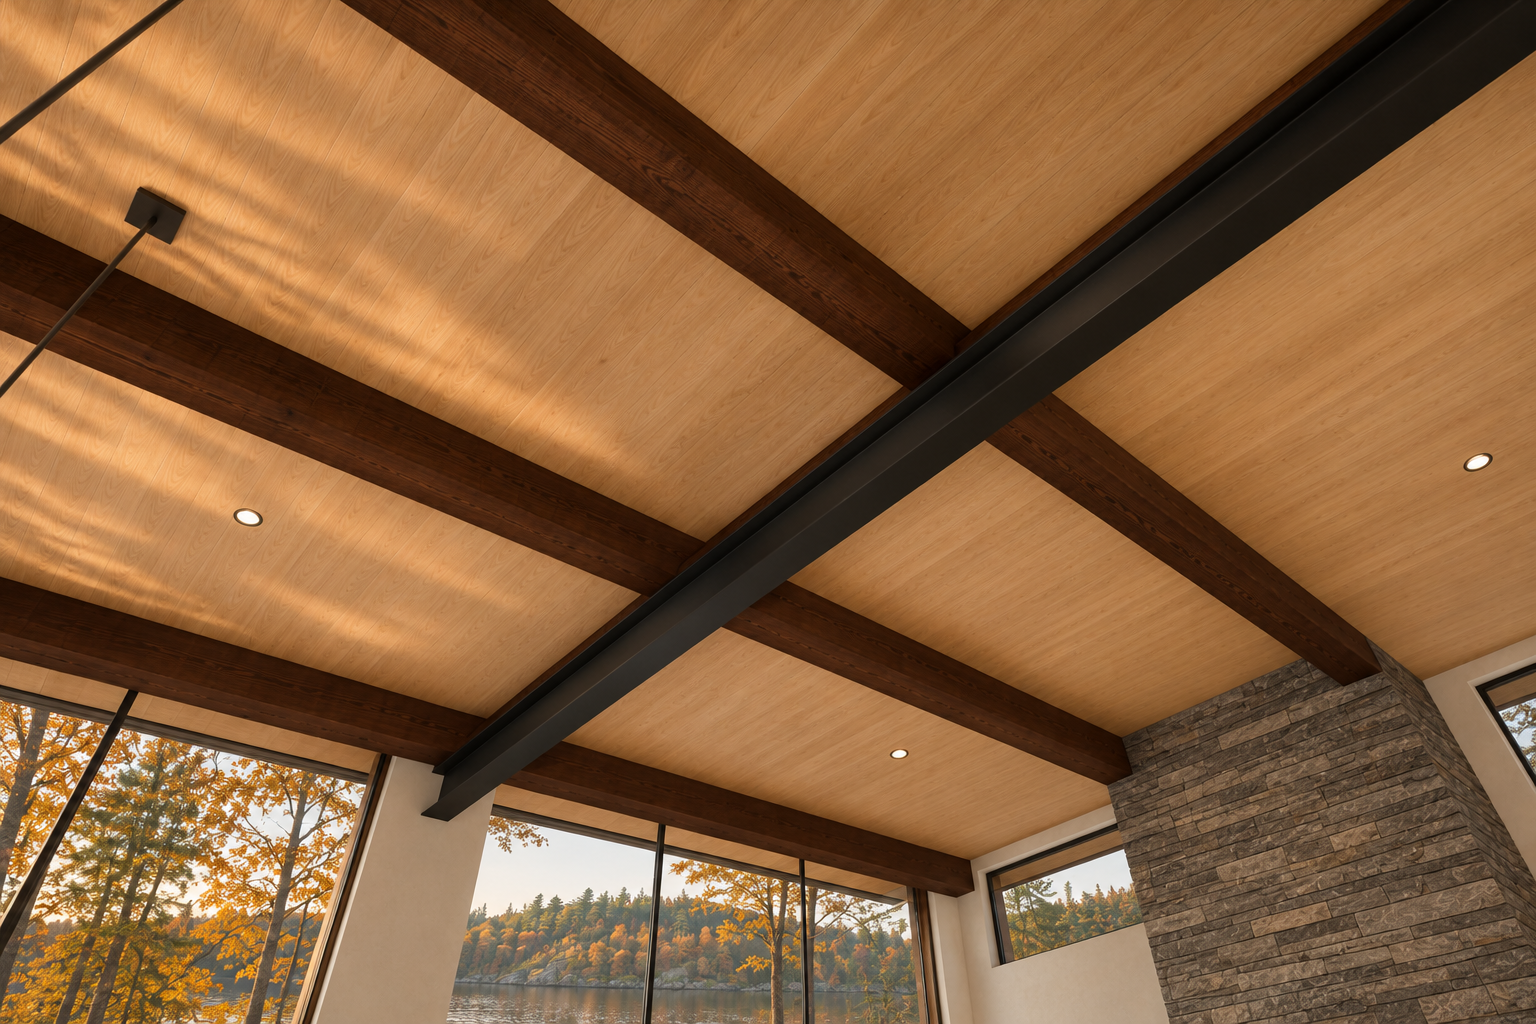
Model view ↔ photograph (geometry check)
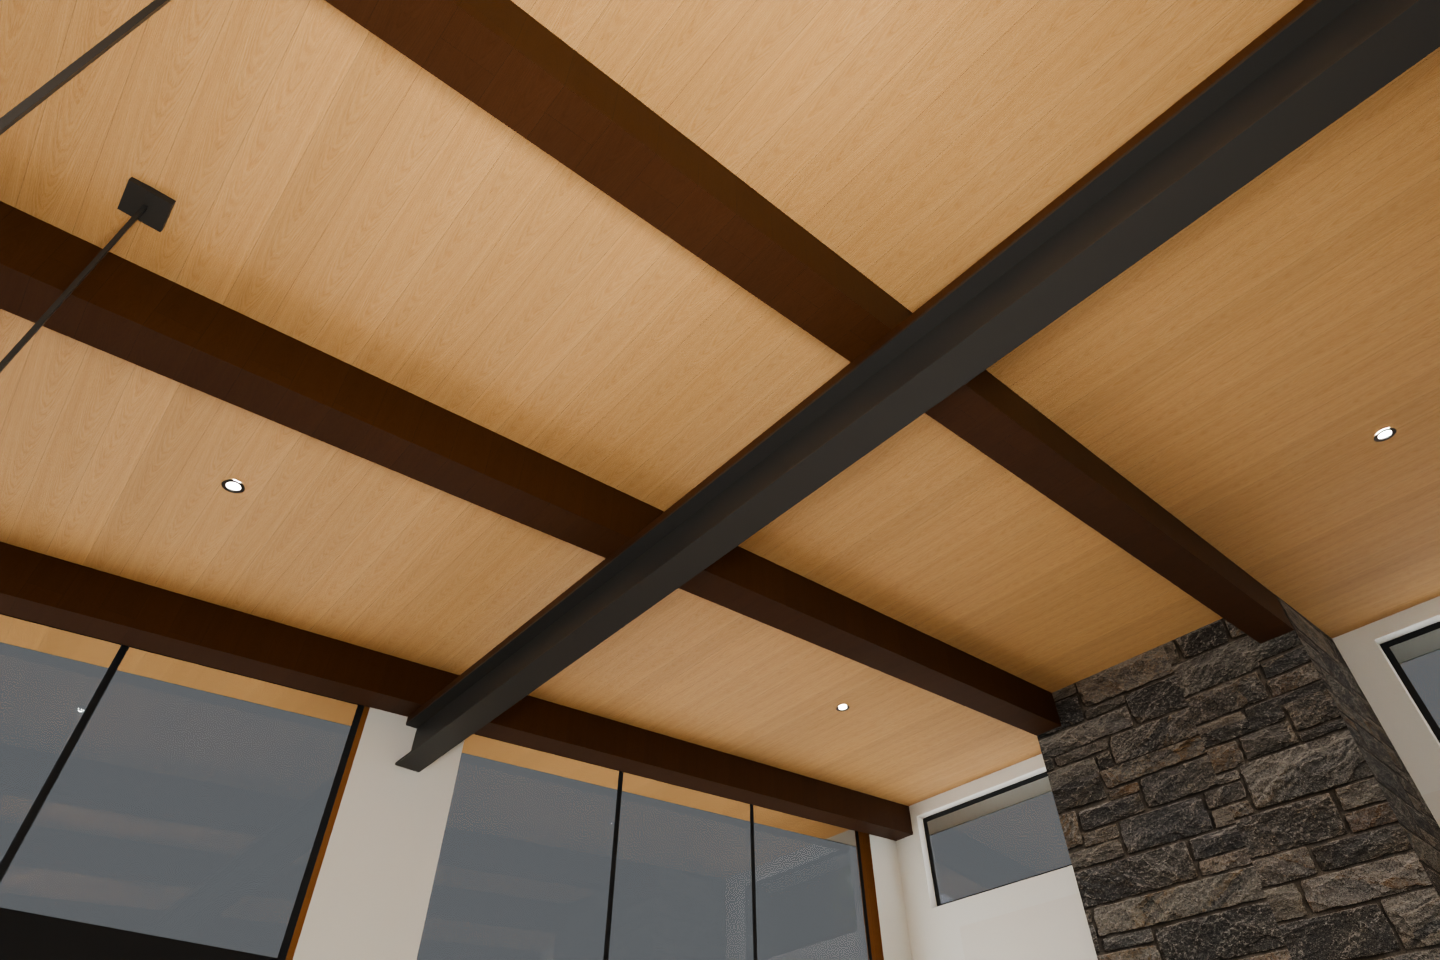
Before (Nov 10) ↔ after (Nov 11) (what changed)
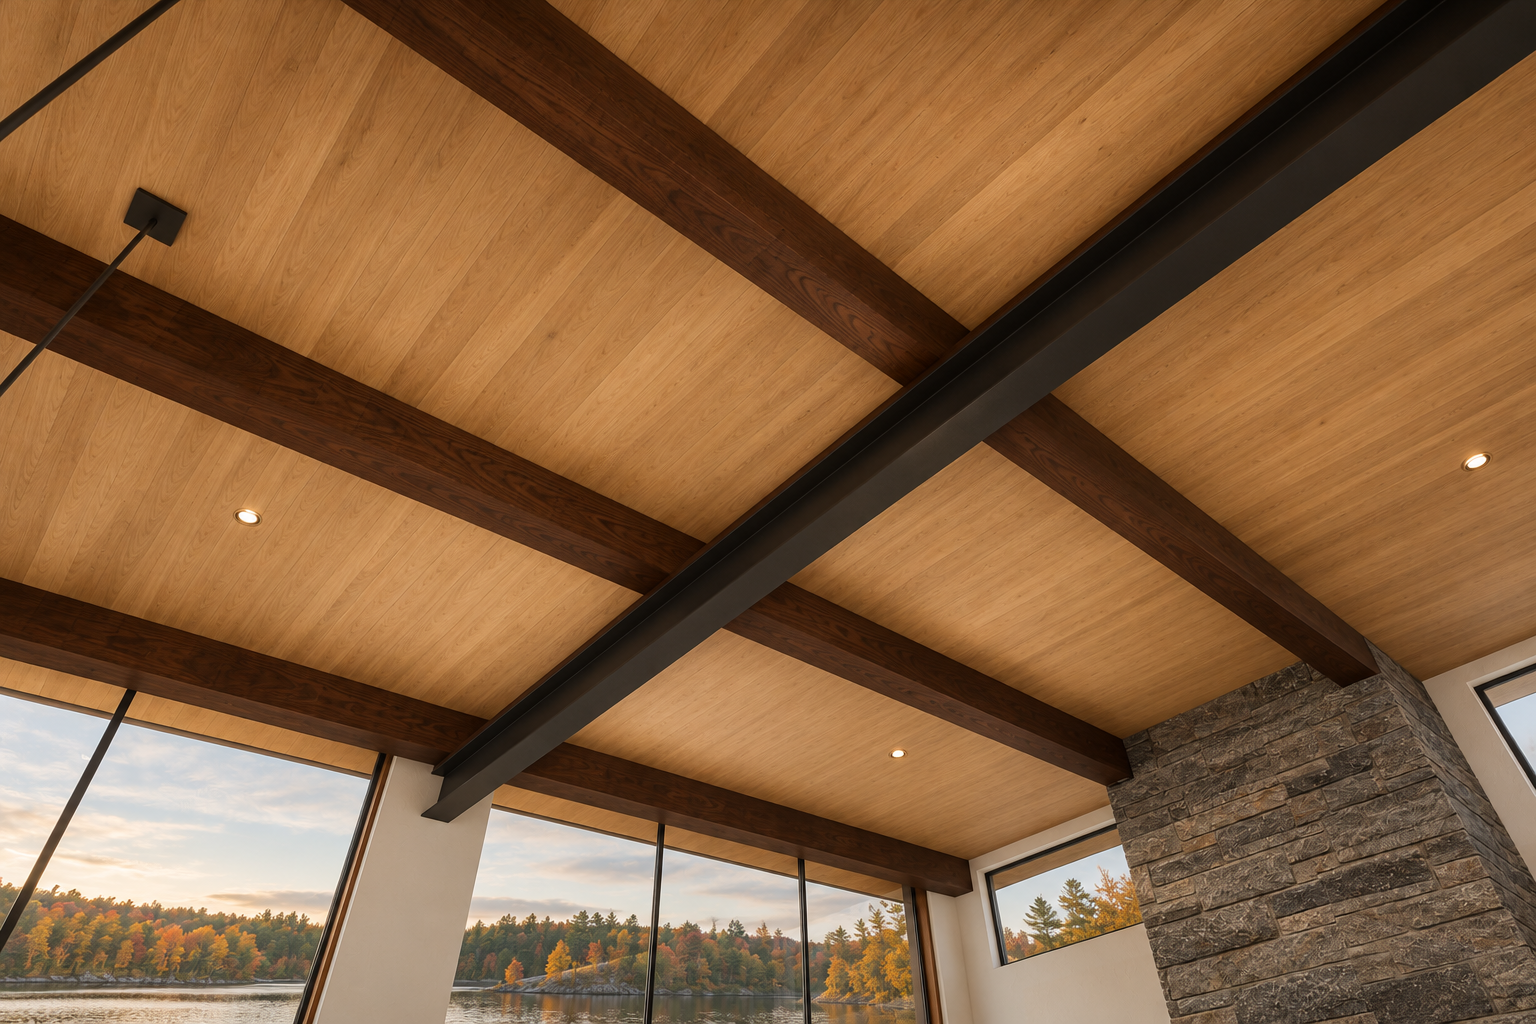
Independent check: pass — Pass for this camera: no concrete geometry, object or camera departure is apparent. Visible finishes follow the preferences. Concealed bearing details and furnishings outside the frame cannot be verified.
| Check | Result | Reason |
|---|---|---|
| Dark walnut joists continuous over steel | pass | Timbers have a dark walnut appearance and remain aligned across the steel. |
| Black powder-coated steel | pass | Visible steel has a restrained matte black finish. |
| Ashlar Muskoka Grey linear stone | pass | Chimney uses grey, horizontally coursed stone with varied lengths and restrained relief. |
| Floating charcoal granite hearth bench, wool velvet cushion, bolsters and split-firewood bays | not-visible | Hearth seating and storage are below the frame. |
| Split firewood in side bench | not-visible | Side bench is outside the frame. |
| Samsung Frame TV | not-visible | TV wall is outside the frame. |
| Wegner CH20 Elbow chairs | not-visible | Dining furniture is outside the frame. |
| Walnut dining table | not-visible | Dining table is outside the frame. |
| Warm white limewash walls | pass | Visible wall strips read as warm off-white rather than peach. |
| Warm light wood floor and charcoal entry stone | not-visible | Floor is outside the frame. |
| Dark walnut kitchen, honed olive counters and stainless pyramid hood | not-visible | Kitchen is outside the frame. |
| Opal pendants on black rods | not-visible | Black suspension rods are visible, but pendant globes are cropped out. |
| Black steel and walnut bookcases | not-visible | Bookcases are outside the frame. |
| Black freestanding stove | not-visible | Stove is outside the frame. |
| Small Oriel seat with plaster below | not-visible | Oriel seating is outside the frame. |
| D1 stairs with vertical black steel bars | not-visible | Stairs are outside the frame. |
| Restrained styling, wool pillows, ochre throw and stoneware | not-visible | Styling objects are outside the frame. |
| Lucia Eames Echo rug | not-visible | Rug is outside the frame. |
| No floor lamp or plant by lake glazing | not-visible | The floor-level glazing area is cropped out. |
| Photographic quality and attractiveness | pass | Convincing timber grain, stone relief, daylight and exterior context create an attractive architectural photograph. |
| Wall orientation and openings | pass | Visible wall returns, lake-glazing mullions and right-side openings retain their orientation, proportions and divisions. |
| Ceiling slope | pass | Ceiling planes and their junctions follow the native frame. |
| Continuous roof joists and bearing | pass | Visible timber segments align across the steel without offset or invented end joints. They read as continuous members above the steel; the thin bearing interface remains subtle and partly occluded. |
| Steel beams | pass | The dominant diagonal steel member retains its section, endpoints and relationship to the timber. |
| Fireplace/chimney/hearth bench | pass | Visible upper chimney silhouette and timber junctions match. Firebox and hearth bench are outside the frame. |
| Stair and bookcases | not-visible | Outside this upward-looking view. |
| Kitchen cabinets/island/hood | not-visible | Outside the frame. |
| Furniture, pillows, decor and plants | not-visible | No furnishings or styling objects are visible. |
| Light fixture count and position | pass | Three recessed lights and the visible suspended black rods/canopy retain their native positions; no additional interior light is apparent. |
| Camera position, framing, aspect and handedness | pass | Both images use a 3:2 frame. Steel endpoints, joist crossings, chimney edges and glazing landmarks align proportionally without mirroring or meaningful reframing. |
| Added or removed objects and hardware | pass | No visible architectural object, fixture or hardware addition/removal is apparent. Exterior foliage and lake scenery supply photographic context. |
Data lineage for this view (source → photograph)
| Stage | Record | SHA-256 |
|---|---|---|
| 1. Your instructions | owner-direction.json + owner-direction-2.json | 5eb5a1fd89a834dd… |
| 2. Change records within this camera view (some may be hidden behind objects) | CR-1 | |
| 3. 2D plan | R32 plan2d.json | ec2e9021f12500b1… |
| 4. House model | R30 → R31 → R32 model3d.json | bbd4f45d → ab672… |
| 5. Variant models (rebased onto R32) | steel, nook, hearth-bench-r3, stairs | |
| 6. Preferred model | preferred-v3.json | d3d2d7cd955cecdd… |
| 7. Fixed camera | camera.json | 0cd2e284d415bd6a… |
| 8. Native model view | Blender 4.5.14 frame | 38cdc8aef3054455… |
| 9. Native review | ready-for-finishing | |
| 10. Photograph | preferred-r3-timber-steel-bearing-01 · checked-concept | 695b9cfff166cf74… |
| 11. Photograph review | pass | |
| 12. Prompt | prompt text | 3127ea1c2c1b3aad… |
Full detail with file paths: the “Data lineage” evidence below.
Fixed camera [612, 318, 196] → [545, 395, 292] (inches), 80° field of view, 3:2.
Hearth bench: wool velvet cushion and split firewood below (CR-11)
Model view ↔ photograph (geometry check)
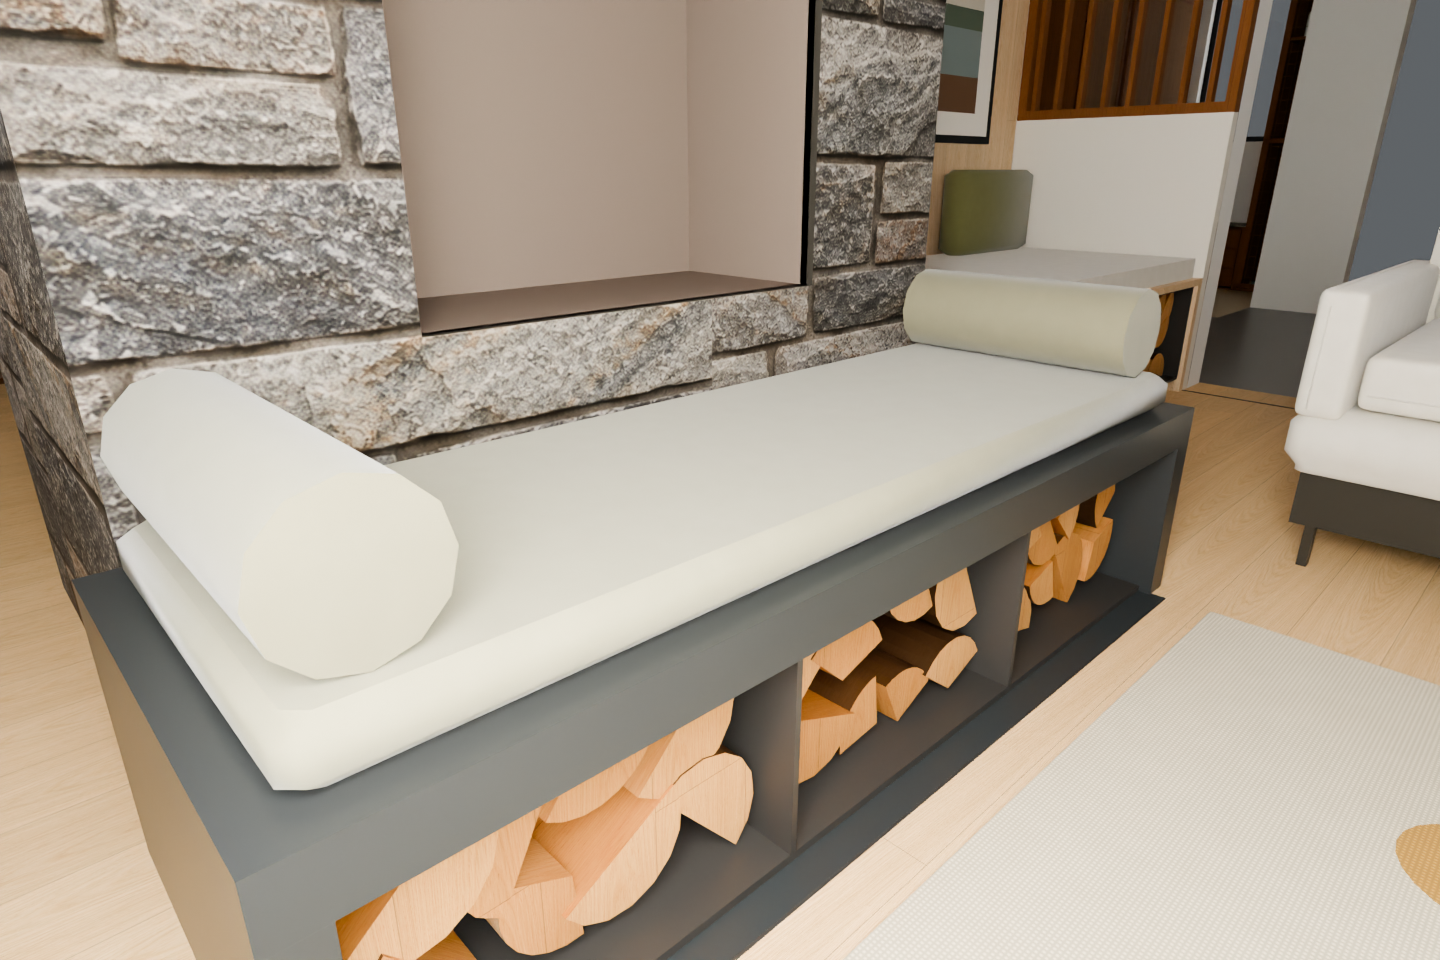
Before (Nov 10) ↔ after (Nov 11) (what changed)
Independent check: pass — Pass for this camera. No substantive geometry, object or camera change identified. The grey-olive velvet, charcoal stone and split firewood are convincing and attractive; the image reads as a professionally photographed interior. This is visual QA, not owner approval.
| Check | Result | Reason |
|---|---|---|
| Dark walnut continuous roof joists | not-visible | Outside frame. |
| Black powder-coated structural steel | not-visible | Structural members are outside frame. |
| Ashlar Muskoka Grey stone | pass | Photograph follows the selected native masonry pattern and scale. |
| Charcoal granite hearth bench, grey-olive wool velvet and black-lined split-firewood bays | pass | Dark stone frame, soft grey-olive velvet cushion and bolsters, and three dark-lined bays of split wood with cut ends facing outward are visible. Upholstery reads as velvet rather than leather. |
| Split firewood in side bench | pass | Cut wood remains visible in the background side-bench storage. |
| Samsung Frame TV | not-visible | Only a cropped framed image is visible; TV identity, flush mounting and full bezel cannot be assessed. |
| Wegner CH20 Elbow dining chairs | not-visible | Dining chairs are outside frame. |
| Walnut dining table | not-visible | Outside frame. |
| Warm white limewash walls | pass | Visible partition reads as warm white with subtle surface texture, without a strong peach cast. |
| Warm light wood floor and charcoal entry stone | pass | Warm wood flooring and the dark passage-floor zone are retained. |
| Dark walnut kitchen, olive counters and stainless pyramid hood | not-visible | Outside frame. |
| Opal pendants on black rods | not-visible | Outside frame. |
| Black steel and walnut bookcases | not-visible | Outside frame. |
| Black freestanding stove | not-visible | Outside frame. |
| Small Oriel seat with plaster below | not-visible | Outside frame. |
| D1 vertical black steel stair bars | not-visible | Outside frame. |
| Restrained professional styling | pass | Uncluttered composition with convincing upholstery, stone and firewood detailing. |
| Lucia Eames Echo rug | pass | Visible crop retains cream ground and an ochre curved lobe; full pattern is outside frame. |
| No floor lamp or plant by lake glazing | not-visible | Lake glazing zone is outside frame; neither object appears in the visible area. |
| Wall orientation | pass | Stone chimney, perpendicular return and background partition retain their orientation and handedness. |
| Opening count, size and division | pass | Visible fireplace recess and background passage retain their placement and proportions; no opening added. |
| Ceiling slope | not-visible | Ceiling is outside this close view. |
| Continuous roof joists and nailer bearing | not-visible | Roof joists and steel bearing junction are outside the frame. |
| Steel beams | not-visible | Structural steel beams are outside the frame. |
| Fireplace, chimney and hearth bench | pass | Chimney courses, recessed opening, long bench, three storage bays and two end bolsters correspond to the native frame. |
| Stair | not-visible | No stair is visible. |
| Bookcases | not-visible | No identifiable bookcase is visible. |
| Kitchen cabinets, island and hood | not-visible | Kitchen is outside the frame. |
| Furniture, pillows, decor and plants | pass | One long cushion, two bolsters, background side bench and back cushion, partial wall artwork and right-hand armchair remain in corresponding positions. No plant or extra decor appears. |
| Light fixture count and position | pass | Neither frame shows a light fixture; none was introduced. |
| Camera position, framing, aspect and handedness | pass | Both use a 3:2 close perspective with corresponding chimney edges, bench diagonal, background passage and cropped armchair. No material camera departure is apparent. |
| Added or removed objects, lights, decor or hardware | pass | No substantive addition or removal identified. Upholstery seams and detailed split-wood surfaces are photographic detailing. |
Data lineage for this view (source → photograph)
| Stage | Record | SHA-256 |
|---|---|---|
| 1. Your instructions | owner-direction.json + owner-direction-2.json | 5eb5a1fd89a834dd… |
| 2. Change records within this camera view (some may be hidden behind objects) | CR-2, CR-4, CR-8, CR-9, CR-11 | |
| 3. 2D plan | R32 plan2d.json | ec2e9021f12500b1… |
| 4. House model | R30 → R31 → R32 model3d.json | bbd4f45d → ab672… |
| 5. Variant models (rebased onto R32) | steel, nook, hearth-bench-r3, stairs | |
| 6. Preferred model | preferred-v3.json | d3d2d7cd955cecdd… |
| 7. Fixed camera | camera.json | 42b88f4e84fc175f… |
| 8. Native model view | Blender 4.5.14 frame | c7b268679e649011… |
| 9. Native review | ready-for-finishing | |
| 10. Photograph | preferred-r3-hearth-bench-storage-01 · checked-concept | c65ac974a29ddbd3… |
| 11. Photograph review | pass | |
| 12. Prompt | prompt text | bc4330d2e2aaa34f… |
Full detail with file paths: the “Data lineage” evidence below.
Fixed camera [456, 428, 172] → [412, 386, 150] (inches), 80° field of view, 3:2.
Limits
- Chris preferences only; Michelle final decision pending on every aesthetic item
- Nook stove shown for display only; gas choice is Michelle's
- SB103 lowered 6.93in so the continuous roof joists bear on it: S-200 top of steel and A-300 ceiling conflict; North45 to confirm
- Hearth cushion (wool velvet) and bolsters are removable and lifted off before lighting; firewood under the hearth slab needs code review; seating during firing not certified
- Frame TV, CH20 chairs, Echo rug, wool velvet and styling are proposals, not orders
- Pendant positions/sizes illustrative
- Colours are study values, not samples
Earlier attempts (retained)
Show earlier and rejected attempts with the reasons
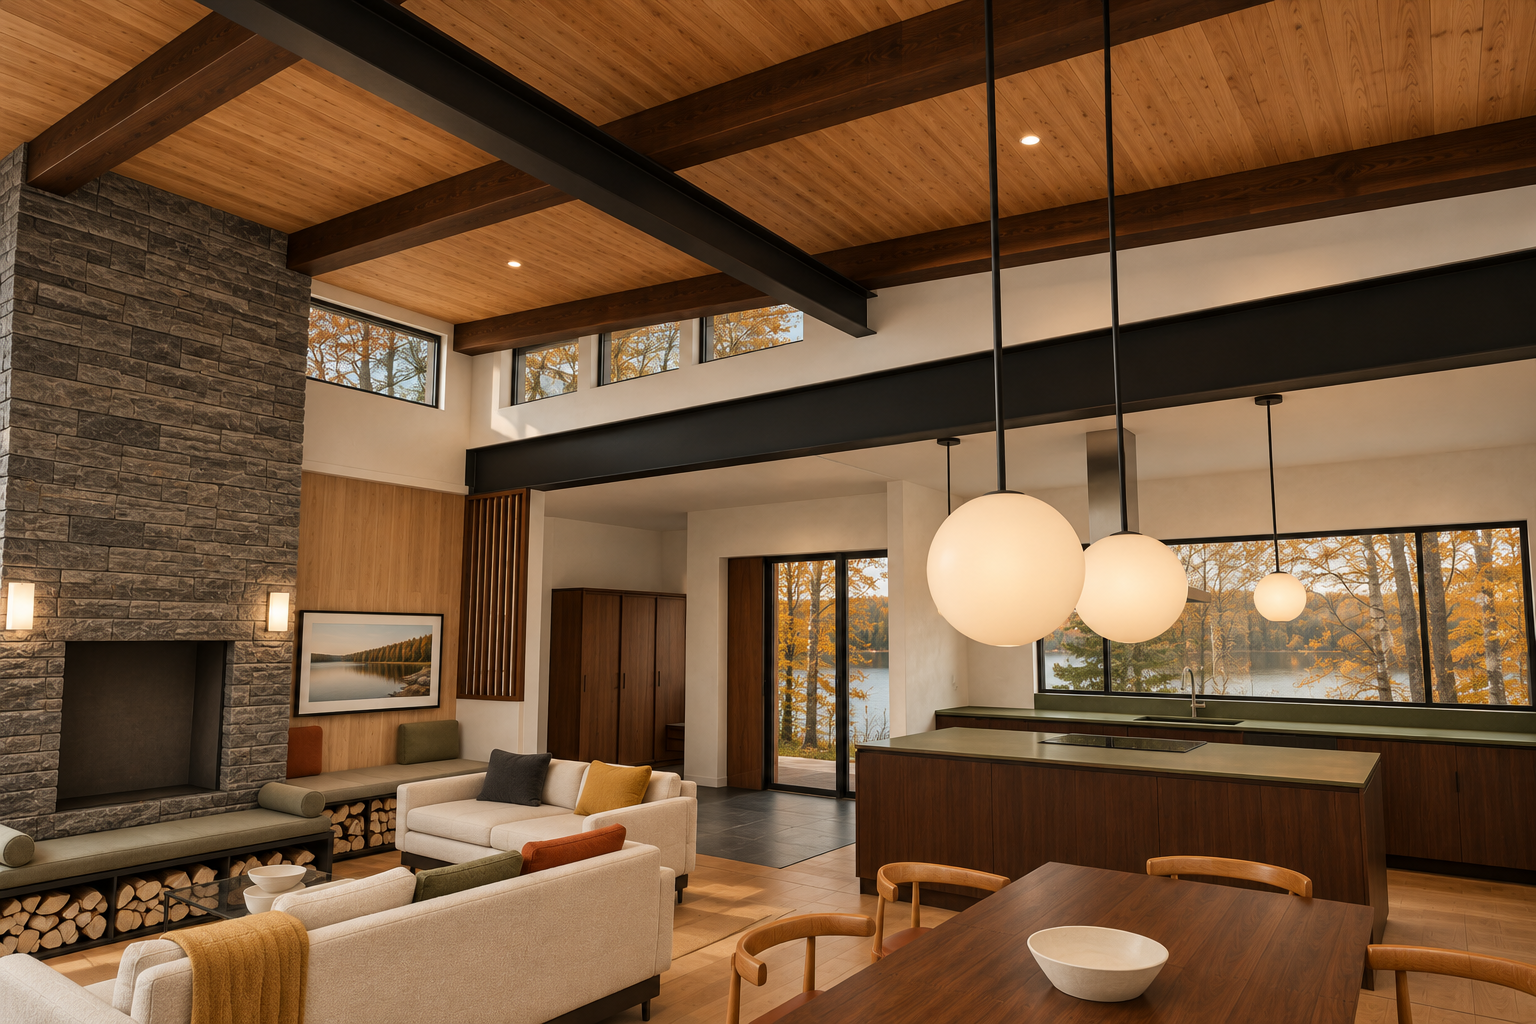
Coffee-table book stack is not faithfully retained; rounded white decor changes the native object inventory.
Two stacked coffee-table books are removed and an extra bowl is introduced.; Hearth bench reads as a stone-supported plinth with stone bay dividers rather than floating granite with black-steel-lined bays.; Visible bookcase framing lacks the requested black-steel expression.
Upper-left white ceiling region is replaced with timber.; An additional ochre throw appears over the middle sofa seat/front.
Additional loose sofa pillows.; Ochre throw placement differs from the specified back-draped arrangement; the throw itself is legitimate.; Stone remains too chunky for the requested linear Ashlar treatment.; Wall colour reads peach/beige rather than warm white.
Two recessed lights were added beneath the flat kitchen/entry ceiling.
Front hearth storage contains predominantly round logs instead of split firewood.; Hearth upholstery lacks the requested wool velvet appearance.; Joist continuity and thin-nailer bearing cannot be verified from this crop.
Added stainless extractor hood in the left adjoining room.; Added framed landscape artwork above the nook sofa.; Added ochre throw on the nook sofa, separate from the correctly retained fireplace-sofa throw.
Added kitchen faucet control lever changes native hardware.; Wall and ceiling colour reads beige-peach instead of warm white limewash.
Added white baseboard trim changes the native architectural object inventory.
Front hearth storage includes intact round log ends instead of consistently split firewood; correct object form and renew review.; Joist continuity and thin-nailer bearing remain unverified because the connection is insufficiently visible.
Ochre throw placement changes from the sofa back to a conspicuous right-arm/front drape.; Apparent leafy greenery is added near the dining/lake window.
Added bookcase downlights require object correction and renewed review.; Visible dining chairs do not satisfy the requested CH20 Elbow preference; this mismatch is inherited from the native scene.
Evidence
Data lineage: every view traced from source to photograph download
Loading…
Your first November 11 instructions (quoted) download
Loading…
Your second November 11 review (quoted) download
Loading…
House revision R32: change records CR-7 to CR-10 download
Loading…
Chair, rug, wool fabric and firewood research (sources) download
Loading…
House revision R31: change records, removed/changed/added faces download
Loading…
House revision R31 verification download
Loading…
How preferred model v3 was assembled (rebased variants, hearth bench r3) download
Loading…
First hearth bench and chair research (sources) download
Loading…
Independent native-model review (passed) download
Loading…
Photograph reviews (geometry + preference checks) download
Loading…
Every generation attempt, prompt and verdict download
Loading…
Your notes
Saved only in this browser. Not shared, not an approval.
Study files: assistant/rooms/interior_studies/2026-11-11-preferred-living-r3/ · house model R32 b870c638d0720241… · preferred model v3 d3d2d7cd955cecdd… · R30 retained unchanged.