Great Room, nook and kitchen — preferred direction (November 11, fourth review)
These changes are in the house model itself. House revision R34, now the current whole-house model, has the new seating layout, retail dining chairs, island stools and wine fridge, the entry-to-kitchen screen and the turned rug. The bar, the screen over the half wall and the code details on the steel hearth bench are in the fireplace model rebuilt on R34. These are Chris’s preferences, not approvals; Michelle makes the final aesthetic decisions. 13 of 13 views have checked photographs.
Is the steel hearth bench viable under the code?
Verdict: Viable with conditions. The bench itself (noncombustible steel on a noncombustible hearth) is not prohibited by the Ontario Building Code, and the hearth extension as dimensioned appears to meet 9.22.5.1 for a 25 in raised firebox. Storing firewood in open bays directly under the opening and leaving a fabric cushion on the bench while burning are not advisable; they conflict with fire-service guidance and the ember-zone purpose of the hearth. Use the bench as a steel ledge/seat with the cushion off and the firewood either enclosed or relocated whenever a fire is burning.
Building code: The hearth extension as described appears to satisfy OBC 9.22.5.1 even with the 25 in raised firebox (requires about 600-625 mm deep and 1264 mm wide; provided about 686 x 1702 mm), subject to confirming the facing plane and that the hearth is centred. The Ontario Building Code regulates the construction of the fireplace (hearth size, noncombustible material, clearances of combustible construction) and does not regulate movable furniture or firewood placed on the hearth; nothing in 9.22 prohibits a freestanding steel bench there, and steel is noncombustible. However the purpose of the extra hearth depth for a raised firebox (NRC intent for 9.22.5.1(2)) is to give falling and popping embers a clear noncombustible landing zone, and the bench would occupy about 21.5 in of the 27 in hearth directly under the opening. Fire-service guidance (OFM, NFPA, Ontario municipal fire departments) is to keep anything that can burn about 1 m / 3 ft away and always use a screen. Hazard specifics: (1) Rumfords are shallow and tall and are known to throw sparks into the room more than deeper fireboxes; with the sill 25 in up, embers and any rolled log will drop about 9 in onto the bench top. The 3/16 in steel top will catch them without igniting, but it conducts heat to whatever is underneath, and the 0.8 in gap at the chimney face is an ember trap that drops directly down behind/into the firewood bays. (2) Line-of-sight radiant heat onto the bench top is limited because the top sits below the sill plane, which helps. (3) Split firewood below the top is fuel stored in the ember
The rules that apply
- OBC 2024 Div B 9.22.1.1 (scope) and 9.22.8.1 (factory-built): A site-built masonry Rumford is governed by Section 9.22 (or by CSA A405 / an alternative solution if its proportions depart from 9.22). A factory-built or kit Rumford-style unit would instead be governed by CAN/ULC-S610 and its listing/manual, which then sets hearth size and combustible clearances. n/a
- OBC 2024 Div B 9.22.5.1(1) hearth extension: Noncombustible hearth required in front of and beside the opening, measured from the facing. Front >= 400 mm (15.7 in); each side >= 200 mm (7.9 in) beyond the opening. Required width = 864 + 2 x 200 = 1264 mm (49.8 in); provided about 1702 mm (67 in), i.e. about 419 mm (16.5 in) per side if centred - complies if centred.
- OBC 2024 Div B 9.22.5.1(2) raised fire chamber floor: Raising the firebox makes the required hearth DEEPER, not shallower (embers fall farther out). Applies here because the fire chamber floor is 635 mm above the hearth. Increase = 50 mm + 25 mm per 50 mm above 300 mm. Elevation 635 mm: 335 mm above 300 = 6 full steps (6.7). Required depth = 400 + 50 + 150 = 600 mm (23.6 in) counting full steps, or 625 mm (24.6 in) if the partial step is counted (conservative). Provided about 686 mm (27 in) from the chimney face: complies with 61-86 mm (2.4-3.4 in) margin, assuming the opening plane is at the chimney face.
- OBC 2024 Div B 9.22.5.2 hearth support: Fire chamber floor and hearth on a reinforced concrete slab (>= 100 mm at supports, >= 50 mm at a cantilevered edge), unless the opening is raised >= 200 mm (it is, 635 mm) in which case the hearth may rest on a combustible floor if CSA A405 Clauses 5.3.6.5-5.3.6.7 are met. Separately, the very heavy steel bench plus firewood is a concentrated load on the stone hearth/floor that the structural design should account for. 100 mm / 50 mm slab; 200 mm raised-opening exemption threshold.
- OBC 2024 Div B 9.22.9.1 clearance to the fireplace opening: Written for combustible construction (trim, mantels) on or near the fireplace face. A movable cushion is not construction, but the same number is a sensible floor: keep any combustible at least 150 mm from the opening edge. The bench top is 229 mm (9 in) below the sill; a cushion thicker than about 3 in would bring fabric within about 150 mm of the opening sill. No combustible within 150 mm (5.9 in) of the opening; projecting combustibles (>38 mm) at least 300 mm (11.8 in) above the top of the opening.
- OBC 2024 Div B 9.22.4.1 fire chamber depth (Rumford check): Rumfords are shallow; Part 9 requires a minimum depth regardless of style. Confirm the specified Rumford meets it or is accepted under CSA A405 / an alternative solution. Back of fire chamber to plane of opening >= 300 mm (11.8 in). A classic Rumford at about 1/3 of a 34 in width (about 11.3 in) would fall short; many modern Rumford kits are deeper.
- OBC 2024 Div B 9.22.1.4 (0.1)-(0.6) Ontario combustion air: Every solid-fuel fireplace needs an outdoor-air duct whose interior outlet is as close as possible to the opening and protected from embers. The bench must not cover or block that outlet if it is placed on or near the hearth/face. Duct >= 100 mm diameter or equivalent; tight damper operable from the room.
- Fire-service guidance (OFM Ontario; NFPA public education; Ontario municipal fire departments): Not a building-code rule and not enforceable for furnishings in a single-family dwelling in the way construction rules are, but it is the standard of care insurers and fire services cite. Firewood and fabric directly below an open raised firebox are inside the commonly cited zone. Keep anything that can burn at least 1 m (3 ft) from the fireplace; always use a fire screen; ashes in a lidded metal container outside.
Conditions for using it
- Cushion removed and stored at least 1 m (3 ft) from the opening whenever a fire is lit or embers/ashes are still live; nothing combustible left on the bench top during a fire.
- A fire screen used every burn: a face-mounted mesh curtain, a screen that sits on the raised firebox sill, or glass/mesh doors suitable for a Rumford. A freestanding floor screen cannot work with the bench in place.
- Close the 0.8 in rear gap with an integral steel back lip or full steel back panel so embers cannot drop behind or into the wood bays; alternatively increase the gap and keep it clear.
- Prefer firewood bays with a solid steel back and sides and only a front opening, ideally with a small air gap or second steel sheet under the 3/16 in top so heat from an ember or a rolled log is not conducted straight into the wood; keep only a small day-supply of dry split wood, no kindling, paper, bark debris or fire-starters in the bays.
- Consider a removable steel front panel or mesh for the bays during burning, or move the wood to a holder outside the 1 m zone for long or unattended fires.
- Bench top no higher than its current 16 in (9 in below the sill); keep any cushion thin enough that fabric stays more than 150 mm (6 in) below the opening sill (9.22.9.1 number used as a floor).
- Keep at least the remaining 5.5 in hearth strip in front of the bench clear and noncombustible; no rug overlapping the hearth.
- Do not block the Ontario-required outdoor combustion-air outlet (9.22.1.4) or any ash dump/cleanout; the bench must be movable (e.g. steel or felt-free glides or a two-person lift plan) for sweeping, inspection and ash removal.
- Bench and loaded firewood weight added to the hearth/floor structural design.
- Never used with the fire unattended; ashes to a lidded metal container outside; CO and smoke alarms as required.
To confirm with Nada, the mason or the inspector
- Nada (designer): which Building Code edition governs the permit (2012 O. Reg. 332/12 vs 2024 O. Reg. 163/24, by permit application date and transition rules).
- Nada: the facing plane from which the 400 mm (+ elevation increase) is measured, the actual hearth depth from that plane, and that the 67 in hearth is centred so each side gives at least 200 mm beyond the 34 in opening.
- Nada / mason: the Rumford's fire chamber depth (>= 300 mm, 9.22.4.1), smoke chamber slope (9.22.7.1) and damper (9.22.6.1), or that it is designed to CSA A405 or as an alternative solution; and whether the unit is truly site-built masonry or a factory-built/kit system governed by CAN/ULC-S610 and its listing.
- Nada / mason: hearth support under 9.22.5.2 (concrete slab, or combustible-floor support via the 200 mm raised-opening exemption with CSA A405 Clauses 5.3.6.5-5.3.6.7), including the added bench and firewood load.
- Nada: location of the Ontario 9.22.1.4 outdoor combustion-air outlet relative to the bench footprint; screen/door mounting provisions on the face or sill.
- Muskoka Lakes building inspector: that a freestanding steel bench on the hearth extension is furniture outside the permit scope and does not reduce the required noncombustible hearth; confirm the measured hearth dimensions at framing/final inspection.
- Owner's home insurer (by Chris, not the agent): any condition on firewood storage at the hearth for a wood-burning fireplace.
Uncertainties
- The 2012 OBC (O. Reg. 332/12) Section 9.22 text could not be read directly from e-Laws; the conclusions use the 2024 Ontario compendium text, which matches the national-model text for these numbers.
- Whether the 2024 or 2012 code applies to this permit was not determined.
- Rounding of the partial 50 mm elevation step in 9.22.5.1(2) is not stated in the code; both the 600 mm and conservative 625 mm results are given. Both are met by about 686 mm.
- Hearth position relative to the opening (centring in model Y) and whether the opening plane coincides with the chimney face were assumed, not checked against the drawings.
- Whether the specified Rumford meets the 300 mm fire-chamber depth was not checked; classic Rumford proportions for a 34 in opening could be about 11.3 in deep.
- No Ontario Fire Code provision specifically governing furniture or firewood placement near a fireplace in a single dwelling was located; the 1 m / 3 ft figure is public-education guidance, not a cited regulation.
- NFPA 211 and IRC text were not read directly; US figures are from a secondary source and are informational only.
- Surface temperature of the 3/16 in steel top under ember or rolled-log exposure, and conducted heat to firewood beneath, were not calculated or tested.
Research, not legal advice. Sources are in the evidence below.
Seating and movement: how the layout was chosen
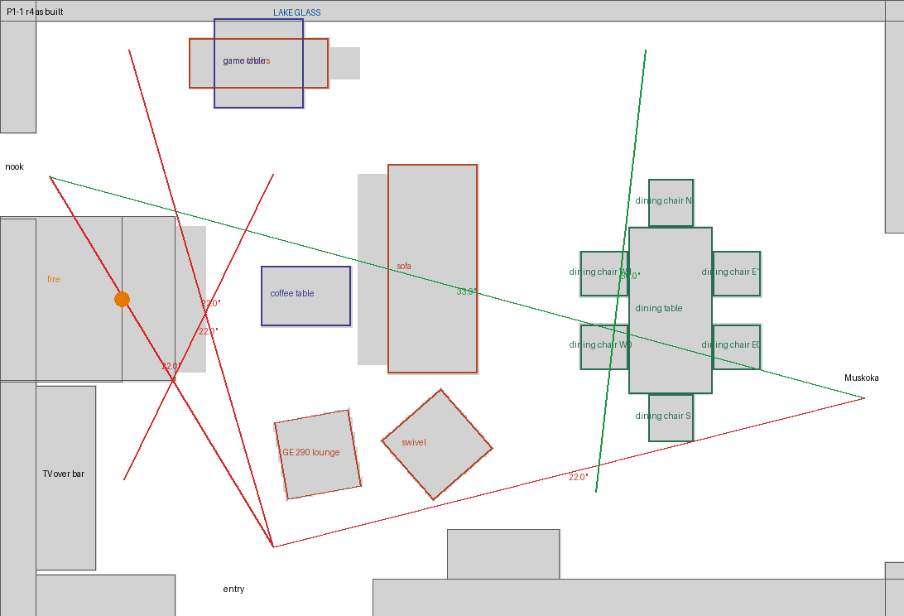
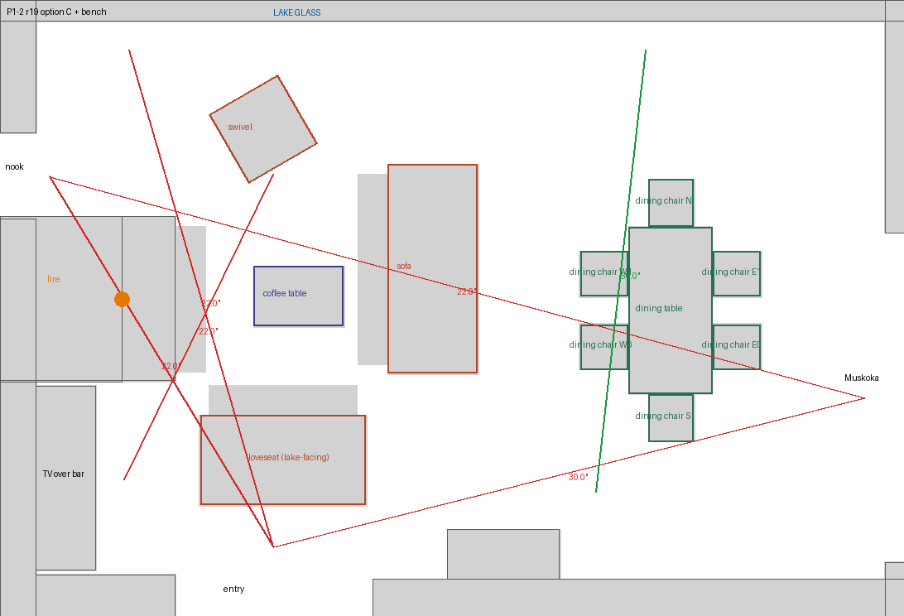
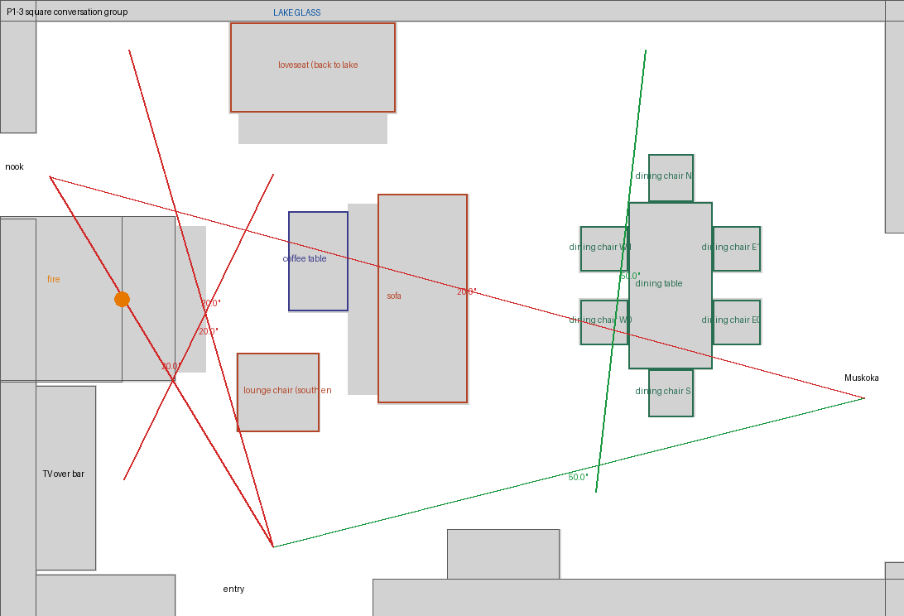
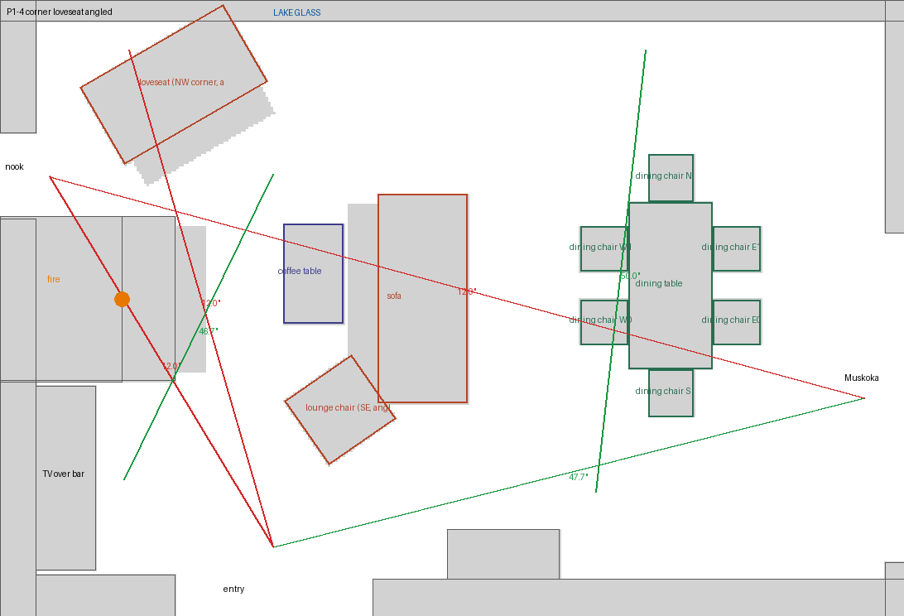
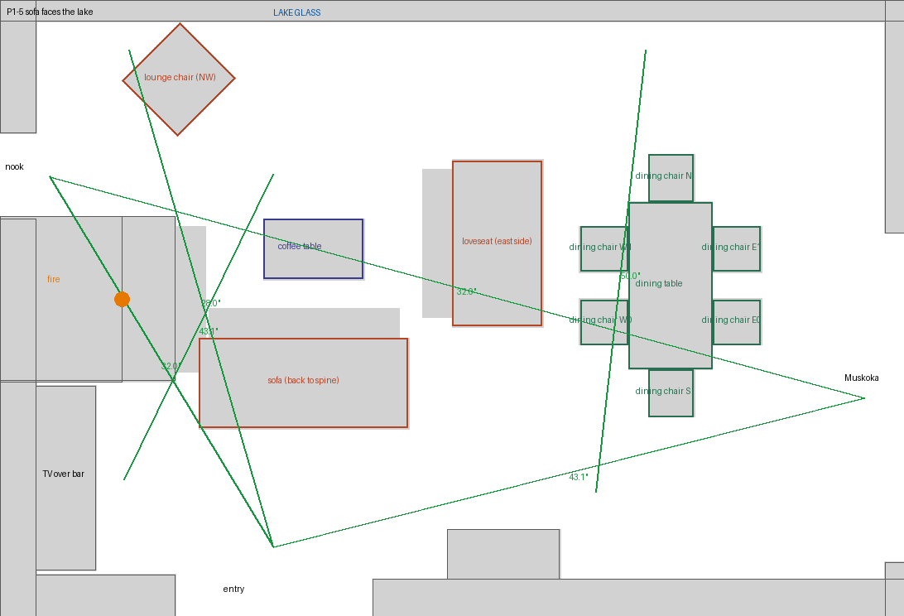
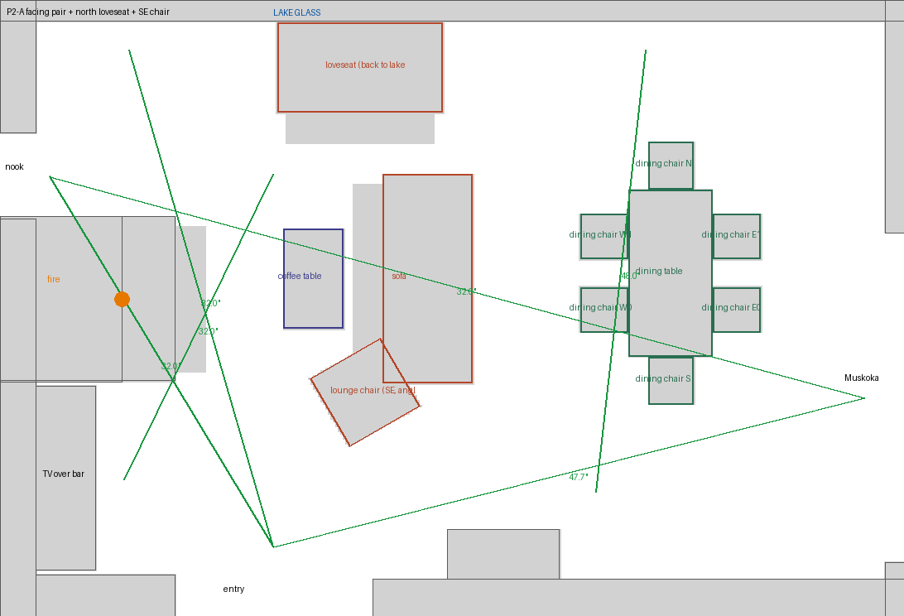
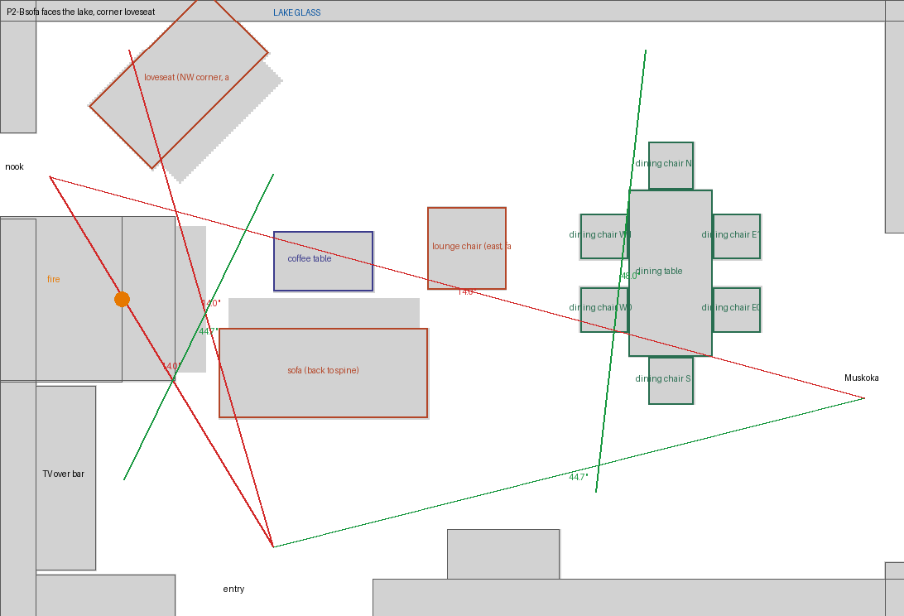
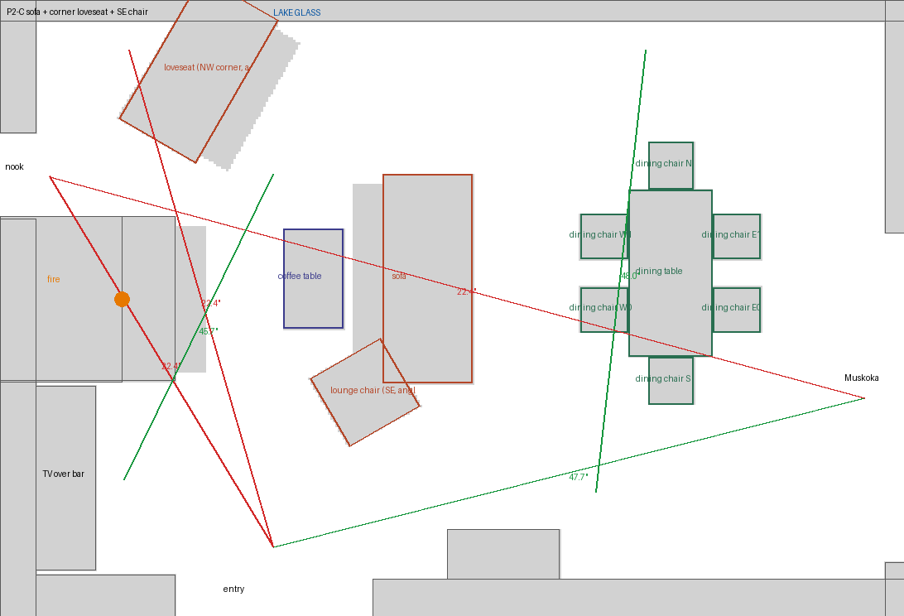
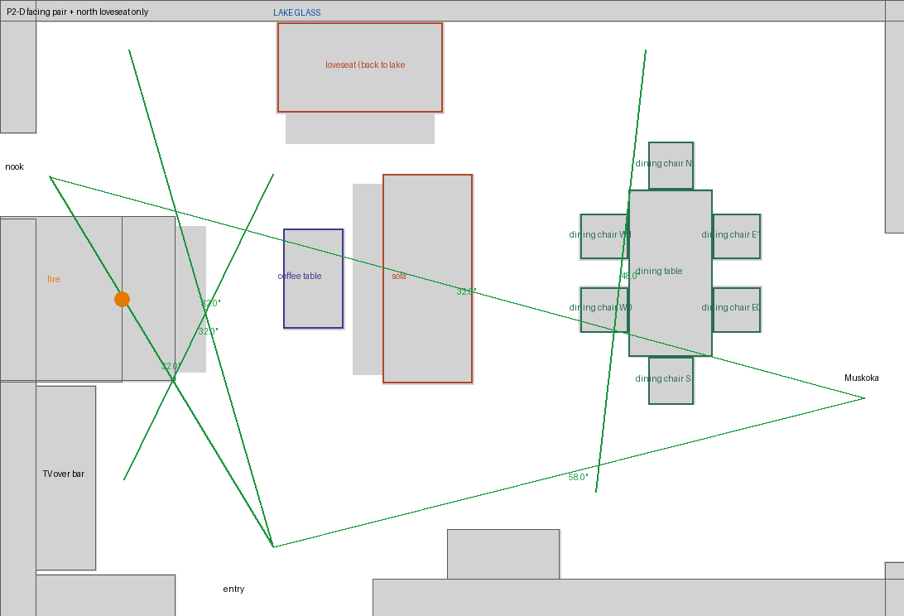
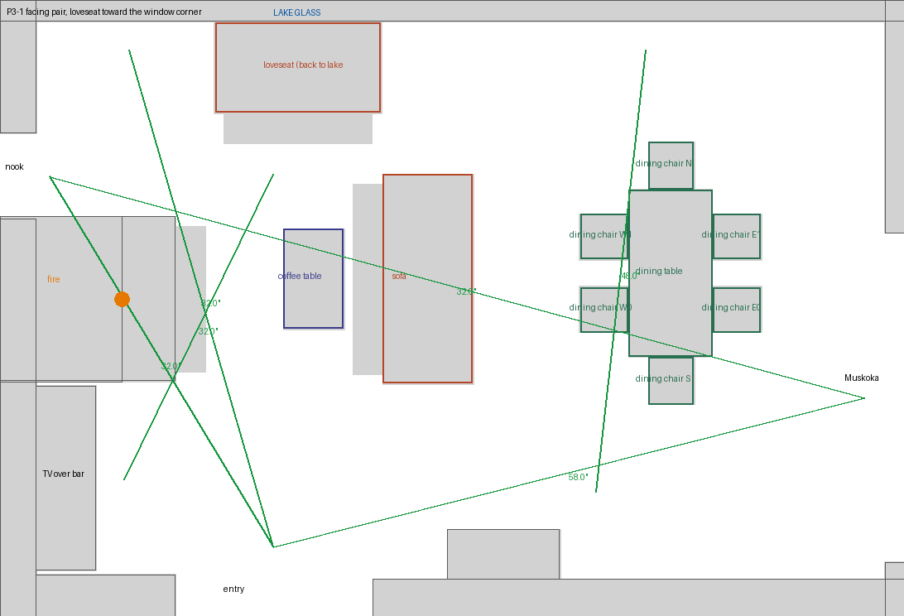
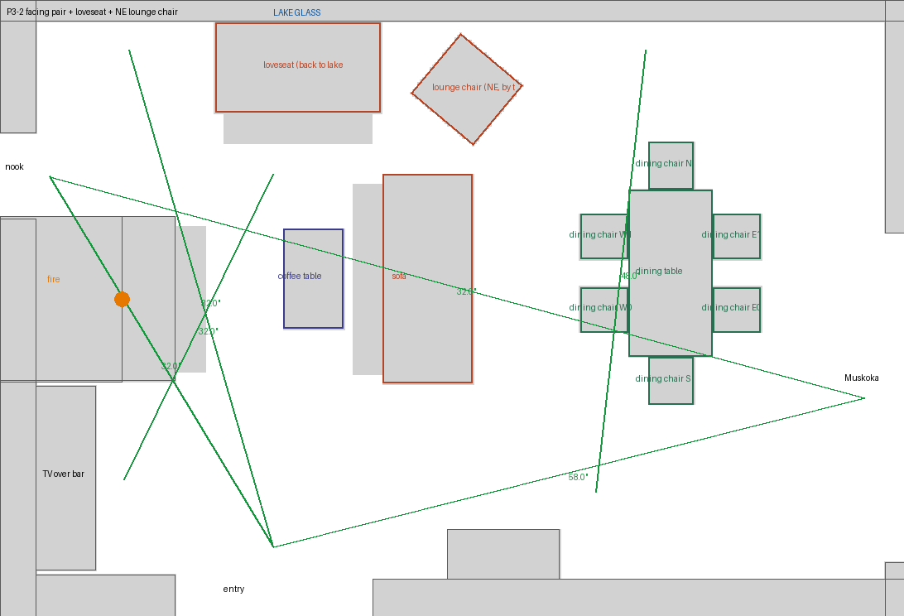
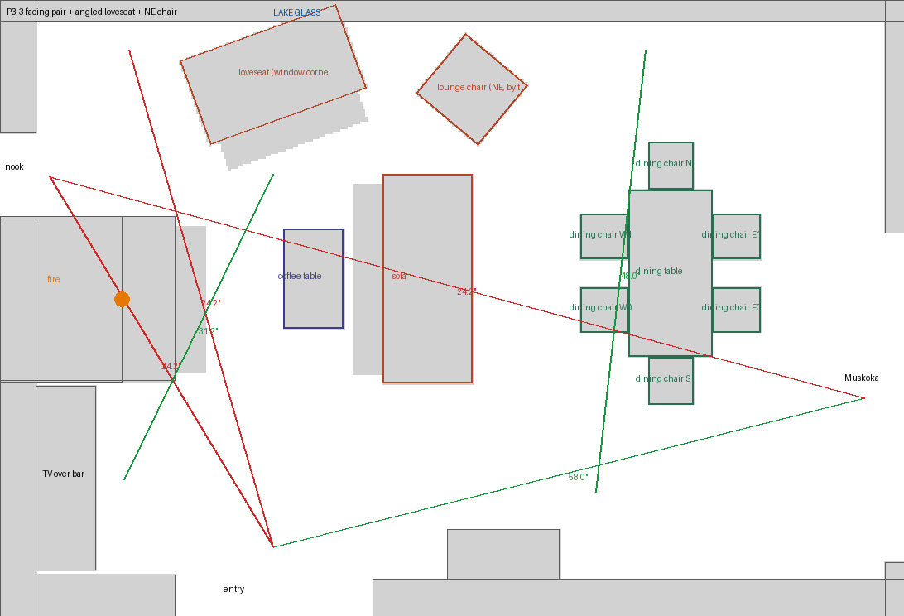
Each layout below was placed on the real plan: the hearth bench, the bar, the island with its stools in use, the dining table with its chairs, the nook doorway, the Muskoka door and the lake glass. The study measured the narrowest clear width of every main walk, counting the knees of people seated on the bench, sofa and loveseat. Pass 1 tested the published r4 layout, the earlier recommended option C with the new bench, and three new ideas. Every r4-style layout pinched the walk to the nook to about 22 in and blocked the entry-to-Muskoka walk with chairs. Pass 2 kept the south side open and moved the group east. Pass 3 refined where the loveseat and the extra chair sit. Green numbers meet the target and red ones do not.
| Pass | Layout | entry-to-nook target 32in | entry-to-Muskoka door target 42in | kitchen/island-to-lake glass target 32in | nook-to-dining/Muskoka target 32in | entry-to-lake glass (living) target 28in | bar-to-seating target 30in | Seats | Widest seat-to-seat (in) | With the table extended | Plan |
|---|---|---|---|---|---|---|---|---|---|---|---|
| pass1 | P1-1 r4 as built r4 as published | 22 | 22 | 50 | 34 | 22 | 22 | 10 | 170 | entry-to-nook: 22.0in < 32in; entry-to-Muskoka door: 22.0in < 42in; entry-to-lake glass (living): 22.0in < 28in; bar-to-seating: 22.0in < 30in | plan |
| pass1 | P1-2 r19 option C + bench earlier recommended layout re-run with the hearth bench | 22 | 30 | 50 | 22 | 22 | 22 | 9 | 133 | entry-to-nook: 22.0in < 32in; entry-to-Muskoka door: 30.0in < 42in; nook-to-dining/Muskoka: 22.0in < 32in; entry-to-lake glass (living): 22.0in < 28in; bar-to-seating: 22.0in < 30in | plan |
| pass1 | P1-3 square conversation group bench and sofa face each other; loveseat closes the north end with its low back to the glass; chair closes the south end | 20 | 50 | 50 | 20 | 20 | 20 | 9 | 132 | entry-to-nook: 20.0in < 32in; kitchen/island-to-lake glass: 30.5in < 32in; nook-to-dining/Muskoka: 20.0in < 32in; entry-to-lake glass (living): 20.0in < 28in; bar-to-seating: 20.0in < 30in | plan |
| pass1 | P1-4 corner loveseat angled loveseat in the window corner turned toward the fire and the group; chair at the south-east corner | 12 | 48 | 50 | 12 | 12 | 47 | 9 | 147 | entry-to-nook: 12.0in < 32in; kitchen/island-to-lake glass: 30.5in < 32in; nook-to-dining/Muskoka: 12.0in < 32in; entry-to-lake glass (living): 12.0in < 28in | plan |
| pass1 | P1-5 sofa faces the lake sofa back to the entry spine facing the lake with the fire at its left | 32 | 43 | 50 | 32 | 28 | 43 | 9 | 144 | entry-to-nook: 22.0in < 32in; kitchen/island-to-lake glass: 22.0in < 32in; nook-to-dining/Muskoka: 22.0in < 32in; entry-to-lake glass (living): 22.0in < 28in; bar-to-seating: 22.0in < 30in | plan |
| pass2 | P2-A facing pair + north loveseat + SE chair bench and sofa face each other across a 24in-deep table; nook walk runs between the bench and the table; loveseat closes the north end low against the glass; one chair at the SE corner keeps the entry spine open | 32 | 48 | 48 | 32 | 32 | 32 | 9 | 131 | kitchen/island-to-lake glass: 28.3in < 32in | plan |
| pass2 | P2-B sofa faces the lake, corner loveseat sofa back to the entry spine faces the lake with the fire to its left; loveseat in the window corner | 14 | 45 | 48 | 14 | 14 | 45 | 9 | 134 | entry-to-nook: 14.0in < 32in; kitchen/island-to-lake glass: 28.3in < 32in; nook-to-dining/Muskoka: 14.0in < 32in; entry-to-lake glass (living): 14.0in < 28in | plan |
| pass2 | P2-C sofa + corner loveseat + SE chair Chris: large chair or loveseat on the window side; loveseat turned toward the fire and group | 22 | 48 | 48 | 22 | 22 | 46 | 9 | 146 | entry-to-nook: 22.4in < 32in; kitchen/island-to-lake glass: 28.3in < 32in; nook-to-dining/Muskoka: 22.4in < 32in; entry-to-lake glass (living): 22.4in < 28in | plan |
| pass2 | P2-D facing pair + north loveseat only simplest: bench, sofa and loveseat; south side fully open to the bar and entry | 32 | 58 | 48 | 32 | 32 | 32 | 8 | 126 | kitchen/island-to-lake glass: 28.3in < 32in | plan |
| pass3 | P3-1 facing pair, loveseat toward the window corner P2-D with the loveseat moved 25in toward the window corner (Chris: large chair or loveseat on that side) | 32 | 58 | 48 | 32 | 32 | 32 | 8 | 112 | kitchen/island-to-lake glass: 28.3in < 32in | plan |
| pass3 | P3-2 facing pair + loveseat + NE lounge chair ← selected adds one lounge chair at the north-east corner, turned to the fire, without touching the entry spine | 32 | 58 | 48 | 32 | 32 | 32 | 9 | 153 | kitchen/island-to-lake glass: 28.3in < 32in | plan |
| pass3 | P3-3 facing pair + angled loveseat + NE chair loveseat turned 20 degrees toward the fire | 24 | 58 | 48 | 24 | 24 | 31 | 9 | 155 | entry-to-nook: 24.2in < 32in; kitchen/island-to-lake glass: 28.3in < 32in; nook-to-dining/Muskoka: 24.2in < 32in; entry-to-lake glass (living): 24.2in < 28in | plan |
Screens: Michelle’s board
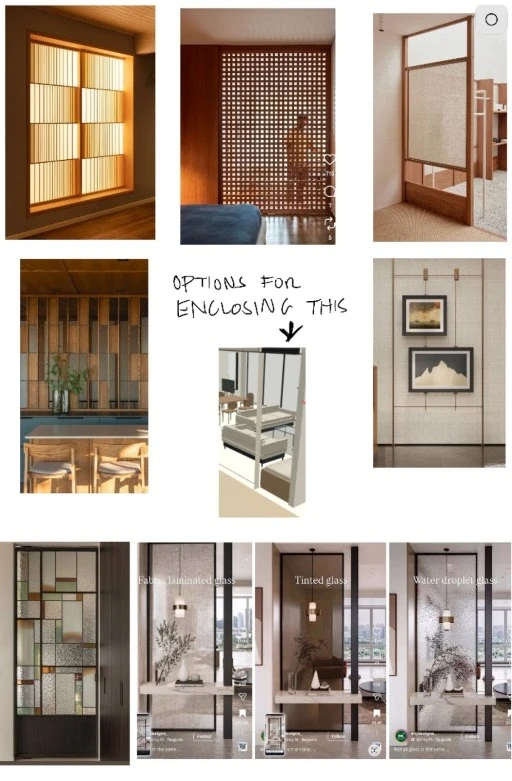
Still open
- Hearth: Nada, the mason or the inspector must confirm the items listed in the code section above. Check your home insurer’s view of firewood stored at the hearth.
- Masonry: from today’s transcript, ask Nada whether the Rumford masonry can be tightened 6–8 in. That would widen the walk into the nook and the nook seating. It would go in the same note as the fireplace-depth question.
- Extended table: on the few nights the table is fully extended, the walk between the island and the lake glass narrows to about 28 in.
- Bar services: it needs a water supply and drain for the bar sink, power for the shelf and valance LEDs, and power and One Connect for the Frame TV. None is on the electrical or plumbing plans yet.
- Nook (from today’s transcript): Michelle wants to see a smaller picture-window version framed by built-in bookshelves, as option C. She also prefers a three-sided see-through stove, possibly raised on its own small hearth. The stove stays display-only until she picks a model.
- Stairs (from today’s transcript): one handrail if code allows; if two are required, a black metal strip on the wall; stair lights inset in the wall.
- North45: the SB103 question is still drafted and not sent.
- Not decided here: furniture, the bar, the screens and the wine fridge are Chris’s study preferences. Prices are as listed and not verified. Michelle makes the final aesthetic decisions, and nothing is ordered.
What changed, and where each change comes from
| Change | What we did | Sources (file, citation, SHA-256) | Model faces |
|---|---|---|---|
| CR-1 Beams over the steel | Roof joists continuous over SB103 | assistant/rooms/interior_studies/2026-11-10-nook-space-r7/S200-sections.png (S-200 section 3: ROOF JOIST 8X10 D.FIR NO.1 drawn continuous on SB103 W10x26; schedule SB103 top 13'-2 1/2") ab49123edf60assistant/rooms/interior_studies/2026-11-10-nook-space-r7/S103-roof-framing.txt (MIN. 6x10 D.FIR / SHOWN AS 8X10 FOR AESTHETIC) 75e20353bfc2assistant/rooms/interior_studies/2026-11-10-nook-space-r7/S301-steel-details.txt (Detail 6: SPF nailer full width of flange w/ max 1/4in overhang, 1/2in carriage bolts @24in o.c.) 6aa533a0195a | 54 |
| CR-4 Styling | Professional styling layer | docs/Drive_Sync/03_DESIGN_DEVELOPMENT/SD26-0309 - Carothers Cottage - Interior Design - Concept Presentation 22SEP26.pdf 62c84b7cd8e1docs/DESIGN_MEETING_REVIEW_2026-09-24.md d00cc330a249docs/DESIGN_PREFERENCES_chris_2026-09-23.md 8e3374289cf4assistant/data/owner_preferences_2026-11-10-preferred-images.json bf784c76624e | 18 |
| CR-6 Kitchen floor | Kitchen floor: warm wood continuous with the Great Room | docs/Drive_Sync/03_DESIGN_DEVELOPMENT/SD26-0309 - Carothers Cottage - Interior Design - Concept Presentation 22SEP26.pdf (Kitchen: warm-tone engineered hardwood, matching millwork tone) 62c84b7cd8e1assistant/data/owner_preferences_2026-11-10-preferred-images.json (Nov 10: wood floors, stone at hearth and entry) bf784c76624etmp/room_template/2026-11-11-preferred-living-r2/native-review-v2/native-review.json (native review: pale kitchen floor must be corrected before finishing) 2c7c4a0d33fe | 1 |
| CR-9 Styled nook bookcase | Balance the Frame TV wall with the styled nook bookcase | assistant/rooms/plan_integrations/2026-11-11-preferred-living/owner-direction-2.json (item 1) 5eb5a1fd89a8docs/DESIGN_PREFERENCES_chris_2026-09-23.md (no clutter) 8e3374289cf4docs/DESIGN_MEETING_REVIEW_2026-09-24.md (Meghan: built-in bookshelves, books) d00cc330a249 | 522 |
| CR-13 Rug (kept, turned) | Kept (“good enough for now”), turned under the new group. | assistant/rooms/plan_integrations/2026-11-11-preferred-living/owner-direction-4.json (item 5) b020c833e123 | 91 |
| CR-14 Steel hearth bench + code details | Viable with conditions; see the code section above. The bench now has a steel lip that closes the gap to the stone, so embers cannot fall into the wood, and a second steel plate under the top with an air gap. | assistant/rooms/plan_integrations/2026-11-11-preferred-living/owner-direction-3.json (instruction 3; clarification Hearth bench; meeting lines483-507) f28afd212cf2assistant/rooms/interior_studies/2026-11-11-preferred-living-r4/research-3.json (C) 687b52c2997eassistant/rooms/plan_integrations/2026-11-11-preferred-living/owner-direction-4.json (item 11) b020c833e123assistant/rooms/interior_studies/2026-11-11-preferred-living-r5/hearth-code-research.json (verdict and conditions) 2b9790e92e5e | 642 |
| CR-16 Nook bolsters | Nook: Oriel with both side casements operable + Great Room casement; firm bolsters | assistant/rooms/plan_integrations/2026-11-11-preferred-living/owner-direction-3.json (clarification Nook window; meeting lines139-141, 293-421) f28afd212cf2assistant/rooms/interior_studies/2026-11-10-nook-floating-seat-r9/options.json (small: both projected return panes operable; W108 reinstated) 0ef61aceec1e | 32 |
| CR-17 Pantry and extendable table pantry and table kept; stool homes superseded by CR-24 | Island stool homes, south-east pantry, extendable dining table | assistant/rooms/plan_integrations/2026-11-11-preferred-living/owner-direction-3.json (clarification Kitchen; meeting register) f28afd212cf2assistant/rooms/interior_studies/2026-11-11-preferred-living-r4/research-3.json (G, H) 687b52c2997e | 73 |
| CR-19 LED pin-lights | LED pin-lights replace recessed cans | assistant/rooms/plan_integrations/2026-11-11-preferred-living/owner-direction-3.json (clarification Lighting) f28afd212cf2assistant/rooms/interior_studies/2026-11-11-preferred-living-r4/research-3.json (I) 687b52c2997e | 68 |
| CR-20 Designed bar, TV above | A bar that is not a copy of the kitchen. The base is fluted walnut with bronze pulls and a recessed black-steel toe-kick, with a thick olive stone top. Above it, a book-matched olive stone backsplash rises to 64 in, washed with warm light from a walnut valance. Two bronze-tinted glass shelves sit on slim bronze rails, lit from below and set with glassware, coupes, a decanter and bottles. A walnut tray and a small bar sink with a bronze tap sit on the top. The Frame TV hangs above the valance, from 69 to 102 in. Precedents are in the bar research. An alternative, a cane-door walnut credenza in front of smoked bronze mirror, is recorded. | assistant/rooms/plan_integrations/2026-11-11-preferred-living/owner-direction-4.json (item 1) b020c833e123assistant/rooms/interior_studies/2026-11-11-preferred-living-r5/research-4.json (A (Glowing Stone Bar, lower-TV variant)) bf406e018d44 | 940 |
| CR-21 Seating and movement | Three passes, 12 candidate layouts, each measured for the clear width of every main walk. The selected layout puts the hearth bench and the sofa facing each other across a narrow table, centred on the fire. A rust Article Timber loveseat closes the lake end with its low back to the glass, toward the window corner as you asked. An EQ3 Lonny lounge chair sits by the glass in the north-east corner, turned to the fire and TV. The swivel and the game set are gone. The south side stays open as the walk from the entry to the Muskoka door, now 58 in; it was 22. The walk past the bench to the nook is 32 in, the full width of the nook doorway; it was 22. Every main walk passes. | assistant/rooms/plan_integrations/2026-11-11-preferred-living/owner-direction-4.json (items 2 and 9) b020c833e123tmp/room_template/2026-11-11-preferred-living-r5/layout-study.json (passes 1-3) 01fdf4336a19assistant/rooms/interior_studies/2026-11-11-preferred-living-r5/research-4.json (E, G) bf406e018d44 | 7762 |
| CR-22 Screens (Michelle’s board) | From Michelle’s board: slim black-steel screens with vertical reeded glass. Over the built-out half wall by the bar, one pane is leaded art glass in muted green, amber and clear. Between the entry and the kitchen, a full-height screen has an open band at the floor. The timber slats are gone. | assistant/rooms/plan_integrations/2026-11-11-preferred-living/owner-direction-4.json (item 3; michelle-screen-inspiration.webp) b020c833e123assistant/rooms/interior_studies/2026-11-11-preferred-living-r5/research-4.json (B) bf406e018d44assistant/rooms/plan_integrations/2026-11-11-preferred-living/michelle-screen-inspiration.webp (Michelle's board) 1e3e93d84067 | 363 |
| CR-23 Retail dining chairs | Article Sede in walnut with Toscana Tan leather, about US$299 each (not verified), in place of the Finn Juhl 46. Alternative: Crate & Barrel Via in walnut (about US$799). The table moved 15 in toward the lake to keep the entry walk open. | assistant/rooms/plan_integrations/2026-11-11-preferred-living/owner-direction-4.json (item 4) b020c833e123assistant/rooms/interior_studies/2026-11-11-preferred-living-r5/research-4.json (C) bf406e018d44 | 711 |
| CR-24 Island stools + wine fridge | Two comfortable Room & Board Doyle counter stools (walnut, cognac leather, low back) pulled up to an open knee inset at the front-door end of the island. There are no cubby doors and no overhang. Next to them is a 24 in glass-front wine fridge with a walnut frame and lit racks of bottles, for example the Sub-Zero DEU2450W, or the Zephyr for less. | assistant/rooms/plan_integrations/2026-11-11-preferred-living/owner-direction-4.json (items 6 and 7) b020c833e123assistant/rooms/interior_studies/2026-11-11-preferred-living-r5/research-4.json (D, F) bf406e018d44 | 1315 |
From today’s other transcripts
Your notes take precedence over these. Speakers are not labelled in the transcripts.
- Nov 11 at 2-11 PM.txt
- Rumford may be shallower/wider than drawn; ask Nada to tighten the masonry 6-8in (better walkway and seating in the nook)
- Wood slats screen not loved; want something more 'designery'
- Flat wall-mounted wine rack from the guest house could go on a wall without a window
- Michelle: a suspended egg swing chair in the corner would be fun (not blocking the path) - Chris's note (large chair or loveseat) takes precedence
- Stairs: single handrail preferred; if a second is required, a black metal strip on the wall; stair lights inset in the wall
- Nov 11 at 3-18 PM.txt
- Site paths (separate site study)
- Share current work with Meghan/Alyssa; ask Nada about fireplace depth
- Oriel Nook Fireplace .txt
- Nook: Oriel (pop-out, no visible support) or picture window; Michelle wants to see a smaller picture window framed by built-in bookshelves mimicking the Oriel (option C)
- Michelle's nook stove preference: a three-sided see-through stove, possibly raised on its own small hearth with something decorative below
- Recline/lie-down depth for the window seat
The coat tower: per your answer, the boot-room coat wardrobe and cleaning column are correct. The tower Michelle meant was a tall kitchen-side cabinet in an earlier version, and it is no longer in the model.
Draft question for North45 about SB103 (not sent)
Loading…
Views
Each view has two wipes: the model view against its photograph, and the previous round (r4, option B where it existed) against now. Each view also traces its data from your instructions through the layout study, plan, models, camera and model view to the photograph, with a SHA-256 hash at every stage.
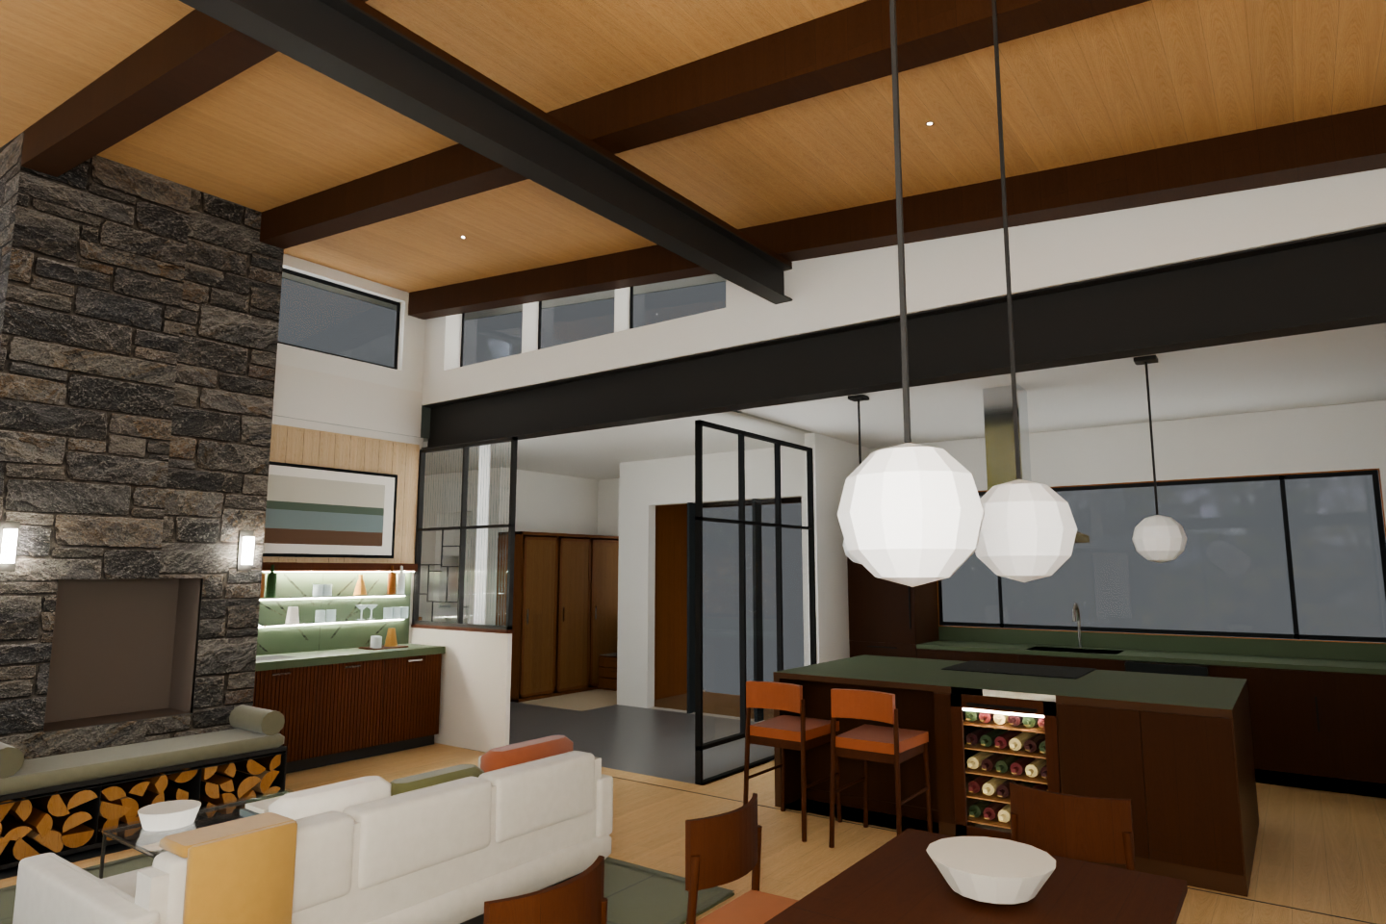
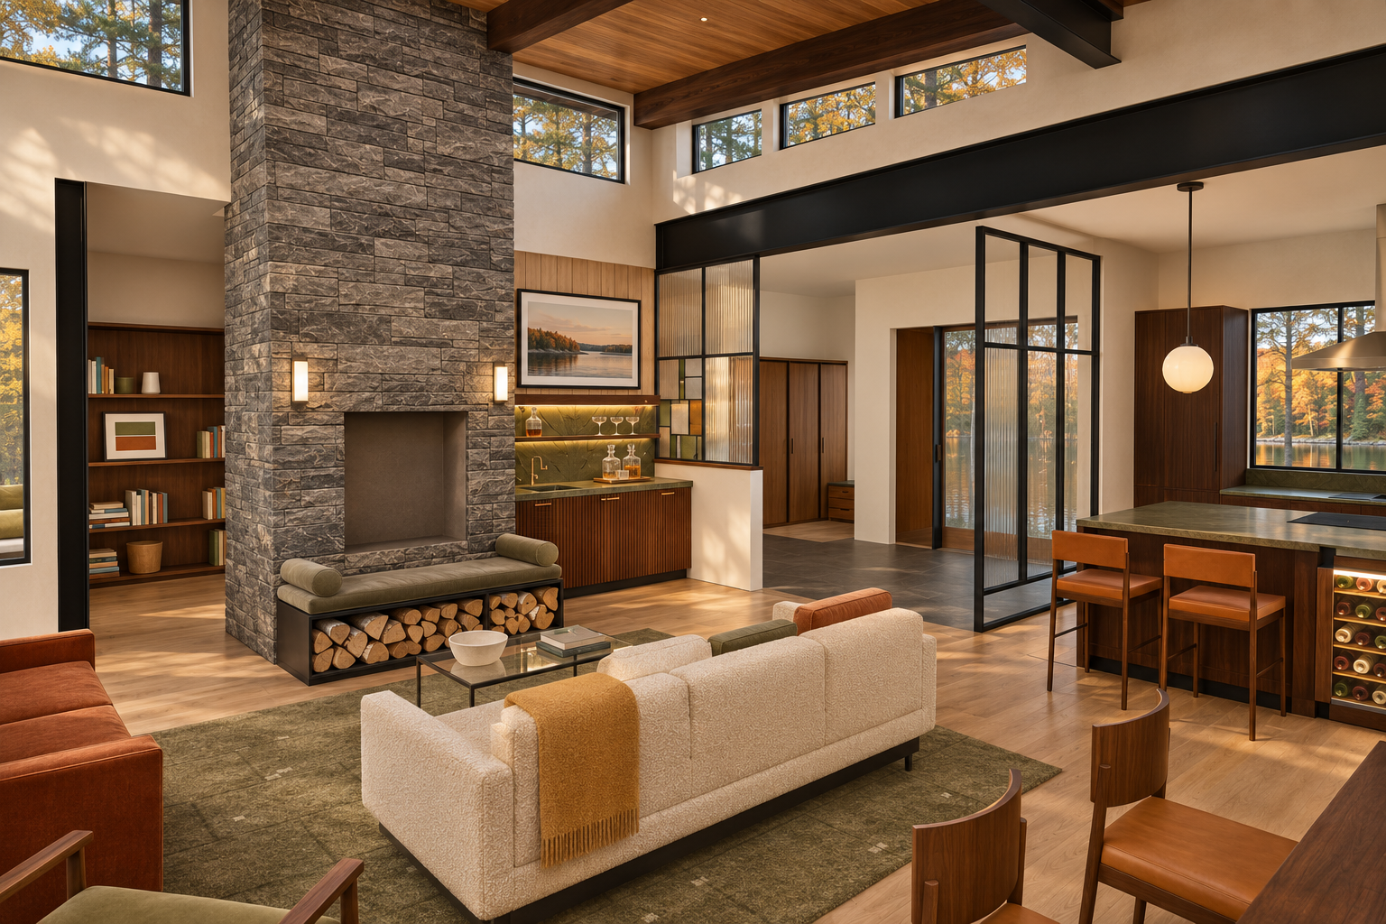
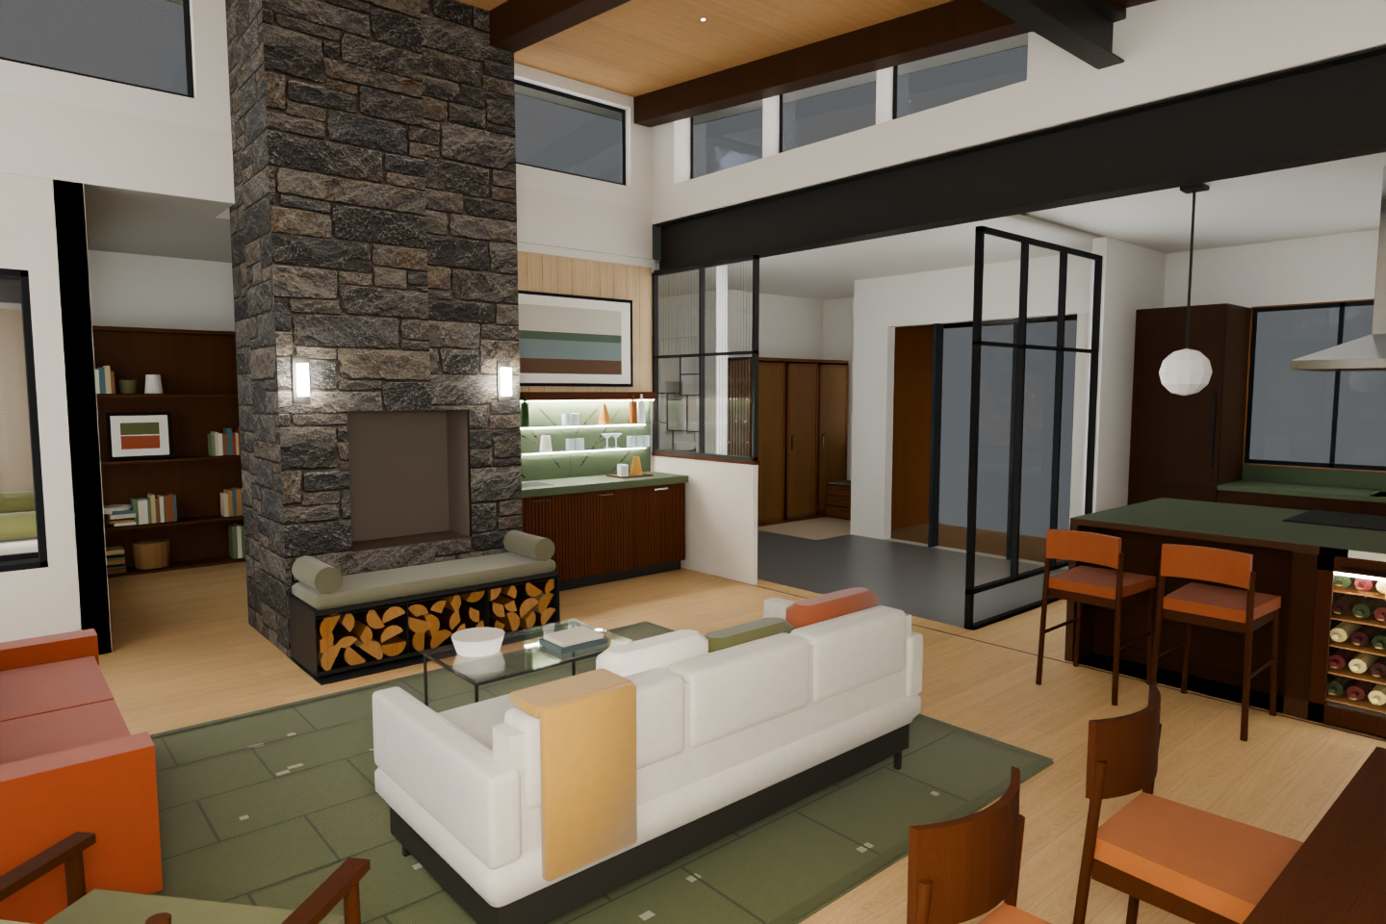
Great Room, wide toward fireplace and kitchen
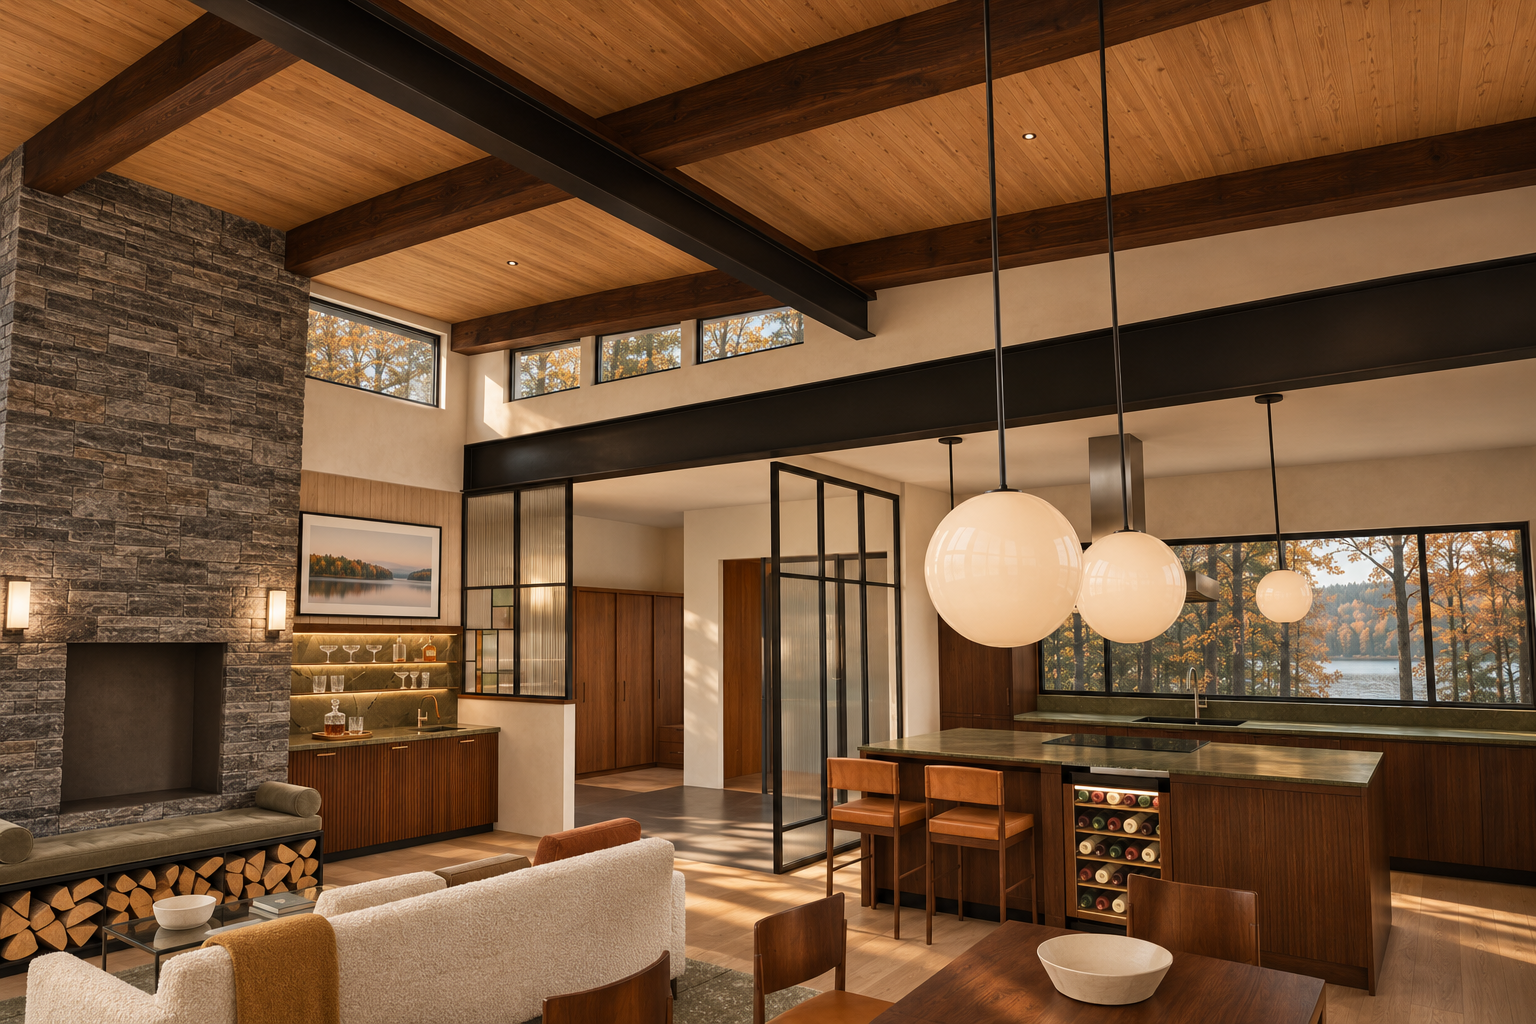
Model view ↔ photograph (geometry check)
Previous (r4) ↔ now (what changed)
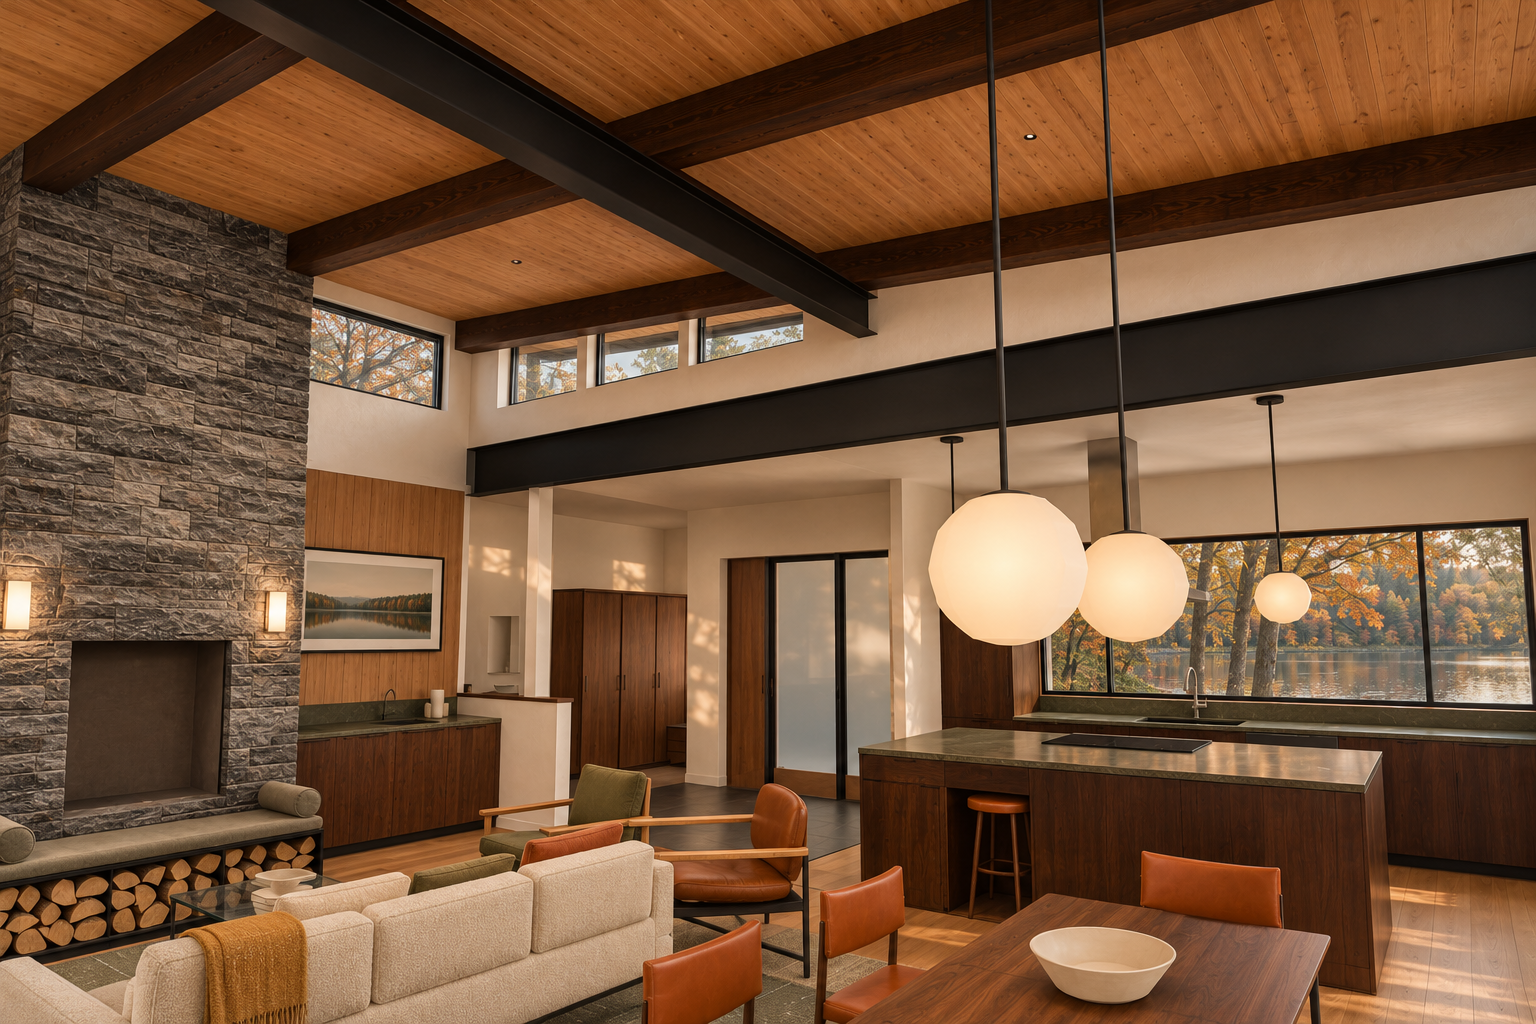
Independent check: pass — Pass for this visible view. No clear geometry, object or camera departure is apparent. The photograph is convincing and attractive, with credible textiles, glass, wood and daylight. Occluded features remain unverified; this is technical review, not owner approval.
| Check | Result | Reason |
|---|---|---|
| Fluted walnut bar, olive stone and book-matched backsplash, bronze-tinted glass shelves | pass | Fluted fronts, olive veined stone, paired backsplash veining, warm tinted shelves and walnut valance are visible. |
| Black steel reeded-glass screens | pass | Visible screens have slim black framing and vertically textured glass. |
| Single lower-west leaded art-glass pane | not-visible | The relevant half-wall pane is not clearly exposed. |
| Article Sede dining chairs | pass | Visible chairs preserve walnut curved-back silhouettes and tan seats. |
| Rust velvet Timber loveseat | not-visible | The loveseat is not sufficiently exposed to assess upholstery. |
| EQ3 Lonny lounge chair | not-visible | Insufficient visible chair detail. |
| Two backed Doyle counter stools | pass | Two warm wood and tan upholstered backed stools remain at the island. |
| Glass-front wine fridge | pass | Glazed door and stocked bottle racks are clearly visible. |
| Dark walnut continuous joists and black powder-coated steel | pass | Timbers read as dark stained wood; exposed architectural steel remains consistently black. |
| Ashlar Muskoka Grey linear stone | pass | Chimney retains a grey linear ashlar appearance. |
| Black steel box bench, split firewood and wool velvet cushion | pass | Black storage frame, outward-facing split ends, muted grey-olive fabric cushion and bolsters are visible; no leather or granite seat substitution. |
| Samsung Frame TV in art mode | pass | Framed landscape artwork occupies the modeled TV position above the bar. |
| Walnut Nyhavn table with slim black legs | not-visible | Walnut tabletop is visible, but the supporting legs are cropped out. |
| Kasthall Angsmark olive-sage rug | pass | Exposed rug reads as muted olive woven melange, without a mustard field; much of its grid is obscured. |
| Full-height walnut pantry | pass | Tall walnut storage remains visible behind the screen. |
| Tiny LED pin-lights | pass | Visible ceiling lights are small points rather than large recessed pots. |
| Warm white limewash | pass | Walls read as softly textured warm off-white under warm daylight. |
| Warm light wood floor and charcoal entry stone | pass | Warm wood continues into the kitchen; the entry retains dark stone flooring. |
| Dark walnut kitchen, olive counters and stainless pyramid hood | pass | Visible finishes match; the hood is partly hidden by pendants. |
| Opal globe pendants | pass | Smooth opal globes on black suspensions replace the native faceted shading appropriately. |
| Black steel and walnut bookcases | not-visible | Bookcases cannot be assessed in this frame. |
| Black freestanding stove | not-visible | Nook stove is outside the view. |
| Small Oriel seat with two olive bolsters | not-visible | Oriel seating is outside the view. |
| Cream boucle fireplace sofa | pass | Main sofa remains cream with convincing boucle texture and the modeled ochre throw. |
| No floor lamp or plants | pass | Neither is introduced. |
| Wall orientation, openings, divisions and ceiling slope | pass | Visible walls, clerestories, kitchen window divisions and sloped-to-flat ceiling transition correspond to the native frame. |
| Continuous roof joists, thin nailer and steel beams | pass | Visible timbers remain continuous across the black steel; no introduced joint, split member or displaced beam is apparent. |
| Fireplace, chimney and hearth bench | pass | Chimney outline, firebox, cushioned bench and split-firewood bays retain their visible arrangement and proportions. |
| Bar, TV and glass screens | pass | Bar footprint, shelves, TV above and adjacent black-framed screen correspond. No easel or timber slats were introduced. |
| Stair | not-visible | The stair is outside useful visibility. |
| Bookcases | not-visible | No bookcase is sufficiently exposed for comparison. |
| Kitchen cabinets, island, stools, pantry and hood | pass | Visible cabinet masses, two backed stools, wine fridge, island, tall storage and partially obscured hood retain their positions. |
| Furniture, pillows, decor and hardware | pass | Visible furniture silhouettes and staging correspond. The ochre throw, bowls, books, bar glassware and decanter are consistent with the supplied model facts; no clear addition or omission is apparent. |
| Lighting count and position | pass | Three visible globe pendants retain their arrangement. Ceiling pin-lights remain tiny; no fixtures were added to flat plaster ceilings. |
| Camera, framing, aspect and handedness | pass | Both frames use the same 3:2 composition, landmark relationships and foreground cropping, with no apparent mirroring or material camera displacement. |
Data lineage for this view (source → photograph)
| Stage | Record | SHA-256 |
|---|---|---|
| 1. Your instructions, the transcripts and Michelle’s board | owner-direction-4.json | b020c833e12343a5… |
| 2. Change records within this camera view | CR-1, CR-4, CR-6, CR-13, CR-14, CR-17, CR-19, CR-20, CR-21, CR-22, CR-23, CR-24 | |
| 3. Layout study | layout-study.json (passes 1-3) | 01fdf4336a19f9c8… |
| 4. 2D plan | R34 plan2d.json | 6f93b32b944c8eb2… |
| 5. House model | R30 → R31 → R32 → R33 → R34 | 7625c13f → dbc2c… |
| 6. Variant models (rebased onto R34) | steel, nook-bolsters-r5, steel-hearth-bench-r5, stairs | |
| 7. Preferred model | preferred-v5.json | 83c9aa99dcaba497… |
| 8. Fixed camera | camera.json | a2b6407d2581bfda… |
| 9. Native model view | Blender 4.5.14 frame | aac039b072486331… |
| 10. Native review | ready-for-finishing | |
| 11. Photograph | preferred-r5-great-room-wide-02 · checked-concept | 054b9da4e2855150… |
| 12. Photograph review | pass | |
| 13. Prompt | prompt text | a12bfddc2e520749… |
Fixed camera [660, 482, 202] → [500, 262, 238] (inches), 80° field of view, 3:2.
Raised Rumford, front seat and side bench
Model view ↔ photograph (geometry check)
Previous (r4) ↔ now (what changed)
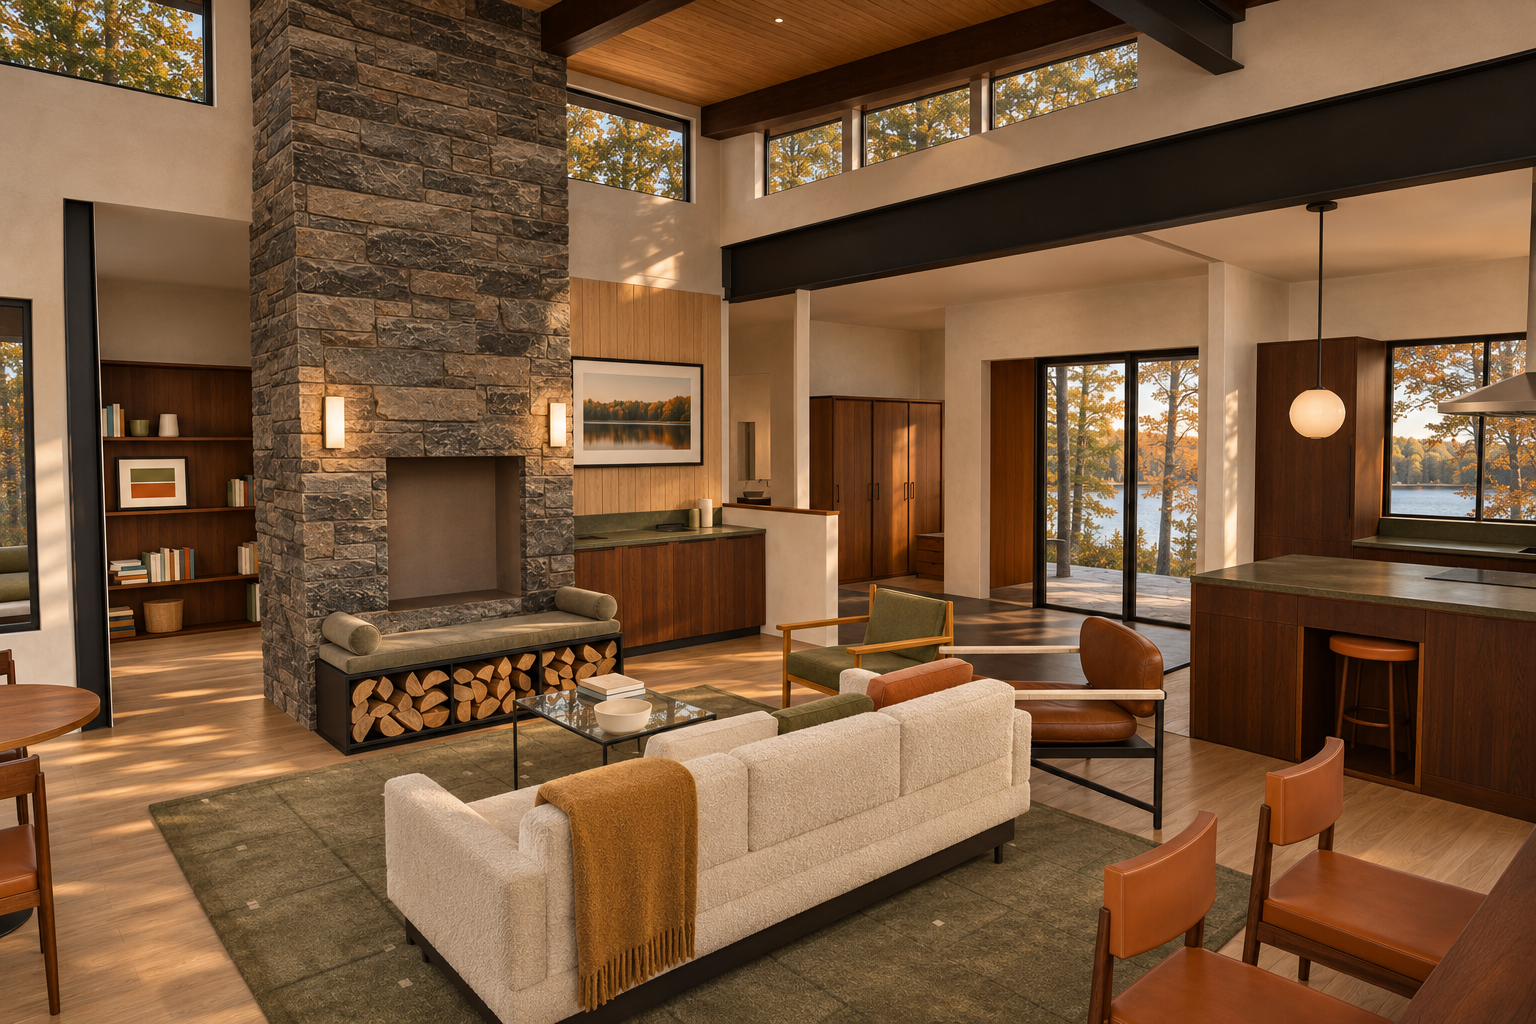
Independent check: pass — Pass for the visible fireplace-hearth view. No concrete geometry, object or camera departure is evident. Concealed components remain unverified; this review does not establish installation compliance or owner approval.
| Check | Result | Reason |
|---|---|---|
| Fluted walnut bar, olive stone, bronze glass shelves and valance | pass | Fluted walnut fronts, olive backsplash/counter, tinted shelves, glassware and a walnut lighting valance are visible. |
| Black steel reeded and art-glass screens | pass | Black framing and reeded glass are retained, including the geometric art-glass section beside the bar. |
| Article Sede dining chairs | pass | Foreground chairs have curved walnut backs and tan seats consistent with the supplied simplified forms. |
| Rust velvet Timber loveseat | pass | The cropped left seating reads as rust velvet. |
| EQ3 Lonny lounge chair | pass | The partially visible foreground chair retains a walnut frame and olive upholstery. |
| Two Doyle counter stools with backs | pass | Two backed stools remain at the island in the specified warm upholstery and dark frames. |
| Glass-front wine fridge with bottles | pass | The island-end fridge visibly contains bottle rows. |
| Dark walnut joists and black powder-coated steel | pass | Timbers read as dark walnut and exposed architectural steel reads as consistently black. |
| Ashlar Muskoka Grey linear stone | pass | The chimney preserves the selected grey linear stone pattern. |
| Black steel box hearth bench, split wood and wool velvet | pass | The bench reads as black metal with grey-olive textile cushions and bolsters. Storage contains irregular split faces rather than a uniform stack of round logs. |
| Samsung Frame TV in art mode | pass | A framed landscape display occupies the intended position above the bar. |
| Walnut Nyhavn table with slim black legs | not-visible | Only a cropped tabletop edge is visible; table proportions and legs cannot be verified. |
| Kasthall Angsmark olive-sage rug | pass | The rug is mottled olive-sage with restrained darker lines and no mustard field. |
| Full-height walnut pantry | pass | The visible kitchen tall cabinet reads as full-height dark walnut. |
| Tiny black LED pin-lights | pass | The visible ceiling light is tiny; no large recessed pot lights appear. |
| Warm white limewash walls | pass | Walls read as warm off-white under golden daylight, without a distinct peach finish. |
| Warm light wood floor and charcoal entry stone | pass | Warm wood extends into the kitchen, with dark stone retained in the entry circulation zone. |
| Dark walnut kitchen, olive counters and stainless pyramid hood | pass | Visible kitchen finishes agree; the cropped hood reads as stainless with a sloping canopy. |
| Opal globe pendants | pass | The visible pendant is an opal globe on a dark suspension. |
| Black steel and walnut bookcases | pass | Visible shelving reads as walnut with restrained dark framing. |
| Black freestanding stove | not-visible | The nook stove is outside this view. |
| Small Oriel seat with two olive bolsters | not-visible | The Oriel seat is outside this view. |
| No floor lamp or plants | pass | Neither a floor lamp nor an interior plant appears. |
| Photographic quality and styling | pass | Convincing daylight, upholstery, wood grain, stone relief and restrained styling produce an attractive professional interior photograph. |
| Wall orientation and openings | pass | Chimney, adjoining walls, clerestories, kitchen window and circulation openings retain their orientation, apparent proportions and divisions. |
| Ceiling slope and continuous roof joists | pass | Visible ceiling planes and joist directions agree. No split joist or invented joint is apparent; the thin nailer connection is not clearly resolved. |
| Steel beams | pass | The large black beam and visible supporting members retain their positions and profiles. |
| Fireplace, chimney and hearth bench | pass | The tall masonry mass, raised rectangular opening, cushioned black box bench and wood-storage frontage remain consistent with the native frame. |
| Bar, TV and screen option | pass | Bar, framed art-mode display, capped half wall and steel-framed glass screens remain in their native locations. No easel TV or timber screen slats were introduced. |
| Stair | not-visible | The stair flight is concealed; visible background lines do not establish its detailed geometry. |
| Bookcases | pass | The visible left bookcase retains its shelves, books and decor arrangement without a substantial addition or omission. |
| Kitchen cabinets, island, stools, pantry and hood | pass | Visible cabinetry, island, two backed stools, tall cabinet, wine fridge and cropped hood retain their placement and scale. Hidden appliance details cannot be assessed. |
| Furniture, cushions and decor | pass | Sofa, rust seating, foreground chairs, coffee table, books, bowl, throw and visible cushions correspond. Realistic upholstery and glassware elaborate the simplified native forms without a clear layout change. |
| Lights and hardware | pass | The globe pendant, chimney sconces, shelf lighting and visible tiny ceiling light retain their locations. No clearly additional fixture or oversized bar tap is apparent. |
| Camera, framing, aspect and handedness | pass | Both frames are 3:2 and retain matching perspective, chimney-to-screen relationships and foreground cropping, without mirroring or substantial reframing. |
| Added or removed objects | pass | No clear object addition or removal is visible. Exterior scenery through existing glazing supplies photographic context. |
Data lineage for this view (source → photograph)
| Stage | Record | SHA-256 |
|---|---|---|
| 1. Your instructions, the transcripts and Michelle’s board | owner-direction-4.json | b020c833e12343a5… |
| 2. Change records within this camera view | CR-1, CR-6, CR-9, CR-13, CR-14, CR-16, CR-17, CR-19, CR-20, CR-21, CR-22, CR-23, CR-24 | |
| 3. Layout study | layout-study.json (passes 1-3) | 01fdf4336a19f9c8… |
| 4. 2D plan | R34 plan2d.json | 6f93b32b944c8eb2… |
| 5. House model | R30 → R31 → R32 → R33 → R34 | 7625c13f → dbc2c… |
| 6. Variant models (rebased onto R34) | steel, nook-bolsters-r5, steel-hearth-bench-r5, stairs | |
| 7. Preferred model | preferred-v5.json | 83c9aa99dcaba497… |
| 8. Fixed camera | camera.json | 9fa8ac5c2a05dbef… |
| 9. Native model view | Blender 4.5.14 frame | 93551fd36b02d49a… |
| 10. Native review | ready-for-finishing | |
| 11. Photograph | preferred-r5-fireplace-hearth-01 · checked-concept | b2256fba34f83274… |
| 12. Photograph review | pass | |
| 13. Prompt | prompt text | d50ff498a5dba202… |
Fixed camera [630, 480, 205] → [452, 325, 185] (inches), 80° field of view, 3:2.
Right of the fireplace: the bar with the Frame TV above (CR-20)
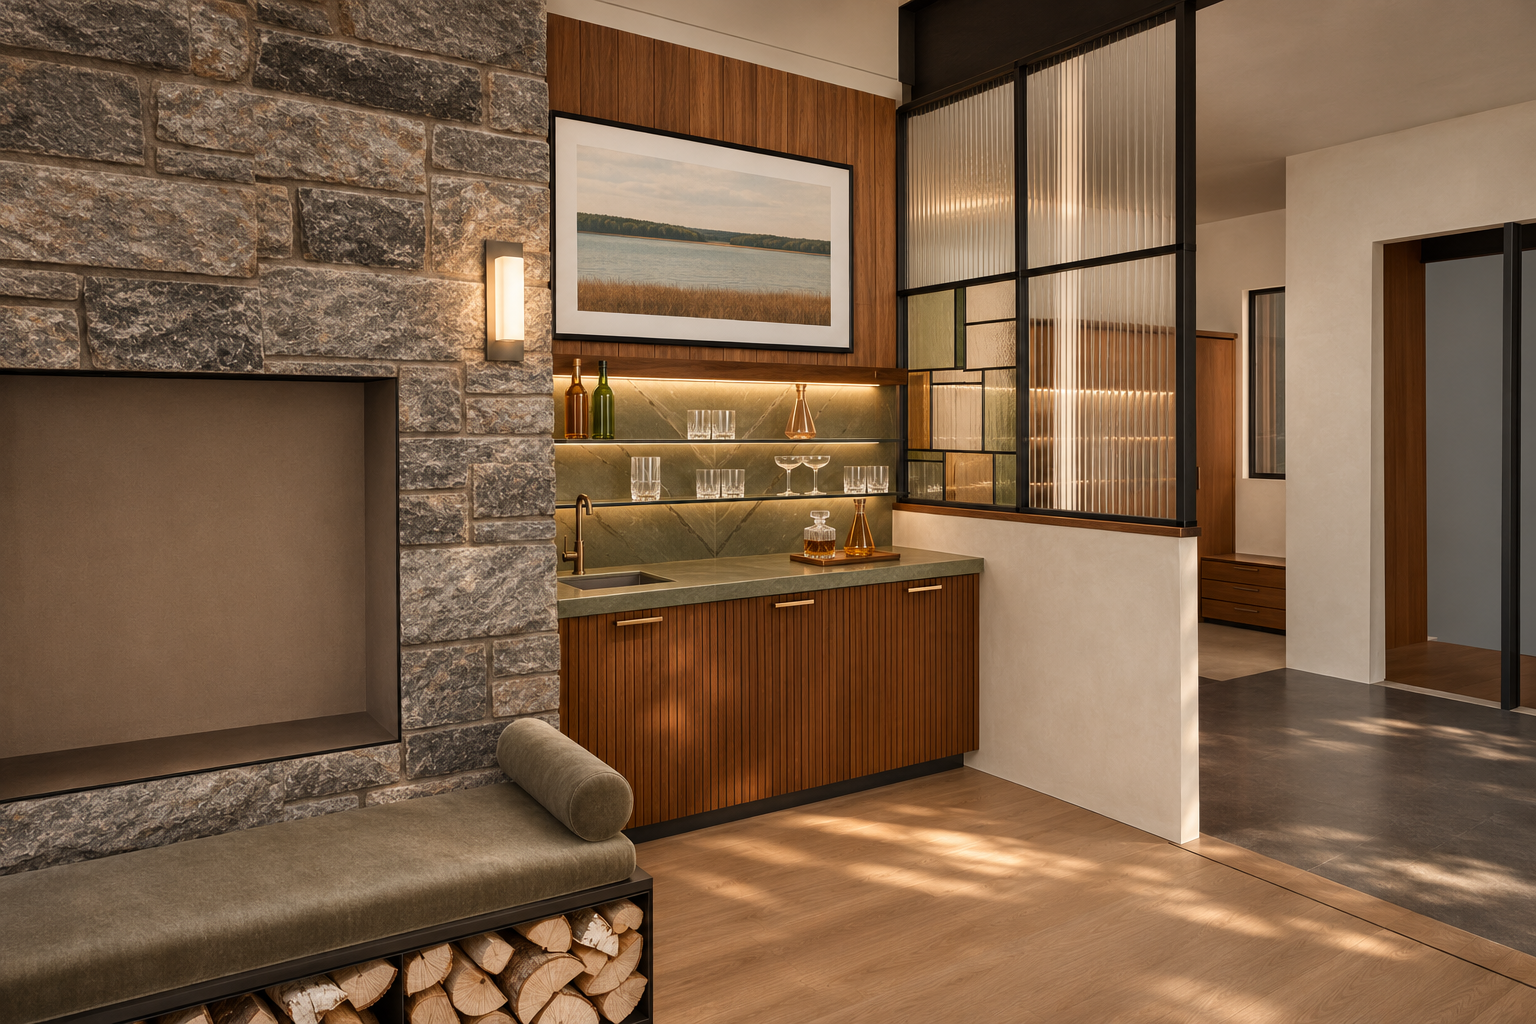
Model view ↔ photograph (geometry check)
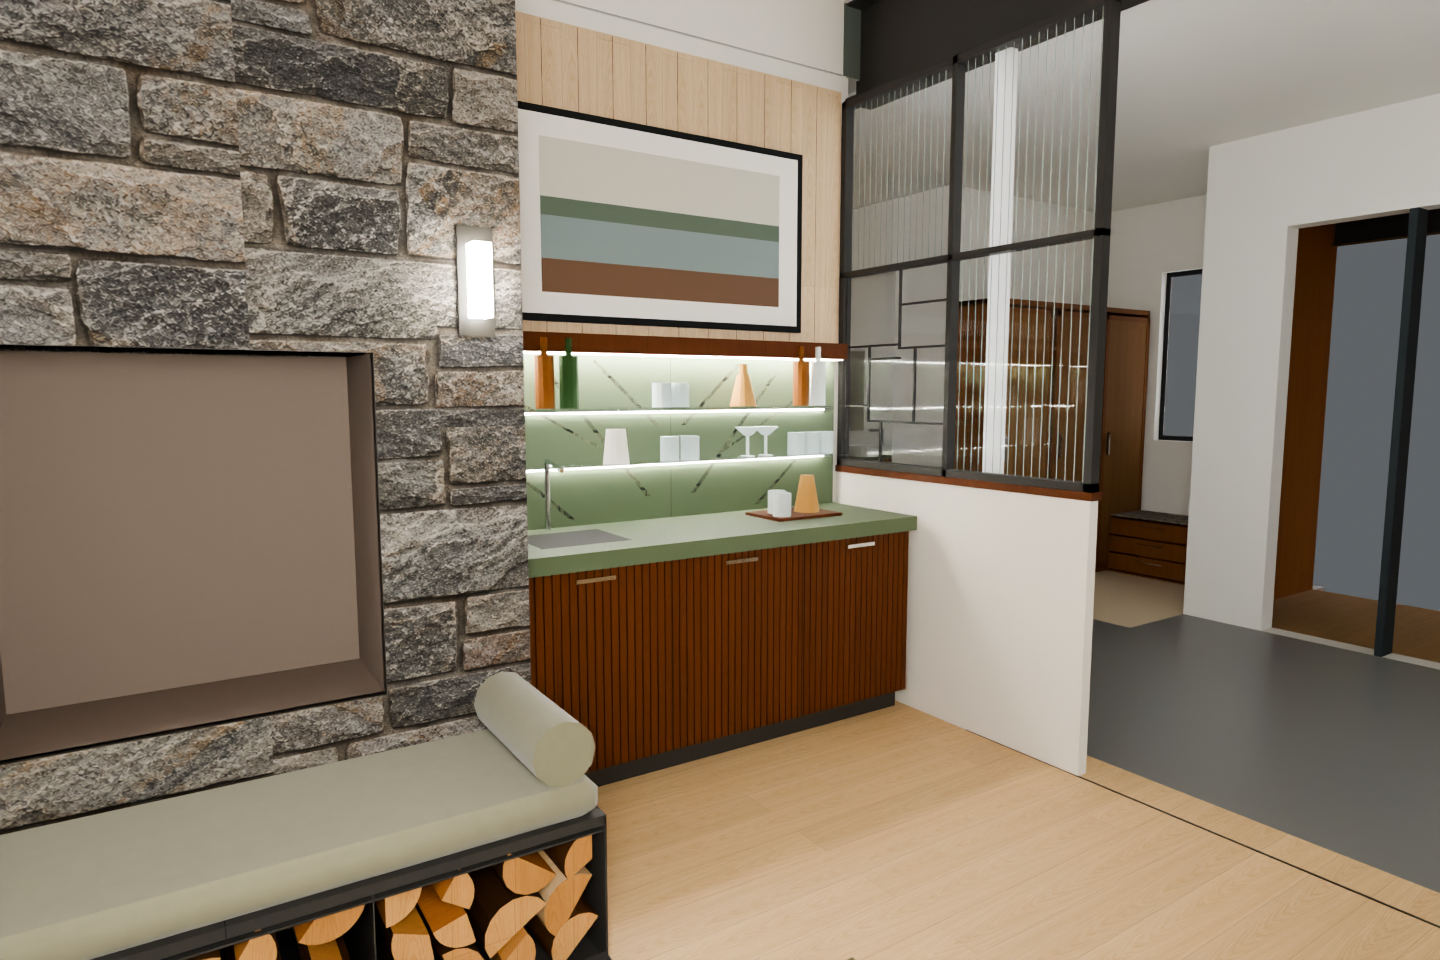
Previous (r4) ↔ now (what changed)
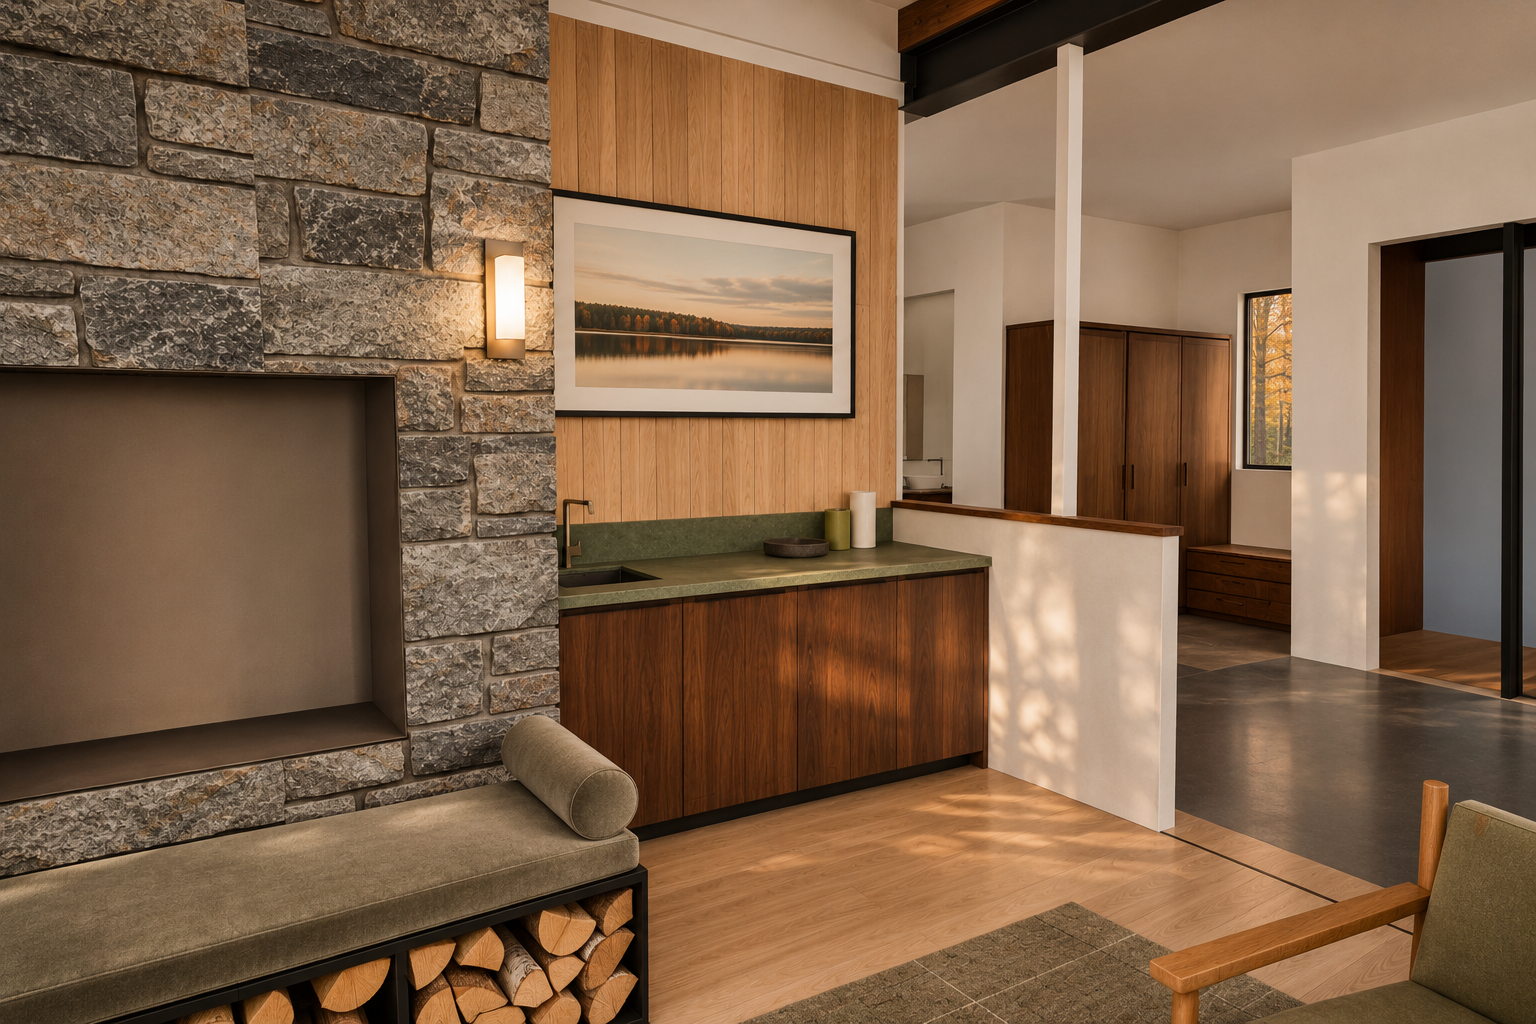
Independent check: pass — Pass for this visible view. No concrete geometry, object or camera departure is apparent. Photographic quality is convincing; concealed features remain unassessed. This is technical review, not owner approval.
| Check | Result | Reason |
|---|---|---|
| Fluted walnut bar, olive stone and bronze glass shelving | pass | Fluted walnut fronts, olive book-matched backsplash, stone counter, tinted shelves and walnut valance read clearly. |
| Black steel reeded screen and leaded art-glass pane | pass | Black framing and reeded glass are retained, with the geometric leaded pane visible in the lower left screen area. |
| Article Sede dining chairs | not-visible | Outside the frame. |
| Rust velvet Timber loveseat | not-visible | Outside the frame. |
| EQ3 Lonny lounge chair | not-visible | Outside the frame. |
| Two Doyle island stools | not-visible | Outside the frame. |
| Glass-front wine fridge and bottles | not-visible | No wine fridge is exposed. |
| Dark walnut continuous joists | not-visible | Roof timbers are outside the frame. |
| Black powder-coated steel | pass | Visible architectural metal reads as restrained matte black. |
| Ashlar Muskoka Grey stone | pass | Grey stone reproduces the binding native texture and pattern. |
| Black steel box bench, split wood and wool velvet upholstery | pass | Black box bays contain split cut ends; cushion and bolster read as warm grey-olive fabric rather than leather or granite. |
| Samsung Frame TV in art mode | pass | Framed landscape art occupies the modeled TV position above the bar. |
| Walnut Nyhavn table | not-visible | Outside the frame. |
| Kasthall Angsmark olive-sage rug | not-visible | Outside the frame. |
| Full-height walnut pantry | not-visible | Outside the frame. |
| Tiny black pin-lights; no flat-ceiling fixtures | pass | No large pot lights or invented flat-ceiling fixtures appear; sloped-ceiling pin-lights are outside the view. |
| Warm white limewash walls | pass | Walls read as warm off-white plaster with subtle texture. |
| Warm light wood floor and charcoal entry stone | pass | Light wood transitions to dark stone at the right-hand entry. |
| Walnut kitchen, olive counters and stainless pyramid hood | not-visible | Kitchen is outside the frame. |
| Opal globe pendants | not-visible | Outside the frame. |
| Black steel and walnut bookcases | not-visible | Outside the frame. |
| Black freestanding stove | not-visible | Outside the frame. |
| Small Oriel seat with two olive bolsters | not-visible | Outside the frame. |
| No floor lamp or plants | pass | Neither appears. |
| Photographic quality and styling | pass | Convincing glass, velvet, wood grain, stone detail and natural light create an attractive professional interior photograph. |
| Wall orientation and openings | pass | Chimney, bar recess, screened half wall and right-hand doorway retain their orientation, proportions and divisions. |
| Ceiling slope | pass | Visible plaster ceiling edges and slopes follow the native frame. |
| Continuous roof joists and thin nailer | not-visible | Joist bearing connections are outside this framing. |
| Steel beams | pass | Visible black screen framing and overhead member retain their positions. |
| Fireplace, chimney and hearth bench | pass | Visible aperture, stone boundary, bench, bolster and split-firewood bays correspond to the native view; the remaining hearth is cropped. |
| Bar and Frame TV | pass | Cabinet envelope, counter, sink, slim tap, two shelf levels, valance and TV remain in their native positions and scale. |
| Stair and bookcases | not-visible | Neither is sufficiently exposed for comparison. |
| Kitchen cabinets, island, stool homes, pantry and hood | not-visible | Kitchen components are outside the view. |
| Furniture, cushions, decor and hardware | pass | Visible bench cushion, bolster, firewood, shelf bottles, glassware and counter tray arrangement correspond to the model. No clear object addition or omission is apparent. |
| Light count and position | pass | Wall sconce and bar shelf/valance lighting retain their locations. No ceiling fixtures have been added. |
| Camera, framing, aspect and handedness | pass | Both frames retain the same 3:2 composition, perspective direction and landmark relationships without a meaningful camera shift. |
Data lineage for this view (source → photograph)
| Stage | Record | SHA-256 |
|---|---|---|
| 1. Your instructions, the transcripts and Michelle’s board | owner-direction-4.json | b020c833e12343a5… |
| 2. Change records within this camera view | CR-9, CR-13, CR-14, CR-20, CR-22 | |
| 3. Layout study | layout-study.json (passes 1-3) | 01fdf4336a19f9c8… |
| 4. 2D plan | R34 plan2d.json | 6f93b32b944c8eb2… |
| 5. House model | R30 → R31 → R32 → R33 → R34 | 7625c13f → dbc2c… |
| 6. Variant models (rebased onto R34) | steel, nook-bolsters-r5, steel-hearth-bench-r5, stairs | |
| 7. Preferred model | preferred-v5.json | 83c9aa99dcaba497… |
| 8. Fixed camera | camera.json | 0263c6fbd9674310… |
| 9. Native model view | Blender 4.5.14 frame | 04b4f787ad02b22c… |
| 10. Native review | ready-for-finishing | |
| 11. Photograph | preferred-r5-right-of-fireplace-03 · checked-concept | 78e36bcc787b471e… |
| 12. Photograph review | pass | |
| 13. Prompt | prompt text | 205de382bd600bbe… |
Fixed camera [505, 392, 196] → [392, 318, 182] (inches), 80° field of view, 3:2.
Bar close-up: fluted walnut, stone, glass shelves, bronze, art-glass screen (CR-20, CR-22)
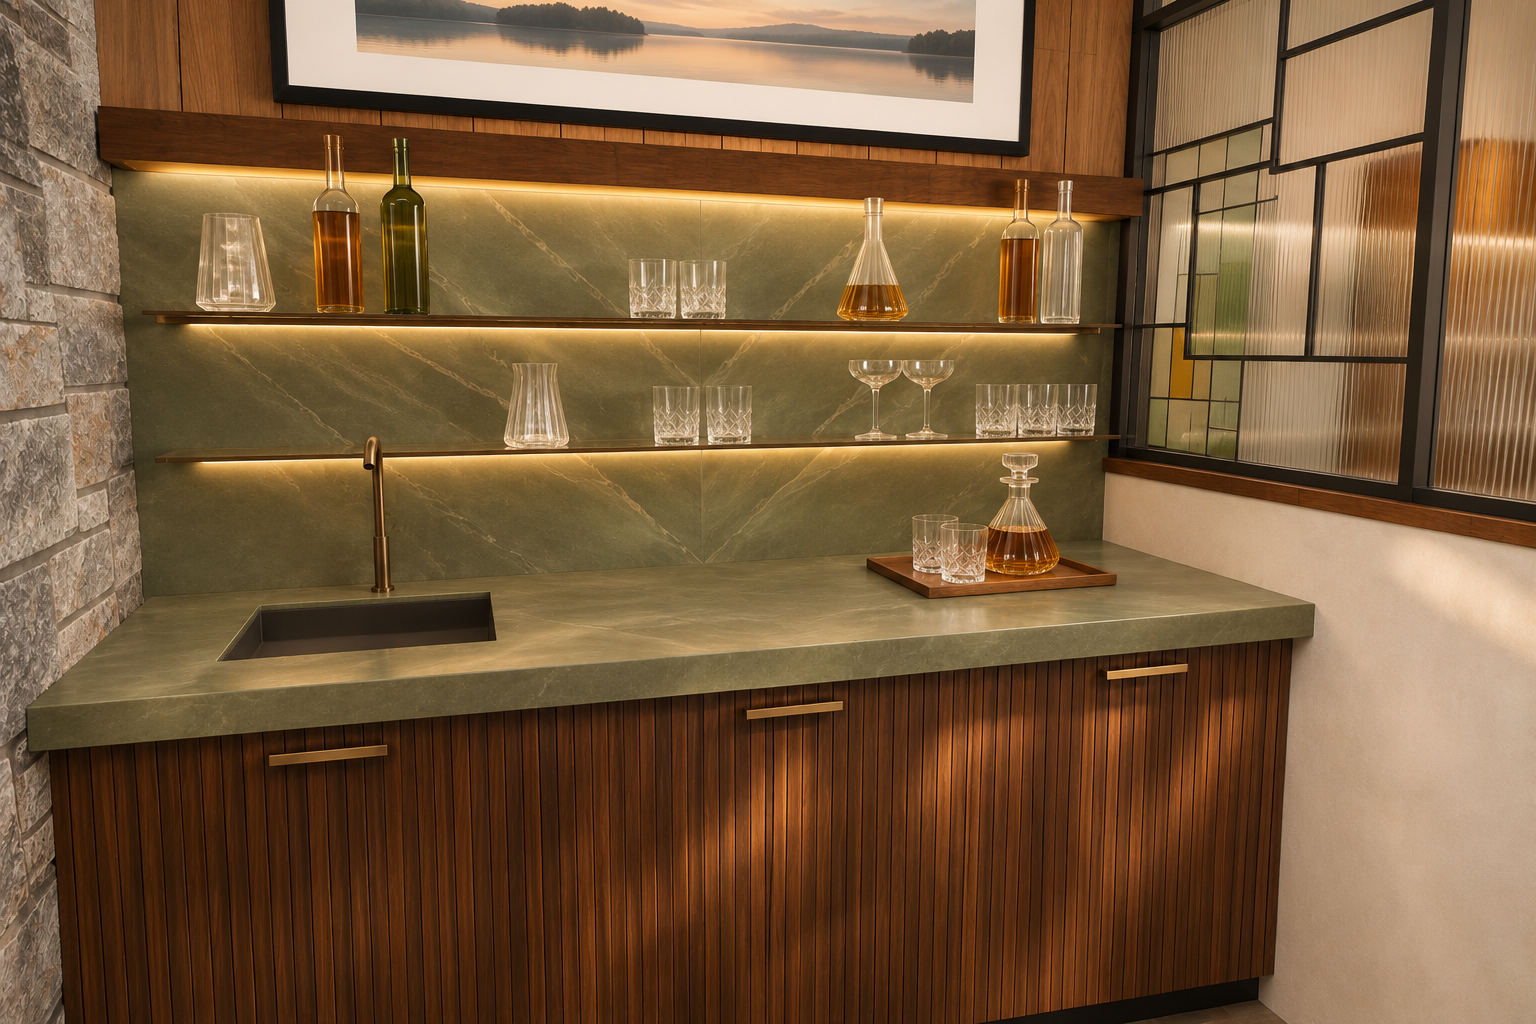
Model view ↔ photograph (geometry check)
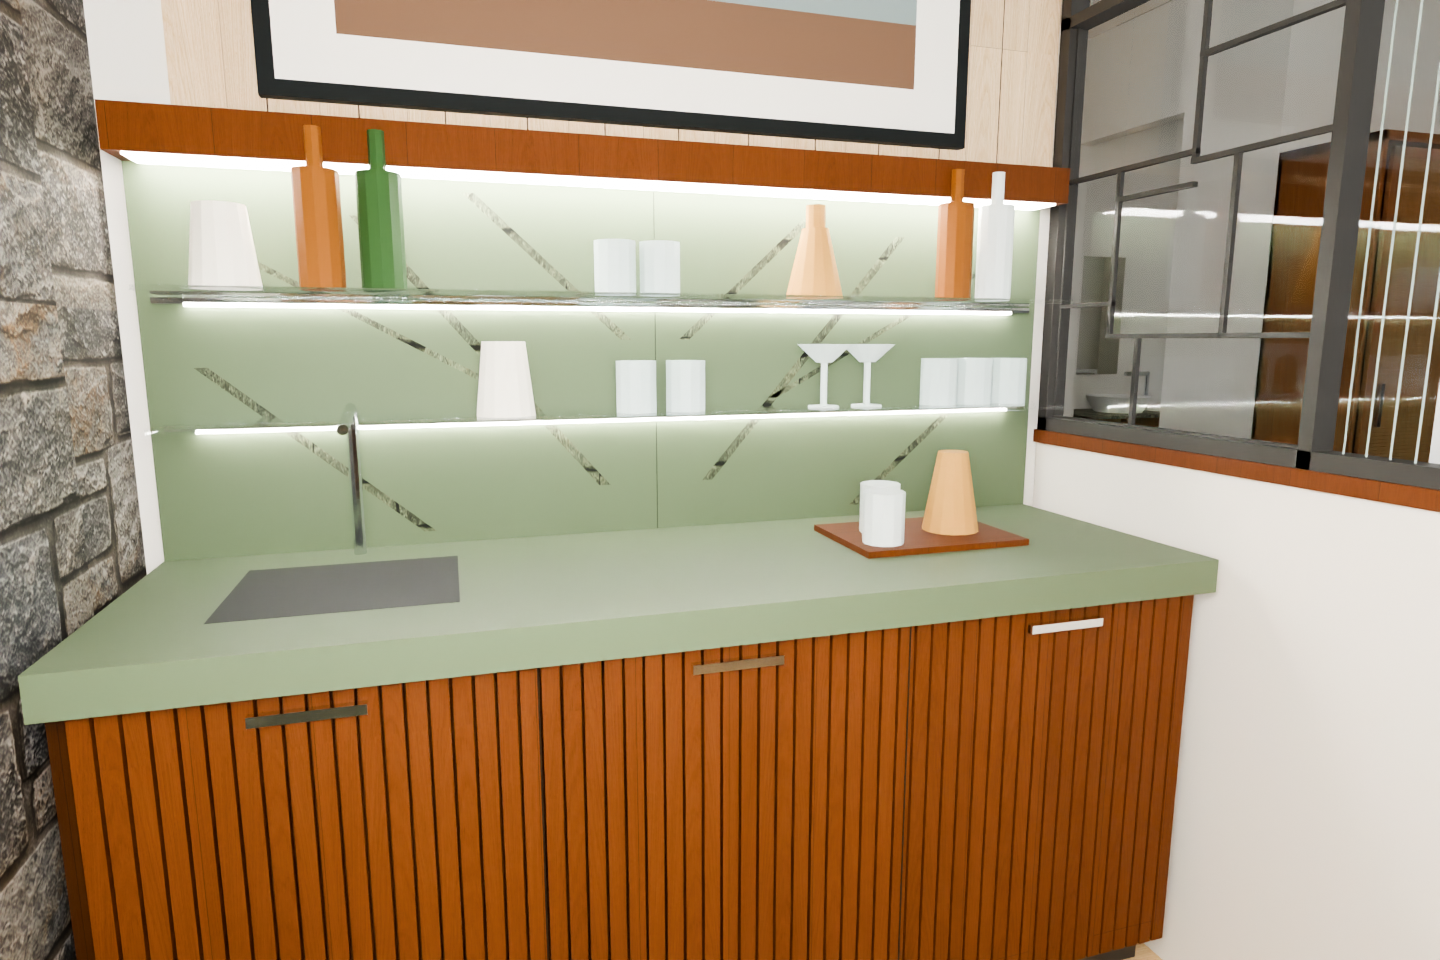
Previous (r4) ↔ now (what changed)
New view this round.
Independent check: pass — Pass for this visible bar-detail scope. No concrete geometry, object or camera departure is evident; concealed and cropped features remain unassessed. This technical review is not owner approval.
| Check | Result | Reason |
|---|---|---|
| Fluted walnut bar, olive stone, book-matched backsplash, bronze glass shelves and walnut valance | pass | All are visibly represented with convincing material depth and restrained stone veining. |
| Black steel reeded-glass screen and leaded art-glass pane | pass | Dark metal framing and reeded glass are retained; the lower left pane shows the distinct geometric leaded treatment, without timber slats. |
| Samsung Frame TV in art mode | pass | The framed landscape above the bar reads as an art-mode display; branding cannot be verified visually. |
| Black powder-coated steel | pass | Visible screen framing reads as black coated metal. |
| Ashlar Muskoka Grey stone | pass | The visible left stone face preserves the native coursing and textured grey character. |
| Warm white limewash walls | pass | The right wall reads as warm off-white plaster under warm lighting, without a distinct peach finish. |
| No floor lamp or plants | pass | Neither appears. |
| Sede dining chairs, Timber loveseat, Lonny lounge chair and Doyle island stools | not-visible | No seating is visible. |
| Wine fridge with bottles | not-visible | No wine-fridge front is shown. |
| Dark walnut continuous joists | not-visible | Roof timbers are outside the crop. |
| Steel hearth bench, split firewood and wool velvet cushion/bolsters | not-visible | The hearth seating and storage are outside the crop. |
| Nyhavn table and Kasthall Angsmark olive-sage rug | not-visible | Neither is shown. |
| Full-height pantry and kitchen walnut/olive/stainless pyramid hood | not-visible | The kitchen is obscured or outside the frame. |
| Tiny black pin-lights and opal pendants | not-visible | The relevant ceiling areas are absent. |
| Warm wood floor and charcoal entry stone | not-visible | Floor finishes are outside the crop. |
| Black steel/walnut bookcases, freestanding stove and small Oriel seat with olive bolsters | not-visible | These features are not shown. |
| Professional photographic quality | pass | Glass refraction, stone texture, walnut grain and warm integrated lighting produce an attractive, convincingly photographic interior detail. |
| Wall orientation and openings | pass | Stone wall remains left, recessed bar central, and half-wall screen right; visible boundaries and screen divisions correspond. |
| Ceiling slope, continuous joists, nailer and steel beams | not-visible | Ceiling and structural bearing details are outside this close crop. |
| Fireplace, chimney and hearth bench | not-visible | Only the chimney's adjoining stone face is visible; fireplace and bench cannot be assessed. |
| Bar, TV and option layout | pass | Counter, sink, slim tap, two shelves, valance, three cabinet pulls and framed display retain their native positions and proportions. No easel is introduced. |
| Stair, bookcases and kitchen fixtures | not-visible | These elements are outside the frame or obscured behind the screen. |
| Furniture, pillows and decor | pass | Visible shelf vessels, bottles, paired stemware and counter tray arrangement correspond to the native objects. Photographic glass detail does not establish an added object. |
| Lighting count and position | pass | Valance and shelf lighting remain in corresponding locations; no additional ceiling fixtures appear. |
| Camera, framing, aspect and handedness | pass | Both images use a 3:2 close perspective with matching left/right orientation and comparable counter, shelf, artwork and screen framing. |
| Added or removed objects and hardware | pass | No clear addition, removal or relocation is visible; sink depth and realistic glassware resolve simplified native surfaces. |
Data lineage for this view (source → photograph)
| Stage | Record | SHA-256 |
|---|---|---|
| 1. Your instructions, the transcripts and Michelle’s board | owner-direction-4.json | b020c833e12343a5… |
| 2. Change records within this camera view | CR-9, CR-20, CR-22 | |
| 3. Layout study | layout-study.json (passes 1-3) | 01fdf4336a19f9c8… |
| 4. 2D plan | R34 plan2d.json | 6f93b32b944c8eb2… |
| 5. House model | R30 → R31 → R32 → R33 → R34 | 7625c13f → dbc2c… |
| 6. Variant models (rebased onto R34) | steel, nook-bolsters-r5, steel-hearth-bench-r5, stairs | |
| 7. Preferred model | preferred-v5.json | 83c9aa99dcaba497… |
| 8. Fixed camera | camera.json | 7e247e8842aec13a… |
| 9. Native model view | Blender 4.5.14 frame | f07b66315be5db73… |
| 10. Native review | ready-for-finishing | |
| 11. Photograph | preferred-r5-bar-detail-04 · checked-concept | 02191a9cad3a821a… |
| 12. Photograph review | pass | |
| 13. Prompt | prompt text | 9bf28a37cbd90876… |
Fixed camera [446, 334, 190] → [376, 312, 178] (inches), 80° field of view, 3:2.
Seating and movement: the whole living layout from above (CR-21)
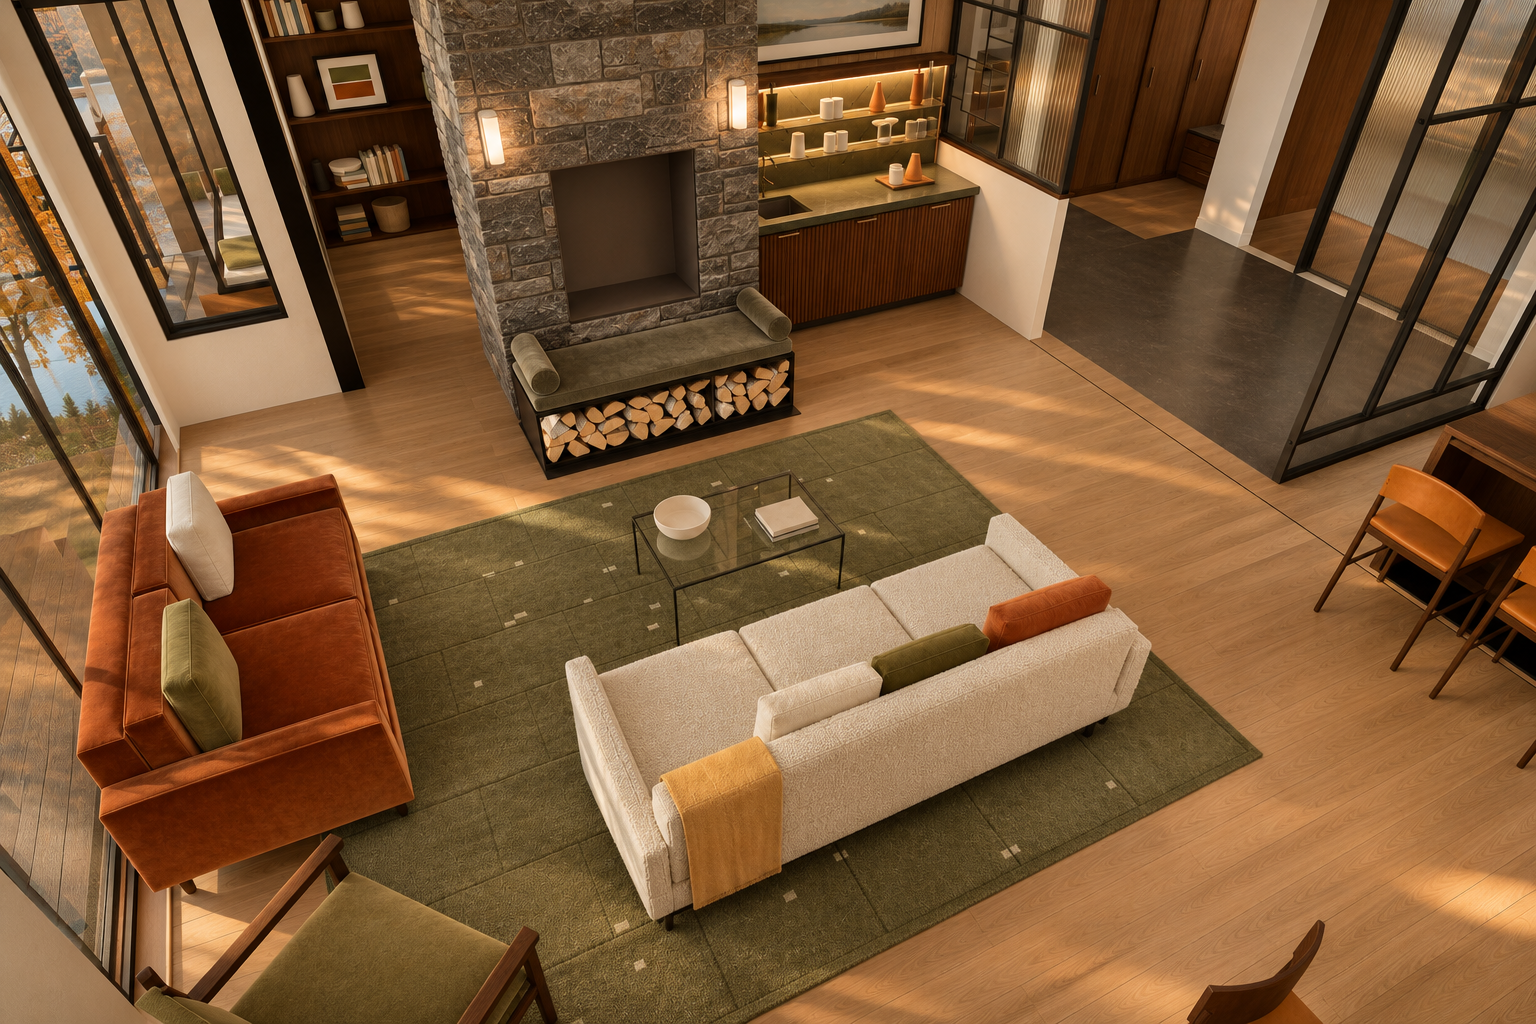
Model view ↔ photograph (geometry check)
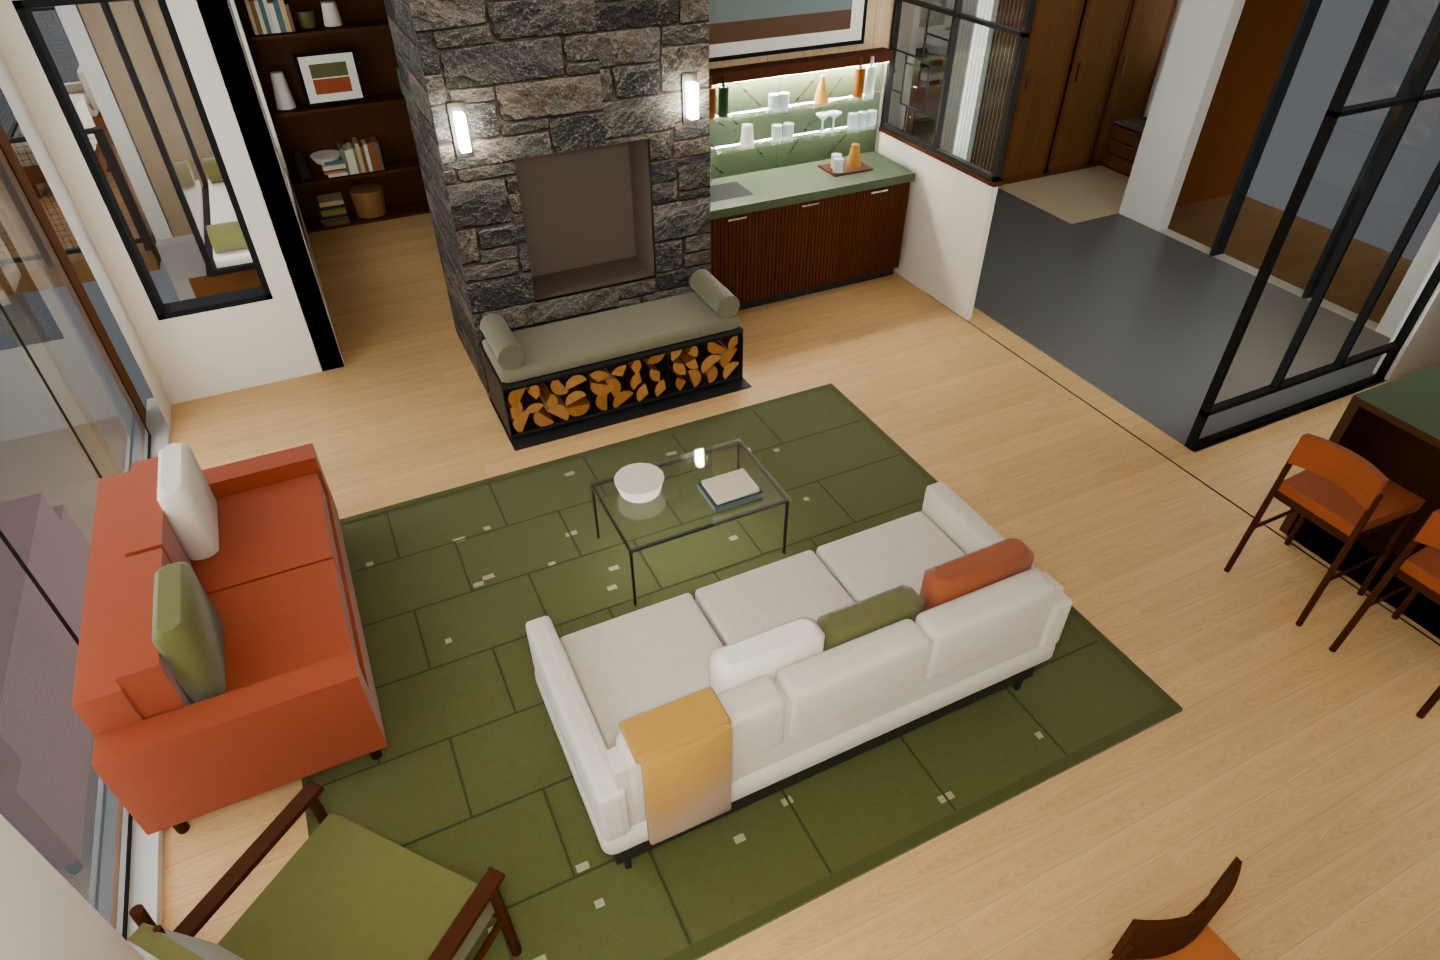
Previous (r4) ↔ now (what changed)
New view this round.
Independent check: pass — Pass for this visible view: no concrete geometry, object or camera departure identified. Photographic quality is convincing. Occluded components remain unverified; this is technical review, not owner approval.
| Check | Result | Reason |
|---|---|---|
| Fluted walnut bar, olive stone, bronze glass shelves and valance | pass | Fluted walnut fronts, olive counter/backsplash, tinted shelving, glassware and warm walnut valance are visible. Exact book-matching is not clearly resolvable. |
| Black steel reeded-glass screens | pass | Visible screens retain dark metal framing and vertically textured glass without timber slats. |
| Single lower-west leaded art-glass pane | not-visible | The designated half-wall pane is not sufficiently exposed to verify its leadwork. |
| Article Sede dining chairs | pass | Visible dining chairs have walnut curved backs and tan seats consistent with the specified simplified forms. |
| Rust velvet Timber loveseat | pass | Left loveseat retains its rust upholstery and native silhouette. |
| EQ3 Lonny lounge chair | pass | Cropped foreground chair retains walnut framing and olive upholstery. |
| Two Doyle island stools with backs | not-visible | Island stools are outside the frame. |
| Glass-front wine fridge and bottles | not-visible | No wine-fridge front is exposed. |
| Dark walnut continuous joists | not-visible | Roof timbers are outside the frame. |
| Black powder-coated steel | pass | Visible screen frames, bench storage frame and table frame read as dark coated metal. |
| Ashlar Muskoka Grey stone | pass | Grey linear masonry follows the native study pattern; its reproduction is appropriate. |
| Steel box hearth bench, split firewood and wool velvet | pass | Dark box storage contains outward-facing split wood, with warm grey-olive textured cushion and cylindrical bolsters; no granite seat or obvious leather finish. |
| Samsung Frame TV in art mode | pass | Framed landscape artwork occupies the TV position above the bar. |
| Walnut Nyhavn dining table with slim black legs | not-visible | Only a cropped tabletop is visible; its supporting legs cannot be verified. |
| Kasthall Angsmark olive-sage rug | pass | Rug reads as woven olive melange with faint darker grid lines and no mustard field. |
| Full-height walnut pantry | not-visible | The kitchen pantry cannot be confidently identified in this crop. |
| Tiny black LED pin-lights; no large pot lights | not-visible | Ceilings are outside the crop. |
| Warm white limewash walls | pass | Walls read as warm off-white under sunlight, without a dominant peach finish. |
| Warm light wood floor and charcoal entry stone | pass | Warm timber flooring and the dark entry-floor zone are retained. |
| Dark walnut kitchen, olive counters and stainless pyramid hood | not-visible | Kitchen work area and hood are outside the frame. |
| Opal globe pendants | not-visible | Pendant locations are above the crop. |
| Black steel and walnut bookcases | pass | Visible left shelving retains walnut shelves and dark framing. |
| Black freestanding stove | not-visible | Nook stove is outside the frame. |
| Small Oriel seat with two olive bolsters | not-visible | The Oriel seat is outside the frame. |
| No floor lamp or plants | pass | Neither is introduced in the visible scene. |
| Professional photographic presentation | pass | Natural directional light, believable upholstery, wood grain, glass reflections and restrained styling create a convincing, attractive interior photograph. |
| Wall orientation | pass | Chimney, bar wall, adjoining passages and right-hand partition retain their orientation and handedness. |
| Opening count, size and divisions | pass | Visible glazing, doorways and screen divisions correspond to the native frame; no clear opening addition or deletion. |
| Ceiling slope and continuous roof joists | not-visible | Ceilings and joist-to-beam bearings are outside the crop. |
| Steel beams | not-visible | Structural beams are outside this view. |
| Fireplace, chimney and hearth bench | pass | Fireplace recess, masonry outline, upholstered bench, bolsters and firewood storage retain their visible positions and proportions. |
| Bar, TV and easel option | pass | Bar cabinetry, counter, shelving and TV above remain in place; no easel is introduced. |
| Stair | not-visible | No stair flight is sufficiently exposed for comparison. |
| Bookcases | pass | Left-of-chimney shelving and its visible books and objects remain in corresponding locations. |
| Kitchen cabinets, island, stool homes, pantry and hood | not-visible | The kitchen equipment and island are outside the crop; background walnut cabinetry alone cannot establish these checks. |
| Furniture, pillows, decor and scale | pass | Sofas, cropped lounge chair, dining furniture, pillows, bolsters, coffee table, books and bowl preserve the native arrangement and apparent scale. The ochre throw is correctly retained. |
| Light fixtures and additional objects | pass | Both chimney sconces and bar illumination correspond to the native frame. No clear added plants, floor lamps, ceiling fixtures or displaced hardware. |
| Camera position, framing, aspect and handedness | pass | Both images use a 3:2 elevated overview with corresponding foreground crops and architectural landmarks; no material reframing or mirroring is apparent. |
Data lineage for this view (source → photograph)
| Stage | Record | SHA-256 |
|---|---|---|
| 1. Your instructions, the transcripts and Michelle’s board | owner-direction-4.json | b020c833e12343a5… |
| 2. Change records within this camera view | CR-6, CR-9, CR-13, CR-14, CR-16, CR-20, CR-21, CR-22, CR-23, CR-24 | |
| 3. Layout study | layout-study.json (passes 1-3) | 01fdf4336a19f9c8… |
| 4. 2D plan | R34 plan2d.json | 6f93b32b944c8eb2… |
| 5. House model | R30 → R31 → R32 → R33 → R34 | 7625c13f → dbc2c… |
| 6. Variant models (rebased onto R34) | steel, nook-bolsters-r5, steel-hearth-bench-r5, stairs | |
| 7. Preferred model | preferred-v5.json | 83c9aa99dcaba497… |
| 8. Fixed camera | camera.json | 483444b1e9de24e0… |
| 9. Native model view | Blender 4.5.14 frame | 3bbc8c9668fa8636… |
| 10. Native review | ready-for-finishing | |
| 11. Photograph | preferred-r5-seating-overview-02 · checked-concept | 9f9a15b89b5db8c4… |
| 12. Photograph review | pass | |
| 13. Prompt | prompt text | 7abc2512cae49bfb… |
Fixed camera [612, 452, 268] → [468, 382, 138] (inches), 80° field of view, 3:2.
Hearth bench: wool velvet cushion and split firewood below (CR-11)
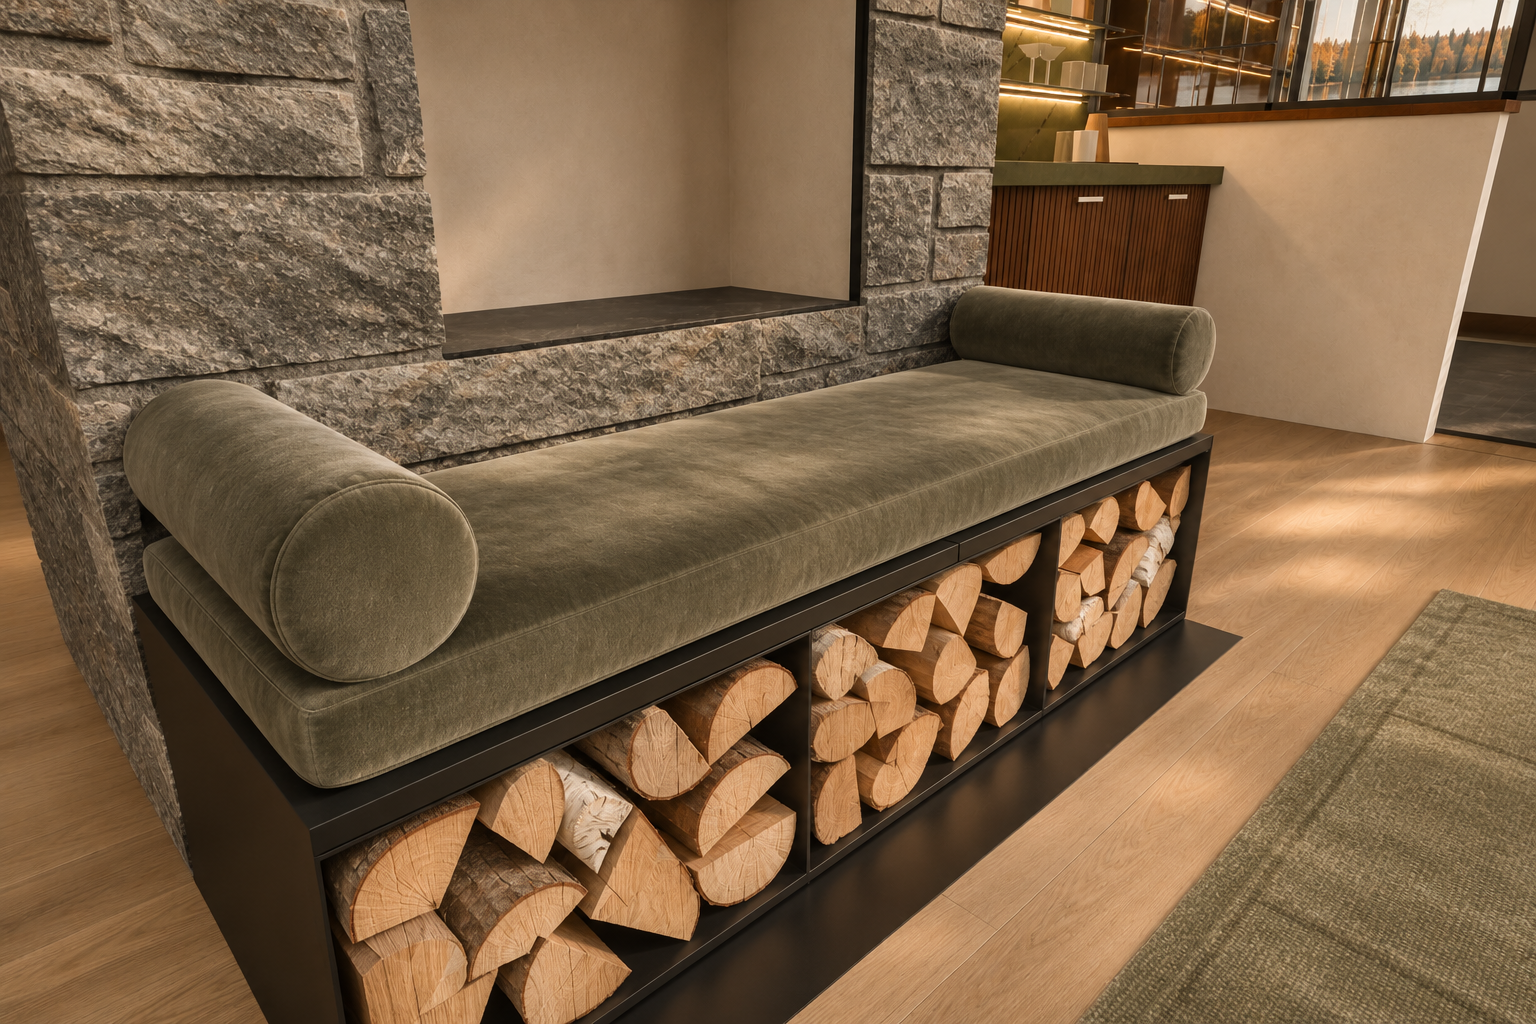
Model view ↔ photograph (geometry check)
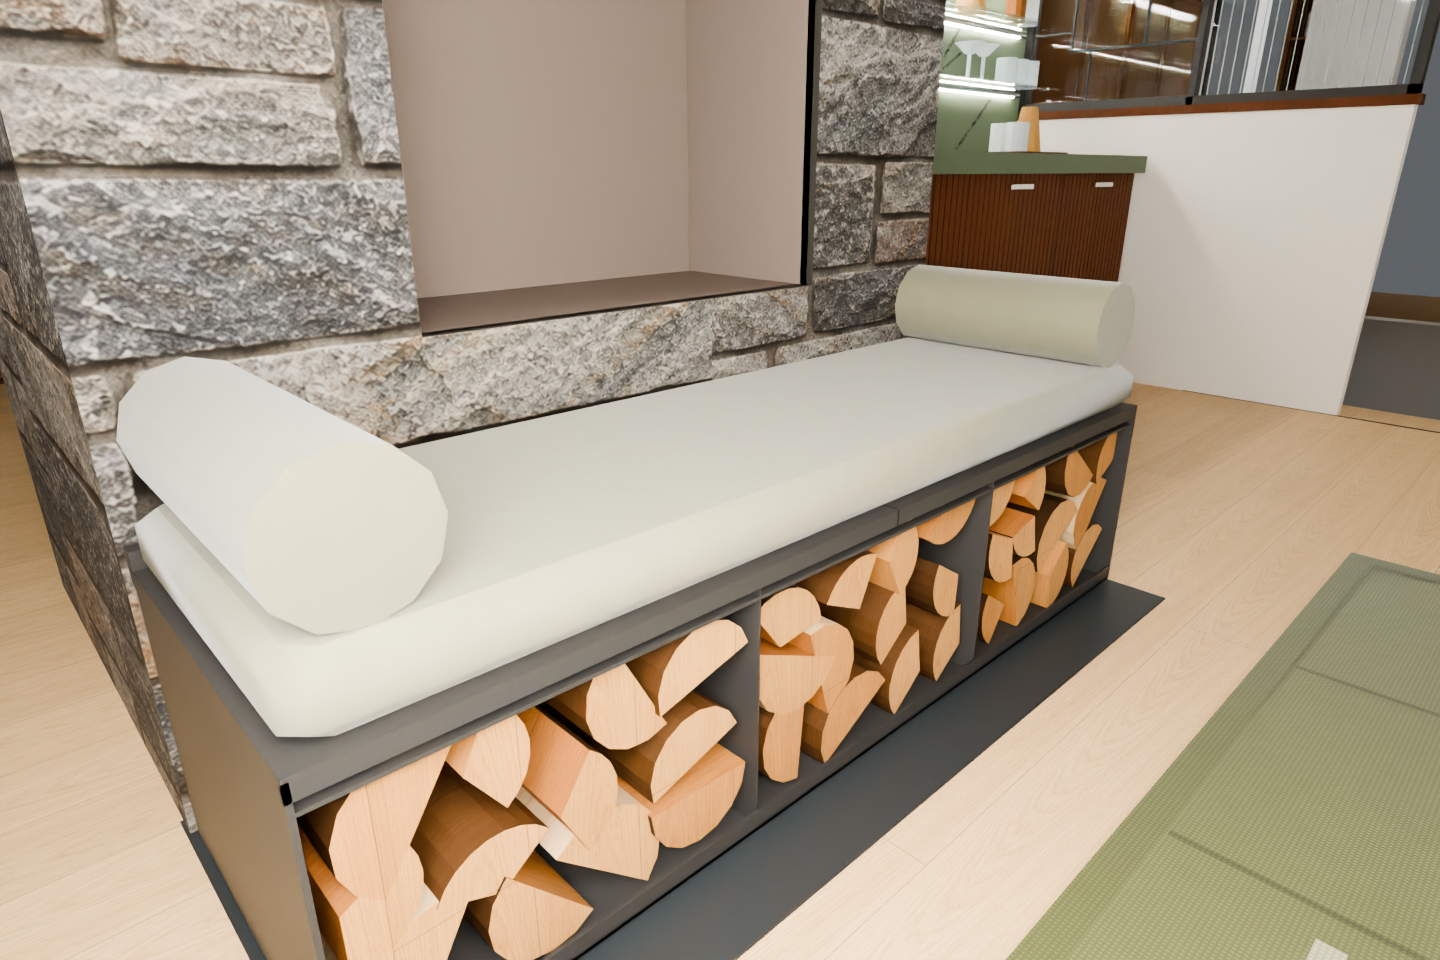
Previous (r4) ↔ now (what changed)
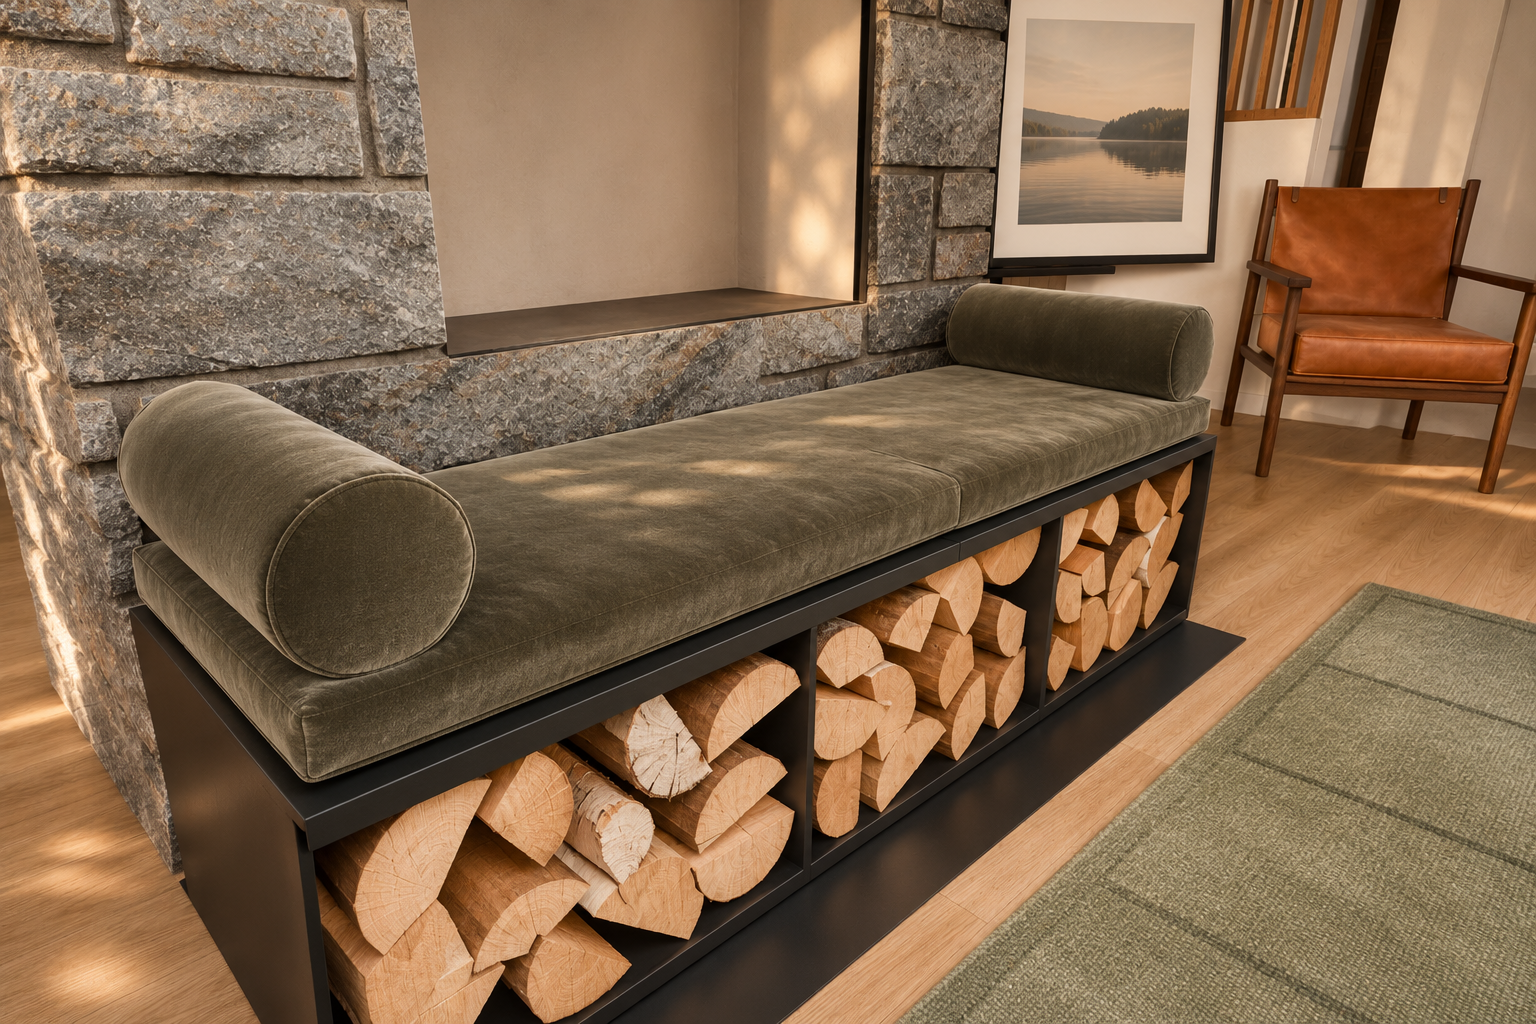
Independent check: pass — Pass for this close view: no clear major geometry, object or camera departure. Materials are convincing and visible preferences are respected. Cropped room features remain unassessed; this is technical image review, not owner approval.
| Check | Result | Reason |
|---|---|---|
| Fluted walnut bar, olive stone top and book-matched backsplash, bronze glass shelves and valance | pass | Visible walnut fluting, olive counter/backsplash, warm tinted shelving and glassware follow the requested palette. Exact book matching and valance construction are only partly exposed. |
| Black steel reeded-glass screen with leaded art-glass pane | not-visible | Dark framed glazing is visible, but reeding and a distinct leaded pane cannot be confirmed. |
| Article Sede dining chairs | not-visible | Dining chairs are outside the frame. |
| Rust velvet Timber loveseat and EQ3 Lonny lounge chair | not-visible | Neither seating piece is visible. |
| Two backed Doyle island stools | not-visible | Island seating is outside the frame. |
| Glass-front wine fridge with bottles | not-visible | No wine fridge is exposed. |
| Continuous dark walnut joists | not-visible | Roof timbers are outside the frame. |
| Black powder-coated steel | pass | Bench carcass, bay dividers and visible dark framing read as restrained black coated metal. |
| Ashlar Muskoka Grey linear stone | pass | Grey textured stone retains the native coursing and selected pattern. |
| Heavy steel box hearth bench, split firewood and wool velvet upholstery | pass | Bench reads as a substantial black metal box with three split-wood bays, cut ends outward. Warm grey-olive cushion and bolsters have matte velvet nap rather than leather or granite. |
| Samsung Frame TV in art mode | not-visible | TV is above the crop. |
| Walnut Nyhavn table with slim black legs | not-visible | Dining table is outside the frame. |
| Kasthall Angsmark olive-sage rug | pass | Visible rug corner is mottled olive-sage with faint darker grid lines and no ochre field. |
| Full-height walnut pantry | not-visible | Pantry is outside the frame. |
| Tiny black LED pin-lights | not-visible | Ceiling lights are outside the crop. |
| Warm white limewash walls | pass | Walls read as warm off-white mineral plaster under warm light, without a distinct peach finish. |
| Warm light wood floor and charcoal entry stone | pass | Visible floor is warm light wood; a dark floor zone remains at the far-right threshold. Full entry treatment is cropped. |
| Dark walnut kitchen, olive counters and stainless pyramid hood | not-visible | Kitchen is outside the frame. |
| Opal globe pendants | not-visible | Pendant locations are outside the frame. |
| Black steel and walnut bookcases | not-visible | Bookcases are outside the frame. |
| Black freestanding stove | not-visible | Nook stove is outside the frame. |
| Small Oriel seat with two olive bolsters | not-visible | The visible bolsters belong to the hearth bench; the Oriel seat is not shown. |
| No floor lamp or plants | pass | Neither appears in the visible scene. |
| Photographic quality and styling | pass | Velvet nap and seams, varied wood grain, natural stone relief, restrained reflections and soft daylight create a convincing professional interior detail photograph. |
| Wall orientation | pass | Chimney, recessed fireplace wall and right-hand partition retain their orientation and junctions. |
| Opening count, size and division | pass | Visible fireplace recess and background glazed divisions match; no opening is visibly added or removed. |
| Ceiling slope and continuous roof joists over steel via nailer | not-visible | Ceiling, joists and bearing detail are outside this close view. |
| Structural steel beams | not-visible | No structural beam is sufficiently exposed for comparison. |
| Fireplace, chimney and hearth bench | pass | Visible recess, stone courses, black bench envelope, three storage bays, cushion and two end bolsters retain their placement and proportions. Full firebox and chimney are cropped. |
| Bar, TV and easel per option | pass | Visible fluted bar, counter, two handles and shelf contents remain in corresponding locations. TV and possible easel locations are outside the frame. |
| Half wall and screen | pass | Pale half wall, walnut cap and dark framed glazing retain their positions; no timber slats are introduced. |
| Stair and bookcases | not-visible | Neither is exposed sufficiently to assess. |
| Kitchen cabinets, island, stool homes, pantry and hood | not-visible | The kitchen components are outside this frame. |
| Furniture, cushions, decor and firewood | pass | One long cushion, two bolsters and three split-firewood bays remain. Natural bark, end-grain and upholstery detail do not establish an added furnishing or major geometry change. |
| Light fixture count and position | not-visible | No discrete ceiling fixtures are visible. Warm shelf illumination does not reveal an added fixture. |
| Camera position, framing, aspect and handedness | pass | Both frames have a 3:2 aspect and matching perspective: left bolster foreground, right bolster background, fireplace above and bar at upper right. Major boundaries remain closely aligned. |
| Added or removed objects, plants, decor and hardware | pass | No clear addition or omission is visible; bar handles and existing shelf contents remain represented. |
Data lineage for this view (source → photograph)
| Stage | Record | SHA-256 |
|---|---|---|
| 1. Your instructions, the transcripts and Michelle’s board | owner-direction-4.json | b020c833e12343a5… |
| 2. Change records within this camera view | CR-9, CR-13, CR-14, CR-20, CR-22 | |
| 3. Layout study | layout-study.json (passes 1-3) | 01fdf4336a19f9c8… |
| 4. 2D plan | R34 plan2d.json | 6f93b32b944c8eb2… |
| 5. House model | R30 → R31 → R32 → R33 → R34 | 7625c13f → dbc2c… |
| 6. Variant models (rebased onto R34) | steel, nook-bolsters-r5, steel-hearth-bench-r5, stairs | |
| 7. Preferred model | preferred-v5.json | 83c9aa99dcaba497… |
| 8. Fixed camera | camera.json | 9b259e11a6750ced… |
| 9. Native model view | Blender 4.5.14 frame | b3950068221a64b3… |
| 10. Native review | ready-for-finishing | |
| 11. Photograph | preferred-r5-hearth-bench-storage-01 · checked-concept | 27d888f5c9974727… |
| 12. Photograph review | pass | |
| 13. Prompt | prompt text | 22da5c478243b967… |
Fixed camera [456, 428, 172] → [412, 386, 150] (inches), 80° field of view, 3:2.
Dining table and island stool homes (CR-12, CR-17)
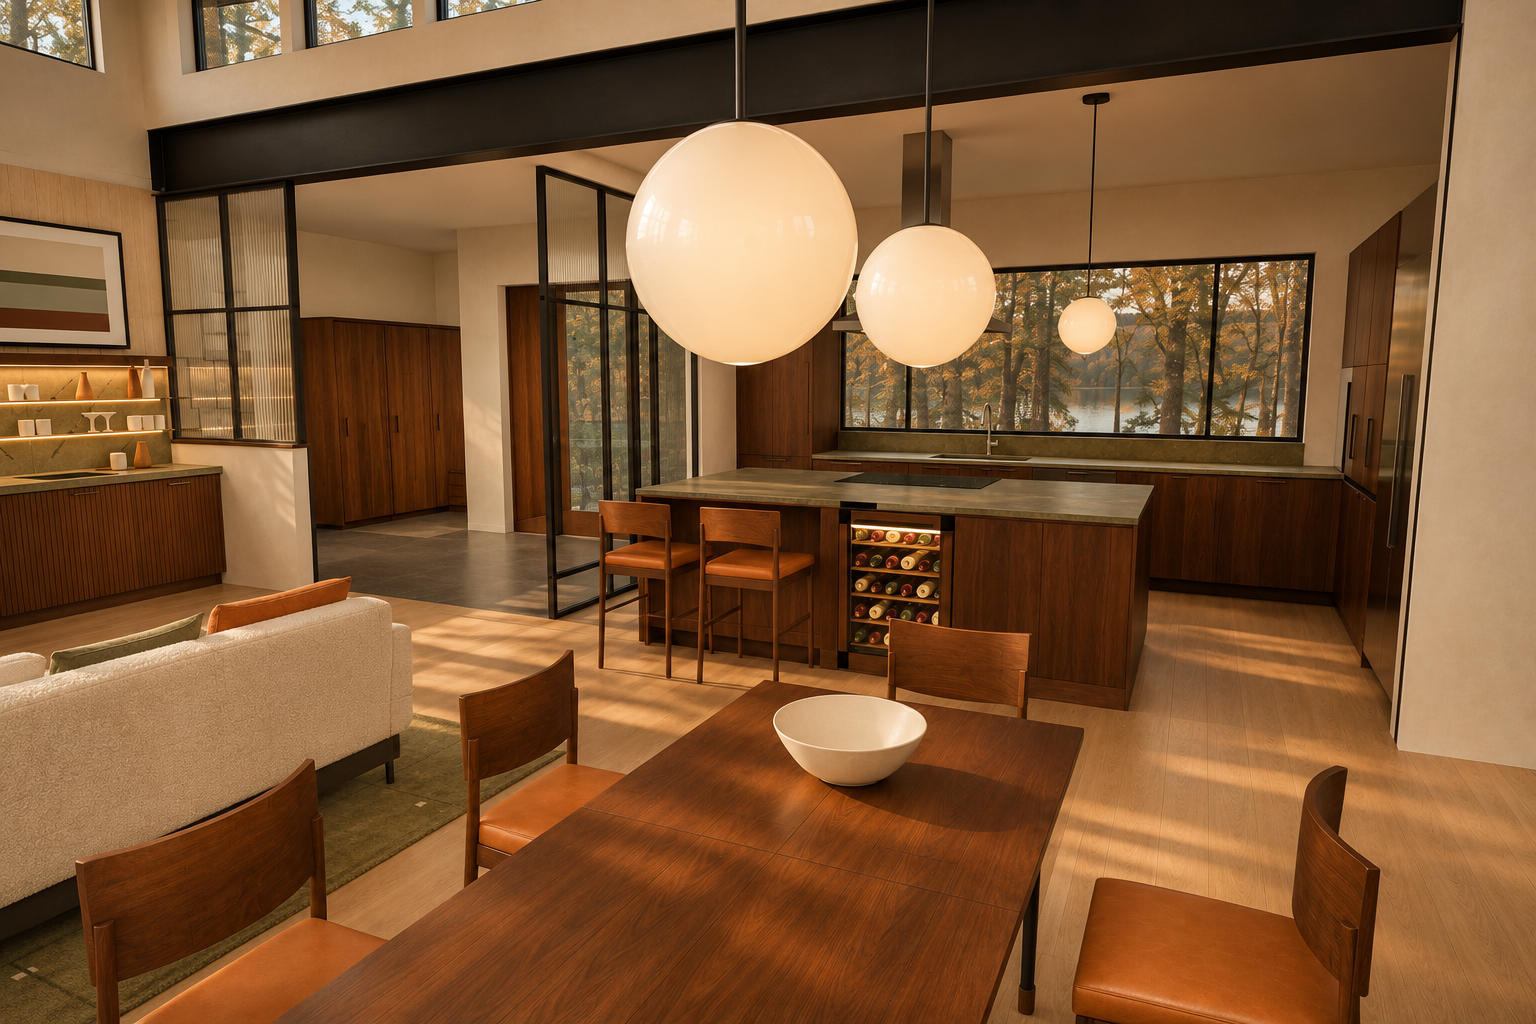
Model view ↔ photograph (geometry check)
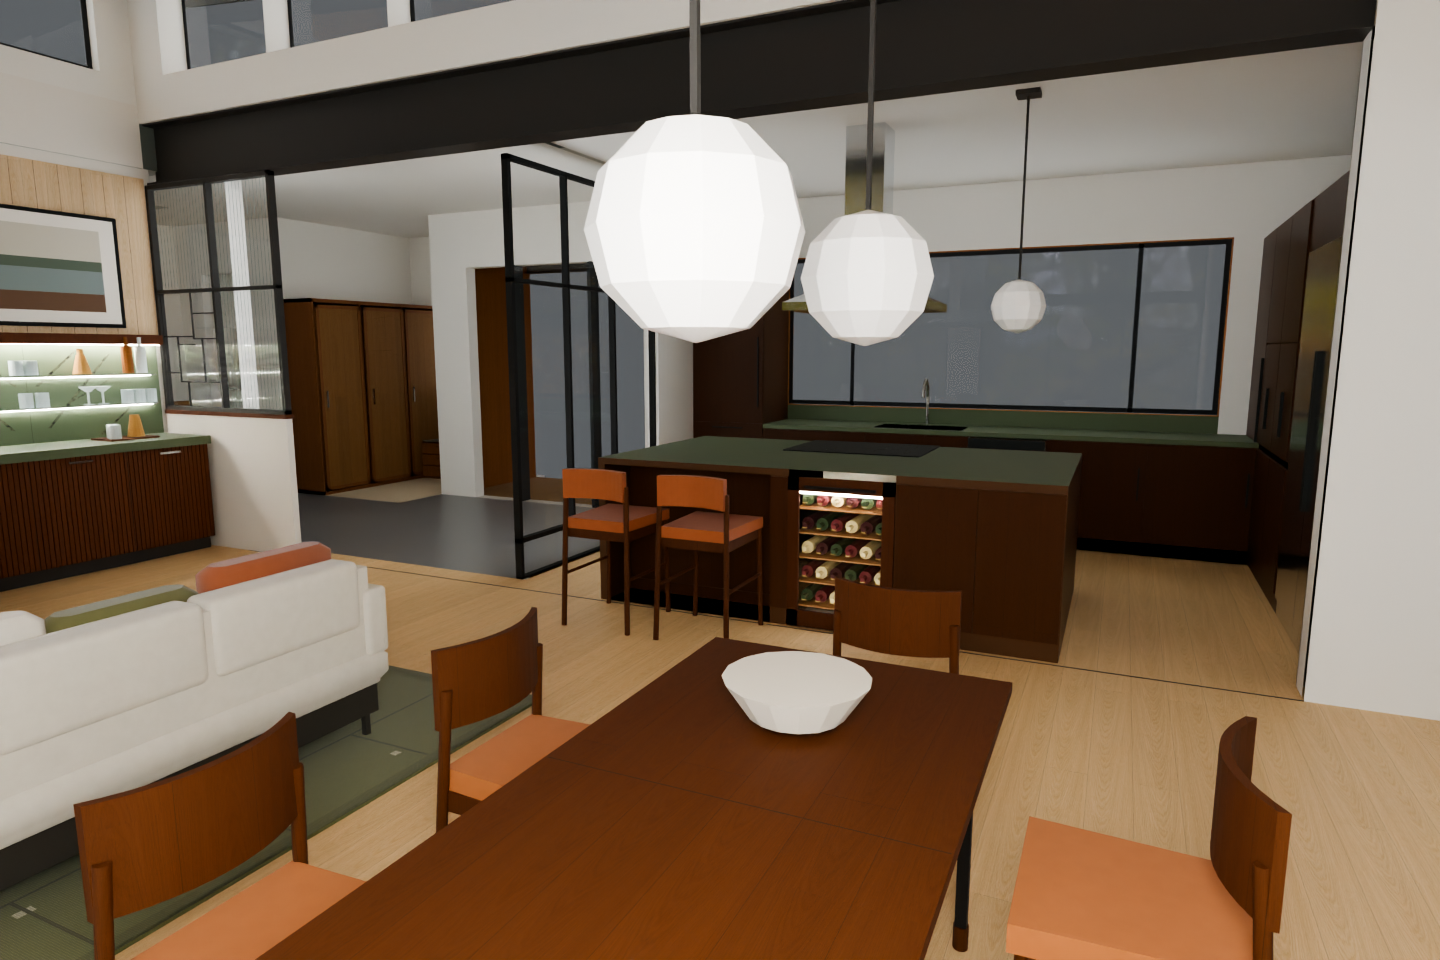
Previous (r4) ↔ now (what changed)
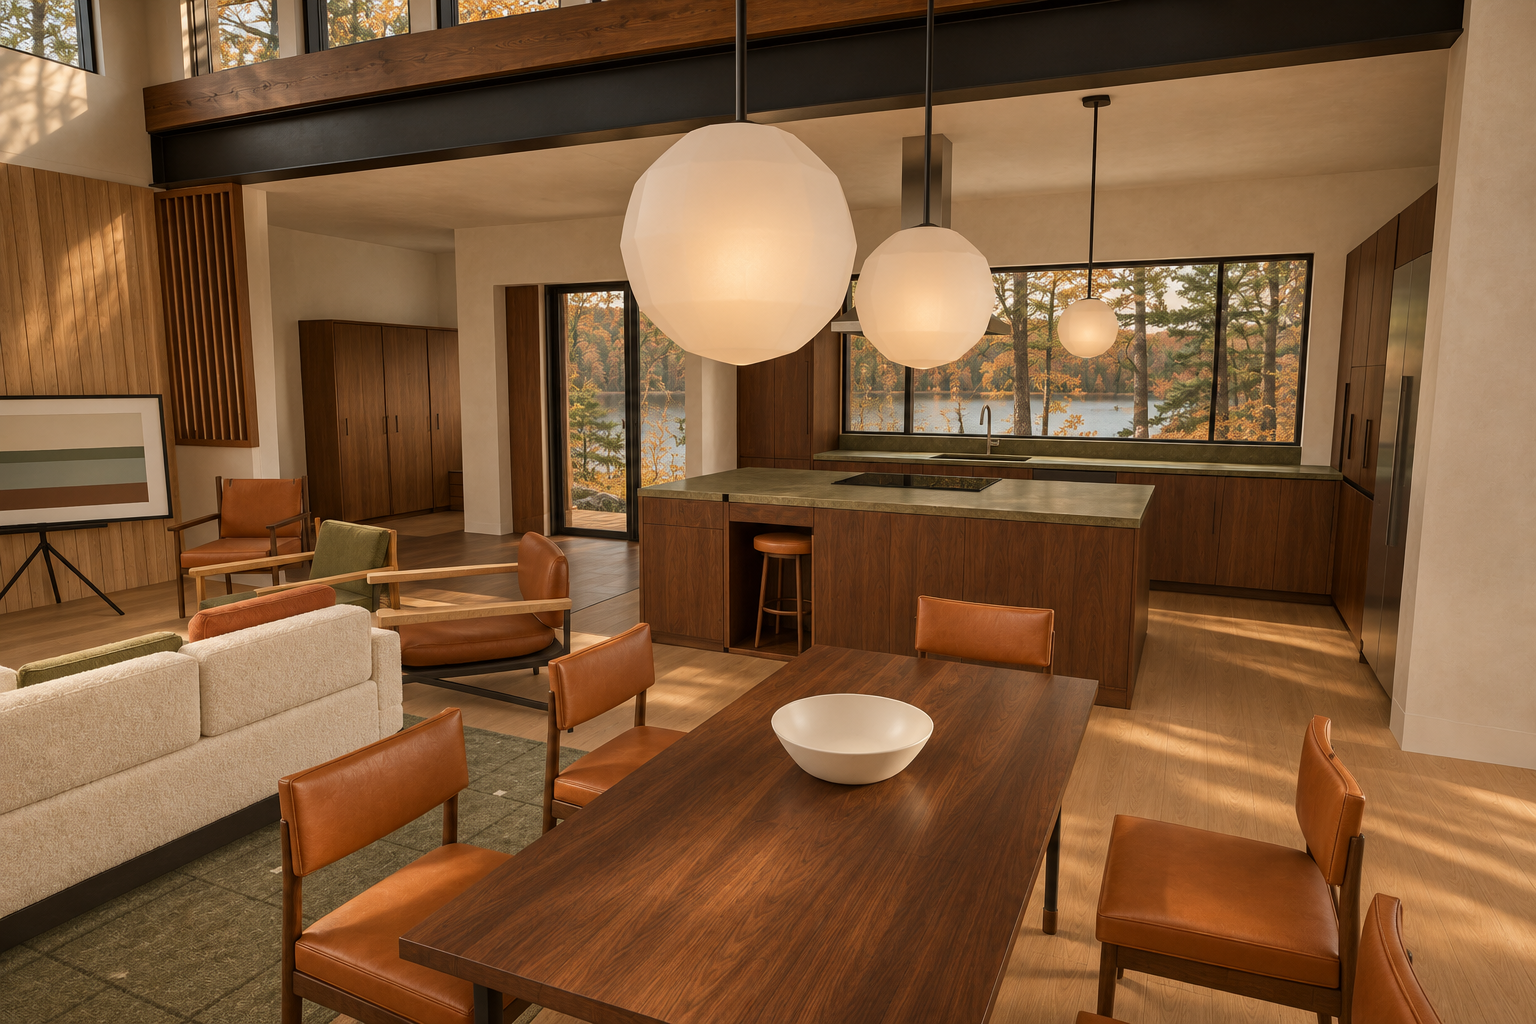
Independent check: pass — Pass for this visible dining-island comparison. The photograph preserves the native composition and visible objects while convincingly developing materials and lighting. Occluded features remain unassessed; this is technical review, not owner approval.
| Check | Result | Reason |
|---|---|---|
| Fluted walnut bar, olive stone, bronze-tinted glass shelves and walnut valance | pass | Visible left bar has fluted walnut fronts, olive stone backing/top, glass shelves with vessels and a warm walnut valance. |
| Black steel reeded-glass screens | pass | Tall entry/kitchen screens retain black frames and vertically textured glass. |
| Single leaded art-glass pane | not-visible | The specified half-wall screen pane is outside this view. |
| Article Sede dining chairs | pass | Walnut curved backs and tan leather seats faithfully develop the native silhouettes. |
| Rust velvet Timber loveseat | not-visible | Insufficient visible upholstery to assess the loveseat. |
| EQ3 Lonny lounge chair | not-visible | Not sufficiently exposed for assessment. |
| Two backed Doyle counter stools | pass | Two warm wood stools with tan upholstered seats and backs remain at the island. |
| Glass-front wine fridge with bottles | pass | Illuminated glass front and stocked bottle racks are clearly visible. |
| Dark walnut continuous roof joists | not-visible | Roof joists are outside the frame. |
| Black powder-coated steel | pass | Visible beam and screen frames read as consistent dark coated steel. |
| Ashlar Muskoka Grey stone | not-visible | Chimney stone is outside the view. |
| Steel hearth bench, split wood and wool velvet cushion/bolsters | not-visible | Hearth assembly is outside the view. |
| Samsung Frame TV in art mode | pass | The framed graphic above the bar reads as the specified art-mode display. |
| Walnut Nyhavn table with slim black legs | pass | Foreground walnut table retains its segmented top and visible slim dark leg. |
| Kasthall Angsmark olive-sage rug | pass | Visible rug is muted olive with subtle darker grid lines and no ochre field. |
| Full-height walnut pantry | pass | Tall walnut storage remains visible behind the screen and at the kitchen perimeter. |
| Tiny pin-lights; no flat-ceiling fixtures or large pot lights | pass | Flat plaster ceiling remains free of added fixtures; sloped-ceiling pin-lights are outside the view. |
| Warm white limewash walls | pass | Walls read as textured warm off-white under golden light, without a clear peach finish substitution. |
| Warm light wood floor and charcoal entry stone | pass | Warm wood continues into the kitchen as permitted; darker stone remains in the left circulation area. |
| Dark walnut kitchen, olive counters and stainless pyramid hood | pass | Walnut cabinetry, subdued olive-grey stone and the partly obscured stainless hood are retained. |
| Opal globe pendants | pass | Three smooth luminous opal globes with dark suspensions match the native arrangement. |
| Black steel and walnut bookcases | not-visible | Separate bookcases are outside this frame. |
| Black freestanding stove | not-visible | Nook stove is outside the view. |
| Small Oriel seat with two olive bolsters | not-visible | Oriel seating is outside the view. |
| No floor lamp or plants | pass | Neither is introduced. |
| Professional photographic presentation | pass | Convincing wood grain, upholstery, glass reflections and natural shadows create an attractive interior photograph; lighting is strongly warm but coherent. |
| Wall orientation | pass | Kitchen, left bar wall, partitions and right return retain their orientation and relative positions. |
| Opening count, size and division | pass | Rear kitchen window, clerestories and tall screened openings preserve the visible outlines and divisions. |
| Ceiling slope | pass | Visible flat kitchen ceiling and upper enclosure boundaries follow the native frame. |
| Continuous roof joists and thin nailer | not-visible | Joist bearing connections are outside this framing. |
| Steel beams | pass | Large black overhead beam retains its span, depth and position. |
| Fireplace, chimney and hearth bench | not-visible | Outside the view. |
| Bar, TV and easel | pass | Left fluted bar, shelves, displayed vessels and framed art-mode display retain their locations; no easel is introduced. |
| Stair | not-visible | Outside the view. |
| Bookcases | not-visible | Separate nook and entry bookcases are outside the view. |
| Kitchen cabinets, island, stool homes and pantry | pass | Cabinet banks, island, two backed stools and wine fridge preserve the native arrangement and scale. |
| Kitchen hood | pass | Visible stainless chimney and canopy remain behind the pendant globes in the same position. |
| Furniture, pillows and decor | pass | Visible dining chairs, table, bowl, sofa and cushions retain their count and placement. Smoothing simplified silhouettes is appropriate. |
| Lighting count and position | pass | Three visible globe pendants retain their positions and relative sizes; no ceiling fixtures are added. |
| Camera position, framing, aspect and handedness | pass | Both images use a 3:2 frame with corresponding beam, island, window and foreground-table landmarks; no mirroring or material reframing is evident. |
| Added or removed objects and hardware | pass | No clear added or removed furniture, plants, decor, lights or hardware is evident. |
Data lineage for this view (source → photograph)
| Stage | Record | SHA-256 |
|---|---|---|
| 1. Your instructions, the transcripts and Michelle’s board | owner-direction-4.json | b020c833e12343a5… |
| 2. Change records within this camera view | CR-1, CR-4, CR-6, CR-13, CR-17, CR-20, CR-21, CR-22, CR-23, CR-24 | |
| 3. Layout study | layout-study.json (passes 1-3) | 01fdf4336a19f9c8… |
| 4. 2D plan | R34 plan2d.json | 6f93b32b944c8eb2… |
| 5. House model | R30 → R31 → R32 → R33 → R34 | 7625c13f → dbc2c… |
| 6. Variant models (rebased onto R34) | steel, nook-bolsters-r5, steel-hearth-bench-r5, stairs | |
| 7. Preferred model | preferred-v5.json | 83c9aa99dcaba497… |
| 8. Fixed camera | camera.json | 72000488dd29728a… |
| 9. Native model view | Blender 4.5.14 frame | 3020efe30b949117… |
| 10. Native review | ready-for-finishing | |
| 11. Photograph | preferred-r5-dining-island-02 · checked-concept | aac675eae78c5ea6… |
| 12. Photograph review | pass | |
| 13. Prompt | prompt text | e829e4763f249c59… |
Fixed camera [655, 455, 200] → [565, 262, 168] (inches), 80° field of view, 3:2.
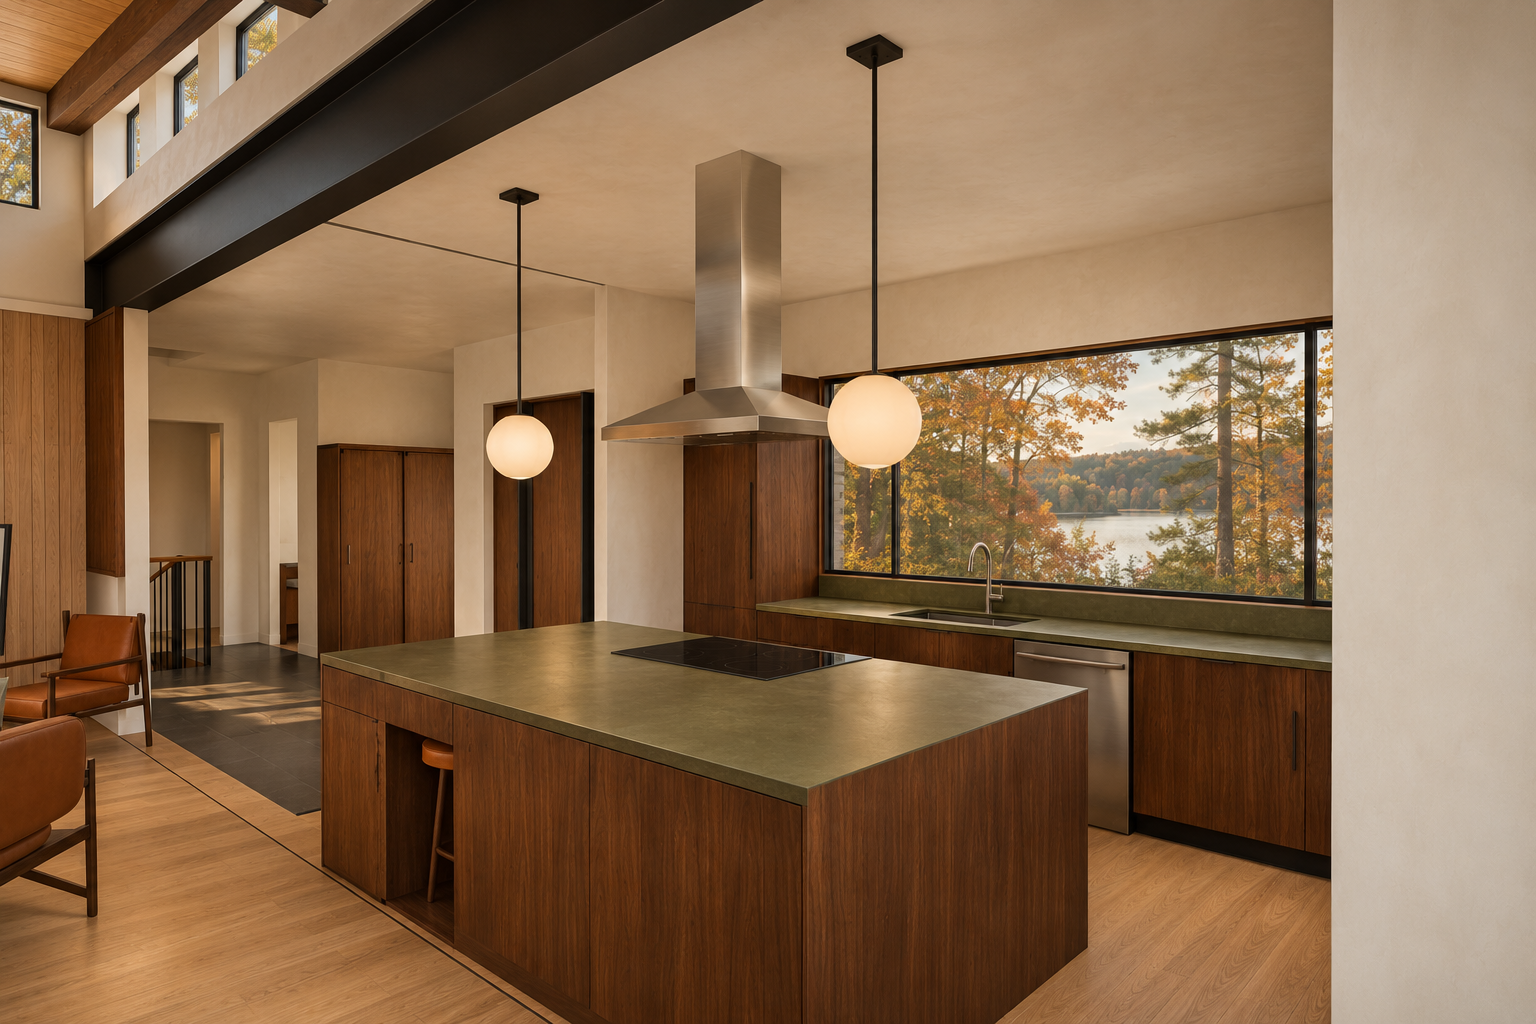
Kitchen island, hood and pendants
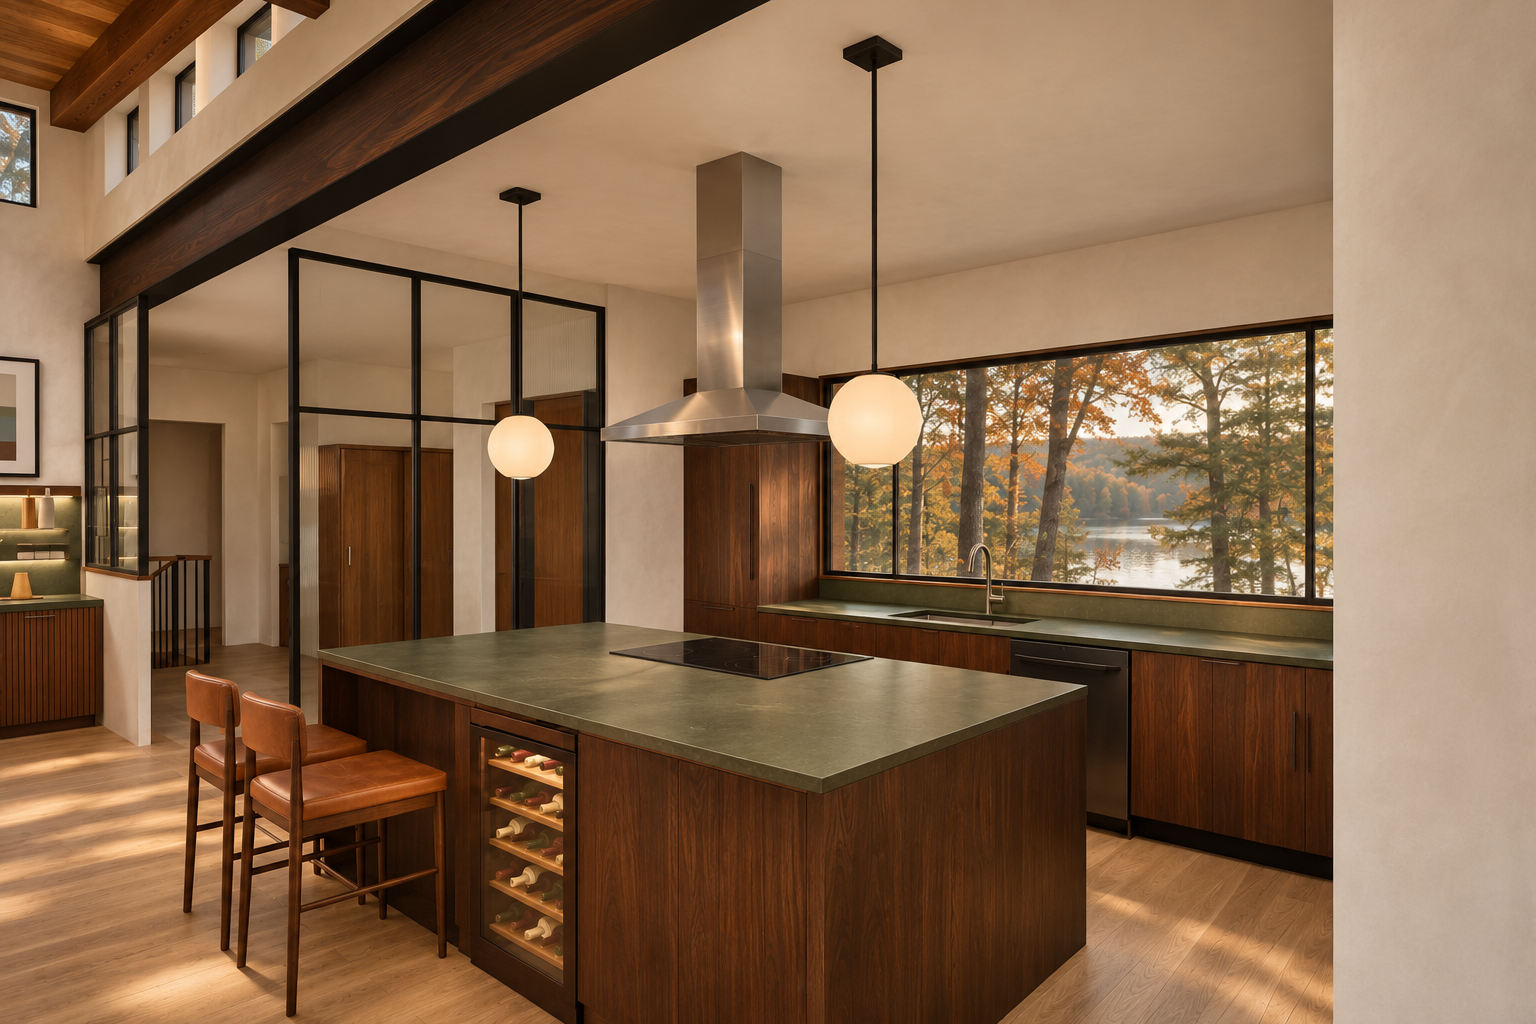
Model view ↔ photograph (geometry check)
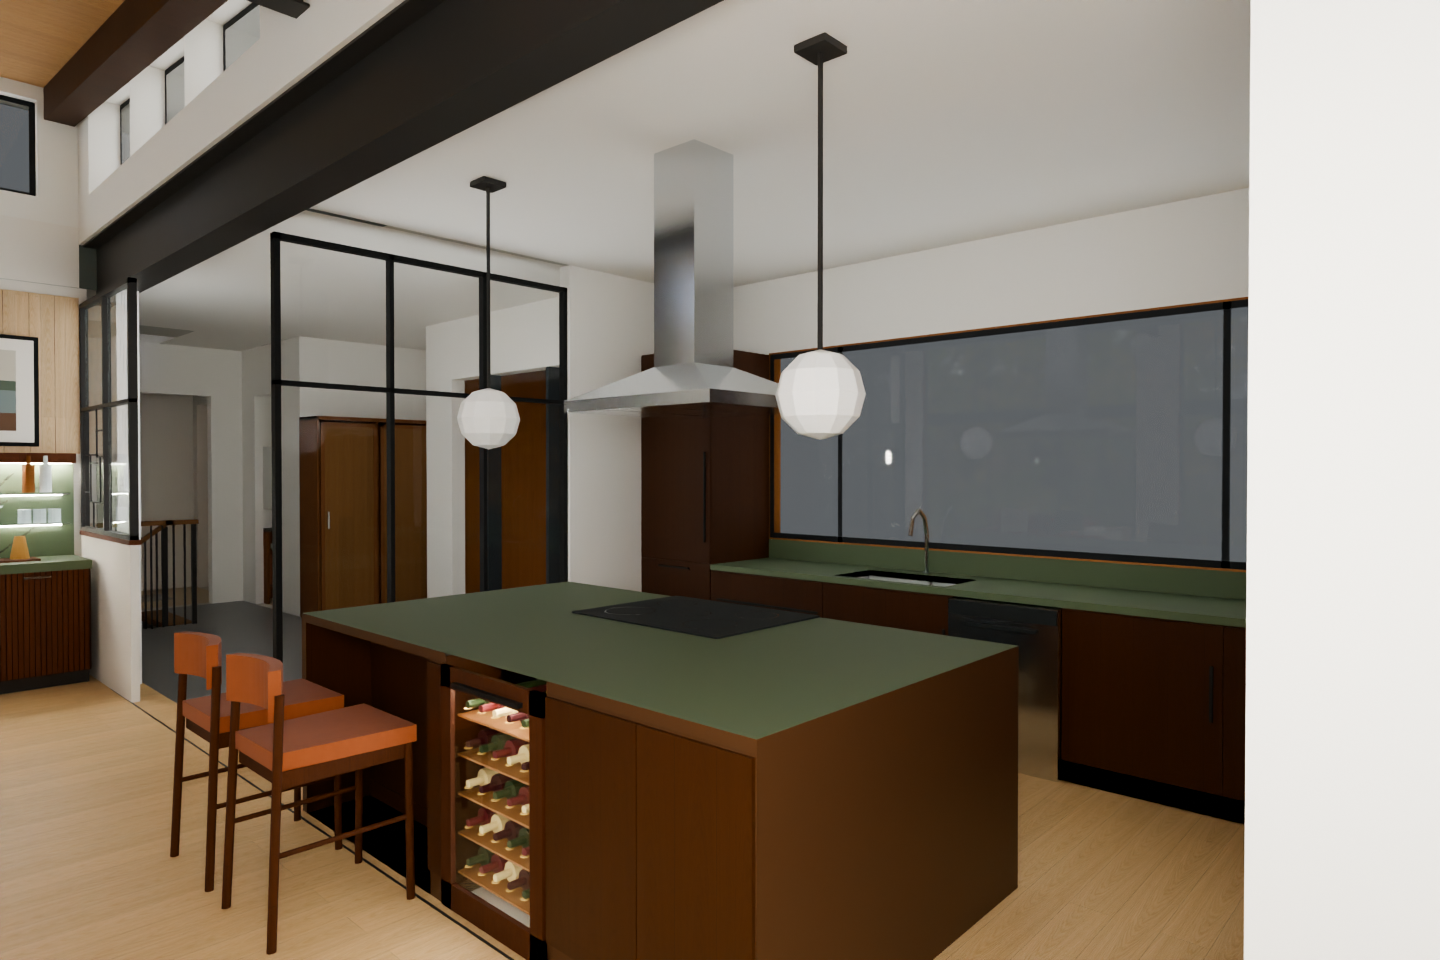
Previous (r4) ↔ now (what changed)
Independent check: pass — Pass for this visible kitchen view: no concrete geometry, object or camera departure identified. Photographic quality and visible material preferences are convincing; off-frame features remain unassessed.
| Check | Result | Reason |
|---|---|---|
| Fluted walnut bar, olive backsplash, bronze glass shelves and valance | not-visible | Required bar assembly is outside this frame. |
| Black steel reeded-glass screens with leaded art-glass pane | pass | Visible screen retains black framing and textured glazing; the specific leaded pane cannot be assessed from this angle. |
| Article Sede dining chairs | not-visible | Dining chairs are outside the frame. |
| Rust velvet Timber loveseat and olive EQ3 Lonny chair | not-visible | Living-room seating is outside the frame. |
| Two Doyle counter stools with backs | pass | Two backed stools retain the native silhouettes, with warm timber frames and tan upholstered seats. |
| Glass-front wine fridge with visible bottles | pass | Illuminated glass-front fridge and horizontal bottles remain visible beneath the island. |
| Dark walnut continuous joists and black powder-coated steel | pass | Visible timber is dark walnut and steel is black. Full joist continuity and nailer detail are not exposed. |
| Ashlar Muskoka Grey stone | not-visible | Chimney stone is outside the frame. |
| Steel hearth bench, split firewood and wool velvet cushion | not-visible | Hearth seating and storage are outside the frame. |
| Samsung Frame TV in art mode | not-visible | TV location is outside the frame. |
| Walnut Nyhavn table and Kasthall Angsmark rug | not-visible | Dining table and living-room rug are outside the frame. |
| Full-height walnut pantry | pass | Tall closed walnut cabinetry remains visible behind the hood and divider. |
| Tiny black LED pin-lights, no large pot lights | not-visible | No recessed fixtures are discernible; no large pot lights have been introduced. |
| Warm white limewash walls | pass | Walls have a softly textured warm neutral finish. Golden light warms their appearance without an obvious peach material substitution. |
| Warm light wood floor and charcoal entry stone | pass | Kitchen floor correctly becomes warm light wood. Entry stone is outside the visible area. |
| Dark walnut kitchen, olive counters and stainless pyramid hood | pass | All three finishes are clearly represented with restrained sheen and credible texture. |
| Opal globe pendants | pass | Two softly illuminated opal globes hang from black stems. |
| Black steel and walnut bookcases | not-visible | Partial left shelving is insufficient to assess the specified bookcase assemblies. |
| Black freestanding stove and small Oriel seat with olive bolsters | not-visible | Nook stove and Oriel seating are outside the frame. |
| No floor lamp or plants | pass | Neither appears in the interior. Trees visible through glazing are exterior context. |
| Photographic quality and attractiveness | pass | Convincing wood grain, stone surfaces, upholstery, stainless reflections and daylight produce an attractive professional interior photograph. |
| Wall orientation and openings | pass | Kitchen window, left circulation opening, glazed divider and solid right return retain their orientation, proportions and visible divisions. |
| Ceiling slope and roof joists | pass | Flat kitchen ceiling and adjacent higher ceiling remain consistent. Visible timber portions retain their placement; the complete joist-over-beam bearing is outside this frame. |
| Steel beams | pass | Large overhead beam and black divider framing retain their profiles and positions. |
| Fireplace, chimney and hearth bench | not-visible | Fireplace assembly and hearth bench are outside this kitchen view. |
| Bar, TV and easel configuration | not-visible | The designed chimney-side bar and TV are outside the frame; the partial left counter does not establish their configuration. |
| Stair and bookcases | pass | Visible stair railing and partial left shelving retain their locations and arrangement. |
| Kitchen cabinets, island, stool homes, pantry and hood | pass | Island outline, two stools, wine fridge, induction surface, perimeter cabinetry, tall cabinet bank, sink and pyramid hood remain consistently placed and scaled. |
| Furniture, pillows and decor | pass | Two visible stools and the partial left shelf objects correspond to the native frame. No clearly added furniture, pillows or decorative objects appear. |
| Light fixture count and position | pass | Both suspended globes retain their positions and relative sizes. No additional ceiling fixtures appear. |
| Camera, framing, aspect and handedness | pass | Both images use the same 3:2 composition, with matching island corners, hood, pendant stems, divider and right-wall boundary. No evident reversal or consequential camera shift. |
| Added or removed objects and hardware | pass | No clear object addition or omission. Refined cooktop markings, cabinet details and faucet rendering remain compatible with the simplified native objects. |
Data lineage for this view (source → photograph)
| Stage | Record | SHA-256 |
|---|---|---|
| 1. Your instructions, the transcripts and Michelle’s board | owner-direction-4.json | b020c833e12343a5… |
| 2. Change records within this camera view | CR-1, CR-6, CR-17, CR-20, CR-22, CR-24 | |
| 3. Layout study | layout-study.json (passes 1-3) | 01fdf4336a19f9c8… |
| 4. 2D plan | R34 plan2d.json | 6f93b32b944c8eb2… |
| 5. House model | R30 → R31 → R32 → R33 → R34 | 7625c13f → dbc2c… |
| 6. Variant models (rebased onto R34) | steel, nook-bolsters-r5, steel-hearth-bench-r5, stairs | |
| 7. Preferred model | preferred-v5.json | 83c9aa99dcaba497… |
| 8. Fixed camera | camera.json | 555e611595d96110… |
| 9. Native model view | Blender 4.5.14 frame | 0d64f3c2dfa02825… |
| 10. Native review | ready-for-finishing | |
| 11. Photograph | preferred-r5-kitchen-island-01 · checked-concept | a1e04b28fb27b996… |
| 12. Photograph review | pass | |
| 13. Prompt | prompt text | 54e91f908ce1acc7… |
Fixed camera [700, 340, 200] → [585, 215, 198] (inches), 80° field of view, 3:2.
Arriving from the entry into the Great Room
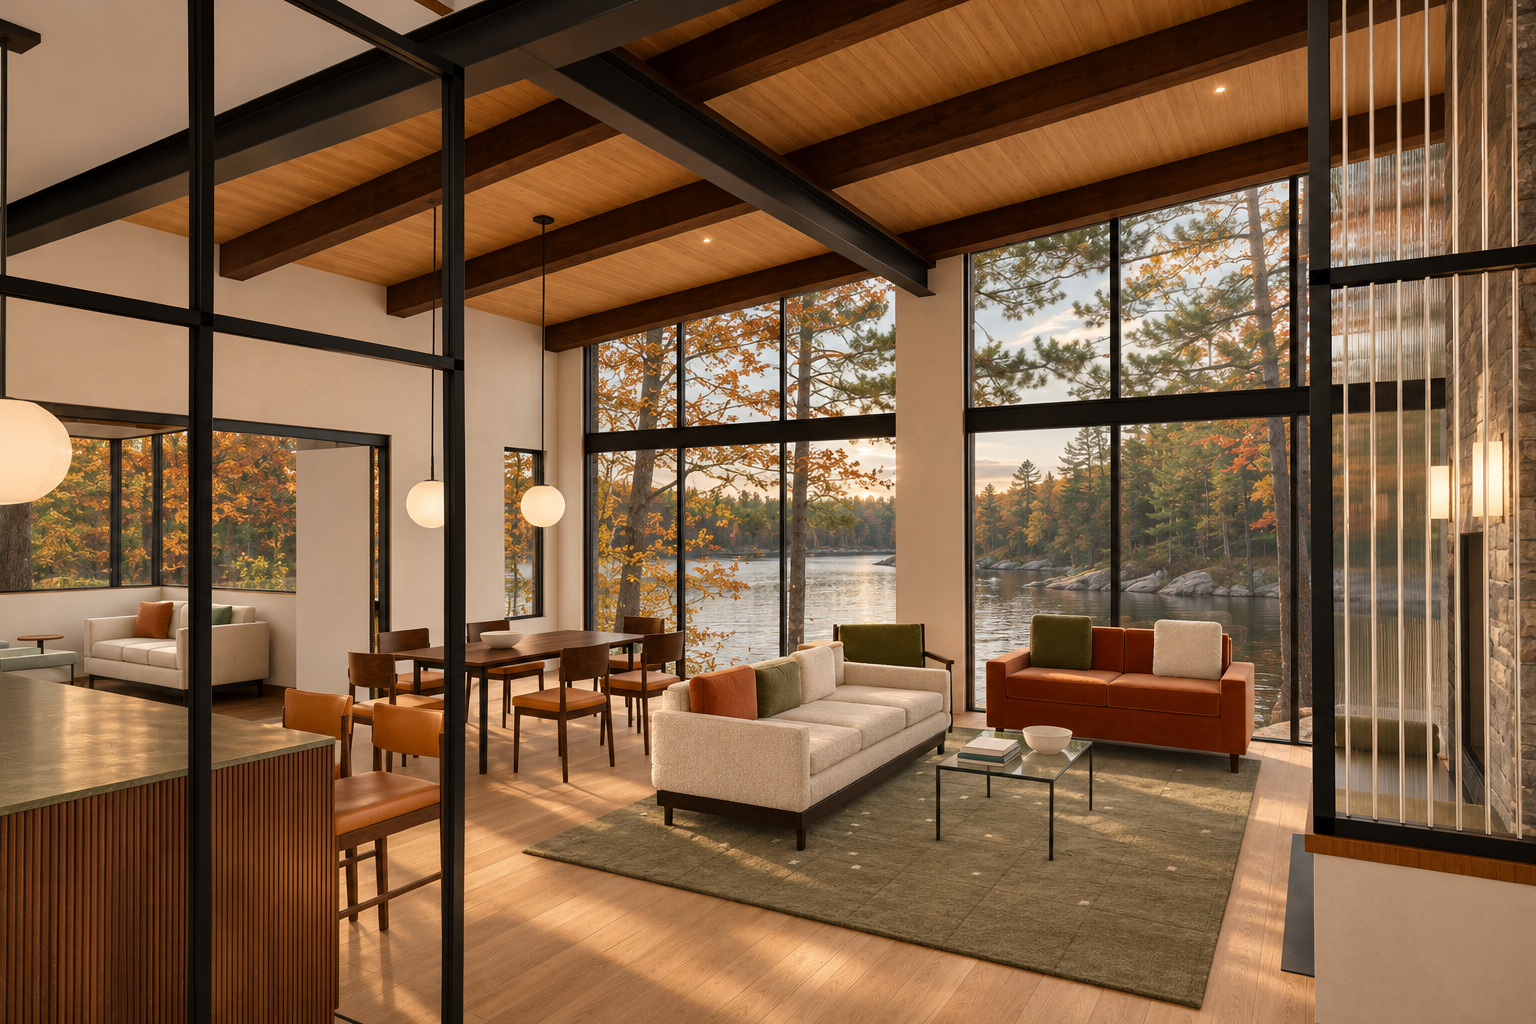
Model view ↔ photograph (geometry check)
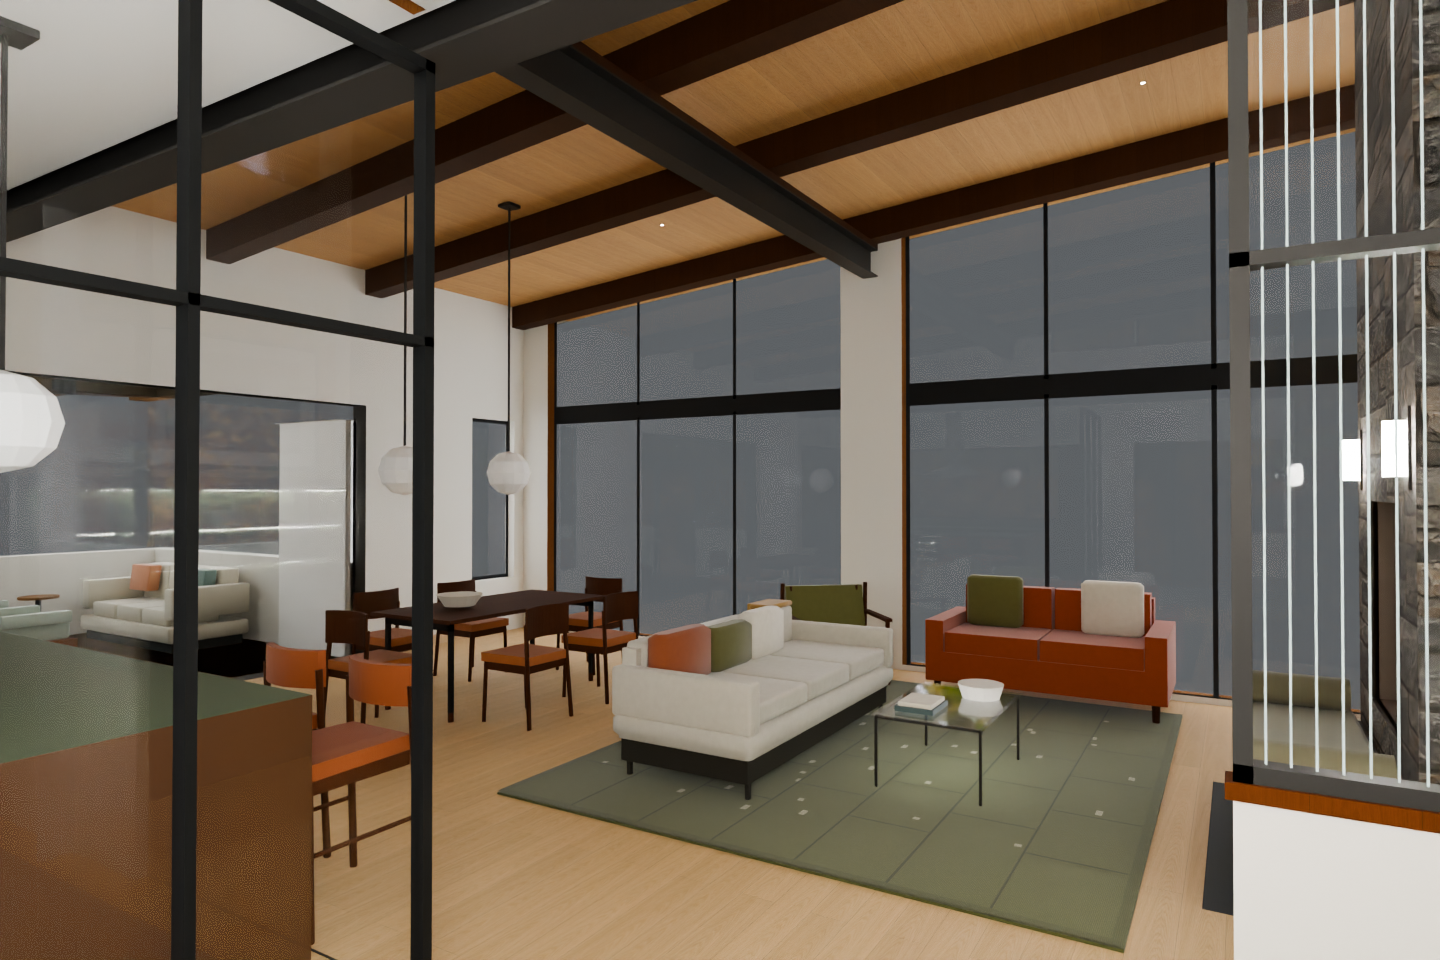
Previous (r4) ↔ now (what changed)
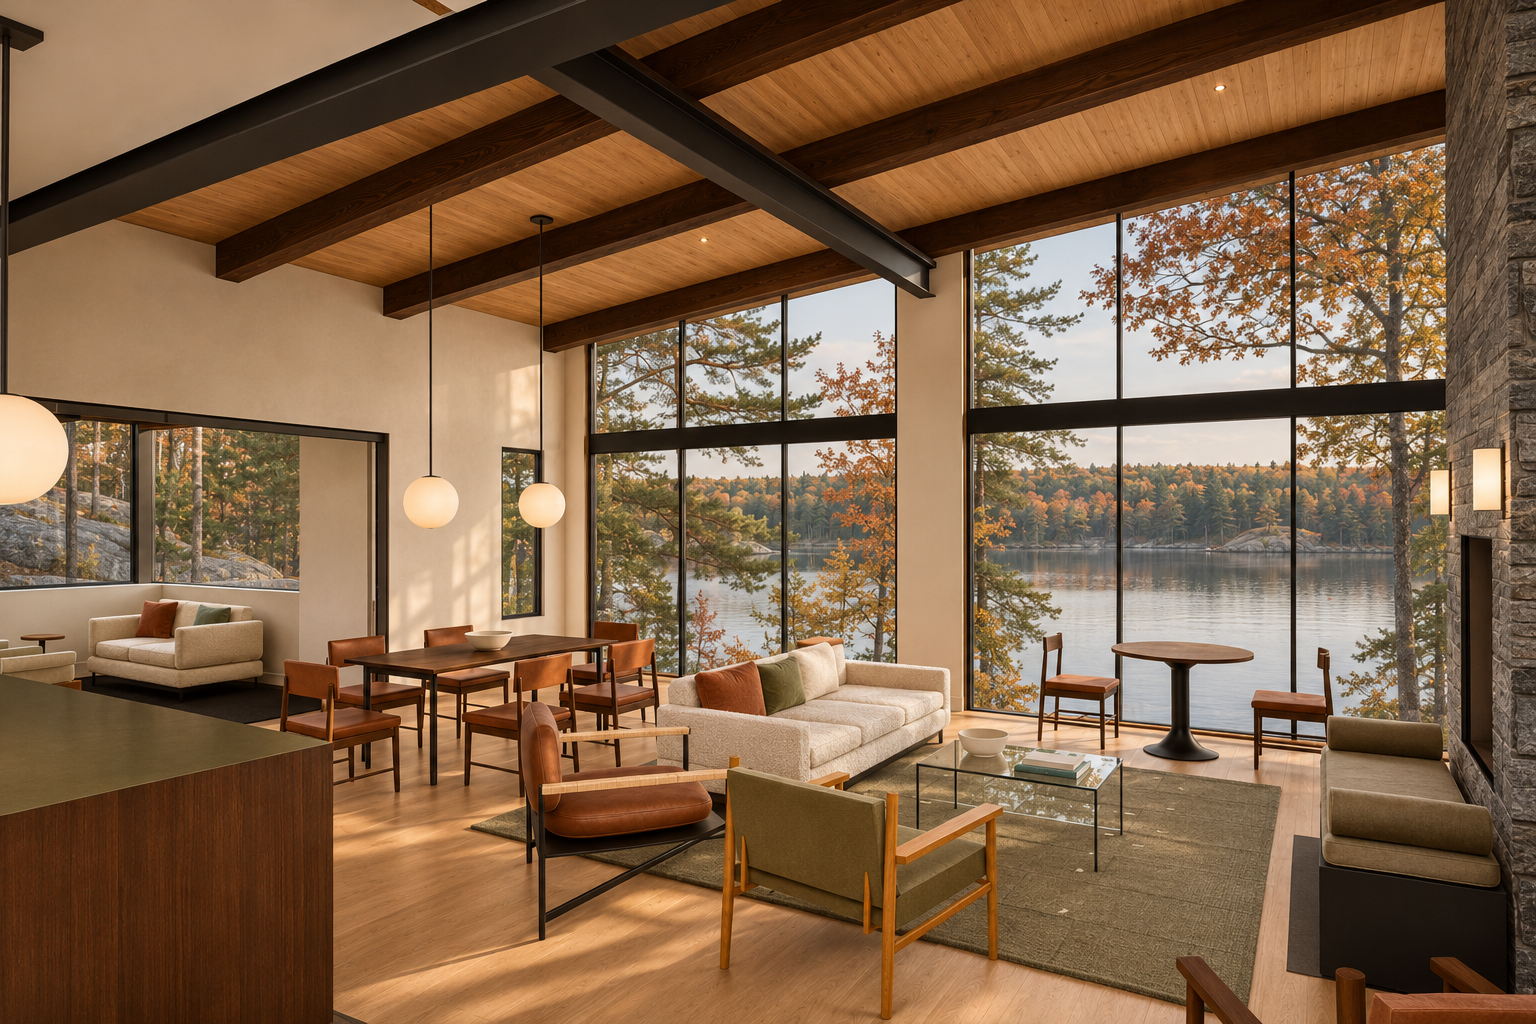
Independent check: pass — Pass for this visible entry-arrival view. No concrete geometry, object or camera departure identified. Off-frame bar, TV, hearth, stair and kitchen details remain unassessed; this is not owner approval.
| Check | Result | Reason |
|---|---|---|
| Fluted walnut bar, olive backsplash, bronze shelves and valance | not-visible | Bar area is outside the frame; foreground counter does not establish its compliance. |
| Black steel reeded-glass screens | pass | Visible right screen has black steel framing and vertically textured translucent glass. |
| Single leaded art-glass pane | not-visible | The relevant lower west half-wall pane is not shown. |
| Article Sede dining chairs | pass | Walnut-toned curved backs and tan seats faithfully develop the simplified native chairs. |
| Rust velvet Timber loveseat | pass | Rust upholstery, native silhouette and two accent cushions are retained. |
| EQ3 Lonny lounge chair | pass | Partially visible chair retains dark walnut framing and olive cushions. |
| Two Doyle counter stools with backs | pass | Two tan upholstered backed stools remain at the foreground counter. |
| Glass-front wine fridge and bottles | not-visible | Wine fridge is not shown. |
| Dark walnut continuous joists | pass | Dark stained timbers retain continuous member silhouettes. |
| Black powder-coated steel | pass | Visible architectural steel consistently reads black. |
| Ashlar Muskoka Grey linear stone | pass | Exposed right-edge stone reads grey and horizontally layered; coverage is limited. |
| Steel hearth bench, split firewood and wool velvet cushion | not-visible | Hearth bench and storage bays are outside the frame. |
| Samsung Frame TV in art mode | not-visible | TV wall is outside the frame. |
| Walnut Nyhavn table with slim black legs | pass | Visible table has a walnut top and restrained dark legs matching the native arrangement. |
| Kasthall Angsmark rug | pass | Rug is mottled olive-sage with faint darker grid lines and no ochre field. |
| Full-height walnut pantry | not-visible | Pantry is outside the frame. |
| Tiny LED pin-lights | pass | Sloped-ceiling lights remain small points rather than large pot lights. |
| Warm white limewash walls | pass | Walls read warm off-white under amber daylight, with subtle surface texture. |
| Warm light wood floor and charcoal entry stone | pass | Visible floor is warm light wood; the charcoal entry zone is not sufficiently shown to assess. |
| Dark walnut kitchen, olive counters and stainless pyramid hood | not-visible | Only foreground walnut cabinetry and an olive-toned counter are visible; full kitchen and hood cannot be assessed. |
| Opal globe pendants | pass | Visible globes read softly luminous opal glass with dark suspension. |
| Black steel and walnut bookcases | not-visible | Bookcases are not exposed. |
| Black freestanding stove | not-visible | Nook stove is outside the frame. |
| Small Oriel seat and two olive bolsters | not-visible | Oriel seating is outside the frame. |
| No floor lamp or plants | pass | No interior floor lamp or plant has been introduced. |
| Professional photographic presentation | pass | Convincing fabric, wood, glass, daylight and contact shadows create an attractive, coherent interior photograph. |
| Wall orientation and openings | pass | Visible walls, solid returns, glazing banks, mullions and horizontal divisions correspond to the native frame. |
| Ceiling slope and continuous joists | pass | Ceiling pitch and timber arrangement are retained; visible joists remain continuous across the steel support. Thin nailer detail is not clearly resolved. |
| Steel beams | pass | Foreground posts, crossmembers and overhead beam retain their positions and proportions. |
| Fireplace, chimney and hearth bench | not-visible | Only a narrow chimney edge is visible; aperture, hearth and bench cannot be compared. |
| Bar, TV and easel | not-visible | The designed bar and TV area is outside this framing. |
| Stair | not-visible | The right screen conceals the stair geometry. |
| Bookcases | not-visible | No bookcase is sufficiently exposed for comparison. |
| Kitchen cabinets, island and stool homes | pass | Visible foreground counter envelope and two backed stools retain their arrangement and scale. |
| Pantry and hood | not-visible | These kitchen components are outside the frame. |
| Furniture, pillows and decor | pass | Visible sofas, lounge chair, dining furniture, cushions and coffee-table books/bowl correspond; no clear object addition or removal. |
| Light count and placement | pass | Three visible globe pendants, tiny ceiling lights and right-side sconces retain their locations; no fixtures appear added to flat plaster ceilings. |
| Camera, framing, aspect and handedness | pass | Both images use the same 3:2 composition with corresponding foreground posts, furniture overlaps and window landmarks. |
| Added or removed objects and hardware | pass | No concrete visible addition, omission or displaced hardware identified. Exterior scenery replaces the native background without changing interior openings. |
Data lineage for this view (source → photograph)
| Stage | Record | SHA-256 |
|---|---|---|
| 1. Your instructions, the transcripts and Michelle’s board | owner-direction-4.json | b020c833e12343a5… |
| 2. Change records within this camera view | CR-1, CR-4, CR-13, CR-14, CR-19, CR-21, CR-22, CR-23, CR-24 | |
| 3. Layout study | layout-study.json (passes 1-3) | 01fdf4336a19f9c8… |
| 4. 2D plan | R34 plan2d.json | 6f93b32b944c8eb2… |
| 5. House model | R30 → R31 → R32 → R33 → R34 | 7625c13f → dbc2c… |
| 6. Variant models (rebased onto R34) | steel, nook-bolsters-r5, steel-hearth-bench-r5, stairs | |
| 7. Preferred model | preferred-v5.json | 83c9aa99dcaba497… |
| 8. Fixed camera | camera.json | 670756f87d901933… |
| 9. Native model view | Blender 4.5.14 frame | c7d3ec0f5343f00c… |
| 10. Native review | ready-for-finishing | |
| 11. Photograph | preferred-r5-entry-arrival-02 · checked-concept | 1743d69381a6d29f… |
| 12. Photograph review | pass | |
| 13. Prompt | prompt text | 776580d9aeaac97a… |
Fixed camera [430, 205, 202] → [560, 420, 205] (inches), 80° field of view, 3:2.
Entry: reeded-glass screen to the kitchen and the art-glass screen (CR-22)
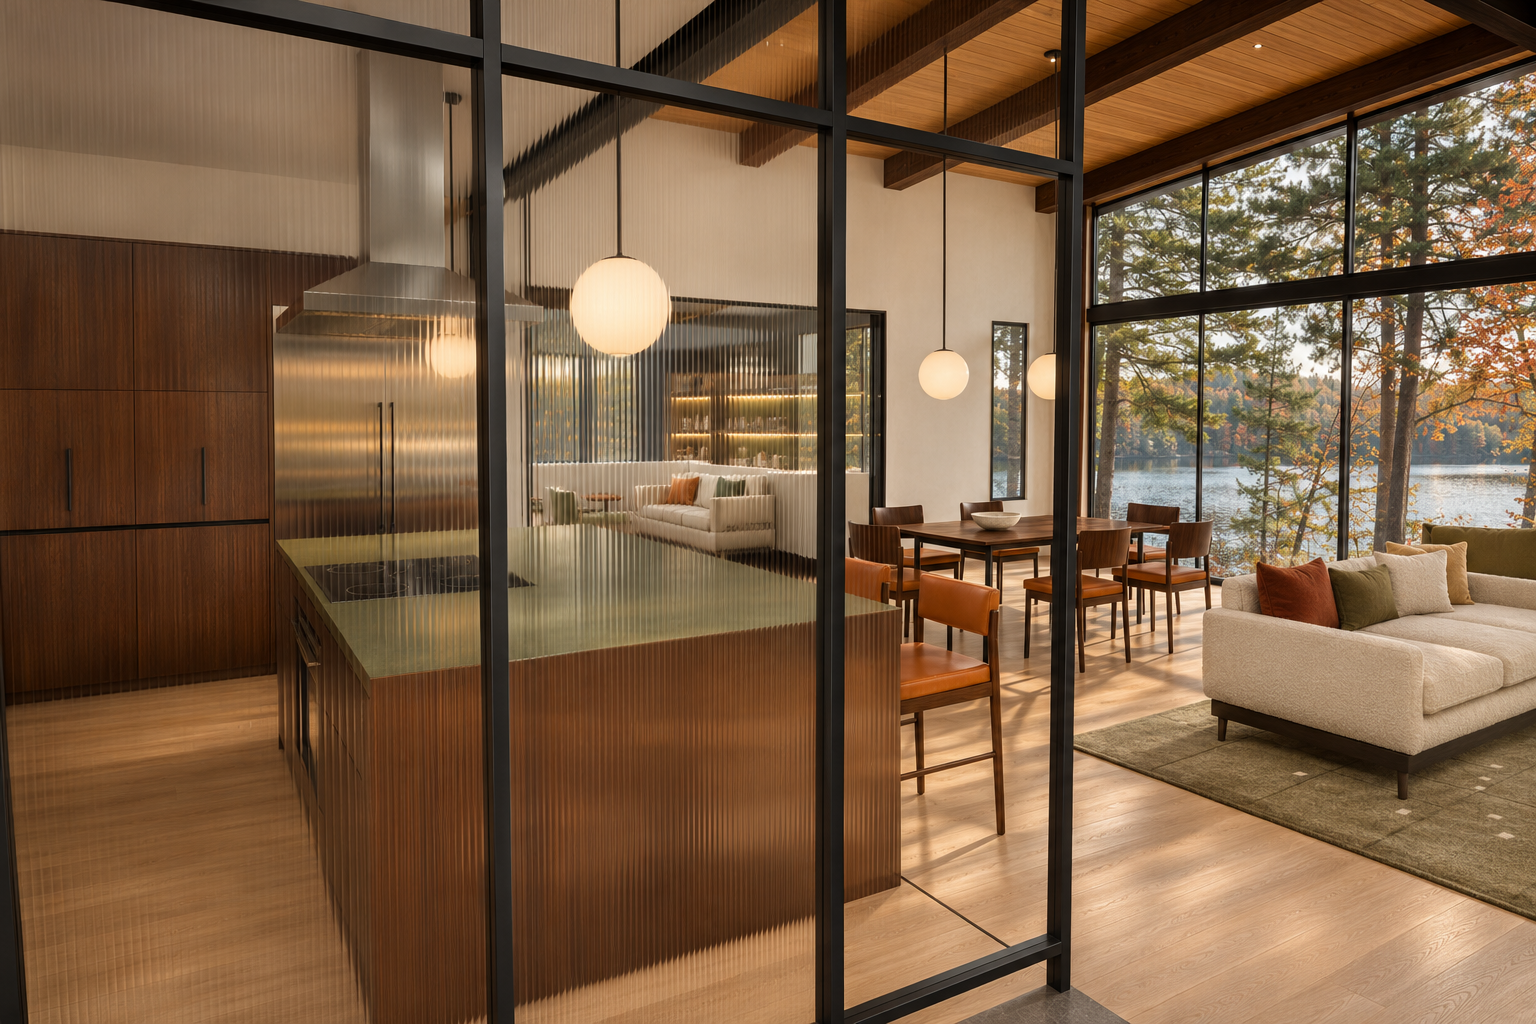
Model view ↔ photograph (geometry check)
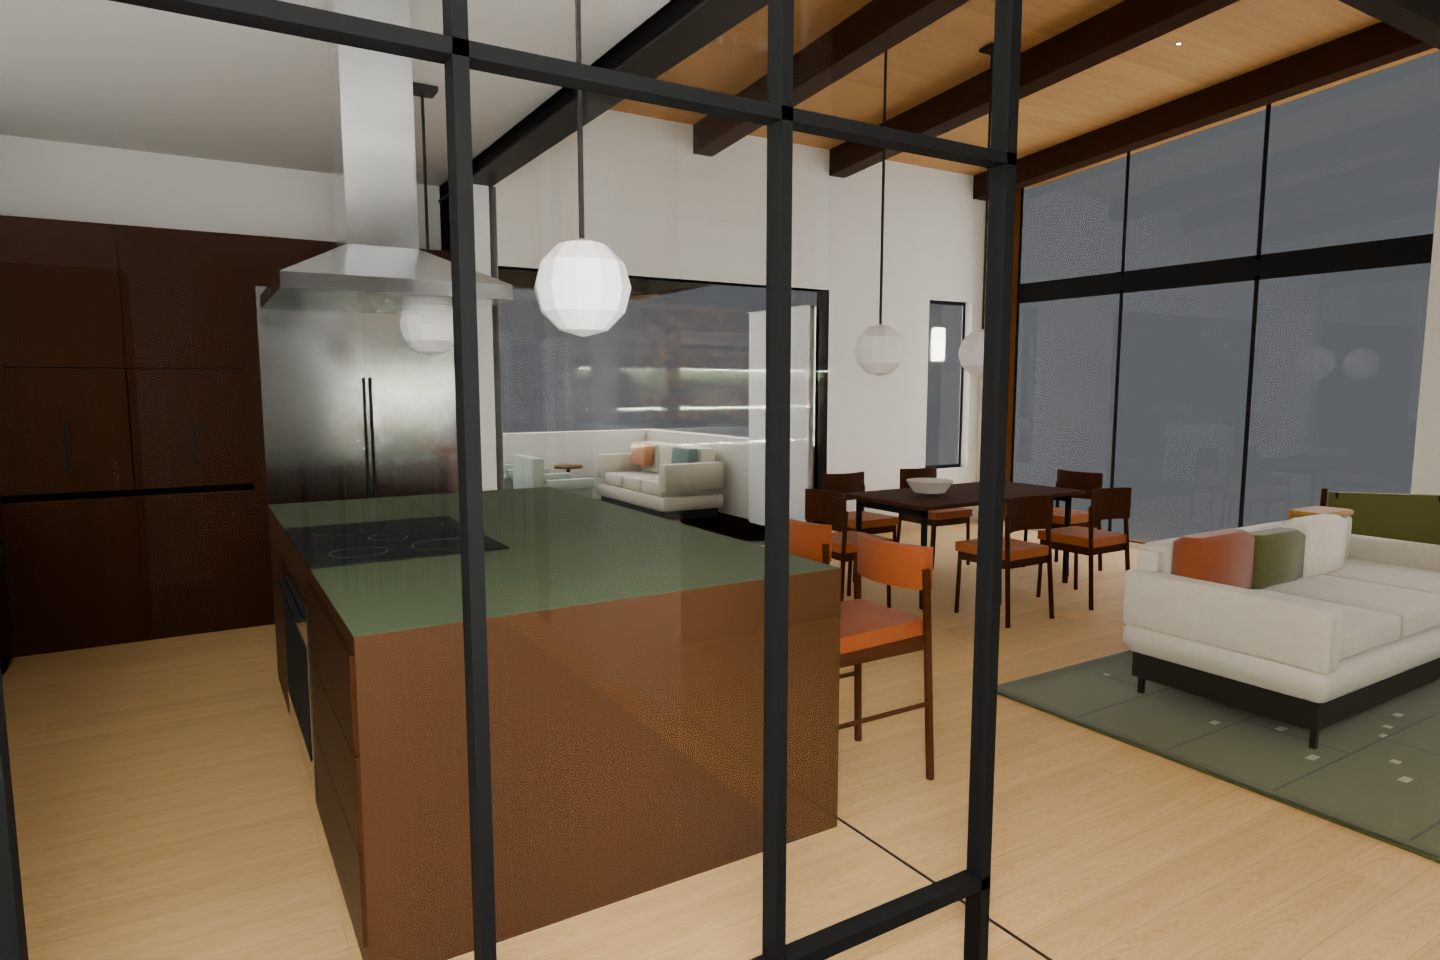
Previous (r4) ↔ now (what changed)
New view this round.
Independent check: pass — Pass for this visible view. The photograph preserves the native composition and visible objects while delivering attractive, convincing materials and lighting. Hidden features remain unverified; this is technical image review, not owner approval.
| Check | Result | Reason |
|---|---|---|
| Fluted walnut bar, olive backsplash, bronze glass shelves and valance | not-visible | Insufficient direct view of the specified bar. |
| Black steel reeded-glass screens | pass | Foreground screen has black framing and convincing vertical reeded glass. |
| Single leaded art-glass pane | not-visible | The lower west pane of the half-wall screen is outside this view. |
| Article Sede dining chairs | pass | Visible chairs preserve curved walnut backs and tan seats, consistent with simplified native forms. |
| Rust velvet Timber loveseat | not-visible | The lake-end loveseat cannot be confidently inspected in the crop. |
| EQ3 Lonny lounge chair | not-visible | No identifiable complete chair is exposed. |
| Two backed Doyle counter stools | pass | Near stool and partially obscured companion retain backed walnut/tan forms and native positions. |
| Glass-front wine fridge and bottles | not-visible | Cabinet side and screen obscure the appliance detail. |
| Dark walnut continuous roof timbers | pass | Visible joists have dark walnut colour and continuous silhouettes. |
| Black powder-coated steel | pass | Visible beams and screen frames read as consistent matte black steel. |
| Ashlar Muskoka Grey linear stone | not-visible | Chimney stone is outside the frame. |
| Steel box hearth bench, split wood and wool velvet upholstery | not-visible | Hearth bench is outside the frame. |
| Samsung Frame TV in art mode | not-visible | TV wall is outside the frame. |
| Walnut Nyhavn table with slim black legs | pass | Visible walnut top and slender dark supports retain native proportions. |
| Kasthall Angsmark olive-sage rug | pass | Rug reads as olive woven melange with restrained grid detail, without a mustard field. |
| Full-height walnut pantry | pass | Left tall cabinet bank remains full height with dark walnut fronts. |
| Tiny black LED pin-lights | pass | Visible ceiling light is a tiny point; no oversized recessed fixtures or added flat-ceiling lights. |
| Warm white limewash walls | pass | Walls read as warm white under sunlight, without a distinct peach finish. |
| Warm light wood floor and charcoal entry stone | pass | Visible floor is warm light wood, including the kitchen; entry stone lies outside the crop. |
| Dark walnut kitchen, olive counters and stainless pyramid hood | pass | All three visible finish elements are present and coherent. |
| Opal globe pendants | pass | Glowing opal spheres hang from slim dark suspensions in corresponding positions. |
| Black steel and walnut bookcases | pass | Visible rear shelves read as walnut within dark framing, though glass limits fine inspection. |
| Black freestanding stove | not-visible | Outside this view. |
| Small Oriel seat and two olive bolsters | not-visible | Seat details cannot be resolved behind the rear seating and screen. |
| No floor lamp or interior plants | pass | Neither appears. |
| Cream boucle fireplace sofa | pass | Foreground sofa remains cream with convincing boucle texture and native cushion arrangement. |
| Wall orientation | pass | Kitchen left, dining centre and lake-facing seating right preserve native orientation and wall returns. |
| Opening count, size and division | pass | Visible lake glazing, narrow rear opening and foreground screen divisions correspond; no clear opening addition or removal. |
| Ceiling slope | pass | Sloped timber ceiling and adjoining flat plaster ceiling retain their native profiles. |
| Continuous roof joists and thin nailer | pass | Visible timbers remain continuous across the black beam; no invented splice or substantial bearing block is apparent. |
| Steel beams | pass | Visible dark structural members retain their positions and proportions. |
| Fireplace, chimney and hearth bench | not-visible | Outside this framing. |
| Bar, TV and easel configuration | not-visible | The complete bar/TV wall and option-specific equipment cannot be inspected here. |
| Stair | not-visible | Outside this framing. |
| Bookcases | pass | Rear shelving retains its visible extent and shelf arrangement through the screen. |
| Kitchen cabinets, island, stool homes, pantry and hood | pass | Tall cabinet bank, island, induction, stainless hood and visible backed stools preserve native placement and scale; obscured components remain unverified. |
| Furniture, pillows and decor | pass | Visible sofas, dining furniture, stools, cushions and table bowl correspond to the native frame; no clear added furnishing or decor. |
| Light fixture count and position | pass | Globe pendants and visible tiny ceiling point retain their positions. Reflected globes do not establish extra fixtures; no large pot lights appear. |
| Camera, framing, aspect and handedness | pass | Both frames are 3:2, with corresponding foreground mullions, hood, pendants and sofa crop; no consequential camera drift or mirroring is apparent. |
| Added or removed objects and hardware | pass | No concrete addition or omission is visible. Exterior trees are landscape context, not added interior plants. |
Data lineage for this view (source → photograph)
| Stage | Record | SHA-256 |
|---|---|---|
| 1. Your instructions, the transcripts and Michelle’s board | owner-direction-4.json | b020c833e12343a5… |
| 2. Change records within this camera view | CR-1, CR-4, CR-6, CR-13, CR-17, CR-19, CR-21, CR-22, CR-23, CR-24 | |
| 3. Layout study | layout-study.json (passes 1-3) | 01fdf4336a19f9c8… |
| 4. 2D plan | R34 plan2d.json | 6f93b32b944c8eb2… |
| 5. House model | R30 → R31 → R32 → R33 → R34 | 7625c13f → dbc2c… |
| 6. Variant models (rebased onto R34) | steel, nook-bolsters-r5, steel-hearth-bench-r5, stairs | |
| 7. Preferred model | preferred-v5.json | 83c9aa99dcaba497… |
| 8. Fixed camera | camera.json | a8af51dd19852801… |
| 9. Native model view | Blender 4.5.14 frame | 1aba249ccb443952… |
| 10. Native review | ready-for-finishing | |
| 11. Photograph | preferred-r5-entry-screens-01 · checked-concept | 844b896a85195a59… |
| 12. Photograph review | pass | |
| 13. Prompt | prompt text | 55d2f6f54d8bd019… |
Fixed camera [452, 205, 198] → [545, 262, 186] (inches), 80° field of view, 3:2.
Nook: stove and bookcase, the Great Room beyond
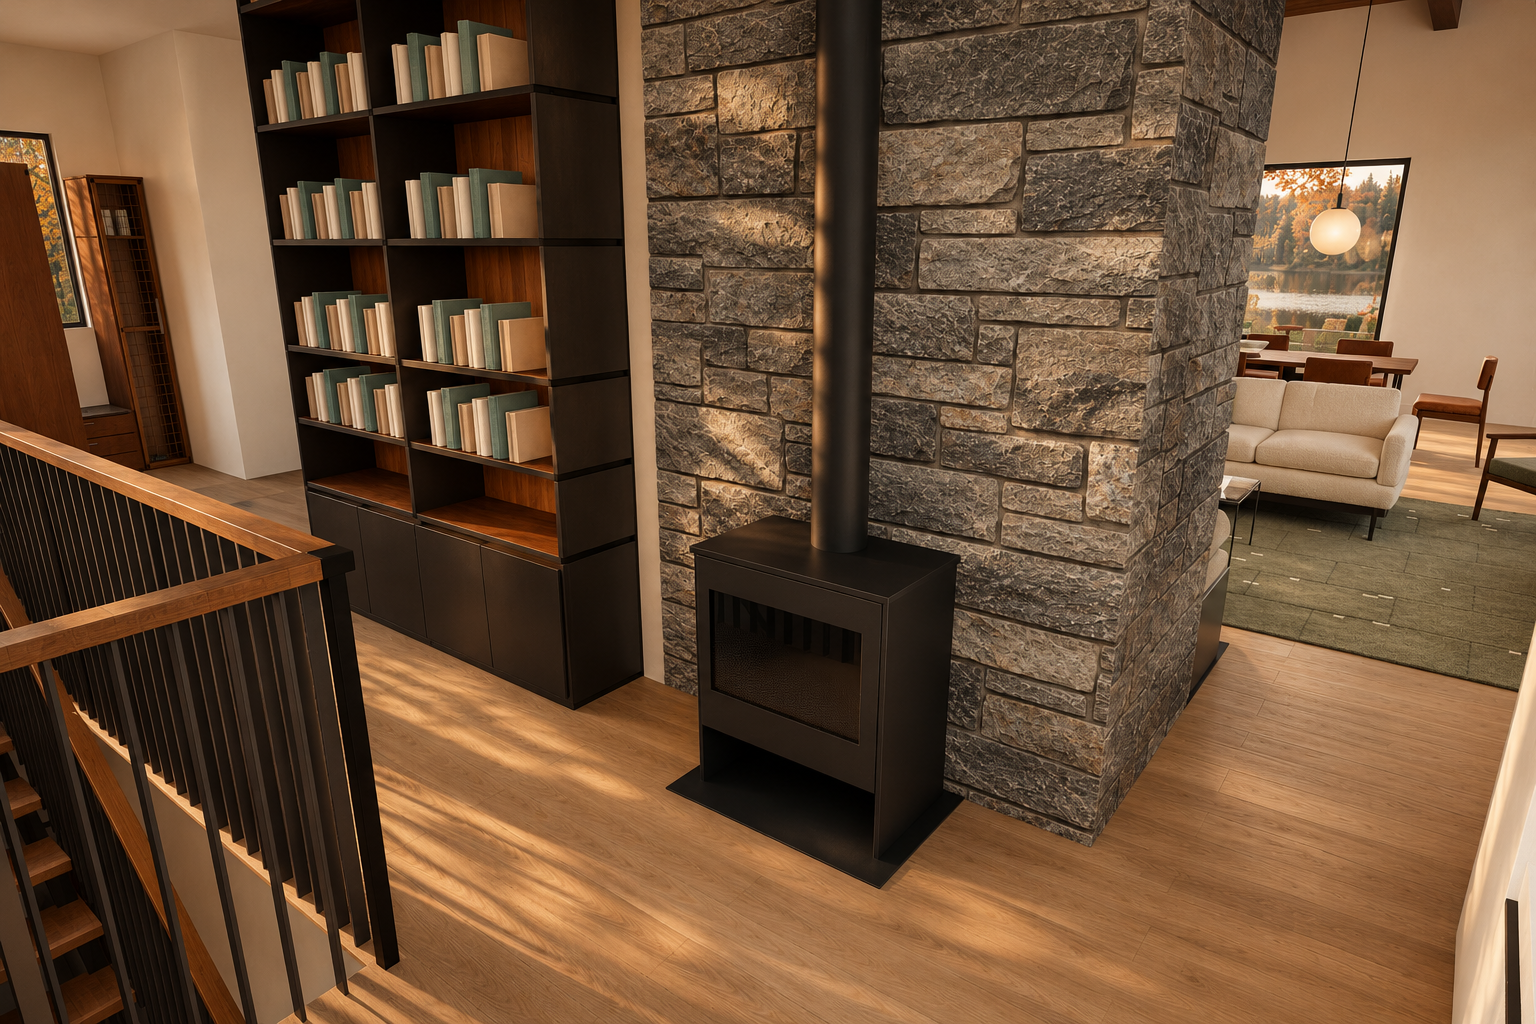
Model view ↔ photograph (geometry check)
Previous (r4) ↔ now (what changed)
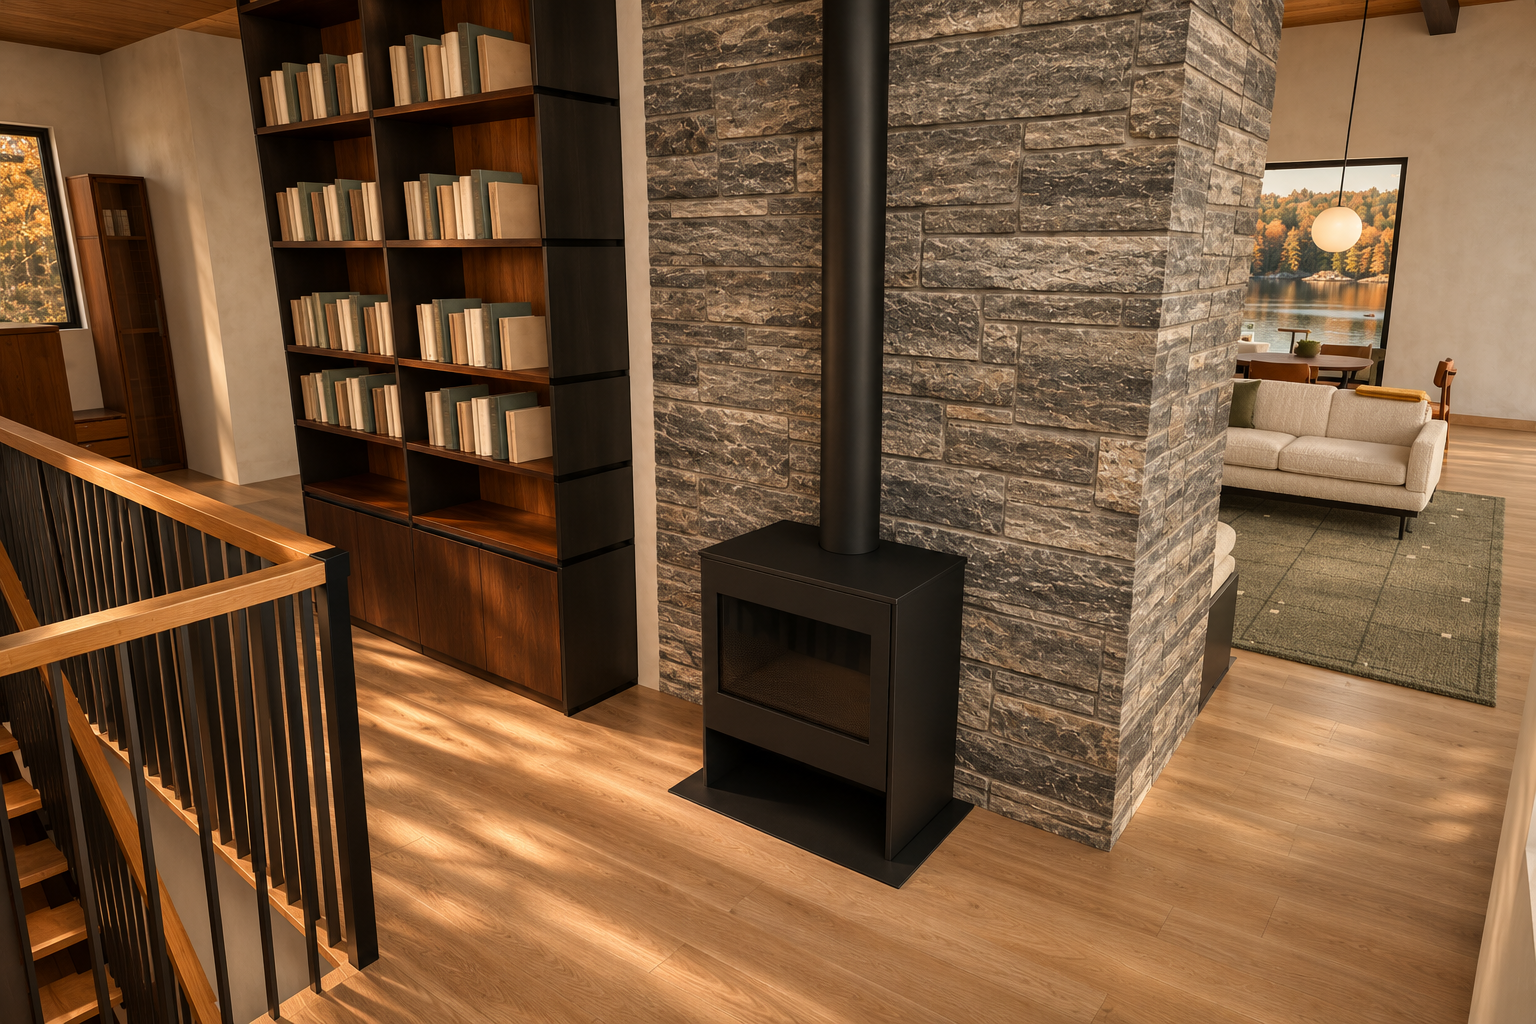
Independent check: pass — Pass for this visible nook-stove view. No clear geometry, object or camera departure is apparent. Hidden features remain unassessed; this is technical image review, not owner approval.
| Check | Result | Reason |
|---|---|---|
| Fluted walnut bar, olive stone, bronze glass shelves and valance | not-visible | Bar is occluded. |
| Black steel reeded-glass screens and leaded art-glass pane | not-visible | Neither screen is sufficiently shown. |
| Article Sede dining chairs | pass | Visible chairs retain the simplified curved-back forms with warm walnut frames and tan seats. |
| Rust velvet Timber loveseat | not-visible | No identifiable rust loveseat is exposed. |
| EQ3 Lonny lounge chair | pass | The partial chair at the right edge retains its dark wood frame and olive cushion. |
| Two backed Doyle island stools | not-visible | Island seating is outside the frame. |
| Glass-front wine fridge with bottles | not-visible | Wine fridge is not shown. |
| Dark walnut continuous roof joists | not-visible | Only cropped upper timber fragments are visible. |
| Black powder-coated steel | pass | Visible railing and shelving metal remain dark black. |
| Ashlar Muskoka Grey stone | pass | The selected grey linear ashlar pattern is retained with convincing mineral texture and relief. |
| Steel box hearth bench, split wood and wool velvet cushion | not-visible | The Great Room hearth seating and storage are hidden. |
| Samsung Frame TV in art mode | not-visible | TV wall is occluded. |
| Walnut Nyhavn table with slim black legs | pass | Visible tabletop reads as walnut and retains the native proportions; legs are mostly obscured. |
| Kasthall Angsmark olive-sage rug | pass | Rug remains muted olive-sage with subtle woven variation and faint grid marks, without an ochre field. |
| Full-height walnut pantry | not-visible | Pantry is outside the frame. |
| Tiny black LED pin-lights; no large pot lights | not-visible | The sloped ceiling lighting is cropped out; no invented fixtures appear on visible plaster ceilings. |
| Warm white limewash walls | pass | Walls read as warm off-white under golden daylight, without an evident peach finish substitution. |
| Warm light wood floor and charcoal entry stone | pass | Visible floor is warm light wood; the partial darker entry flooring remains in its native location. |
| Dark walnut kitchen, olive counters and stainless pyramid hood | not-visible | Kitchen is not shown. |
| Opal globe pendants | pass | The visible dining pendant has an opal globe and dark suspension. |
| Black steel and walnut bookcases | pass | Shelving combines dark framing with warm walnut shelves and closed storage. |
| Black freestanding stove | pass | Stove and flue retain a restrained matte-black finish. |
| Small Oriel seat with two olive bolsters | not-visible | Oriel seating is outside this view. |
| No floor lamp or plants | pass | Neither is added to the visible interior. |
| Cream boucle fireplace sofa | pass | Visible sofa remains cream with convincing textured upholstery. |
| Photographic quality and styling | pass | Natural daylight, contact shadows, textured upholstery, walnut grain and stone relief create an attractive, convincingly photographic interior. |
| Wall orientation and openings | pass | Chimney faces, adjoining walls and visible background openings retain their orientation, proportions and divisions. |
| Ceiling slope, continuous roof joists and thin nailer | not-visible | The upper construction is cropped out; continuity over the beam cannot be assessed. |
| Steel beams | not-visible | No sufficiently exposed beam or connection is shown. |
| Stove, chimney and hearth | pass | Black stove, vertical flue, rectangular floor plate and masonry corner retain their native placement, scale and silhouettes. The Great Room hearth bench is obscured. |
| Bar, TV, easel and half-wall screen | not-visible | These elements are hidden behind the chimney or outside the frame. |
| Stair | pass | Stair opening, timber handrail, dark posts, vertical infill and visible treads match the native arrangement. |
| Bookcases | pass | Full-height shelving, lower closed cabinets and grouped books preserve their divisions, placement and scale. |
| Kitchen cabinets, island, stool homes, pantry and hood | not-visible | The kitchen is outside this view. |
| Furniture, pillows and decor | pass | Visible cream sofa, dining furniture, partial foreground chair, coffee-table edge and rug retain their arrangement. Upholstery detailing does not introduce a new furniture silhouette. |
| Light fixture count and position | pass | The single visible globe pendant retains its position and suspension. No additional ceiling fixtures appear. |
| Camera framing, aspect and handedness | pass | Both frames use a 3:2 aspect ratio with matching chimney, stove, bookcase and stair landmarks; no material reframing or mirroring is apparent. |
| Added or removed objects and hardware | pass | No clear object addition or omission is visible. Exterior scenery and sunlight provide photographic context without changing the interior arrangement. |
Data lineage for this view (source → photograph)
| Stage | Record | SHA-256 |
|---|---|---|
| 1. Your instructions, the transcripts and Michelle’s board | owner-direction-4.json | b020c833e12343a5… |
| 2. Change records within this camera view | CR-1, CR-4, CR-6, CR-13, CR-14, CR-17, CR-20, CR-21, CR-22, CR-23, CR-24 | |
| 3. Layout study | layout-study.json (passes 1-3) | 01fdf4336a19f9c8… |
| 4. 2D plan | R34 plan2d.json | 6f93b32b944c8eb2… |
| 5. House model | R30 → R31 → R32 → R33 → R34 | 7625c13f → dbc2c… |
| 6. Variant models (rebased onto R34) | steel, nook-bolsters-r5, steel-hearth-bench-r5, stairs | |
| 7. Preferred model | preferred-v5.json | 83c9aa99dcaba497… |
| 8. Fixed camera | camera.json | 1b9b290b36e91b27… |
| 9. Native model view | Blender 4.5.14 frame | 046991c00f5ba858… |
| 10. Native review | ready-for-finishing | |
| 11. Photograph | preferred-r5-nook-stove-02 · checked-concept | 5788633ef944d0d7… |
| 12. Photograph review | pass | |
| 13. Prompt | prompt text | fdc3099c28ee0375… |
Fixed camera [275, 448, 205] → [352, 389, 176] (inches), 80° field of view, 3:2.
Nook: Oriel window seat and side casements
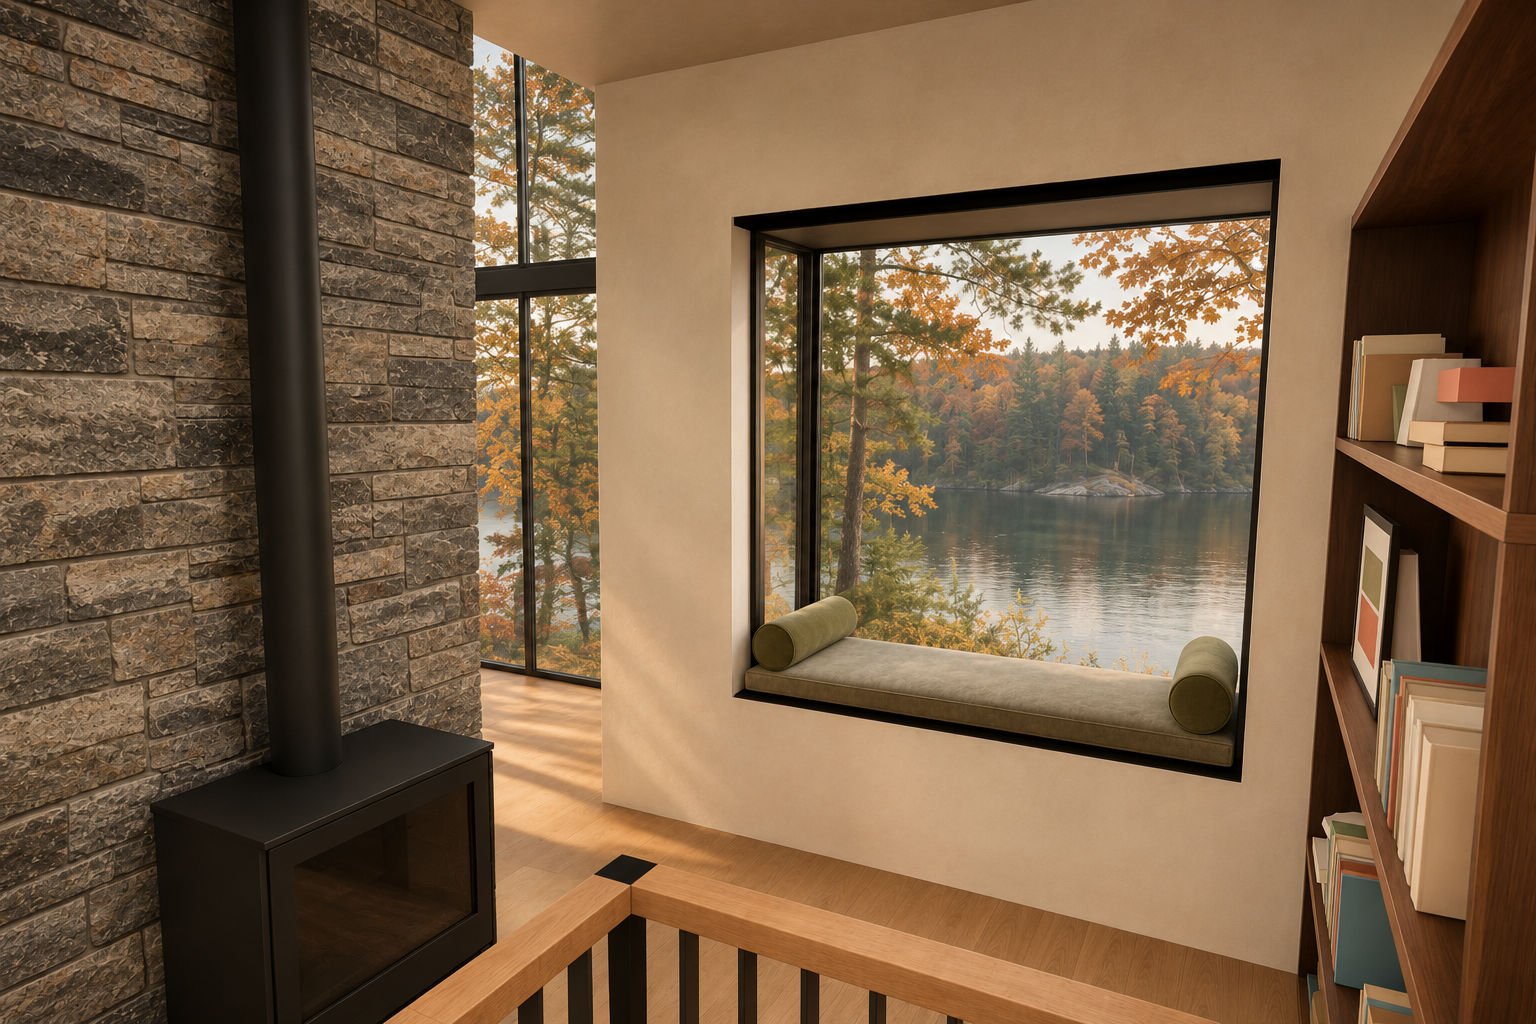
Model view ↔ photograph (geometry check)
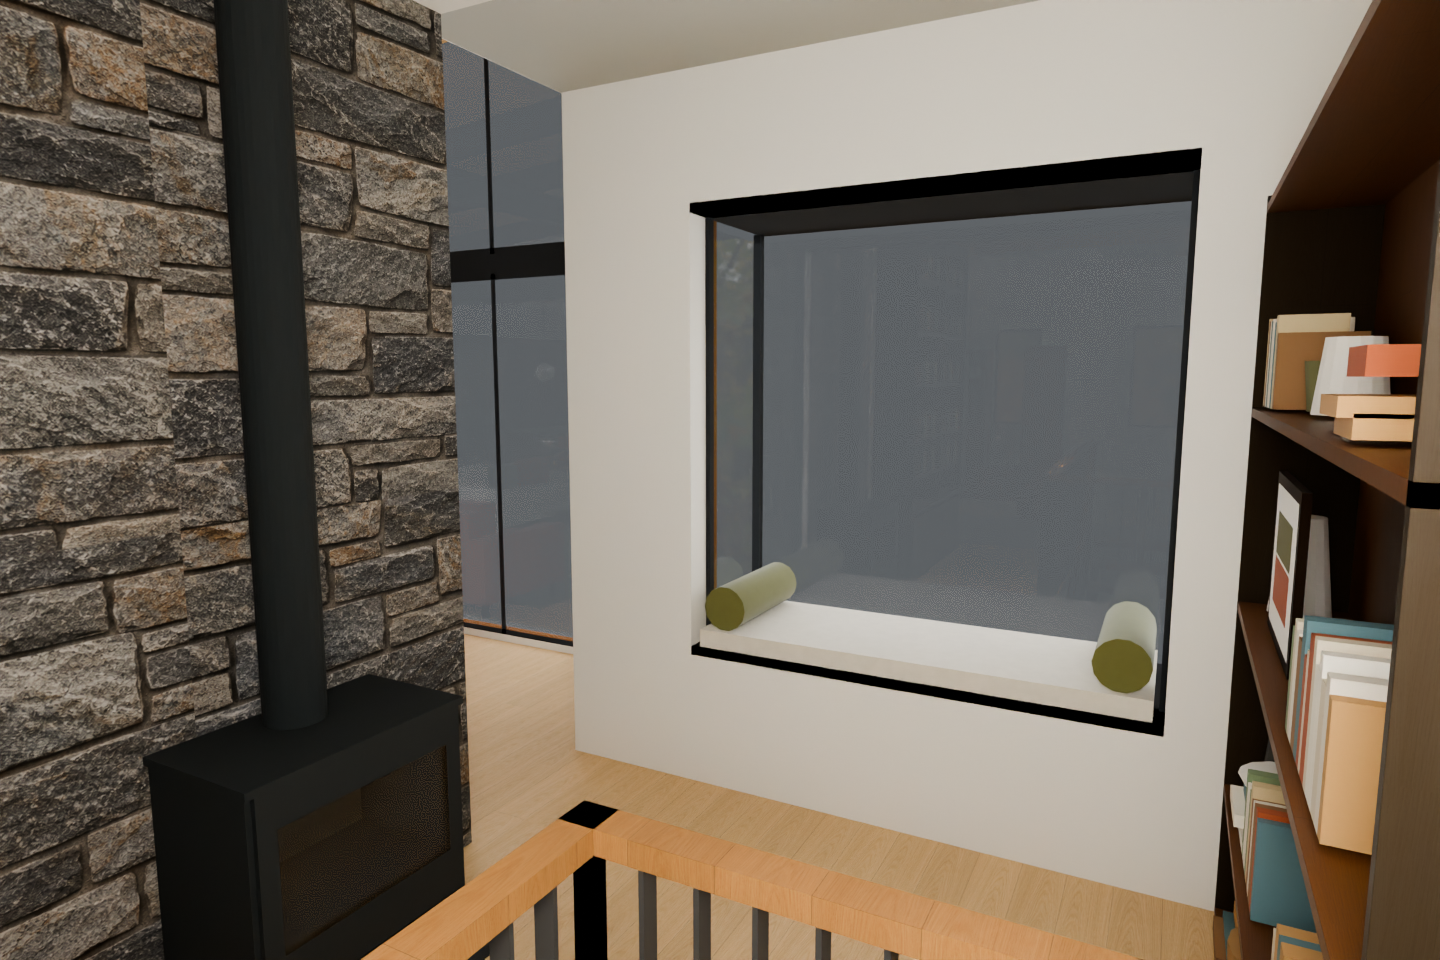
Previous (r4) ↔ now (what changed)
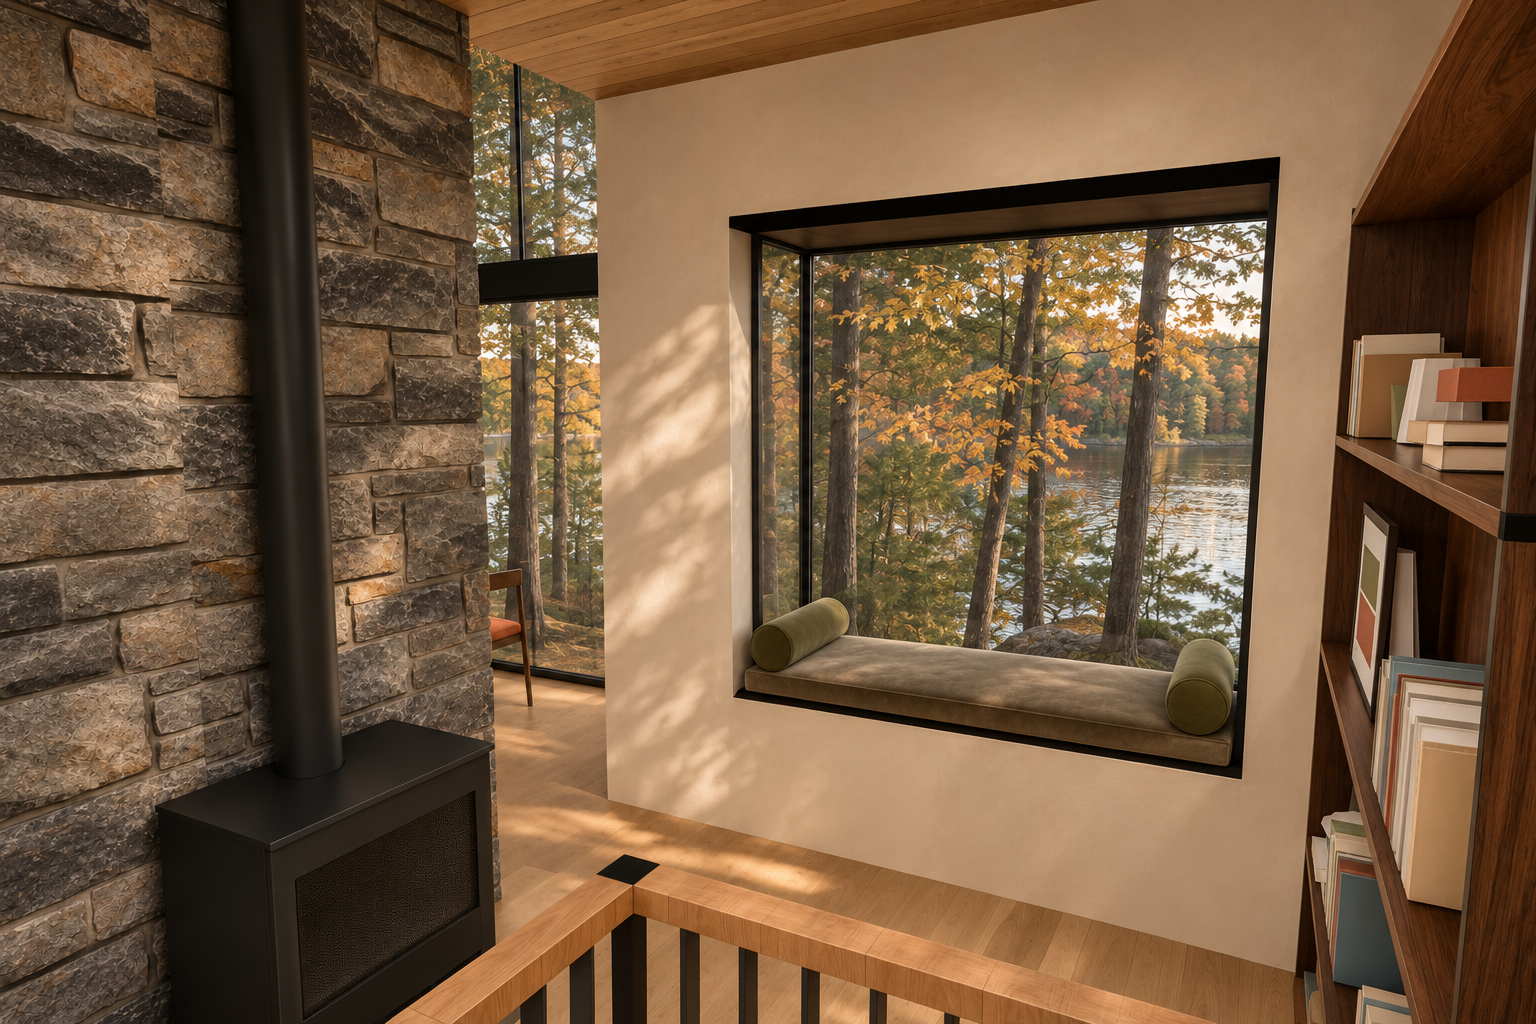
Independent check: pass — Pass for this camera: convincing photographic finishing with no clear interior geometry, object or camera departure. Most wider-room preferences cannot be assessed from this close view.
| Check | Result | Reason |
|---|---|---|
| Fluted walnut bar, olive stone, bronze glass shelves and valance | not-visible | Bar area is outside the frame. |
| Black steel reeded/art-glass screens | not-visible | Screens are outside the frame. |
| Article Sede chairs, Timber loveseat and Lonny lounge chair | not-visible | These seating pieces are outside the frame. |
| Doyle stools and glass-front wine fridge | not-visible | Island and bar appliances are outside the frame. |
| Continuous dark walnut joists | not-visible | Roof timbers are outside the frame. |
| Black powder-coated steel | pass | Visible stove, flue, window framing and railing infill read as restrained matte black metal. |
| Ashlar Muskoka Grey linear stone | pass | Grey linear masonry preserves the native study's recognizable coursing and texture. |
| Steel box hearth bench, split wood and wool velvet upholstery | not-visible | Great Room hearth seating and storage are outside the frame. |
| Samsung Frame TV in art mode | not-visible | TV location is outside the frame. |
| Nyhavn dining table and Angsmark rug | not-visible | Dining and rug areas are outside the frame. |
| Full-height walnut pantry and kitchen finishes | not-visible | Kitchen is outside the frame. |
| Tiny LED pin-lights and opal pendants | not-visible | No relevant fixtures are visible. |
| Warm white limewash walls | pass | Walls read as softly textured warm ivory under warm daylight, without a strong peach finish. |
| Warm light wood floor and charcoal entry stone | pass | Visible floor has warm light wood character; entry stone is outside the frame. |
| Black steel and walnut bookcases | not-visible | Walnut shelving is clear, but the cropped frame does not establish the supporting steel construction. |
| Black freestanding stove | pass | Black stove and continuous flue remain visible beside the seat. |
| Small Oriel seat with two olive bolsters | pass | Seat remains within the recess, with exactly two olive cylindrical bolsters. |
| No floor lamp or plants | pass | Neither is introduced inside the room; outdoor trees are scenery. |
| Professional photographic presentation | pass | Convincing upholstery, wood grain, masonry, daylight and lake reflections create an attractive interior photograph. |
| Wall orientation and openings | pass | Chimney, left glazing, recessed Oriel and right bookcase retain their orientation, proportions and visible divisions. |
| Ceiling slope | pass | Visible ceiling and wall junctions follow the native frame. |
| Roof joists, nailer and structural steel beams | not-visible | The relevant bearing assemblies are outside this close view. |
| Fireplace, chimney and hearth bench | pass | Visible chimney, black stove and flue retain their placement and scale. The Great Room hearth bench is outside the frame. |
| Bar, TV and easel | not-visible | This camera does not show the proposed bar/TV area. |
| Stair | pass | Foreground timber rail, black infill and corner geometry remain consistent. |
| Bookcases | pass | Right shelving, books and framed objects retain their arrangement; no obvious additions or omissions. |
| Kitchen cabinets, island, stools, pantry and hood | not-visible | Kitchen components are outside the frame. |
| Furniture, cushions and decor | pass | Recessed seat and exactly two cylindrical bolsters retain their positions and relative scale. |
| Lighting and hardware | pass | No new interior fixtures or conspicuous hardware are introduced. |
| Camera, framing, aspect and handedness | pass | Both images use a 3:2 frame with corresponding window corners, chimney edge, shelving and railing landmarks; no mirroring or substantial reframing. |
| Added or removed objects | pass | No evident interior object additions or removals. Exterior scenery replaces the native's opaque-looking glazing presentation. |
Data lineage for this view (source → photograph)
| Stage | Record | SHA-256 |
|---|---|---|
| 1. Your instructions, the transcripts and Michelle’s board | owner-direction-4.json | b020c833e12343a5… |
| 2. Change records within this camera view | CR-1, CR-9, CR-13, CR-14, CR-16, CR-21 | |
| 3. Layout study | layout-study.json (passes 1-3) | 01fdf4336a19f9c8… |
| 4. 2D plan | R34 plan2d.json | 6f93b32b944c8eb2… |
| 5. House model | R30 → R31 → R32 → R33 → R34 | 7625c13f → dbc2c… |
| 6. Variant models (rebased onto R34) | steel, nook-bolsters-r5, steel-hearth-bench-r5, stairs | |
| 7. Preferred model | preferred-v5.json | 83c9aa99dcaba497… |
| 8. Fixed camera | camera.json | 8598e4d1d04f76de… |
| 9. Native model view | Blender 4.5.14 frame | 57b0acc5a0bb33c4… |
| 10. Native review | ready-for-finishing | |
| 11. Photograph | preferred-r5-nook-window-seat-01 · checked-concept | 7bc2965d4ee11773… |
| 12. Photograph review | pass | |
| 13. Prompt | prompt text | ea6c0a0147854313… |
Fixed camera [278, 333, 208] → [328, 427, 195] (inches), 80° field of view, 3:2.
Nook seat: through the side casement to the Great Room casement (CR-16)
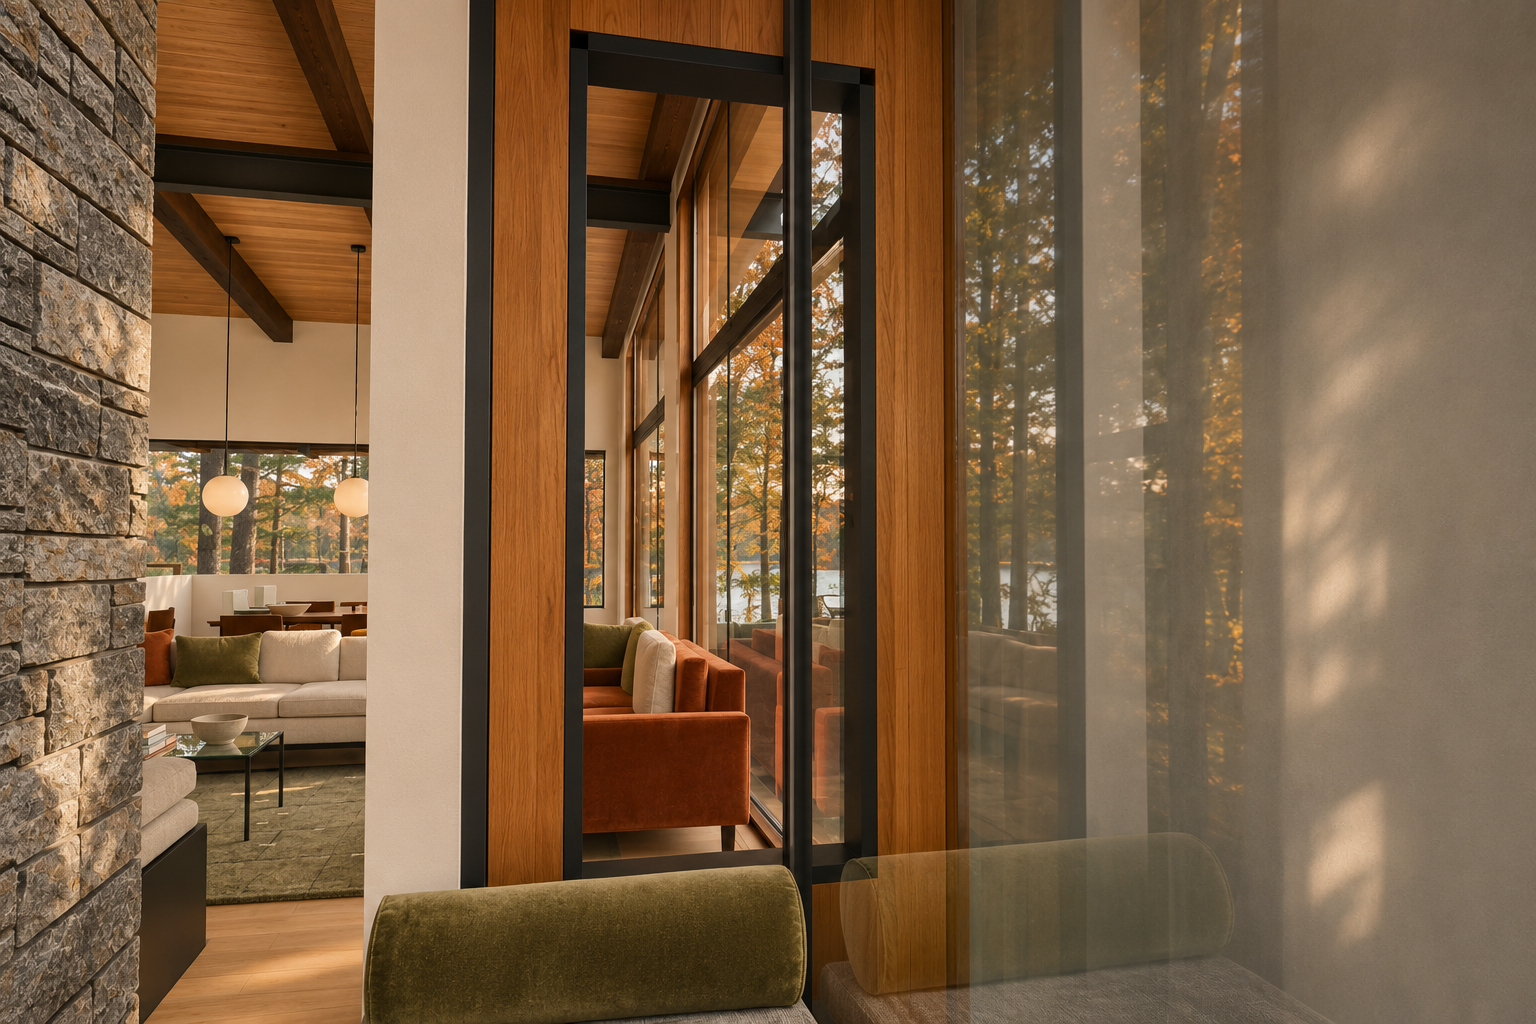
Model view ↔ photograph (geometry check)
Previous (r4) ↔ now (what changed)
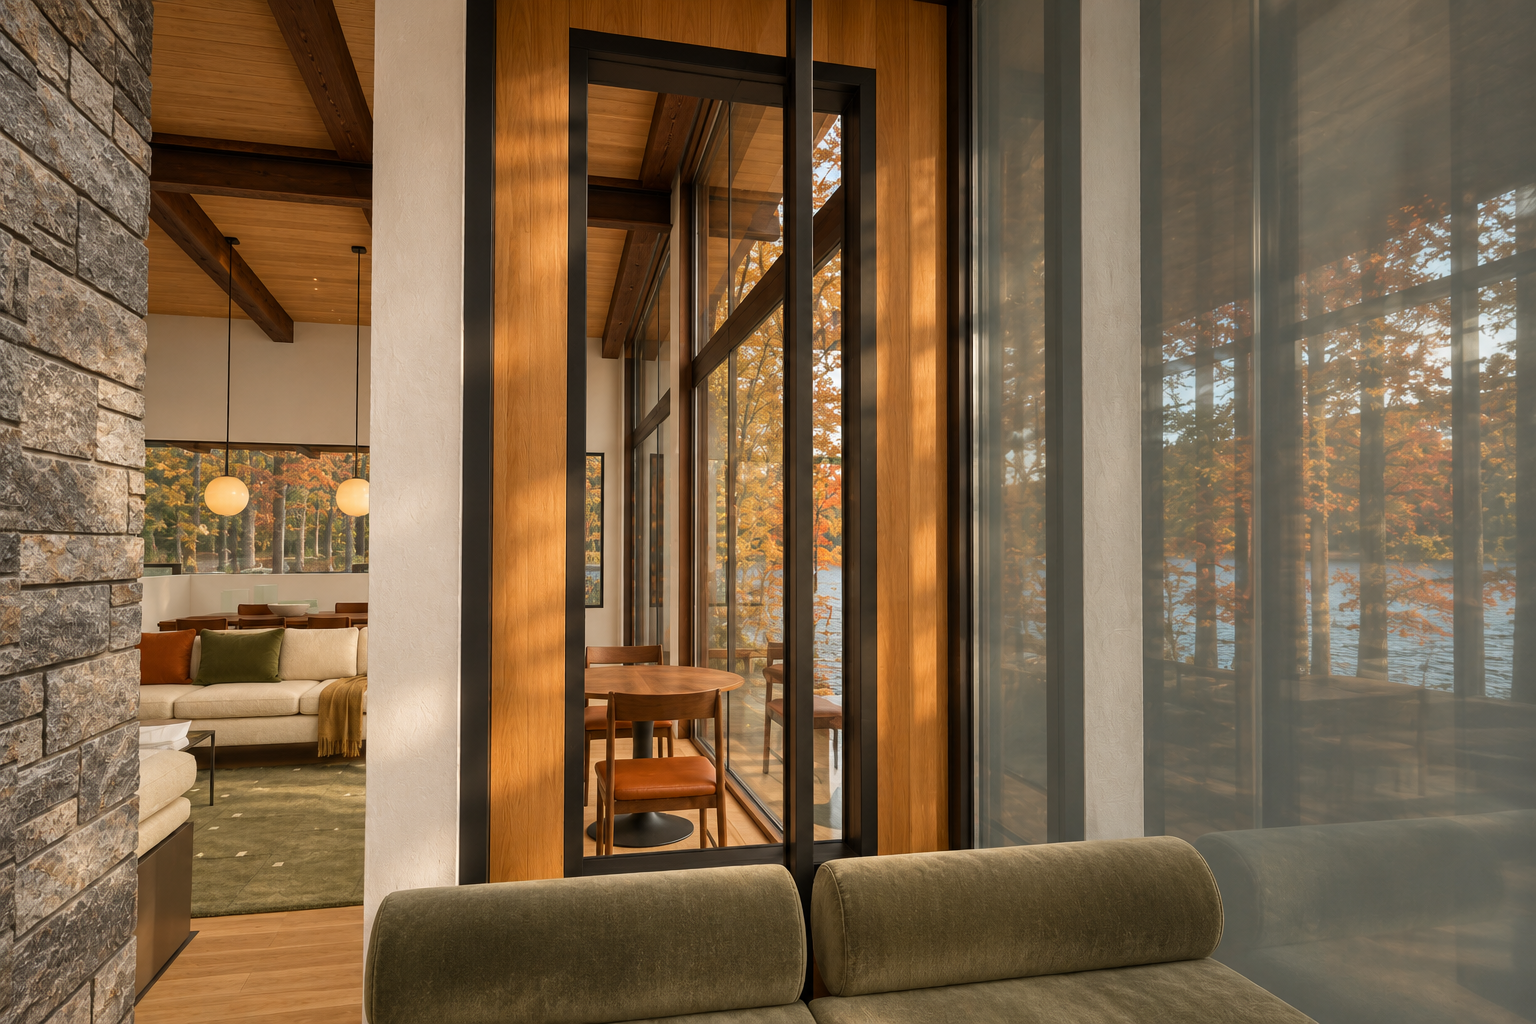
Independent check: pass — Pass for the visible scope. The photograph closely preserves native geometry, furniture and framing while convincingly improving materials and light. Hidden features and joist bearing details remain unverified; this is technical review, not owner approval.
| Check | Result | Reason |
|---|---|---|
| Fluted walnut/olive stone/bronze bar | not-visible | Outside frame. |
| Black steel reeded-glass screens and leaded pane | not-visible | The relevant half-wall and entry screens are not shown. |
| Article Sede dining chairs | pass | Partially visible walnut chairs retain the native curved-back silhouettes; seat detail is largely obscured. |
| Rust velvet Timber loveseat | pass | Rust upholstery and native loveseat silhouette are retained. |
| EQ3 Lonny lounge chair | not-visible | Insufficient chair visibility to identify its frame and cushions. |
| Two Doyle island stools | not-visible | Island outside frame. |
| Wine fridge and bottles | not-visible | Outside frame. |
| Dark walnut continuous joists | pass | Visible joists have dark walnut colouring; concealed bearing continuity remains unverified. |
| Black powder-coated steel | pass | Visible steel and window framing read as matte black. |
| Ashlar Muskoka Grey linear stone | pass | Grey linear stone follows the native chimney pattern. |
| Steel box hearth bench, split wood and wool velvet | not-visible | Bench structure and wood bays are cropped out; visible bolster upholstery alone cannot establish the assembly. |
| Samsung Frame TV in art mode | not-visible | Outside frame. |
| Walnut Nyhavn table with slim black legs | not-visible | Only a distant tabletop fragment is exposed; legs cannot be checked. |
| Kasthall Angsmark olive-sage rug | pass | Visible rug is olive with subdued darker grid lines, without an ochre field. |
| Full-height walnut pantry | not-visible | Outside frame. |
| Tiny black pin-lights; no large pot lights | pass | No oversized recessed fixtures or added flat-ceiling lights. |
| Warm white limewash walls | pass | Walls read as warm off-white with subtle mineral texture, rather than peach. |
| Warm light wood floor and charcoal entry stone | pass | Visible floor is warm light wood; entry stone is outside the crop. |
| Dark walnut/olive kitchen and stainless pyramid hood | not-visible | Outside frame. |
| Opal globe pendants | pass | Two visible opal globes have black suspension hardware. |
| Black steel/walnut bookcases | not-visible | Outside the usable view. |
| Black freestanding stove | not-visible | Outside frame. |
| Small Oriel seat with two olive bolsters | pass | Cropped foreground seat and reflected olive bolster preserve the native arrangement; both physical bolster ends are not fully exposed. |
| No floor lamp or plants | pass | No interior floor lamp or plant added; exterior trees are landscape context. |
| Photographic quality and styling | pass | Convincing upholstery, stone, wood grain, warm daylight and coherent glazing reflections create an attractive professional interior photograph. |
| Wall orientation | pass | Stone wall left, white pier centrally and glazed nook return right retain their orientation. |
| Opening count, size and division | pass | Visible casement frames, mullions and receding glazing divisions match the native frame. |
| Ceiling slope | pass | Visible wood ceiling planes and their junctions retain the native slopes. |
| Continuous roof joists and thin nailer | not-visible | Joist portions are visible, but this crop does not expose enough of the bearing detail to verify continuity and nailer. |
| Steel beams | pass | Visible dark horizontal and vertical members retain their positions and proportions. |
| Fireplace/chimney/hearth bench | pass | Visible chimney edge and cropped foreground bench/bolster match; firebox and storage bays are outside the frame. |
| Bar/TV/easel | not-visible | The designed bar and TV wall are outside this view. |
| Stair | not-visible | Outside the crop. |
| Bookcases | not-visible | No sufficiently exposed bookcase for comparison. |
| Kitchen cabinets/island/stool homes/pantry/hood | not-visible | Kitchen fixtures are outside this view. |
| Furniture, pillows and decor | pass | Cream sofa, rust loveseat, cushions, foreground bolster, dining furniture and coffee-table objects preserve the visible arrangement and scale. |
| Light fixture count and position | pass | The two visible opal pendants retain their positions; no ceiling fixtures have been added. |
| Camera/framing/aspect/handedness | pass | Both use a 3:2 frame with closely matching chimney, pier, casement and foreground-bolster landmarks; no mirroring or material reframing. |
| Added or removed objects/hardware | pass | No clear interior object, decor, light or hardware addition/removal. Exterior trees and glass reflections provide photographic context. |
Data lineage for this view (source → photograph)
| Stage | Record | SHA-256 |
|---|---|---|
| 1. Your instructions, the transcripts and Michelle’s board | owner-direction-4.json | b020c833e12343a5… |
| 2. Change records within this camera view | CR-1, CR-4, CR-6, CR-13, CR-14, CR-16, CR-19, CR-21, CR-23 | |
| 3. Layout study | layout-study.json (passes 1-3) | 01fdf4336a19f9c8… |
| 4. 2D plan | R34 plan2d.json | 6f93b32b944c8eb2… |
| 5. House model | R30 → R31 → R32 → R33 → R34 | 7625c13f → dbc2c… |
| 6. Variant models (rebased onto R34) | steel, nook-bolsters-r5, steel-hearth-bench-r5, stairs | |
| 7. Preferred model | preferred-v5.json | 83c9aa99dcaba497… |
| 8. Fixed camera | camera.json | 9468951b7d40d448… |
| 9. Native model view | Blender 4.5.14 frame | f09dc12fc76d5f45… |
| 10. Native review | ready-for-finishing | |
| 11. Photograph | preferred-r5-nook-casement-view-03 · checked-concept | c9fc82dfc9d17d57… |
| 12. Photograph review | pass | |
| 13. Prompt | prompt text | 3c37f6190dfef10a… |
Fixed camera [292, 466, 191] → [372, 486, 194] (inches), 80° field of view, 3:2.
Limits
- Chris preferences only; Michelle final decision pending on every aesthetic item
- Nook stove shown for display only; gas choice is Michelle's
- SB103 lowered 6.93in so the continuous roof joists bear on it: S-200 top of steel and A-300 ceiling conflict; North45 to confirm
- Steel hearth bench: viable with conditions (hearth-code-research.json) - cushion off and 1 m away when a fire is lit, screen every time, steel lip and heat-shield plate modelled, small supply of dry split wood only; Nada / inspector to confirm
- Frame TV, Article Sede chairs, Doyle stools, Timber loveseat, Lonny chair, wine fridge, bar, screens, rug and styling are proposals, not orders; prices not verified
- Pendant positions/sizes illustrative
- Colours are study values, not samples
Earlier attempts (retained)
Show earlier and rejected attempts with the reasons
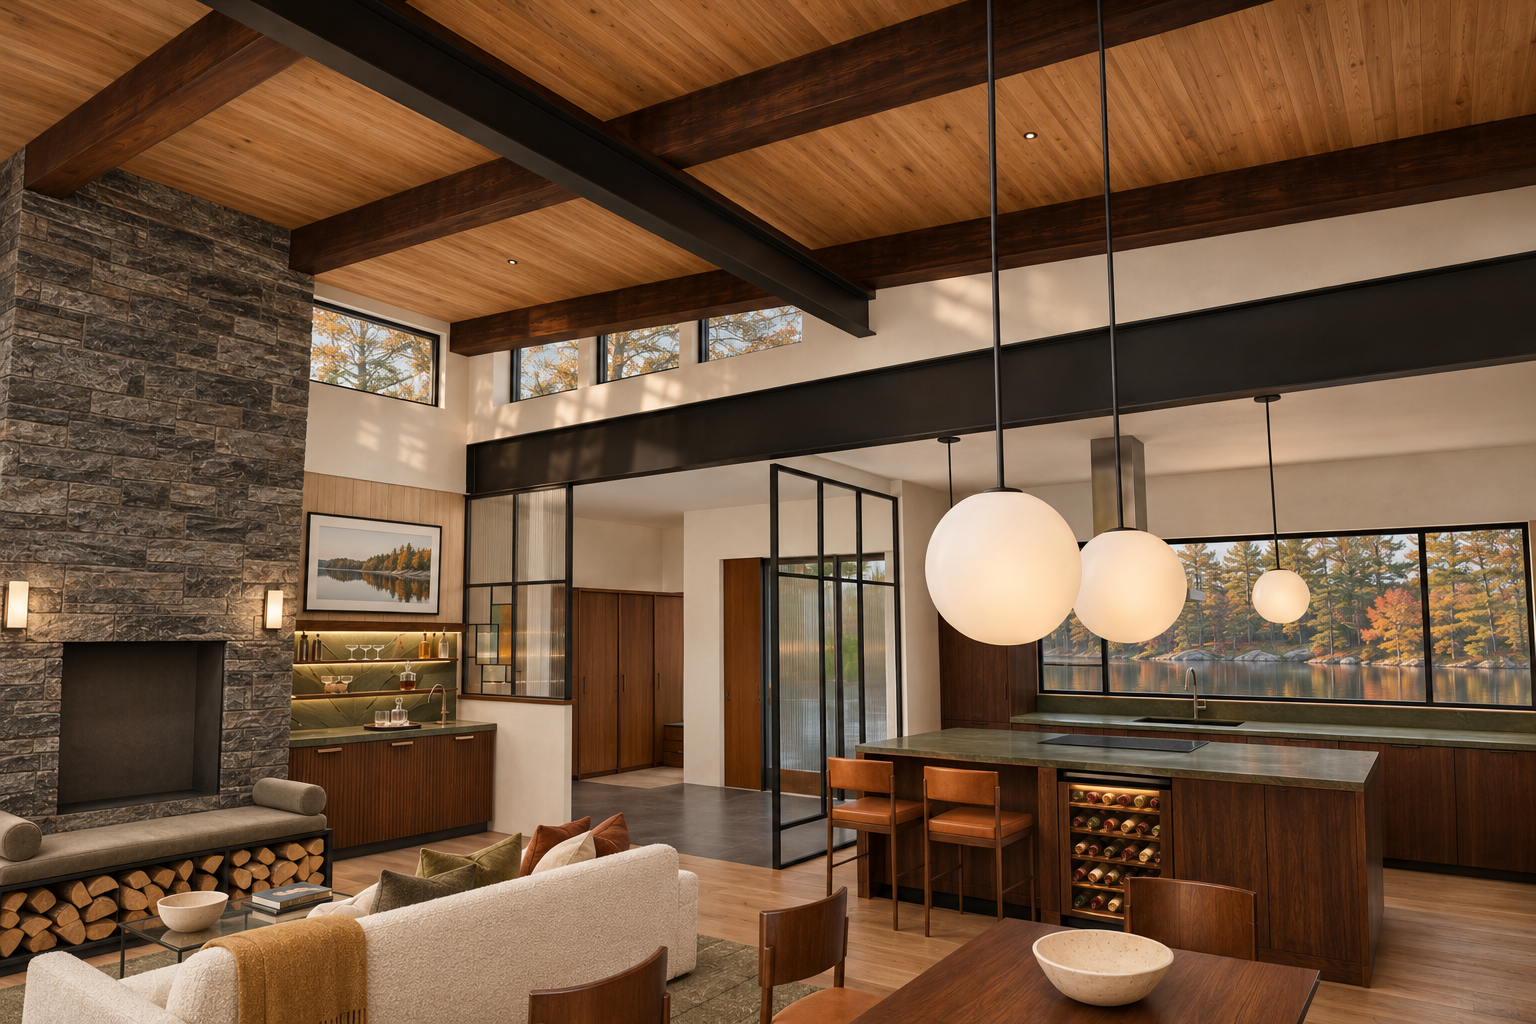
Bar faucet changes from a thin bronze post with short spout to a tall curved gooseneck; correct the hardware form and repeat review.
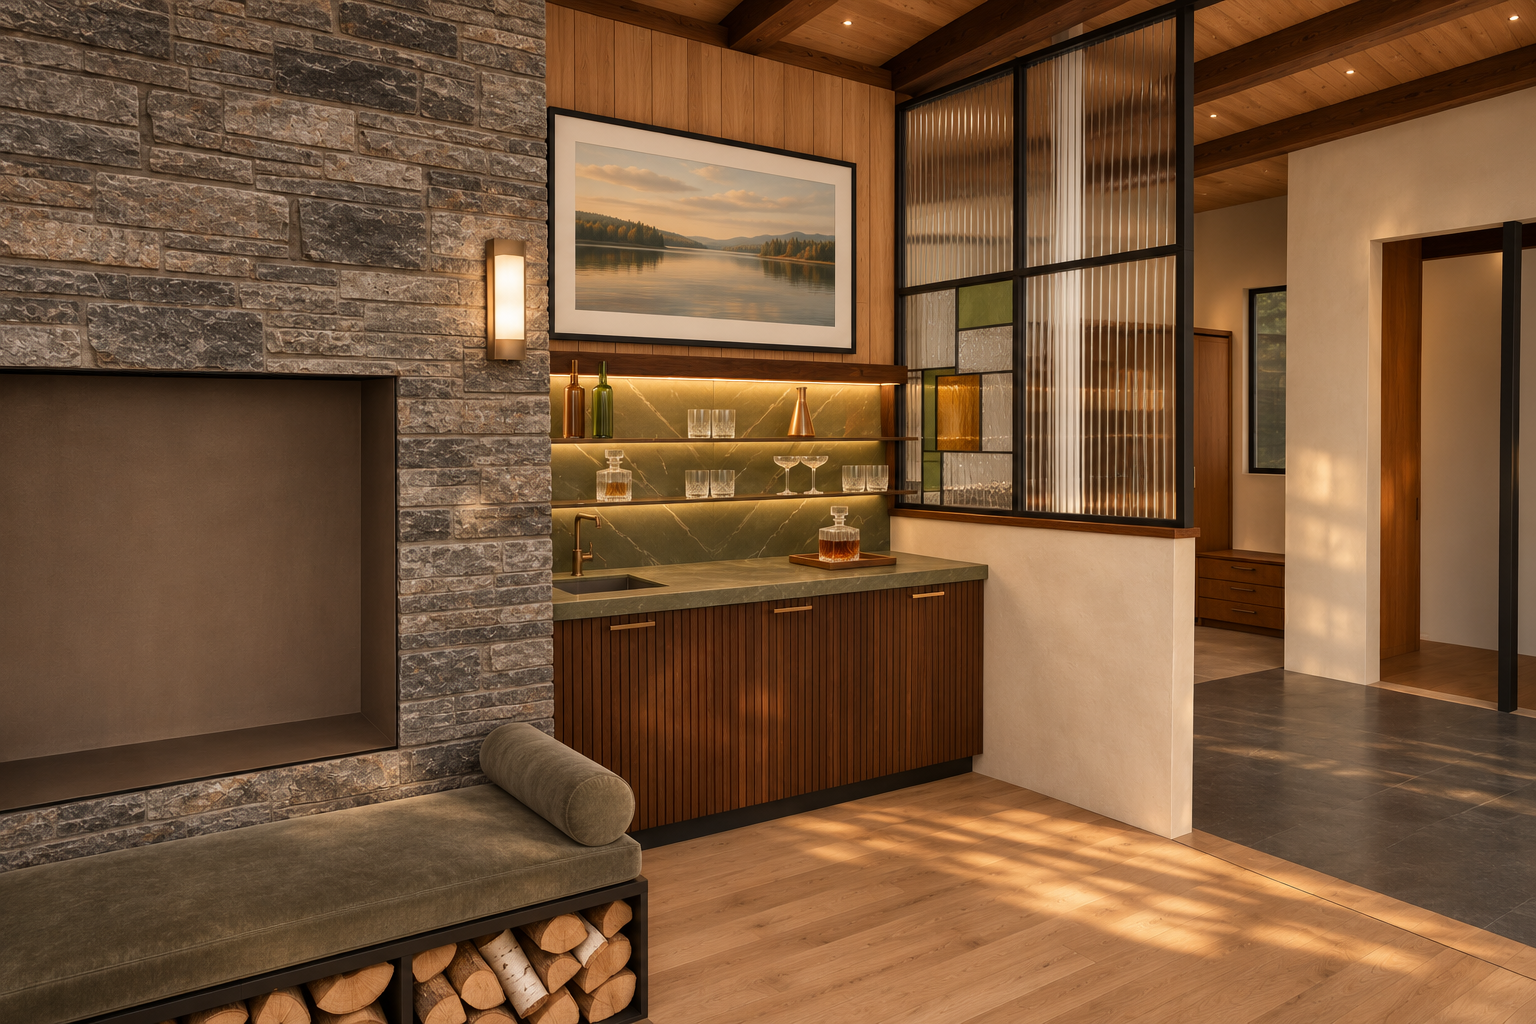
Added timber ceiling architecture and joists.; Added recessed ceiling lights.; Two countertop vessels replaced by one decanter.; Round birch logs conflict with the split-firewood requirement.
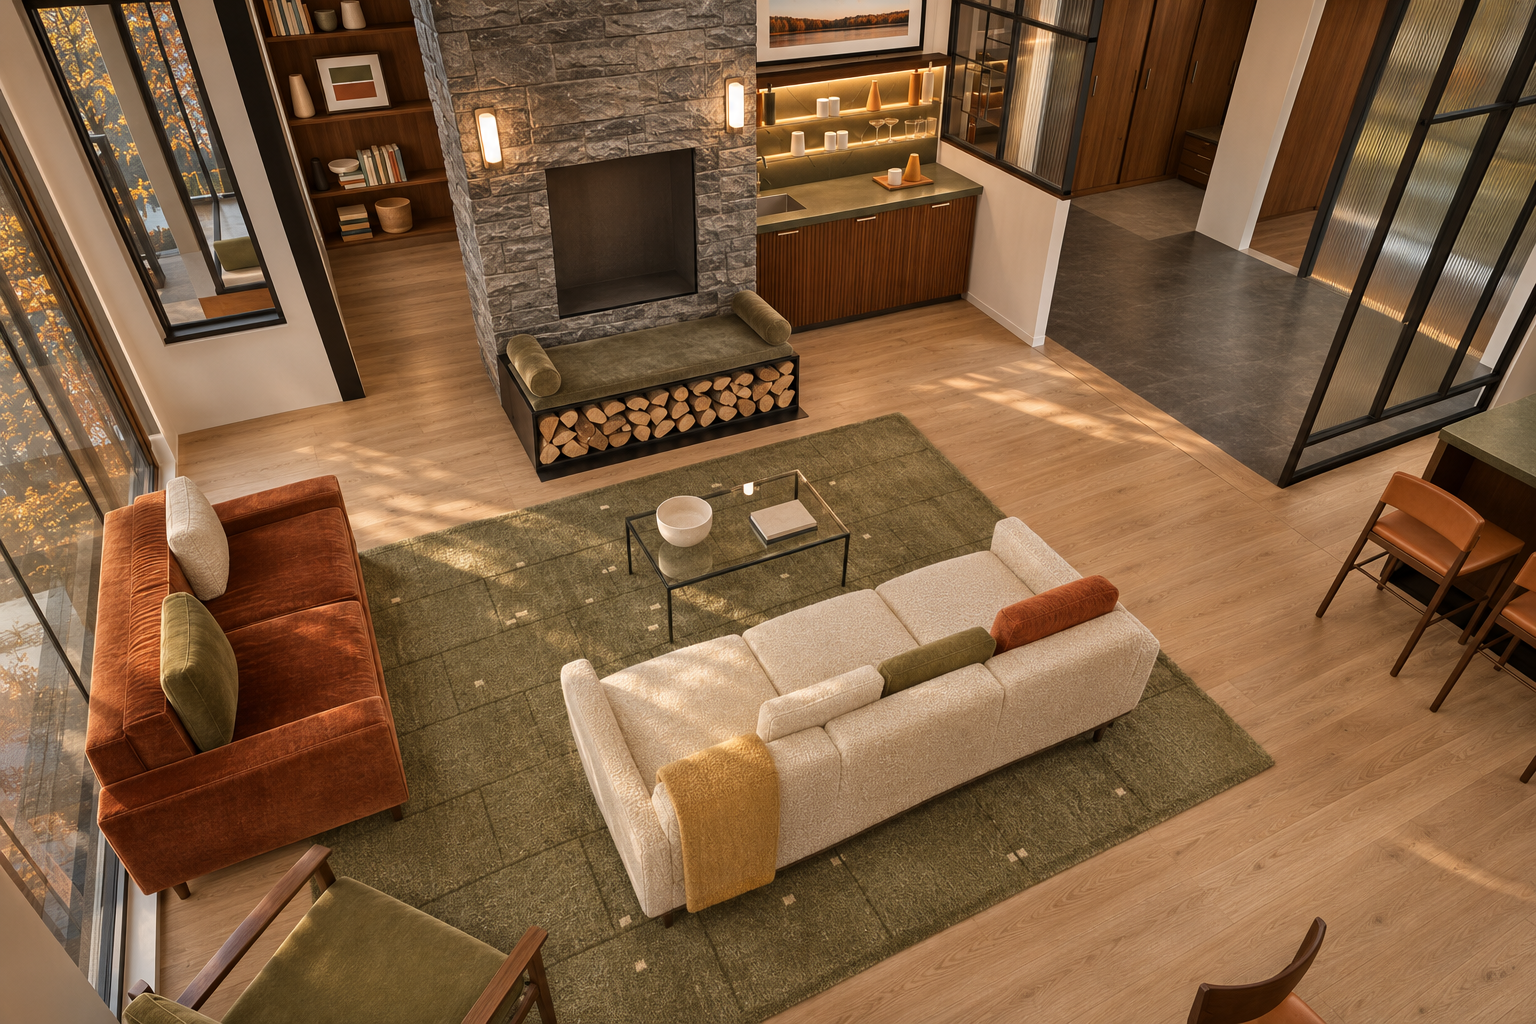
Several firewood pieces beneath the hearth bench have intact round log ends, departing from the required split-firewood geometry.
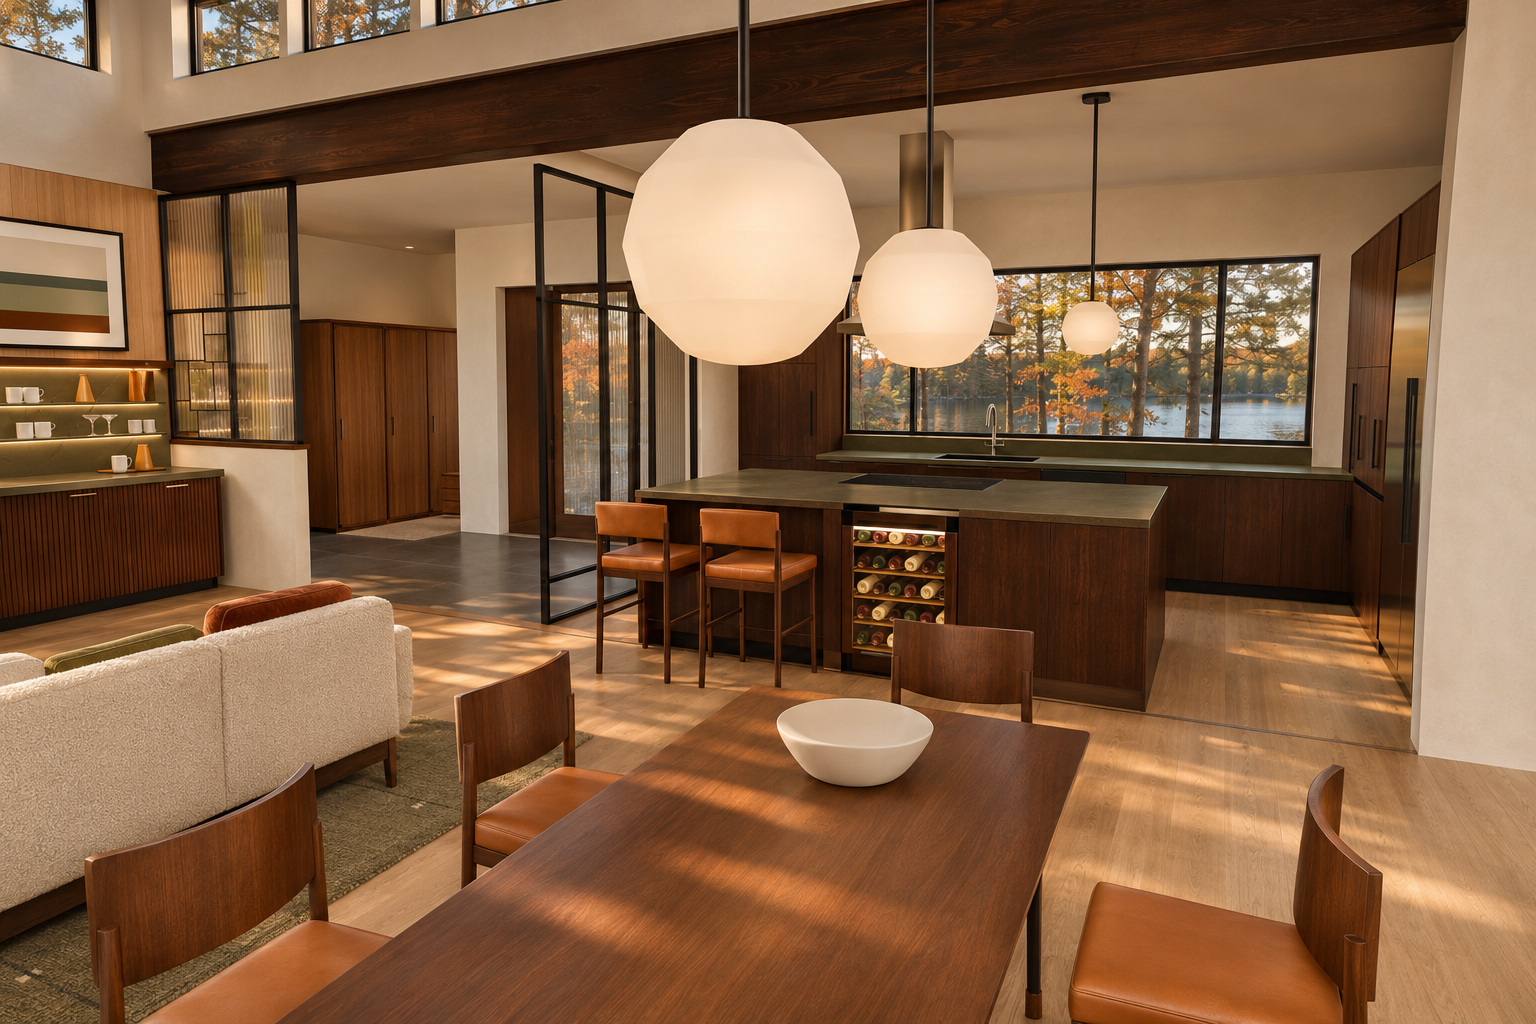
Added recessed passage ceiling light absent from the binding native frame.; Overhead steel beam changed from black powder coating to brown wood grain.
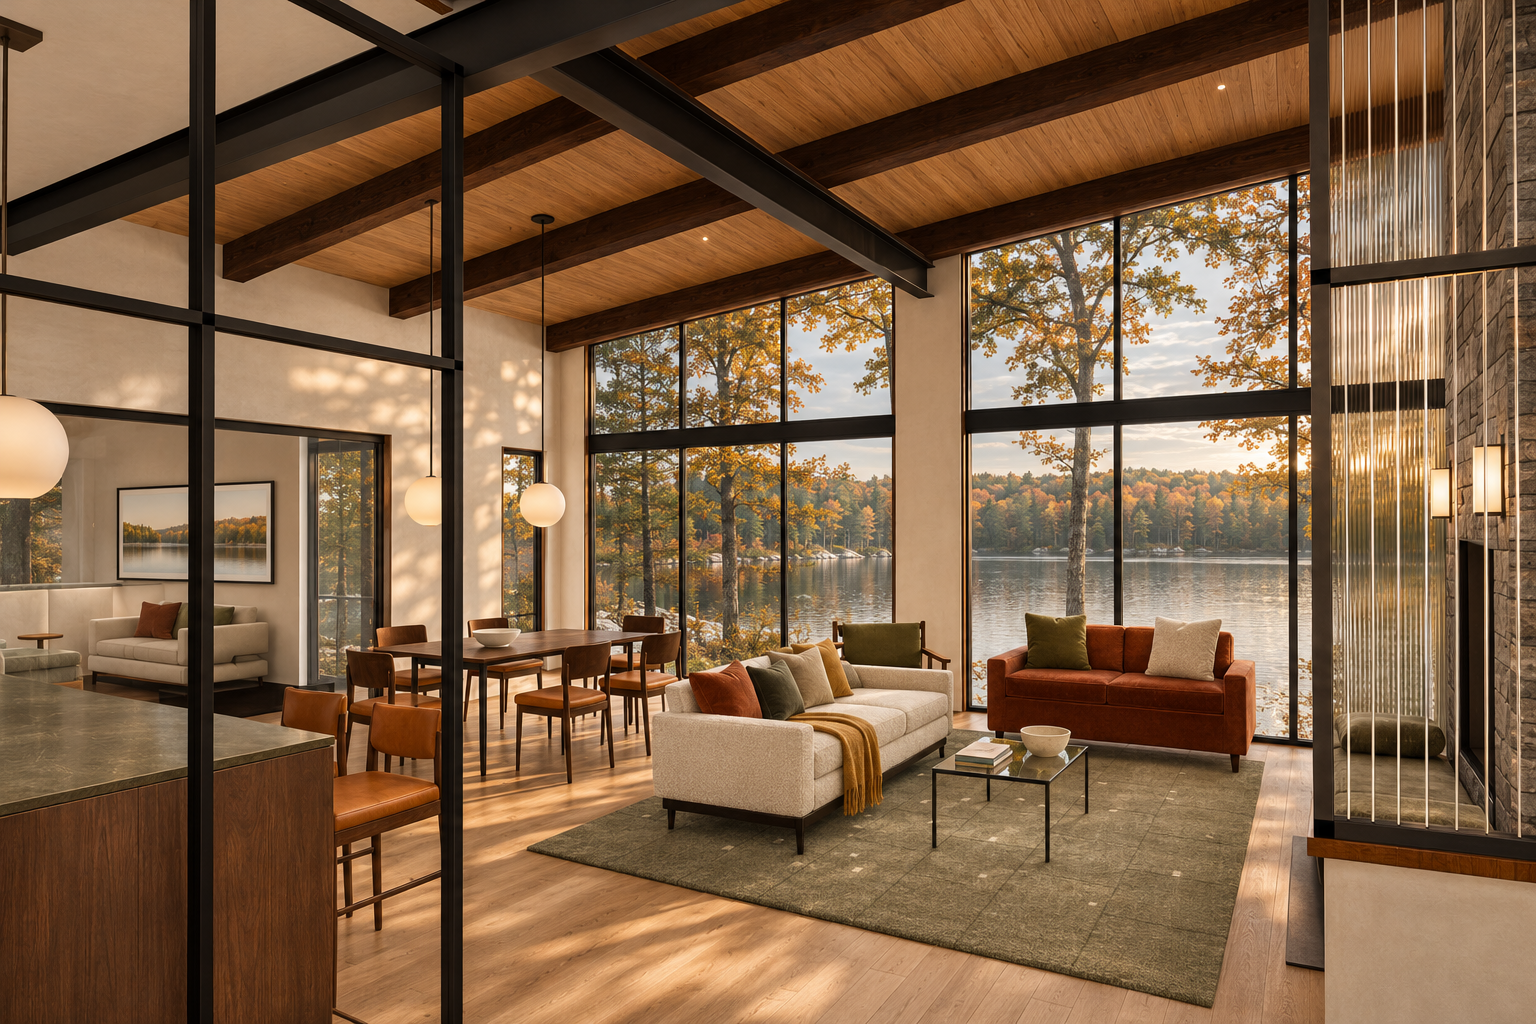
Added framed landscape above the rear-left sofa; absent from the binding native frame.
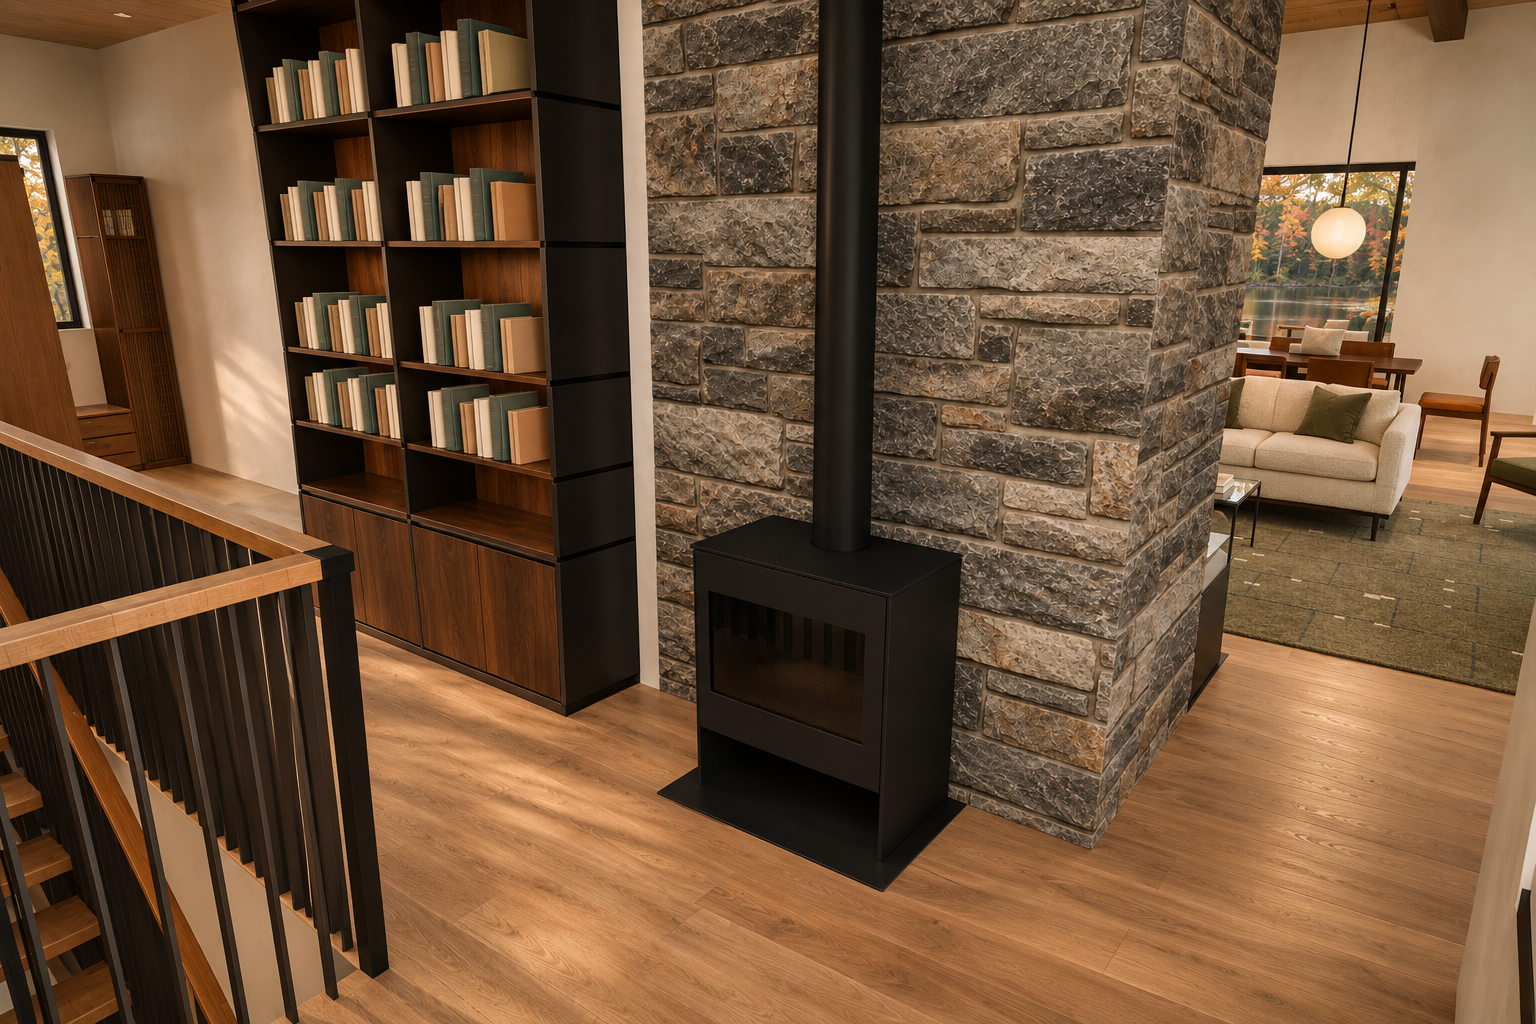
Olive sofa accent pillows added.; Upper-left recessed ceiling fixture added and larger than the specified tiny pin-light treatment.
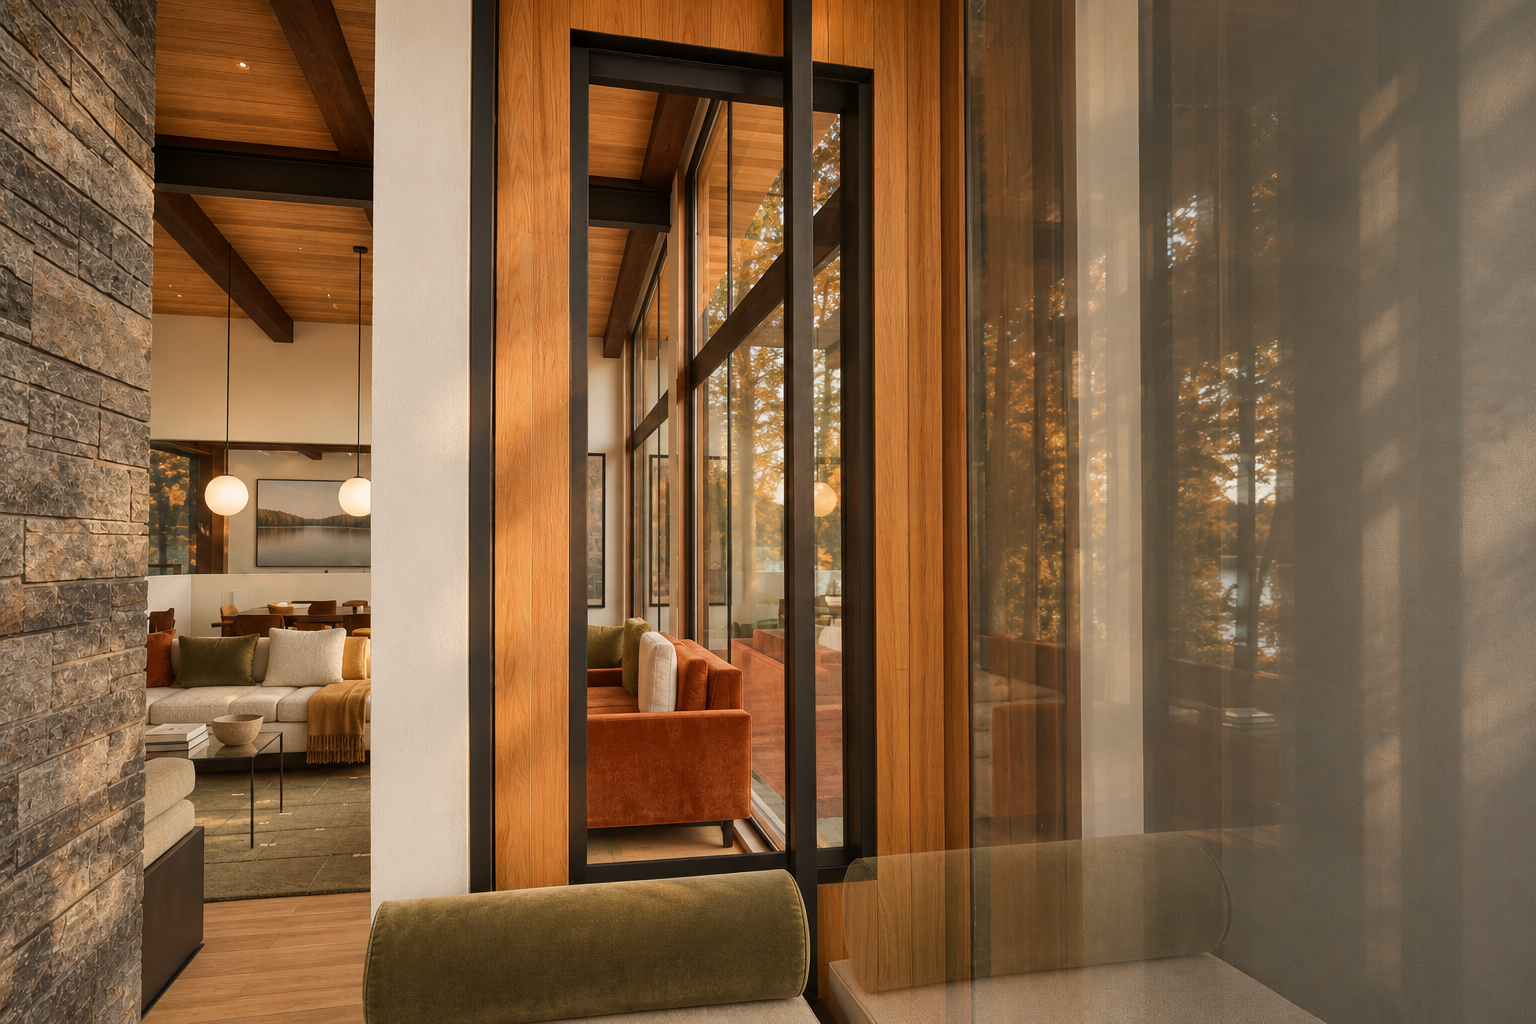
Added framed landscape artwork on the distant dining wall.; Added recessed ceiling lights with incorrect pin-light appearance.
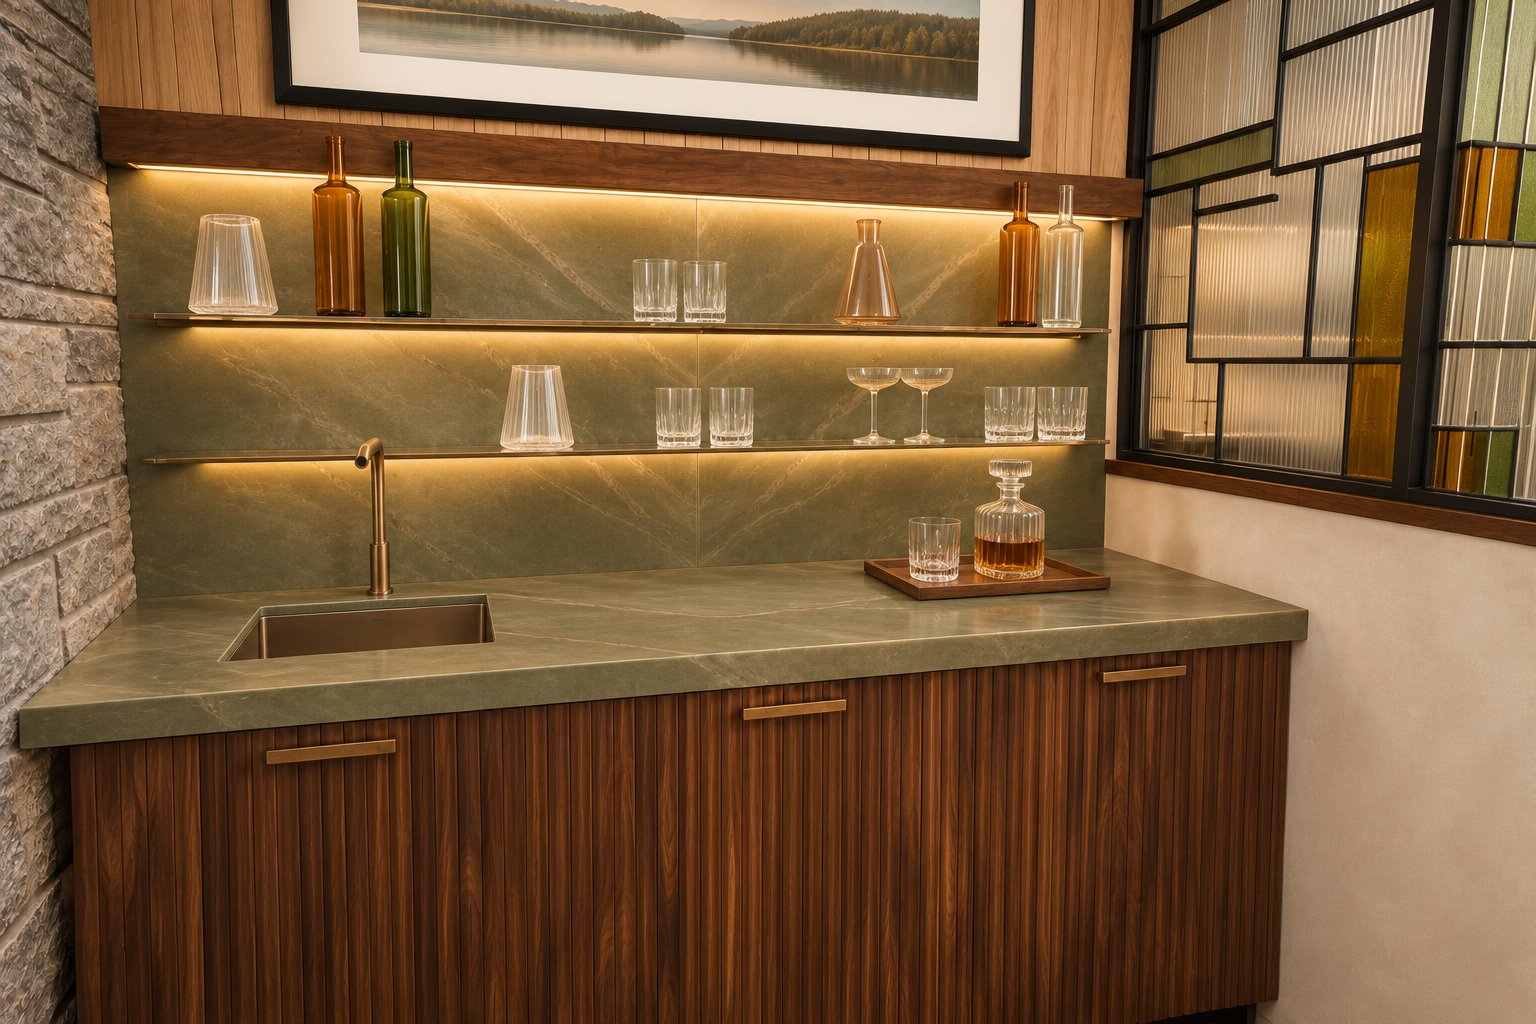
One far-right lower-shelf tumbler is omitted.; Visible half-wall screen lacks the specified leaded art-glass pane.
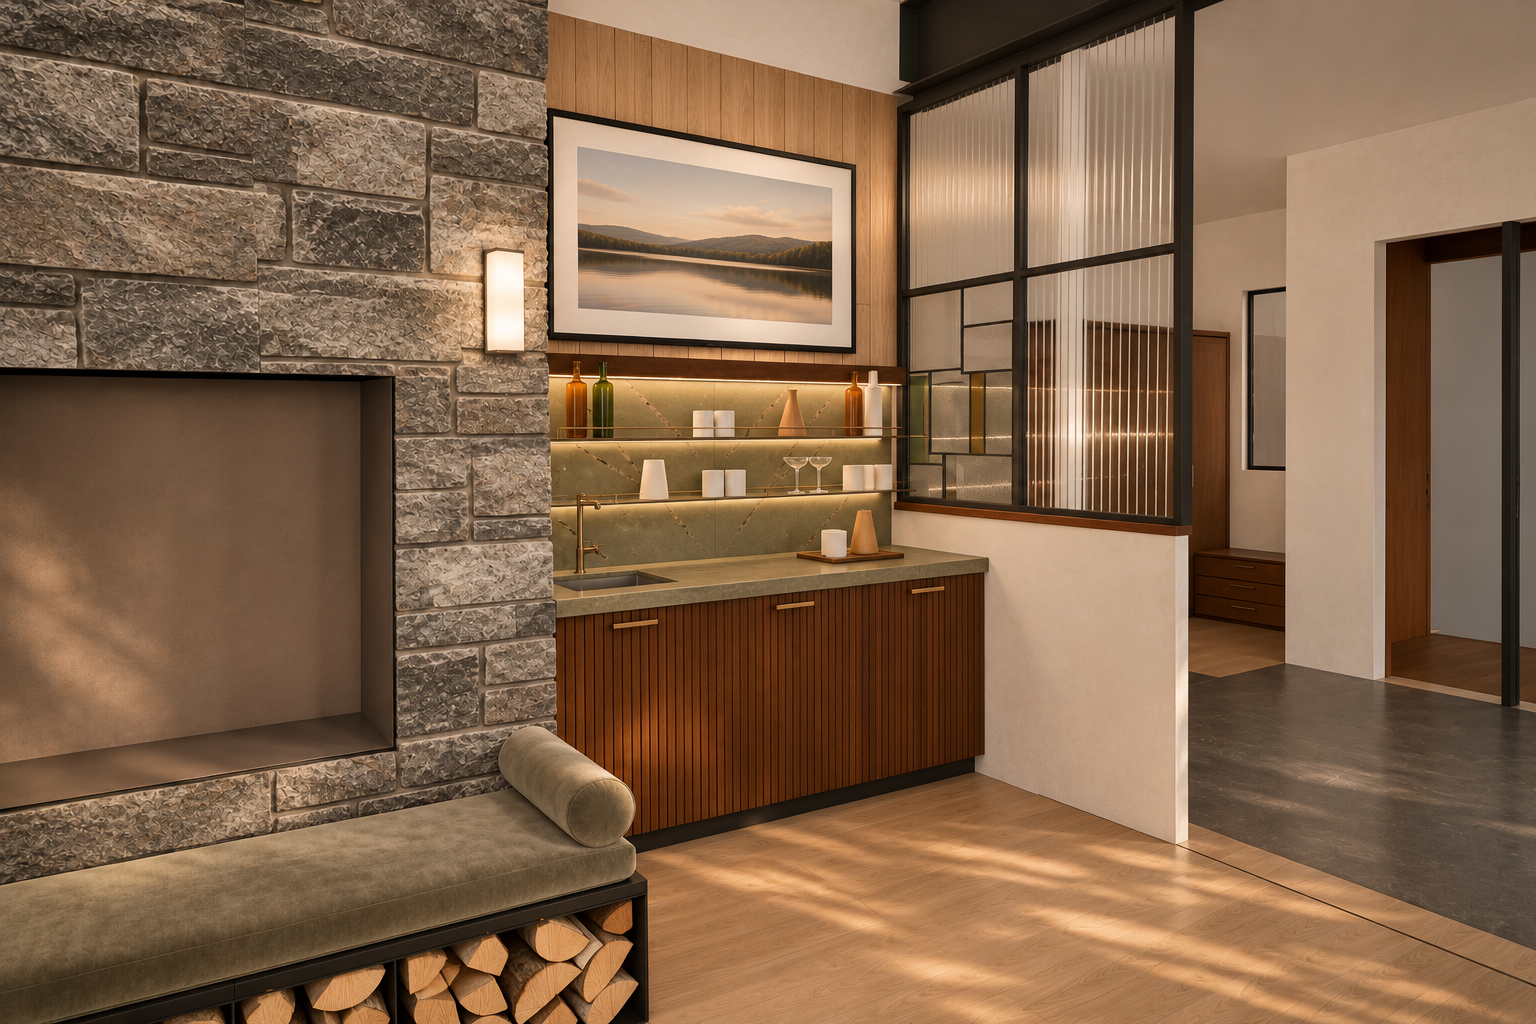
Added raised bronze shelf guard rails and posts alter the native bar hardware.
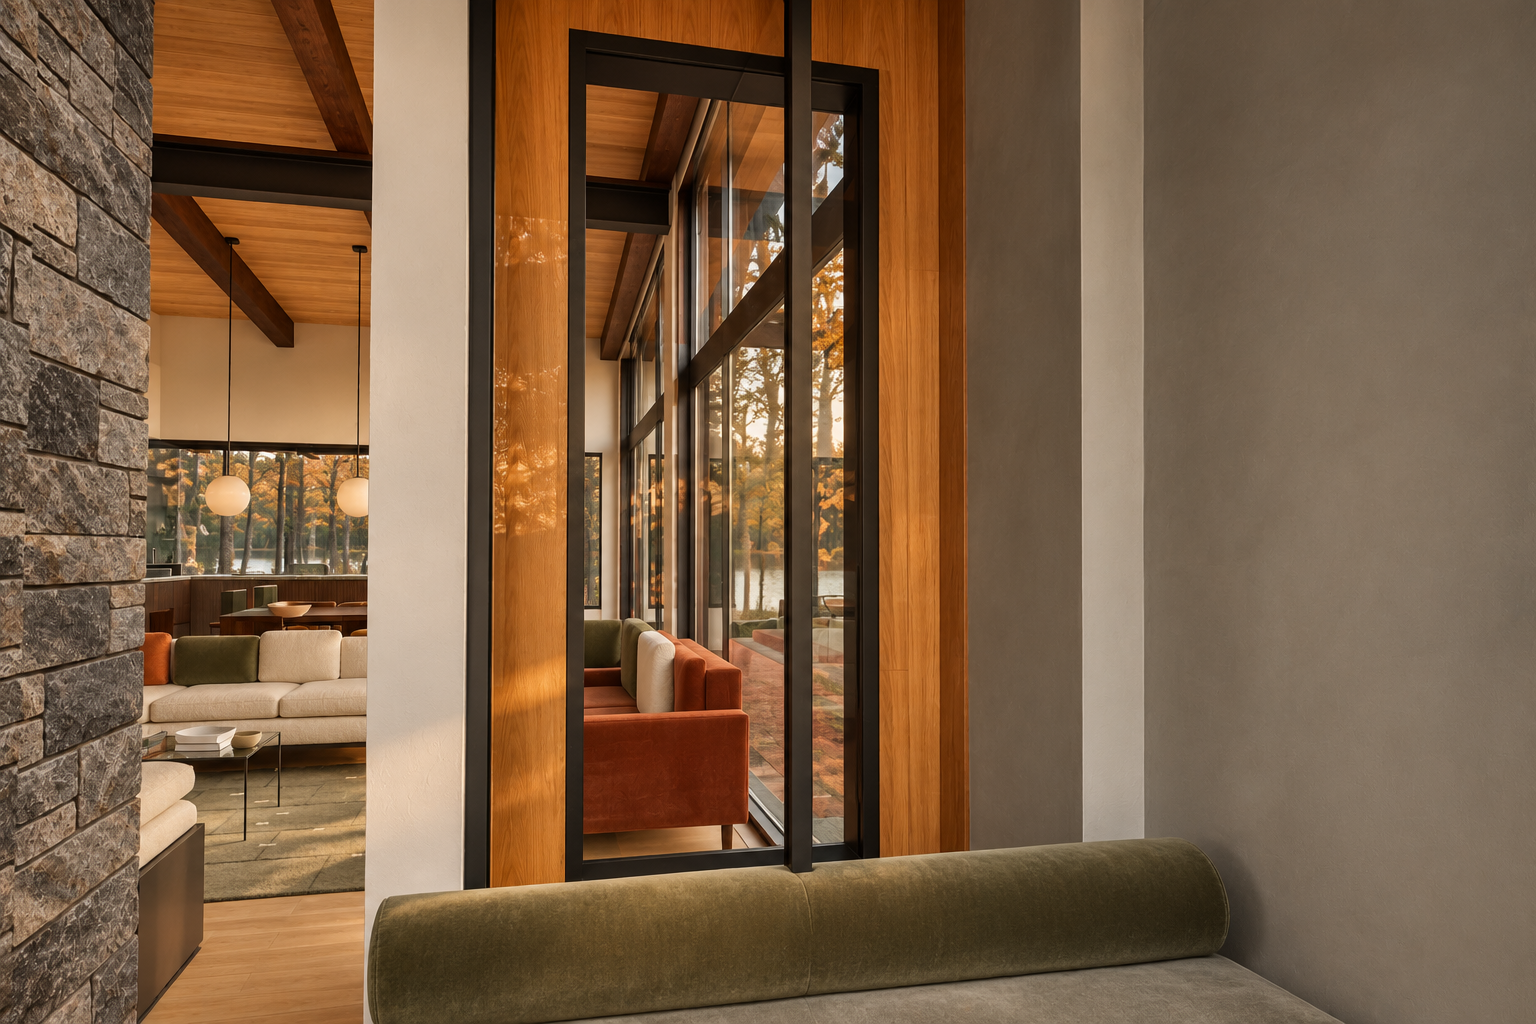
Foreground bolster is merged across the central glazing/frame boundary, altering the native seat and reflection relationship.
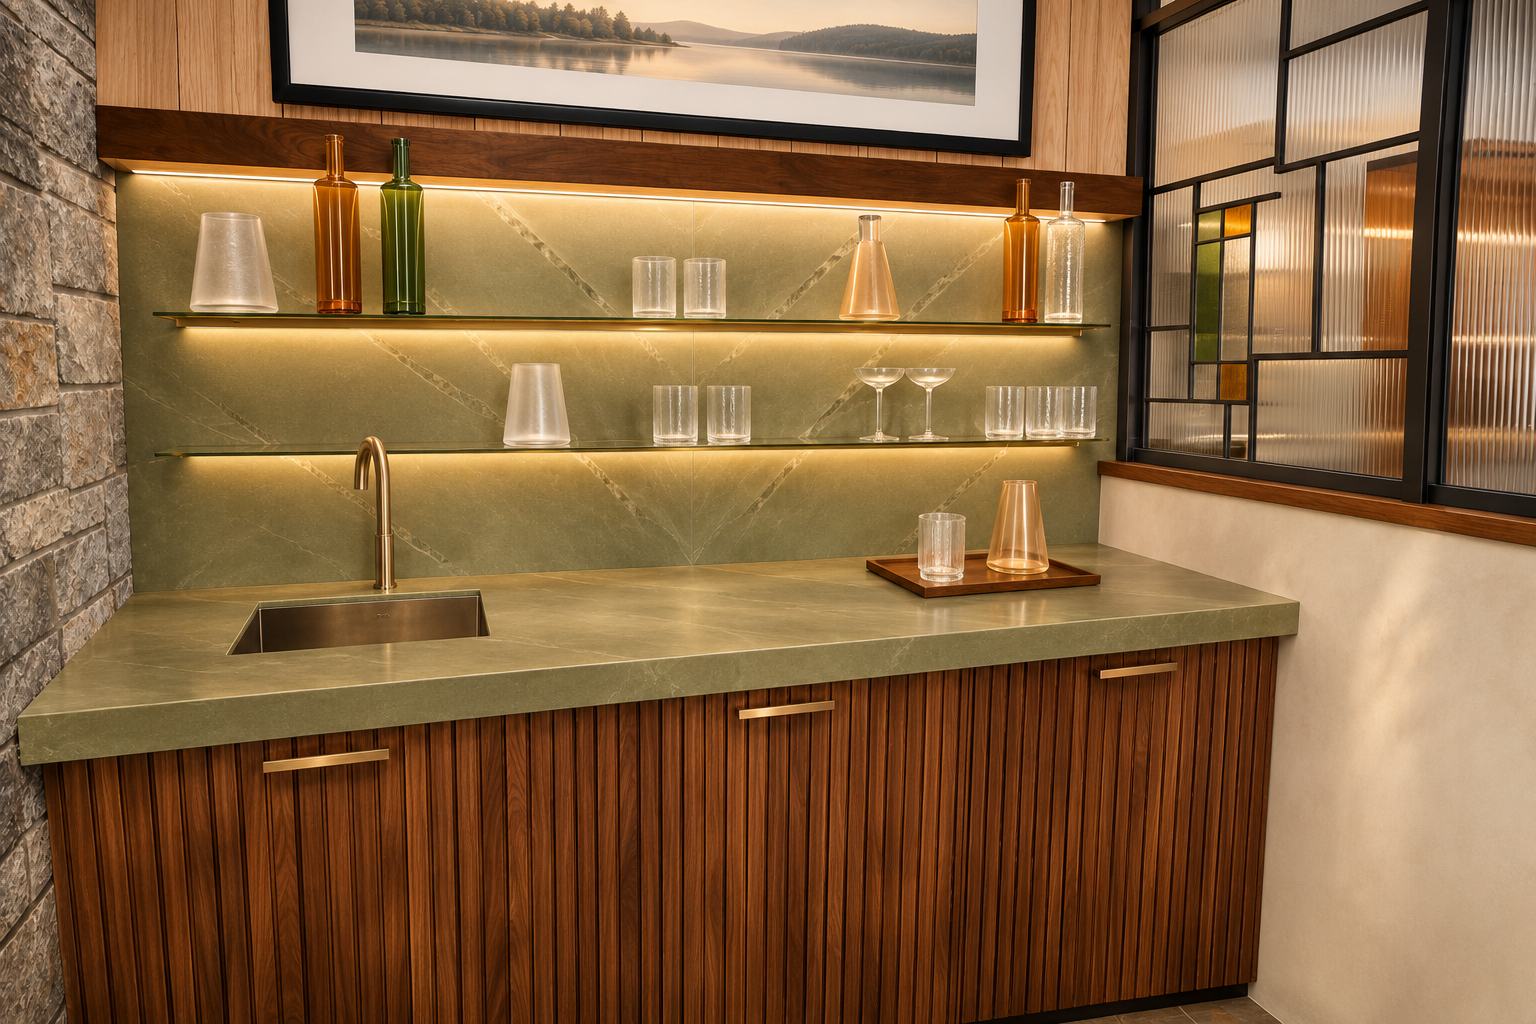
One of the two modelled glasses on the counter tray is missing.
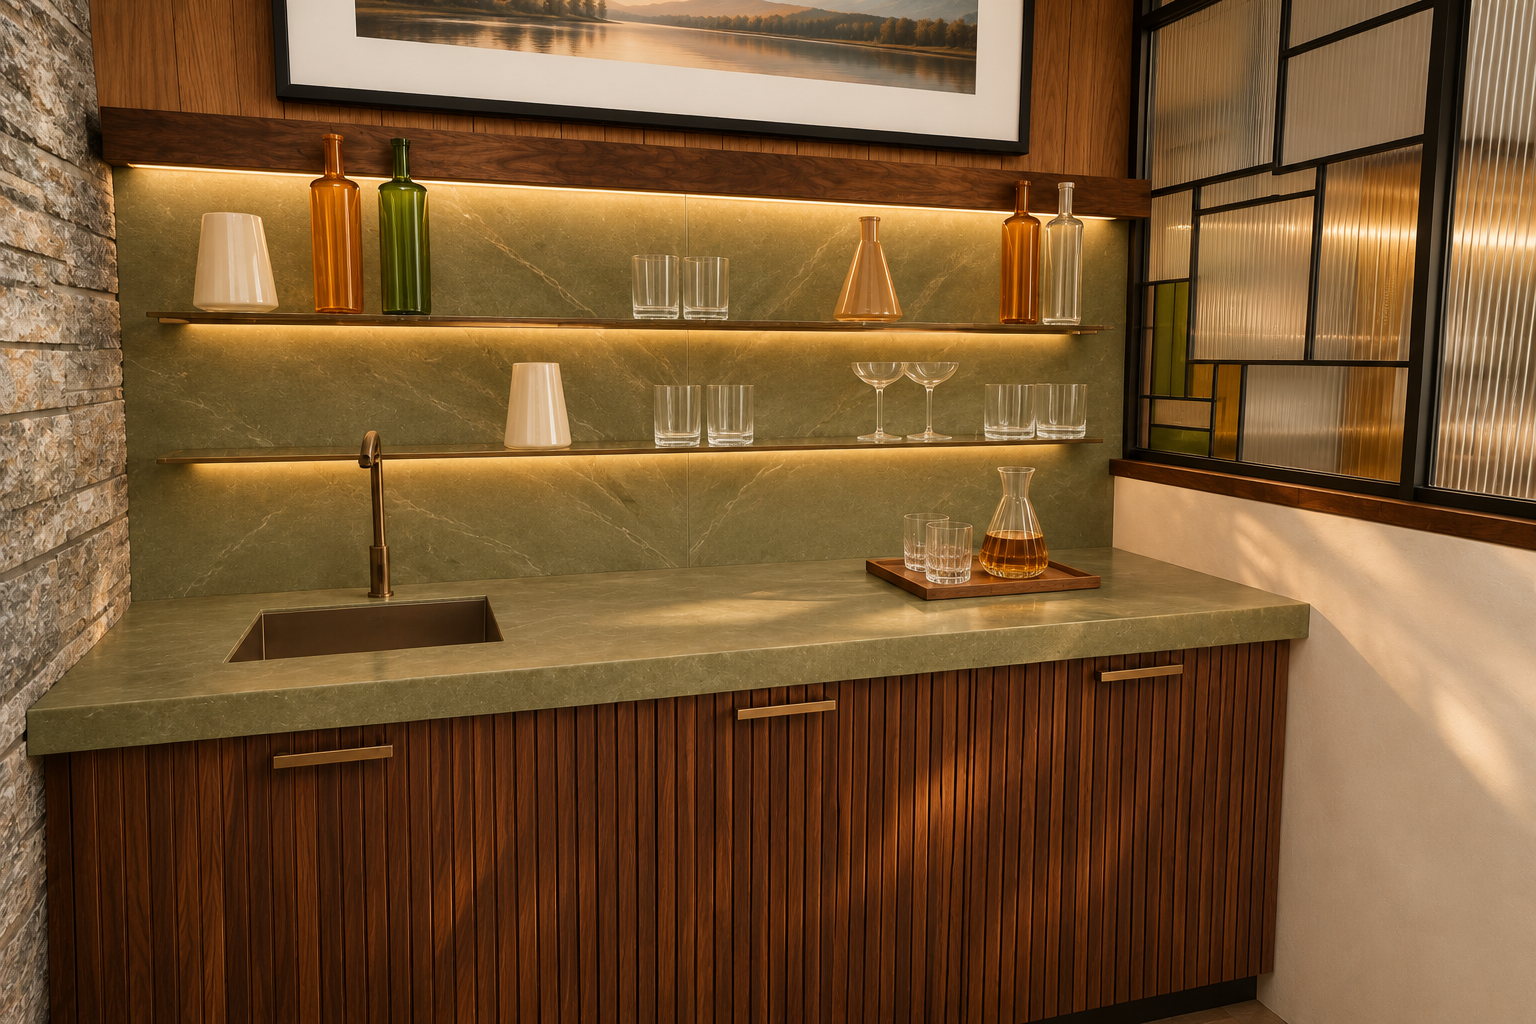
Generated half-wall screen changes the native steel grid's divisions and junctions.
Evidence
Data lineage: every view traced from source to photograph download
Loading…
Your fourth November 11 review (quoted), the tower answer and the transcript items download
Loading…
Hearth extension code research (Ontario Building Code 9.22) - verdict, rules, conditions, sources download
Loading…
Seating and movement study: every pass, every candidate, route widths download
Loading…
Bar, screen and retail furniture research (sources, prices not verified) download
Loading…
House revision R34: change records, removed/changed/added faces download
Loading…
House revision R34 verification and route widths download
Loading…
How preferred model v5 was assembled (rebased variants, steel bench, bar, screen) download
Loading…
Independent native-model review v5-first download
Loading…
Photograph reviews (geometry + preference checks) download
Loading…
Every generation attempt, prompt and verdict download
Loading…
Your notes
Saved only in this browser. Not shared, not an approval.
Study files: assistant/rooms/interior_studies/2026-11-11-preferred-living-r5/ · house model R34 dbc2cd96e92bb47c… · preferred v5 83c9aa99dcaba497… · R30 retained unchanged.