Revision 2: full-width bench and corrected cut-stone hearth. The short bay and ashlar floor material below are superseded. Open the corrected comparison. This version remains as history.
Wood storage that belongs to the room
A continuous bench, a recess beside the masonry, or a redesigned hearth. Appearance comes first; the wood supply should fit the architecture.
The November 8 racks treated the reserve as a separate object. You rejected that approach. These revised proposals begin with the fireplace wall, the seat and the artwork, then find a place for the wood within them.
My recommendation is the under-bench recess. Keep the full seat and the broad artwork, and make the log store a dark opening beneath the existing joinery. It is the least disruptive way to make the wood feel intentional. The vertical recess is the more sculptural alternative, with a more significant wall change and an unresolved close-side storage detail.
First choice · restrained and integrated
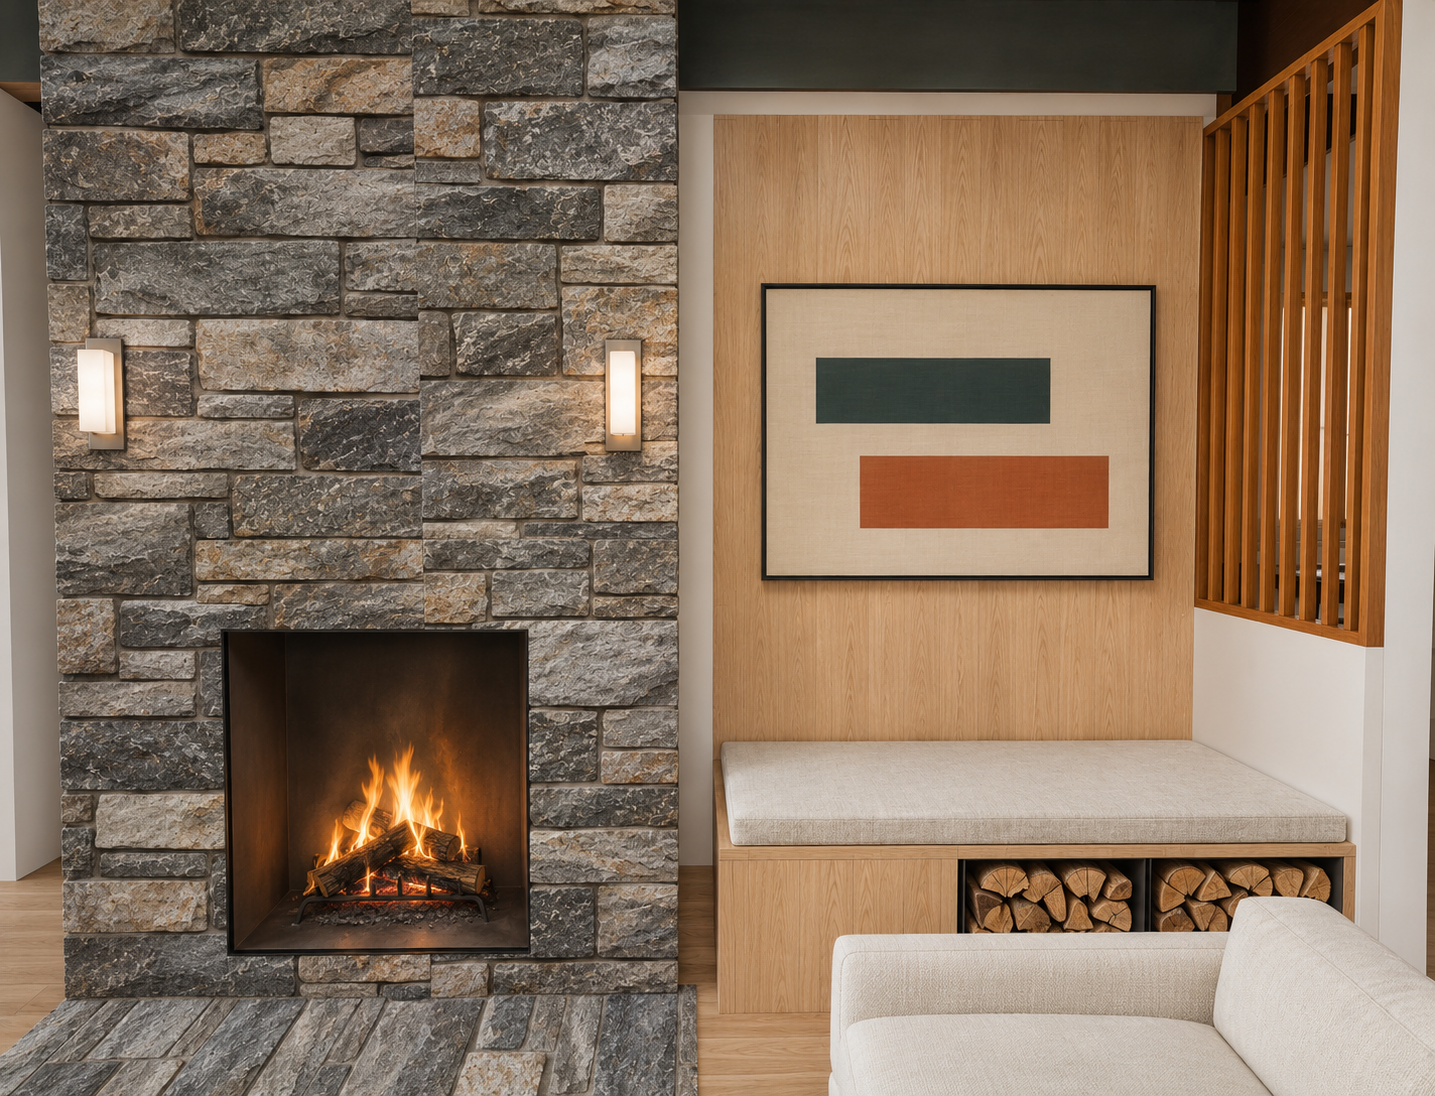
1 · A continuous bench with a recessed wood bay
One full-length seat, the existing broad artwork, and a thin dark reveal beneath. Logs sit inside the bench rather than in front of it. Two discreet internal bays keep the piles short and the bark trays removable.
Why it works here: the horizontal seat balances the tall masonry. The wood becomes a warm texture low in the composition; the fireplace and artwork remain the focus. The seat stays approximately 73 inches wide. Nothing new stands beside the entry or in the kitchen route.
What I would refine: a recessed black liner with no projecting handles or feet; a consistent shadow line; a removable metal debris tray in each bay. The near-fire end remains closed joinery with no firewood counted there. A matching flush drawer front over the log bays is an alternative if you prefer the wood largely concealed; that variation is described, not shown as a second photograph.
The proposed clear log envelope is about 42 × 20 × 14 inches, approximately 6.8 ft³ before irregular stacking. It is a useful fireside supply, not a promise of a whole weekend. The loaded bay ends about 49.6 inches laterally from the closest opening edge; this geometric offset is not an approved installation clearance.
Sculptural alternative · conditional appearance study
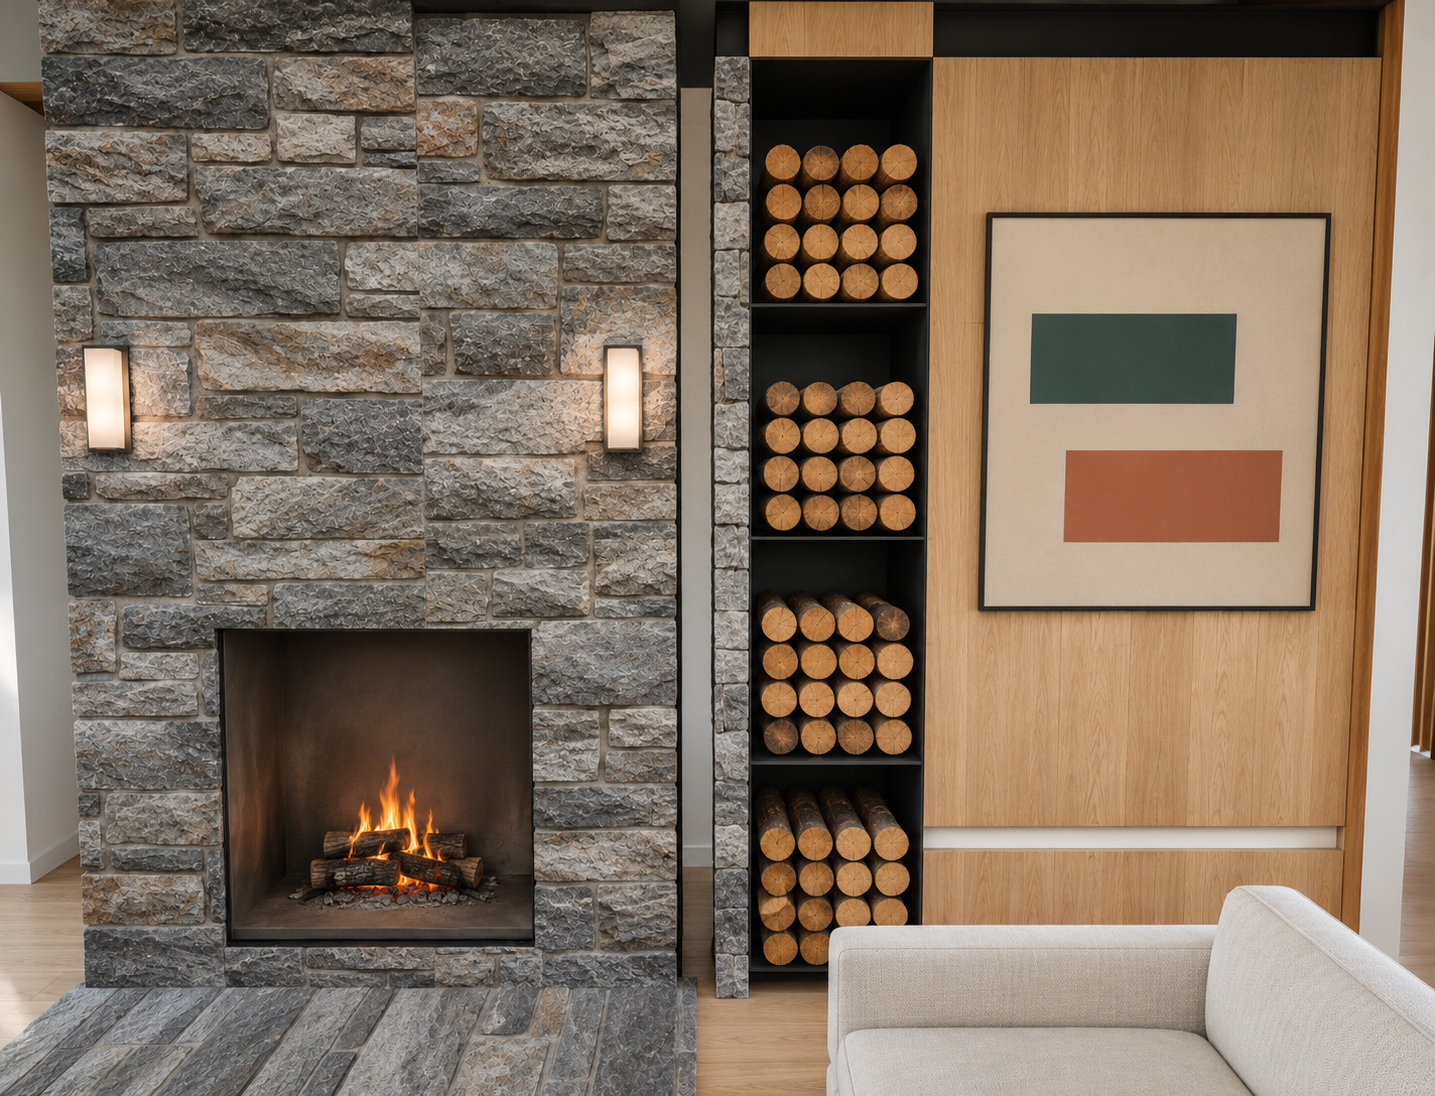
2 · A tall recess within the fireplace-wall composition
A narrow dark slot sits beside the masonry, with its front aligned to the stone face. The surrounding timber joinery is brought forward as one wall composition. Short shelves disappear into the black recess; it reads as an opening in the architecture.
This close-side location is not cleared for firewood storage. The photograph tests its appearance. Manufacturer and installer confirmation is required before choosing this location; the stored logs are only about 24.6 inches laterally from the opening edge. The 24-inch side-wall rule is not permission to store logs there.
Why it works here: the recess parallels the stone without looking like a separate shelving unit. The dark lining ties to the window frames and kitchen details. Only the log ends and thin shelves are visible.
The real tradeoff: this needs an added wall/joinery volume approximately 34 inches deep in the existing bench zone, flush with the masonry face. It uses the former seat depth, removes usable bench seating, narrows the artwork to approximately 38 inches, and brings that artwork forward. It does not excavate the wall behind the nook bookcase or cut the chimney enclosure. These changes are visible in the source model rather than hidden in a photograph.
Illustrated slot: about 20 inches wide and 104 inches high, divided into four short stacks. Its approximately 20 ft³ geometric envelope is secondary to the proportions. If close-side storage is not accepted, retain the architectural recess for non-combustible objects and put firewood in the bench option or another approved indoor reserve.
Visually attractive, but it is a fireplace redesign rather than a storage insert. The current 34 × 37-inch Rumford opening begins only 7 inches above the room floor. There is no useful open log compartment below it in the present arrangement.
A generous horizontal recess under the fire could be a beautiful single composition: a stone hearth above, a black recessed base below and short piles of logs. To explore it honestly we must first detail a raised appliance with independent support, the required spark guards and hearth extension, and retained air/service access. Raising the fireplace also changes flame height and chimney coordination.
The Rumford 1000B installation manual, pages 18 and 22–24 allows raised platforms subject to its installation requirements. It does not thereby approve a firewood cavity under the unit. I have not rendered an apparently finished, usable under-fire log store without that missing detail.
See Stûv’s purpose-designed 16-H log-storage base for the visual principle. That base belongs to a different appliance; it is not a substitute part or a recommendation to change your selected Rumford.
Built examples that informed the study
These links open the makers’ or fit-out team’s own photographs and descriptions. They are references for composition and detailing, not evidence that another fireplace’s clearance arrangement transfers to ours.
The maker builds the log store into the bench itself, with a continuous seat above. Its listed 1500 × 500 × 500 mm product is a proportion reference, not the proposed Beaumaris bench.
What to borrow: Borrow the continuous seat, restrained frame and clean log compartment; fit the joinery to our existing wall and retain the broad artwork.
This specific stove family offers a purpose-designed H-base with integrated log storage.
What to borrow: It demonstrates the visual idea of logs beneath the fire. It is a different appliance, not a tested base or replacement proposal for our selected Rumford 1000B.
A bench composition with optional oak or black-steel drawers, available in left- and right-hand versions.
What to borrow: Borrow a quiet, continuous front if you want less visible firewood. Product-specific stove details are not transferable to our fireplace.
How I would choose
Direction
Best quality
Compromise
Next design step
Under the bench
Calmest composition; broad artwork and full seat retained
Modest visible supply; extra weekend reserve may live elsewhere indoors
Refine the liner, removable trays and loaded-bay position with the installer/millworker
Tall wall recess
Strong relationship to the masonry; a built-in vertical texture
Added wall depth, smaller artwork and loss of usable bench seating; close-side firewood detail unresolved
Confirm manufacturer acceptance before developing this exact loaded location
Below the fireplace
Most unified hearth-and-storage gesture
Raises/re-details the selected fireplace; no approved storage-base detail
Ask for a Rumford-specific support/hearth/storage section before visual development
Your long-weekend reserve remains a convenience goal, not a requirement that every log be on display. I would protect the appearance of this room and add a separate dry indoor reserve if actual weekend use exceeds the bench supply.
Source model, plans and review limits
Both proposals were defined as dimensioned footprints/elevations, then built into private R28-derived 3D variants before generating the photographic interpretations. See the measured concept diagrams. The original source faces outside the explicitly changed bench/artwork set remain identical. The nook bookcases, Oriel seat, solid partition, entry and fireplace aperture stay in place.
The current house master and all owner approvals remain unchanged. These images are unselected appearance studies, not measured matched-image certification or construction instructions. The separate window-order reconciliation remains open; this close fireplace-facing study does not certify the windows.
The Rumford 1000B owner’s manual, page 4 keeps furniture and firewood at least 4 feet from the fireplace front. A black steel liner does not make logs non-combustible. The installer must resolve the actual loaded positions, side/front rules, hearth and operation, not only the appearance of the surround.