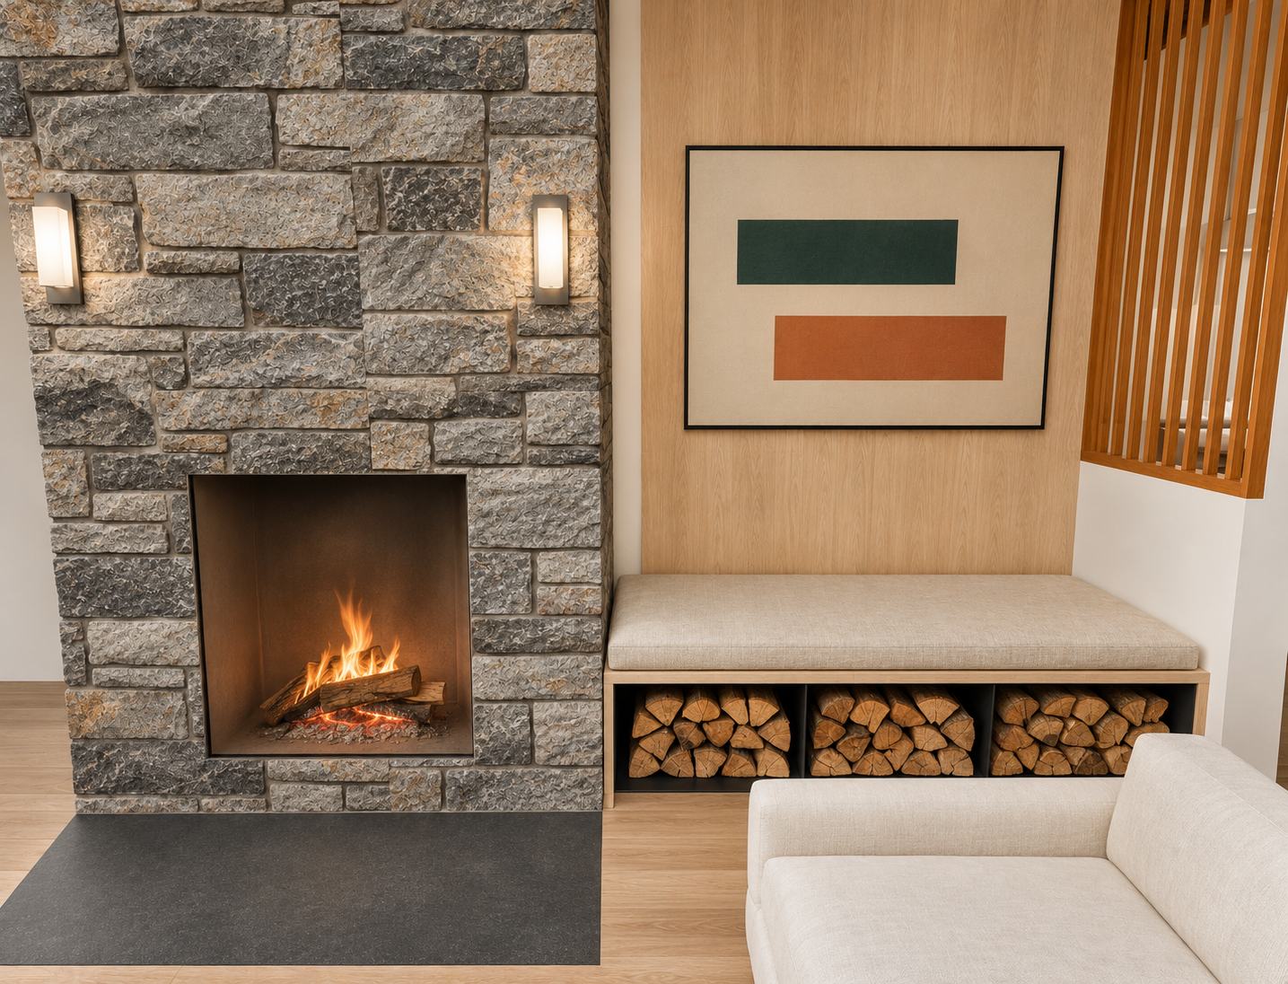
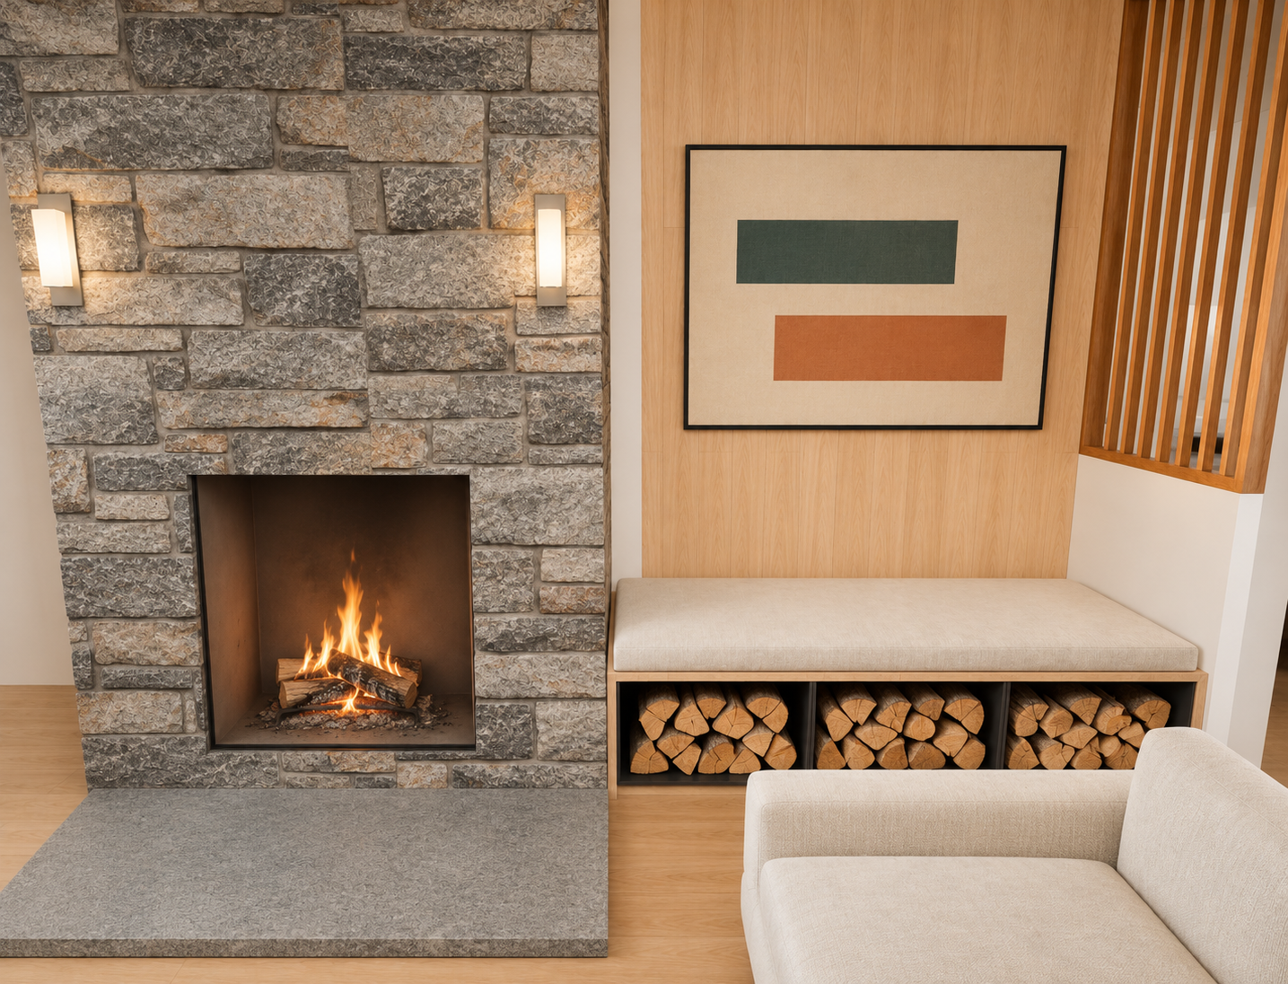
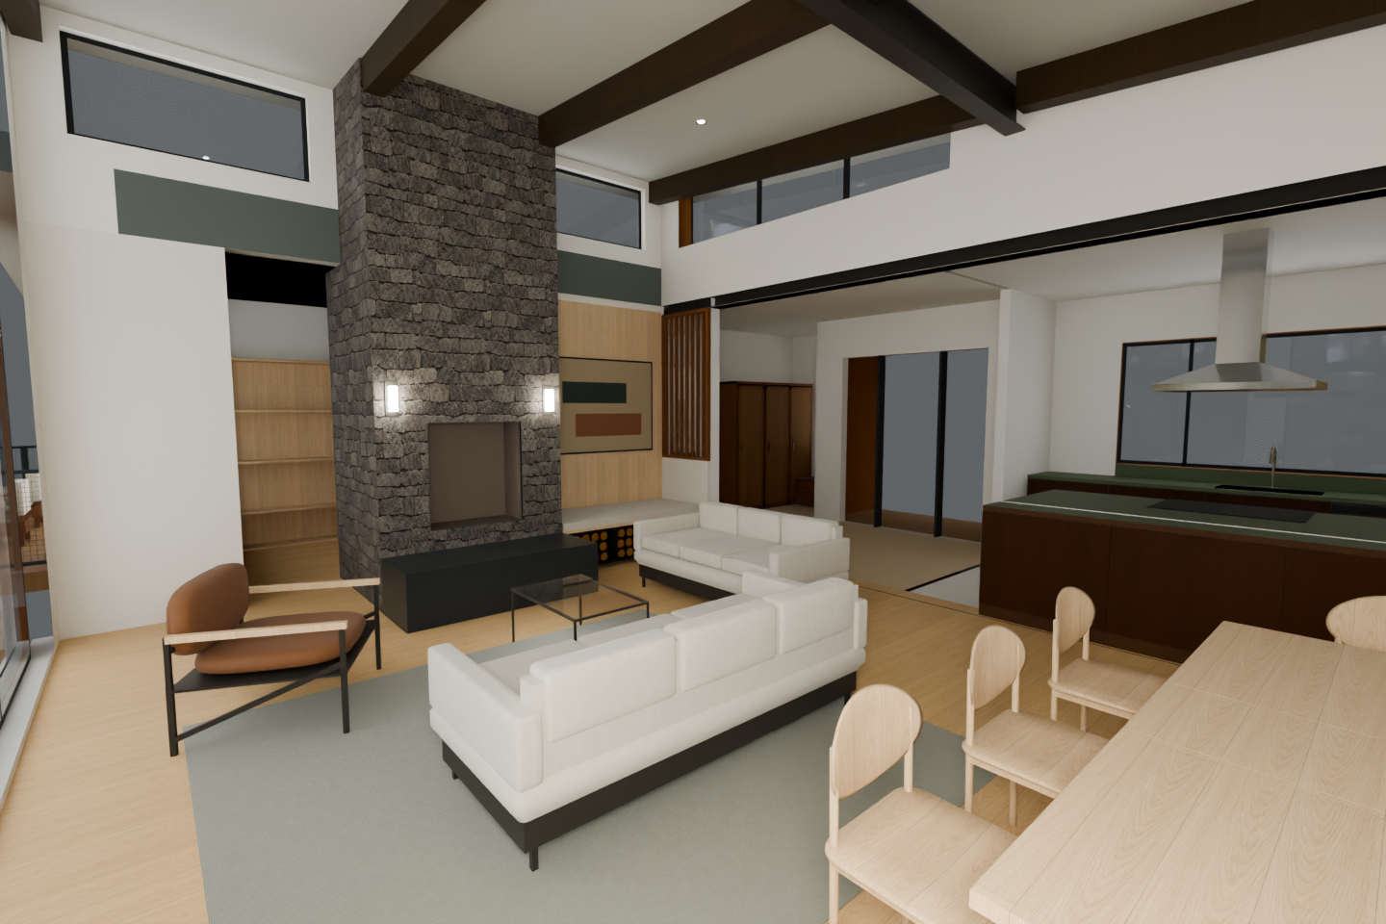
Full-width bench storage. A real cut-stone hearth.
Keep the masonry on the chimney. Make the floor surface a quiet, flat stone slab, and let the wood opening run continuously beneath the bench.
I stopped the previous log compartment short as a conservative layout choice, not because I had verified a required lateral cutoff. The floor also inherited the chimney’s vertical ashlar material. Those source-model mistakes made the result look assembled rather than built.
Earlier study recommendation was the flush charcoal hearth; that is not an owner hearth-finish selection. Chris now prefers integrated storage under the existing side bench. A separate front-seat option C is added below; it retains that side bench and wood storage.
Recommended · cleanest connection to the room
A · Flush honed charcoal granite
A flat, finely textured slab at the timber-floor level, with a neat perimeter joint. The hearth lines up with the chimney width. There are no stone “bricks” on the floor, rough ledges or decorative rubble edges.
The bench: the opening now runs through all three internally supported bays, right up to the stone-side end cheek. The previous closed cupboard is gone. The upholstered seat remains continuous, and the broad artwork stays at its existing size and position. The end is extended approximately 4⅜ inches to leave a small ⅜-inch joint to the masonry; the overall bench is about 77¼ inches wide.
Why I favour it: it gives the textured vertical stone a calm base and avoids adding another step to the floor. The low horizontal line of the log store balances the chimney. Charcoal links with the kitchen/Great Room’s black details without making the hearth another feature wall.
Detail to resolve: the 30 mm finish slab needs a suitably recessed, supported floor-protection assembly. It is not a thin stone sheet laid over the timber floor. Installer/fabricator approval of the full-width loaded log position remains open.
Alternative · a more substantial natural-stone base
B · Low raised grey-granite slab
The same full-width bench and chimney-aligned hearth footprint, with a 50 mm slab projecting about two inches above the timber floor. The front and sides are cut edges of the same stone, not a pattern of wall veneer turned sideways.
Why choose it: a softer grey relates directly to the masonry and gives the fireplace a grounded base. A fine sawn/honed surface adds natural mineral variation without a busy paving pattern. It leaves the flame height and fireplace opening unchanged.
The tradeoff: its visible edge is more substantial and creates a low floor-level obstacle. The stone and supporting assembly need the same product-specific review as A; a thicker finish alone is not proof of adequate thermal protection.
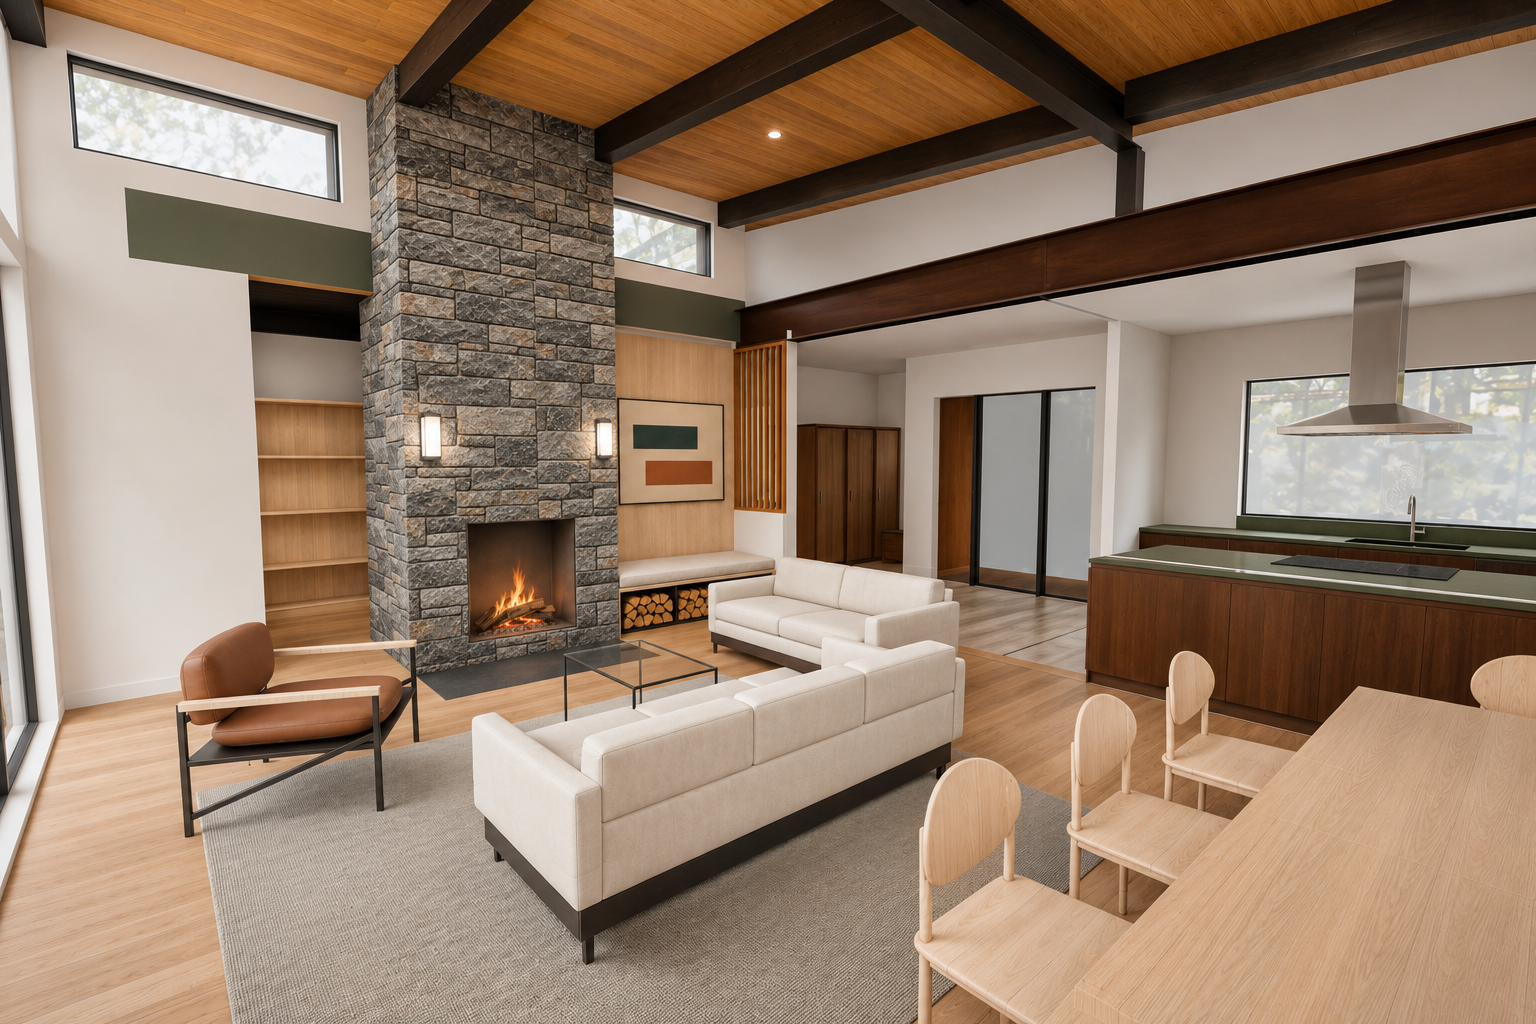
A wider view uses the same bench and hearth, with the loose rug reduced from 12 × 10 feet to 10 × 10 feet to move its near edge back. The seating positions stay fixed. It checks the quieter hearth and continuous bench against the seating, entry, ceiling and kitchen relationship. Use the close views above to judge the joins and log opening.
What makes these look—and work—like an installation
Separate wall stone from the hearth
The ashlar belongs on the vertical chimney. The hearth is dimensional cut stone with a flat top, a consistent edge, and a controlled junction with the wood floor. The colour shown is a finish study, not an exact selected slab.
Measure from the fireplace face
The study hearth is approximately 66¾ inches wide and projects 26 inches from the modelled fireplace face. That leaves a margin beyond the manual’s 45 × 24-inch minimum. The installer must confirm the actual appliance-front datum and any facing allowance before fabrication.
Draw the hidden assembly too
The manufacturer’s spark guard and required thermal protection belong beneath the finish where applicable. A needs a floor recess; B needs a supported low slab. Neither picture means granite alone supplies the required insulation. Support, movement joints and any slab seams must be detailed by the installer and fabricator.
A continuous opening is the design intent
There is no arbitrary closed panel next to the stone. Short piles sit in three bays with discreet support and removable debris trays. The log ends stay behind the fireplace-face plane. Exact loaded clearances must be accepted for the Rumford; the picture is not that acceptance.
Polycor’s built fireplace examples show how a quieter slab and carefully resolved surface changes can sit with strong vertical architecture. K2 Stone’s Canadian cut-stone hearth work shows actual solid slabs and different top/edge treatments; its current slate/sandstone products are precedents, not the granite depicted here.
What was corrected in the source model and checked
The old hearth had a two-inch raised box with the same ashlar material assigned to all six faces. That texture was present in the native 3D render before AI finishing. Its nominal 24-inch overall depth also included a 1¼-inch underlap beneath the modelled face, leaving only 22¾ inches visible. These were model-study defects, not a finding that the architect’s installation detail was wrong.
The revised studies separately model the slab finish and perimeter joint, cut the timber-floor surface out around the hearth, and measure its front projection from the opening plane. A is flush; B has a 50 mm cut edge. Neither uses the vertical ashlar texture on horizontal stone. The full-width bench removes the closed cupboard and extends to a small joint at the masonry. The source faces for the fireplace opening, wall stone, broad artwork, roof, nook bookcases, Oriel seat, entry and kitchen stay unchanged. The context variant also reduces the rug to 10 × 10 feet, retaining its back edge; its near edge is 53.79 inches from the modelled fireplace face. This does not certify every furniture clearance in the house.
Native loaded vertices, floor-cut area, hearth width/projection, materials and camera identity were checked before photographic generation. The photographs remain appearance interpretations, not dimensional matched-image certification. Window-order reconciliation remains separate and open. The house master and owner approvals have not been changed by choosing a finish on your behalf.
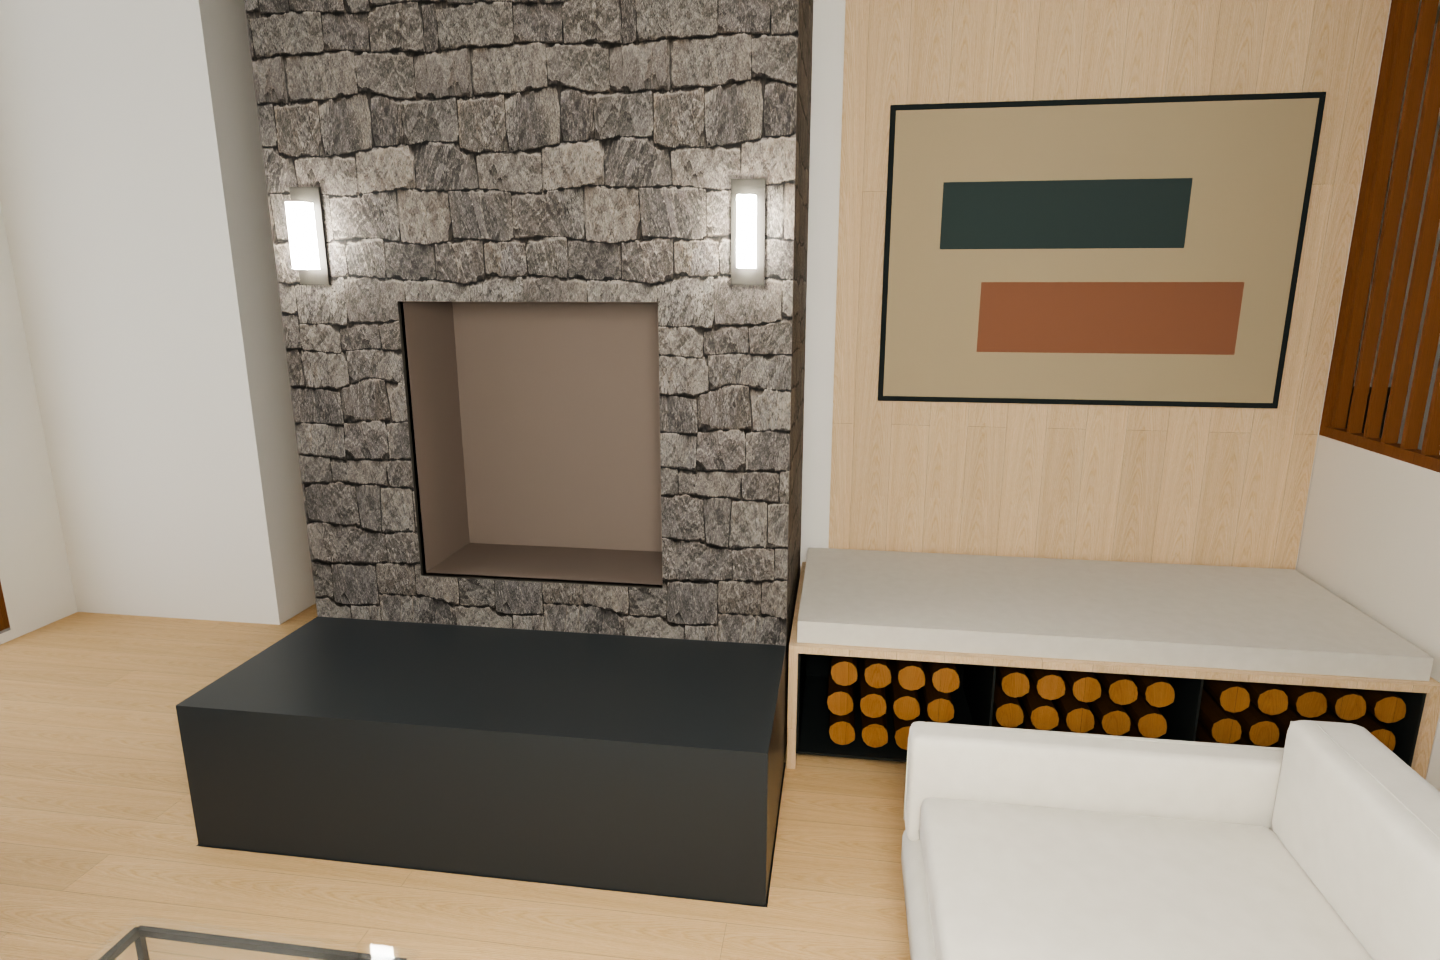
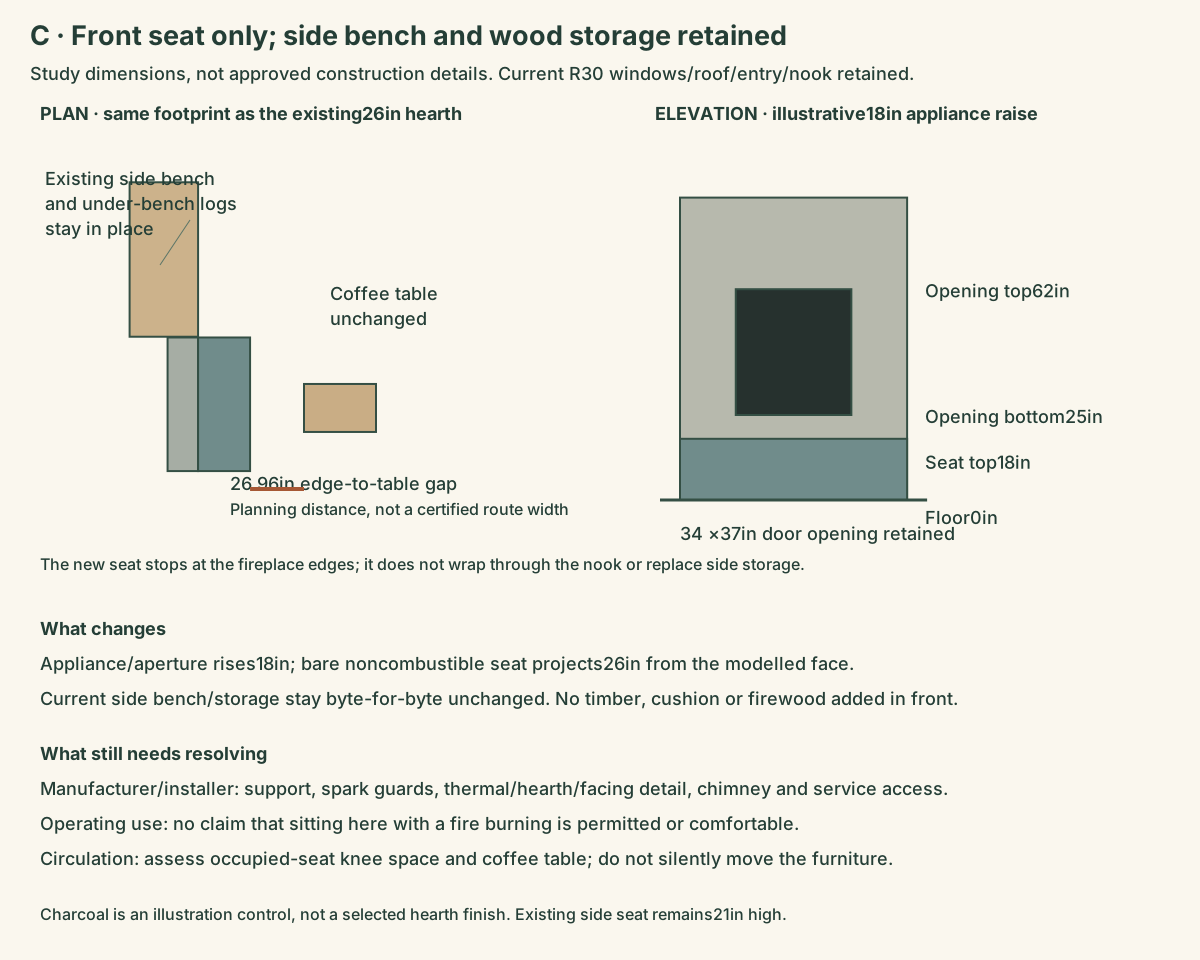
C · Raise the fireplace; add a seat only across its front
Your preferred side bench and under-bench wood storage remain in their existing positions. This additional study raises the appliance by18in and adds a bare noncombustible18in-high seat,66.8in wide and26in deep, only along the fireplace frontage. The opening remains34 ×37in; its bottom becomes25in above floor. These dimensions are proposed for comparison, not an owner-selected height.
Investigation result: the Rumford1000B manual permits an elevated platform and a noncombustible raised hearth. That supports investigating this geometry; it does not certify a seat in front of an operating fire. The front seat is shown without timber, cushions or logs. Your existing side storage remains a separate installer detail.
Direct3D study from currentR30, not an AI photograph or an approved installation.Wider context: original seating and coffee table retained; latest10 ×10ft rug from the bench study carried forward.
Effect on the adjoining area
The new raised seat occupies the same26in projection as the prior floor hearth, so it adds height rather than taking more floor area. It leaves about27in from its front edge to the current coffee-table edge. That is a planning gap, not a clearance approval; seated knees and passage need review. The nook, entry, bookcases, doors, roof and current ordered windows are retained; the new seat does not wrap round the chimney into those routes. The existing side seat is21in high including its cushion, so this18in front stone seat is a separate level.
Next technical answer: obtain a product-specific installer/maker detail for the raised appliance, support/load, spark guards, hearth/thermal assembly, chimney/service access and whether any front-seat use during firing is acceptable. No cushion, timber seat or front log storage is approved by this study. Hearth finish and final height remain open forMichelle.