Compare the windows, compare the fireplace options, then inspect the combination together. These are draft study choices; Michelle’s final decision and engineering confirmation remain pending.
Loading comparison…
1 · Compare the window options
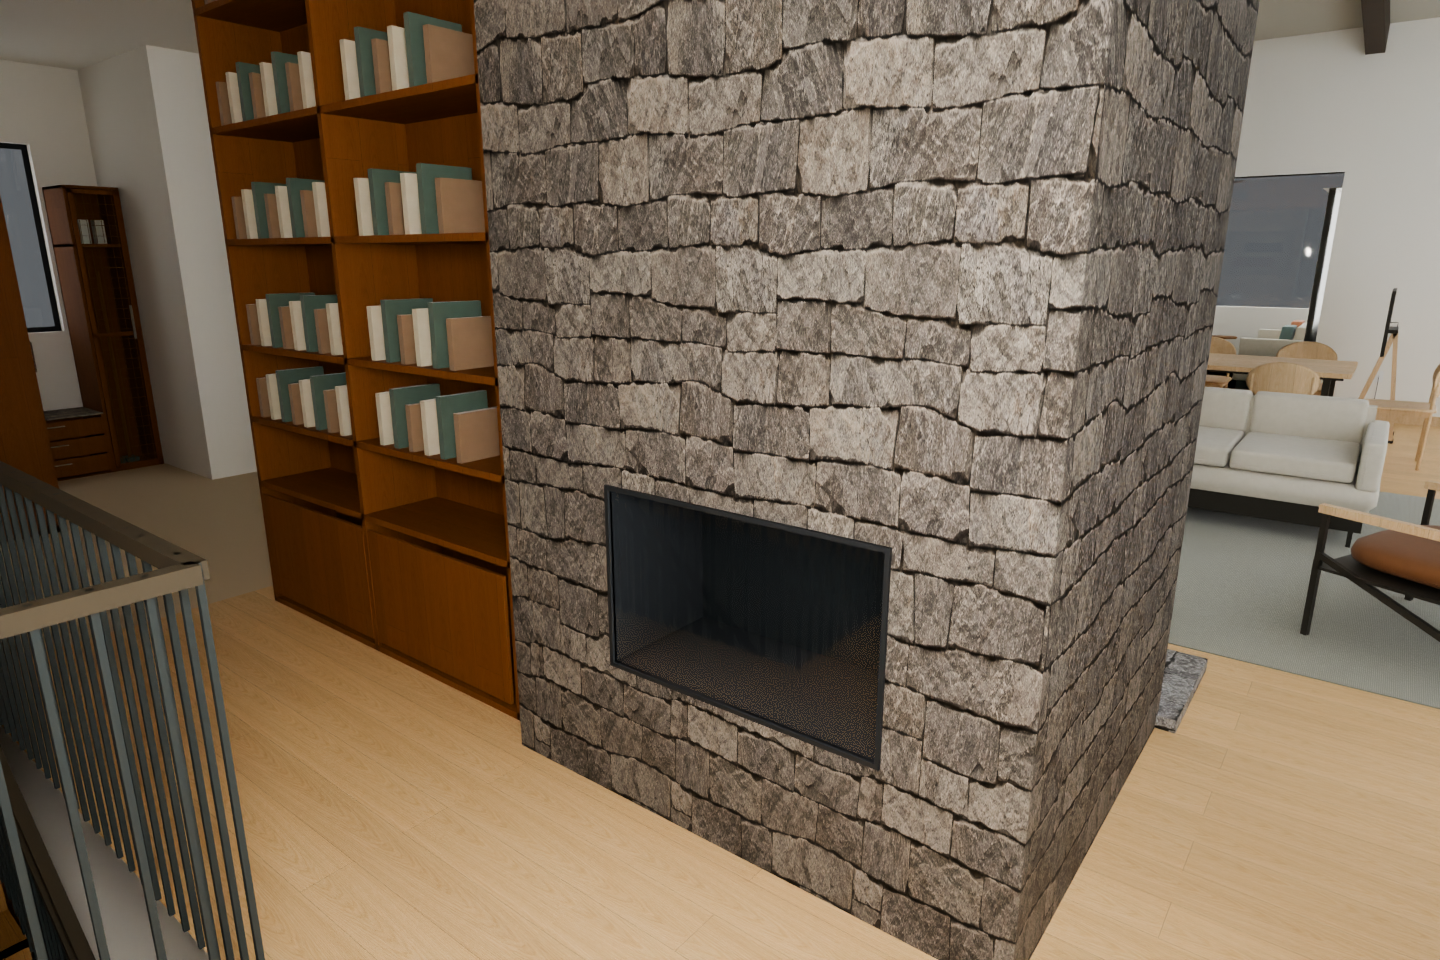
The same compact flush fireplace is held constant in this comparison so you can judge the windows fairly. Your fireplace choice follows in Step 2.
2 · Compare fireplace and enclosure options
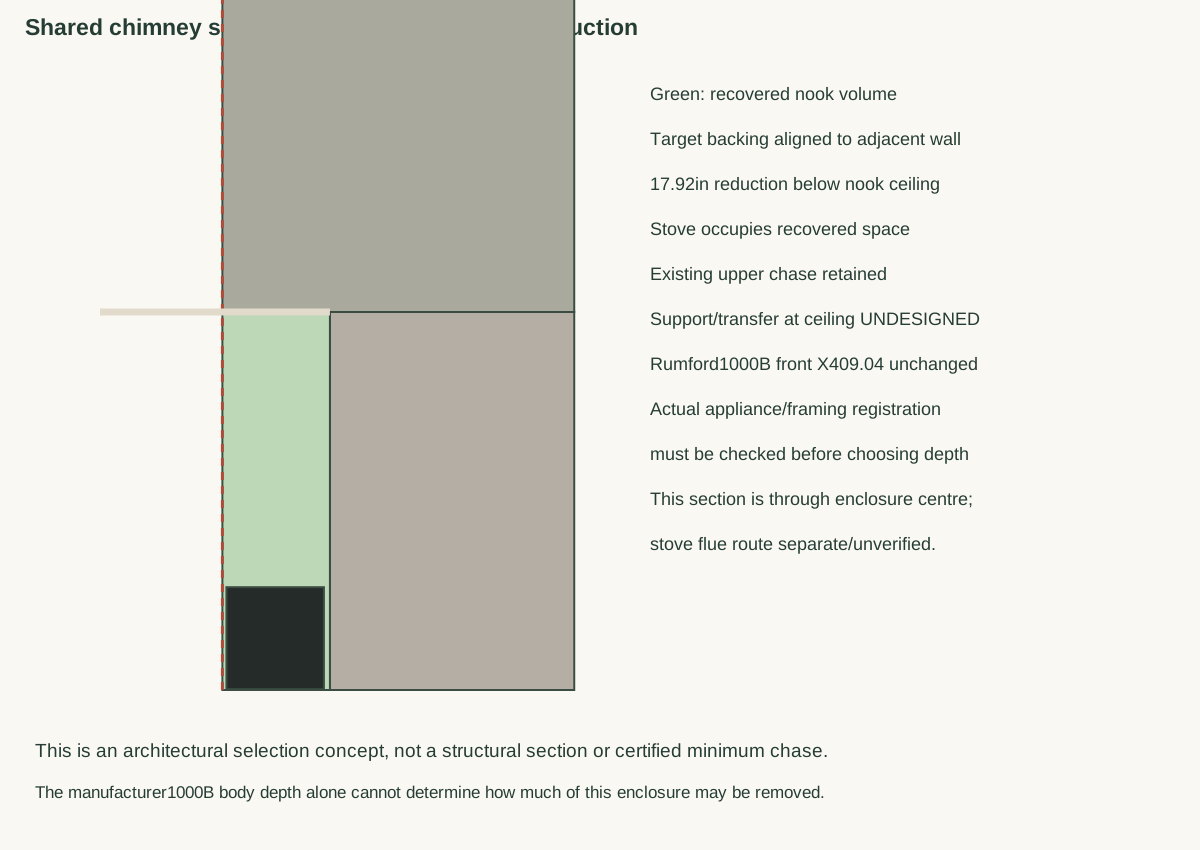
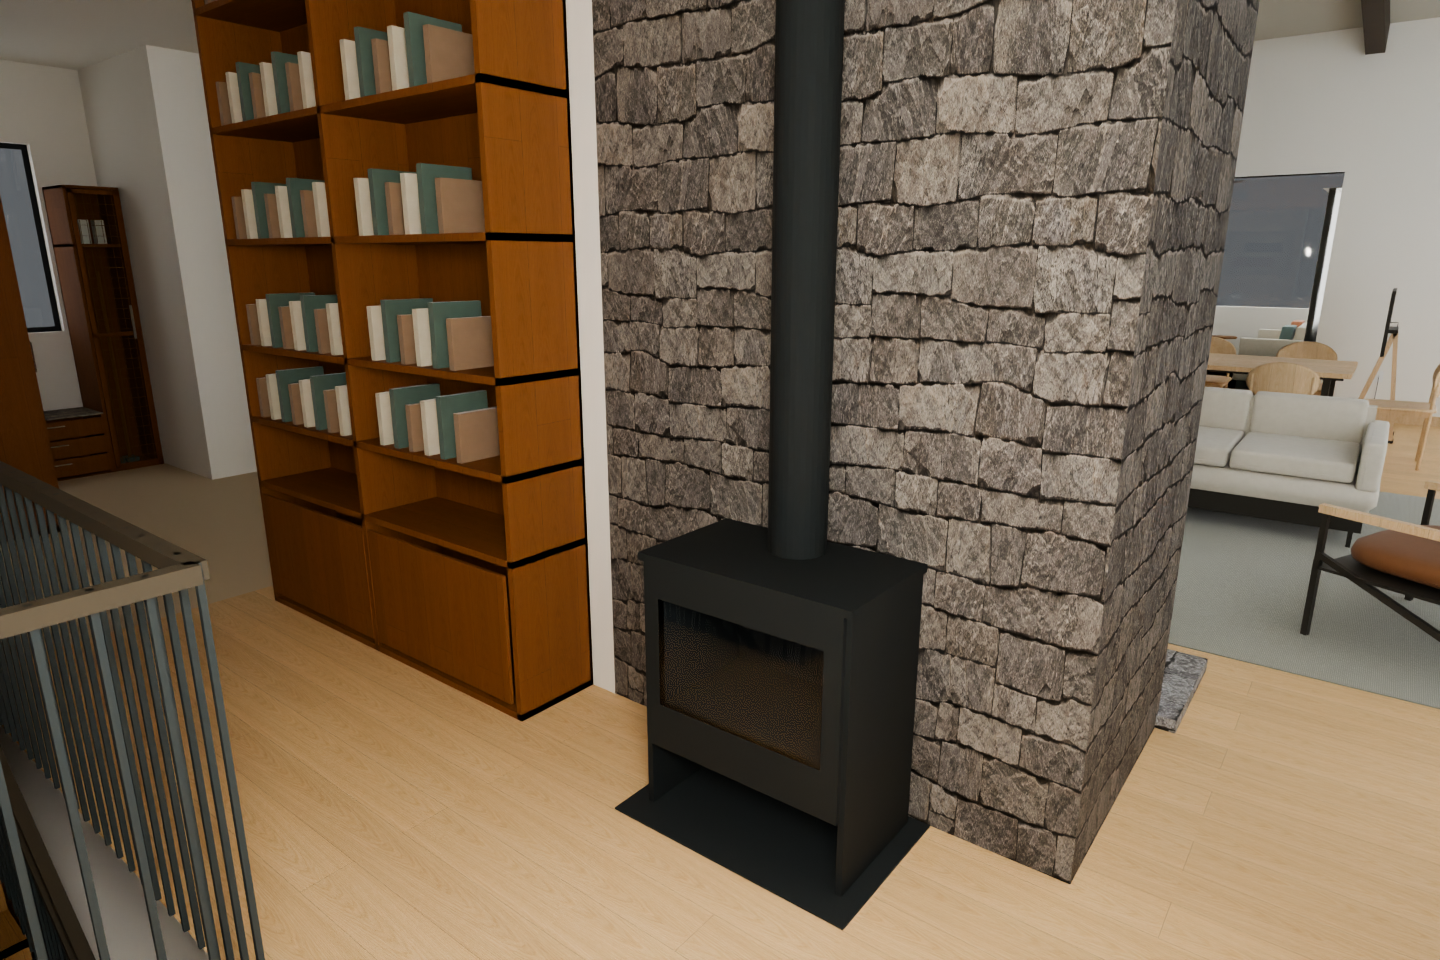
The stove option includes the proposed reduction of the nook chimney. The flush and no-gas controls retain the earlier enclosure. The Great Room Rumford1000B stays in place.
3 · Inspect your selected combination
Check the plan and window section for this combination
The window section remains a working selection study.
17.92in setback is a study target. Support for the upper chase and the permitted reduction need engineering confirmation.
4 · Save your study draft
This saves your study choices and camera view. It records no project preference, owner approval, order or engineering sign-off.
Plans, sources, costs and questions still to resolve
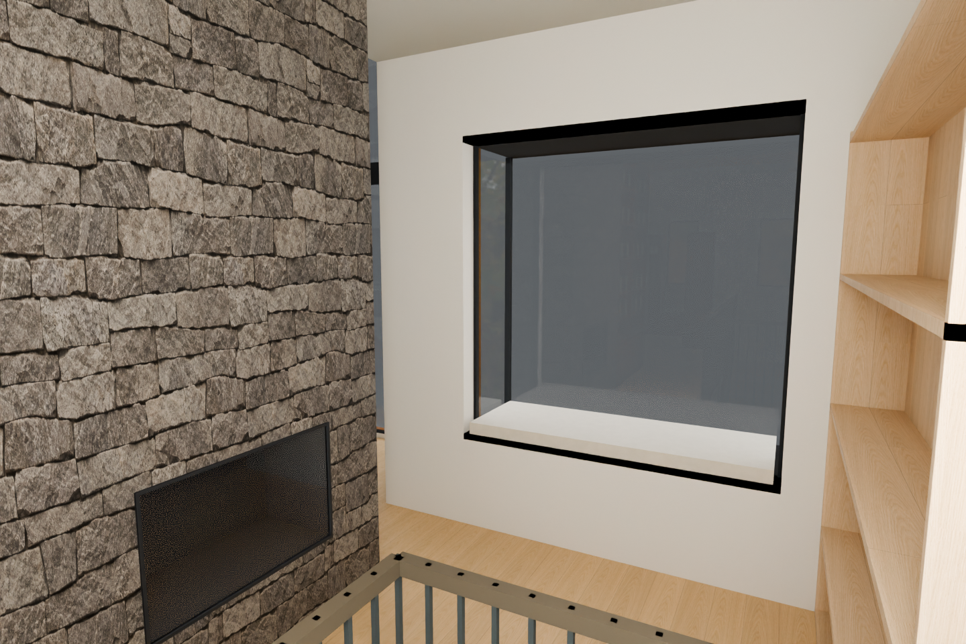
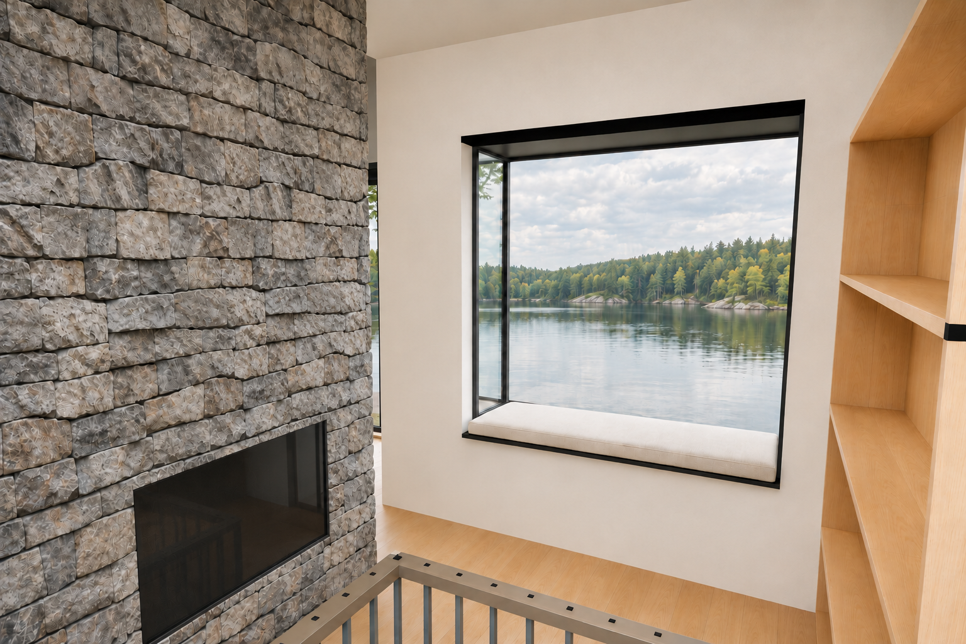
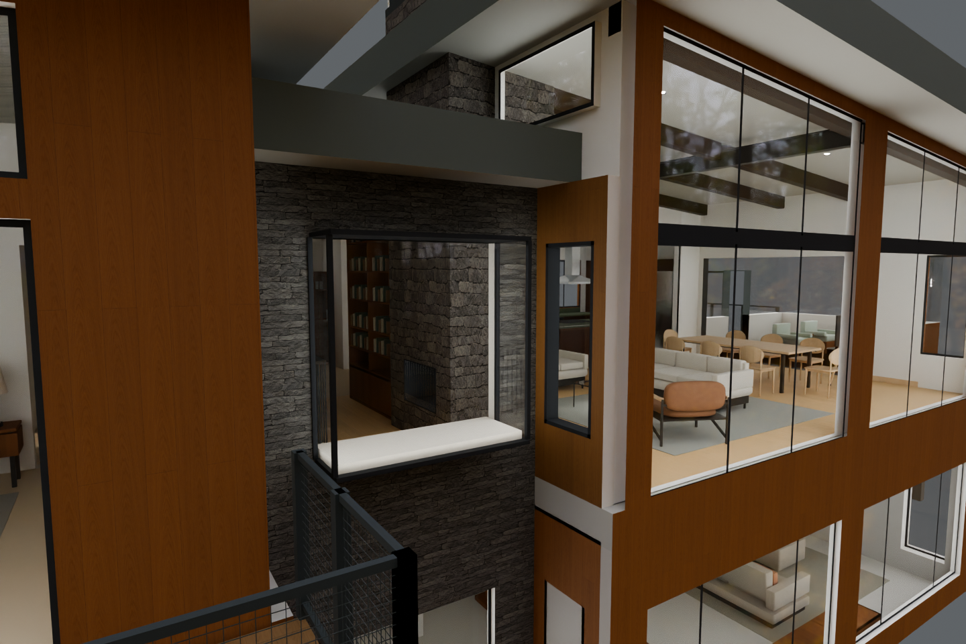
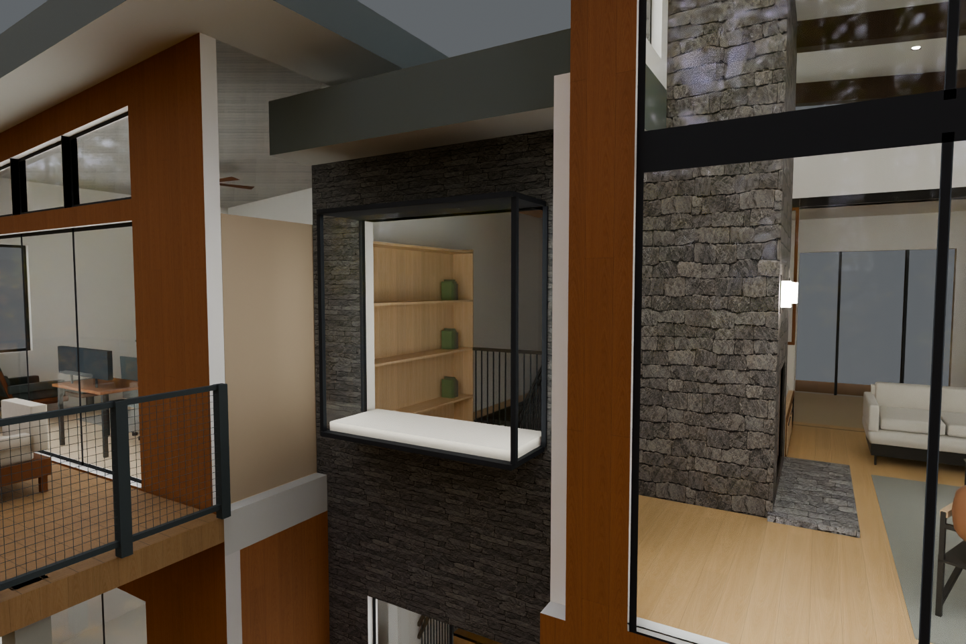
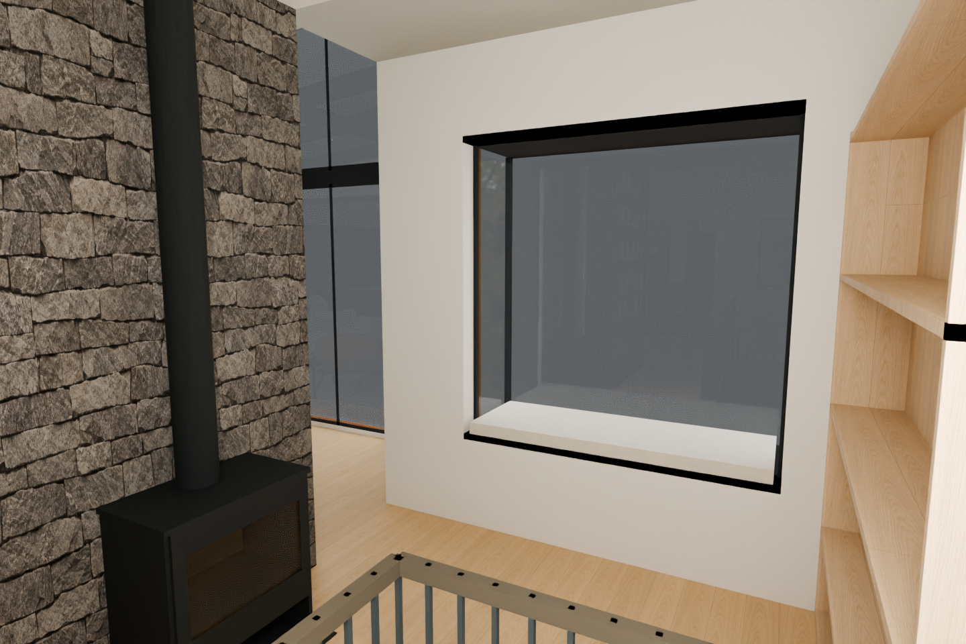
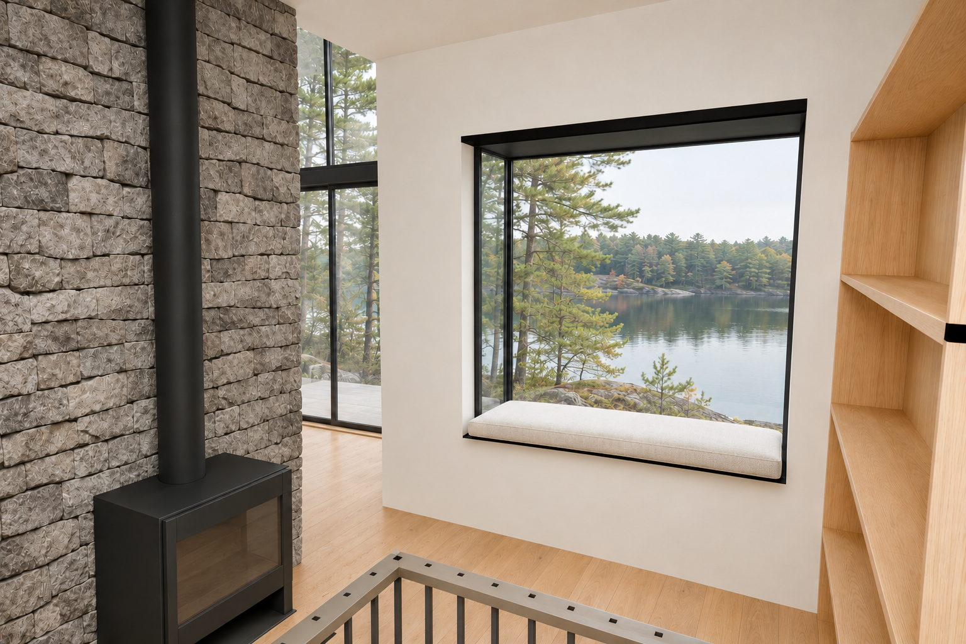
Chris now prefers the smaller projecting Oriel, its two operable side casements and the retained Great Room casement, with matching plaster below the seat. Michelle’s final selection and technical coordination remain pending; all alternatives remain available. The smaller Oriel projects independently and retains the separate Great Room casement. The larger options advance their enclosing walls. Bookshelves, solid artwork wall, open passage, Great Room fireplace and other house geometry remain as recorded.
The reduced chimney concept tests a17.92in setback:8.31sqft gross recovery, about3.97sqft additional clear floor after the proposed stove pad versus the earlier enclosure without a freestanding stove. Maximum removal, upper-chase support, exact appliance installation and gas venting remain unresolved.
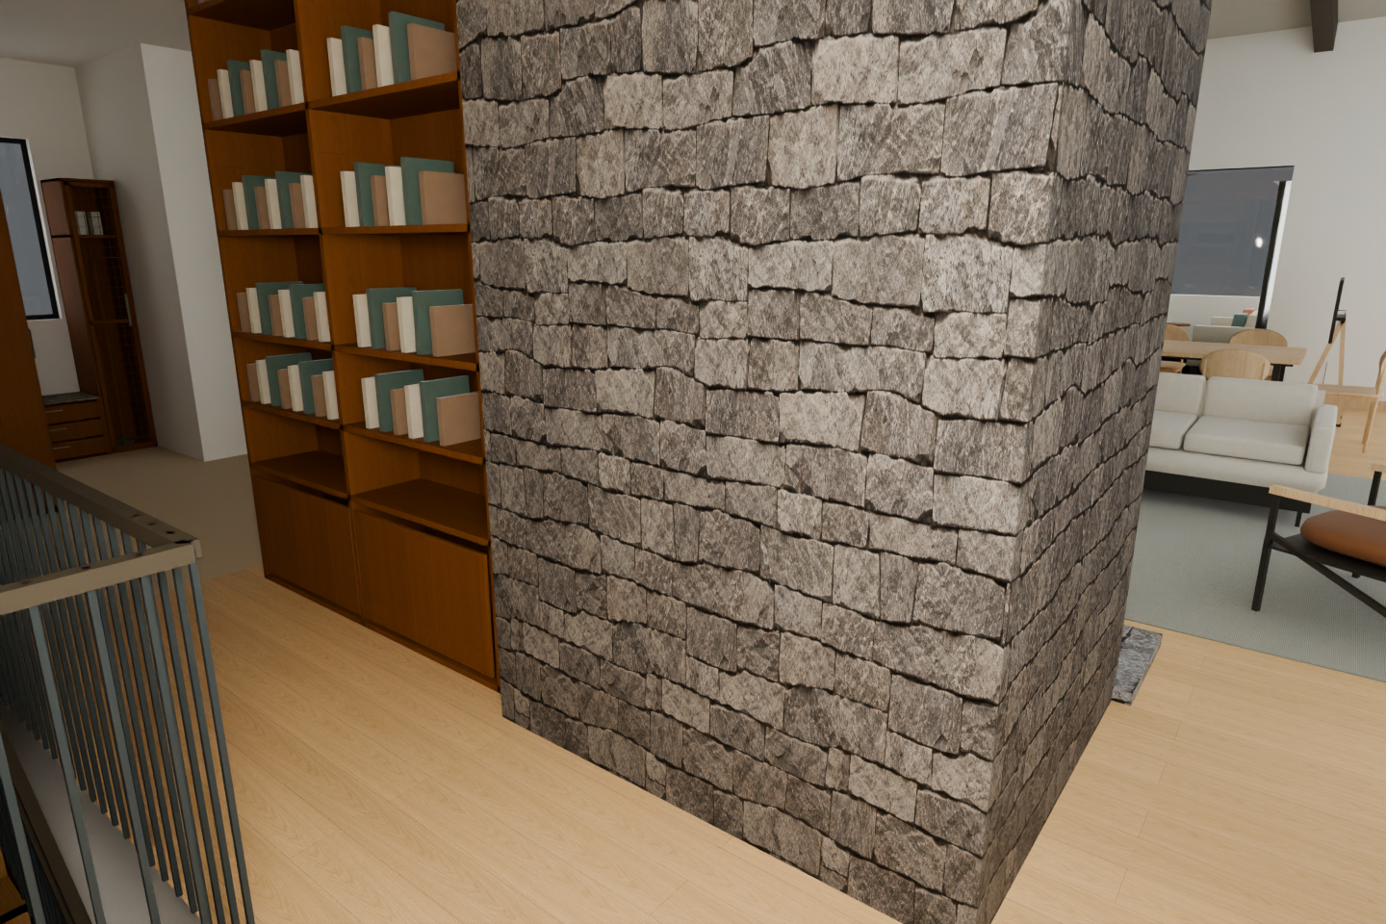
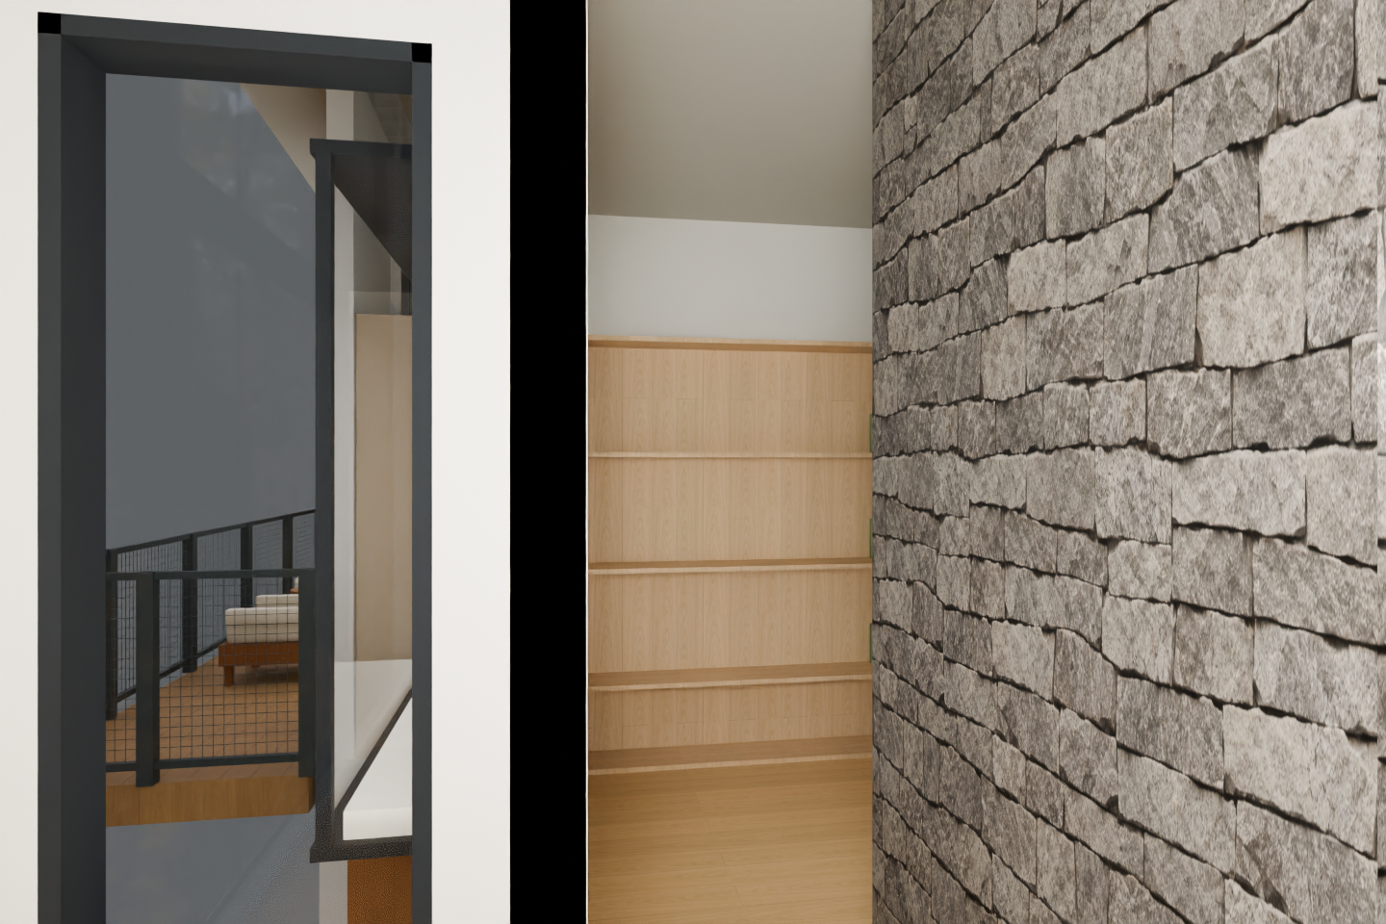
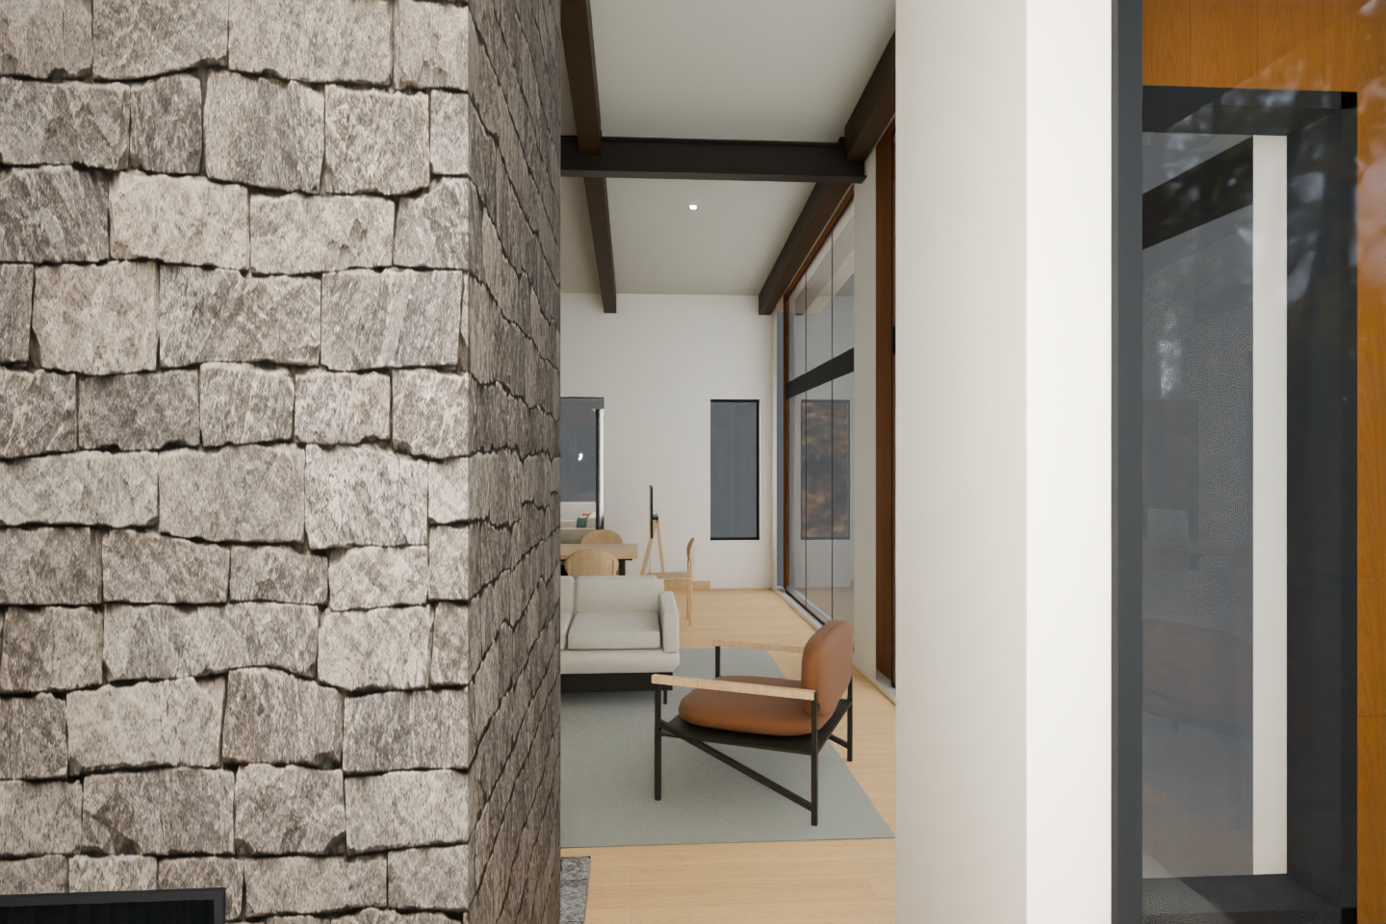
Smaller projecting Oriel · two side casements + Great Room casement / No nook gas fireplace · Inside nook · gas option and retained bookcases · matching under-seat plasterSmaller projecting Oriel · two side casements + Great Room casement / Compact flush gas fireplace · unselected · Oriel and gas fireplace together · matching under-seat plasterSmaller projecting Oriel · two side casements + Great Room casement / Compact flush gas fireplace · unselected · Oriel and gas fireplace together · matching under-seat plasterSmaller projecting Oriel · two side casements + Great Room casement / Compact flush gas fireplace · unselected · Lakeside · window and adjoining Great Room casement · matching under-seat plasterSmaller projecting Oriel · two side casements + Great Room casement / Compact flush gas fireplace · unselected · Great Room to open nook passage · matching under-seat plasterSmaller projecting Oriel · two side casements + Great Room casement / Compact flush gas fireplace · unselected · Nook to Great Room passage · matching under-seat plasterSmaller projecting Oriel · two side casements + Great Room casement / Compact flush gas fireplace · unselected · Lakeside · opposite Oriel side view · matching under-seat plasterSmaller projecting Oriel · two side casements + Great Room casement / Compact flush gas fireplace · unselected · Inside nook · gas option and retained bookcases · matching under-seat plasterAfter · reduced chimney / Smaller projecting Oriel · two side casements + Great Room casement · Oriel and gas fireplace together · matching under-seat plasterAfter · reduced chimney / Smaller projecting Oriel · two side casements + Great Room casement · Oriel and gas fireplace together · matching under-seat plasterAfter · reduced chimney / Smaller projecting Oriel · two side casements + Great Room casement · Inside nook · gas option and retained bookcases · matching under-seat plaster