The stove belongs in the recovered space
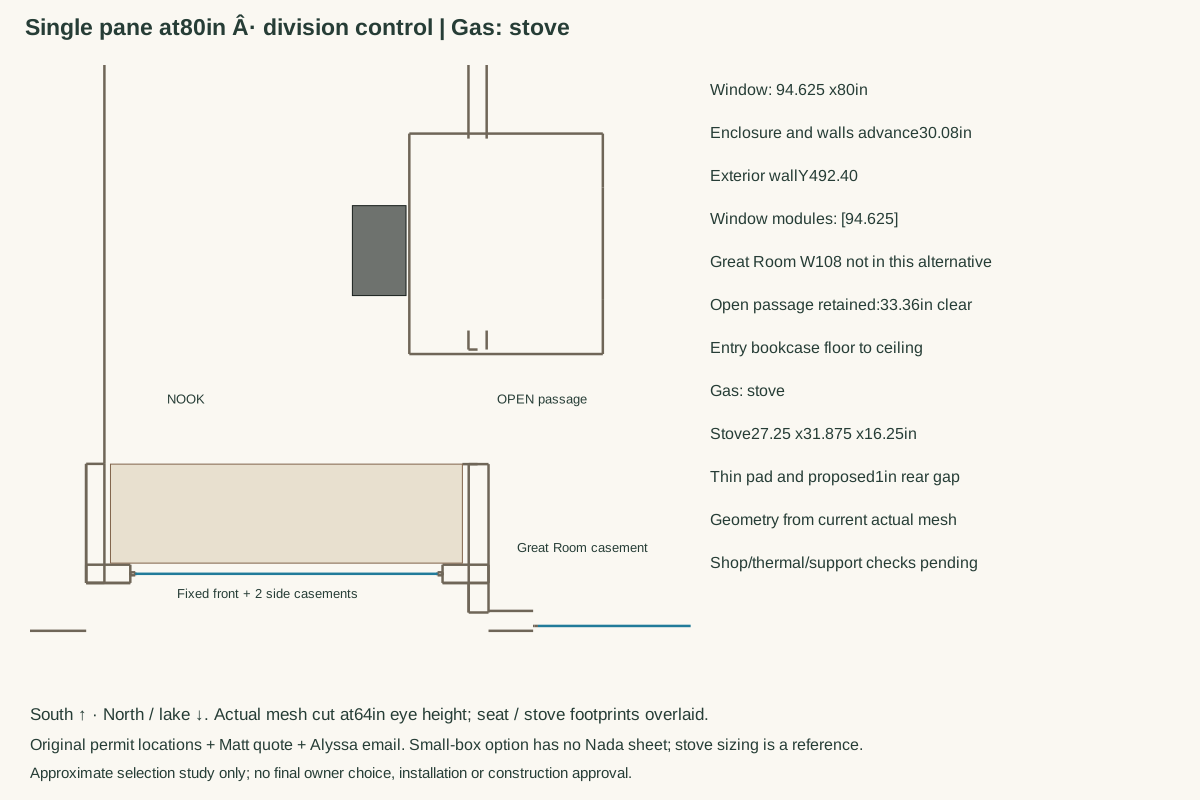
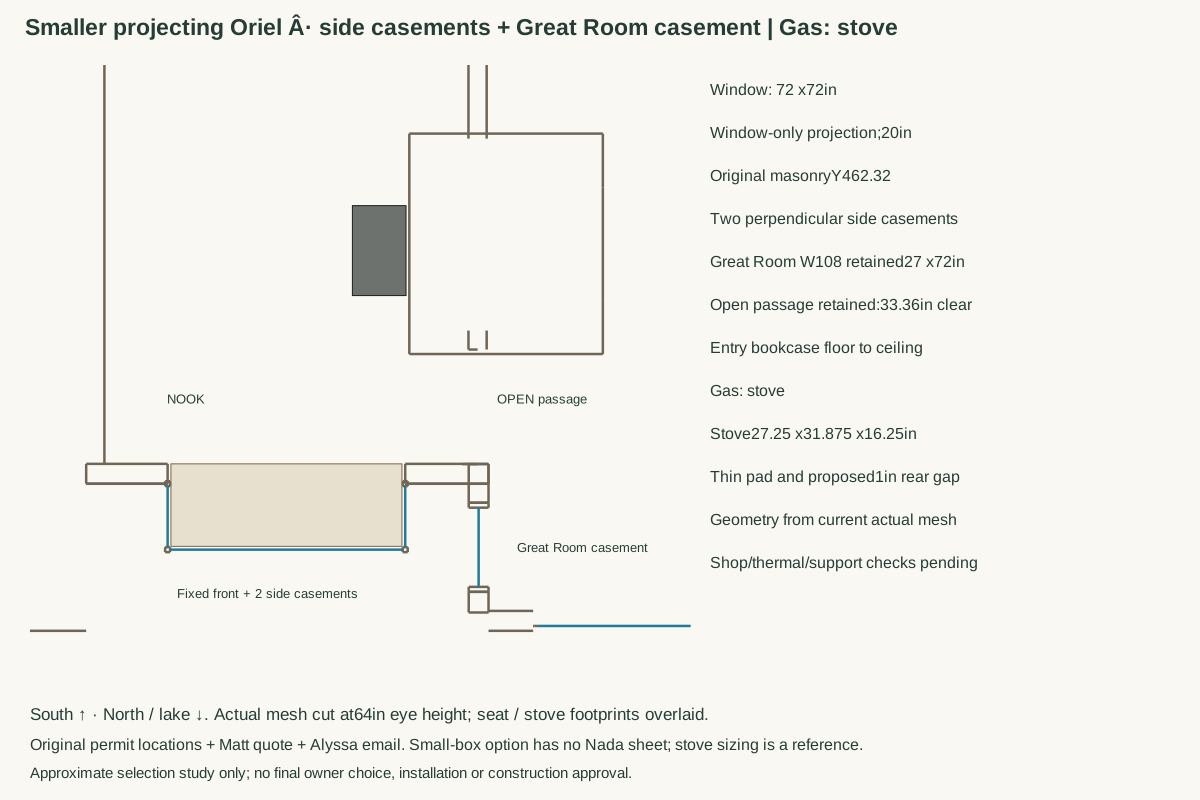
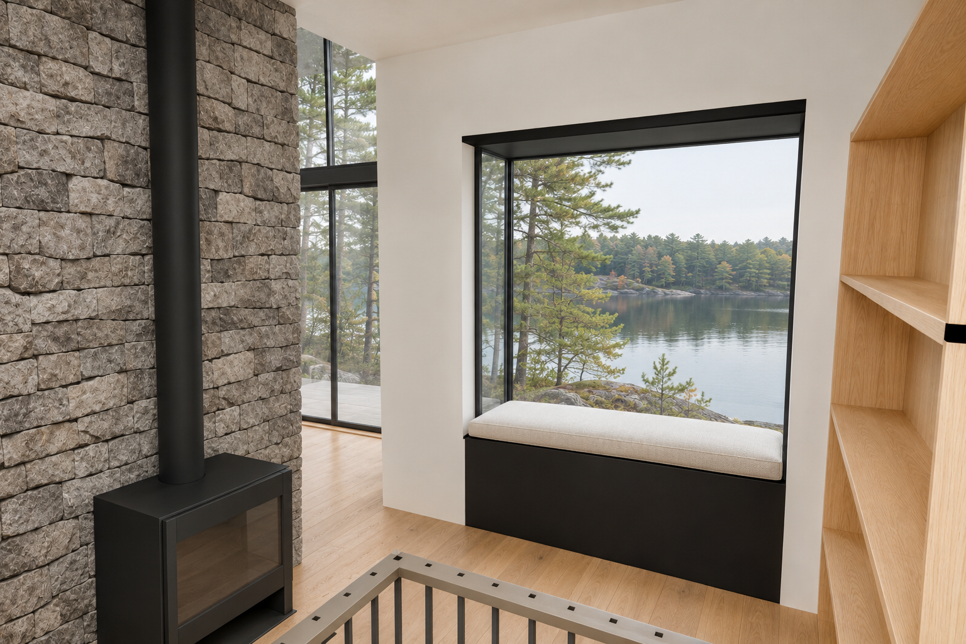
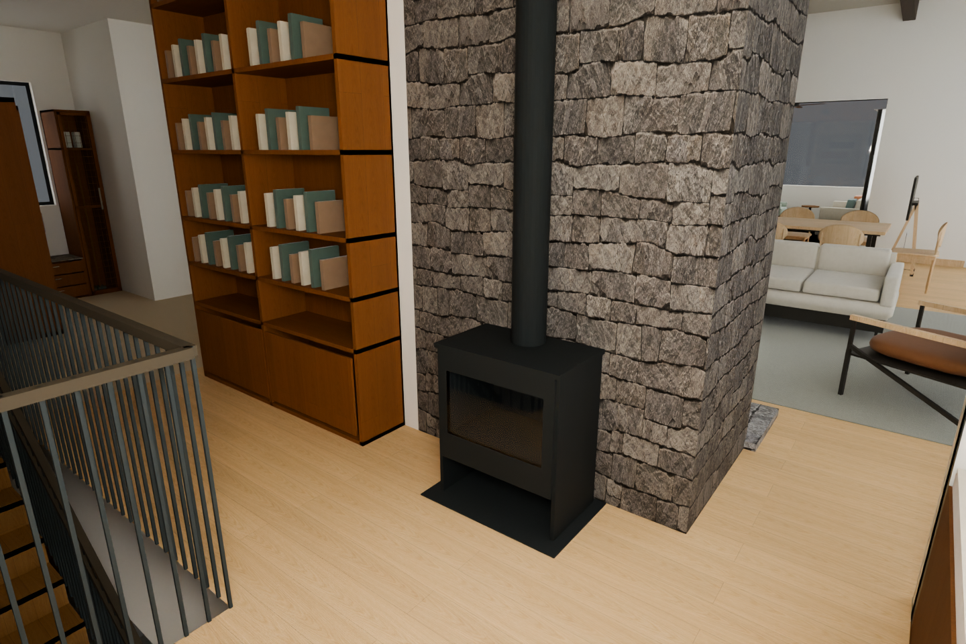
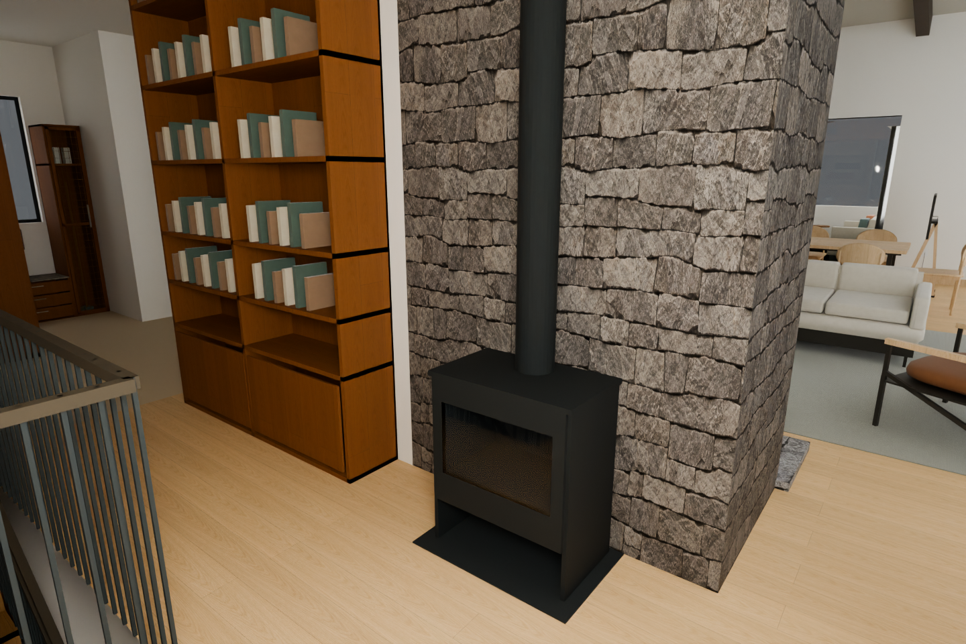
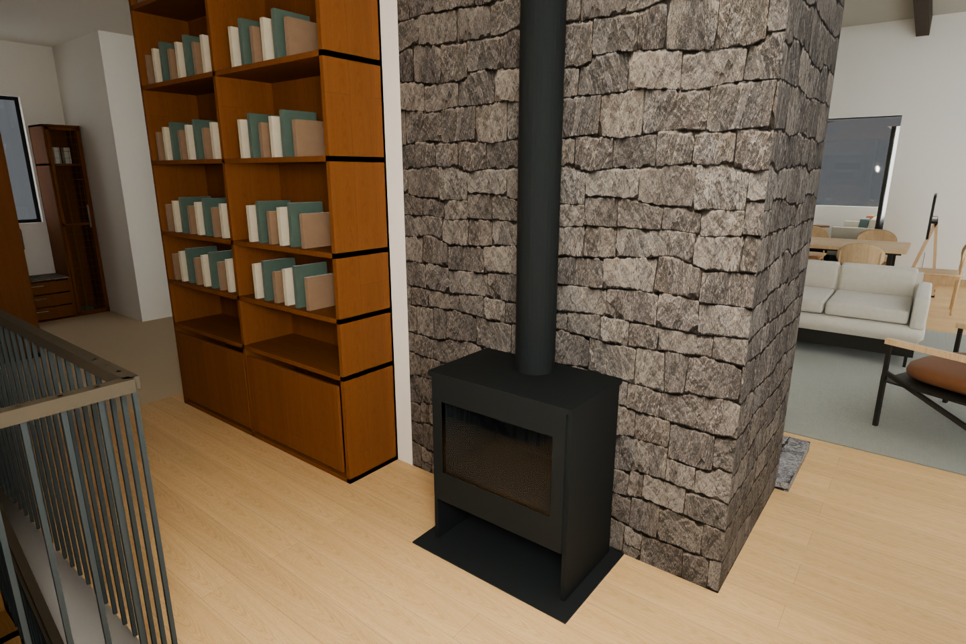
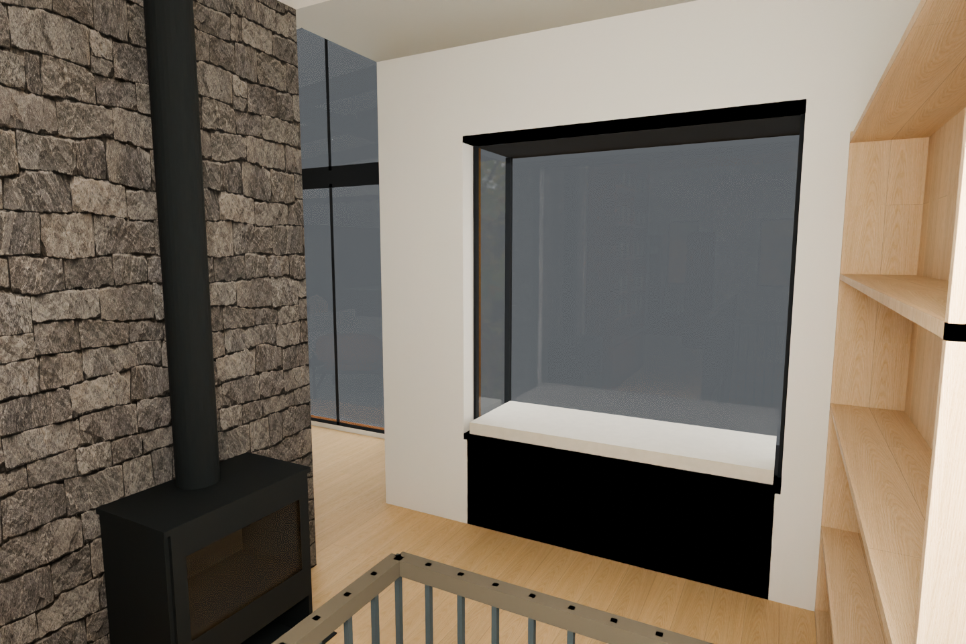
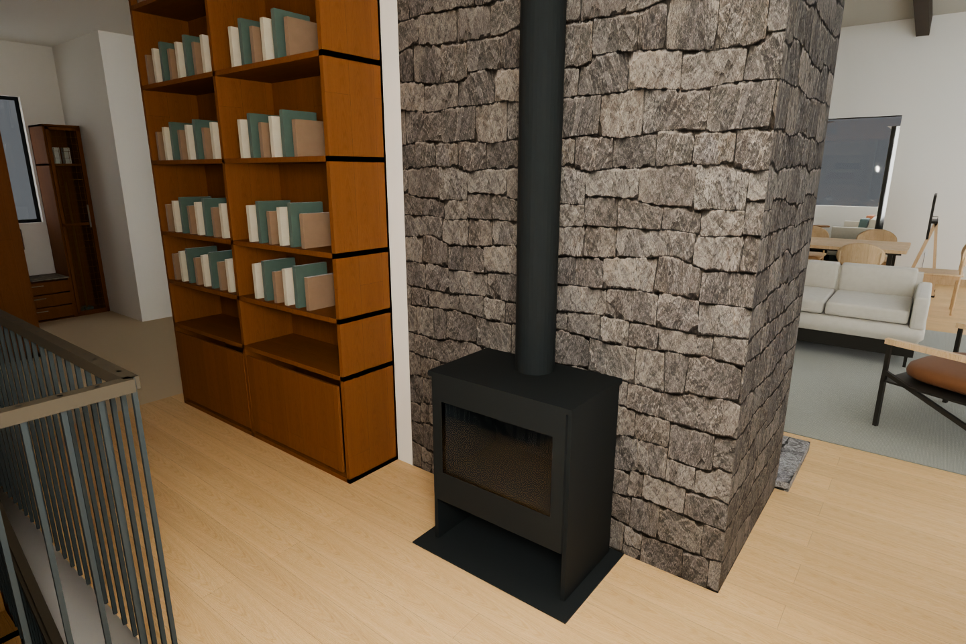
Three checked photographic selection concepts from the corrected model. The gas stove is unlit to keep the comparisons consistent. Selected exterior-style stone, timber bookshelves, solid artwork divider, open Great Room connection and floor/ceiling levels are retained.
1 · See what changes
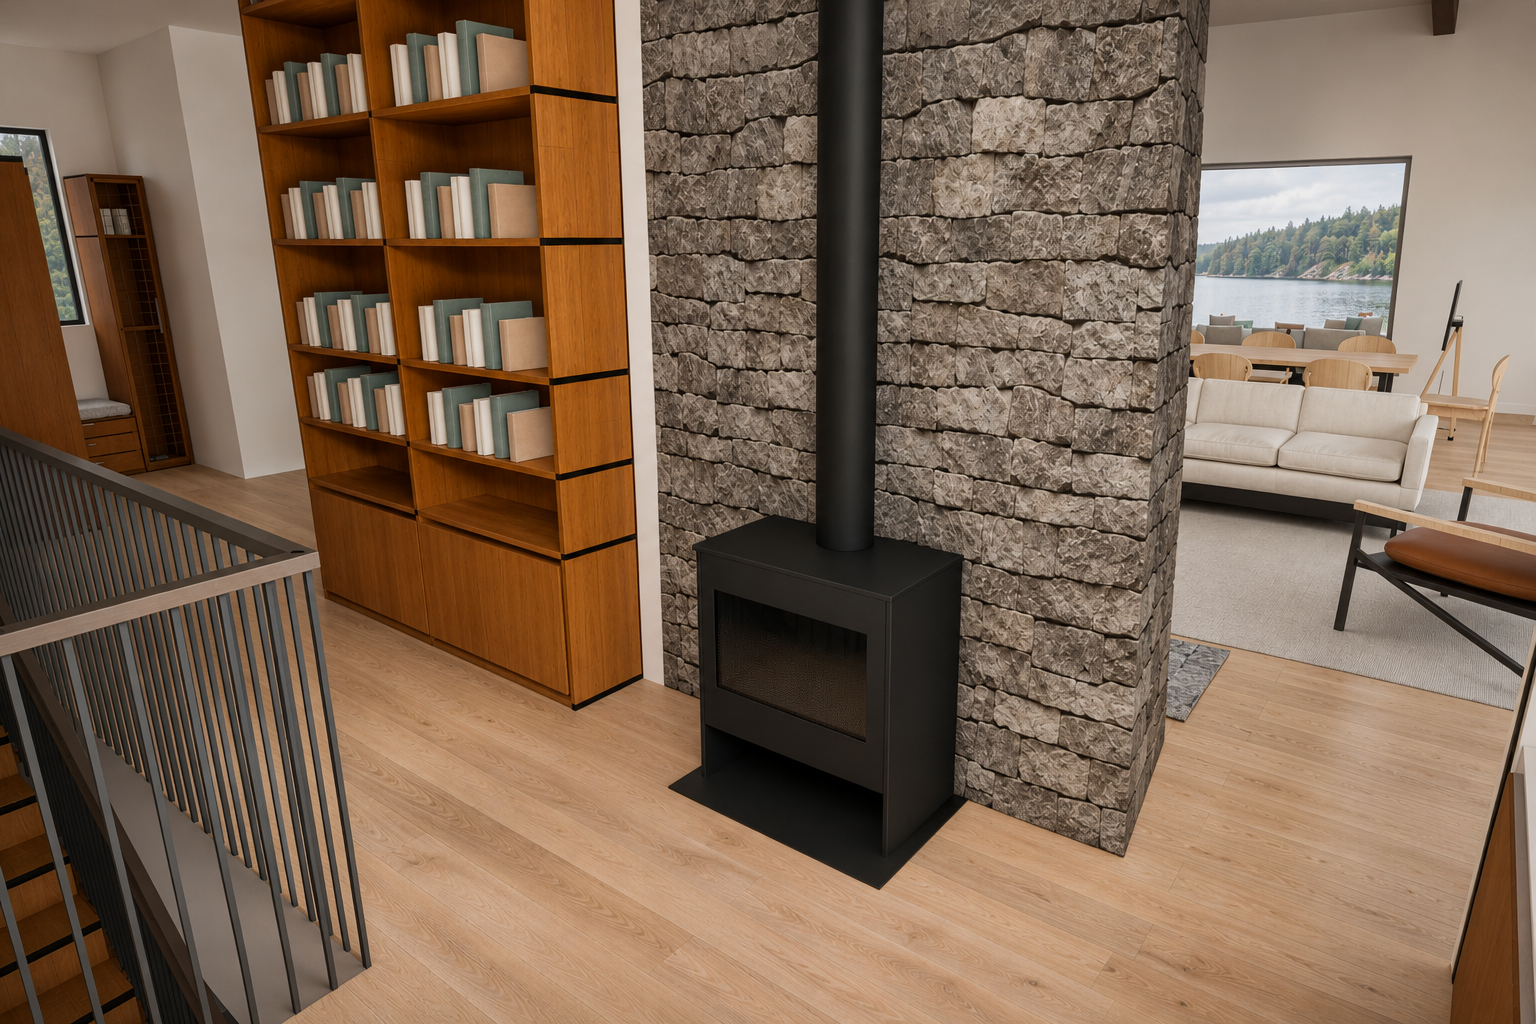
Before · rejected bulky enclosure
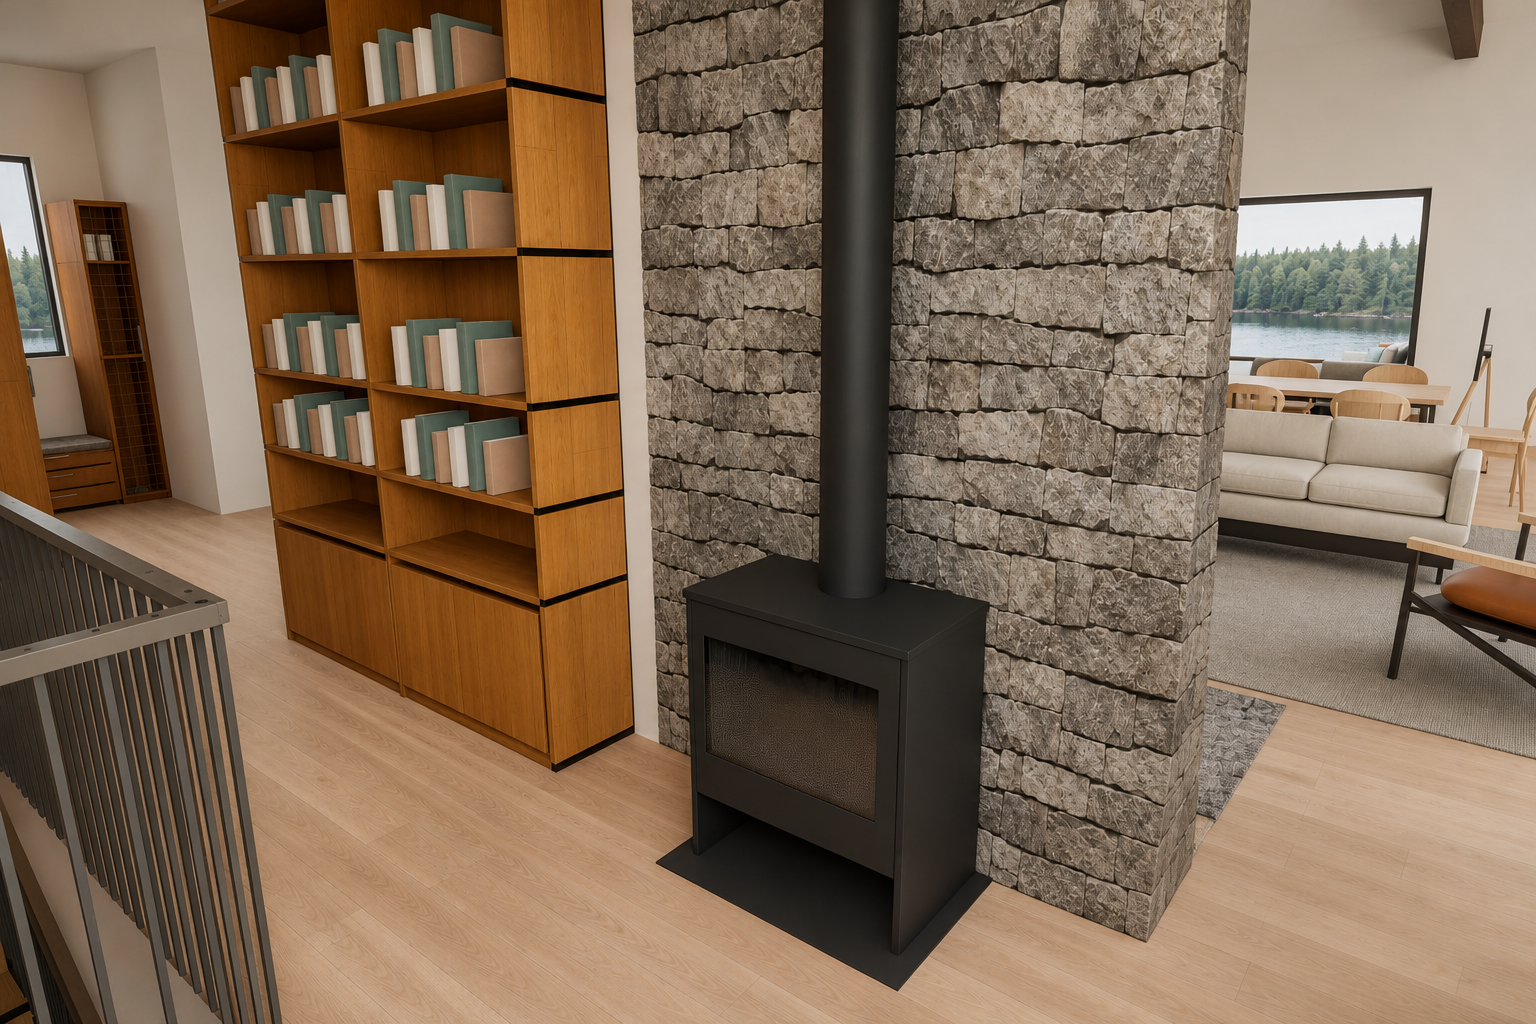
After · proposed flatter nook wall
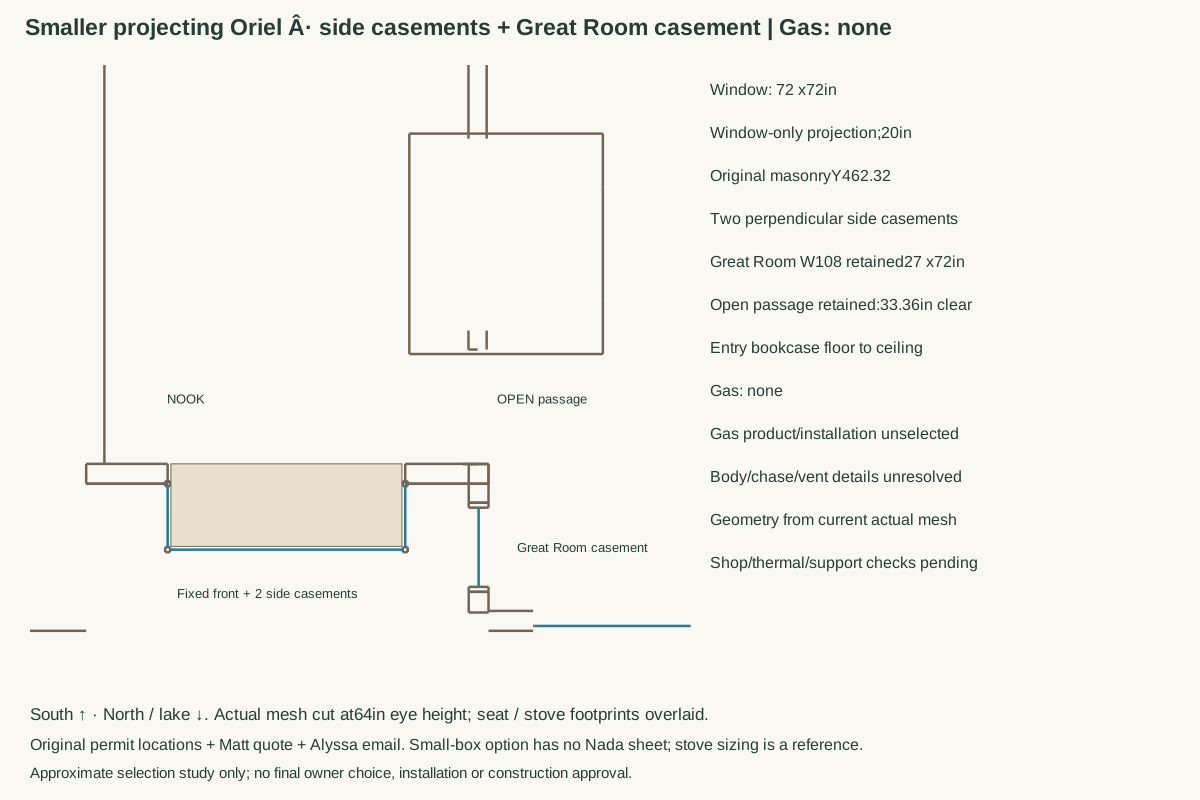
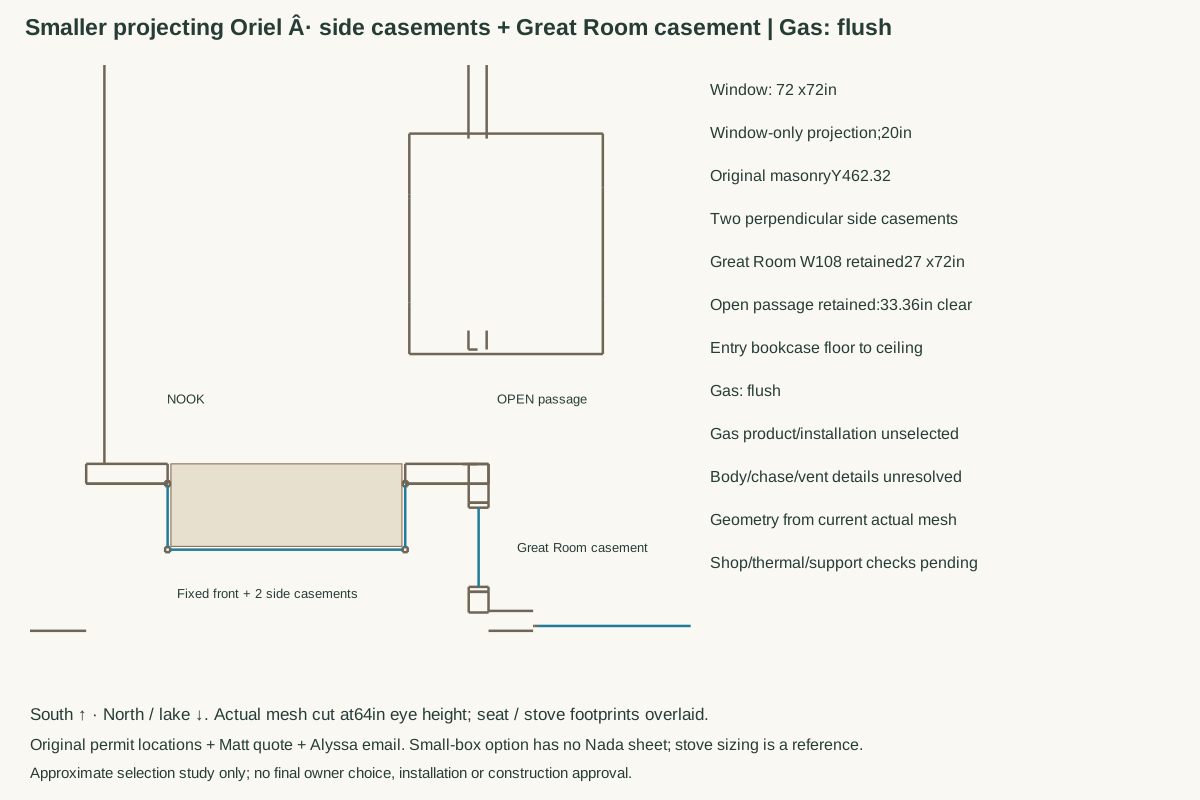
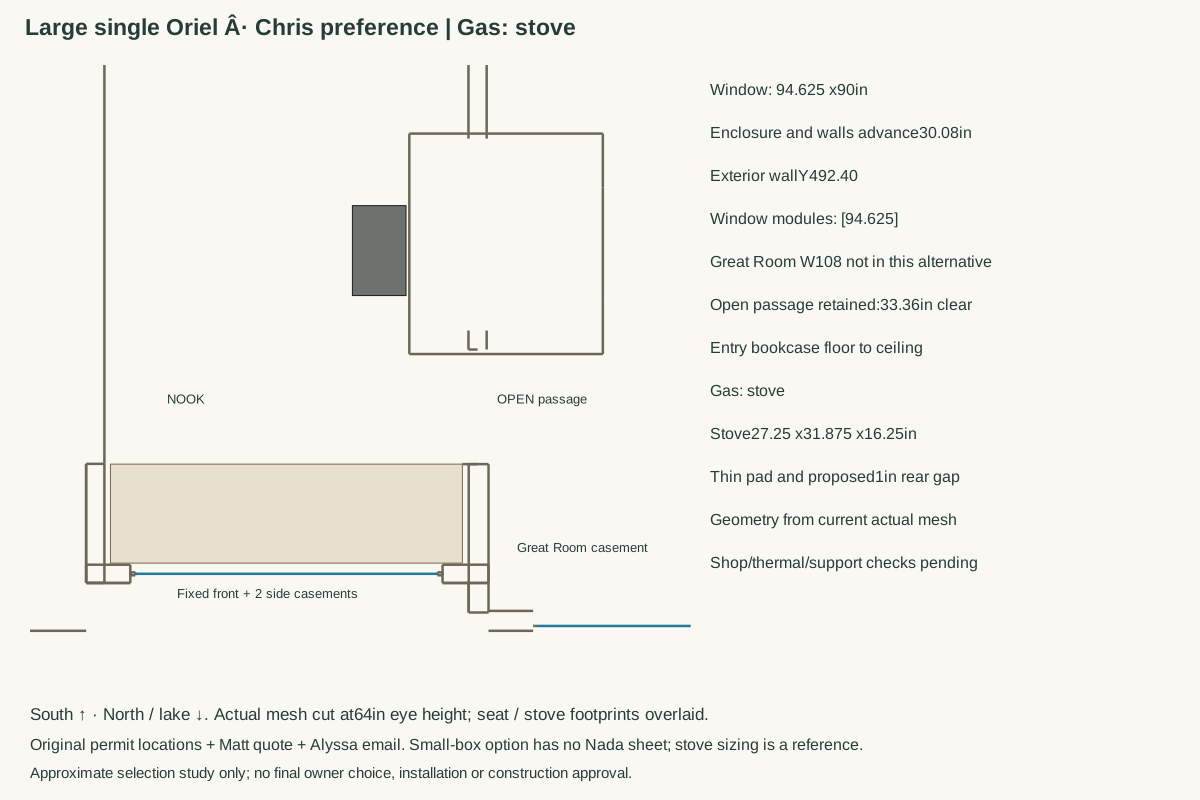
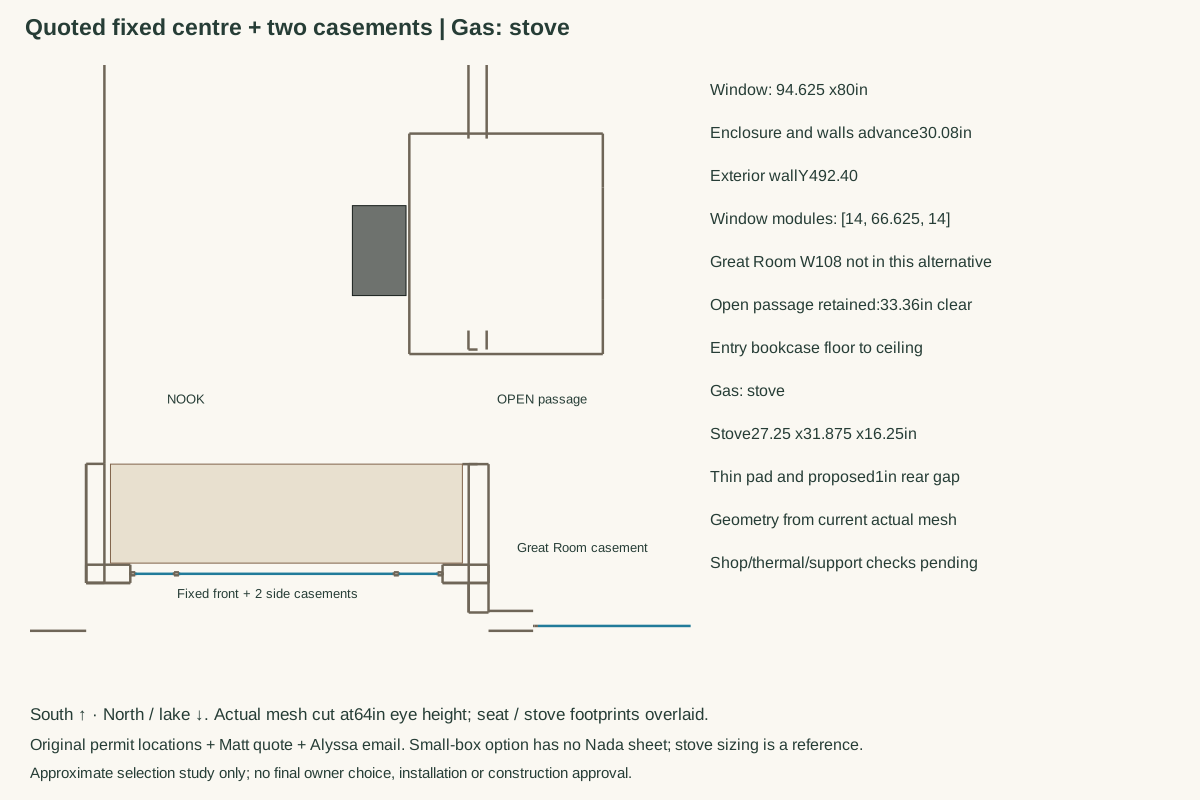
All four window alternatives are preserved. Before/after uses the same window, named camera, aspect3:2, horizontal FOV80° and native lighting. The larger Oriel moves the enclosure walls forward; the original smaller box projects independently and retains the separate Great Room side casement.
2 · Explore the complete house study
Saved on this browser only; no owner preference or approval.
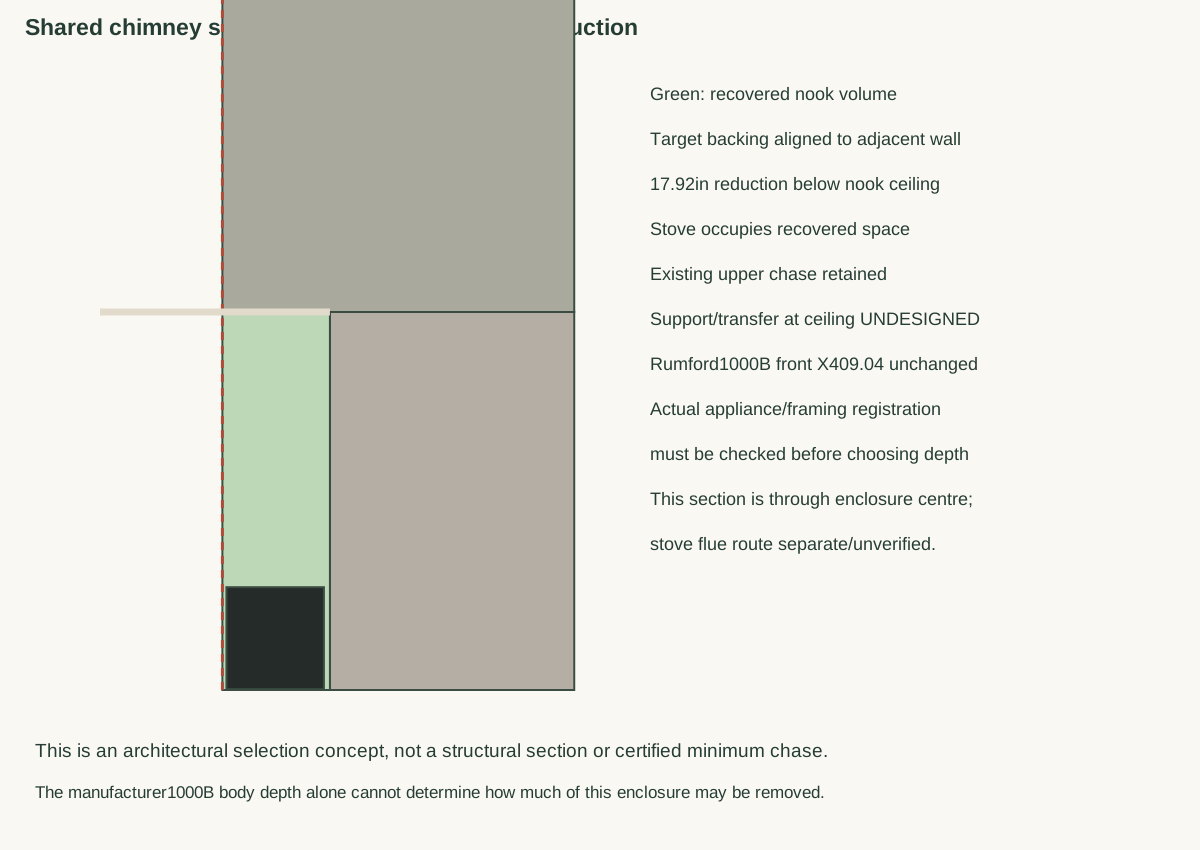
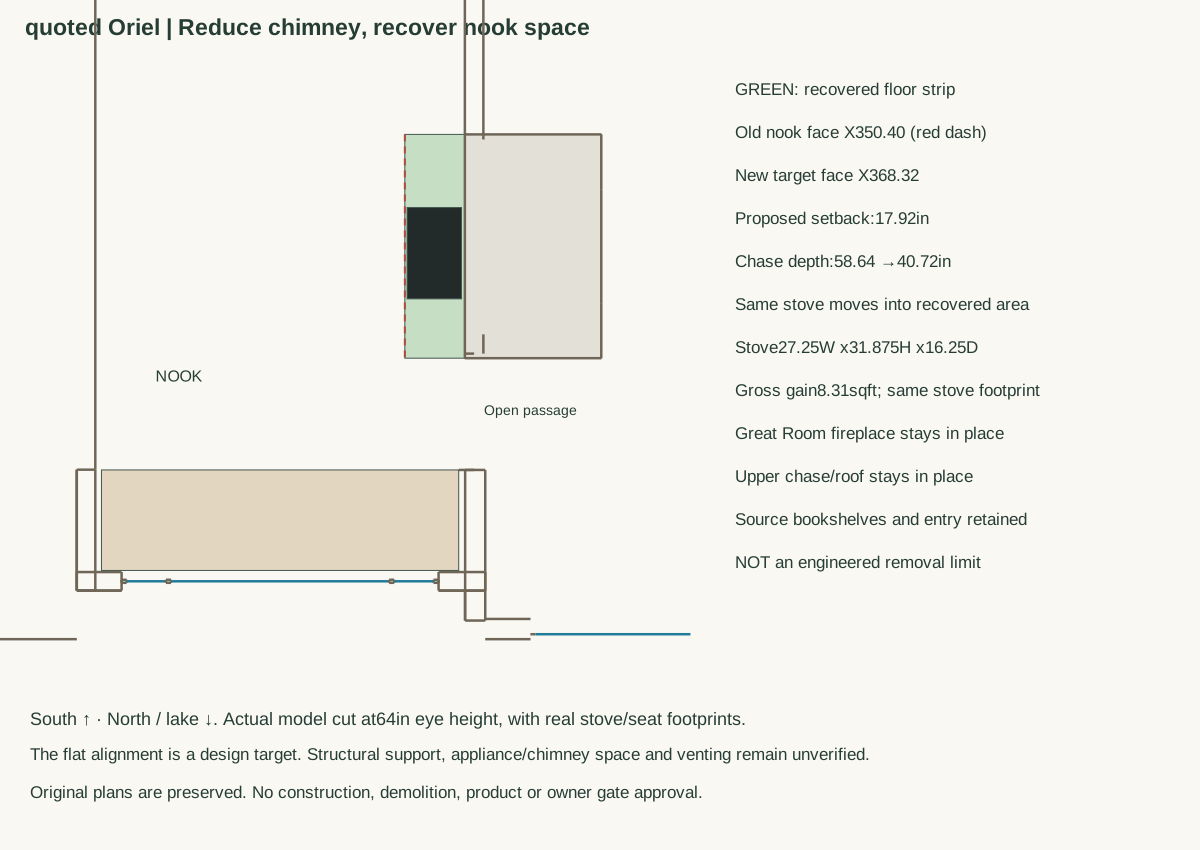
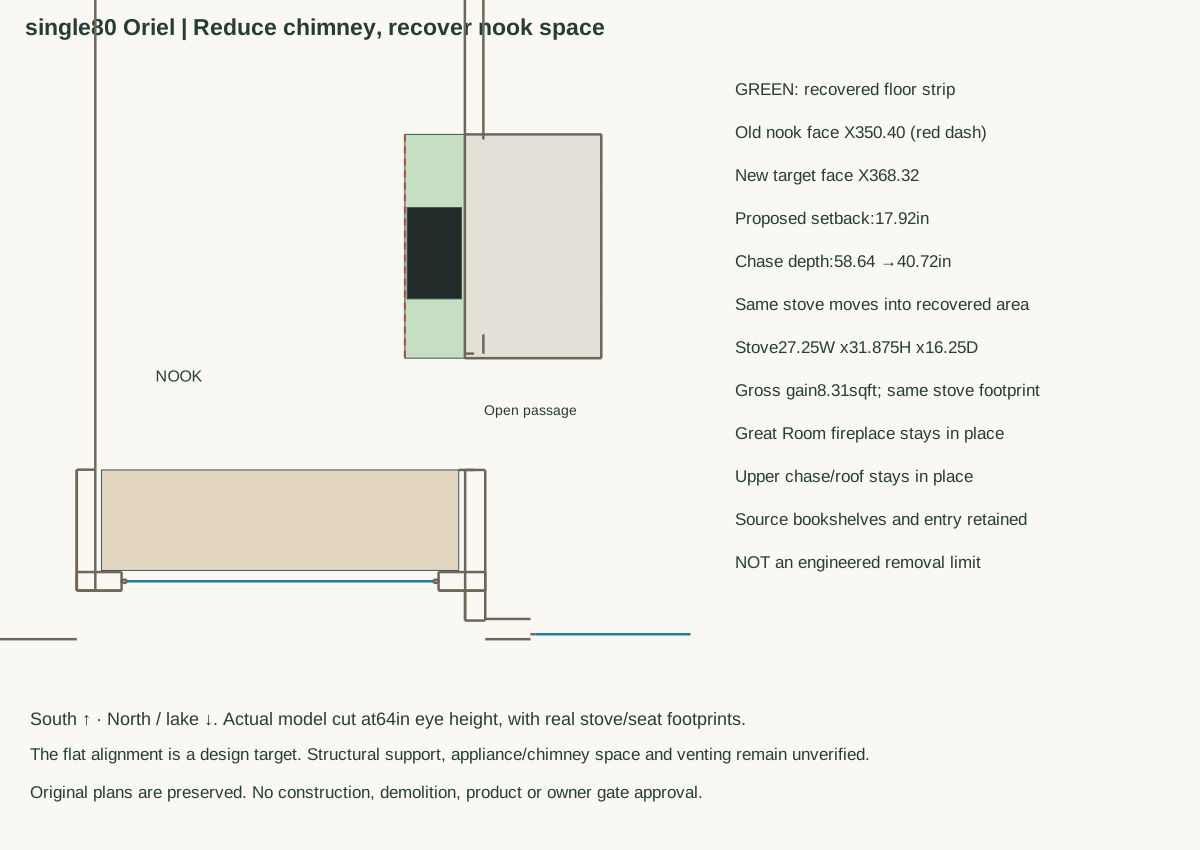
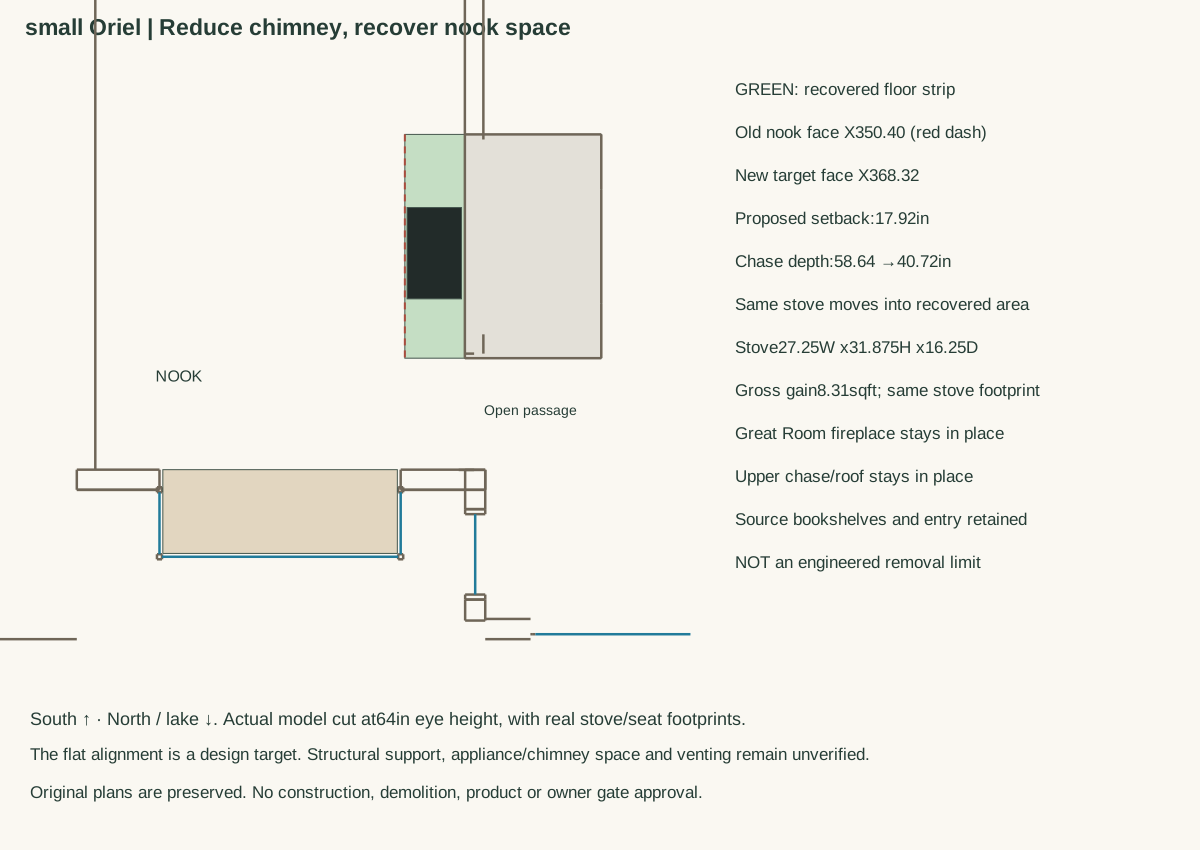
3 · The space study, in2D
Open full-size selected plan · Open chimney section
| Measure | Working study | What it means |
|---|---|---|
| Nook backing | X350.40 →368.32in | 17.92in proposed reduction, aligned with adjacent wall; not an engineered maximum. |
| Remaining enclosure depth | 40.72in | Great Room front remainsX409.04. Rumford full casing, standoffs, air connection and construction assembly must be registered. |
| Recovered footprint | 8.31sqft gross | The proposed stove/pad occupy part of it. About3.97sqft additional clear floor versus the old enclosure without a freestanding stove;8.31sqft versus the rejected same-stove-in-front arrangement. |
| Stove / pad | 27¼W ×31⅞H ×16¼D in /¼in pad | Valor Madrona Modern appearance/scale reference, unselected. Stove front is about⅔in behind the old masonry face; pad projects about2⅓in past it. |
| Retained architecture | Rumford1000B34 ×37in opening; roof and upper chase; floor-to-ceiling entry bookcase; solid art wall; passage | Other room/house geometry is retained. Existing doorway/source discrepancies remain qualified. |
Questions needed to establish the permitted reduction
- What supports the chimney/chase above this nook face? Is the removed portion framing/finish, structural masonry, or a combination?
- What is the exact installed Rumford1000B envelope, rear assembly, ventilation/air connection and chimney registration?
- Where can the separate gas direct vent terminate, and what servicing, heat and nearby furniture clearances apply?
- Can the adjoining wall alignment be achieved, or must the new face stop farther into the nook?
No new supply/installation quote is available for this redesign. Michelle’s final fireplace choice remains pending. The manufacturer’s newer1000C manual cannot certify the selected1000B installation.
4 · Plans, specifications and retained review evidence
Forty-two primary floor, roof, ceiling/section, elevation, structural framing/detail, order and product pages were supplied together to the actual source/native review workers. The old plans establish the existing enclosure; the reduction is a separately labelled owner-directed proposal.
Source →2D→3D → native → photograph evidence
All new plans, native views and photographs
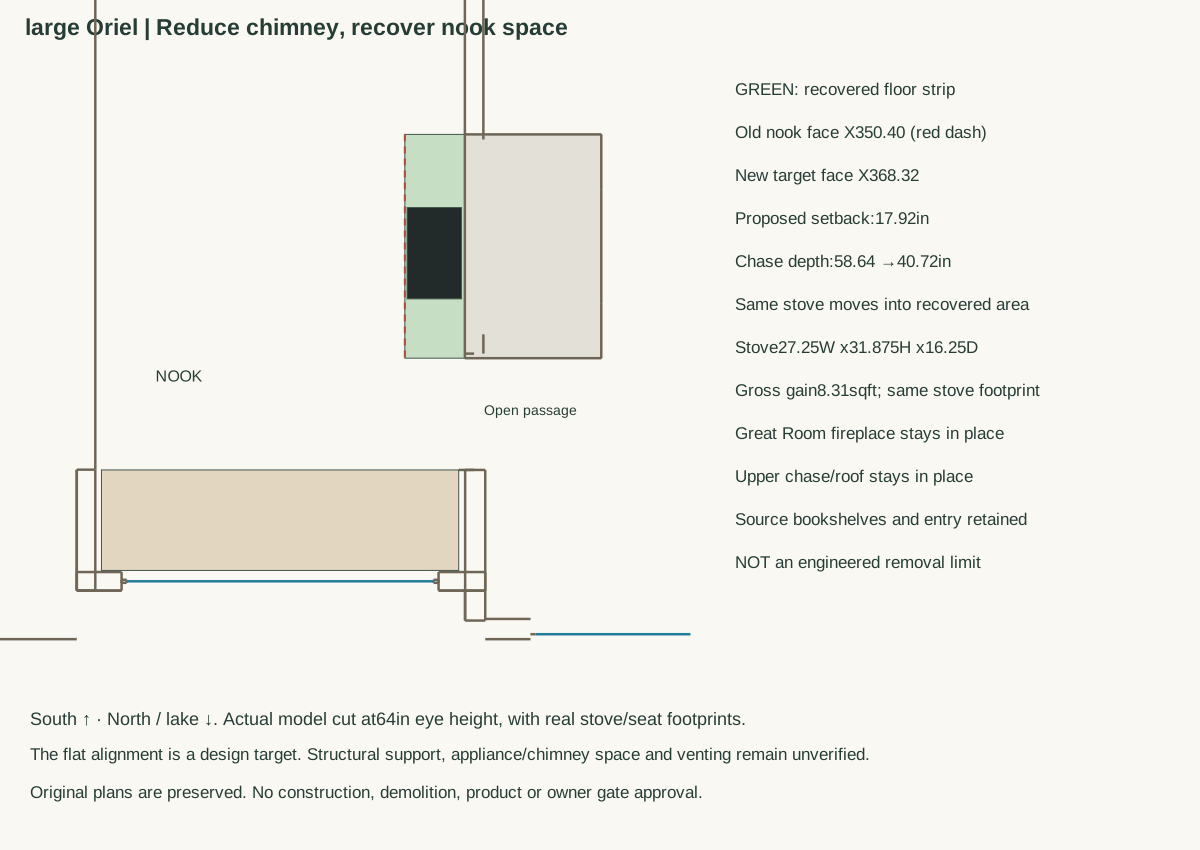
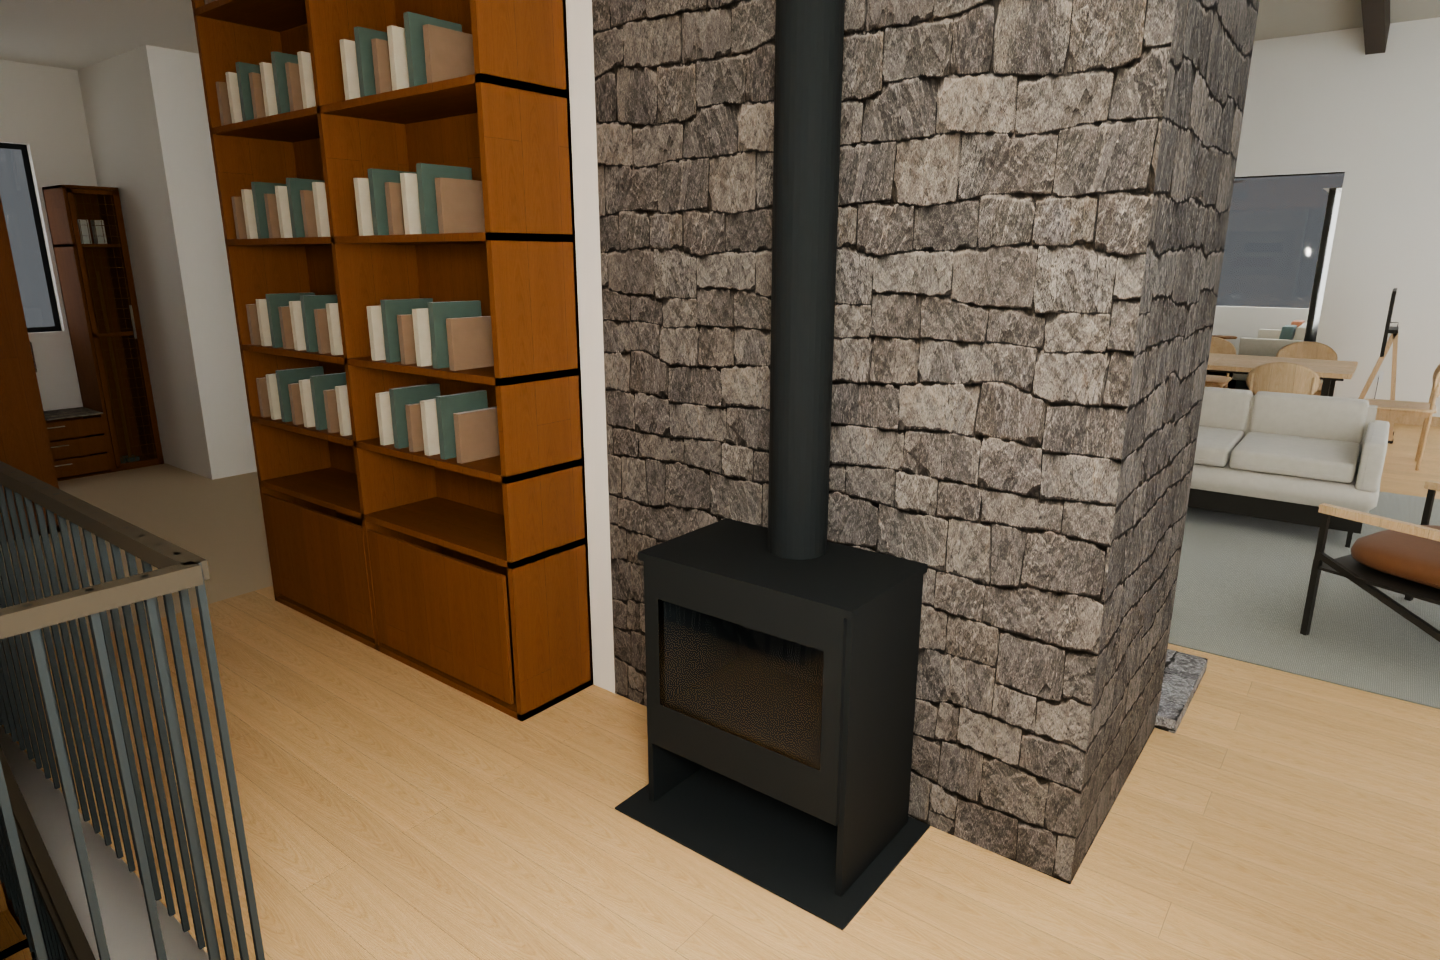
Historical superseded label diagrams · original IDs retained