The two window configurations
Projecting Oriel · integrated millwork
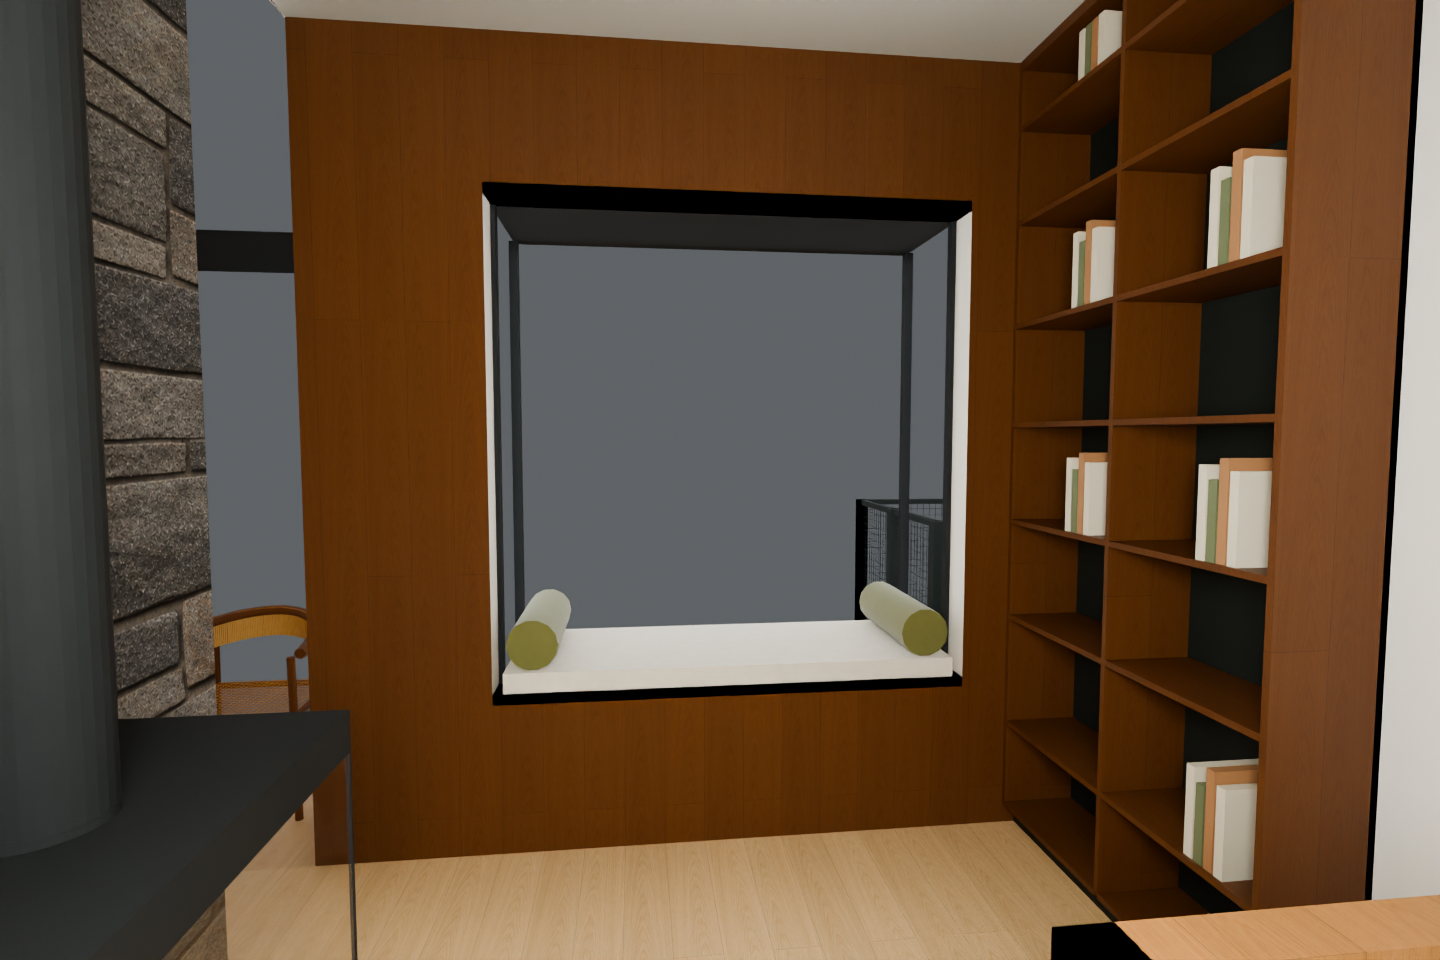
Floor-to-ceiling walnut library joins the nook as one architectural composition. Current connected seating, supported bar glass, ceiling study, boot-room stone and black taps are retained. The shaped-ledge stove remains conditional.
Explore full3D · both floors · Download exact model
Picture window / Option C · integrated millwork
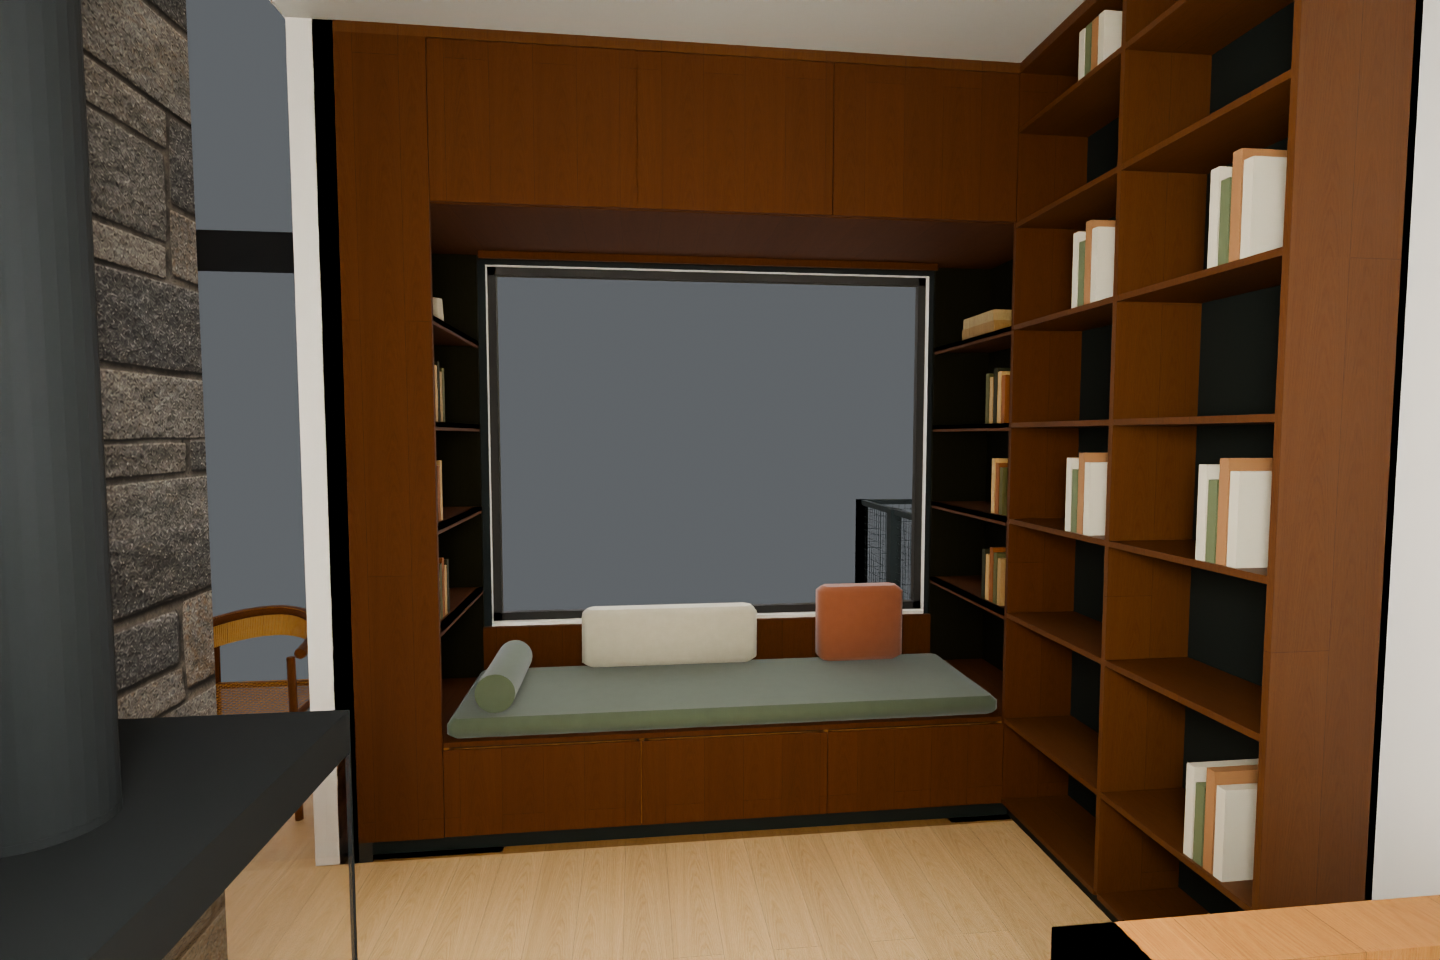
Floor-to-ceiling walnut library joins the nook as one architectural composition. Current connected seating, supported bar glass, ceiling study, boot-room stone and black taps are retained. The shaped-ledge stove remains conditional.
Explore full3D · both floors · Download exact model
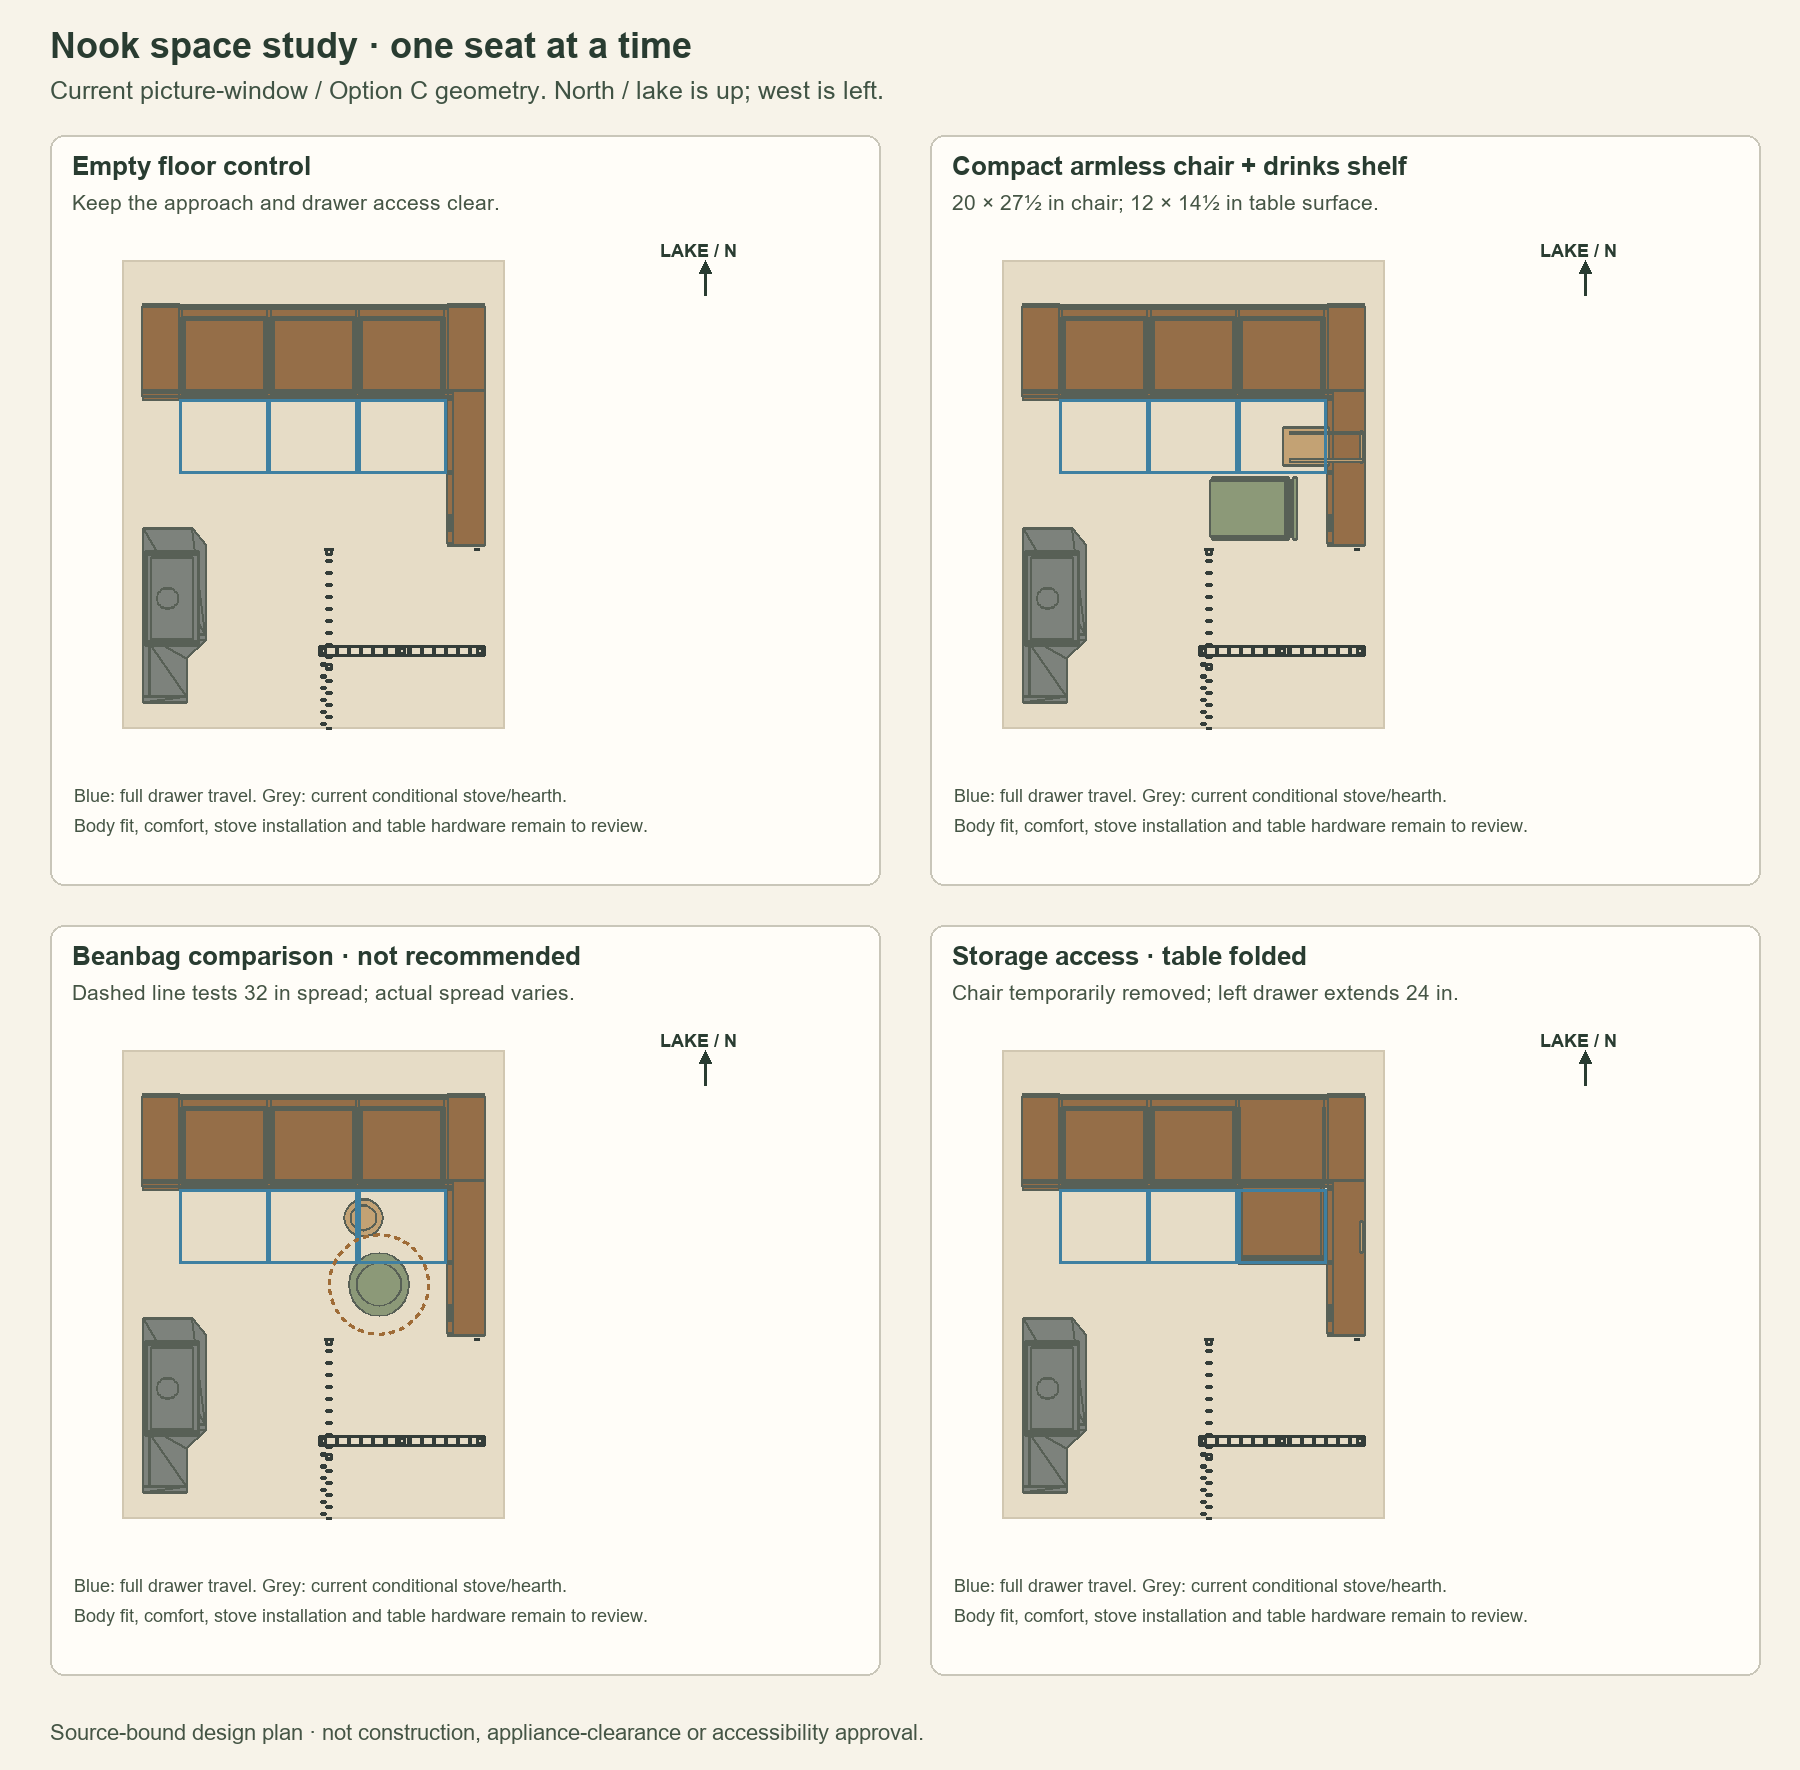
Space study: one seat and one small table surface
The compact chair and beanbag are alternatives. Only one is shown at a time. Keep the empty control available.
Picture window / Option C · compact chair + folding drinks shelf
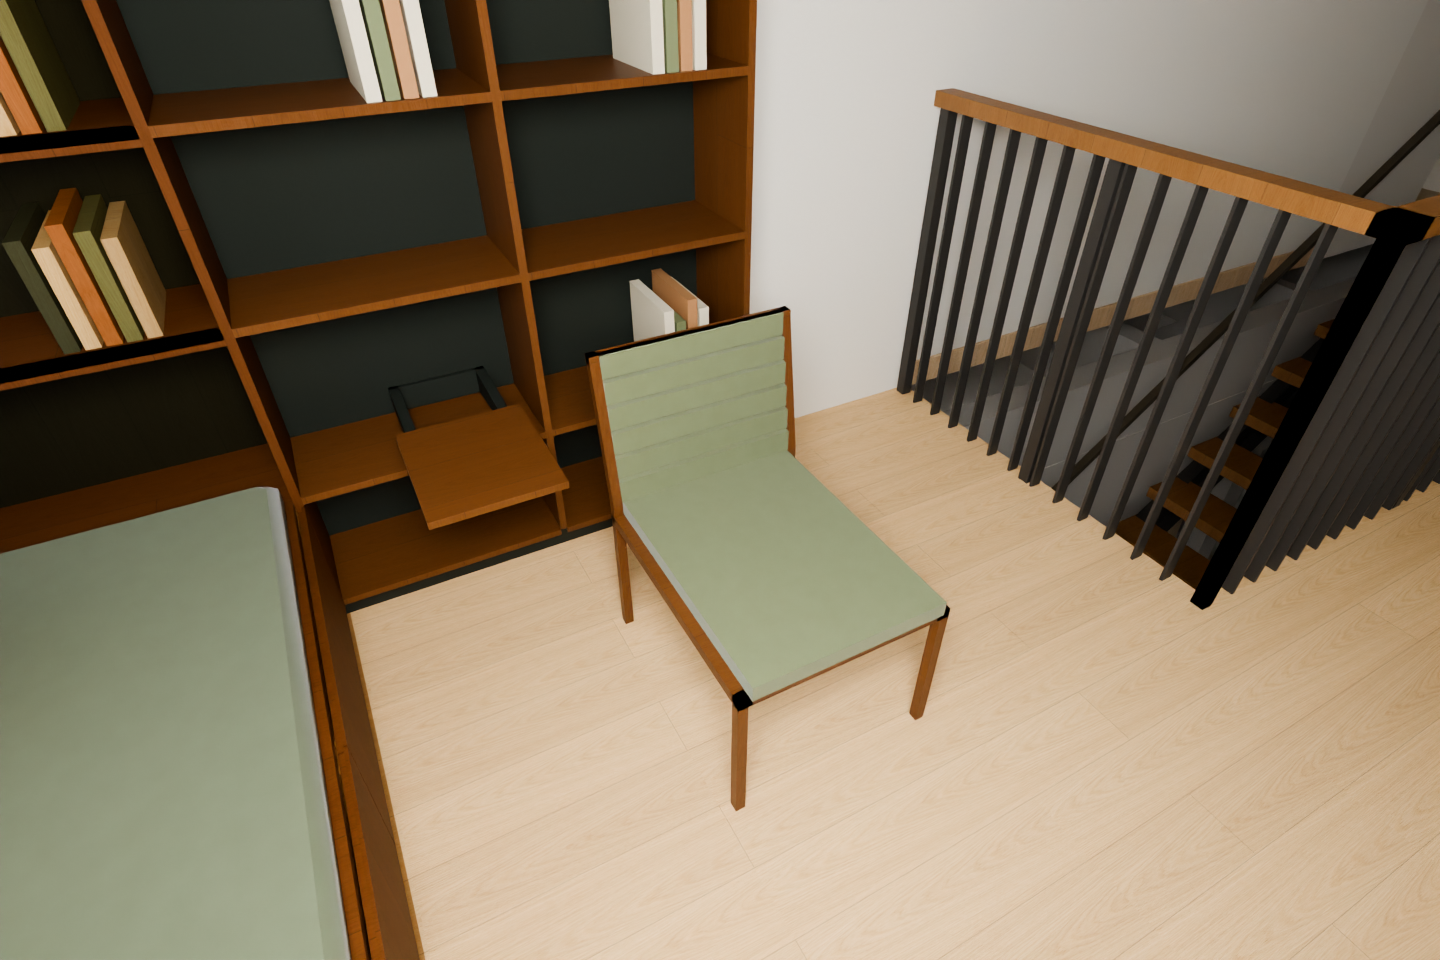
The stronger sparse seating option: an armless 20 × 27½ in chair and a 12 × 14½ in folding drinks surface. Move the chair and fold the table for storage access. Occupied comfort and stove clearance remain to verify.
Explore this seating study in3DPicture window / Option C · beanbag comparison
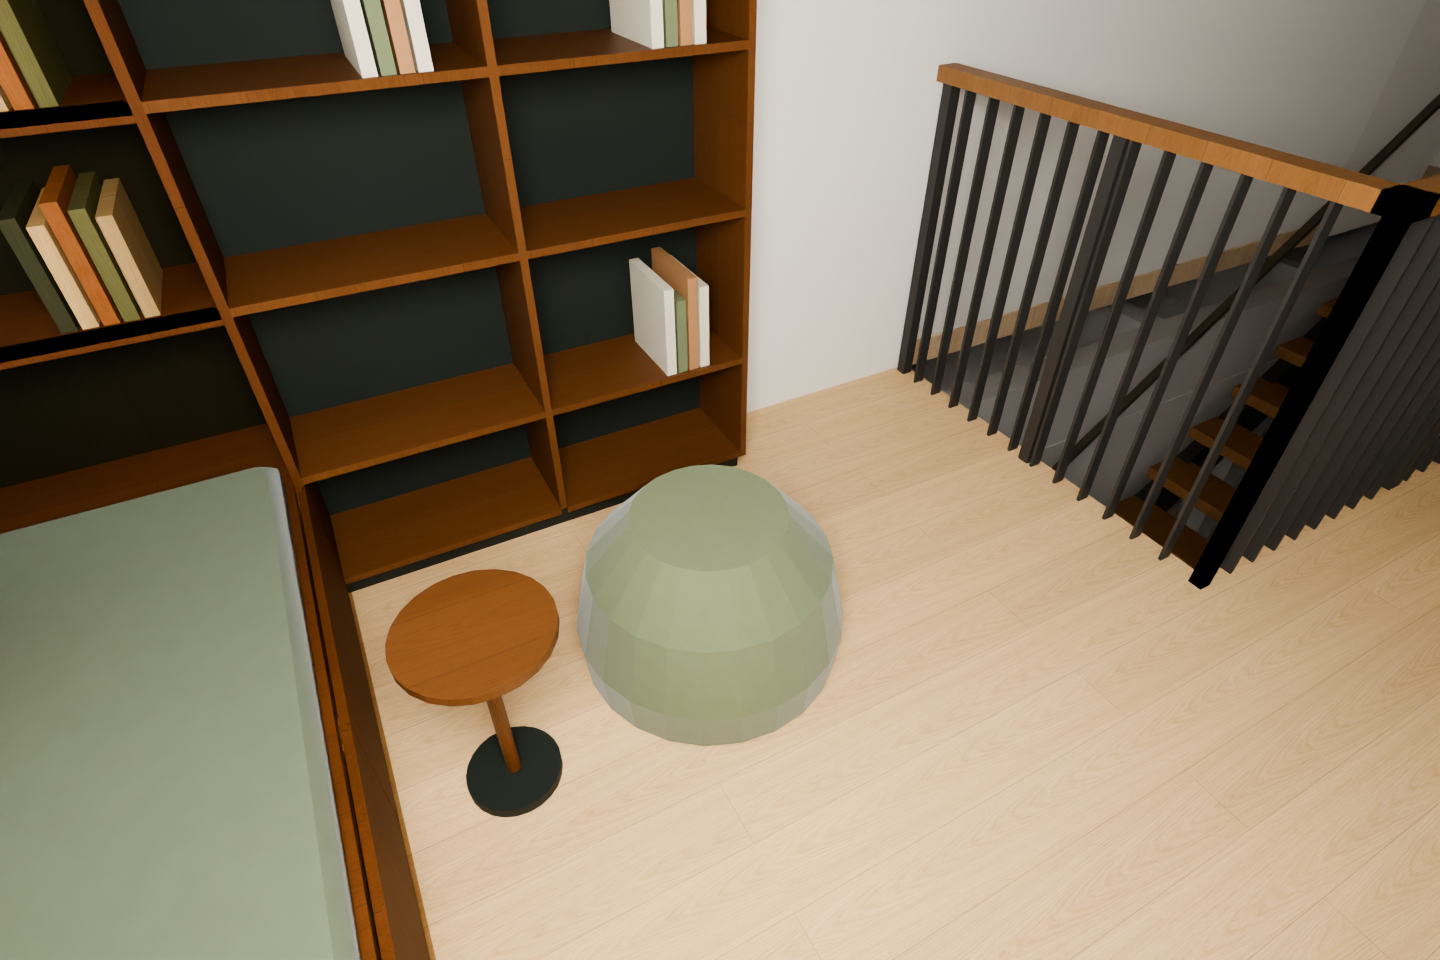
Comparison only; not recommended as a permanent fit. Nominal 25.6 in body and a 32 in spread test crowd the drawer and standing area. Actual shape and body use vary.
Explore this seating study in3DSame optional layouts with the projecting Oriel: chair · beanbag
Current hearth alternatives and retained bar configurations
These retain the same current house. The hearth alternatives remain conditional; the seating fit is studied with the shaped-ledge wall-mount arrangement only.
A continuous library and nook
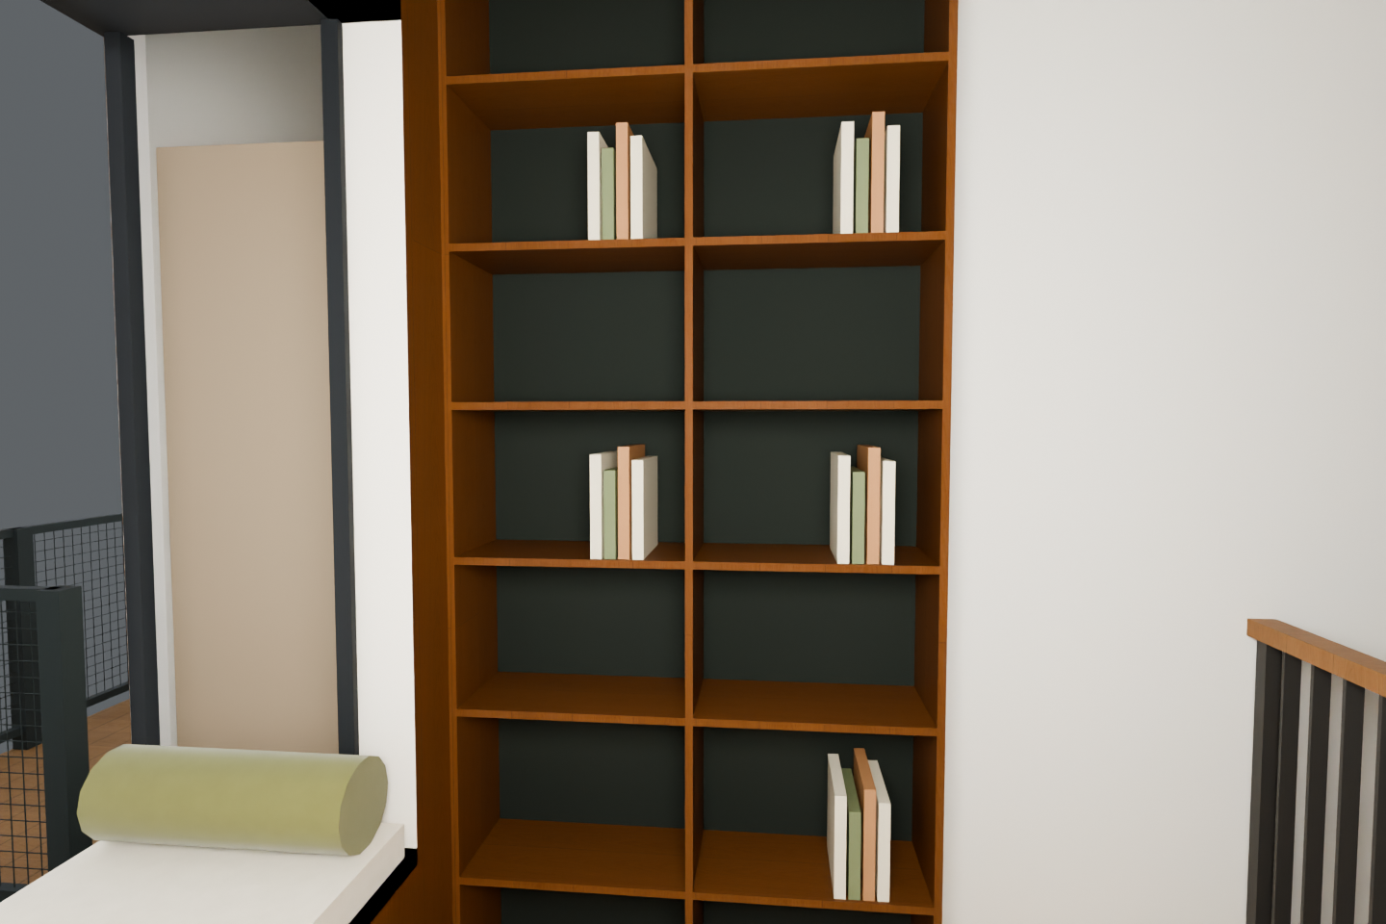
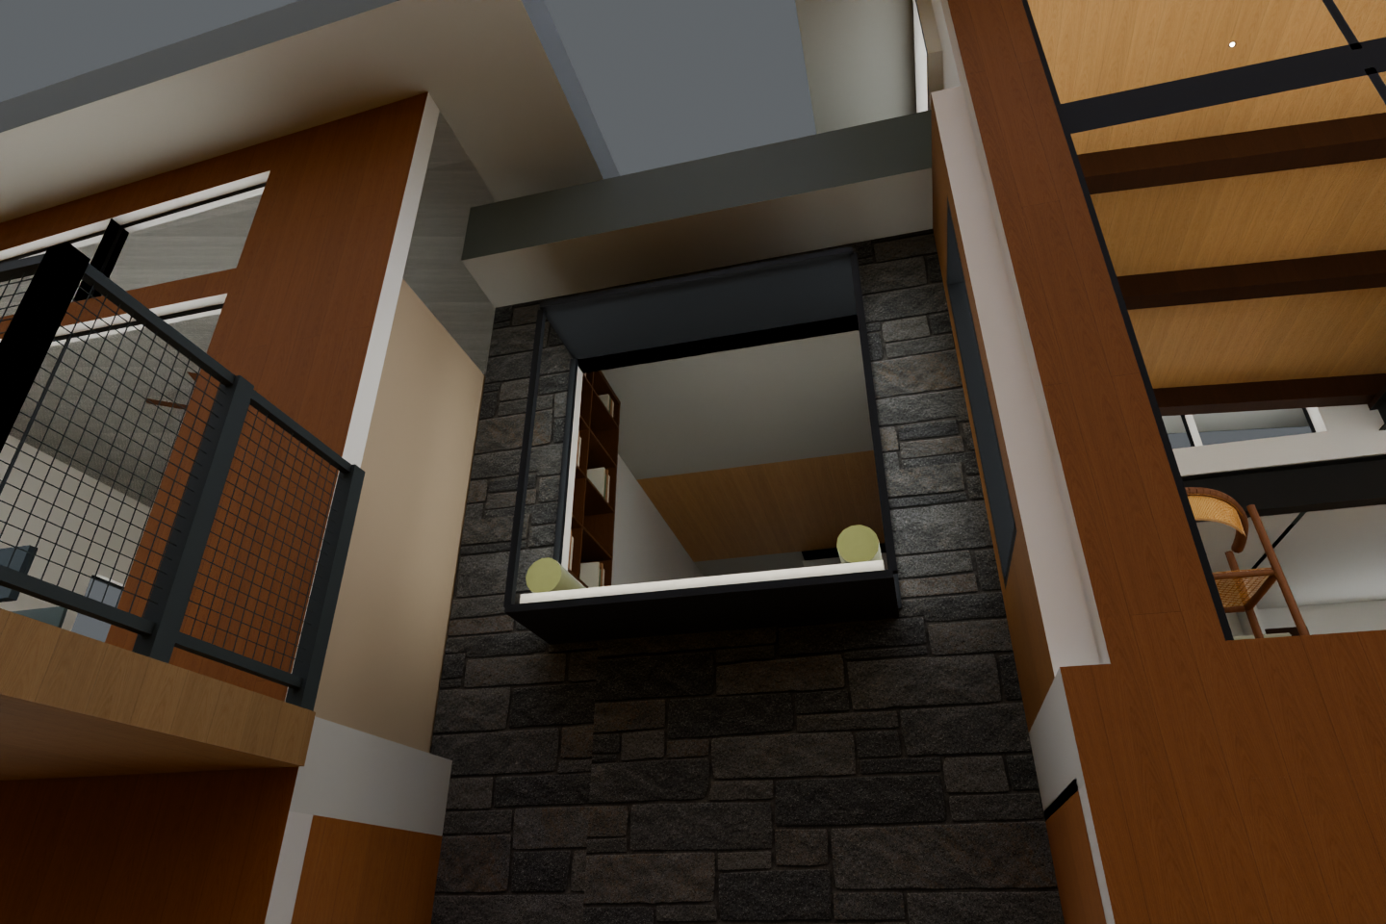
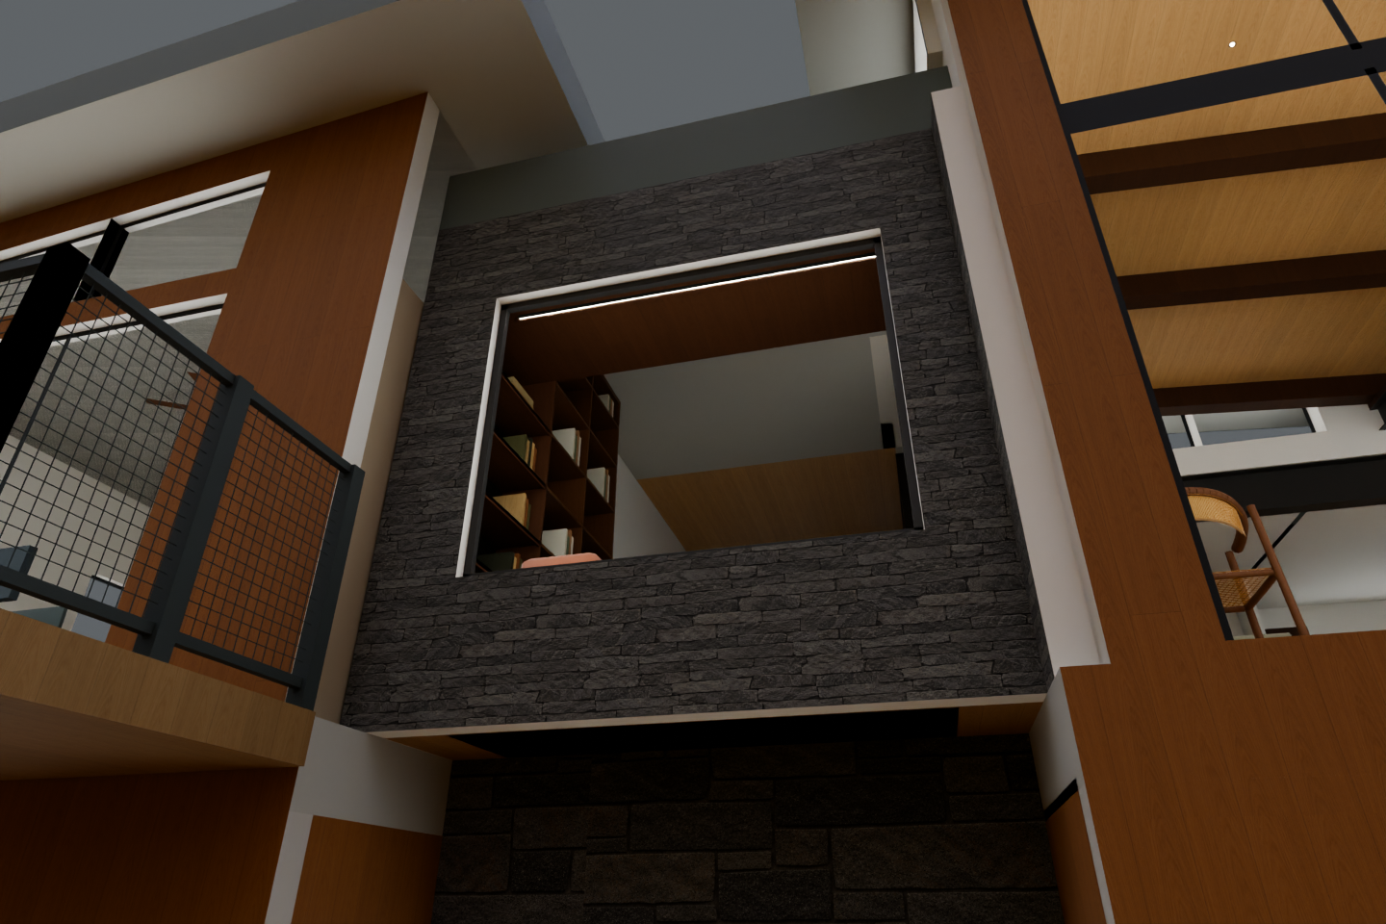
The stair-side bookcase now reaches the ceiling, with dark recessed backs, a ceiling scribe and recessed toe. Shared timber returns, crown and base turn the corner into the picture-window surround; books sit on actual shelves. The original staircase and every handrail remain. The case starts beyond the sloping rail tips, so the usable full-height run is about 47⅓ in.
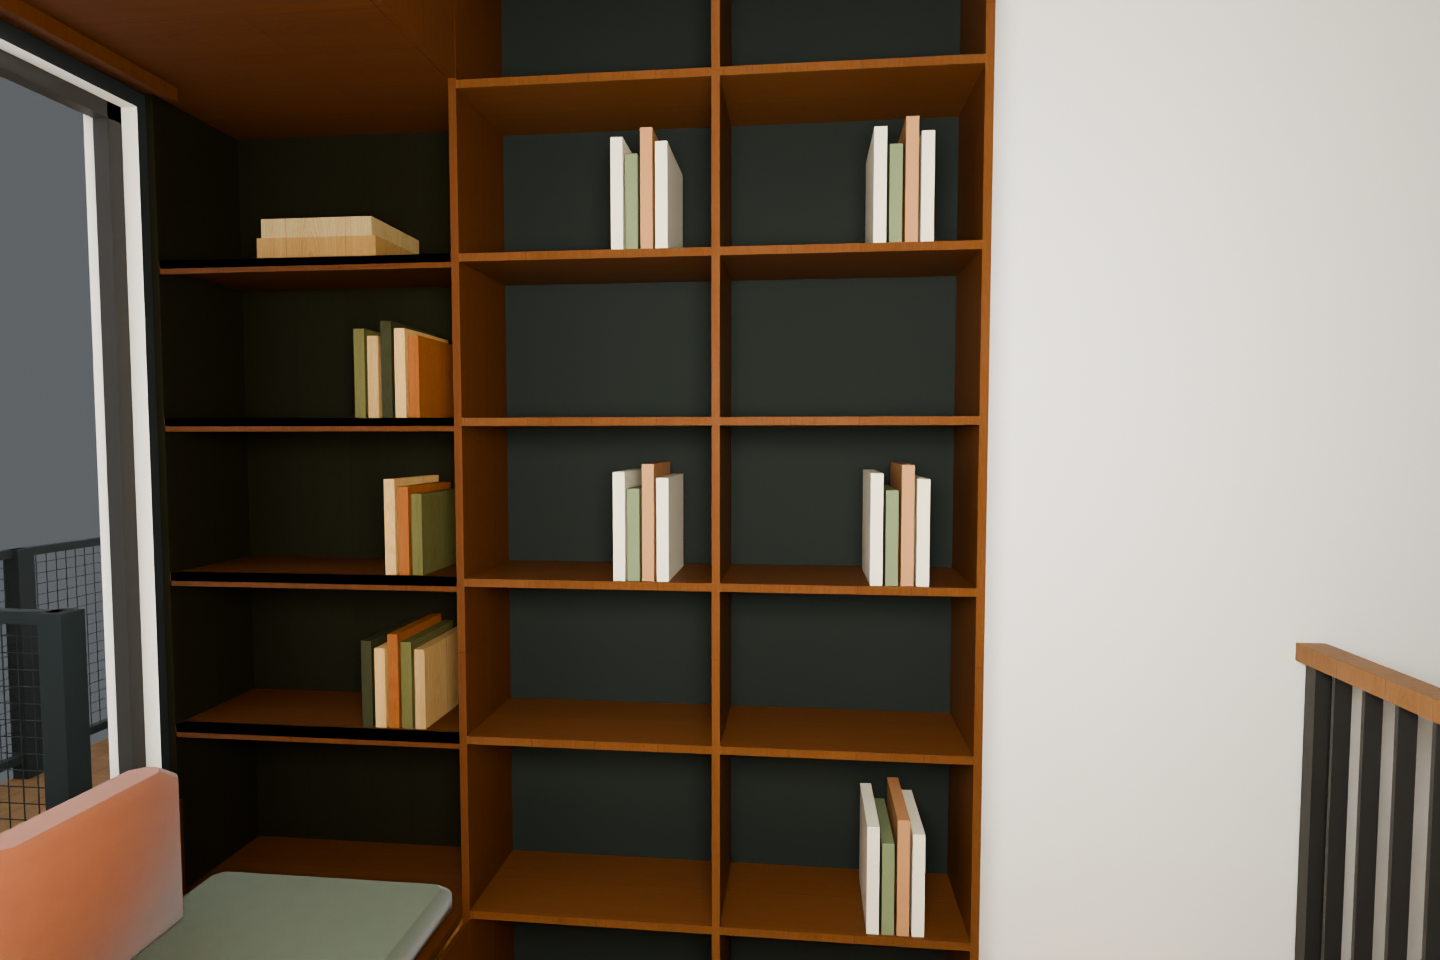
Option C retains the side bookshelves, overhead closed storage, upholstered bench and three drawers for mixed general storage. Walnut, olive upholstery and restrained warm lighting follow the two saved inspiration references. The Oriel version uses the same timber family around its physically different projecting window.
Window configuration confirmed for this study
| Configuration | Modelled opening and operation | Seat and projection |
|---|
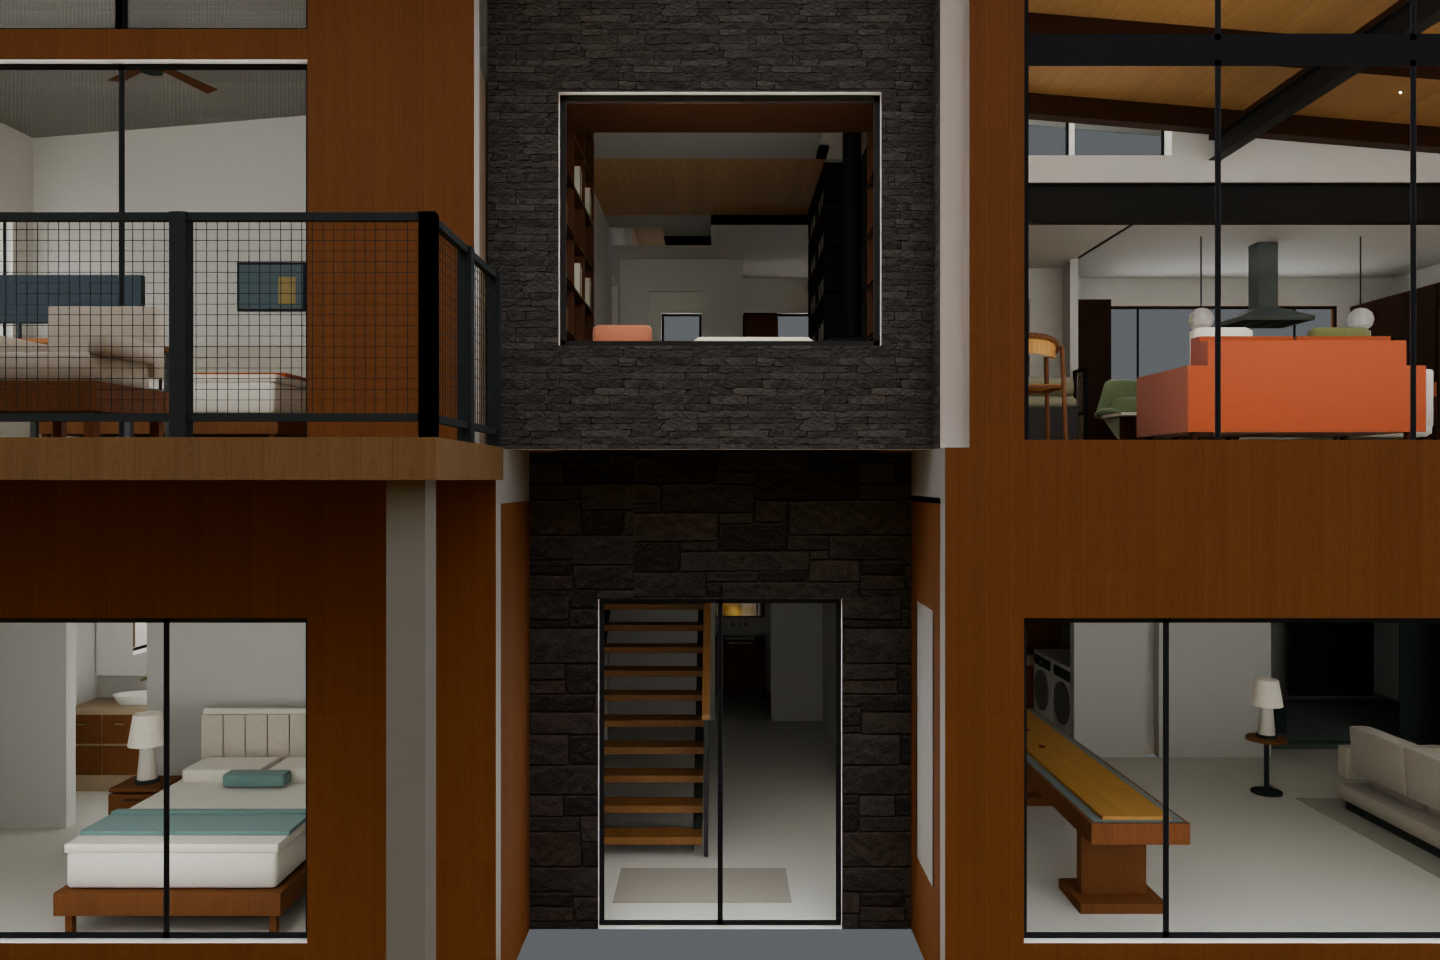
| Picture window / Option C | 84 × 66 in study opening; approximately 81 × 63 in clear fixed picture light. Sill 27 in and head 93 in above main floor. No opening side lights are claimed. | 20 in finished bench height, three mixed-storage drawers; the interior surround creates the alcove effect. This is a picture window. |
| Projecting Oriel | 72 × 72 in study, with operable side returns. Sill 24 in and head 96 in above main floor. | 20 in outward projection and higher 27 in perch; modelled box underside 22½ in above main floor. The exterior projection has open space below it. |
Keep the existing opening height until Nada responds. These are the current design-study dimensions, not an amended permit, fabrication order or structural approval. Picture-window ventilation and detailed junctions remain to resolve.
Using the small seat and table
A compact armless timber chair keeps the space lighter than a conventional lounge chair. Its envelope follows the Knoll Risom 654LC: 20 in wide, 27½ in deep and 30¼ in high, with a 16 in seat. The model is a dimensioned design proxy. The drinks surface belongs to the bookcase rather than adding another free-standing table base.
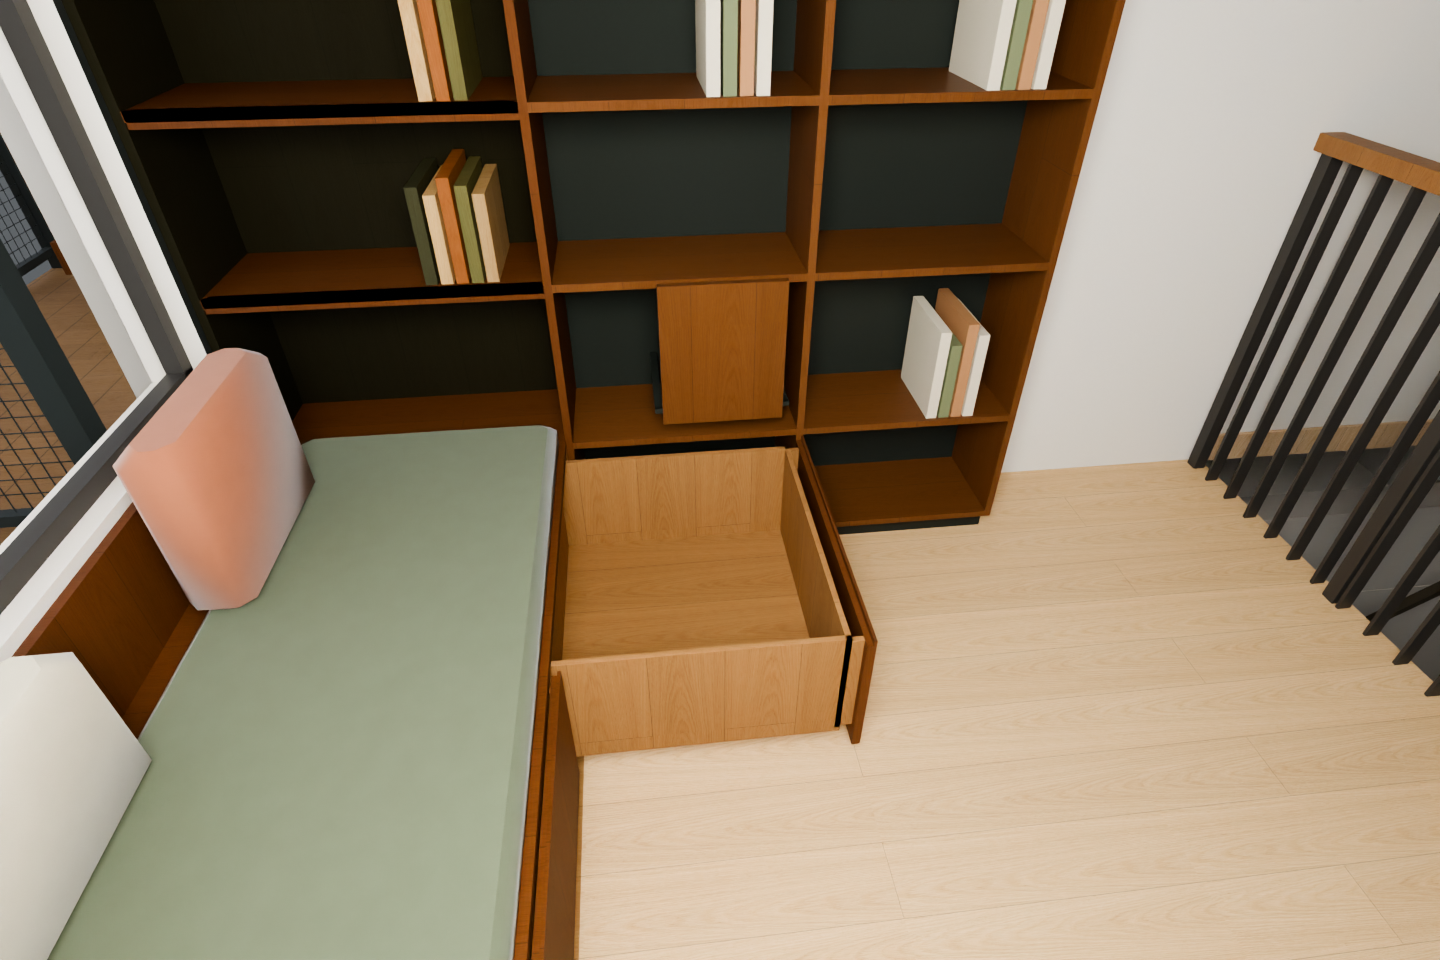
The moving drawer clears the active shelf supports by 1⅛ in, but the horizontal shelf covers part of the drawer and the chair occupies the operator area. For mixed-storage access, fold the shelf and temporarily remove the chair. The folding/retracting support, hinge, lock and load capacity remain a hardware concept.
Explore folded table and open drawer in 3D. The chair is temporarily removed in that state; no permanent parking spot is claimed.
The beanbag comparison uses a nominal MUJI 65 × 65 × 43 cm envelope and a separate 32 in spread diagnostic. It takes more usable floor and is not the recommended permanent arrangement. Actual comfort, occupied movement and stove installation clearances remain open.
Primary product dimensions: Knoll Risom lounge chair · MUJI body-fit bead sofa.
Floating Oriel and corrected bedroom patio rail
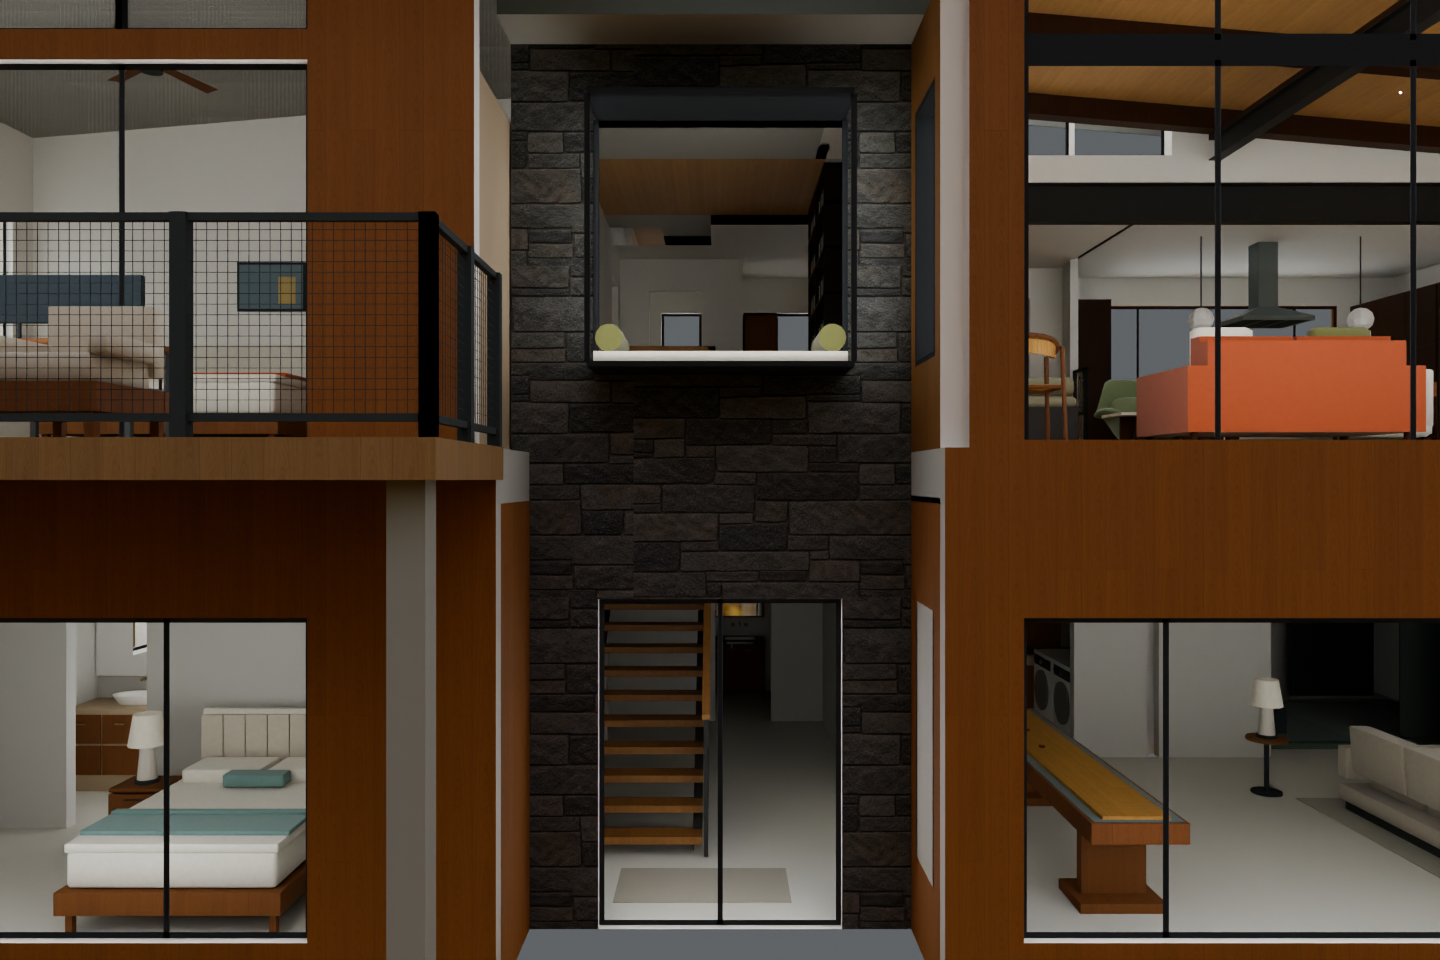
The entire Bedroom 1 patio guard, including the full post and rail widths, now stays inside the actual outer patio-wall boundary traced from A102. The previous centreline-only check missed the end overrun. New exterior views show the corrected ends and the Oriel’s unsupported-looking outward projection together.
The source wall behind the Oriel remains; no post, plinth or ground-reaching wall has been added underneath the projecting box. Exterior images use virtual coordination cameras and a neutral background. Ground levels and engineered cantilever/support details are not established by these views.
Coordinated hearth comparison and next review
Both window schemes use the same current whole-house design. The default retains the current conditional Ortal 75TS wall-mount concept on its shaped stone ledge; the low-cap and factory-base alternatives are available above, along with a no-appliance comparison. The Great Room Rumford remains. No gas choice or Michelle approval is inferred.
The Oriel assembly still has a north-jamb/product-clearance question; the picture-window junction requires its own review. Venting, combustible clearances, stone/support, wood storage and installation details need supplier and design-team resolution. The seating study does not certify a safe appliance installation.
Review the 3D configurations first. Photorealistic representations will follow only after Chris confirms them. No new photographic image has been generated for this revision. Earlier Option C photographs show superseded shelving and remain history.
Plans and additional native views
Four-state space study · one seat at a time
Projecting Oriel · shelf and stair junction
Picture window / Option C · integrated corner
Projecting Oriel · exterior elevation study
Projecting Oriel · floating underside, virtual view
Picture window · exterior elevation study
Picture window · exterior junction, virtual view
Bedroom 1 patio · full guard inside wall boundary
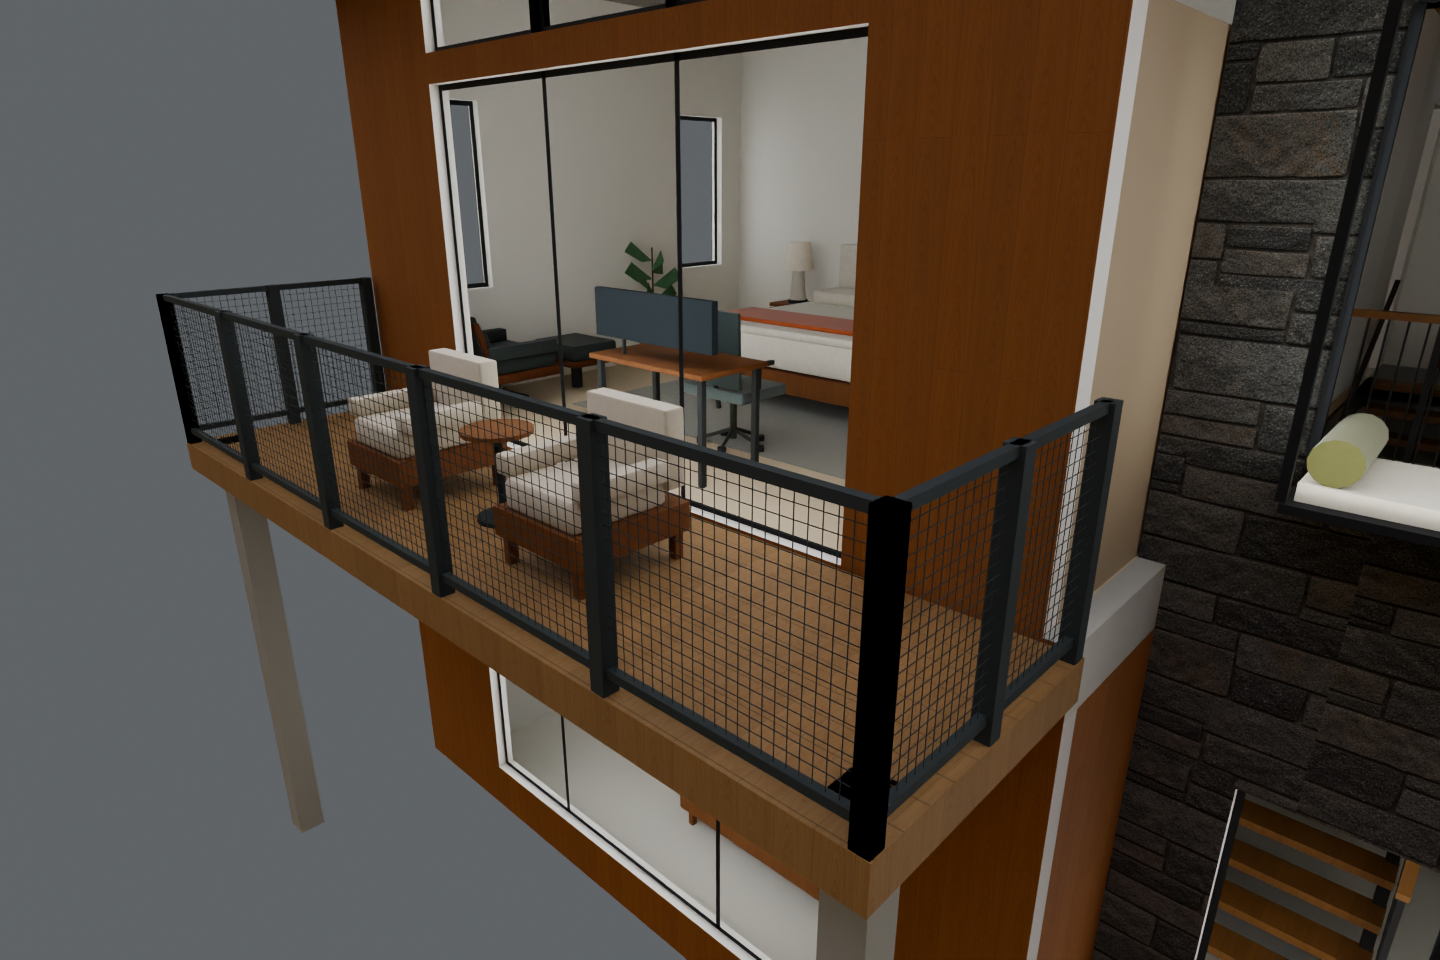
Table folded · mixed-storage drawer open
Evidence and qualifications
Owner directions and authorised rounds
Open to load exact JSON evidence…
Actual exported native mesh and camera QA
Open to load exact JSON evidence…
Independent designer: all twelve native views
Open to load exact JSON evidence…
All seventeen model spatial checks
Open to load exact JSON evidence…
Current house preserved outside scoped changes
Open to load exact JSON evidence…
Primary drawings and source coverage
Open to load exact JSON evidence…
Patio boundary and source investigation
Open to load exact JSON evidence…
Oriel projection: actual open-void check
Open to load exact JSON evidence…
Complete numeric source-context extraction
Open to load exact JSON evidence…
Primary drawing · A102-current
Primary drawing · A102-nook-detail
Primary drawing · A200-current
Primary drawing · A200-oriel-detail
Primary drawing · A201-current
Primary drawing · A103-permit-roof
Primary drawing · A300-permit-section
Primary drawing · S102-main-walls
Primary drawing · S200-sections
Primary drawing · S301-steel-details
Primary drawing · A101-permit-basement
Independent CLI: all twelve native frames and primary sheets
Open to load exact JSON evidence…
Numbered source/native views and history preservation
Open to load exact JSON evidence…
Confirmed picture-window configuration and model bindings
Open to load exact JSON evidence…
Preserved preferences and decision records
Open to load exact JSON evidence…
Review notes
Saved in this browser. Notes do not record a preference or approval.