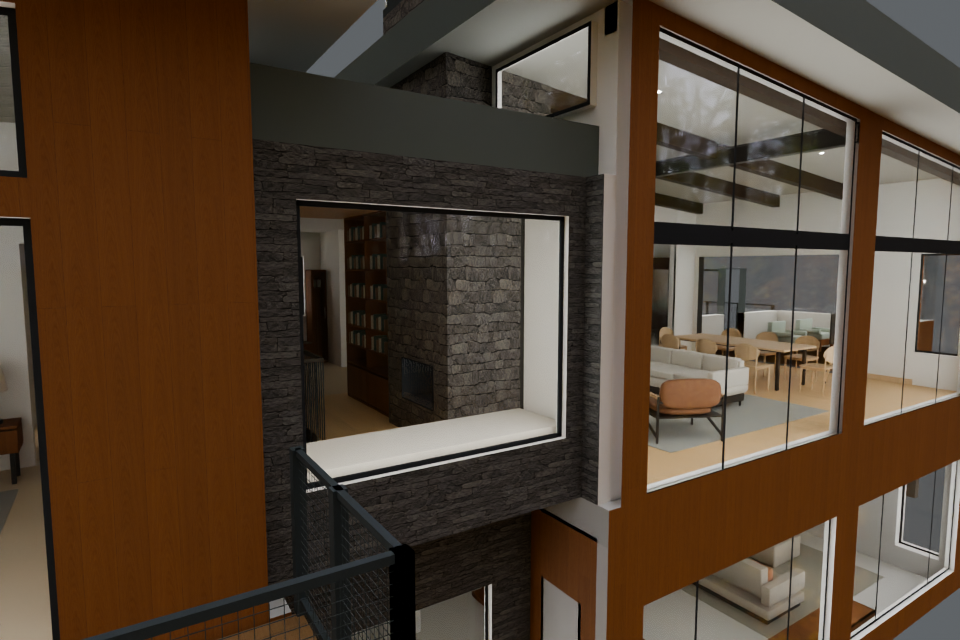
November 10, 2026 · floor-to-ceiling shelves and gas-inclusive Oriel views

Choose the window and fireplace for the nook

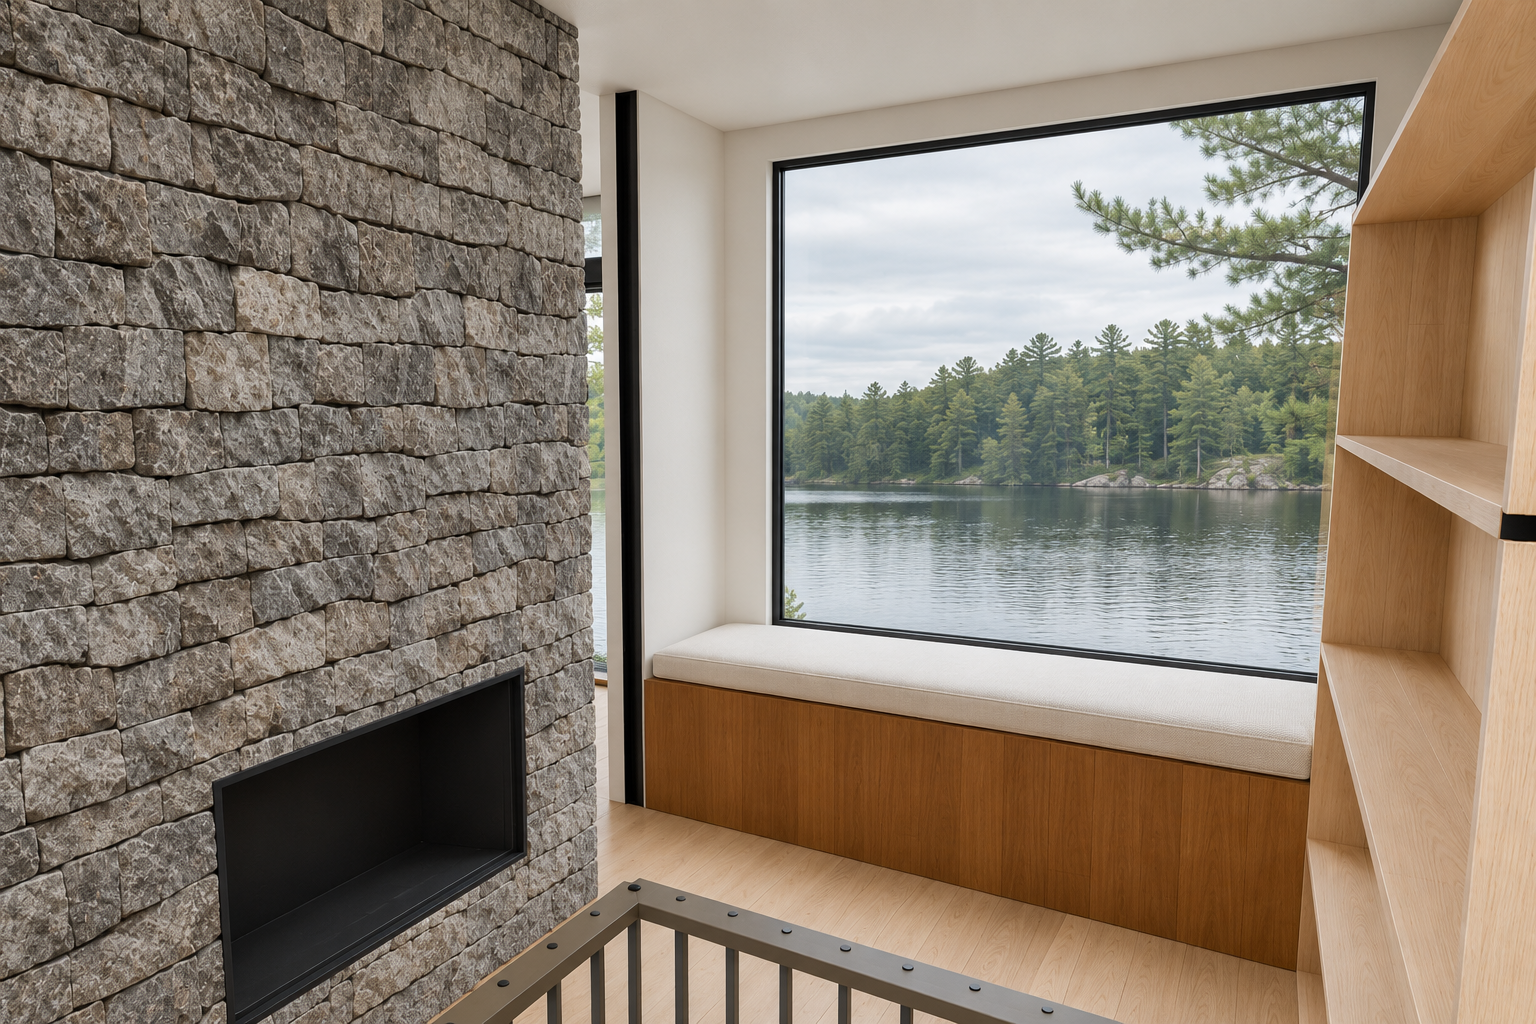
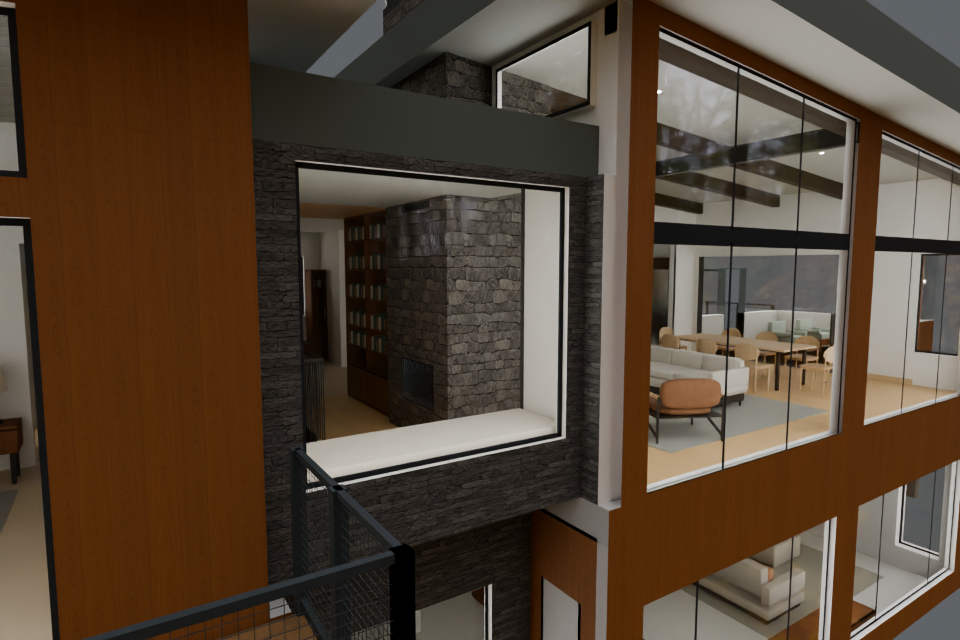
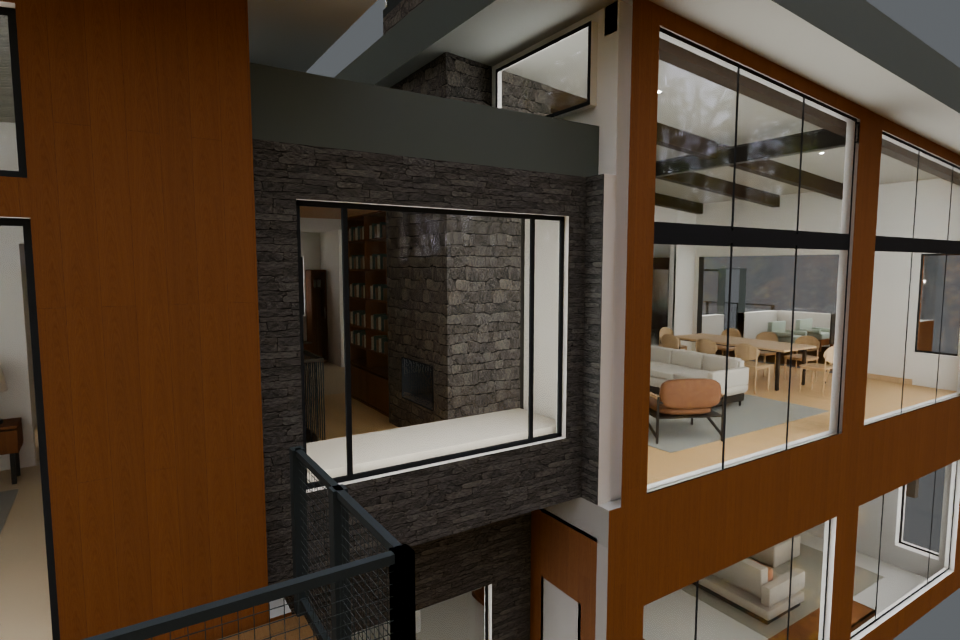
The large Oriel’s walls now move forward with the window, following Nada’s revised plan. The open connection to the Great Room, floor-to-ceiling entry-side bookshelves, solid artwork wall and entry partition are retained.

Chris accepts the approximate dimensions for this selection iteration; the next plans will reconcile them. Chris prefers one large single pane. The default view includes the compact flush gas fireplace; its final type remains open. Michelle’s final choices are pending.

1 · Compare one choice at a time

Loading revised comparison…

Wider Great Room, kitchen and entry context
Retained Great Room, kitchen edge and entry context
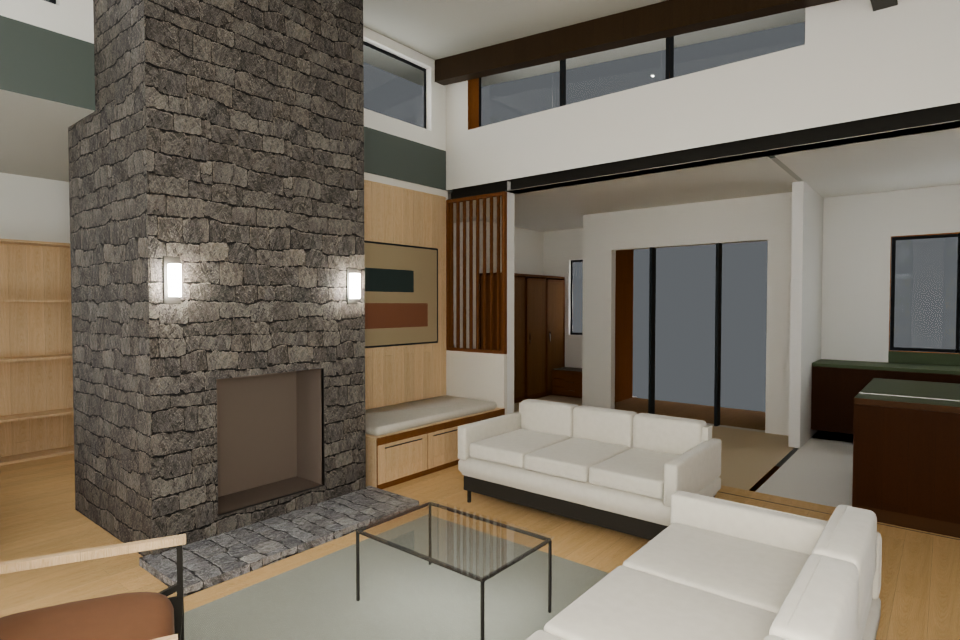
Large single / compact flush gas default. The adjoining layout and separate Great Room Rumford1000B remain. This does not select a new furniture or hearth design.

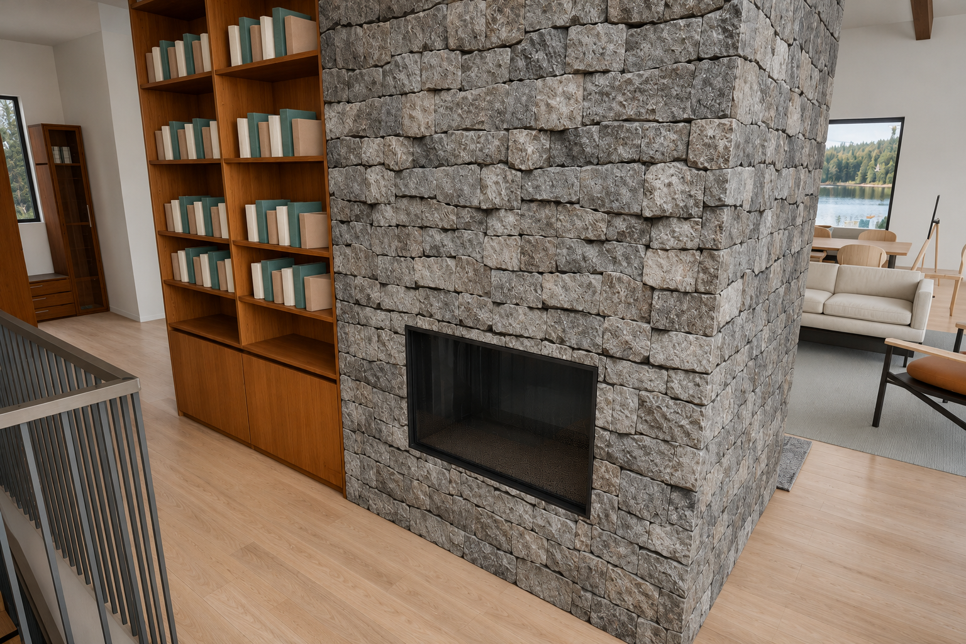
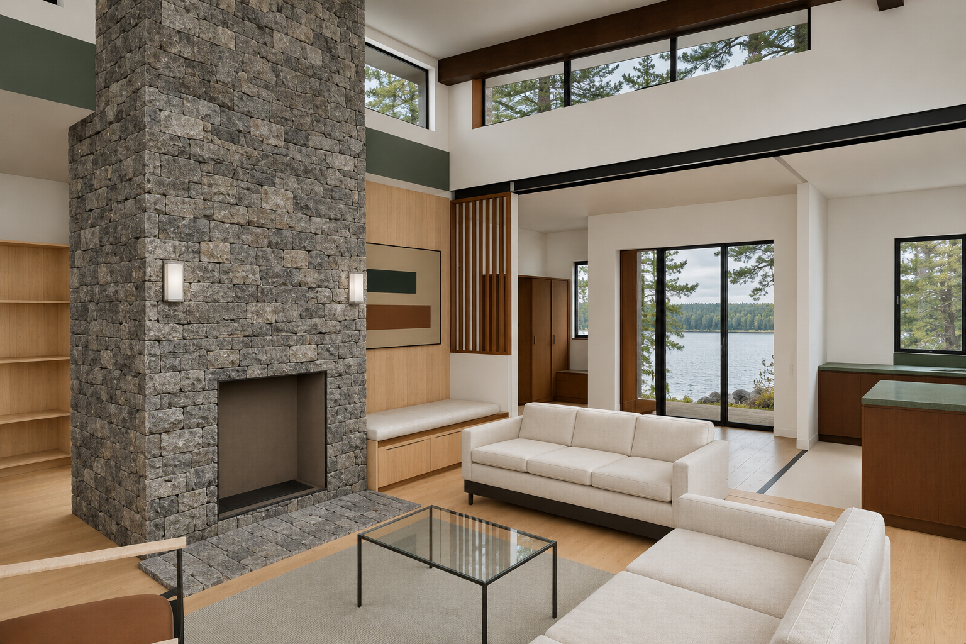
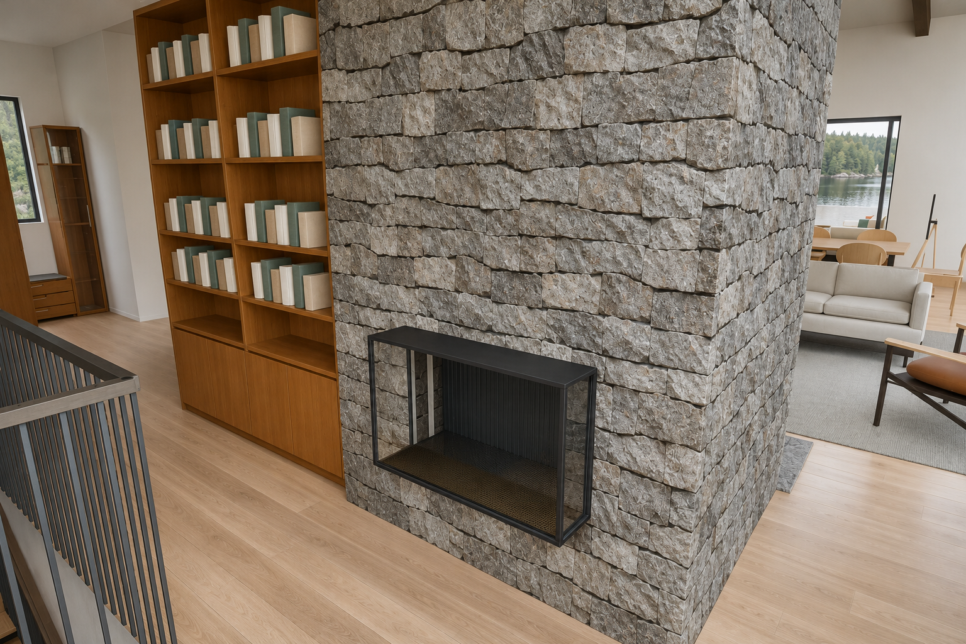
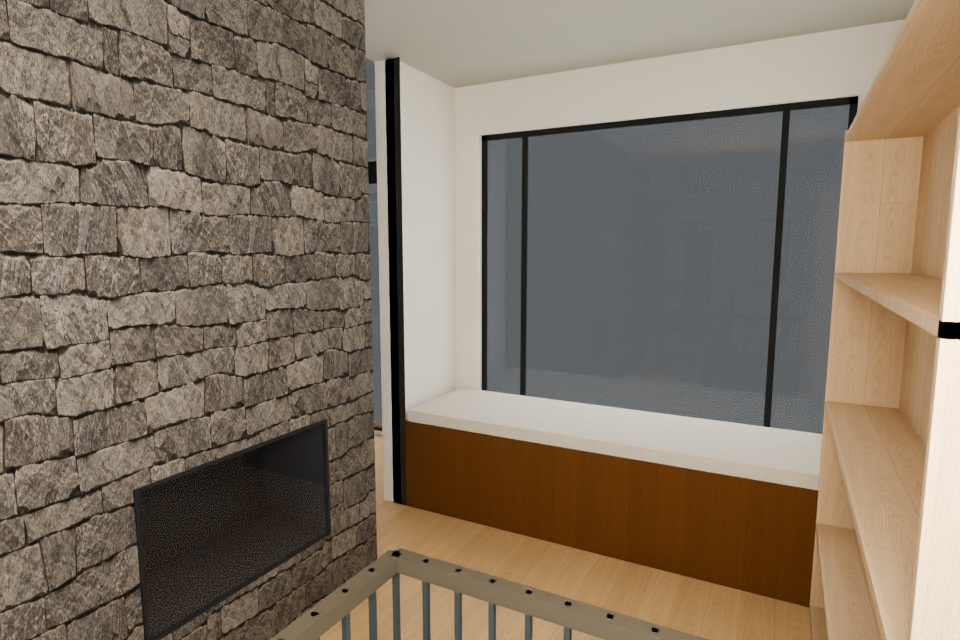
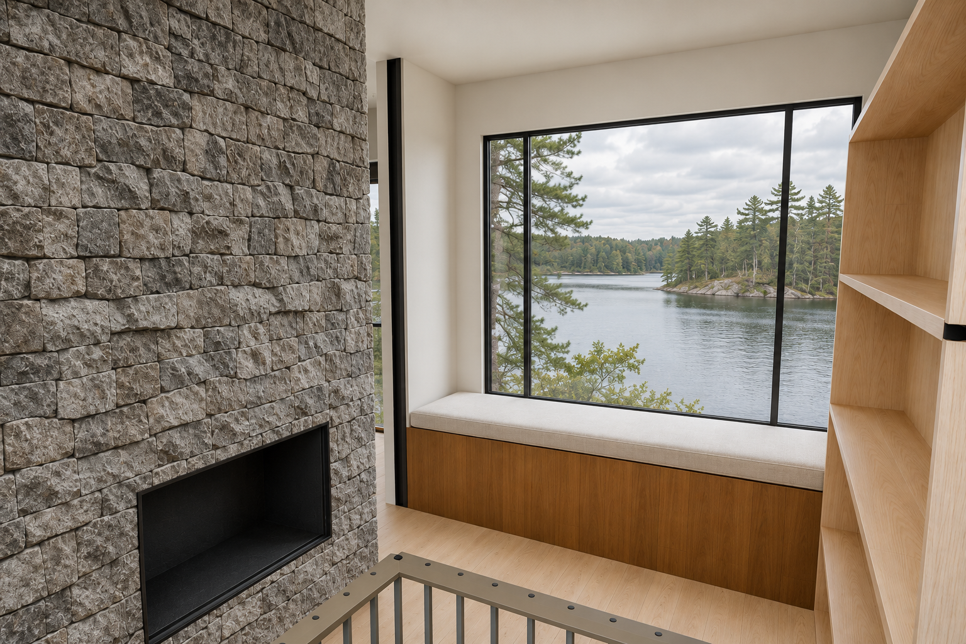
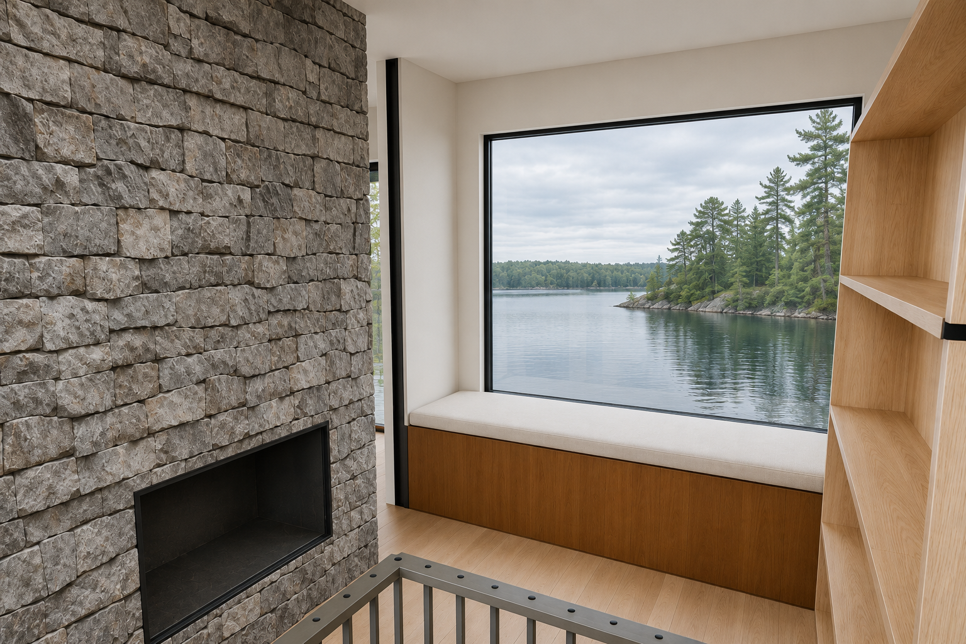
The Oriel photographs include the compact gas fireplace. The entry-side shelves now meet the ceiling. Exterior comparisons use exact native views. Final fireplace product and installation remain unresolved.

Same named cameras,3:2 aspect and lighting controls. These are checked appearance concepts using approximate working geometry. Forest/lake reflections are illustrative, not a surveyed landscape.

2 · Explore your combination

Choose any of the nine window/fireplace combinations in the complete house model. Photographic comparisons isolate one variable at a time. The other rooms retain the R30 baseline; this study does not record a final window or gas selection.

Open full-size 2D plan · Open full-size window section

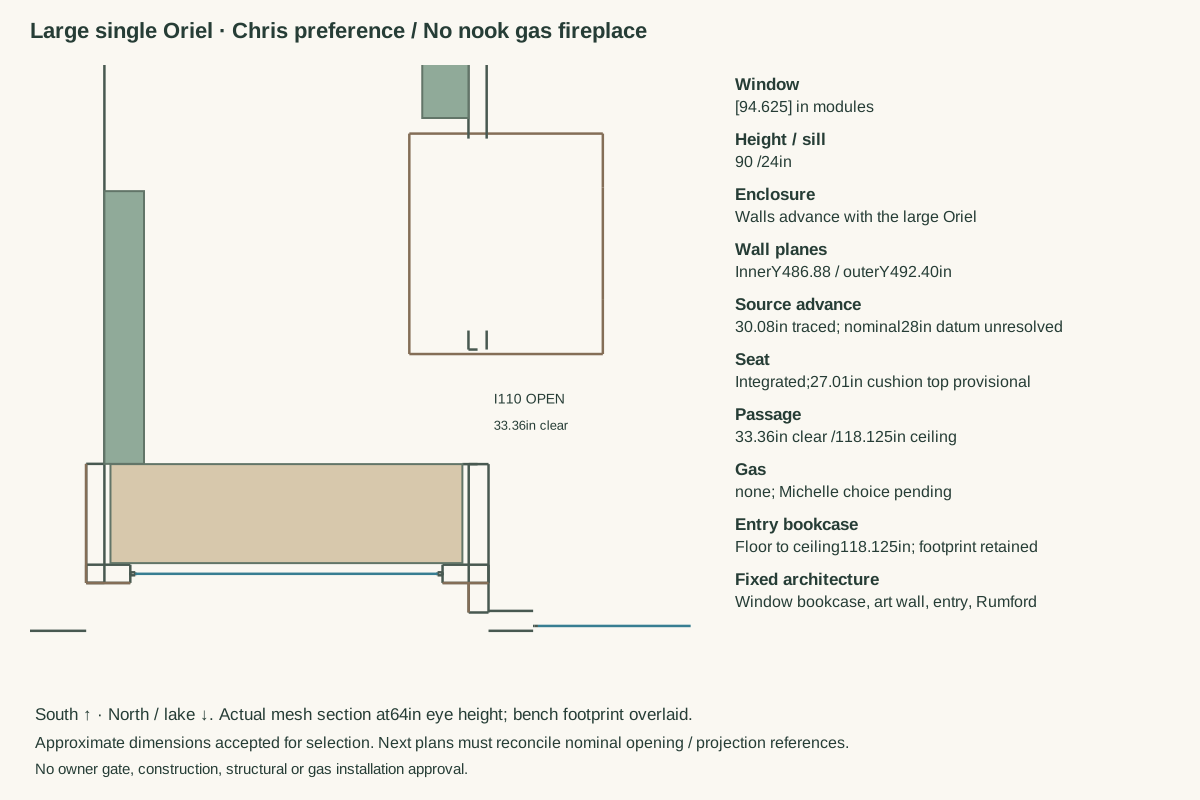
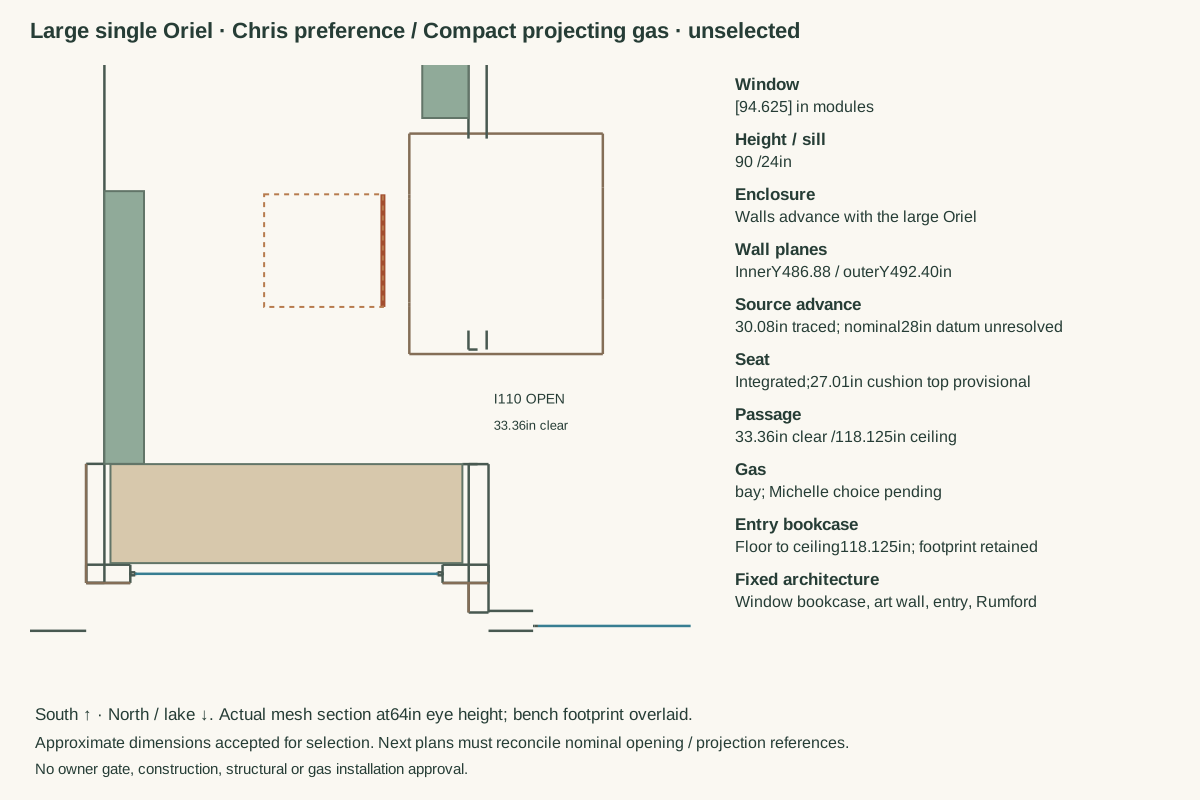
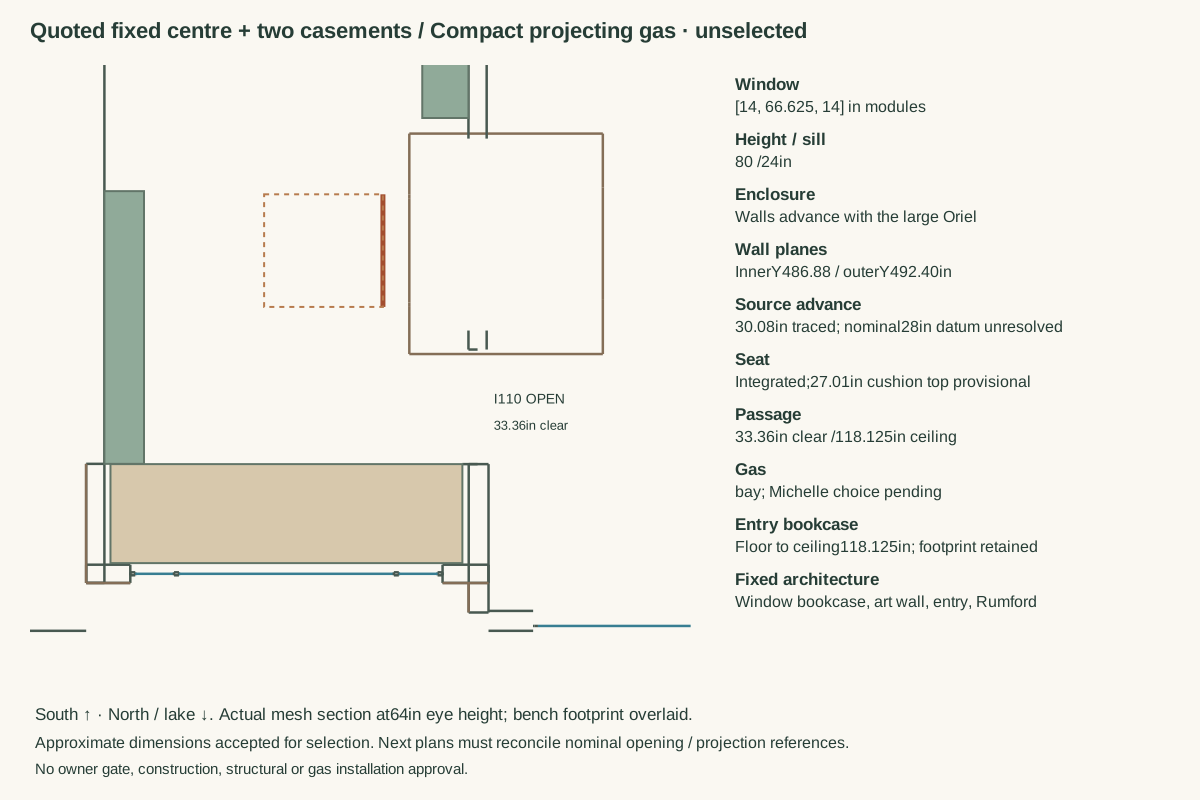
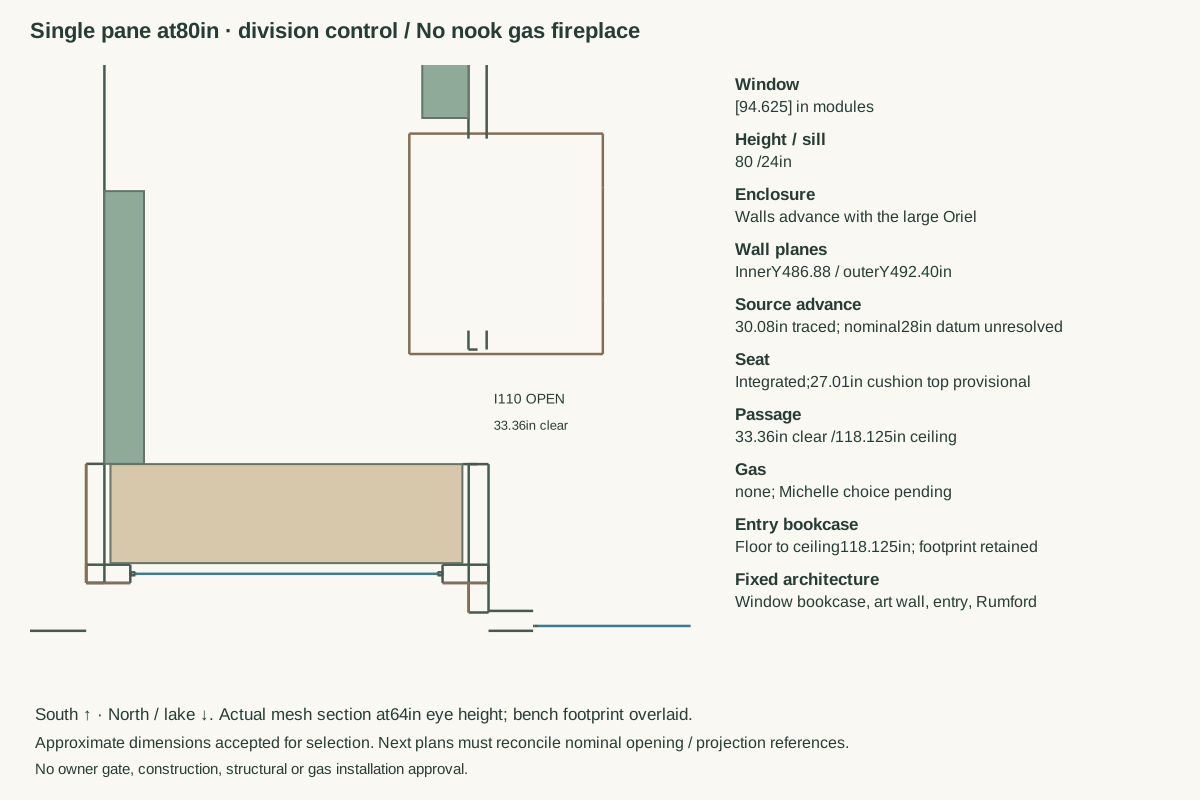
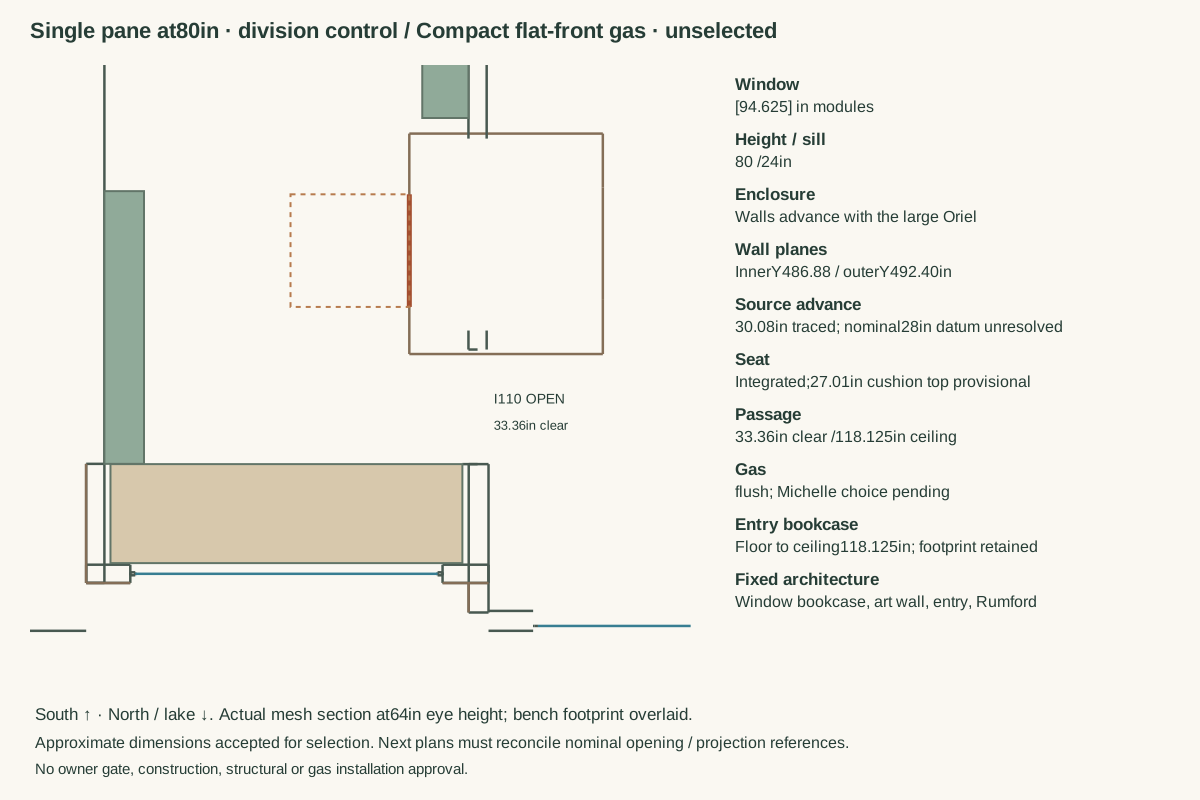
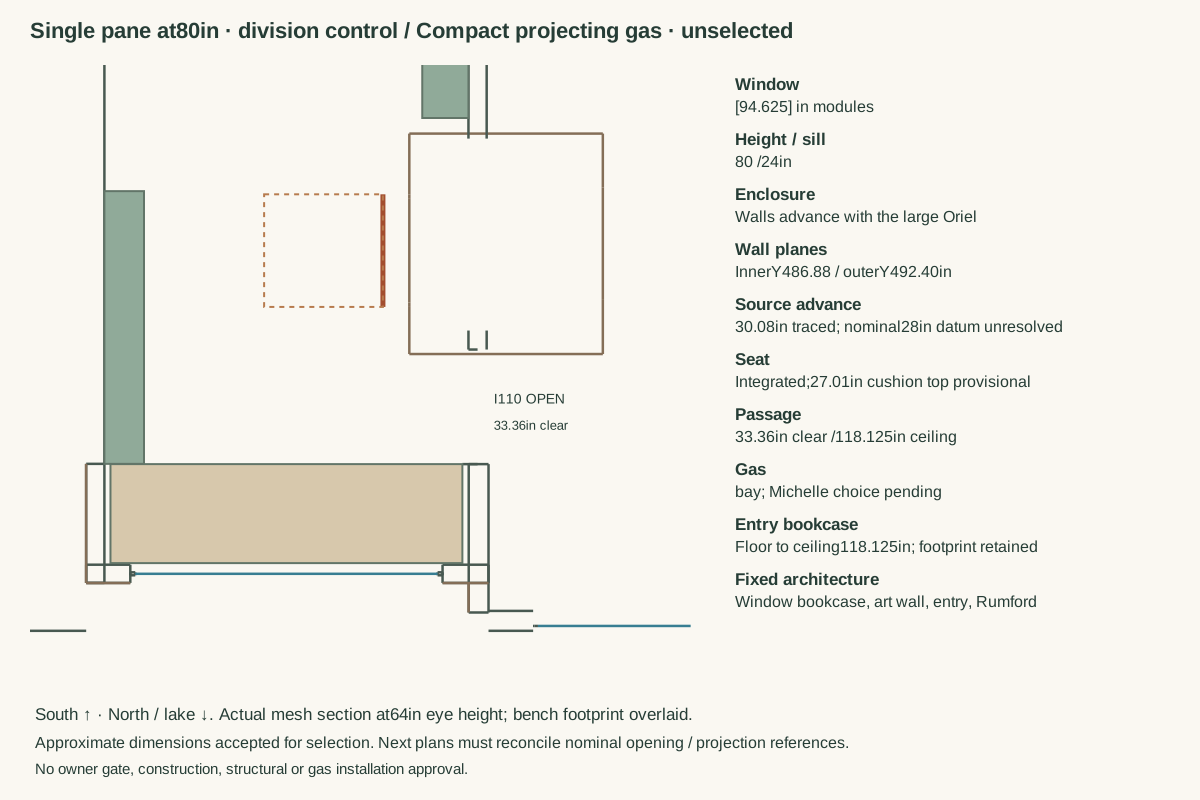
Actual mesh 2D section
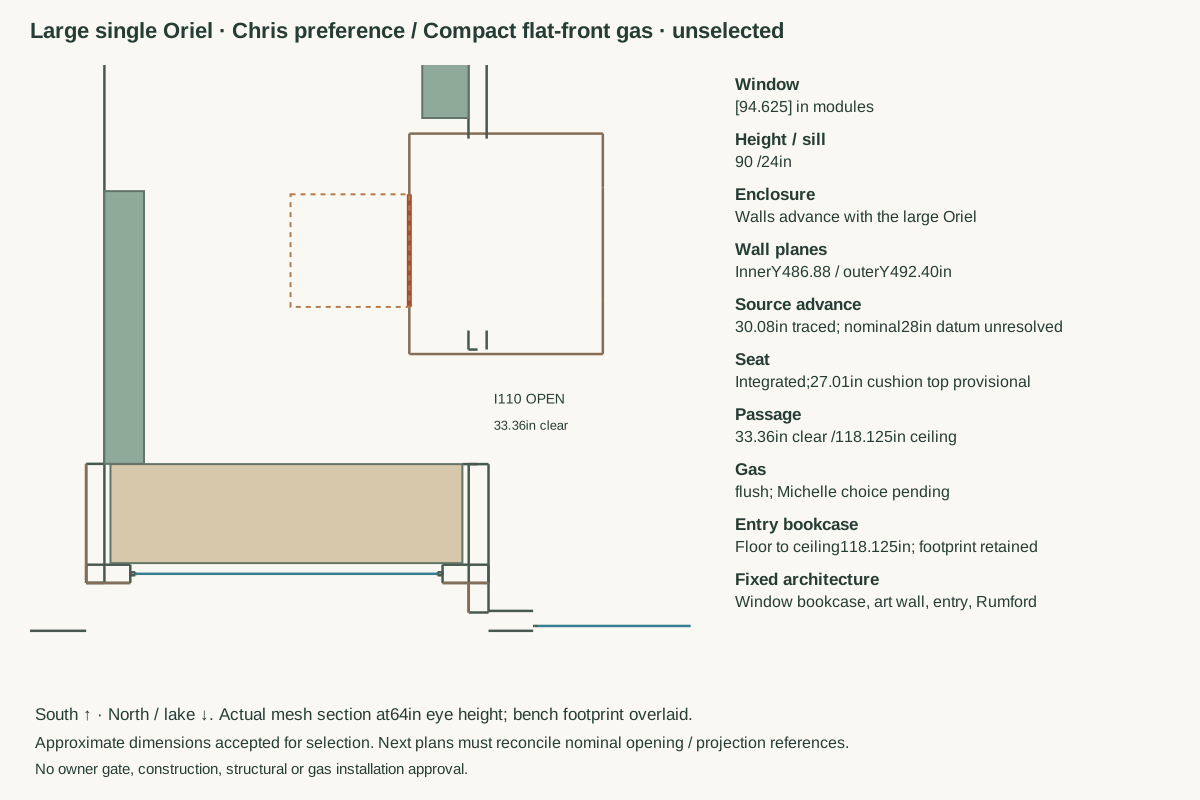
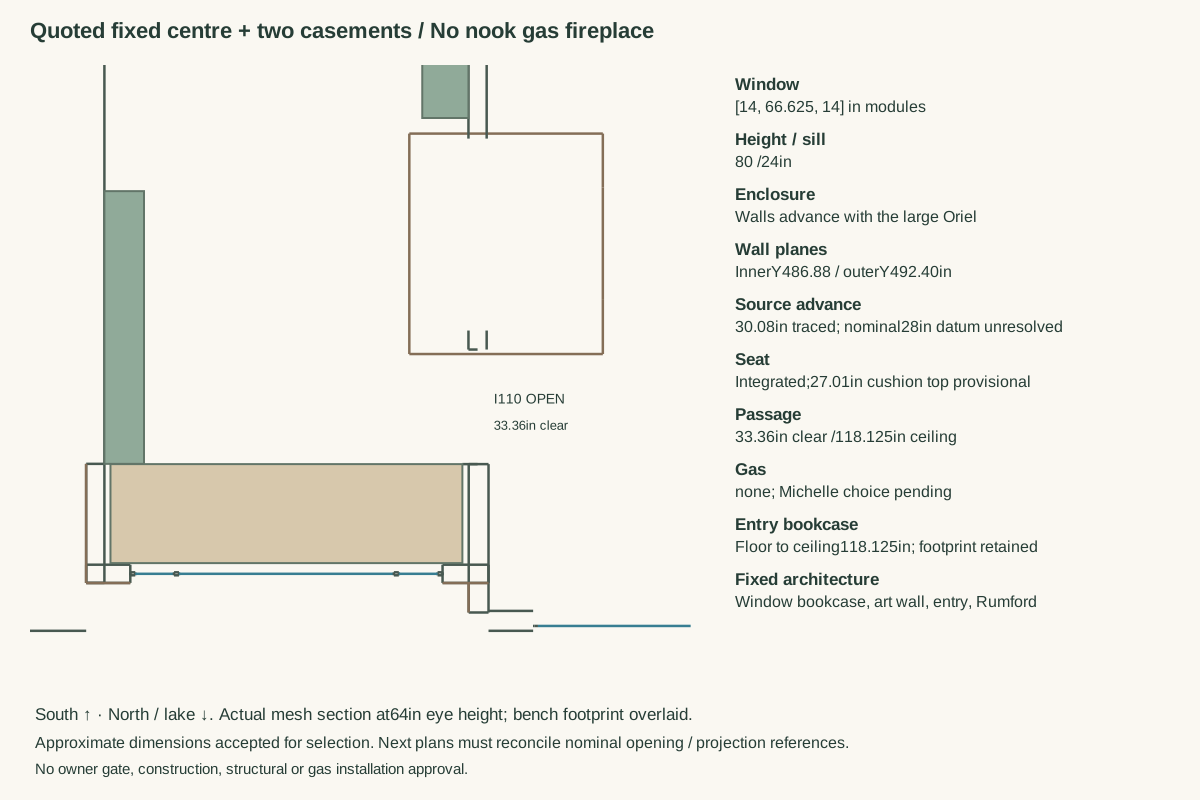
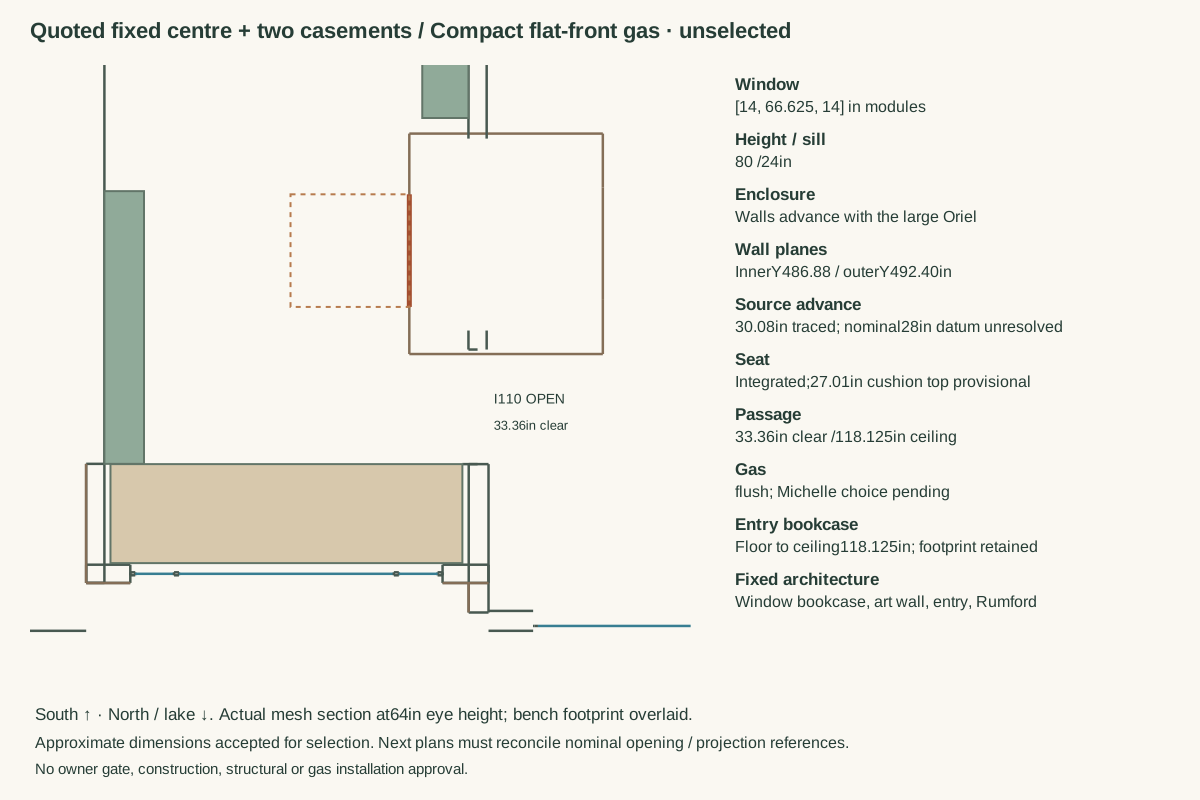
Actual model plan at64-inch eye height with source/current bench footprint. The opening into the Great Room is identified.
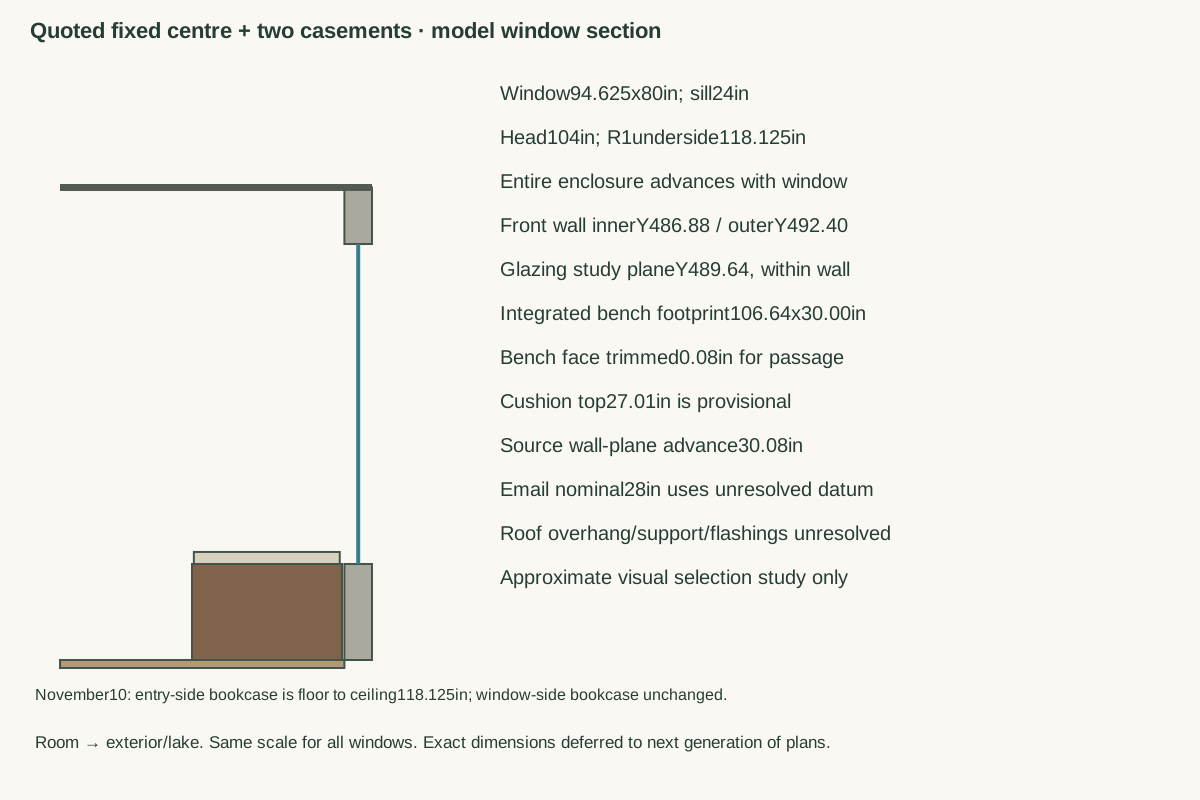
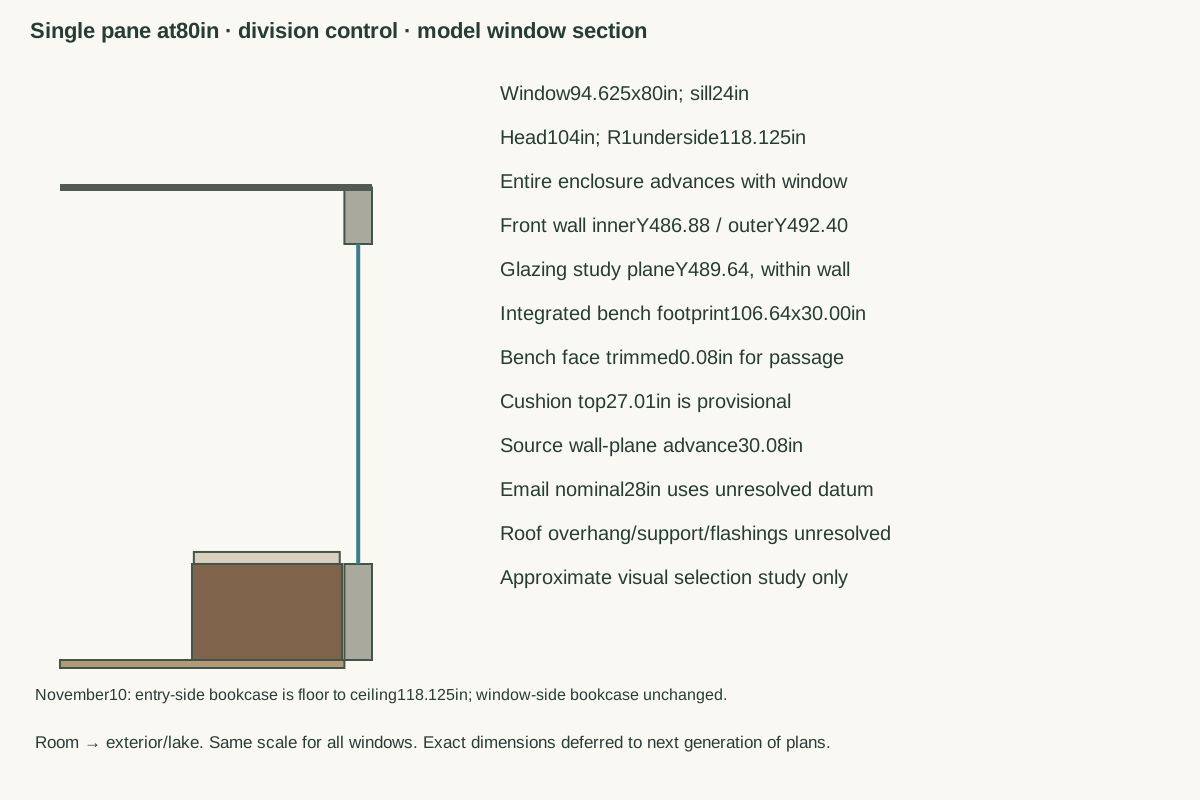
Same-scale model window section
The window sits in the advanced wall enclosure. Roof/support details and the final seat height remain provisional.

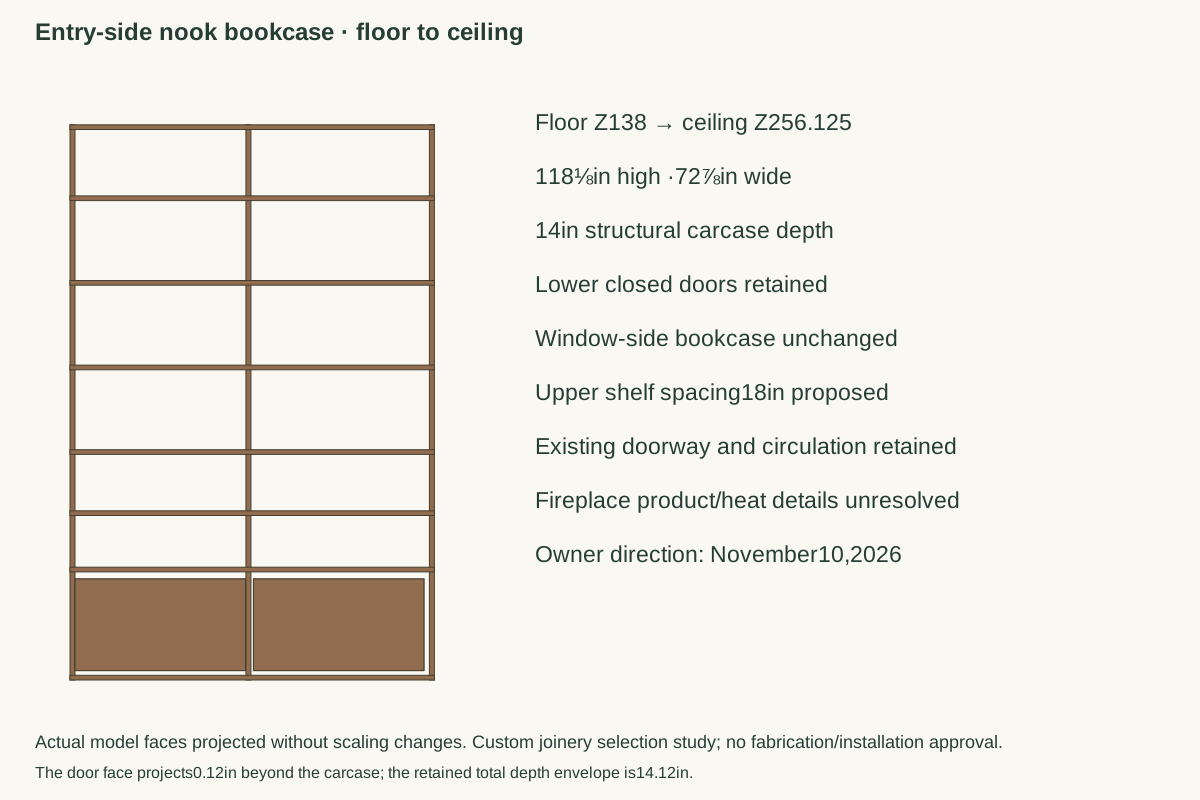
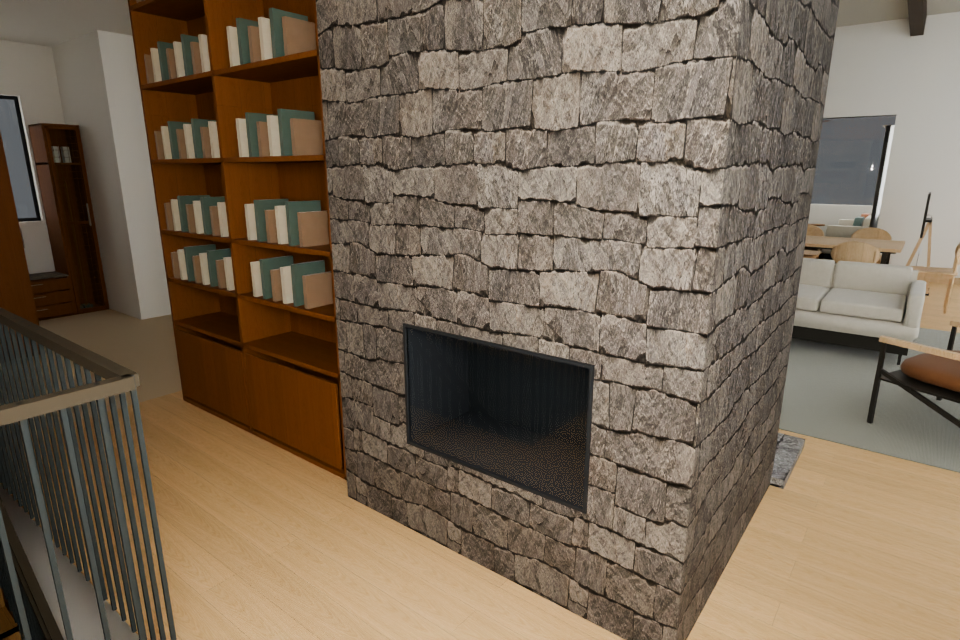
Entry-side bookshelves · floor to ceiling
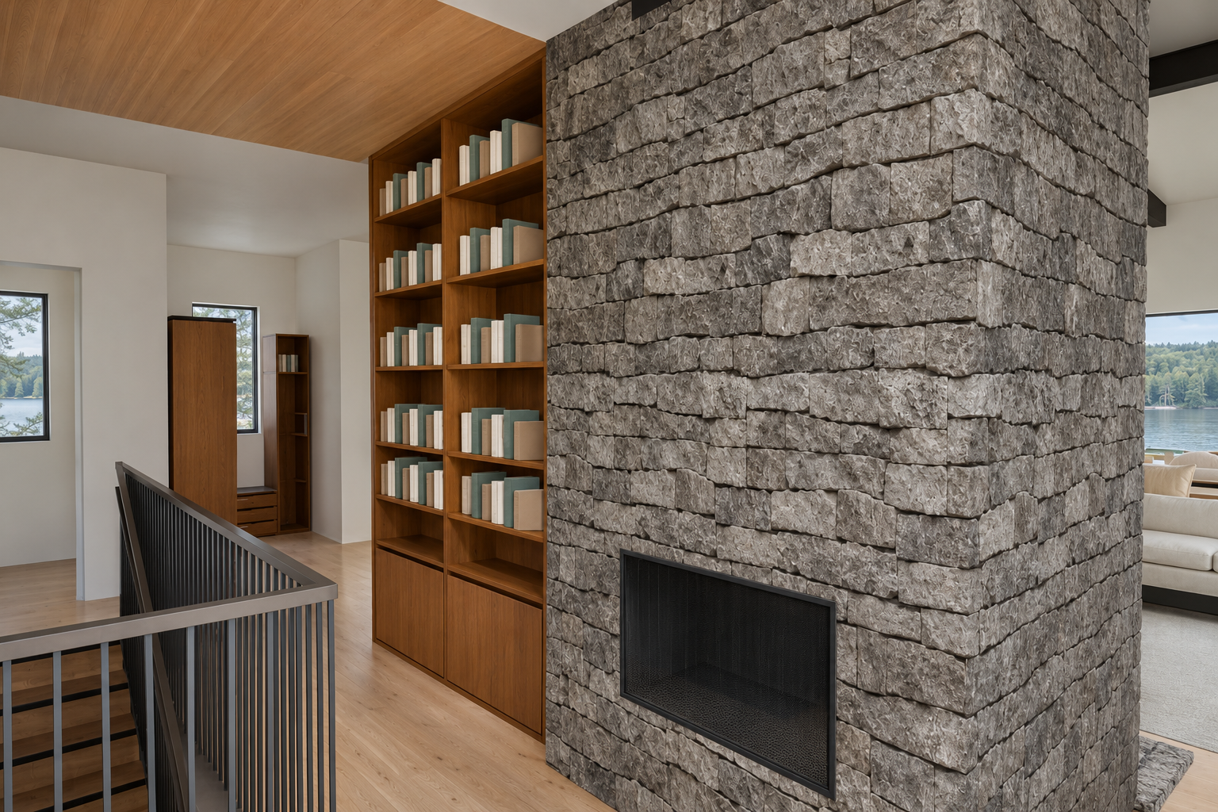
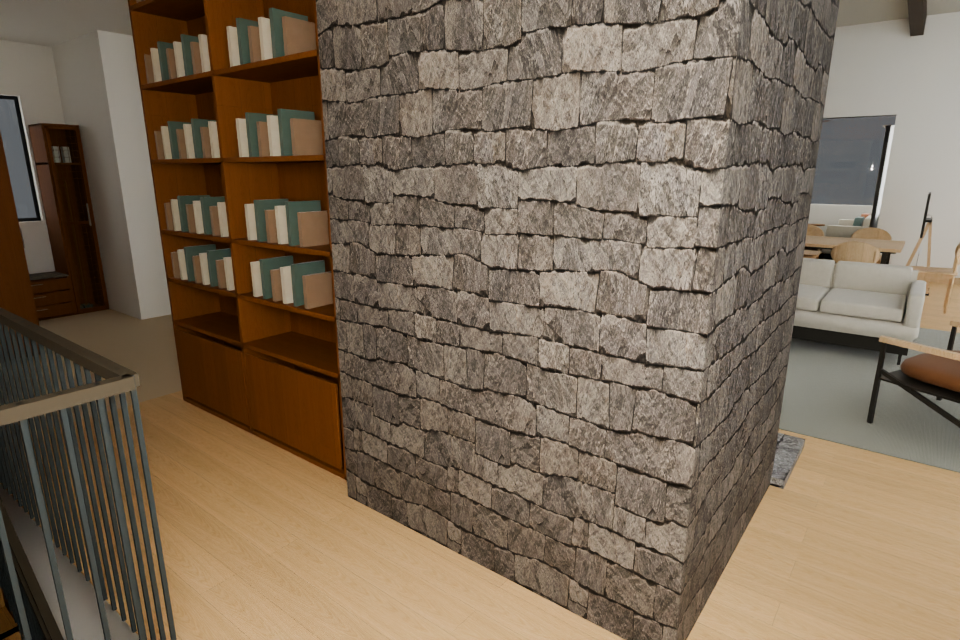
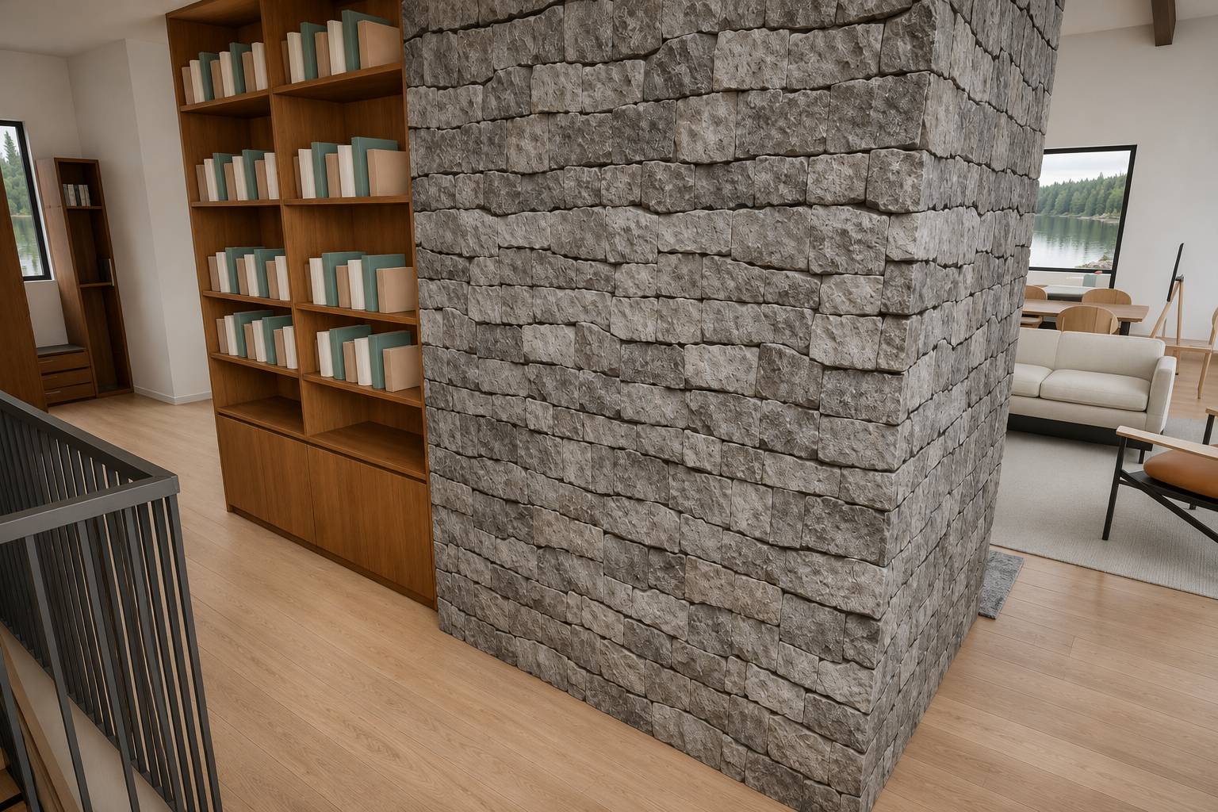
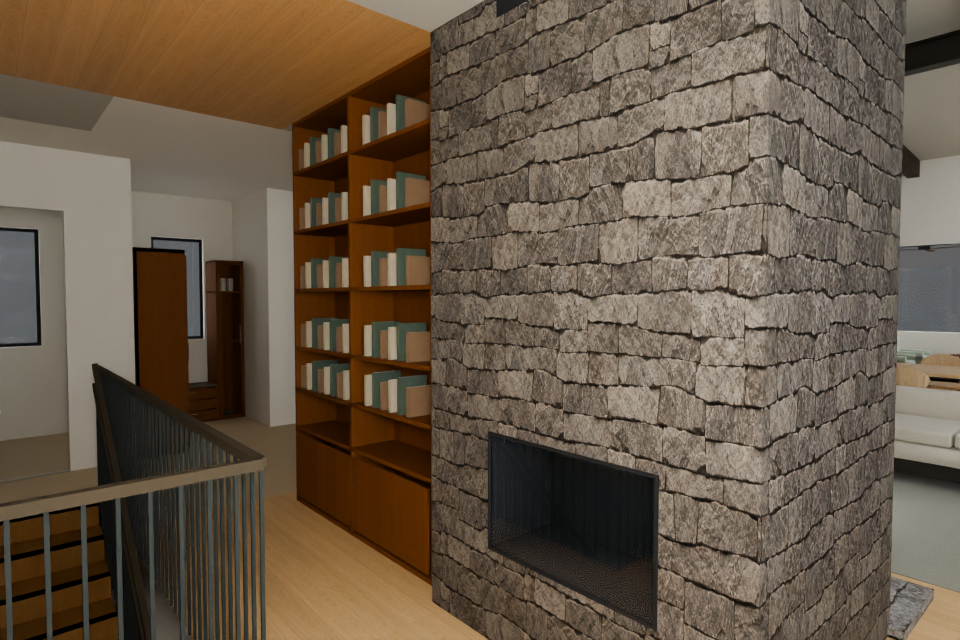
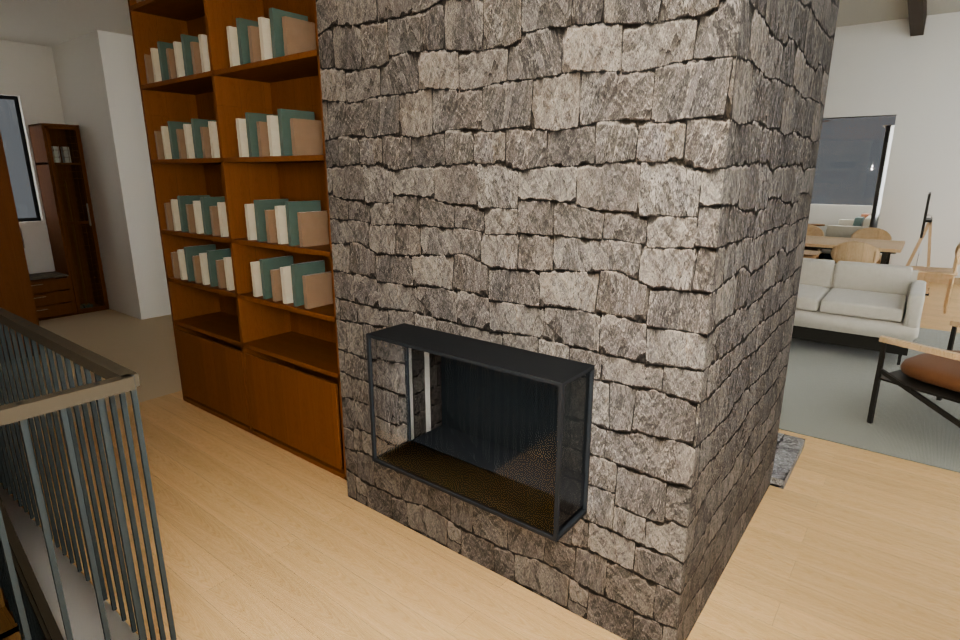
Floor-to-ceiling entry-side bookcase and nook gas fireplace
Current nook: the entry-side shelves meet the ceiling; the lower closed storage is retained.
Entry-side bookcase floor-to-ceiling elevation
Entry-side bookcase:118⅛in to ceiling. Existing lower doors and footprint retained; upper shelf spacing proposed.

Keep your place

Saved on this browser only. No final preference or owner gate is recorded.

The opening into the Great Room remains

These exact native model views show the passage from both directions. Use the two-way passage views to check the retained connection; the default photographic view shows the Oriel and gas fireplace together.
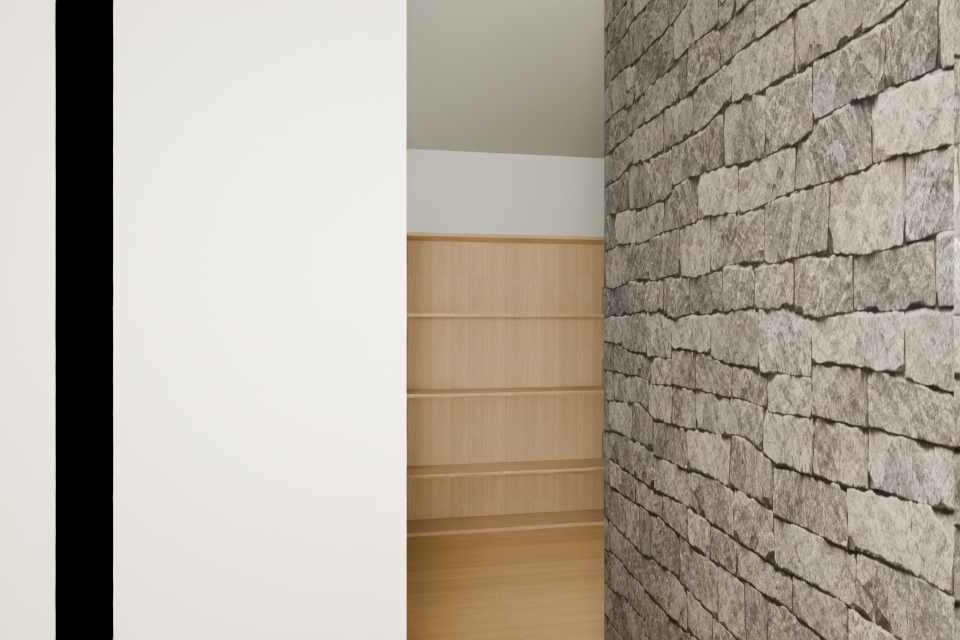
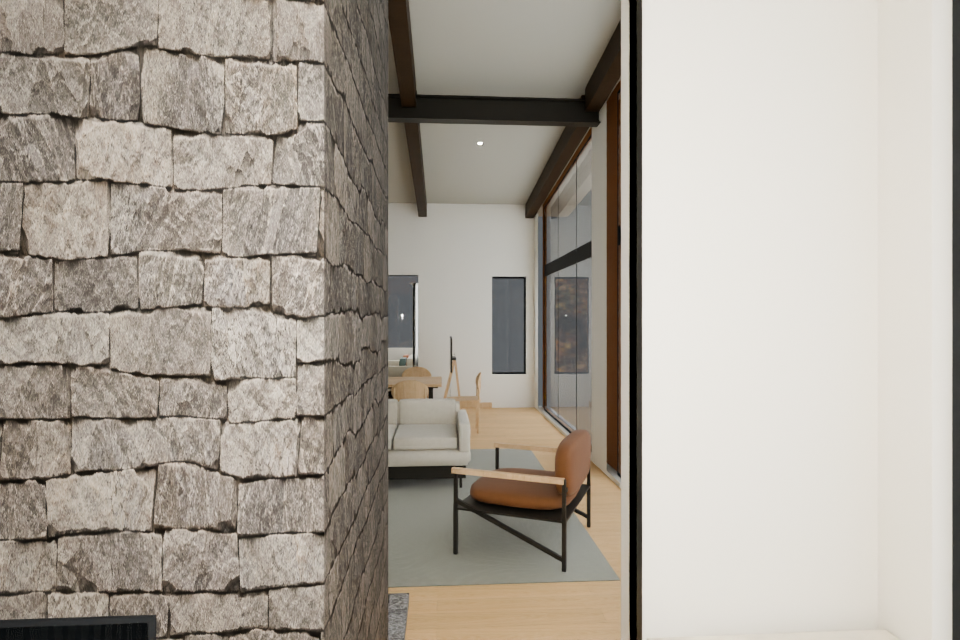
Great Room looking through the open passage to the nook
Great Room → nook; retained window-side bookcase beyond.
Nook looking through the open passage into the furnished Great Room
Nook → Great Room; the glazing beyond belongs to the Great Room exterior.

3 · Choices and cost basis

WindowWorking envelopeWhat it testsCAD cost basis
Large single · Chris preference94⅝ ×90in; sill24inUninterrupted view and taller glass. Single-pane feasibility, final frame and neighbouring operation unresolved.Unquoted. The divided-window quote cannot be transferred to it.
Quoted fixed centre + two casements94⅝ ×80in;14 +66⅝ +14in modules; sill24inOperable sides and a head10in lower. Retained alternative; no longer Chris’s preference.$4,336.57 +$563.75 HST =$4,900.32
Quote2607-AD-0001, October23. Window assembly supply only; support, framing, delivery and installation not established.
Single pane at80in · control94⅝ ×80in; sill24inSeparates the effect of mullions from the height change.Unquoted.

All three use the same advancing main-level enclosure. The traced wall-plane advance is30.08in; the email’s nominal28in uses an unresolved reference. The earlier comparison, including the smaller flat-window baseline, is preserved as history.

Small gas · separate from the Rumford1000B

ChoiceStudy appearanceLimit / cost
No nook gasContinuous masonry face; Great Room wood fireplace retained.No fabricated saving or new appliance scope priced.
Compact flush gas34⅛ ×20¹⁵⁄₁₆in view; proposed visible sill18in.Enclave34 dimension/appearance reference only. Appliance and installation unquoted.
Compact projecting gasSame front view; proposed8in projection with side visibility.More enclosure and heat-clearance demands. Unquoted; not a certified product fit.

Michelle has full choice of the nook gas option. The manufacturer’s visible opening does not establish that the body, sealed chase, top discharge or vent fits beside the Rumford. Furniture clearance and seated comfort need an installation review. No active-fire comfort claim is made.

Approximate dimensions, joinery and details to reconcile with the next plans
  • Entry-side shelves extend from floor to the registered118⅛in ceiling, preserving the footprint and closed lower doors. Upper shelf spacing is a joinery proposal; final fire-clearance details remain for coordination.
  • The Great Room–nook passage tag is34⅝ ×120in. The model has33.36in obstacle-clear width and118⅛in beneath the nook ceiling. Chris accepts this difference for selection visualizations.
  • The window enclosure follows the latest A102 wall planes. Confirm the reference for the nominal28in projection versus the30.08in traced wall-plane advance.
  • The integrated bench uses the plan footprint, with a0.08in clearance trim at the passage. Its27.01in cushion top is a study height, not a final comfort specification.
  • The existing2in-high Great Room hearth affects part of the floor-level route beyond the passage. A clear doorway does not make the entire room route obstacle-free.
  • Confirm support, glass, attachments, insulation, flashing and roof overhang in revised sections. Both current upper windows remain; no ordered window removal is selected here.
  • For gas, coordinate full chassis, mounting datum, sealed chase, top grille trim, vent route, Rumford separation,36in front /8½in side furniture clearances and occupied-seat comfort. Product/manual primary pages are below.

4 · Check the source plans

Twenty-three primary pages were supplied together to the actual source-review worker: latest floor/elevations, original roof/sections/details, window order/quote, earlier alternatives and product/manual sheets. Latest owner direction follows the advanced large-Oriel enclosure in Nada’s drawing; older window-only geometry remains historical.

Open full-size source sheet

Selected primary source
Source → 2D → 3D → native → image checks

All original models, failed attempts and earlier reports are retained. Approximation authorization is separate from a final choice, owner gate or construction approval.

All new plans, sections and images
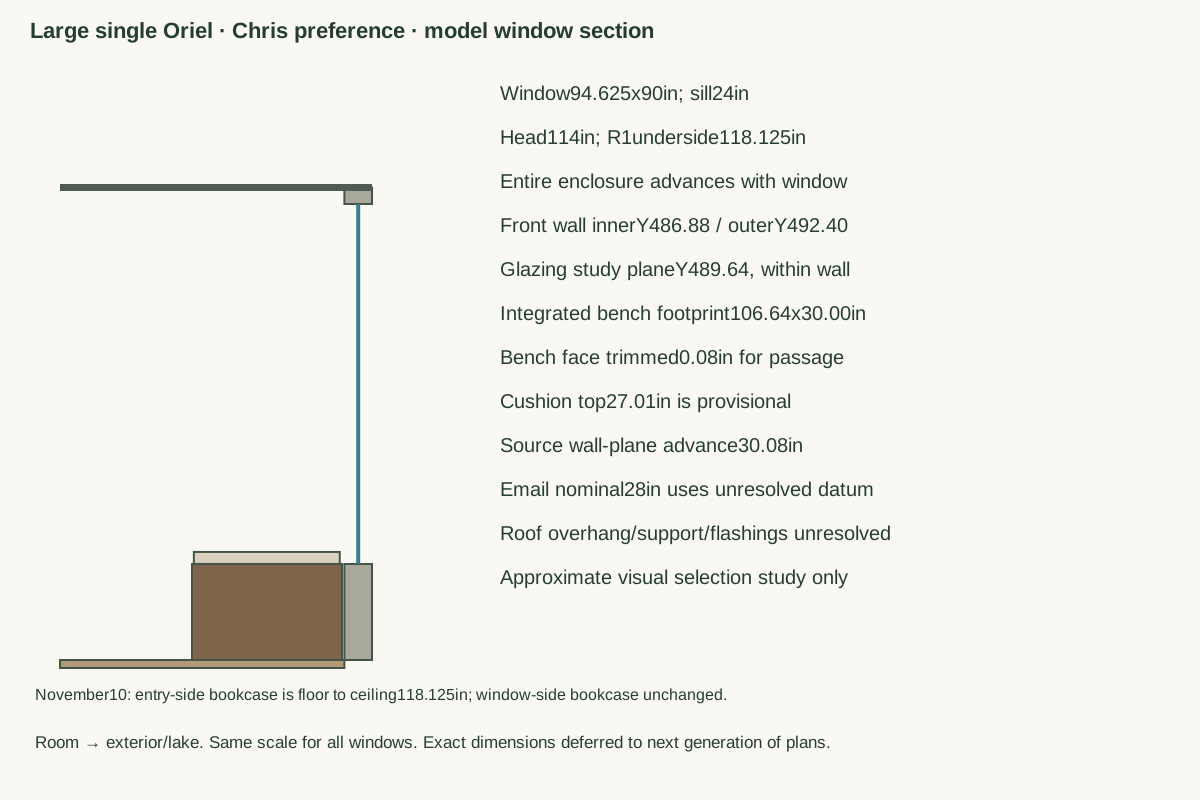
Large single Oriel · Chris preference · same-scale model section
Quoted fixed centre + two casements · same-scale model section
Single pane at80in · division control · same-scale model section
Large single Oriel · Chris preference / No nook gas fireplace · exact 2D study plan
Large single Oriel · Chris preference / No nook gas fireplace · fireplace · native evidence
Large single Oriel · Chris preference / No nook gas fireplace · fireplace · checked photographic concept
Large single Oriel · Chris preference / Compact flat-front gas · unselected · exact 2D study plan
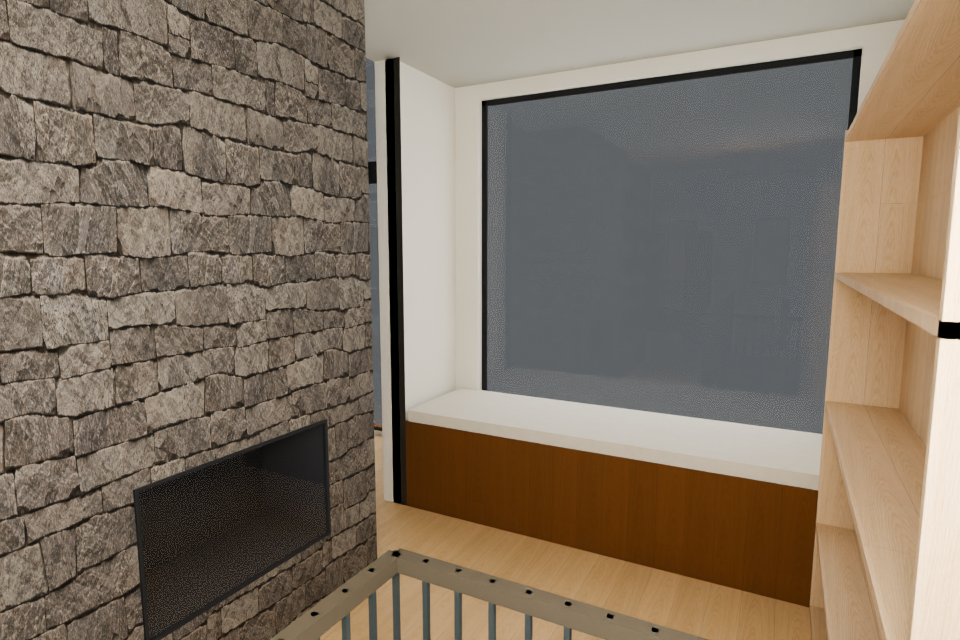
Large single Oriel · Chris preference / Compact flat-front gas · unselected · window-seat · native evidence
Large single Oriel · Chris preference / Compact flat-front gas · unselected · window-seat · checked photographic concept
Large single Oriel · Chris preference / Compact flat-front gas · unselected · exterior · native evidence
Large single Oriel · Chris preference / Compact flat-front gas · unselected · fireplace · native evidence
Large single Oriel · Chris preference / Compact flat-front gas · unselected · fireplace · checked photographic concept
Large single Oriel · Chris preference / Compact flat-front gas · unselected · context · native evidence
Large single Oriel · Chris preference / Compact flat-front gas · unselected · context · checked photographic concept
Large single Oriel · Chris preference / Compact flat-front gas · unselected · greatroom-to-nook · native evidence
Large single Oriel · Chris preference / Compact flat-front gas · unselected · nook-to-greatroom · native evidence
Large single Oriel · Chris preference / Compact flat-front gas · unselected · entry-bookcase · native evidence
Large single Oriel · Chris preference / Compact flat-front gas · unselected · entry-bookcase · checked photographic concept
Large single Oriel · Chris preference / Compact projecting gas · unselected · exact 2D study plan
Large single Oriel · Chris preference / Compact projecting gas · unselected · fireplace · native evidence
Large single Oriel · Chris preference / Compact projecting gas · unselected · fireplace · checked photographic concept
Quoted fixed centre + two casements / No nook gas fireplace · exact 2D study plan
Quoted fixed centre + two casements / Compact flat-front gas · unselected · exact 2D study plan
Quoted fixed centre + two casements / Compact flat-front gas · unselected · window-seat · native evidence
Quoted fixed centre + two casements / Compact flat-front gas · unselected · window-seat · checked photographic concept
Quoted fixed centre + two casements / Compact flat-front gas · unselected · exterior · native evidence
Quoted fixed centre + two casements / Compact projecting gas · unselected · exact 2D study plan
Single pane at80in · division control / No nook gas fireplace · exact 2D study plan
Single pane at80in · division control / Compact flat-front gas · unselected · exact 2D study plan
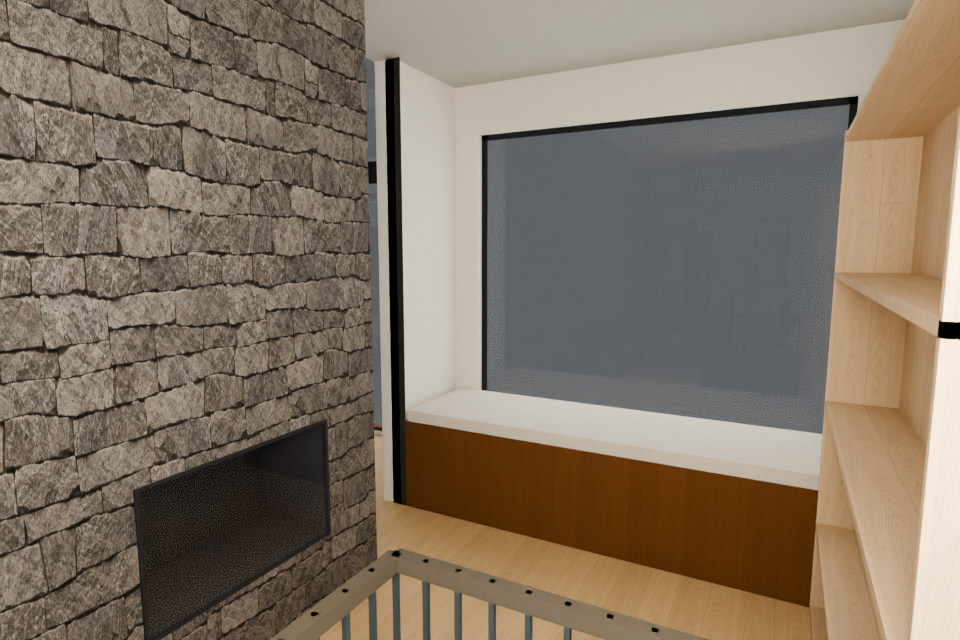
Single pane at80in · division control / Compact flat-front gas · unselected · window-seat · native evidence
Single pane at80in · division control / Compact flat-front gas · unselected · window-seat · checked photographic concept
Single pane at80in · division control / Compact flat-front gas · unselected · exterior · native evidence
Single pane at80in · division control / Compact projecting gas · unselected · exact 2D study plan
Entry-side nook bookcase · floor-to-ceiling elevation

Previous comparison · R26 location history · House Image gallery