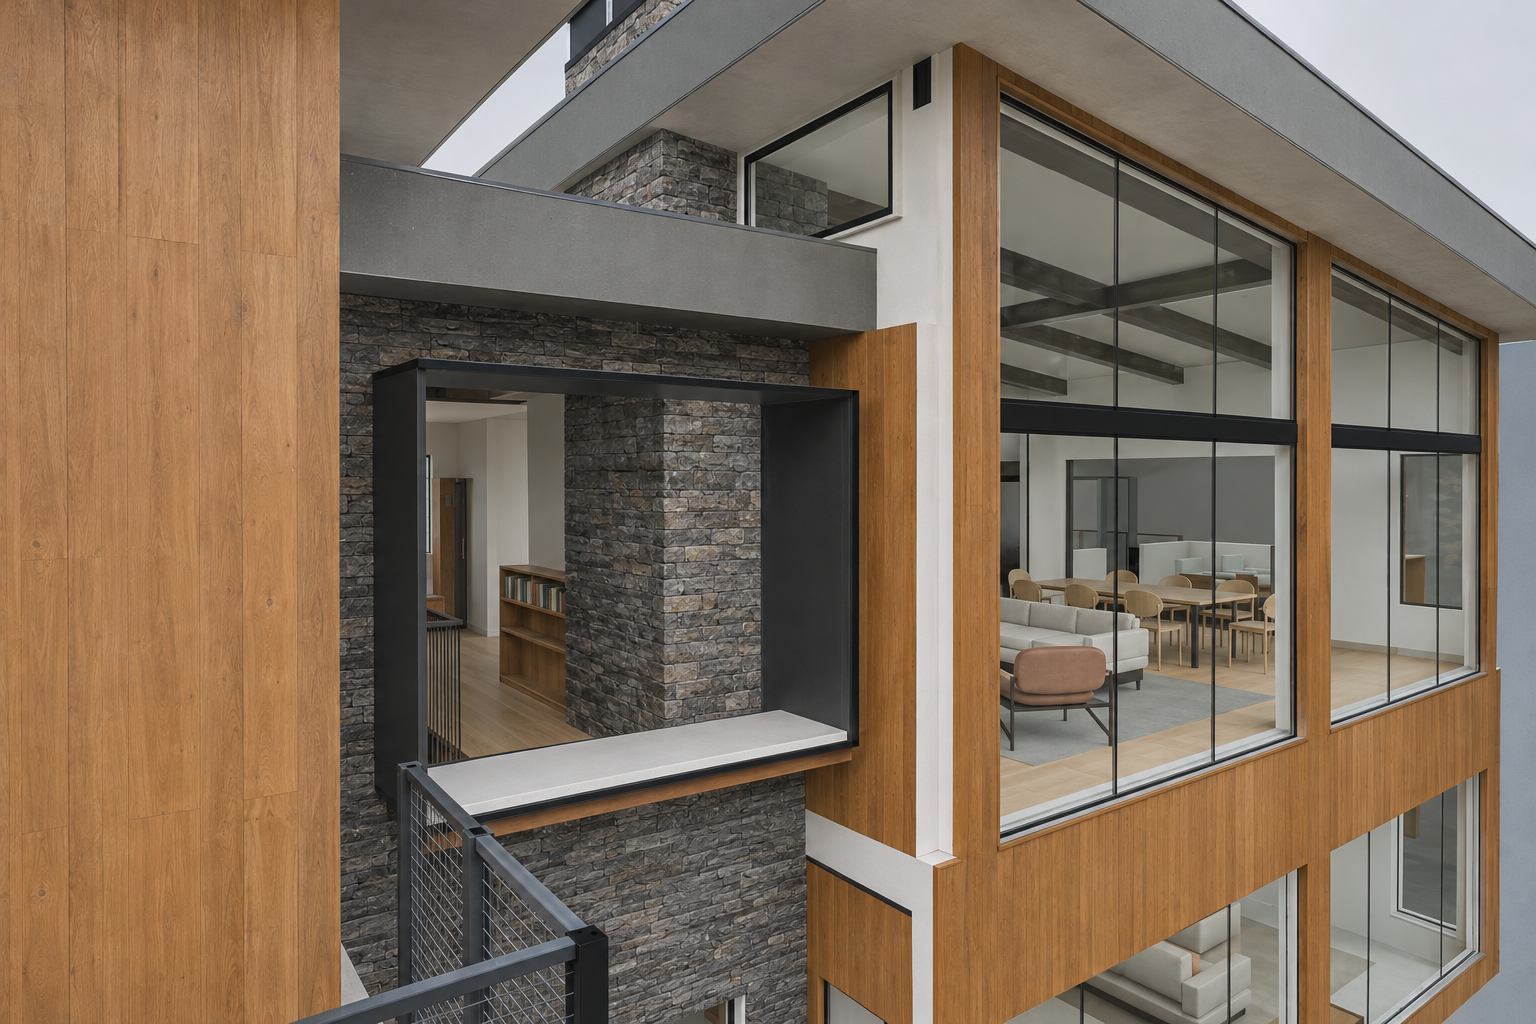
November 9, 2026 · controlled study on ordered-window R30

A window seat and a welcoming nook

Chris prefers one large Oriel window. The quoted fixed centre with two casements remains an alternative. Michelle’s final decision is pending. Chris has no preference for the small gas fireplace; compare it with no fireplace before choosing.

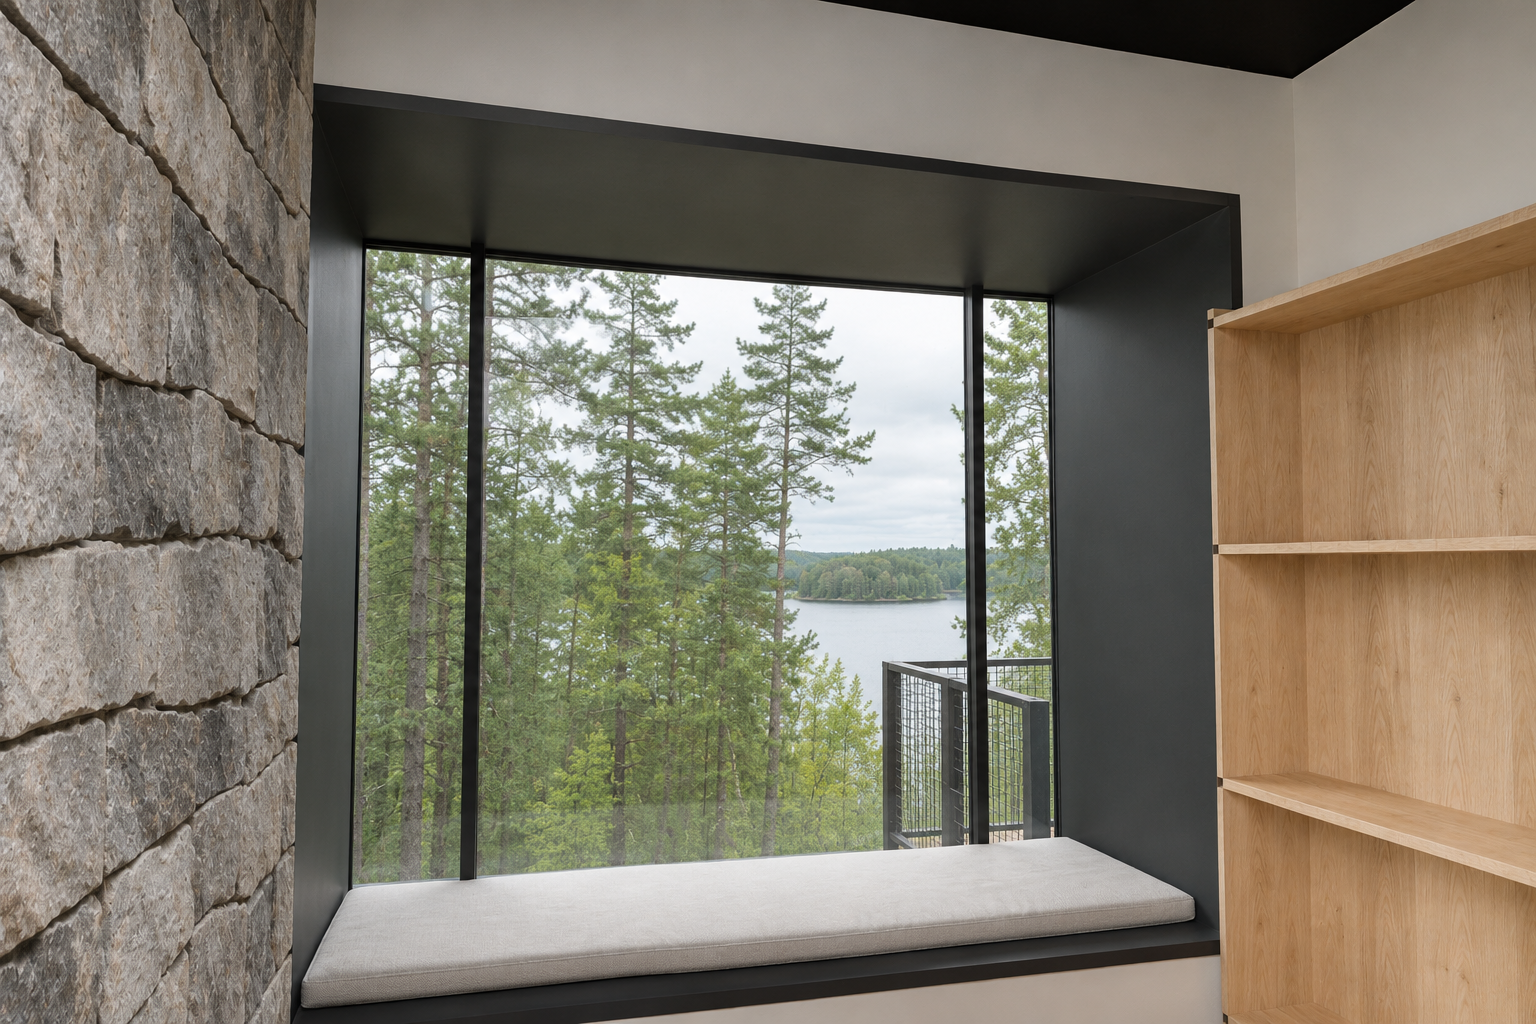
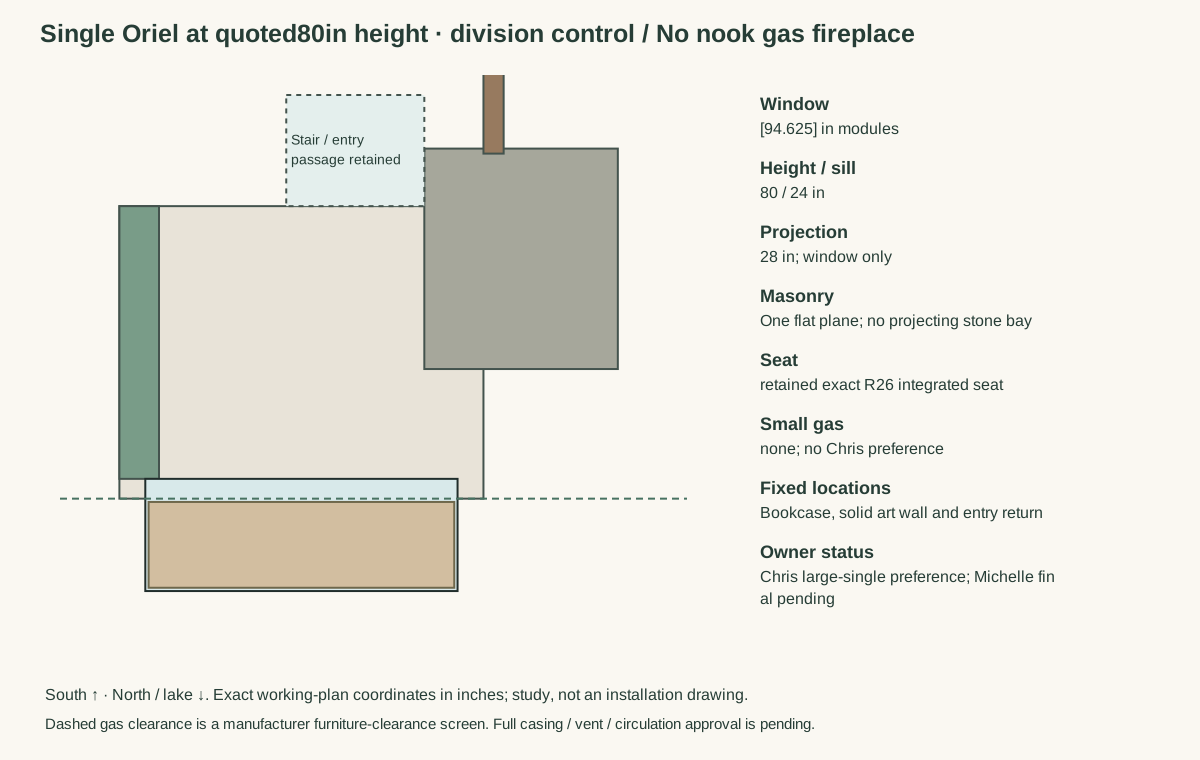
The bookcases, solid bookcase/art wall, entry partition, circulation, roofs, upper windows and Great Room Rumford 1000B remain fixed. The seat stays inside the actual window projection. Only the window assembly projects from the flat masonry wall. These are appearance studies with explicit technical questions, not an order or installation approval.

1 · Compare one decision at a time

Left comparison

Right comparison

Loading checked comparison…

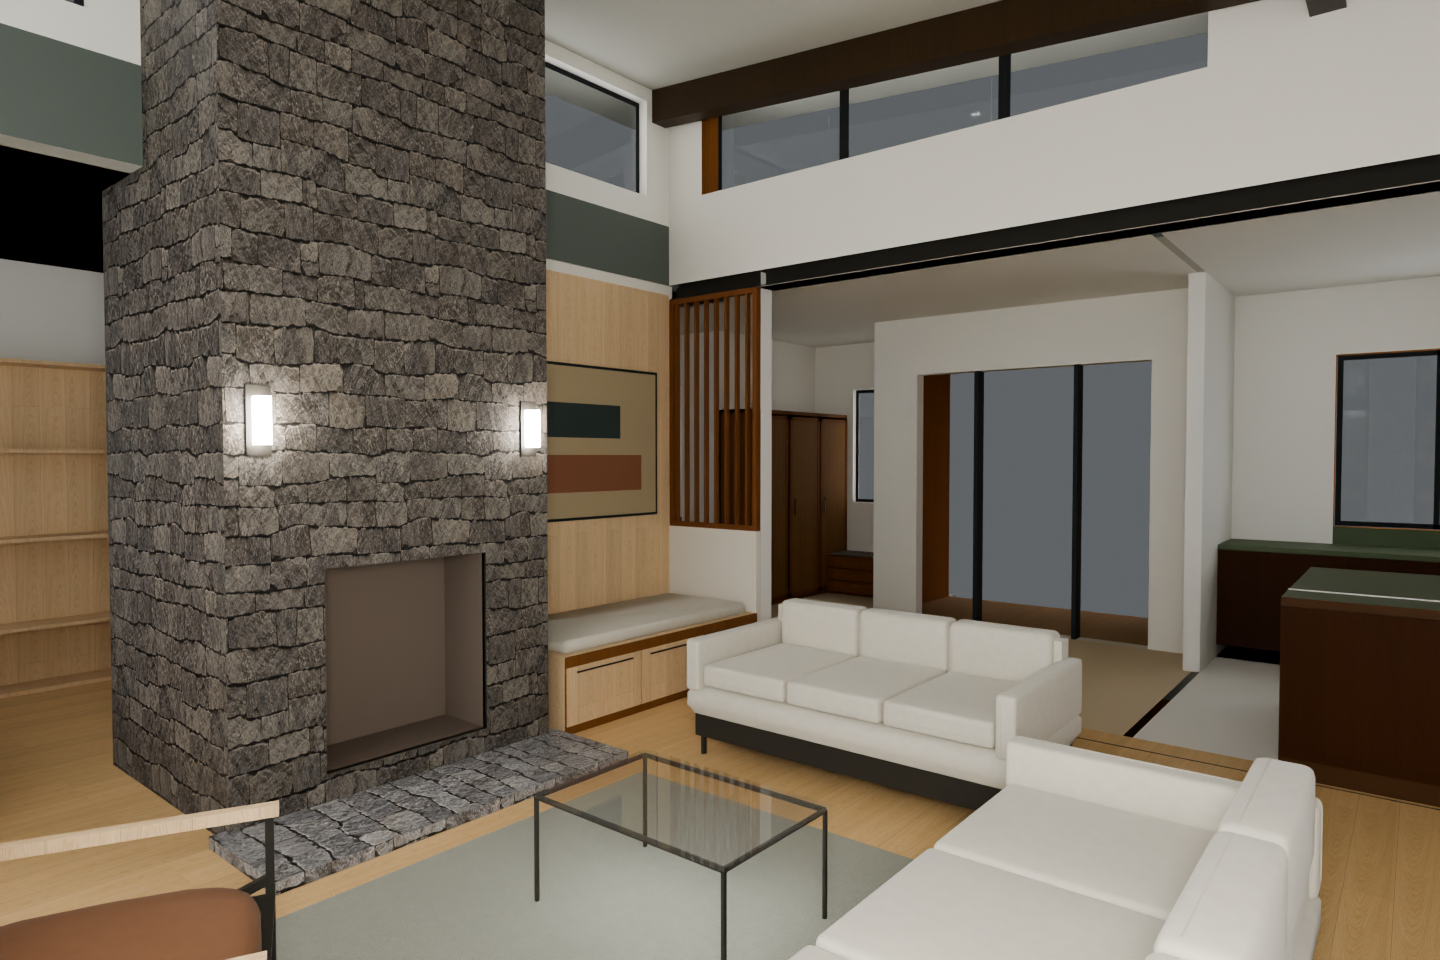
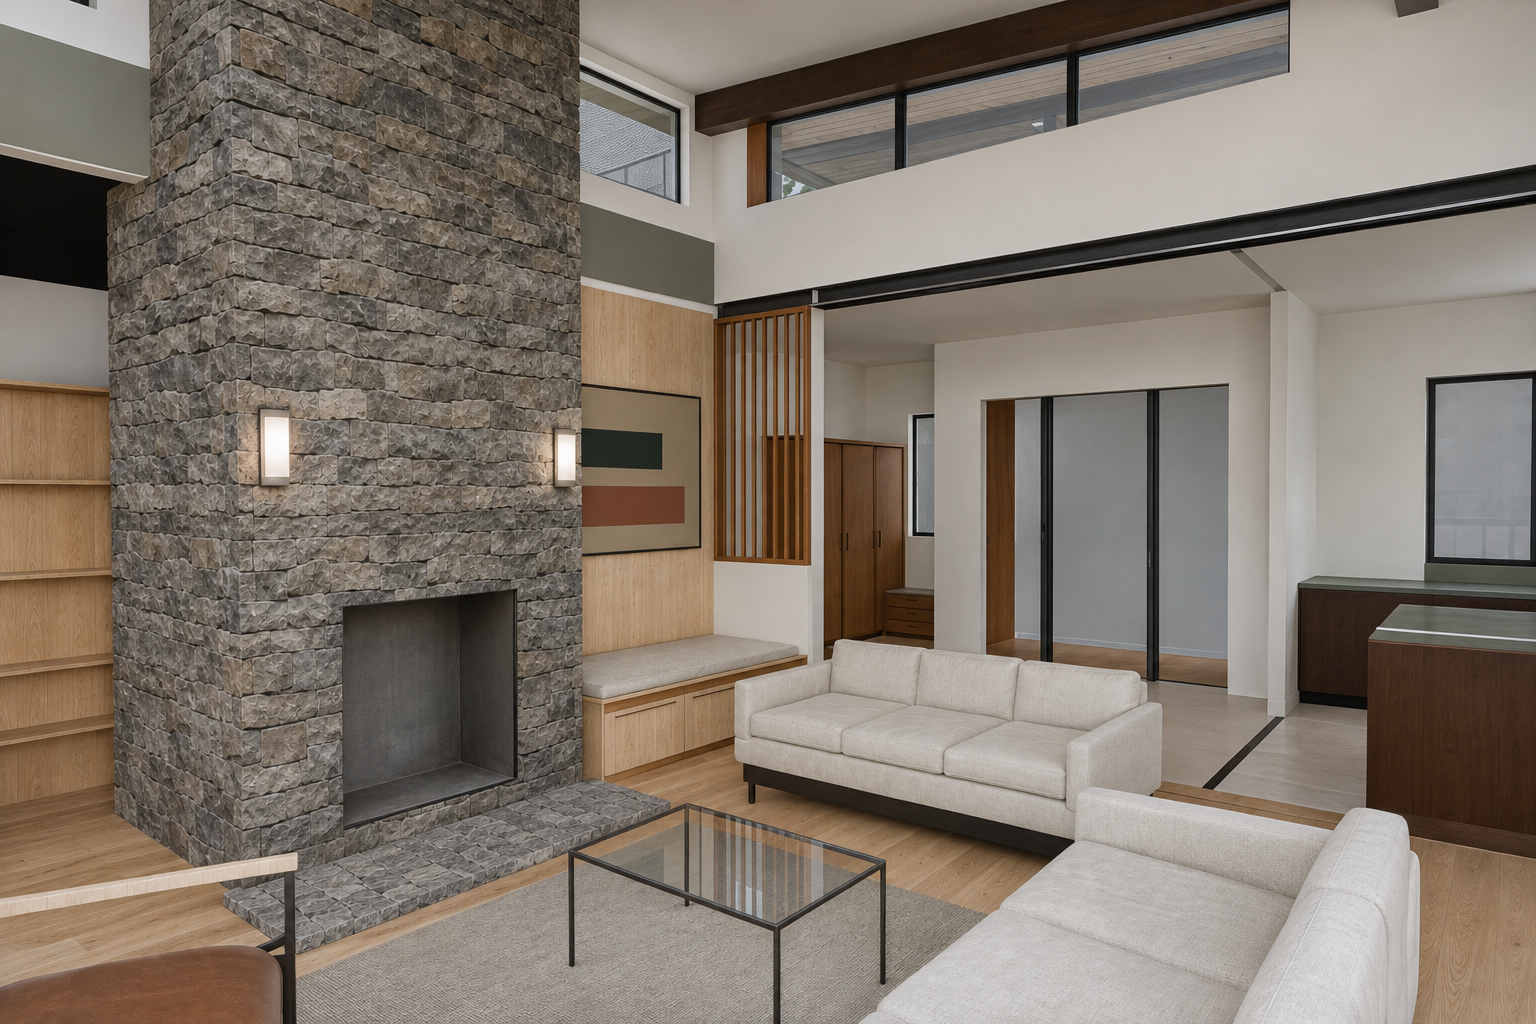
Great Room, kitchen and entry context
Retained Great Room, kitchen edge and entry context
Large Oriel / no nook gas control. Great Room Rumford remains the separate 34 × 37-inch aperture. This wider view establishes the retained adjoining spaces; it does not select a new furniture or hearth option.

Light, materials and cameras are common controls. Forest / lake reflections in photographic concepts are illustrative, not a surveyed landscape. Native evidence and source sheets remain available to check geometry.

2 · Combine the window and fireplace in the full model

Try the nine window/fireplace combinations in 3D. The extra single-pane 80-inch control has no gas unit. Combined alternatives have not all received photographic finishing; the image comparisons above deliberately isolate the variables.

Open full-size 2D plan · Open full-size window section

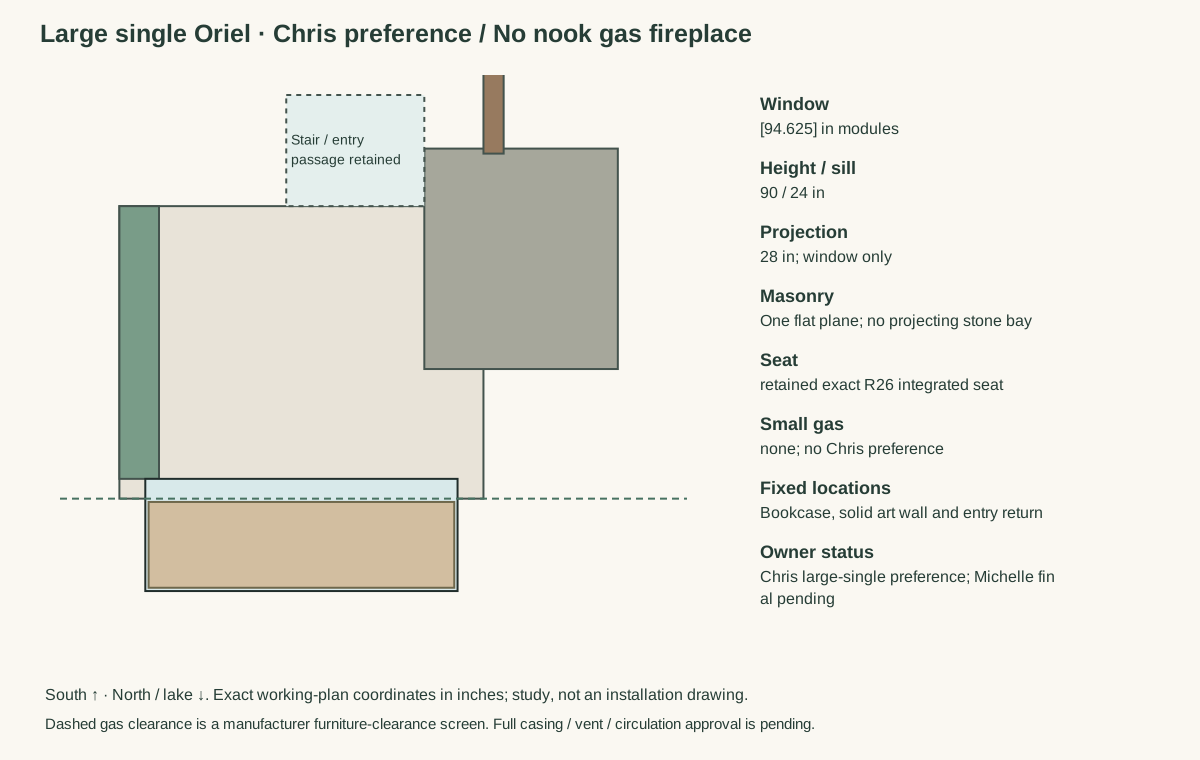
Exact 2D study plan
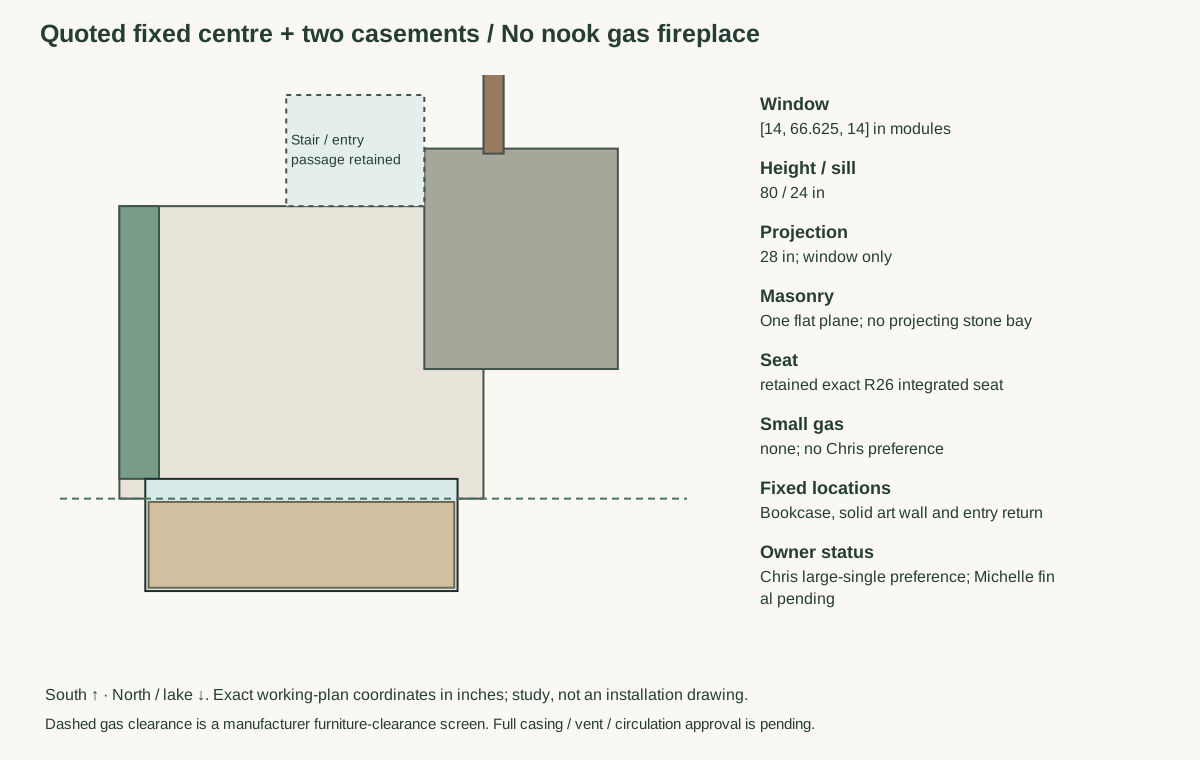
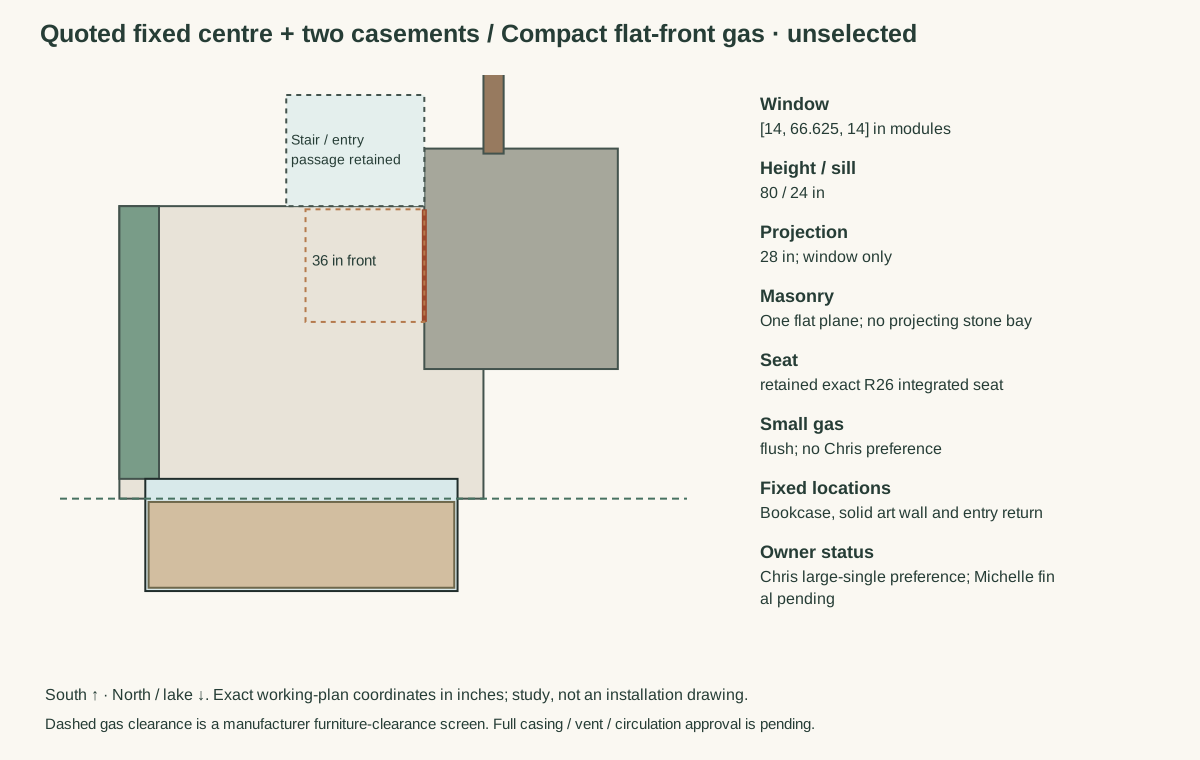
Source-linked plan. South is up; north and the lake are down. Fireplace furniture-clearance screen is dashed where applicable.
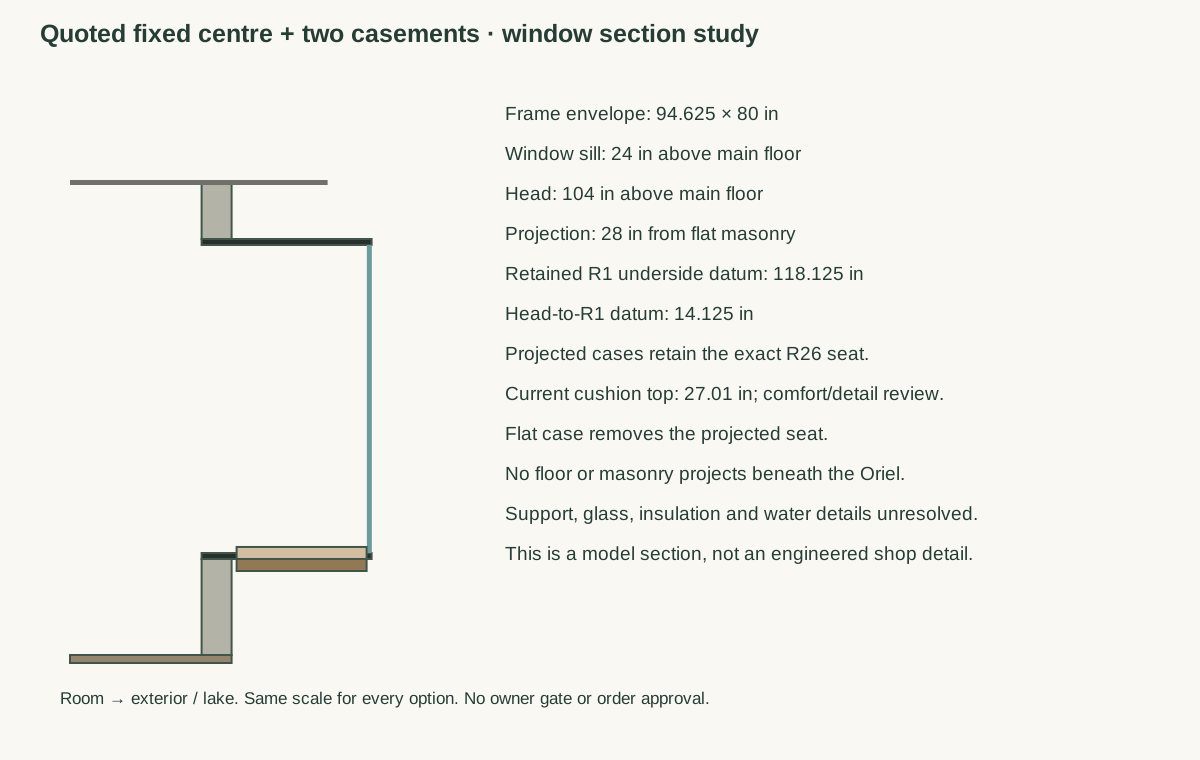
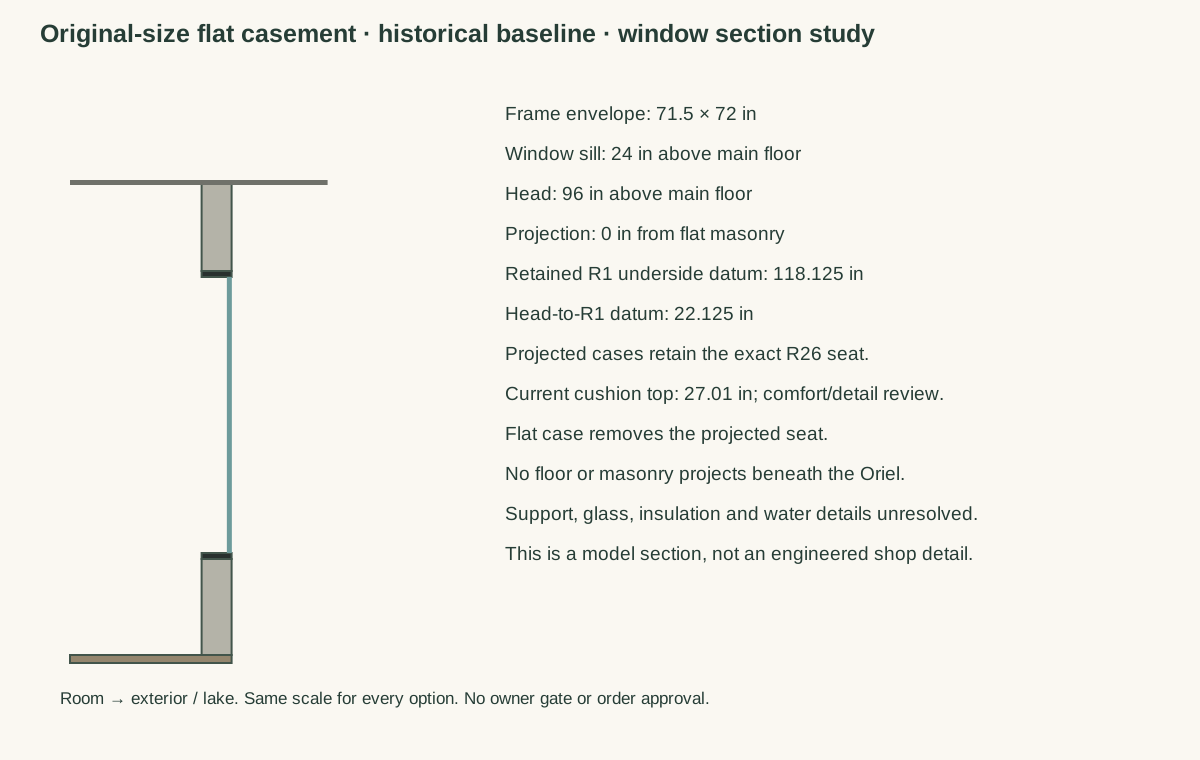
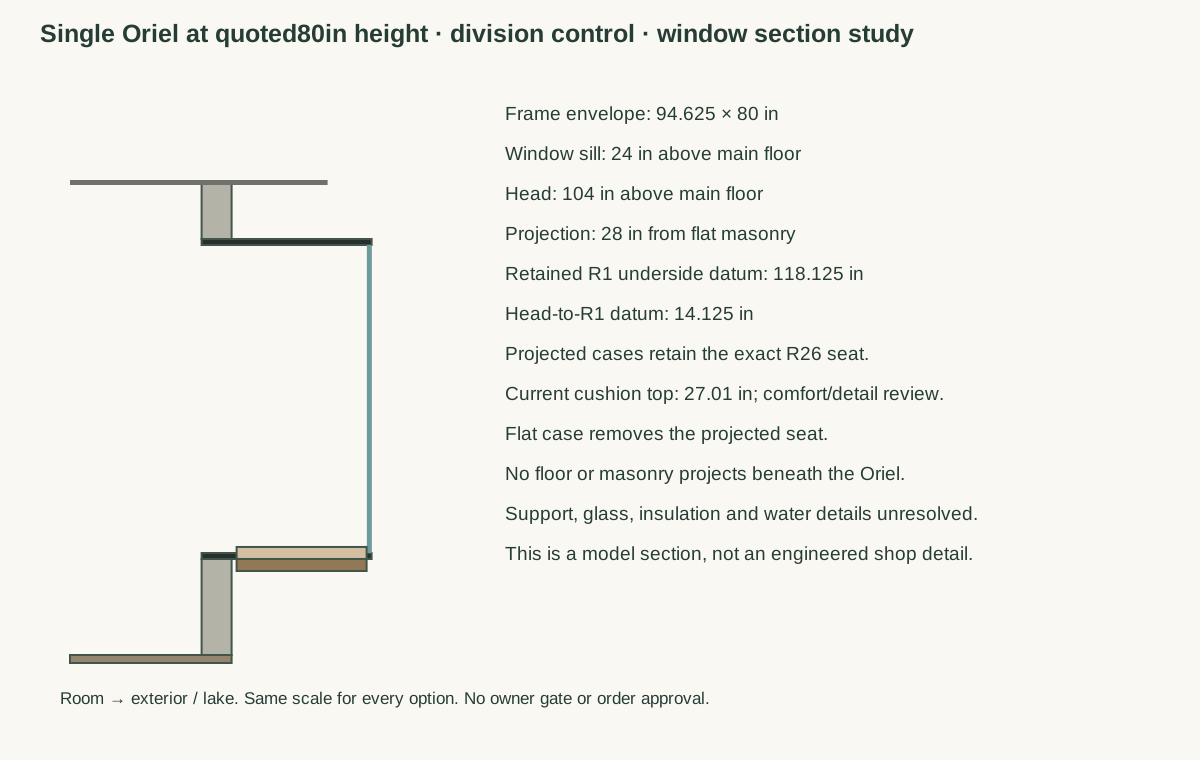
Same-scale window section
Model section at the window. The large single head is 114 inches above the floor; the quoted unit is 104 inches. Support and waterproofing are not engineered here.

Keep your place

Saved on this browser only. No final preference or owner approval is recorded.

3 · Options, cost basis and decisions still needed

Meghan’s September 22 cozy-nook presentation informs the warm appearance. The source drawings and later owner corrections govern geometry. Existing furniture and both bookcases are retained; no new chair, bar or freestanding bench has been invented.

WindowExact study envelopeBenefits / trade-offsActual CAD cost basis
Large single Oriel · Chris preference94⅝ × 90 in; sill 24 in; projection 28 inUninterrupted view; current large envelope retained. Fixed operation is an assumption. Large glass, support and neighbouring ventilation need supplier review.Unquoted. Do not transfer the casement assembly’s price.
Quoted fixed centre + two casements94⅝ × 80 in; 14 + 66⅝ + 14 in modules; sill 24 inOperable side units and a documented quote. Two mullions and a head 10 in lower. Withdrawn as Chris’s preference; retained as an alternative.$4,336.57 + $563.75 HST = $4,900.32
Quote 2607-AD-0001, modified October 23. Window assembly supply only. Quote depth 0 does not price the projecting box, structure or installation.
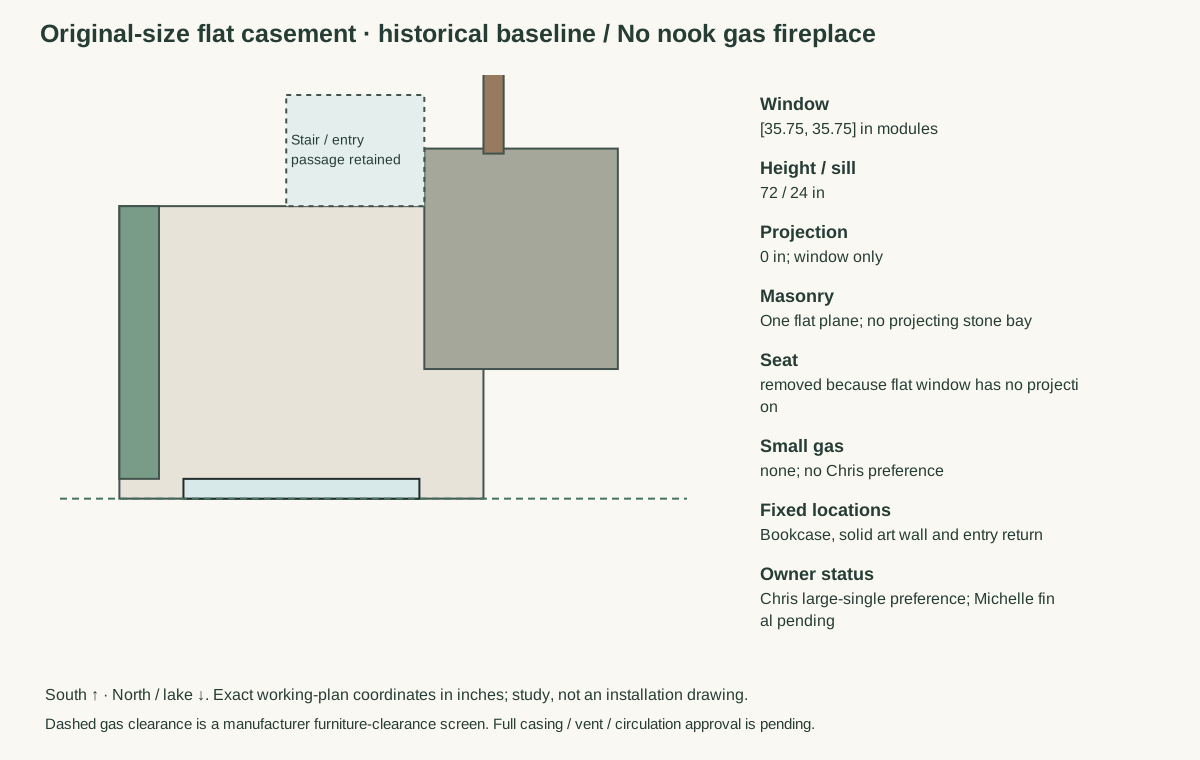
Historical flat casement71½ × 72 in supplier unit; architectural nominal width 72 in; no projectionSmaller, flat opening and no projecting seat. A baseline, not a new supplier proposal. The removed W108 is not reinstated through the current bookcase/art wall.Historical September 11 line: $2,274.55 before tax; not a current installed price.
Single pane at quoted height · control94⅝ × 80 in; sill 24 in; projection 28 inShows the effect of removing mullions while holding height fixed. Not a quoted configuration.Unquoted.

Small gas · separate from the Great Room fireplace

OptionVisible study geometryWhy compare it / technical limitCost
No nook gasContinuous masonry faceSimplest nook; avoids a second heat source beside an occupied window seat. Existing Great Room Rumford is retained.No new gas-appliance scope priced; no fabricated saving.
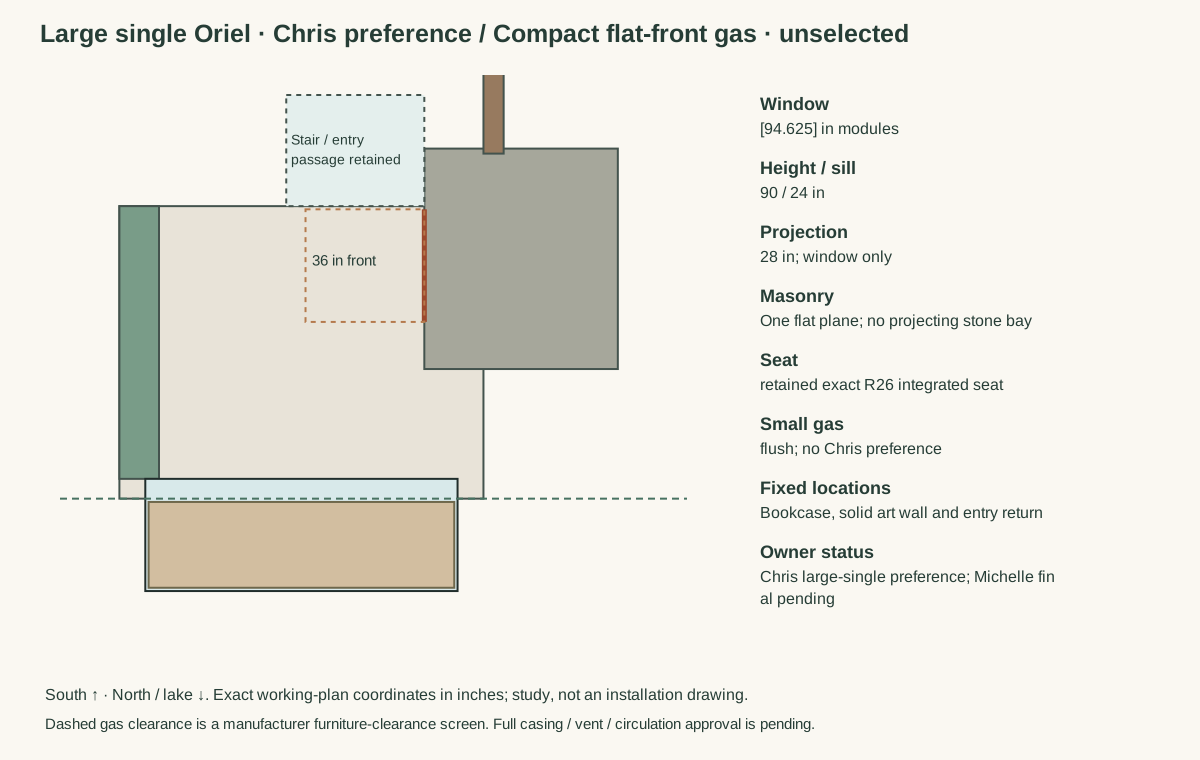
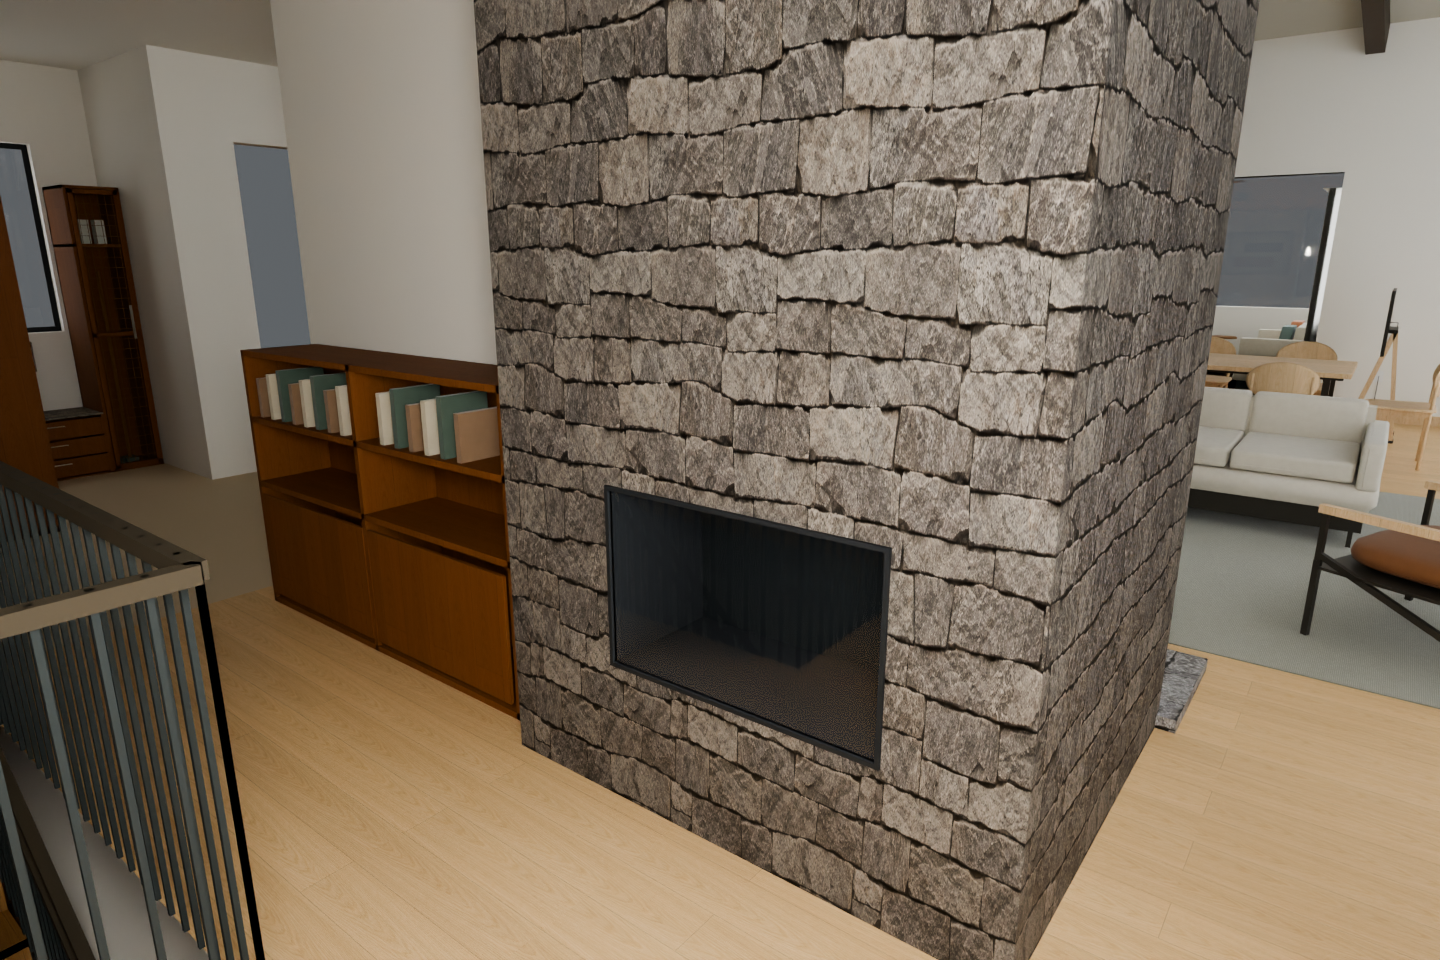
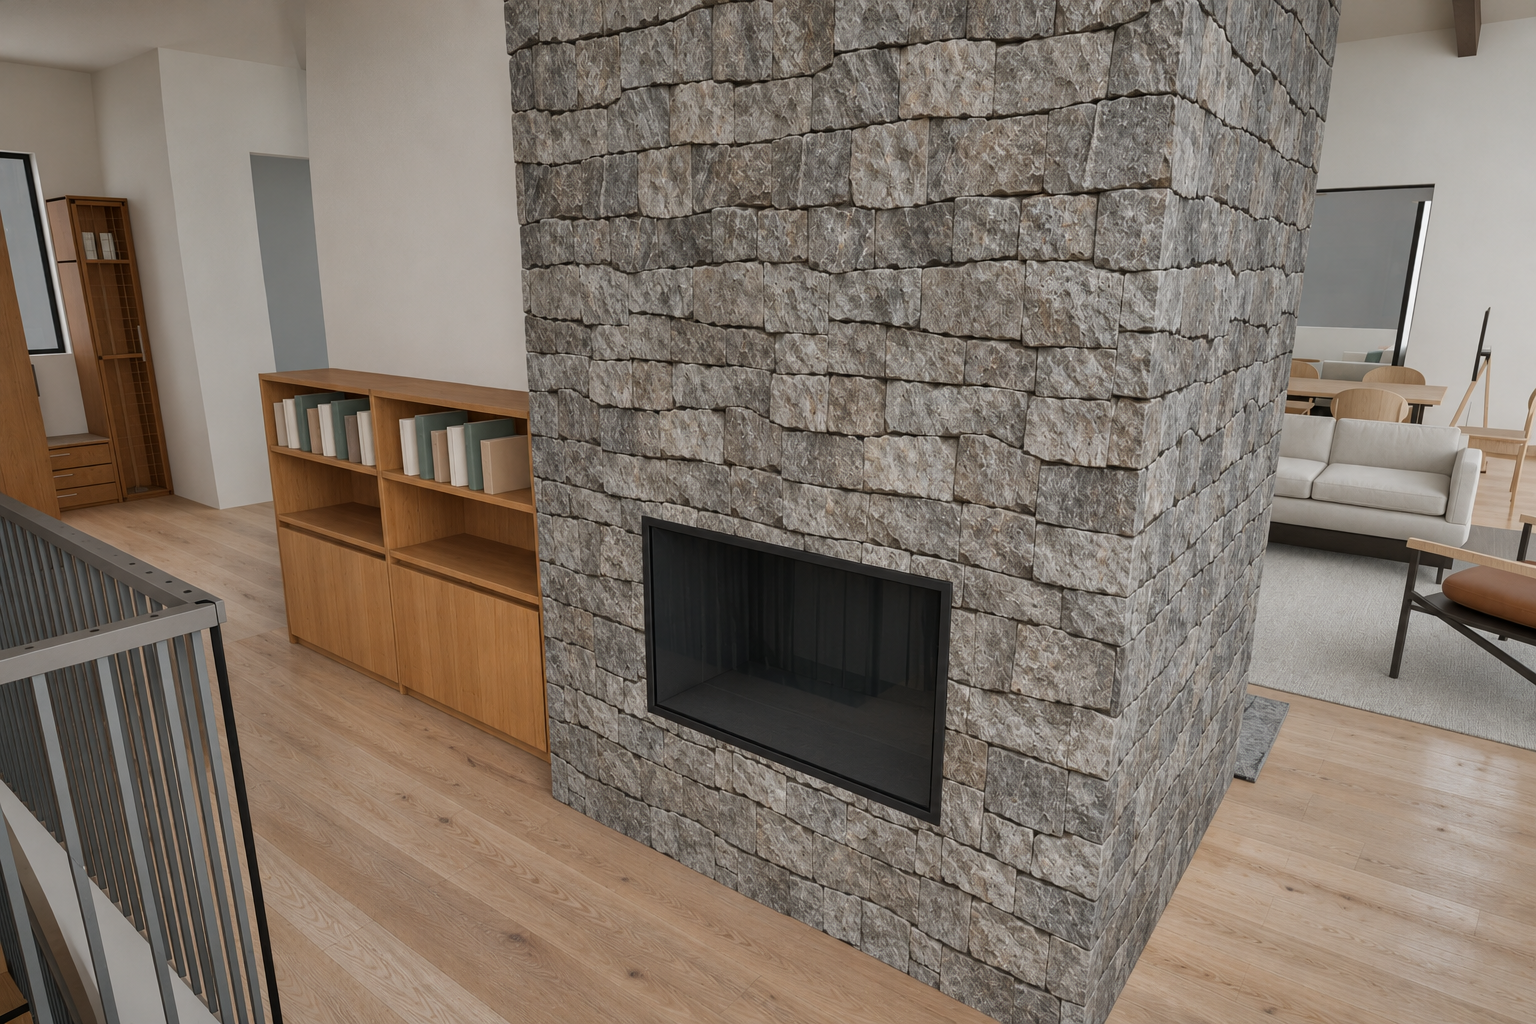
Compact flat-front gas34⅛ × 20¹⁵⁄₁₆ in viewing area; visible sill proposed at 18 inQuiet presence in the masonry. Enclave 34 is an appearance/dimension reference, not a selected appliance or certified fit.Unquoted; appliance, venting, chase, gas and installation scope needed.
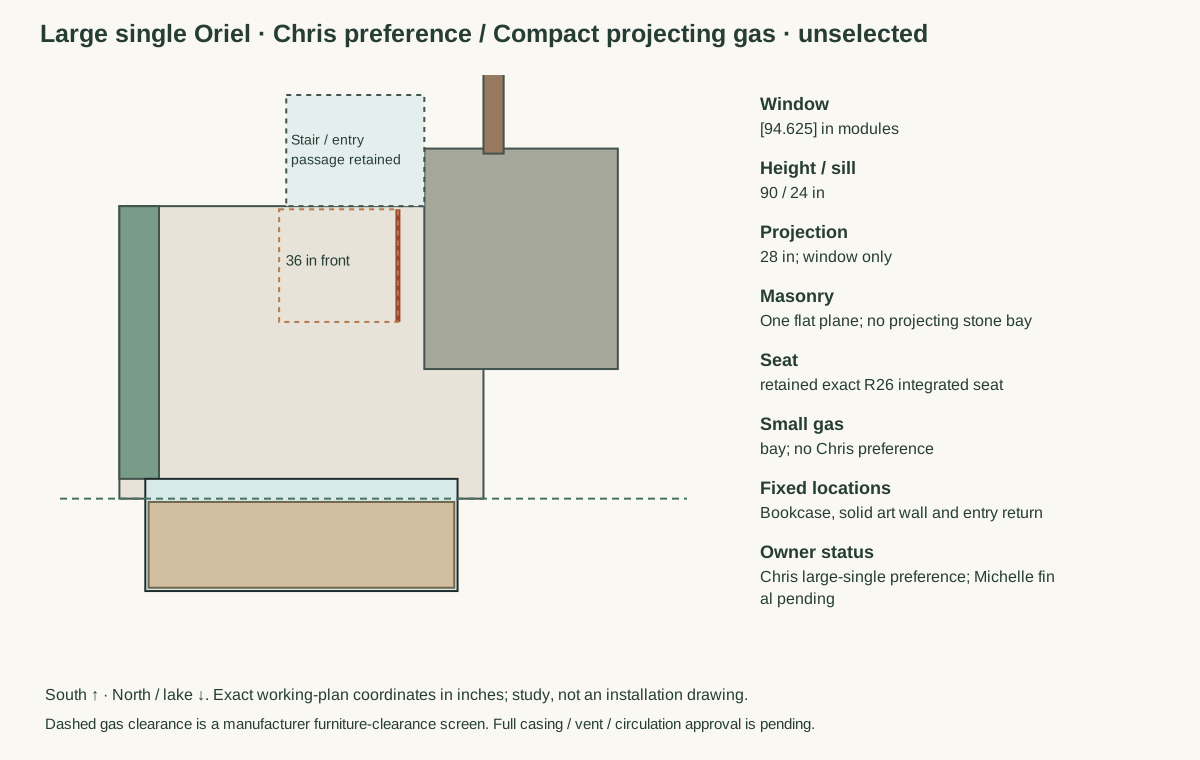
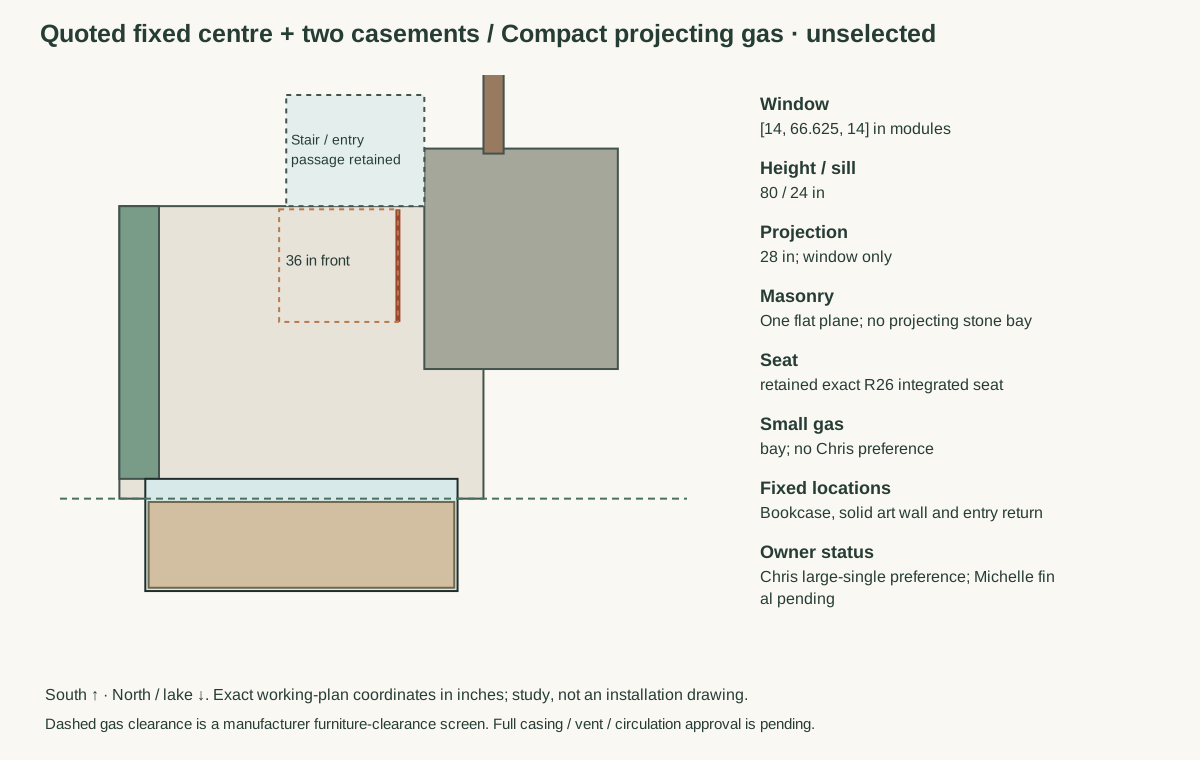
Compact projecting / three-sided gasSame front view; proposed 8 in projection toward the nookSide visibility from the seat, with more enclosure and heat-clearance demands. Projection is a study assumption.Unquoted; not interchangeable with a previously discussed model’s estimate.

Marquis Enclave · Enclave 34 manufacturer manual. Actual product and installation pages are included below.

Before a gas choice: the reference body is 34⁵⁄₁₆ × 37⅝ × 16⁷⁄₁₆ in. A visible opening does not prove the body, vent or back-to-back chase fits beside the Rumford. The manual calls for a sealed chase, top discharge and furniture clearances; its 24,000 / 19,000 BTU propane range also needs a comfort assessment for this small nook. No hot-fire seated-use claim is made.

Specific technical questions to resolve
  • Supplier acceptance, glass specification, support, attachments, insulation and water management for a single 94⅝-inch pane in a 28-inch projection.
  • Large 90-inch unit versus quoted 80-inch unit: framing, head and roof interface require coordinated shop details. Both current upper TW107 units remain; no upper-window removal is selected implicitly.
  • The projected seat is the unchanged R26 object. Its cushion top is 27.01 inches above the floor in this working model; final seat height, insulation and comfort remain to be detailed.
  • The gas south jamb is held at Y374.64 inches. Its wider product view extends north; the 0.46-inch trim-to-corridor separation is geometric evidence only, not an approved clearance or circulation finding.
  • Confirm the gas chassis/mounting datum, side-glass envelope, 36-inch front / 8½-inch side furniture clearances, occupied-seat comfort and vent route beside the wood-burning chase.
  • The provisional top grille opening is 31⅜ × 3¼ inches at Z251.75–255. The ceiling is Z256.125. Sealed-enclosure top alignment and the larger grille trim are unresolved; the model is not an installation detail.
  • The quote lists a white screen on one casement and black on the other. Confirm intended screen/finish specification if that alternative returns.

4 · Find the change on the actual source sheets

Twenty-three primary pages were supplied together to the real CLI source-review worker. Latest A102 / A200 / A201, roof, section and details are included alongside the older 90-inch elevation, quoted assembly, final-order context and product sheets. Later owner direction keeps the masonry flat and removes visible supports, even where the preserved architectural sheets still show a bay/support detail.

Open full-size source sheet

Selected primary source
5 · Source, 2D, 3D, native and photographic evidence

Every rejected preparation, camera probe and photographic attempt is retained with its correction. Study checks do not certify construction, structural feasibility, product suitability or an owner gate.

All released plans, sections, native and photographic frames
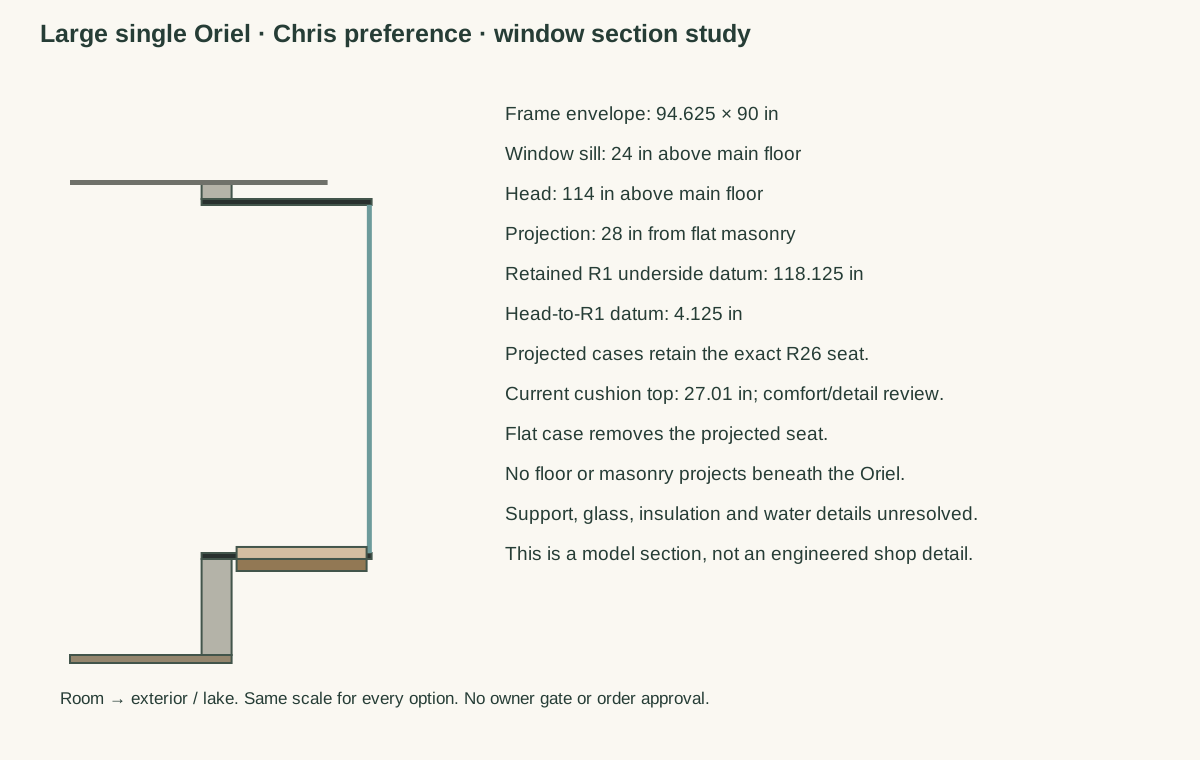
Large single Oriel · Chris preference · same-scale model section
Quoted fixed centre + two casements · same-scale model section
Original-size flat casement · historical baseline · same-scale model section
Single Oriel at quoted80in height · division control · same-scale model section
Large single Oriel · Chris preference / No nook gas fireplace · exact 2D study plan
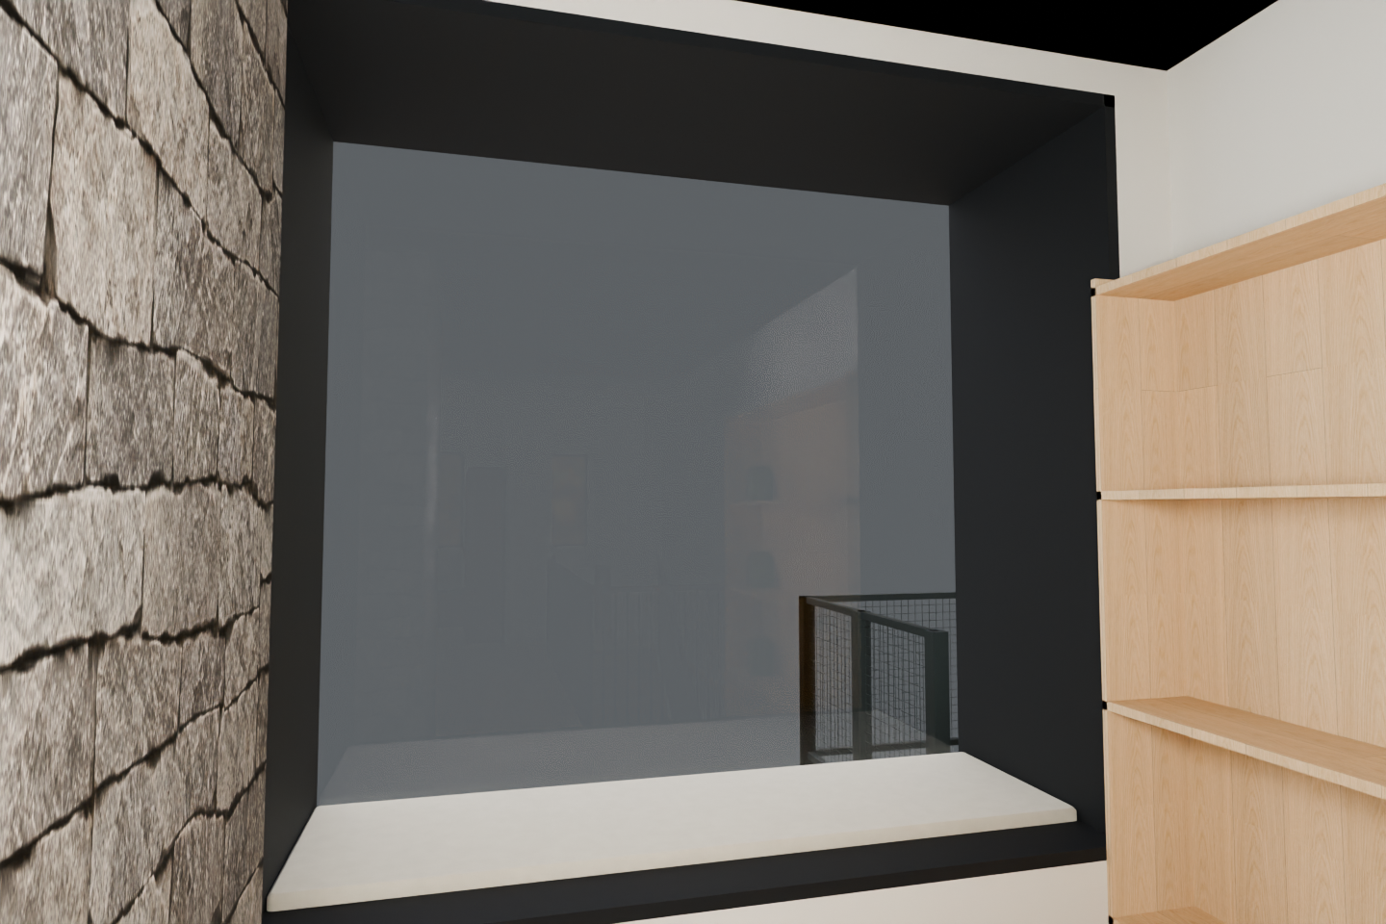
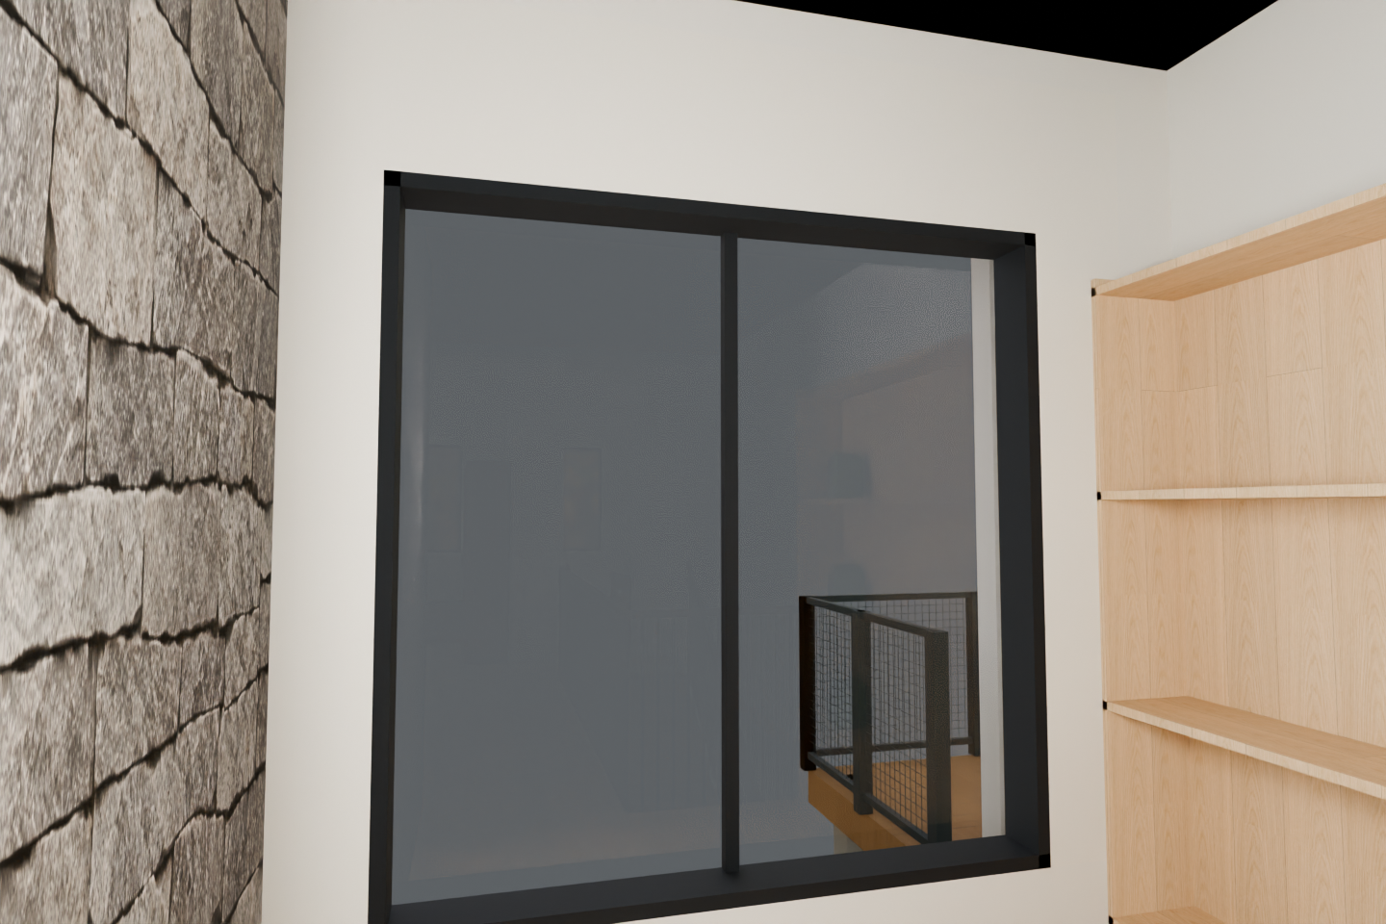
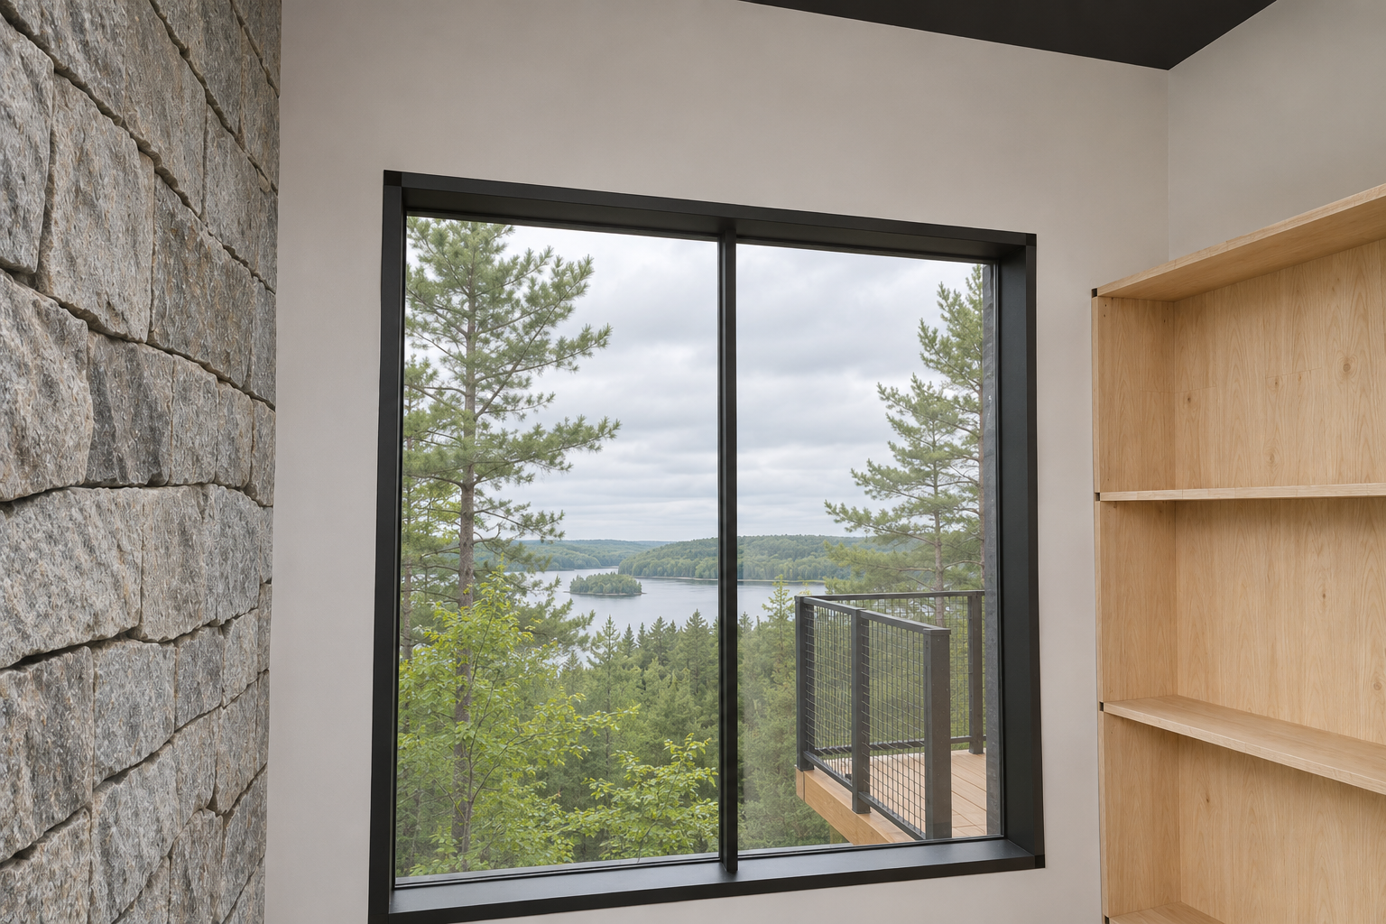
Large single Oriel · Chris preference / No nook gas fireplace · window-seat · native evidence
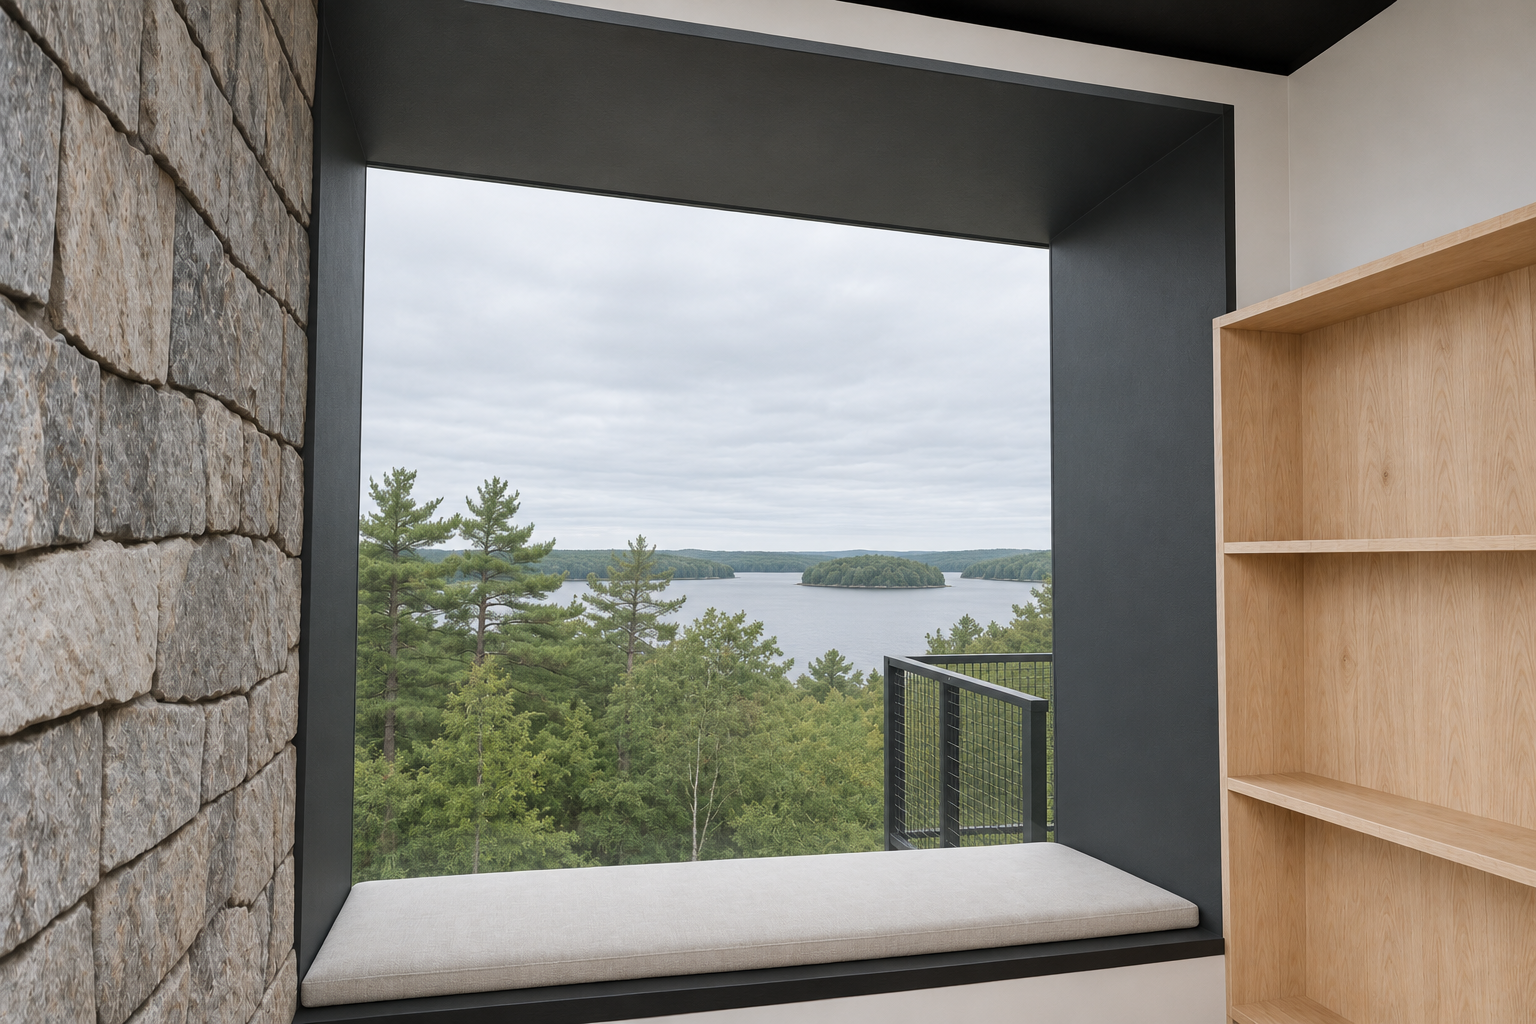
Large single Oriel · Chris preference / No nook gas fireplace · window-seat · checked photographic concept
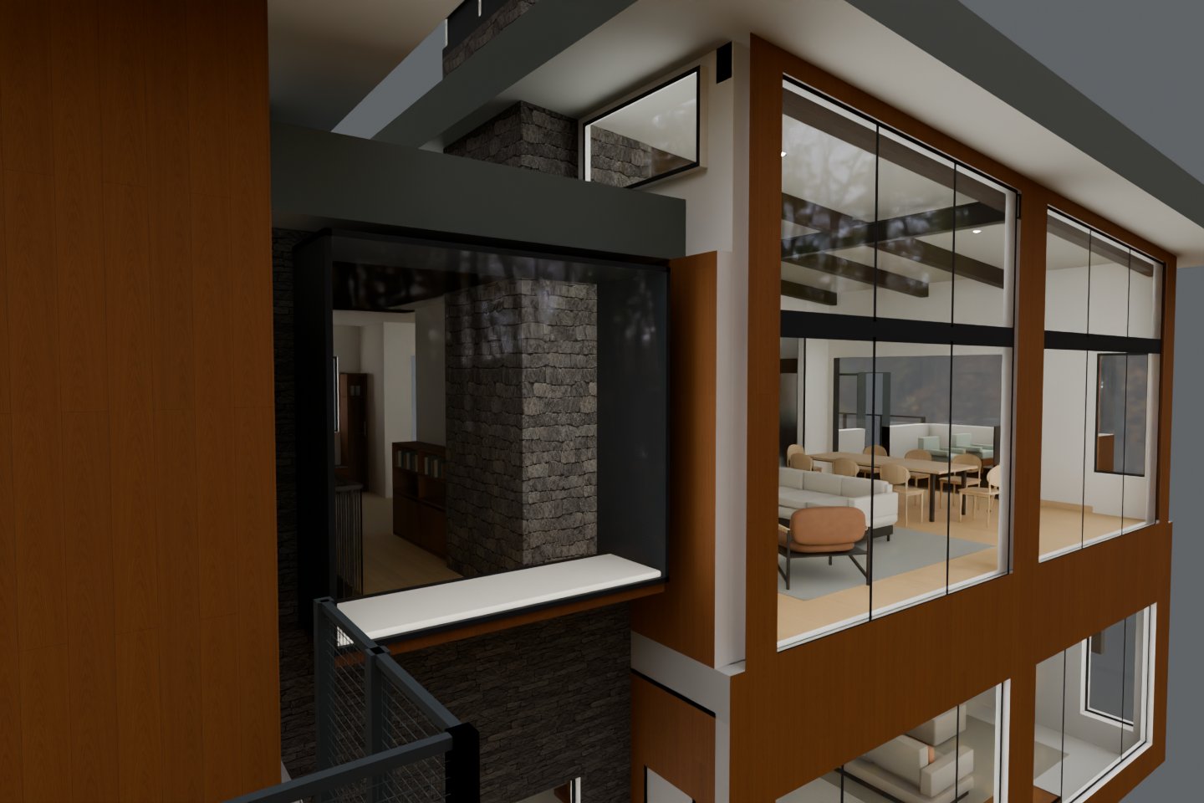
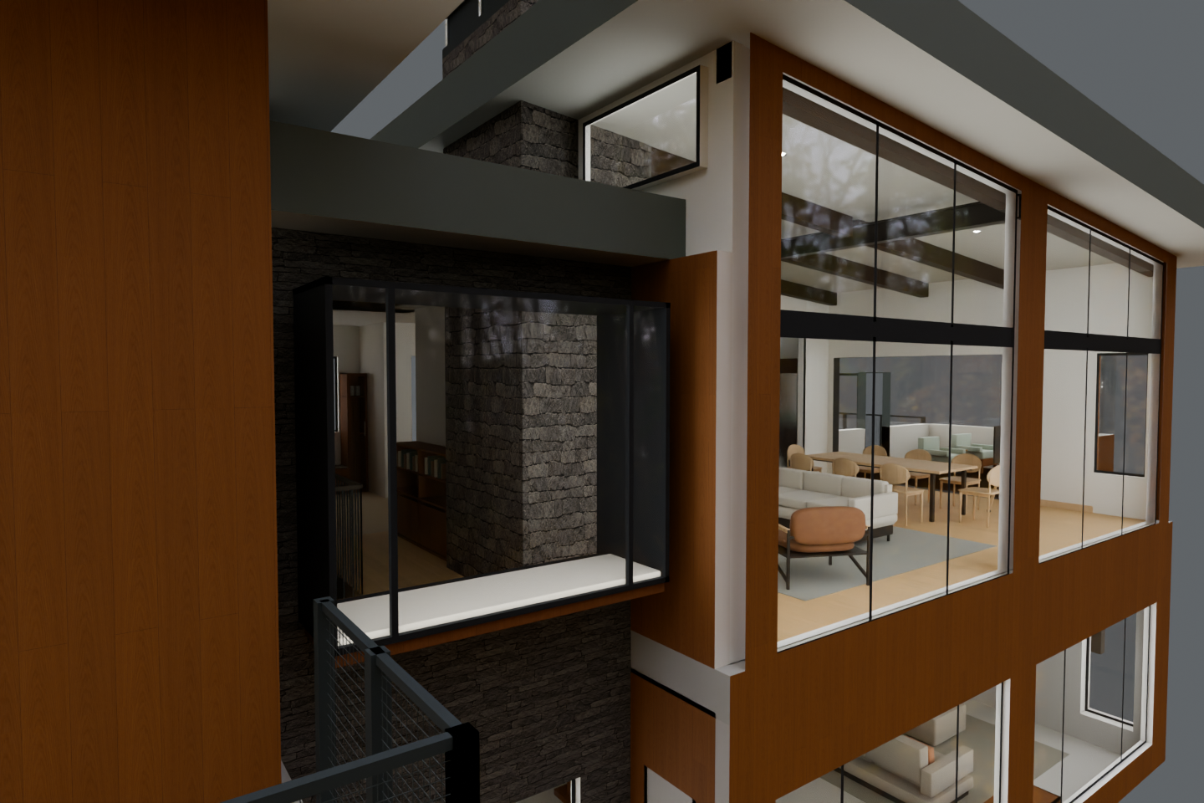
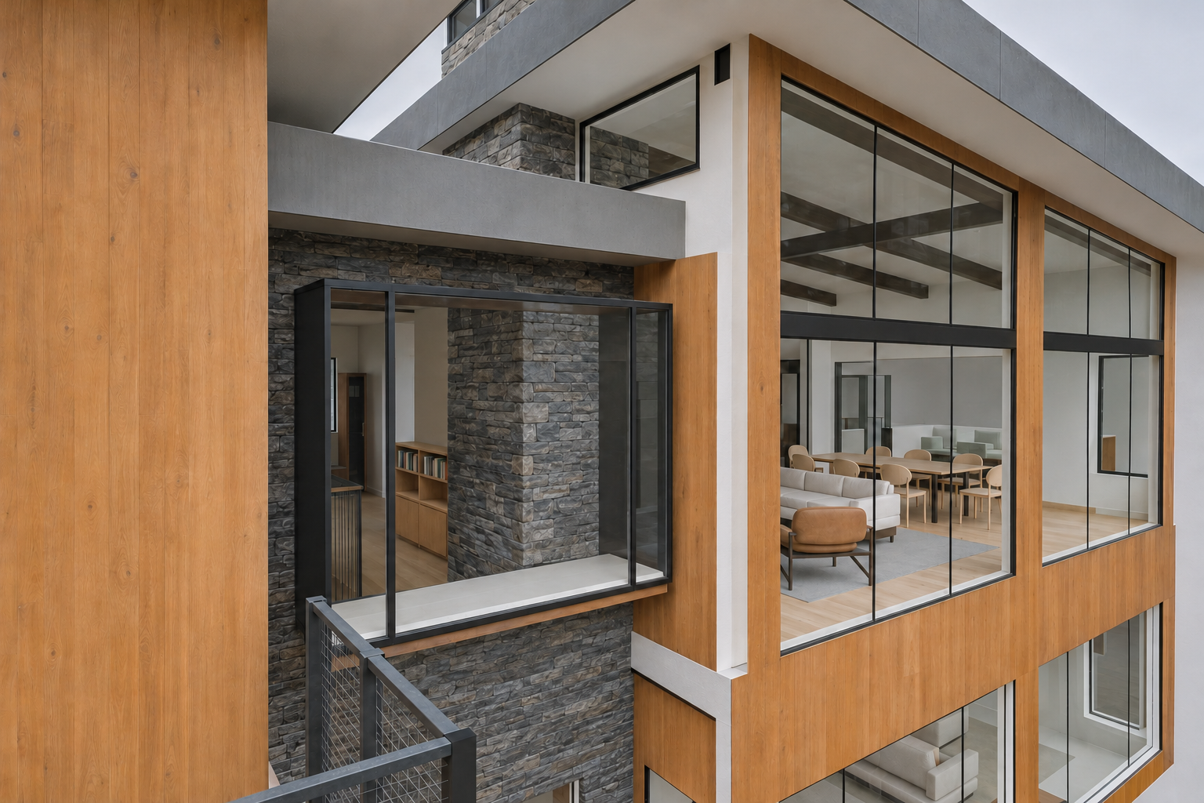
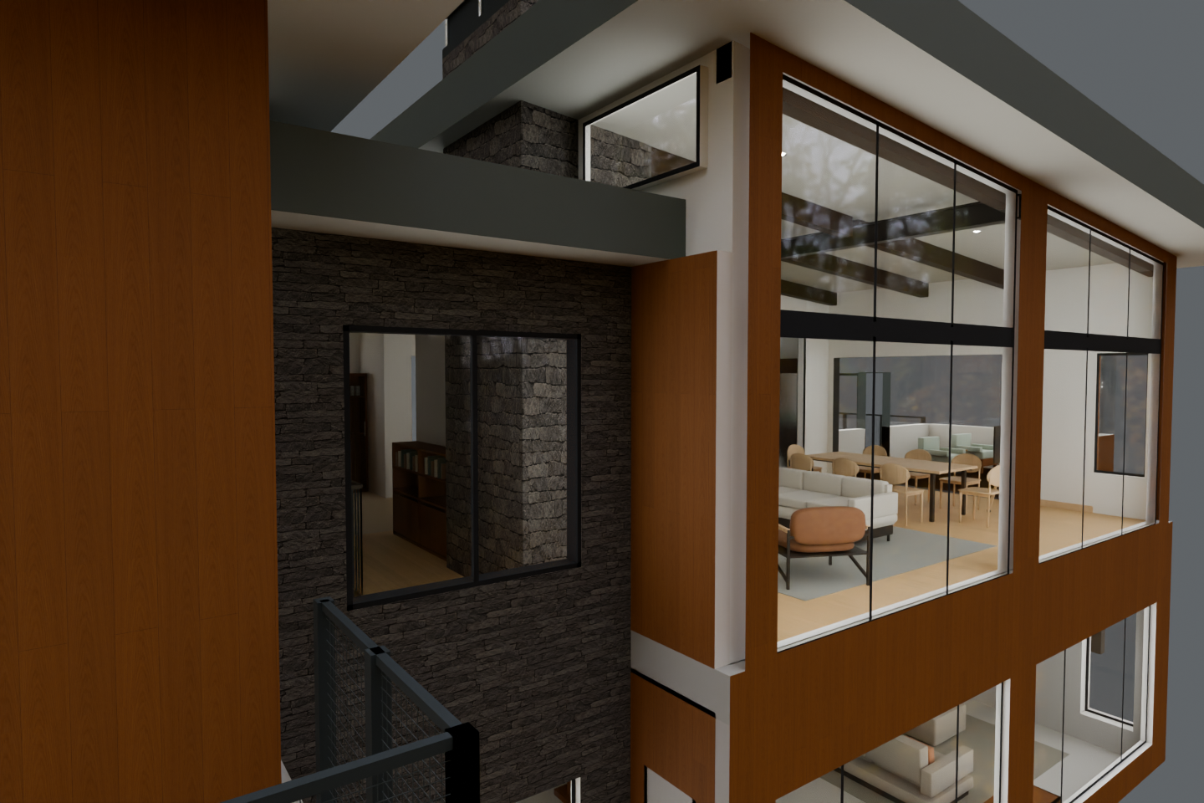
Large single Oriel · Chris preference / No nook gas fireplace · exterior · native evidence
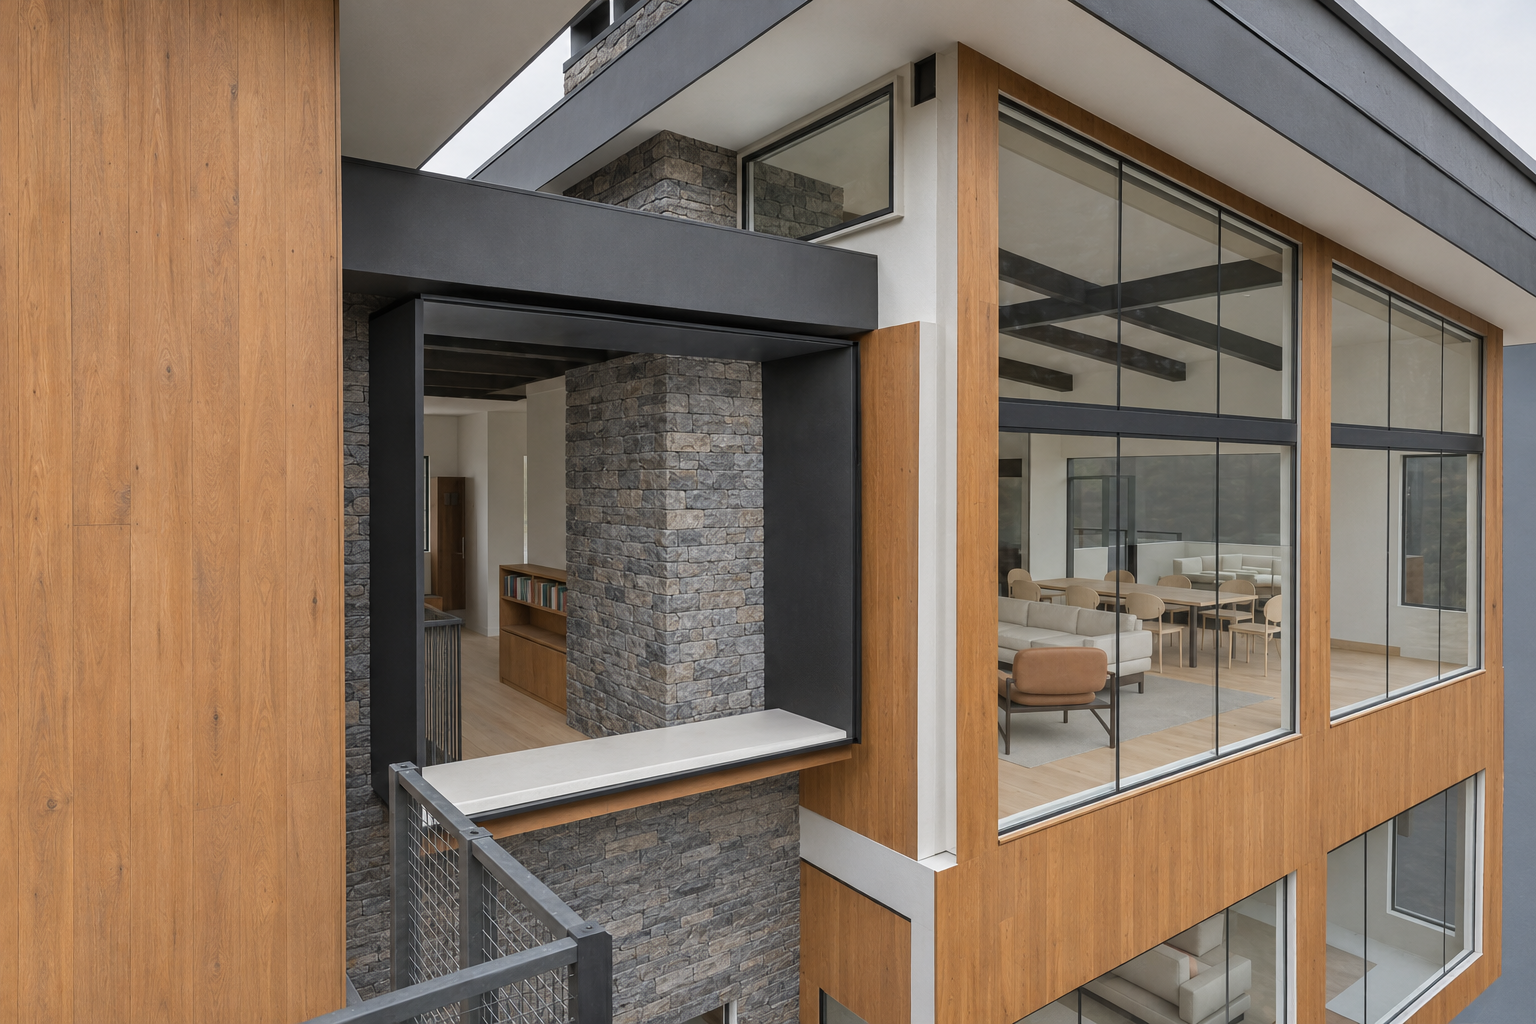
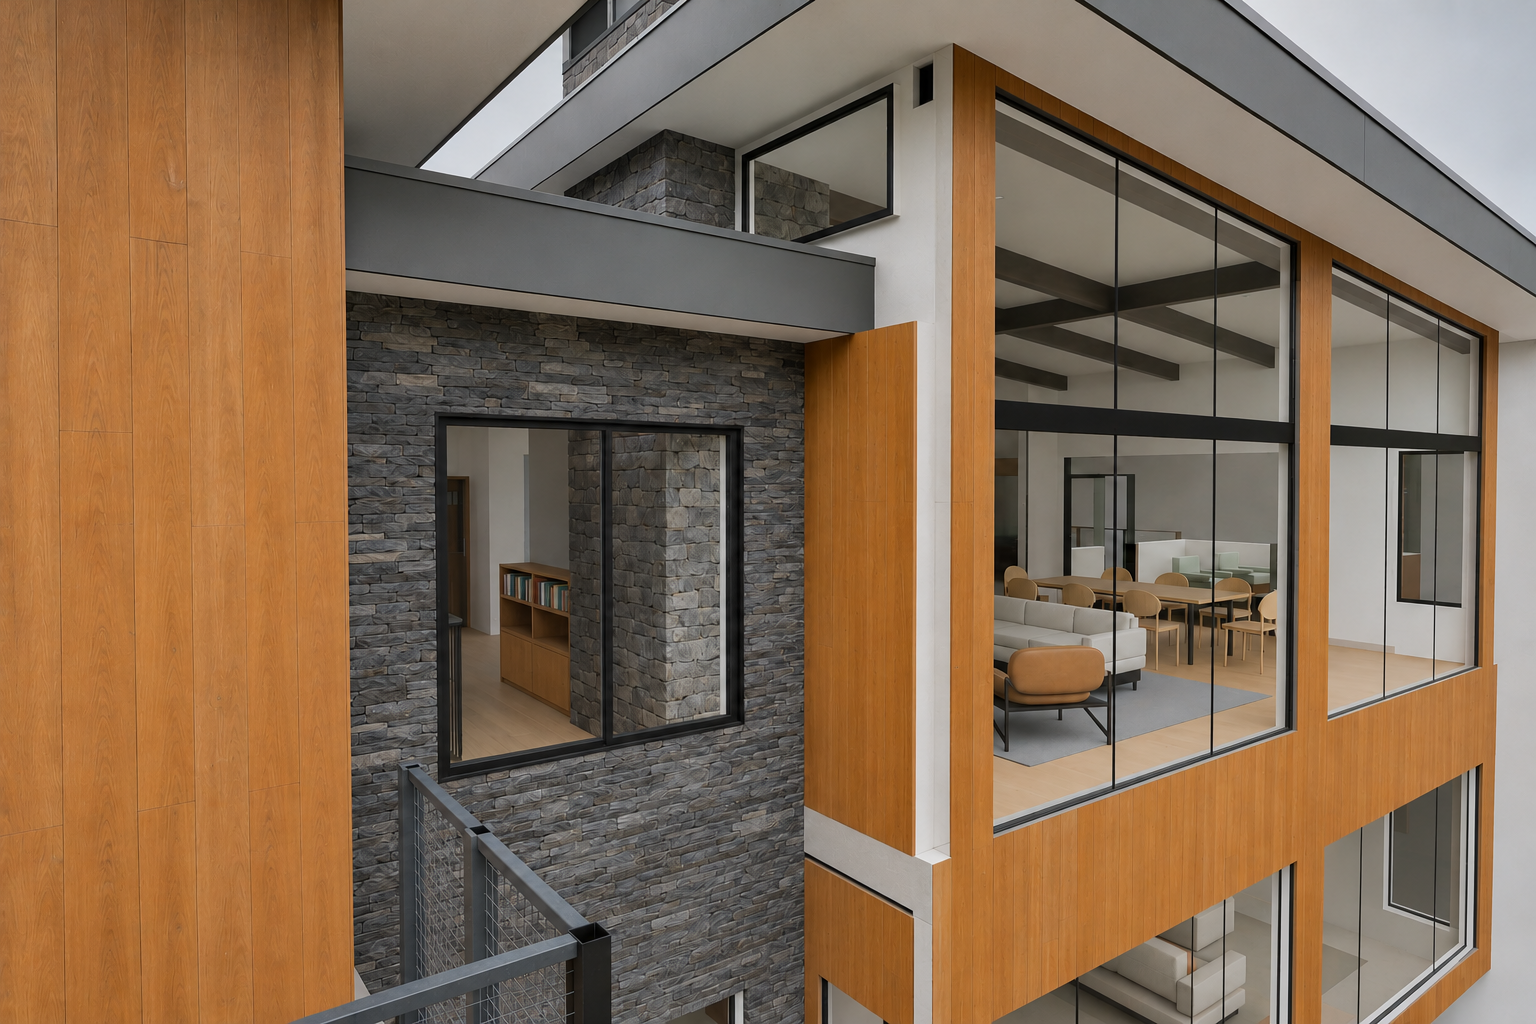
Large single Oriel · Chris preference / No nook gas fireplace · exterior · checked photographic concept
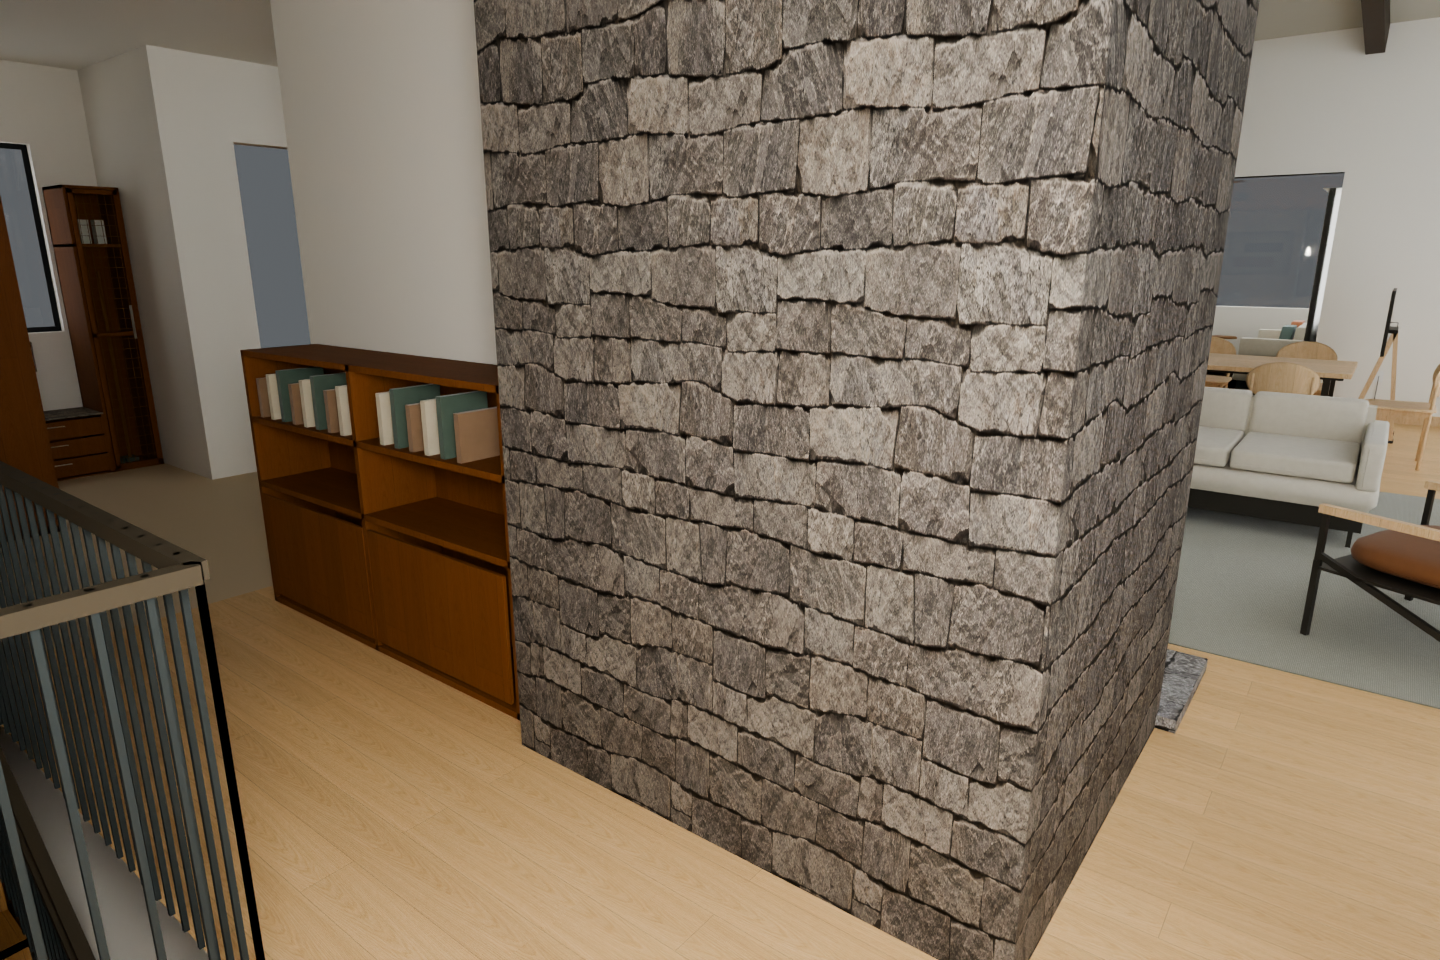
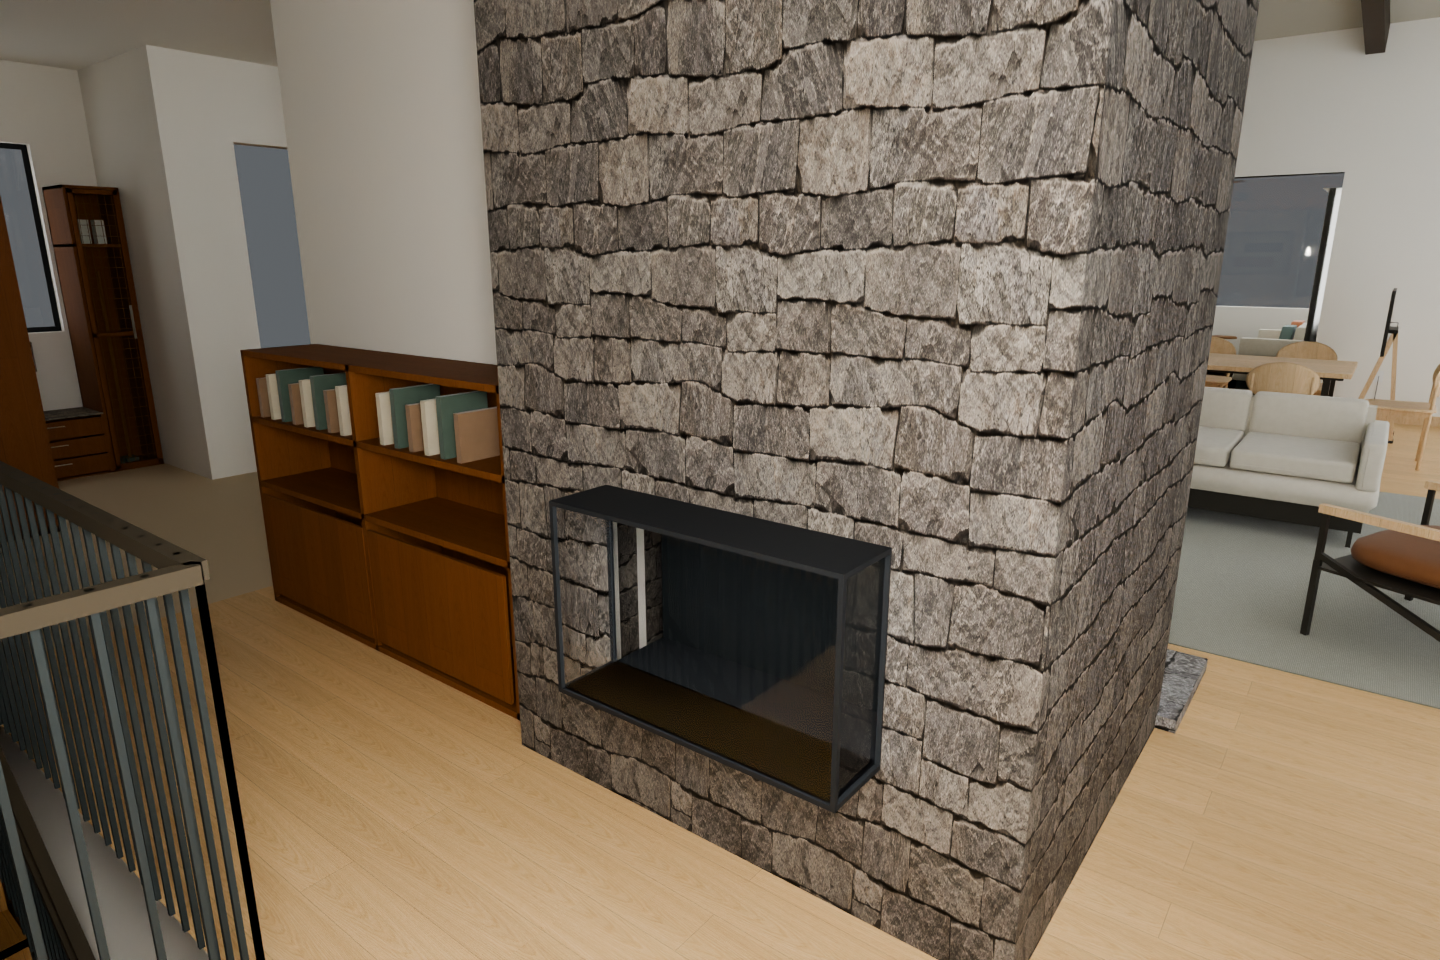
Large single Oriel · Chris preference / No nook gas fireplace · fireplace · native evidence
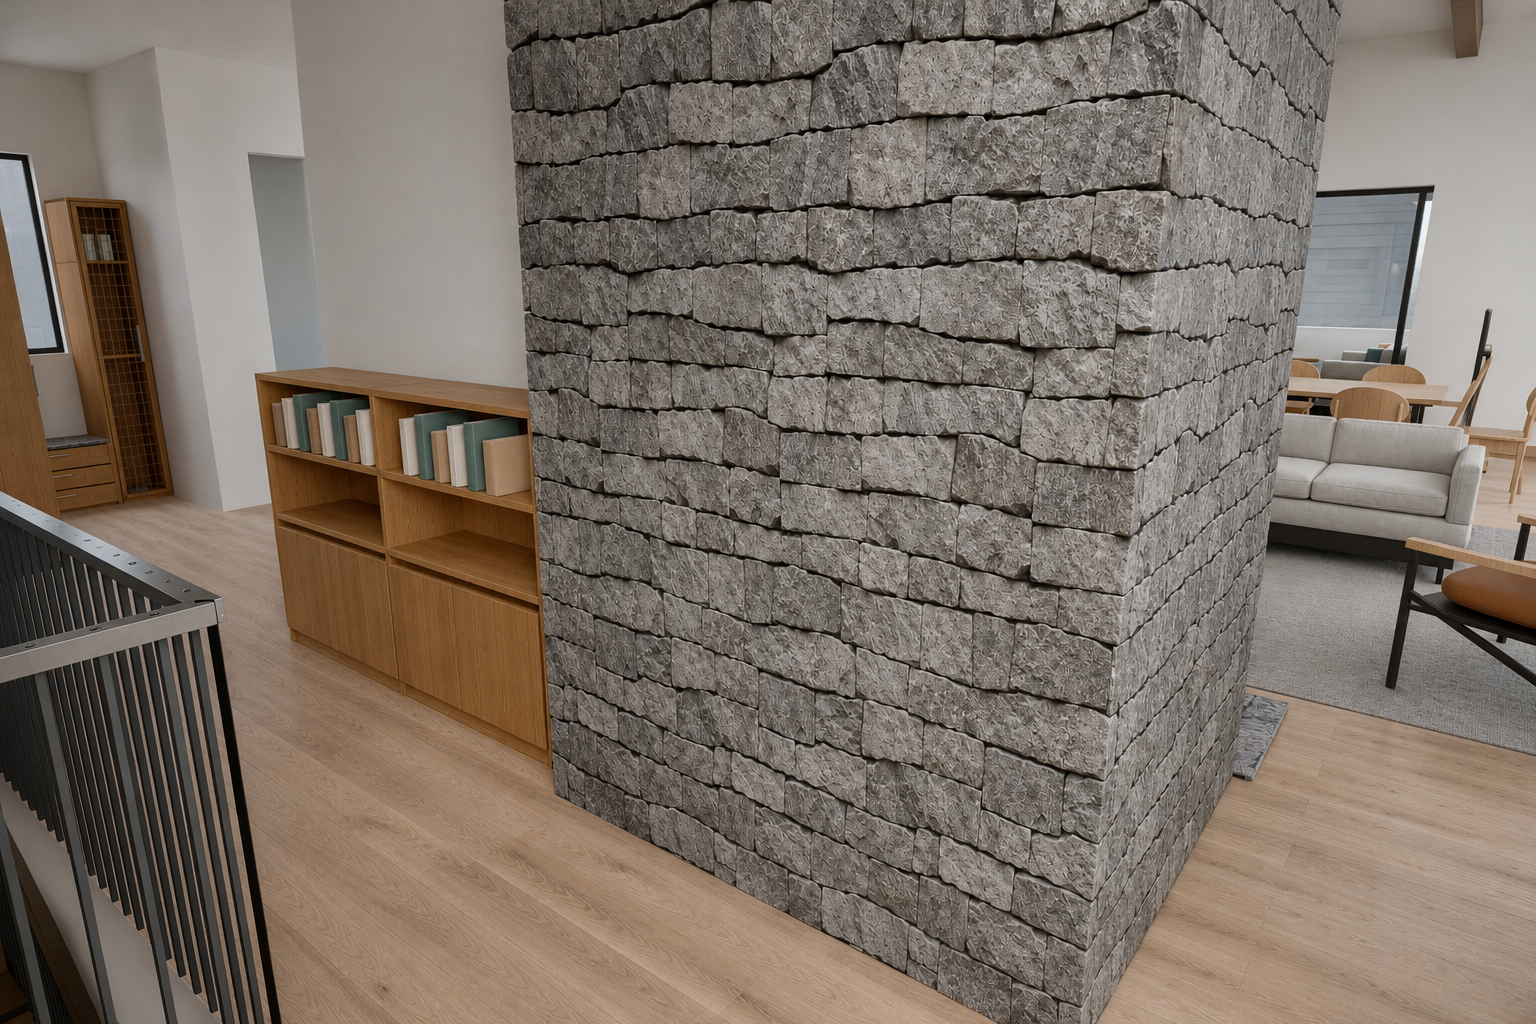
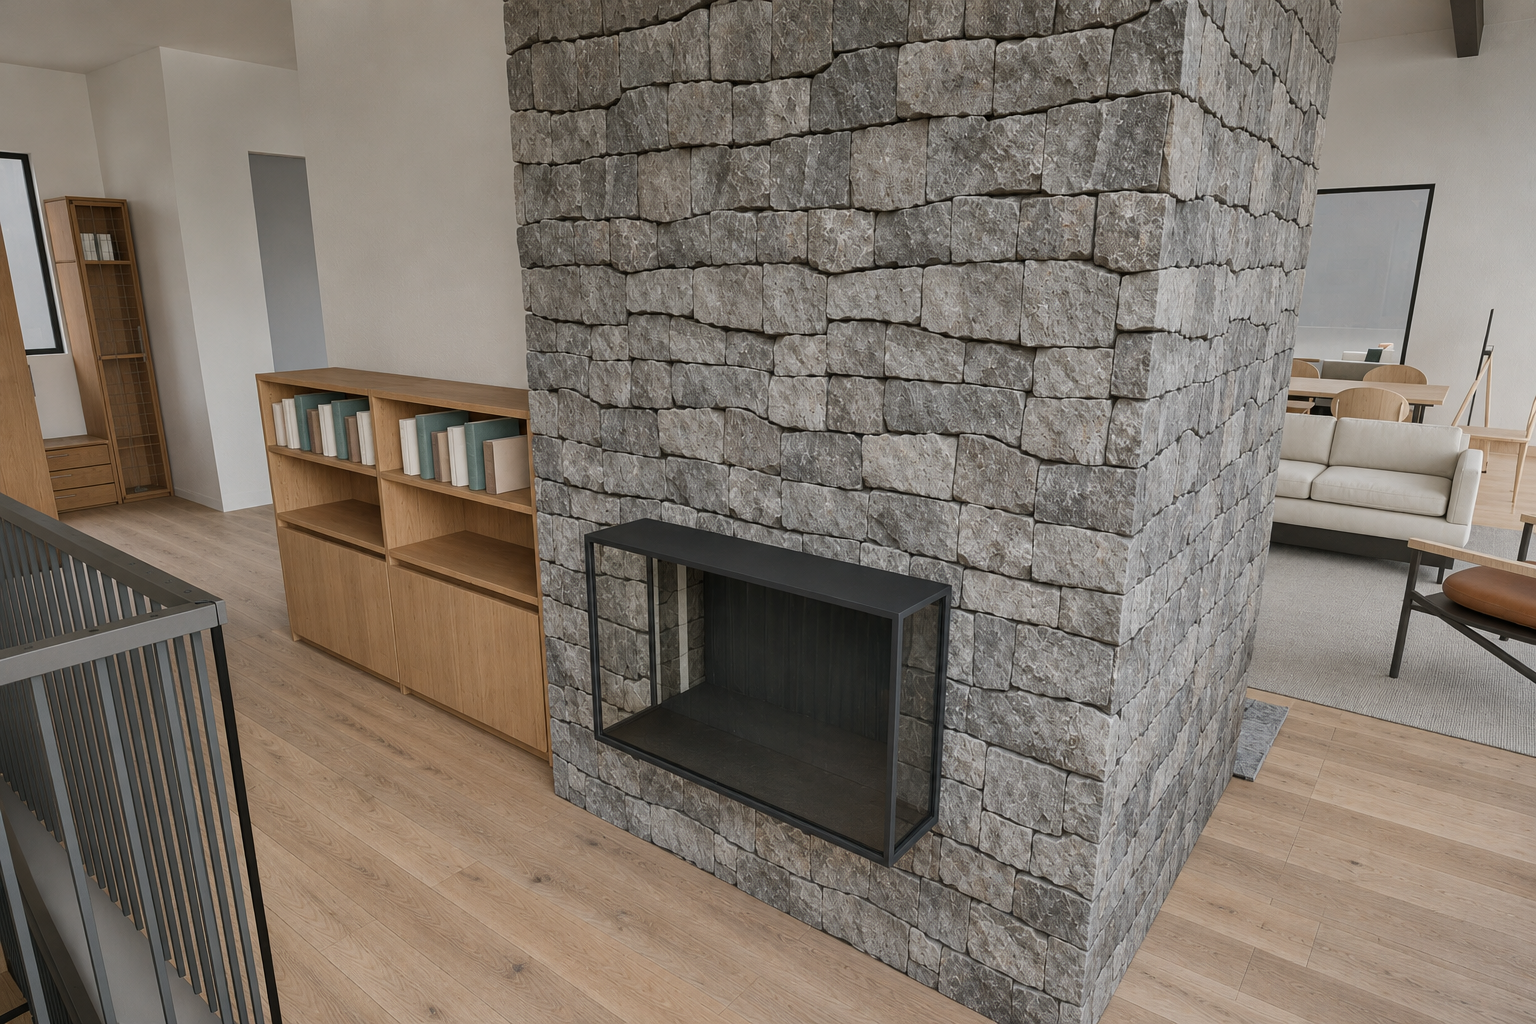
Large single Oriel · Chris preference / No nook gas fireplace · fireplace · checked photographic concept
Large single Oriel · Chris preference / No nook gas fireplace · context · native evidence
Large single Oriel · Chris preference / No nook gas fireplace · context · checked photographic concept
Large single Oriel · Chris preference / Compact flat-front gas · unselected · exact 2D study plan
Large single Oriel · Chris preference / Compact flat-front gas · unselected · fireplace · native evidence
Large single Oriel · Chris preference / Compact flat-front gas · unselected · fireplace · checked photographic concept
Large single Oriel · Chris preference / Compact projecting gas · unselected · exact 2D study plan
Large single Oriel · Chris preference / Compact projecting gas · unselected · fireplace · native evidence
Large single Oriel · Chris preference / Compact projecting gas · unselected · fireplace · checked photographic concept
Quoted fixed centre + two casements / No nook gas fireplace · exact 2D study plan
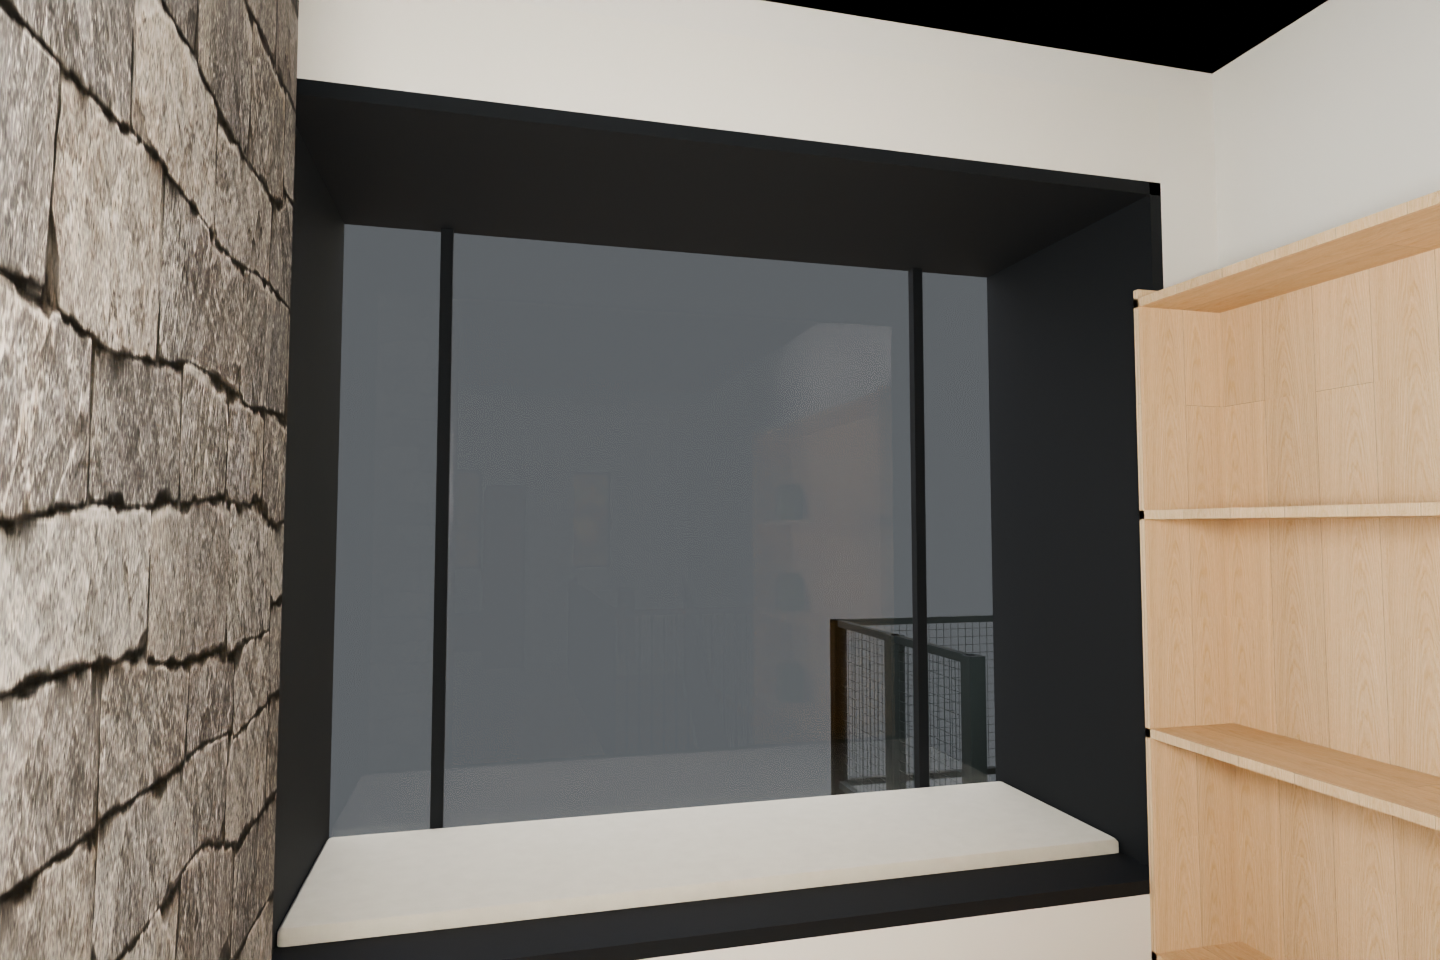
Quoted fixed centre + two casements / No nook gas fireplace · window-seat · native evidence
Quoted fixed centre + two casements / No nook gas fireplace · window-seat · checked photographic concept
Quoted fixed centre + two casements / No nook gas fireplace · exterior · native evidence
Quoted fixed centre + two casements / No nook gas fireplace · exterior · checked photographic concept
Quoted fixed centre + two casements / Compact flat-front gas · unselected · exact 2D study plan
Quoted fixed centre + two casements / Compact projecting gas · unselected · exact 2D study plan
Original-size flat casement · historical baseline / No nook gas fireplace · exact 2D study plan
Original-size flat casement · historical baseline / No nook gas fireplace · window-seat · native evidence
Original-size flat casement · historical baseline / No nook gas fireplace · window-seat · checked photographic concept
Original-size flat casement · historical baseline / No nook gas fireplace · exterior · native evidence
Original-size flat casement · historical baseline / No nook gas fireplace · exterior · checked photographic concept
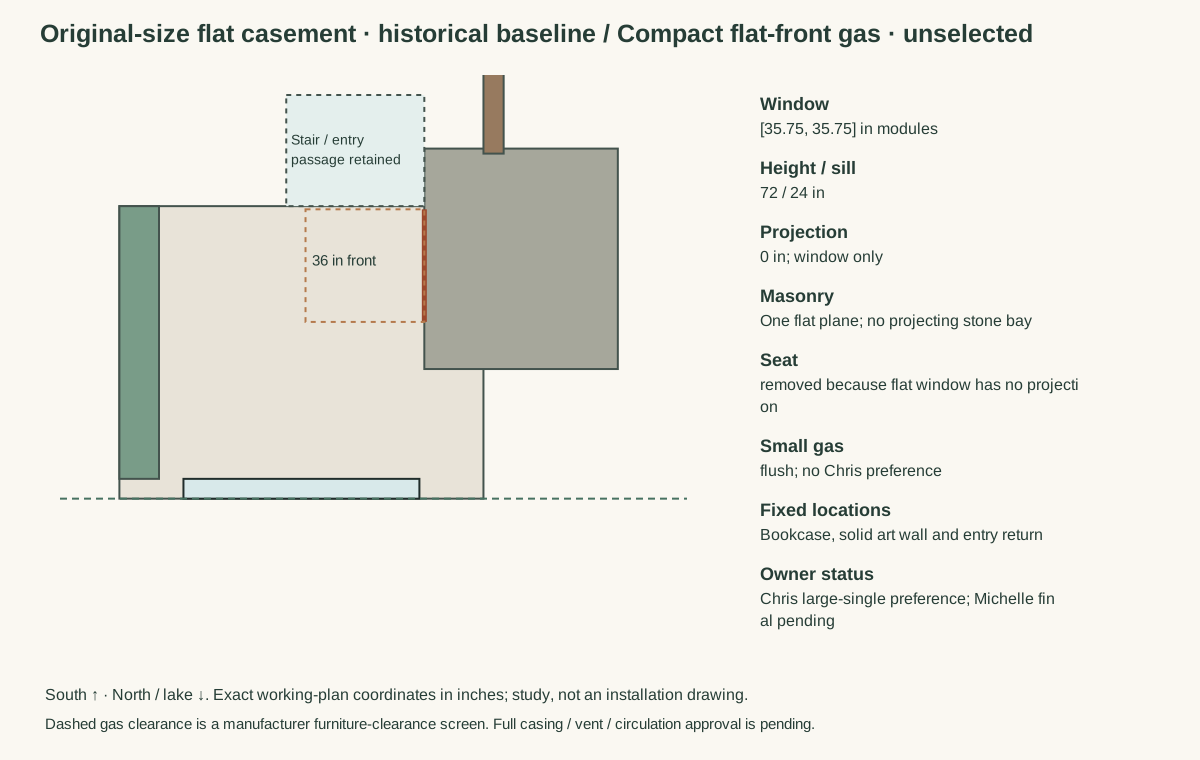
Original-size flat casement · historical baseline / Compact flat-front gas · unselected · exact 2D study plan
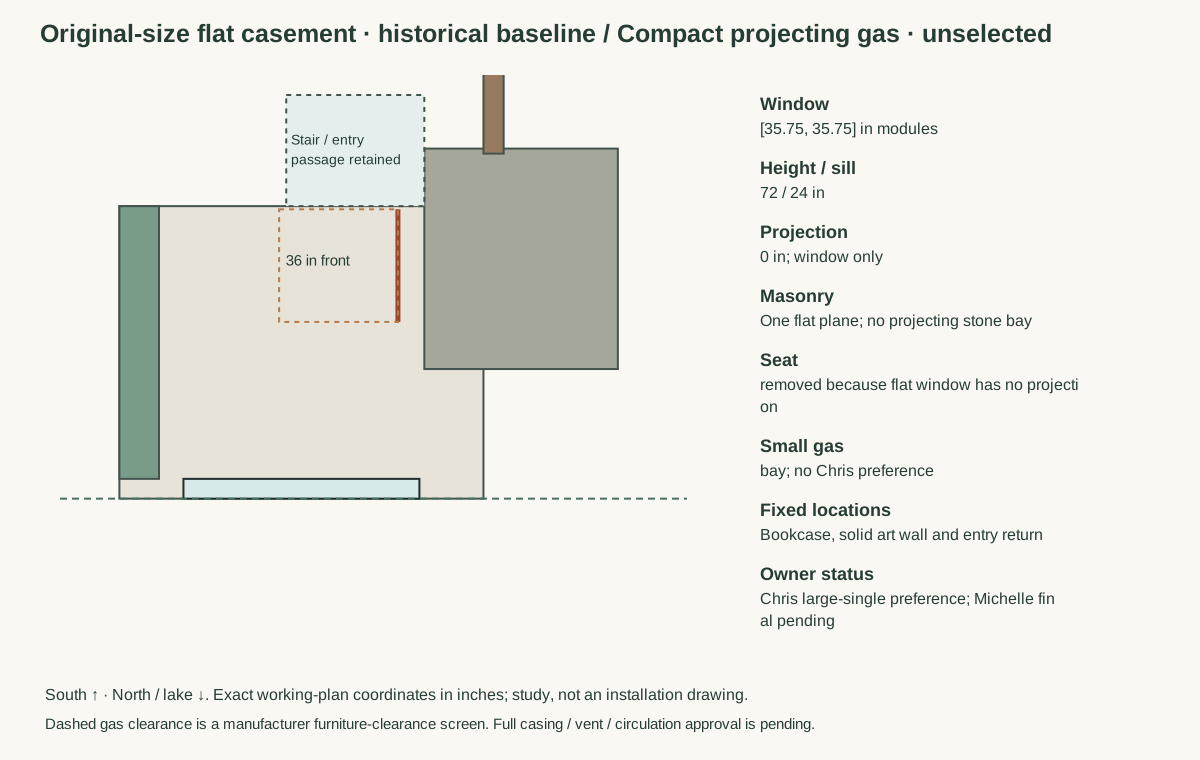
Original-size flat casement · historical baseline / Compact projecting gas · unselected · exact 2D study plan
Single Oriel at quoted80in height · division control / No nook gas fireplace · exact 2D study plan
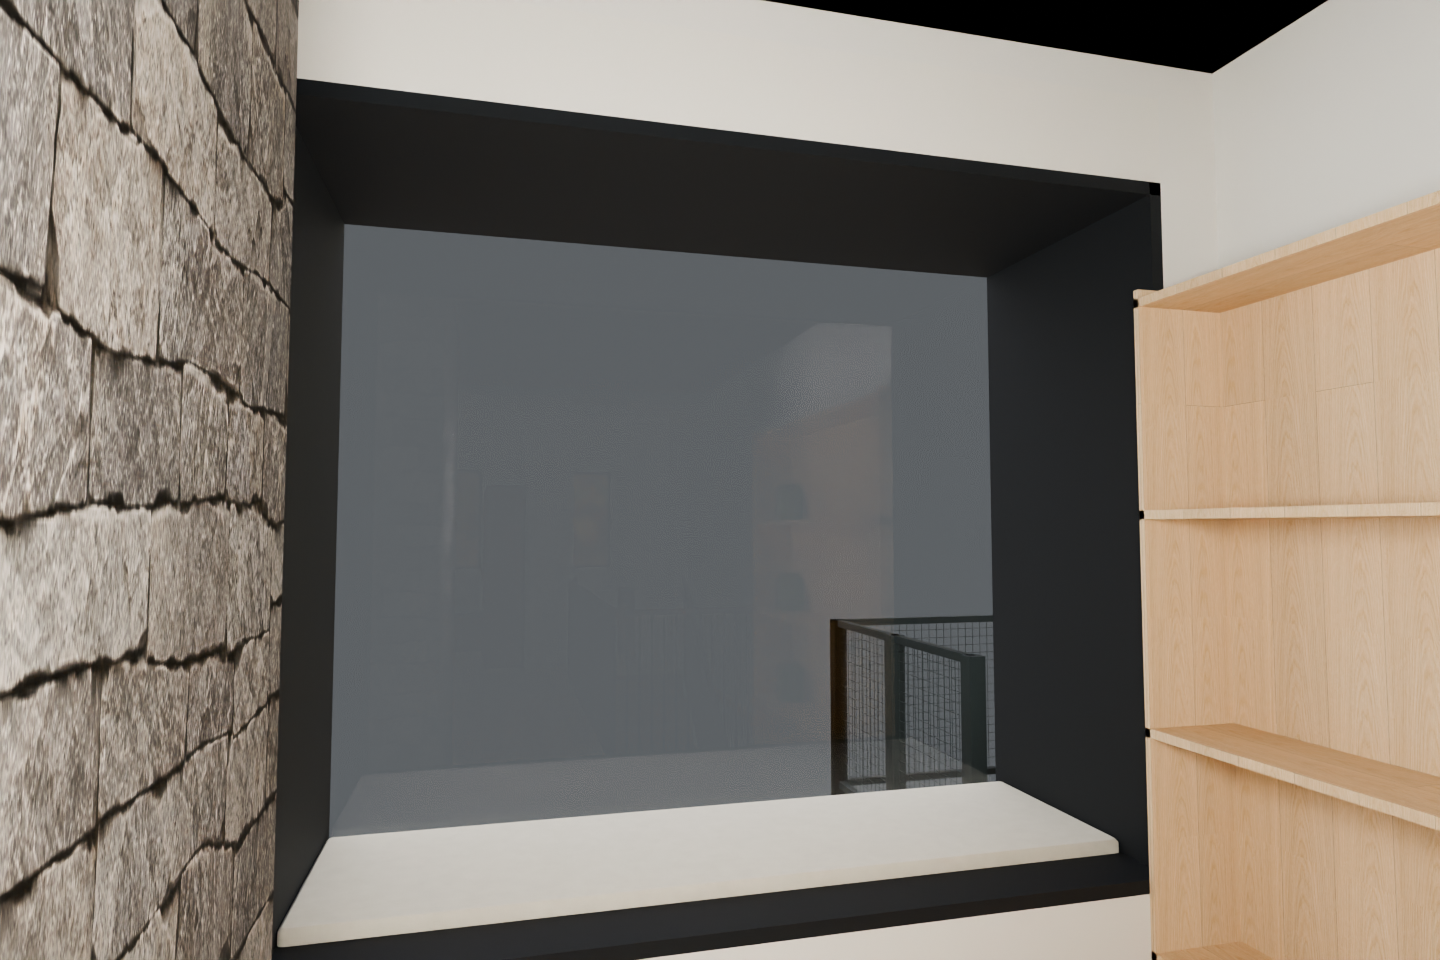
Single Oriel at quoted80in height · division control / No nook gas fireplace · window-seat · native evidence
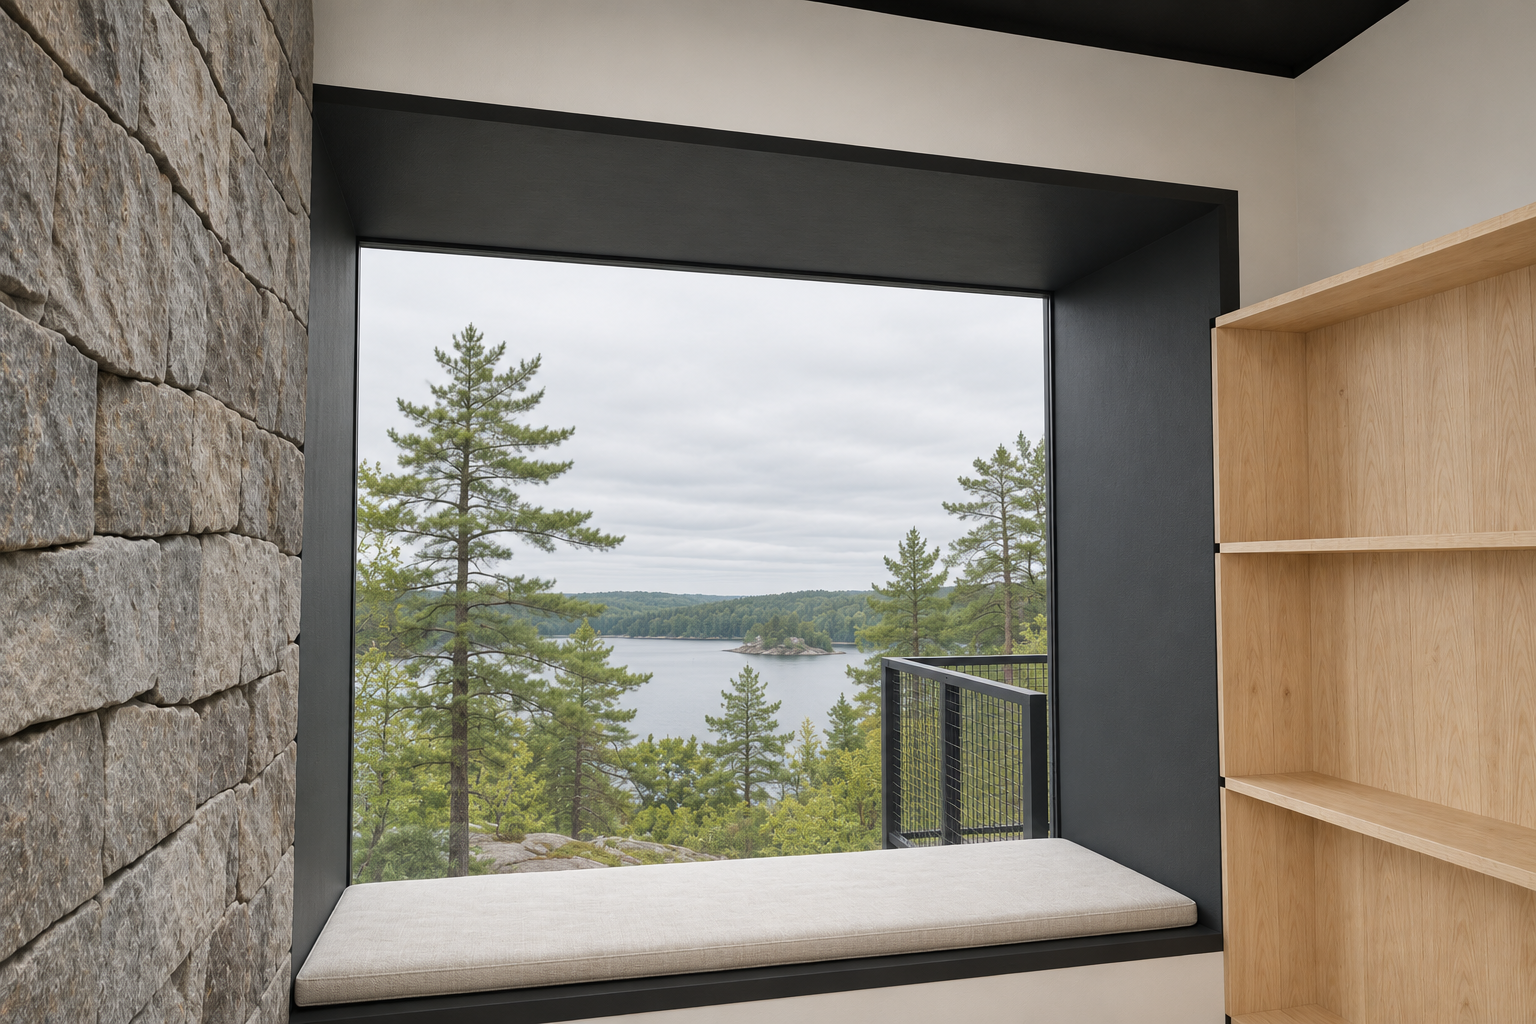
Single Oriel at quoted80in height · division control / No nook gas fireplace · window-seat · checked photographic concept
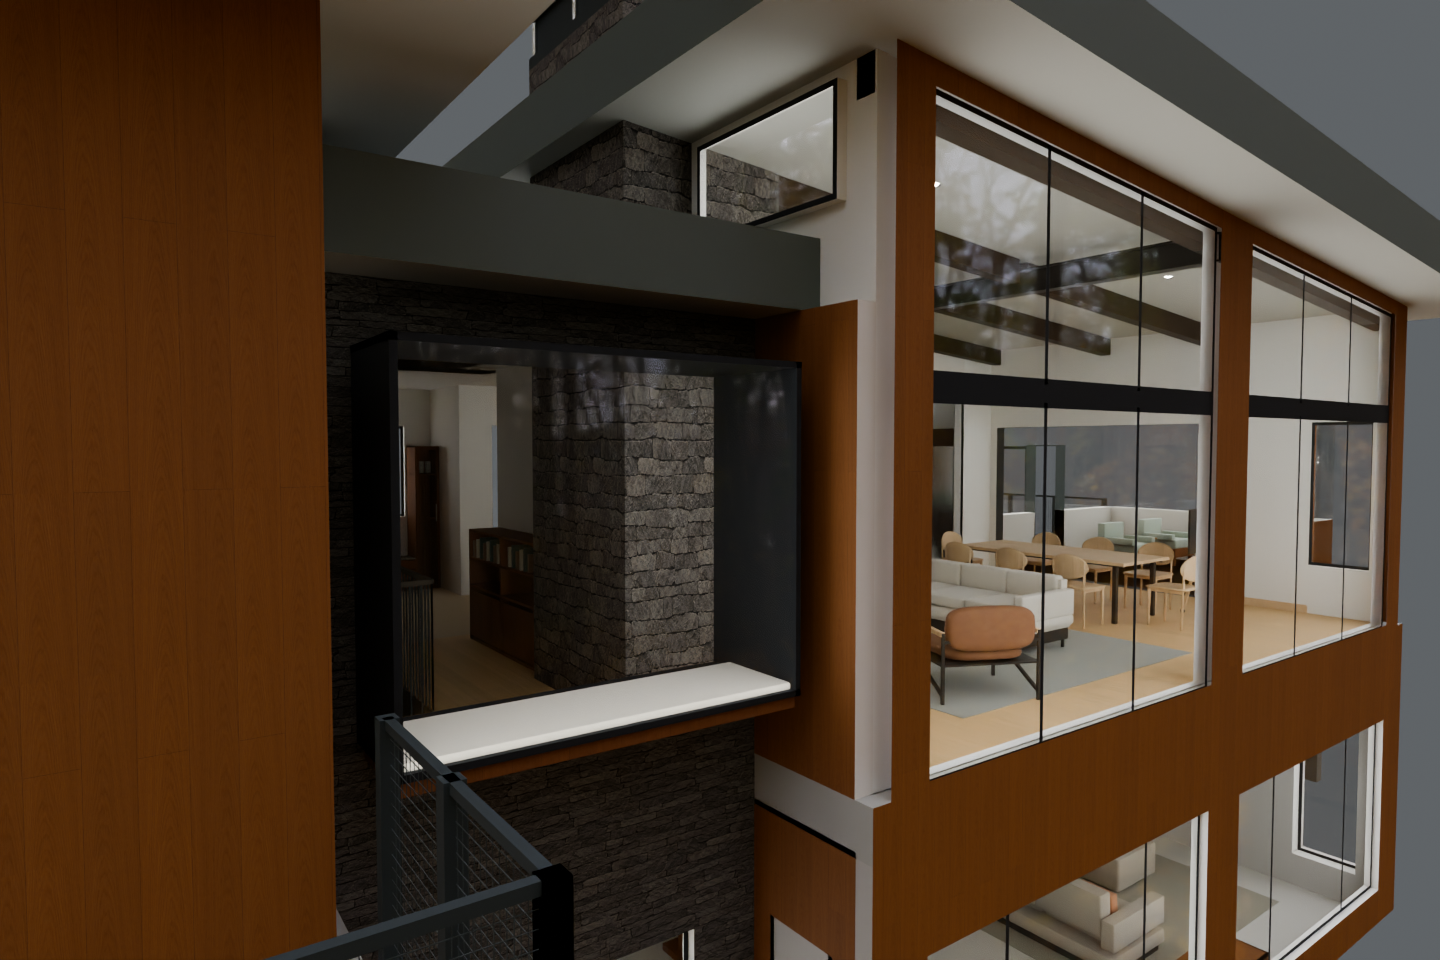
Single Oriel at quoted80in height · division control / No nook gas fireplace · exterior · native evidence
Single Oriel at quoted80in height · division control / No nook gas fireplace · exterior · checked photographic concept

Earlier R26 nook location study · Return to whole-house viewer