NOVEMBER 7 · CORRECTED LOCATIONS · SOURCE → 2D → 3D
Bookshelves stay. Study the Great Room wall.
The original window-side nook bookshelves are restored. The wall behind the large Great Room artwork is solid again. The dead-space options now occupy the short Great Room wall beside the main windows, across the nook entrance from the fireplace. The entry partition is a separate, perpendicular return toward the foyer.
1 · Four distinct locations
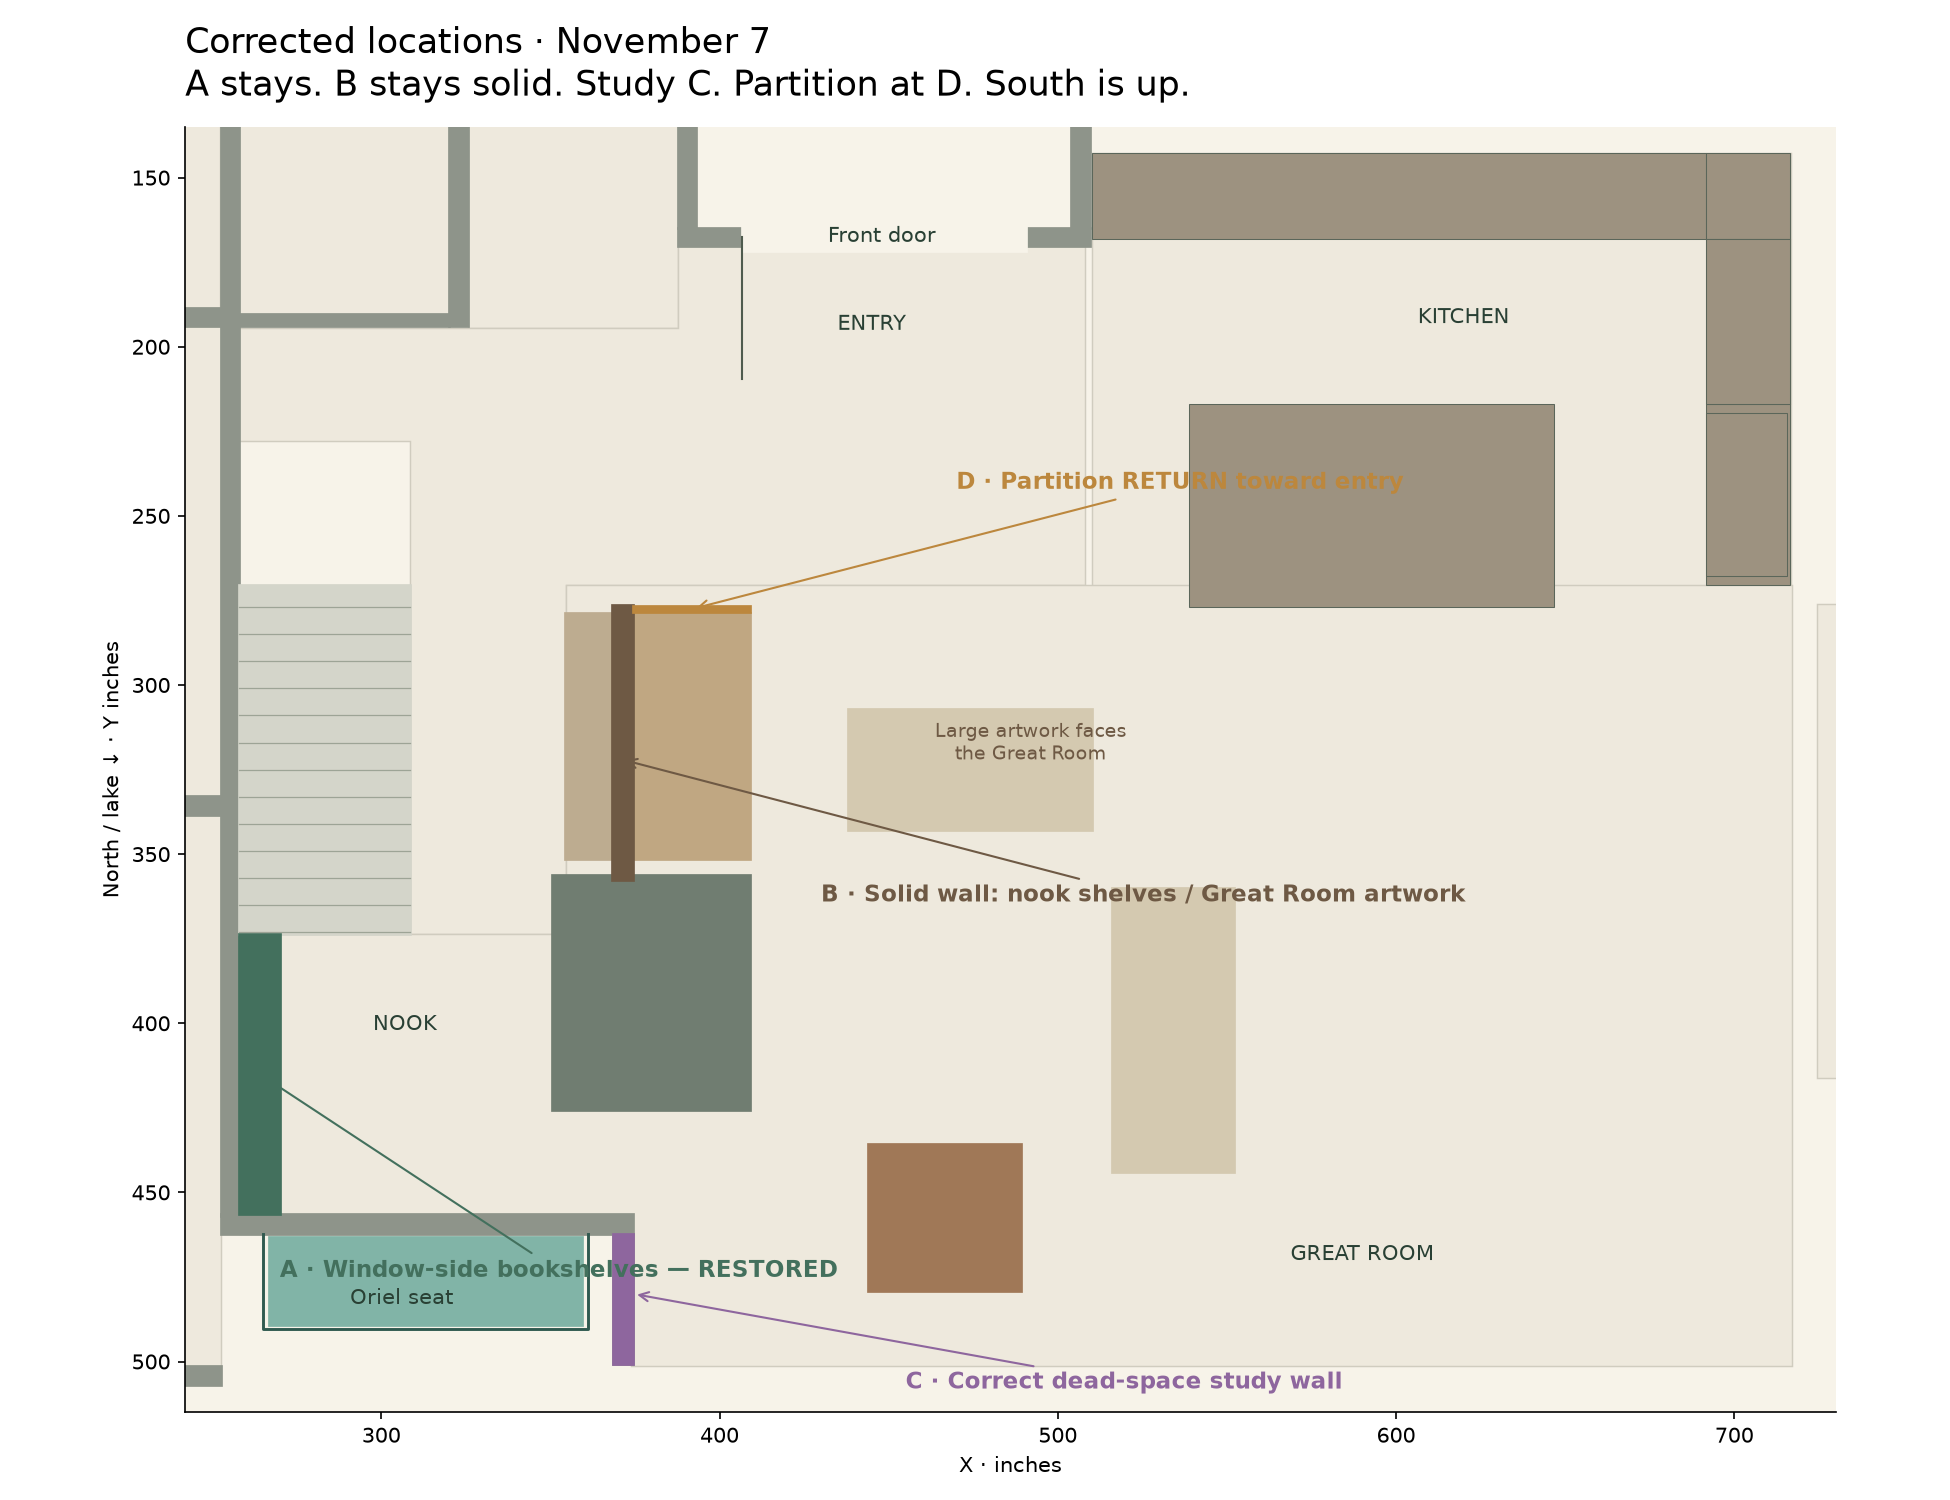
| Location | Correct treatment |
|---|---|
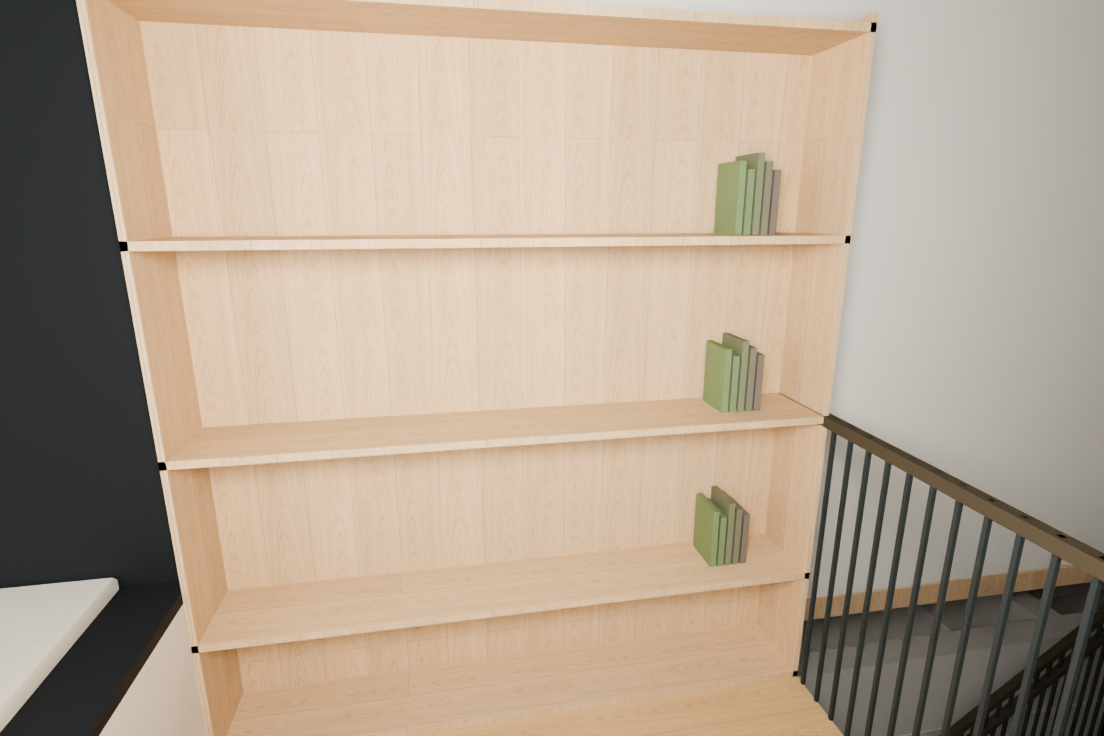
| A · Nook wall beside the Oriel | Original built-in bookcase restored from the earlier model, with its exact geometry. It is not an option area. |
| B · Wall beside the nook fireplace | Solid wall, nook shelving on one side and the large artwork above the Great Room bench on the other. The invented internal window is removed. |
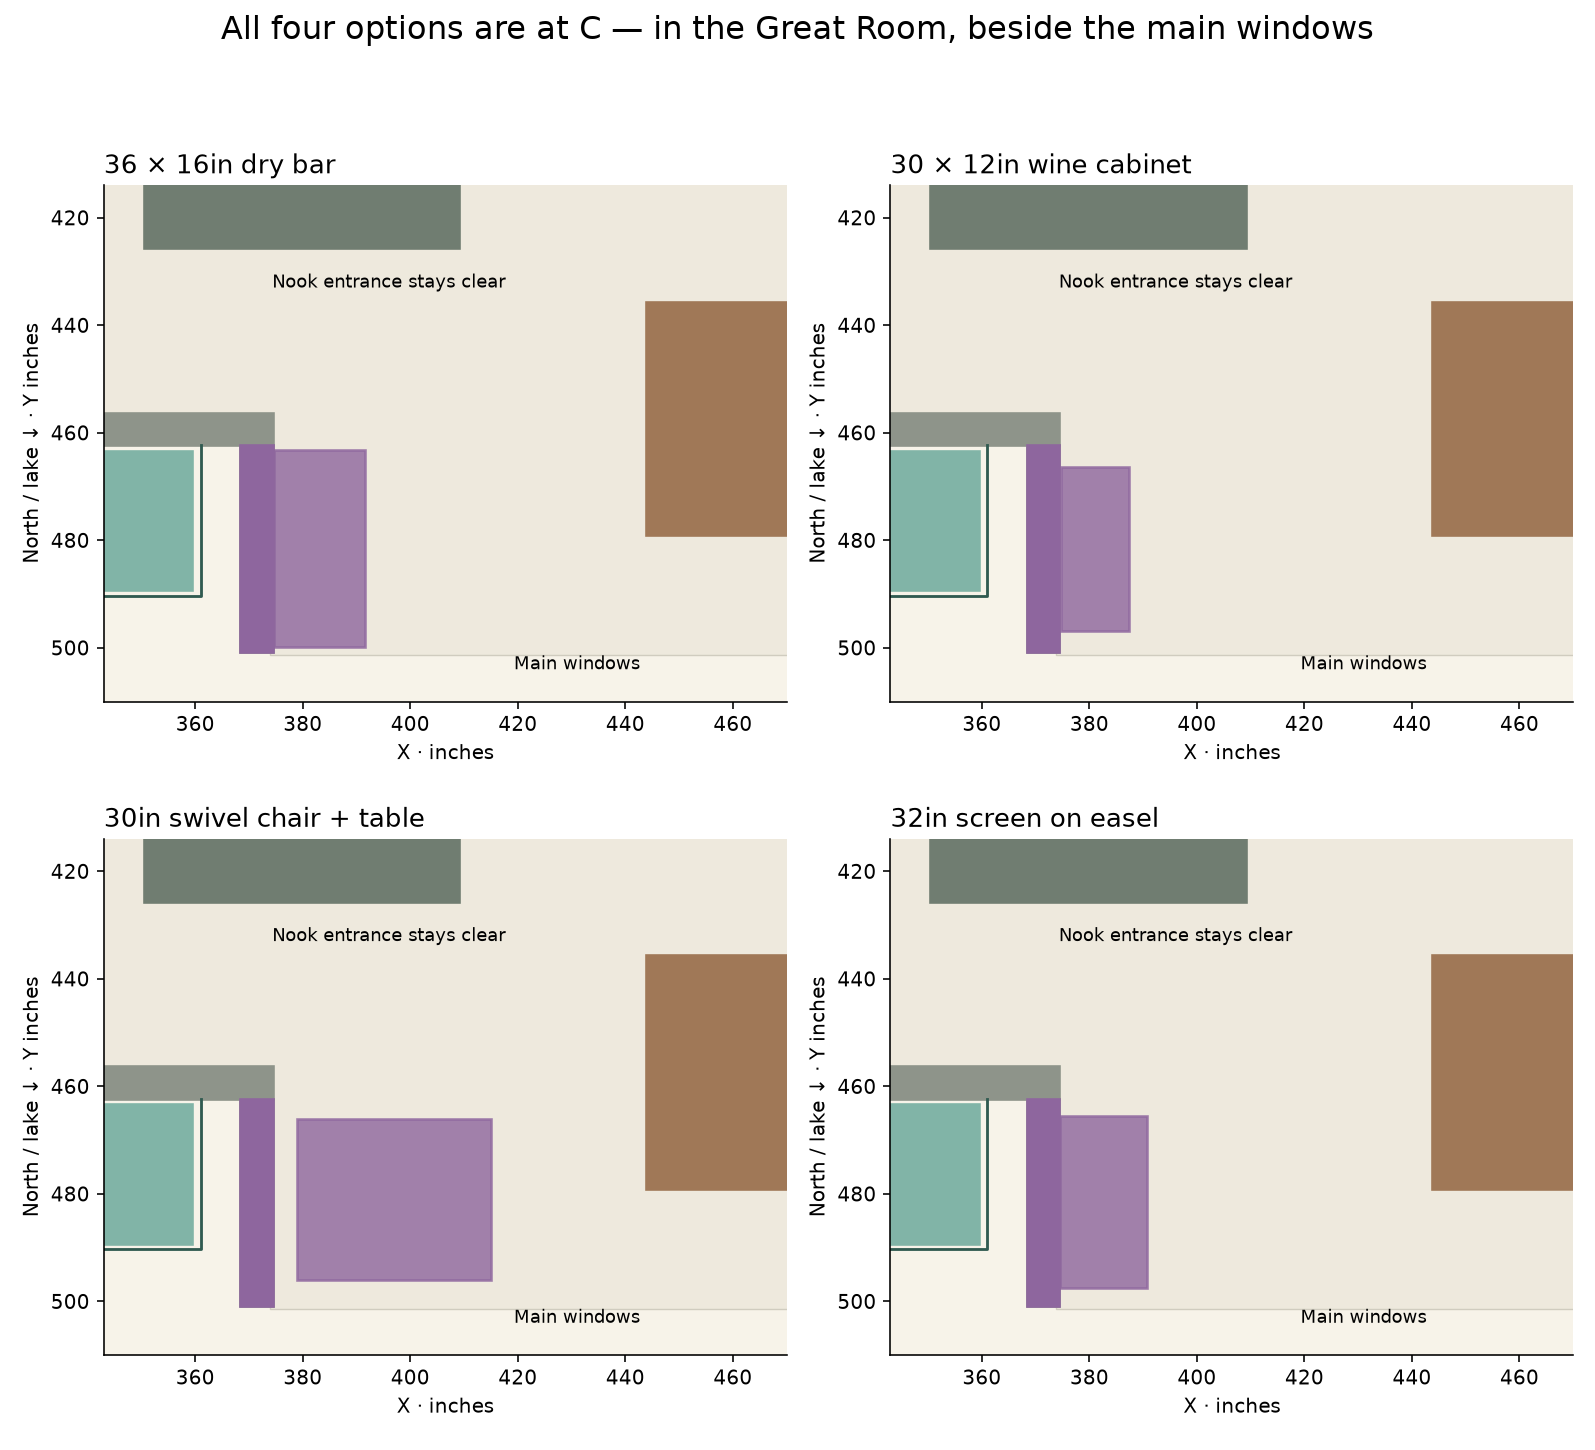
| C · Short Great Room wall beside the main glazing | This is the dead-space study area. The wall is about 38½ inches long; all options below are fitted to it, clear of the nook entrance and window. |
| D · Foyer end of the artwork wall | A proposed return runs toward the entry, at right angles to B. It occupies the existing bench-end depth, with the kitchen opening retained. Finishes below are alternatives. |
Inspect A · nook bookshelves · Inspect B · solid wall and nook shelving
2 · Options at C — the Great Room wall
The previous nook-corner study was in the wrong place. These are new, smaller options for the correct wall. The base model leaves C empty while you choose. A shallow dry bar or wine cabinet uses the short wall efficiently; a compact swivel chair is the seating alternative, with less free space than at the previously mistaken location.
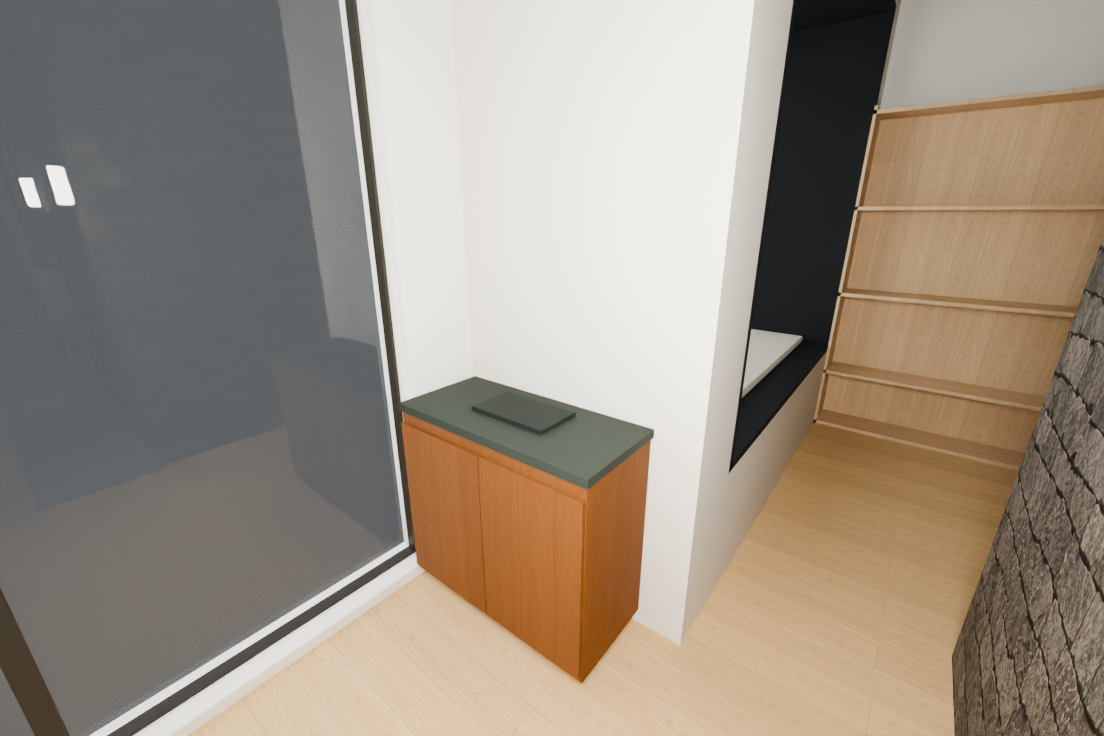
Serving top and closed glassware storage. Fits the wall without blocking the nook entrance; no stools, plumbing or new appliance assumed.
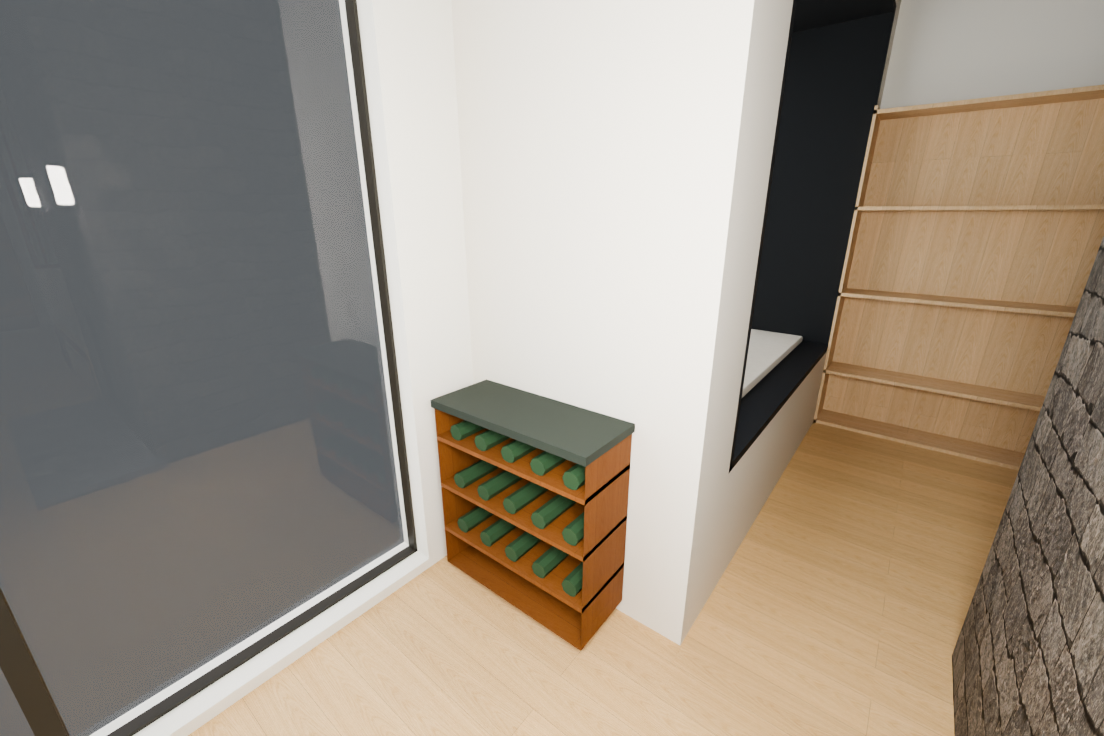
The shallowest fixed option. Serving storage rather than temperature-controlled cellaring; sunlight and fireplace heat favour enclosed storage.
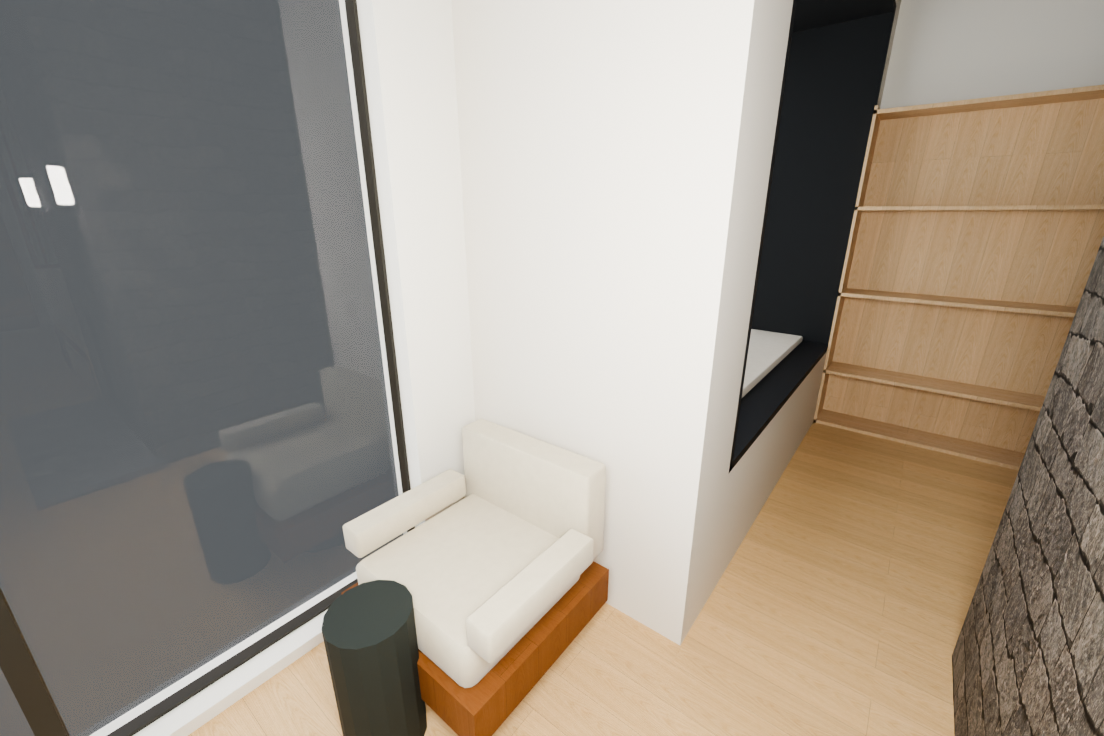
Turns toward the fireplace, view or conversation. Takes more floor depth and should be considered with the existing lounge chair.
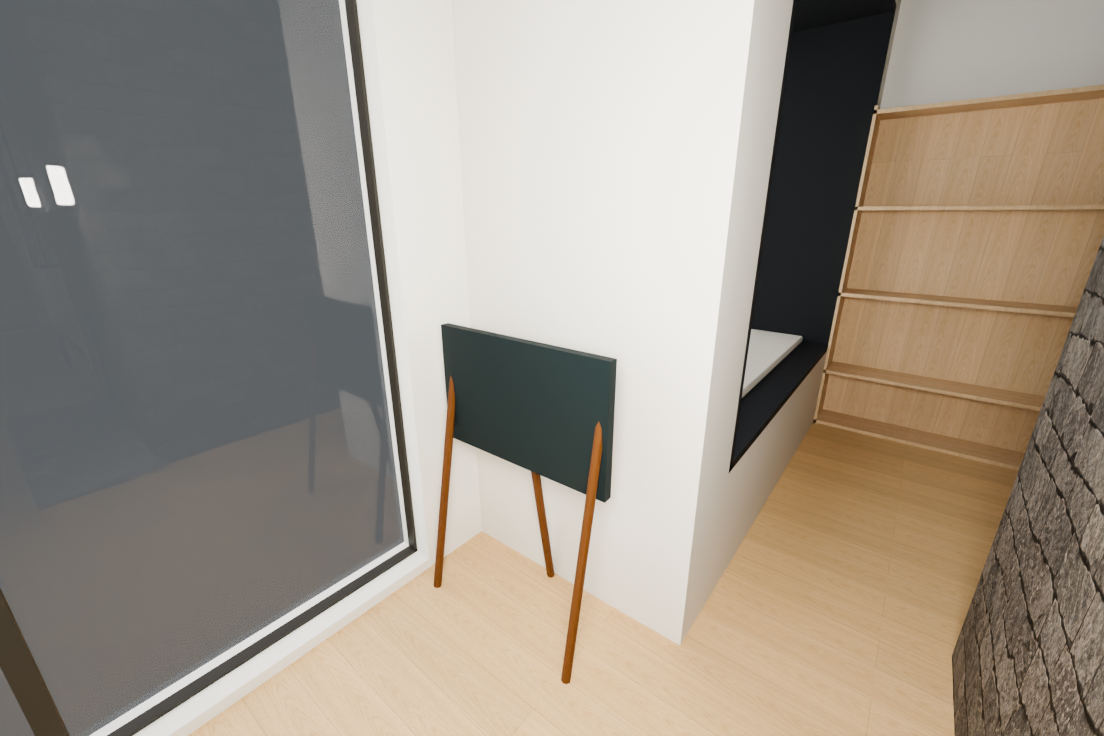
No mounting above a fireplace or over the window. Cable routing and daylight glare remain to resolve.
Compare the four footprints at the same scale
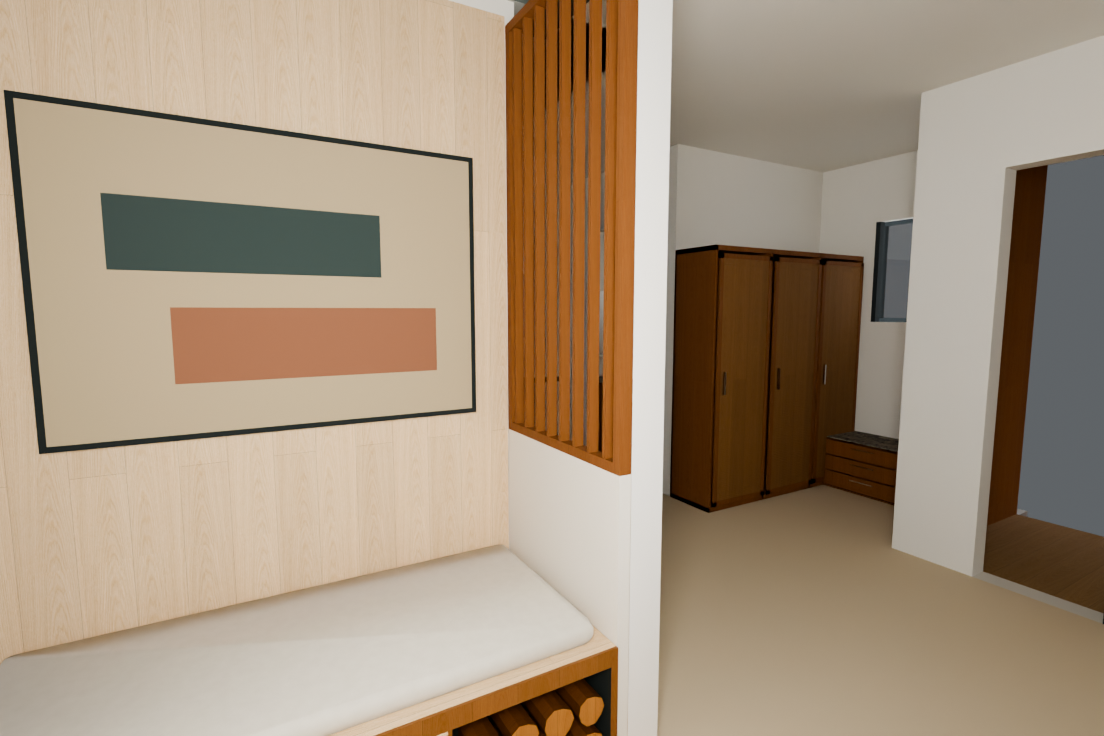
3 · Partition alternatives at D — toward the entry
Each alternative is on the same short return, perpendicular to the solid bookcase/artwork wall. None creates an opening through B. The timber option is shown as an unselected preview in the main model.
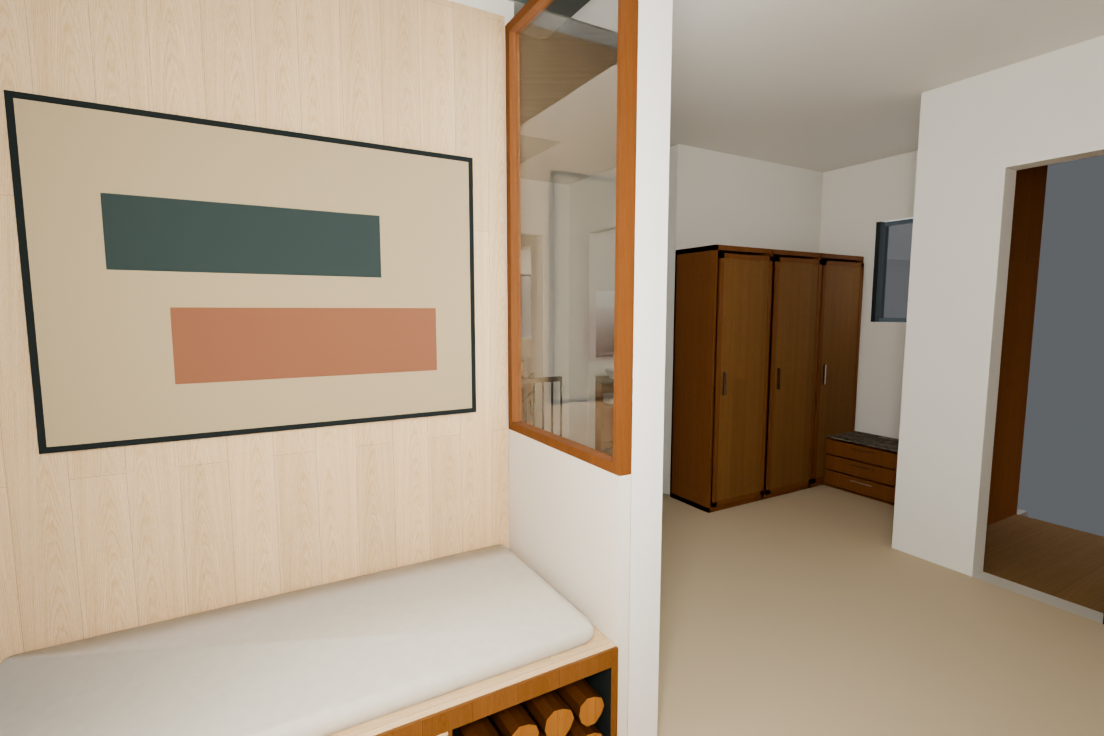
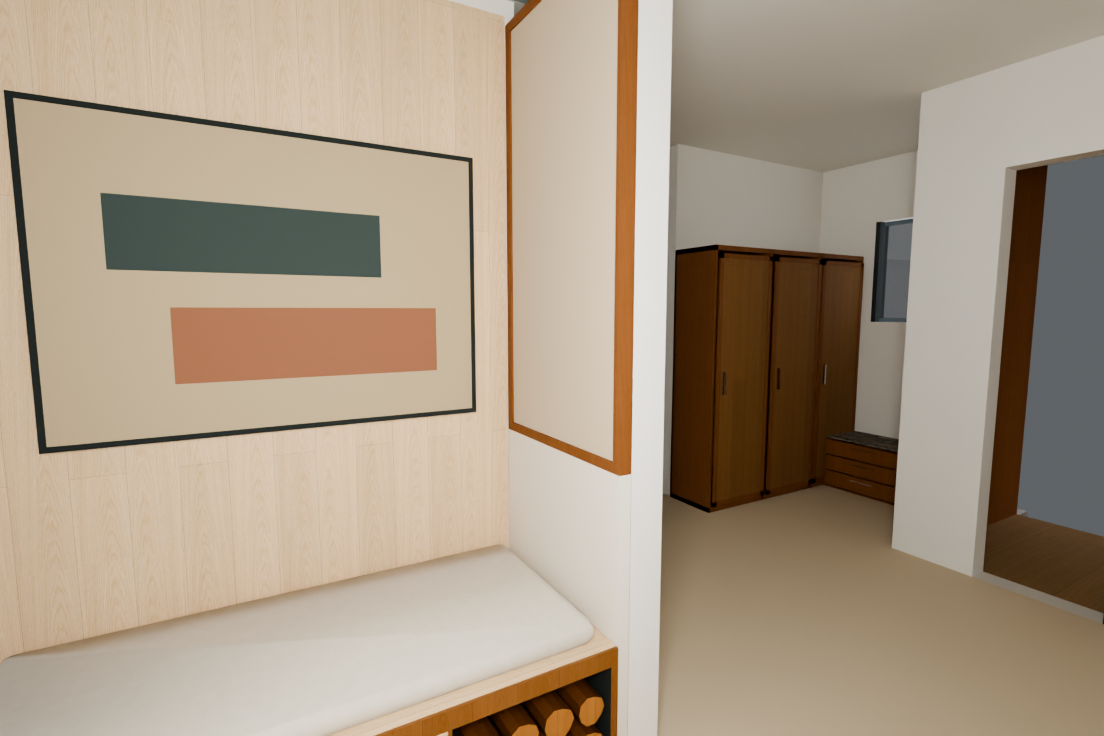
4 · Corrected base model and plan evidence
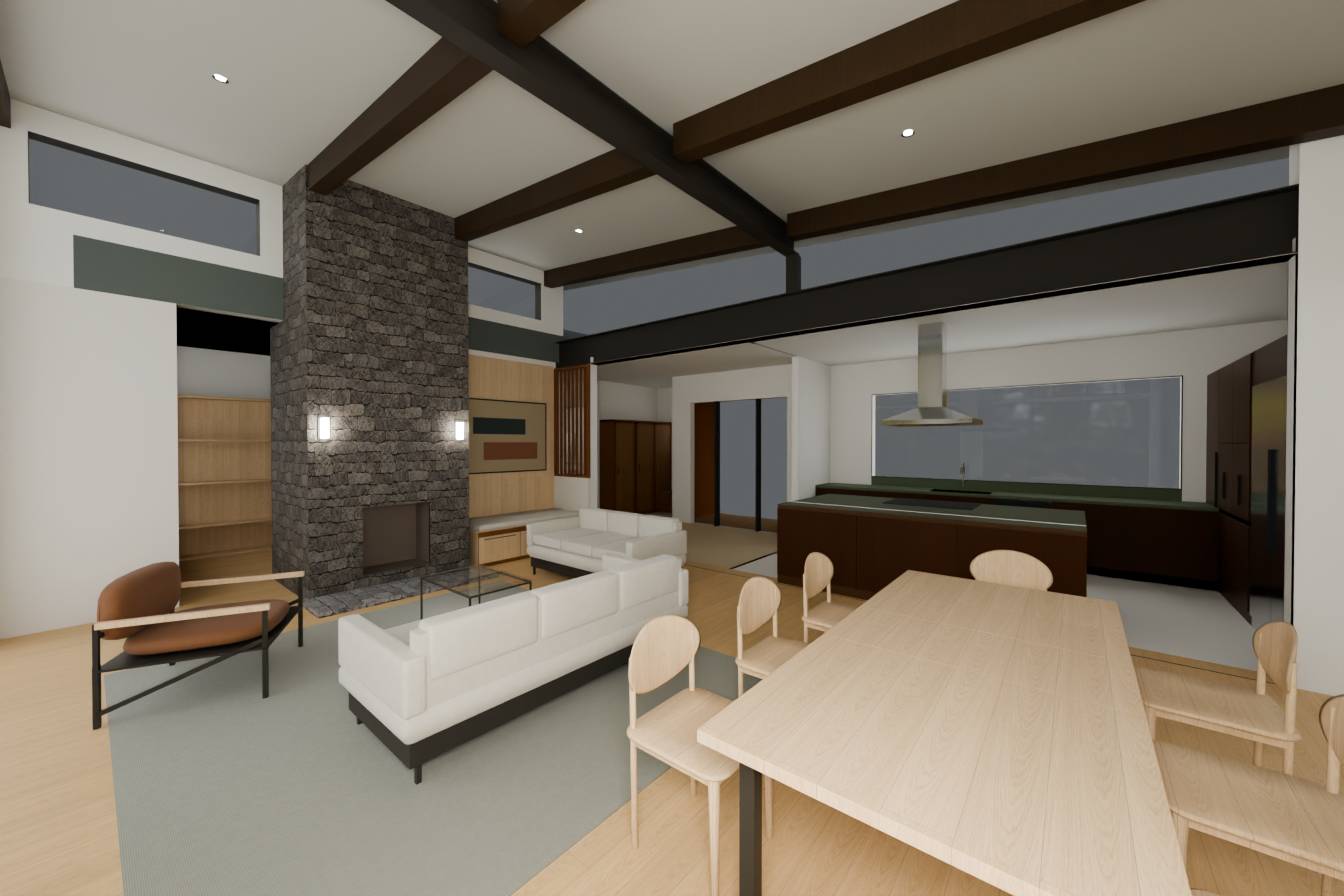
Original A102 source and the previous owner reference collages
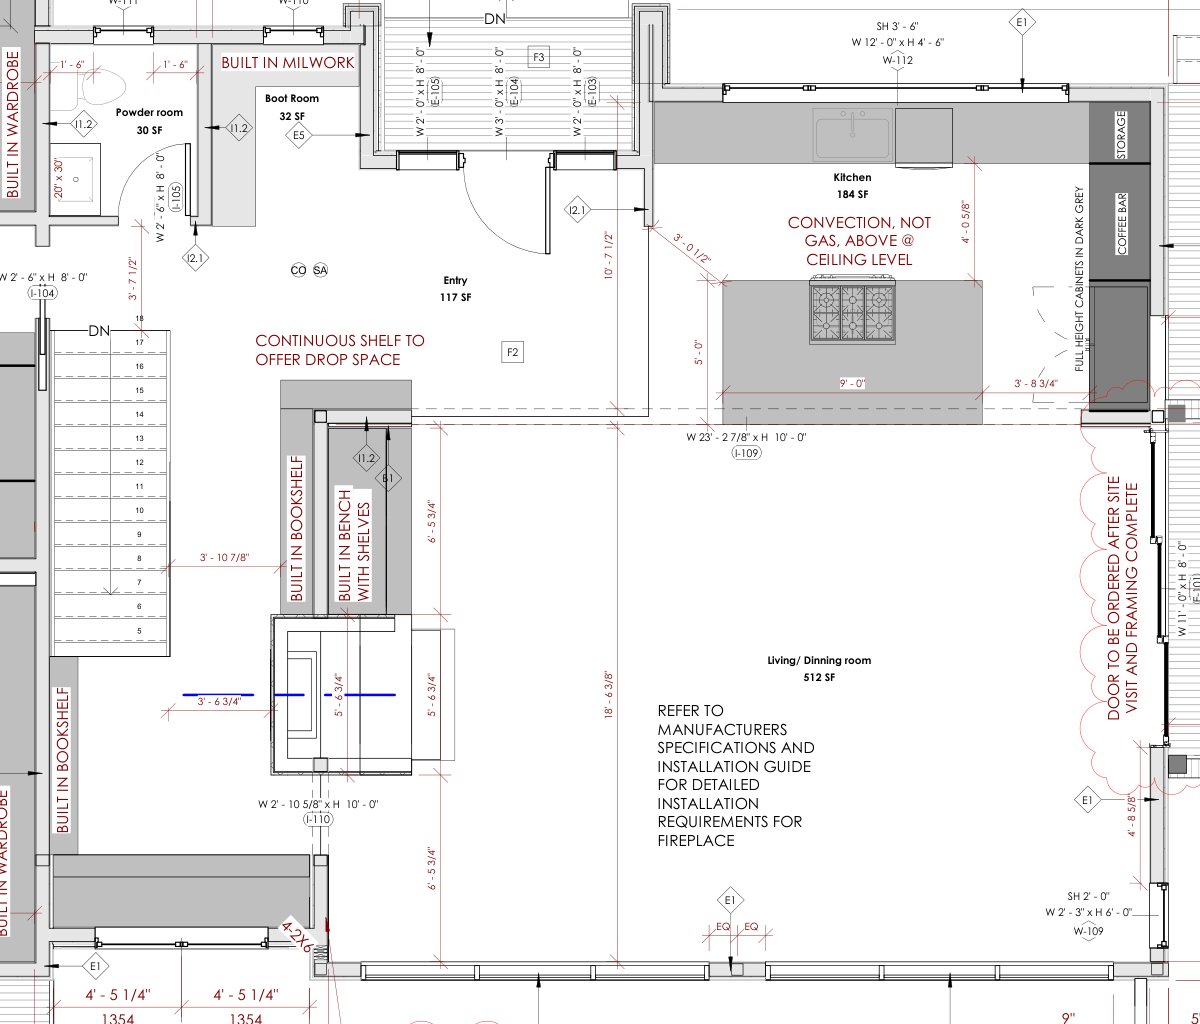
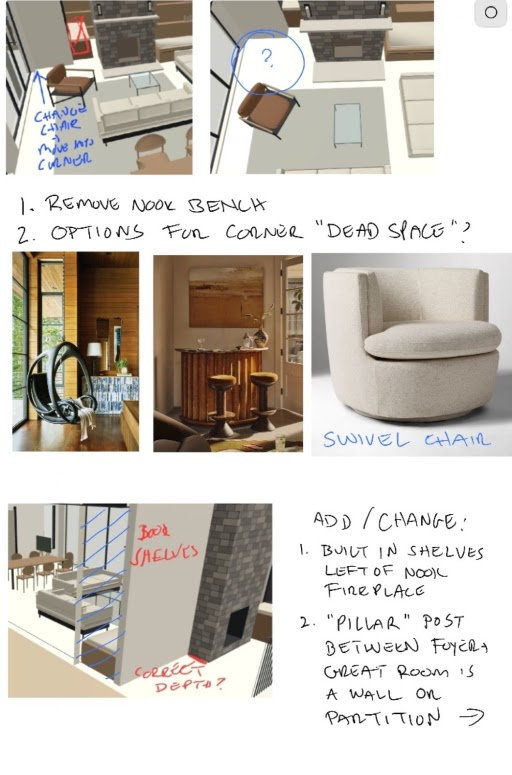
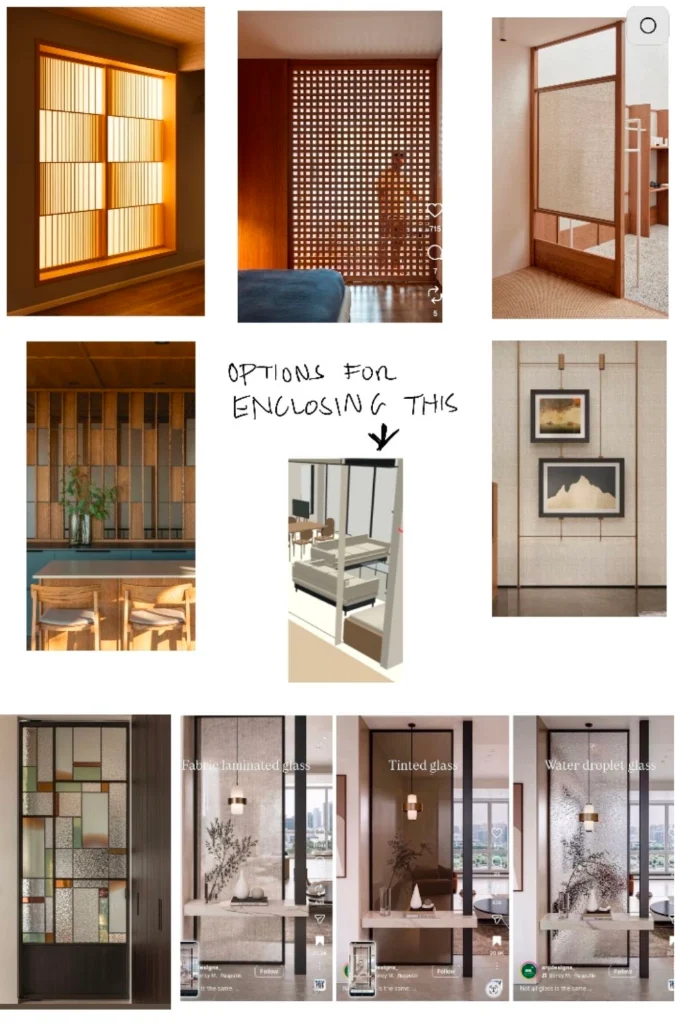
All images here are direct 3D model studies with simplified materials. No new finished photograph or owner stage approval is recorded. The earlier R25 location study is superseded; its files remain history.
Source and geometry checks · Download this exact house model · Earlier R25 history — wrong study locations
On-page comparison evidence
{
  "model": {
    "file": "house/2026-11-07-nook-locations-r26/model3d.json",
    "sha256": "b2433292a42804ffae999ec8622667fecf808c534ac52e91eb798fa54d183c33"
  },
  "plan": {
    "file": "house/2026-11-07-nook-locations-r26/plan2d.json",
    "sha256": "ef15af7c14b5854544182ba66320147b9f3cc6292ef9afb7a7122642158ae410"
  },
  "checks": {
    "status": "pass",
    "unchanged_parent_faces_exact": 51206,
    "removed_faces": 288,
    "restored_exact_faces": 171,
    "new_return_faces": 78,
    "window_side_bookcase_exact": true,
    "solid_wall_and_large_artwork_exact": true,
    "no_glazing_in_shared_wall": true,
    "corner_options_confined_to_correct_greatroom_wall": true,
    "partition_confined_to_perpendicular_entry_return": true,
    "owner_approval": null
  },
  "review": "Owner review pending"
}