NOVEMBER 7 · SOURCE → 2D → 3D · OWNER REVIEW PENDING
The nook belongs to the window.
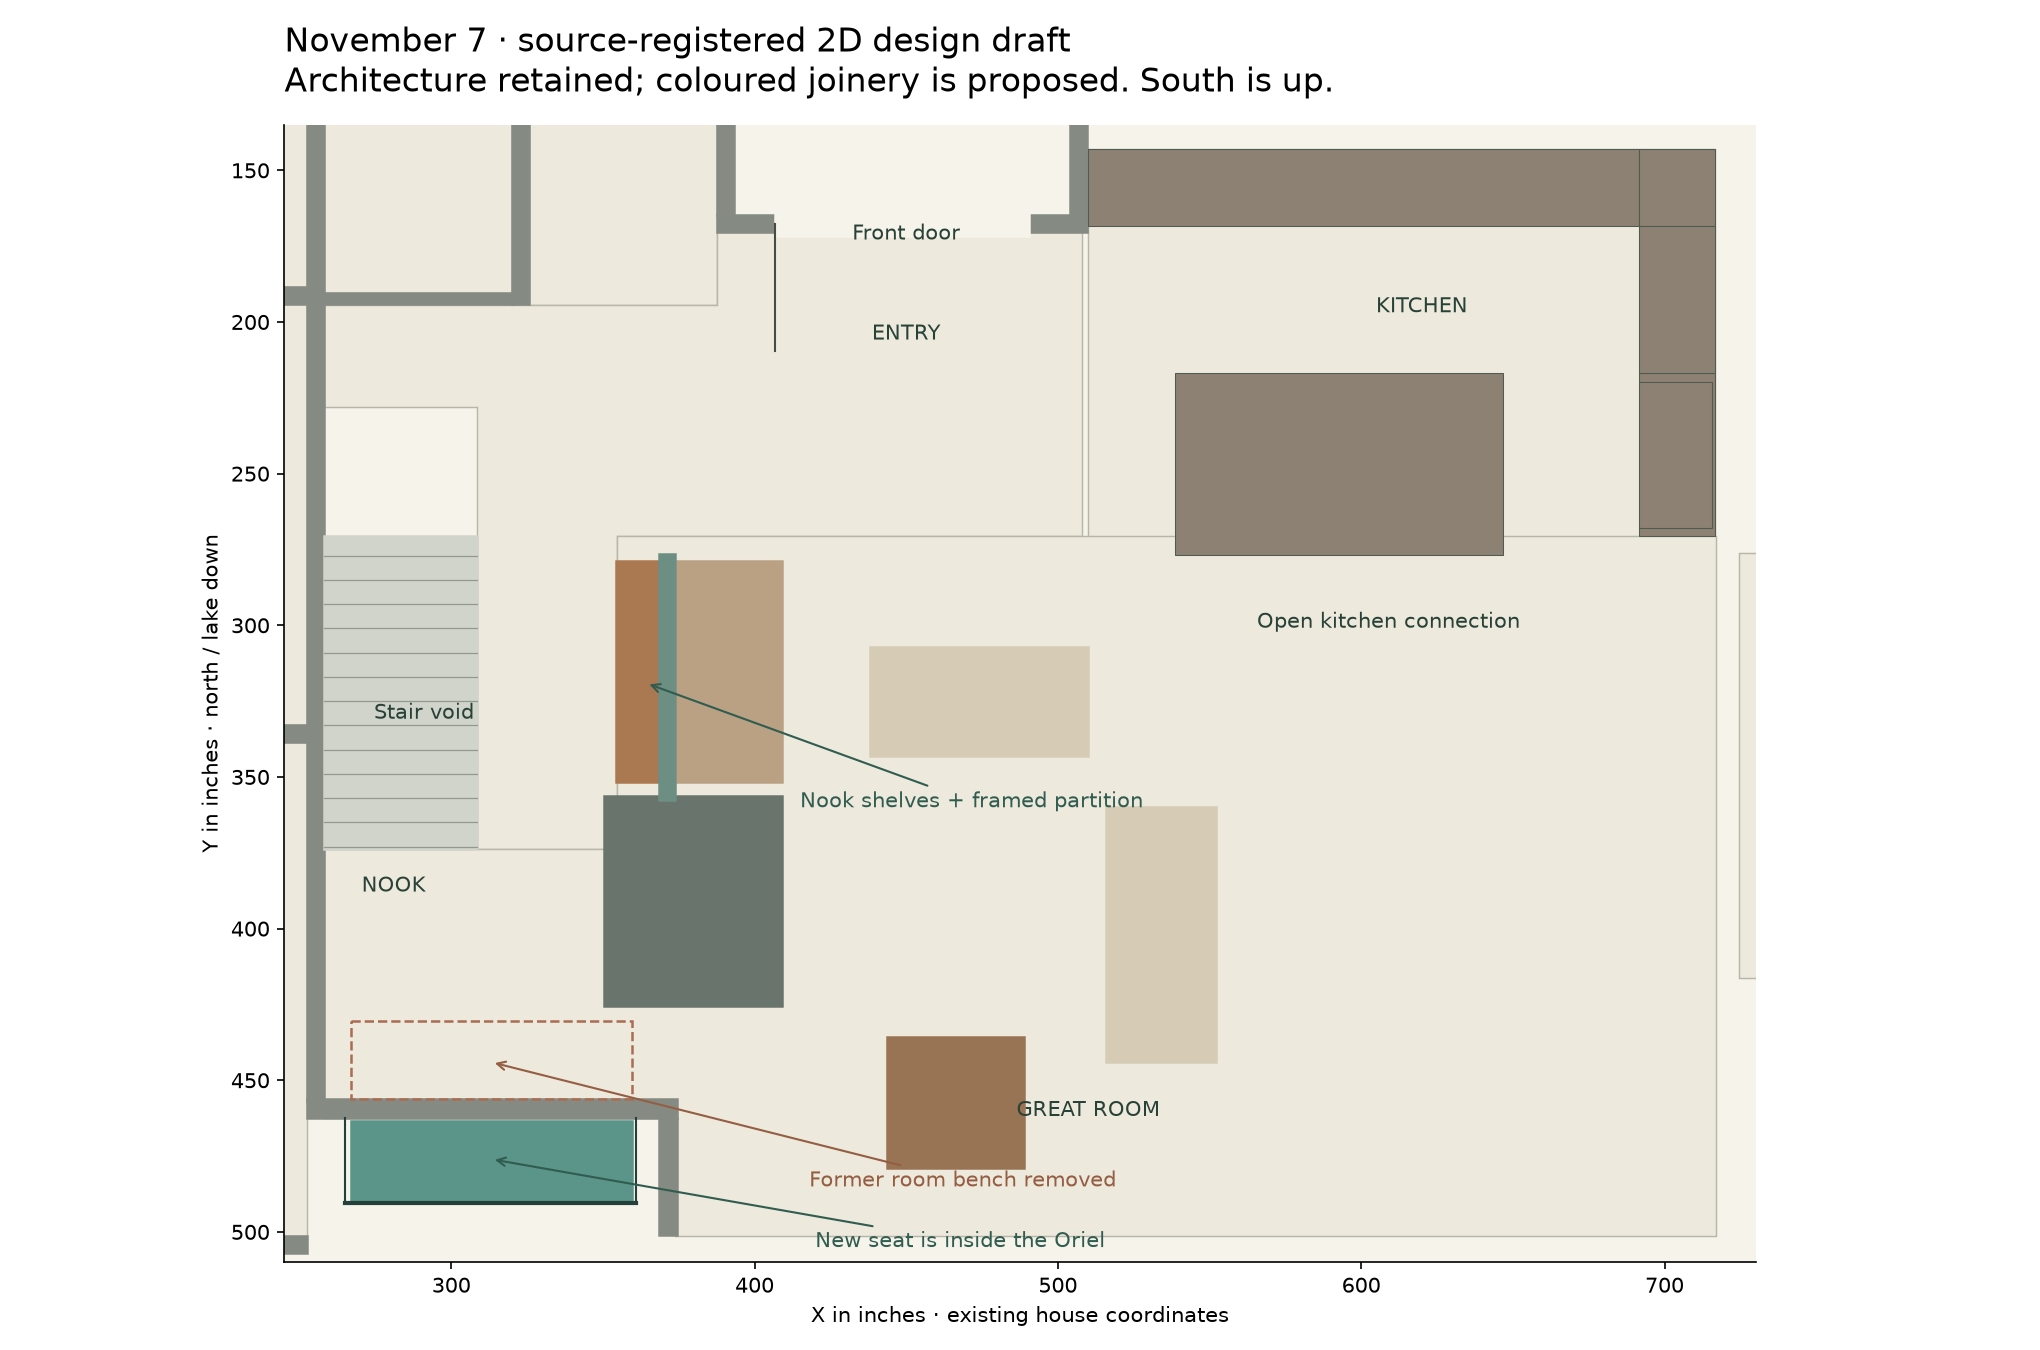
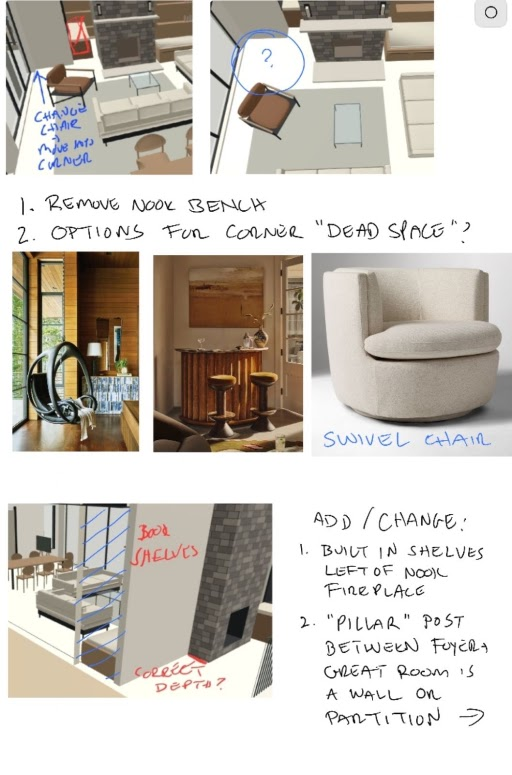
The room-projecting nook bench is removed. The seat now sits inside the Oriel bay. Shallow built-in shelves return beside the nook fireplace, and a timber-framed glazed partition replaces the opaque divider above the Great Room bench.
1 · Start with the plans
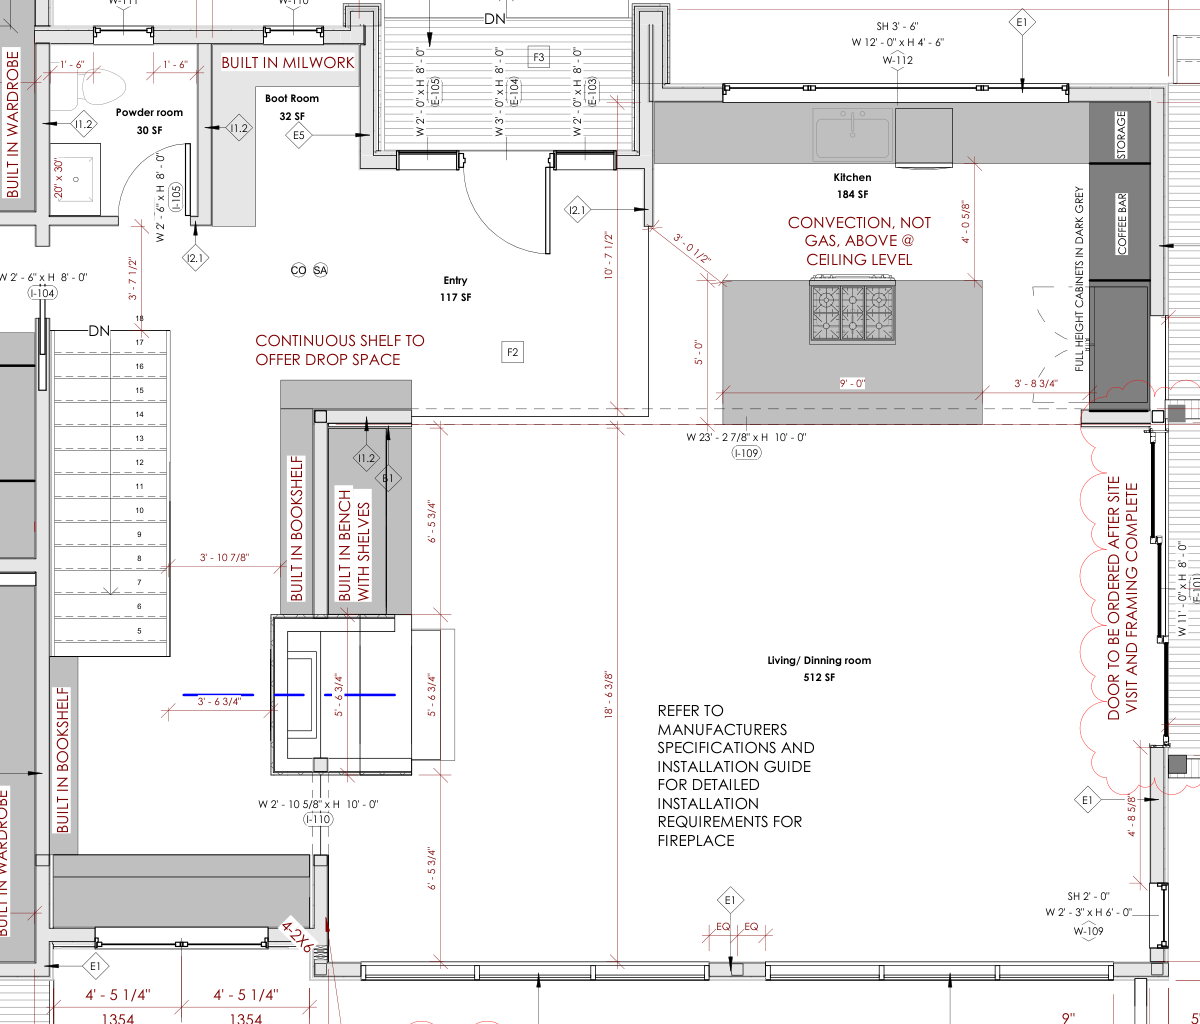
The original A102 shows the nook fireplace, bookcase zone, divider and entry/kitchen connection. Later Oriel drawings and your subsequent flat-wall correction remain the building baseline. Your November 7 directions are a separate, visible design layer.
| Element | Current design draft | Authority / limit |
|---|---|---|
| Walls, openings, roof, kitchen and front door | Retained at their existing registered coordinates | Earlier checked model and primary drawings; no relocation for the image |
| Nook bench | Removed from the room; a ledge and cushion sit within the projecting Oriel | Your November 7 correction. The earlier provisional seat/sill height remains for review |
| Nook shelves | 14-inch-deep bookcase, 48 inches high, in the planned bookcase zone | A102 location + your direction. Shelf divisions and finish proposed |
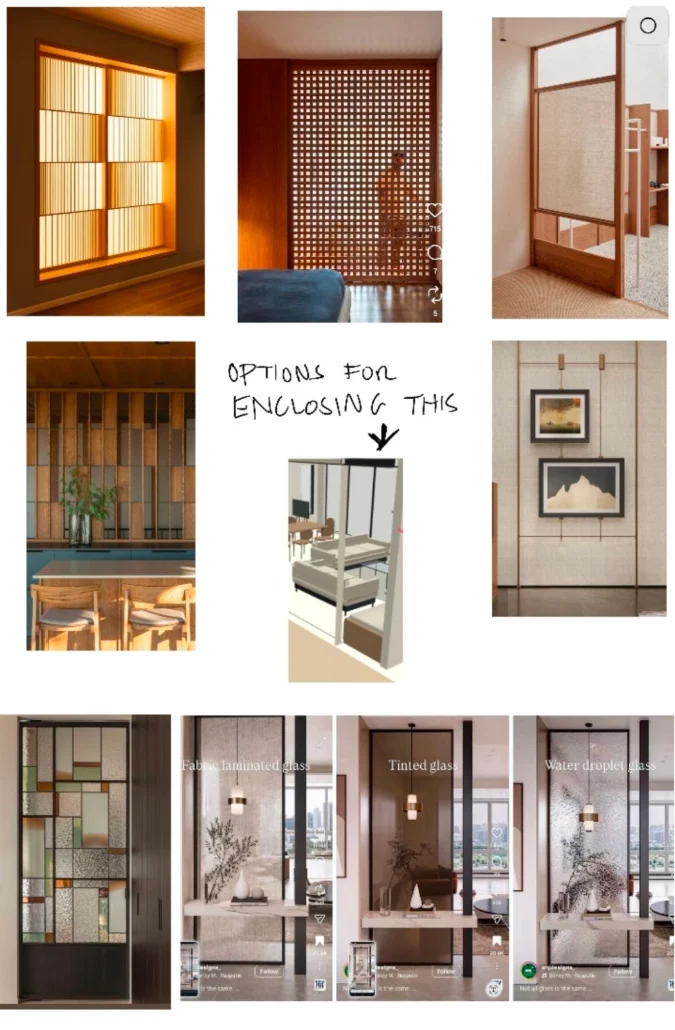
| Entry divider | Same footprint, solid lower section and timber-framed glazing above | Your reference images. Reeded-glass treatment is a proposal; original upper transom retained |
| Great Room bench and wood bay | Retained | Separate from the removed nook seat. Previous installer qualifications remain |
Your two reference collages
2 · Inspect the actual 3D model
These are direct renders of the numeric model, with no generative alteration. The wider view now includes the kitchen, its opening and the front-door position. Materials are simplified for layout review.
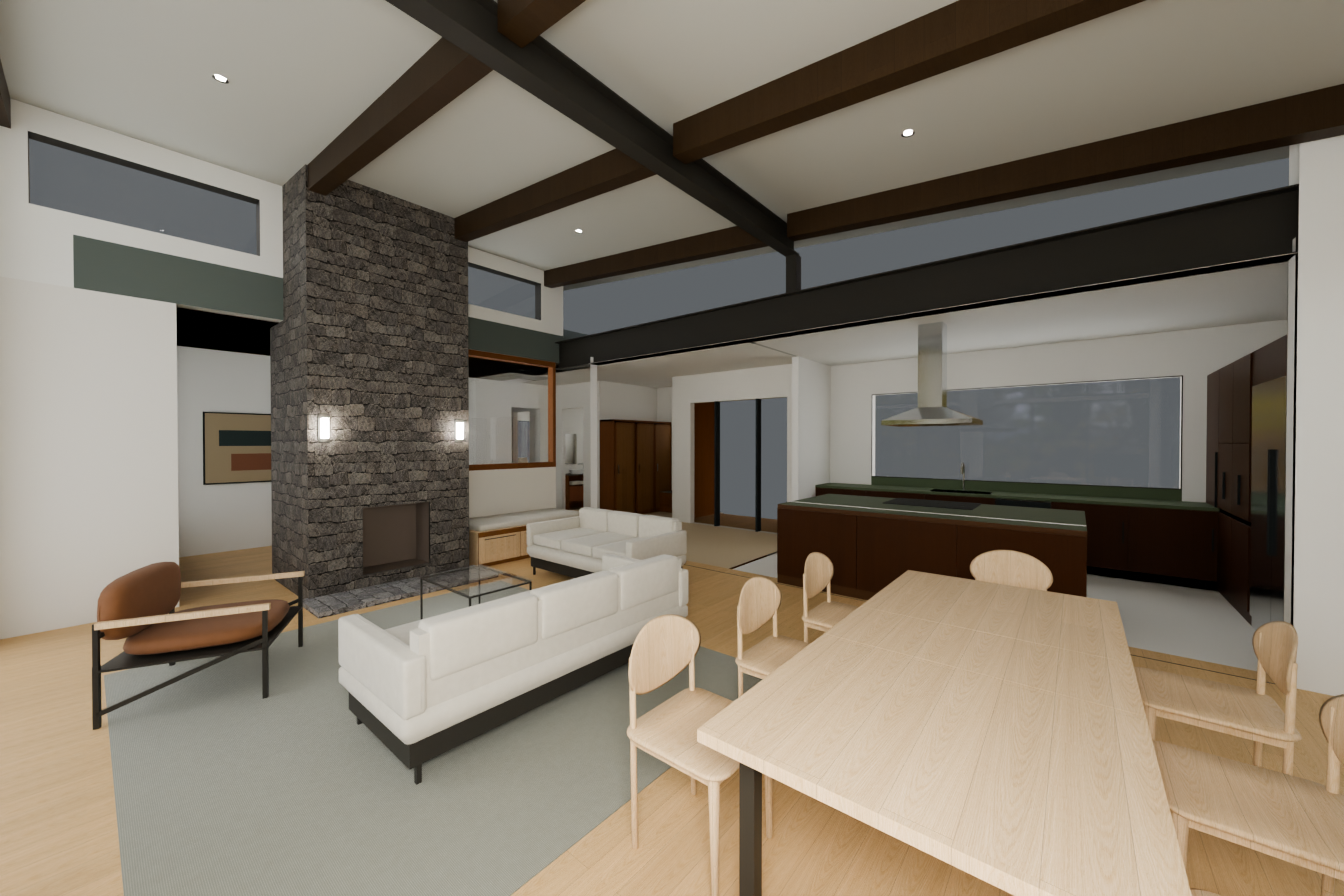
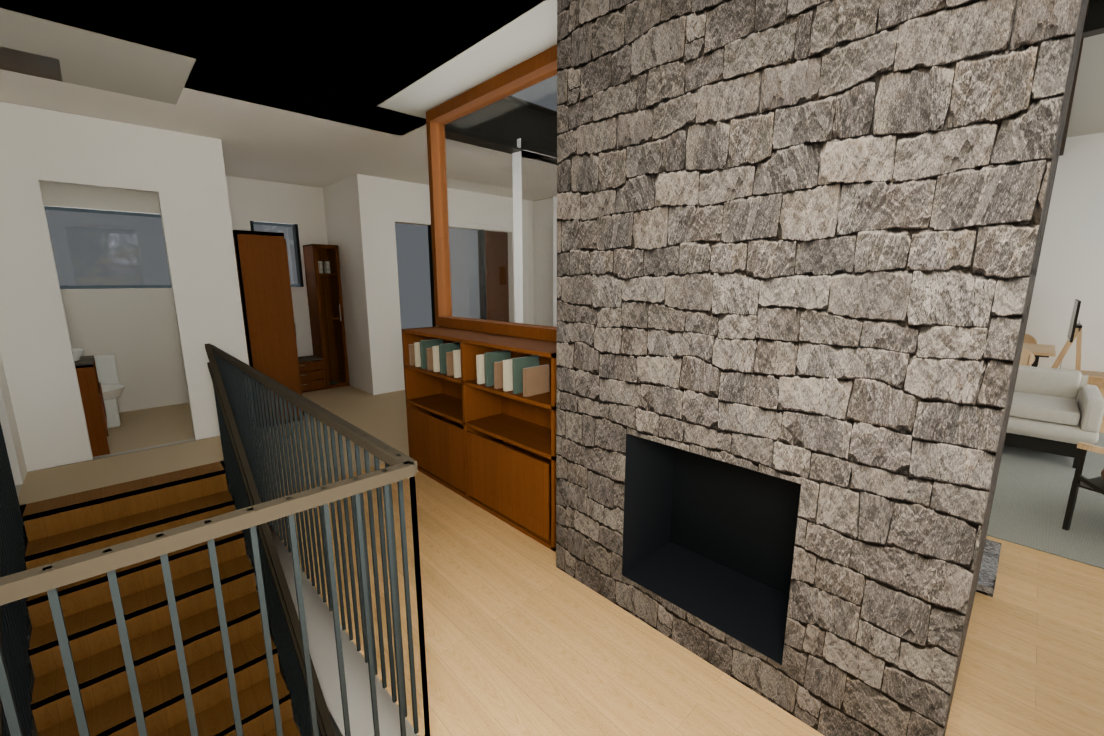
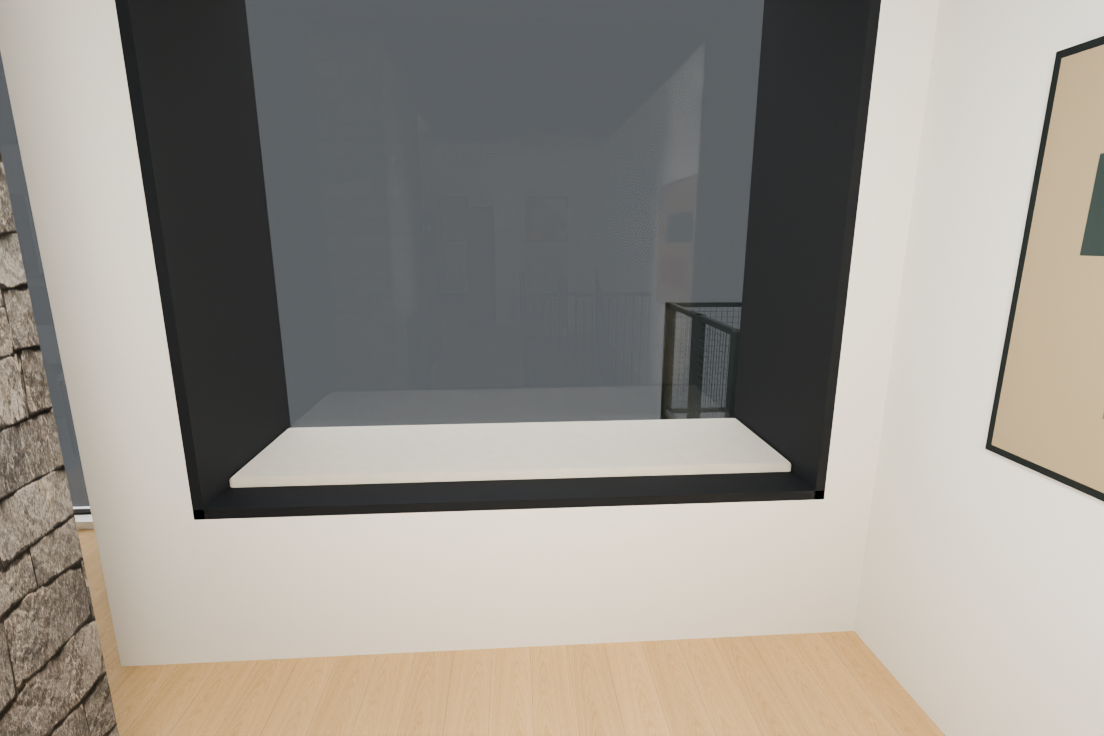
Explore the whole layoutNook shelves & dividerOriel seatFreed corner
3 · What should the freed corner become?
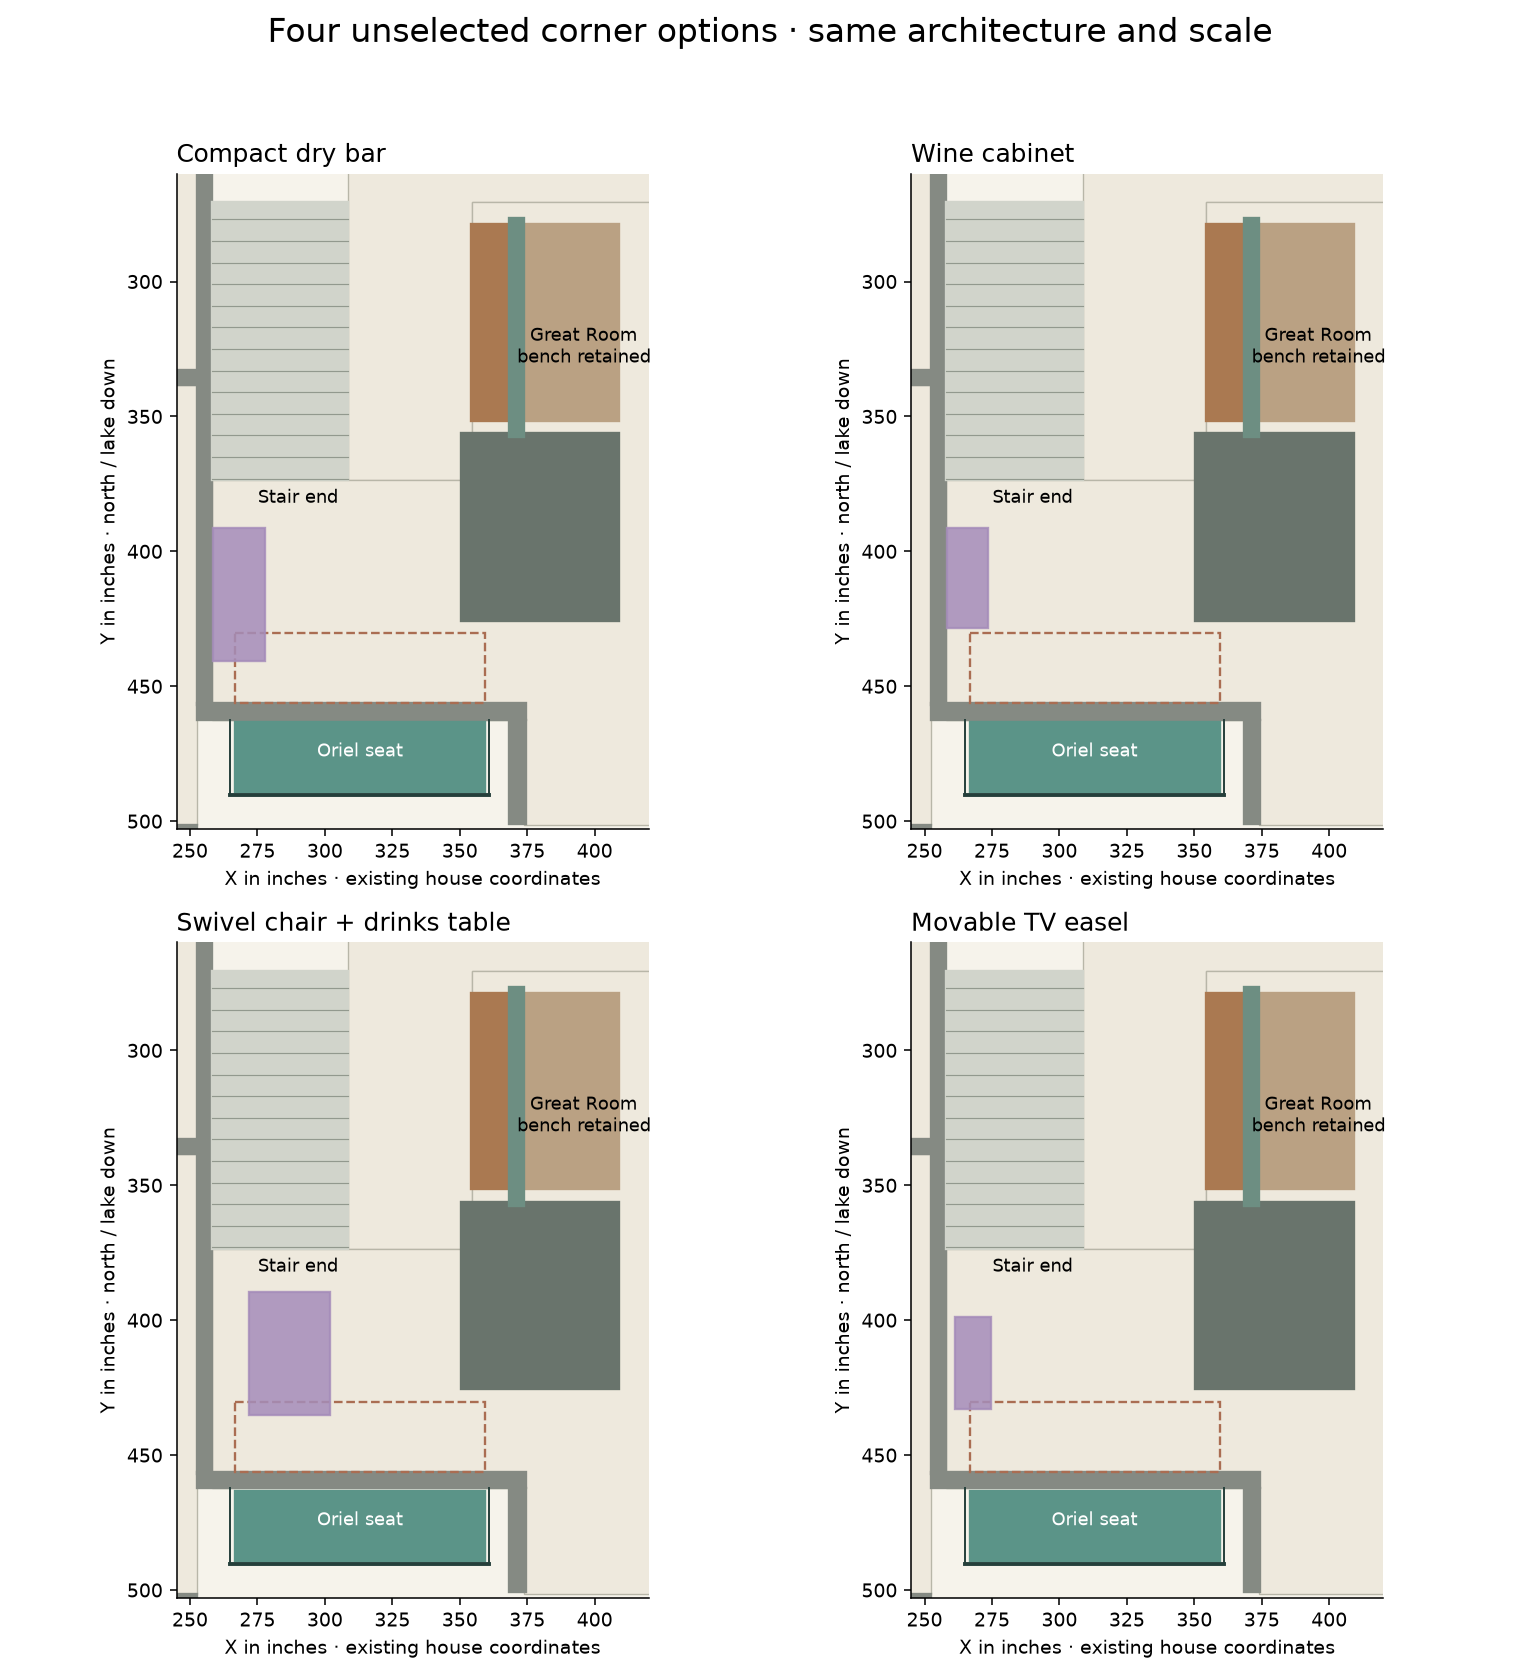
My first choice is a compact swivel chair and drinks table: it makes this a place to enjoy the small fireplace, turn toward the lake and join the conversation. A shallow dry bar is the strongest entertaining alternative. The corner is left empty in the base model while you choose.
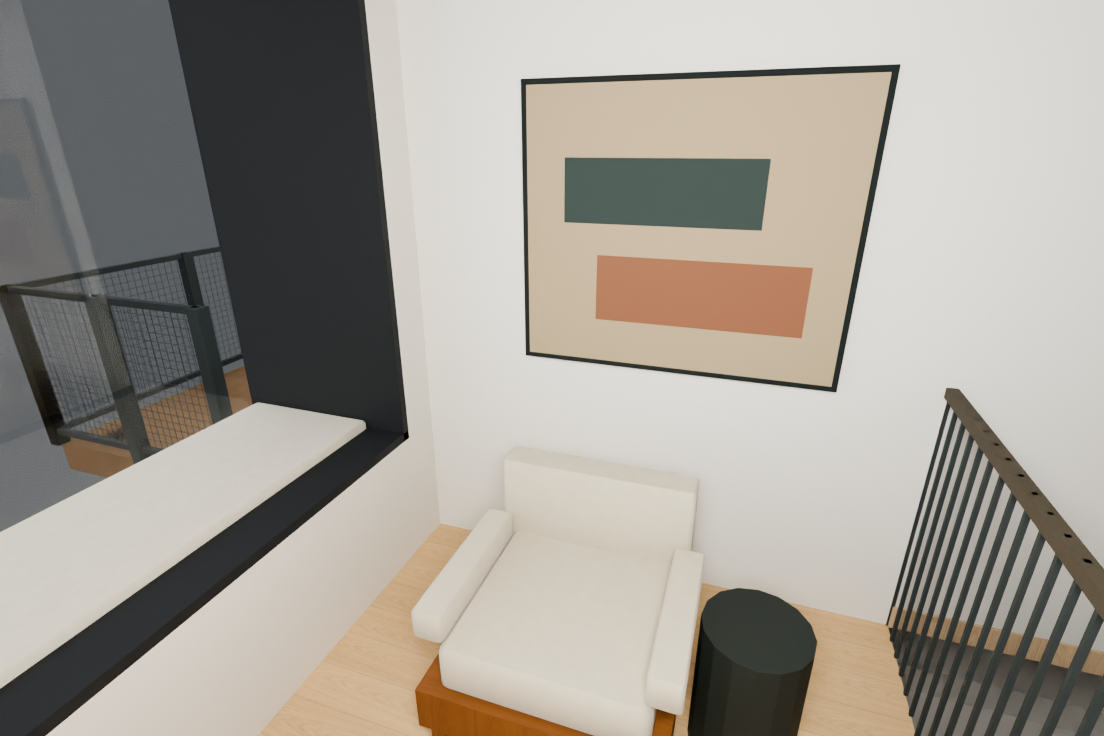
32-inch chair study; turns between fireplace and window. Adds comfortable use without fixed cabinetry. Keep the Oriel approach clear.
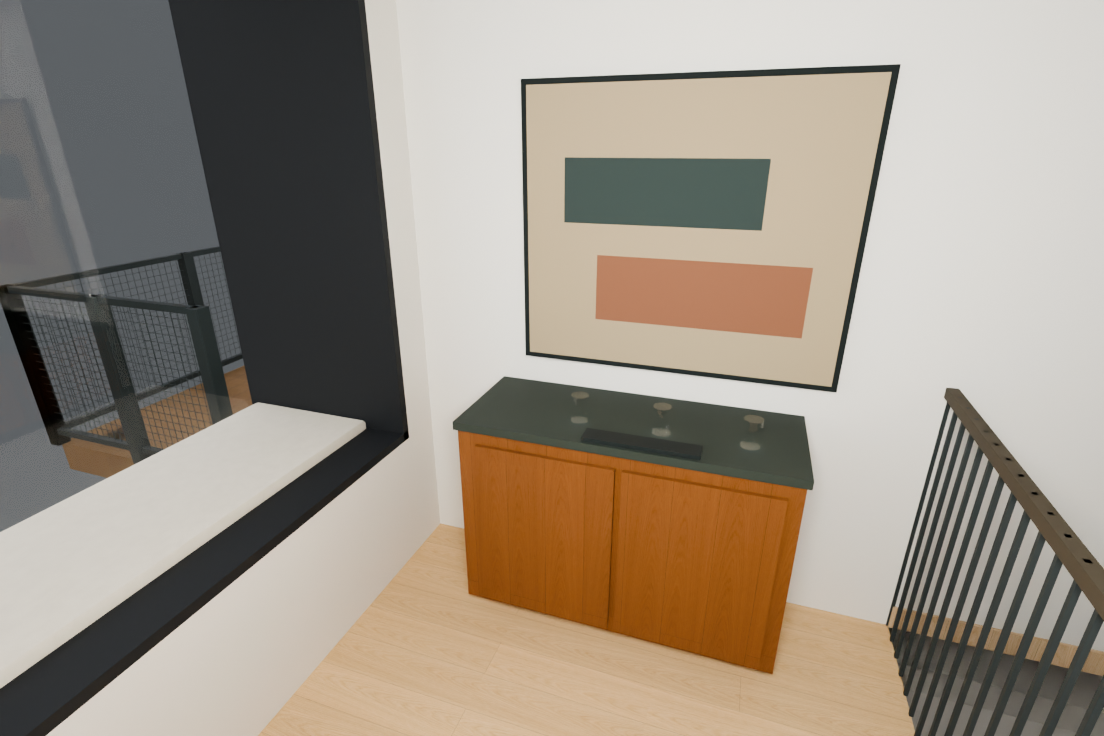
48 × 18-inch cabinet study, with serving top and art above. Useful for drinks and glassware; no plumbing in this option. Stools would need a separate circulation test.
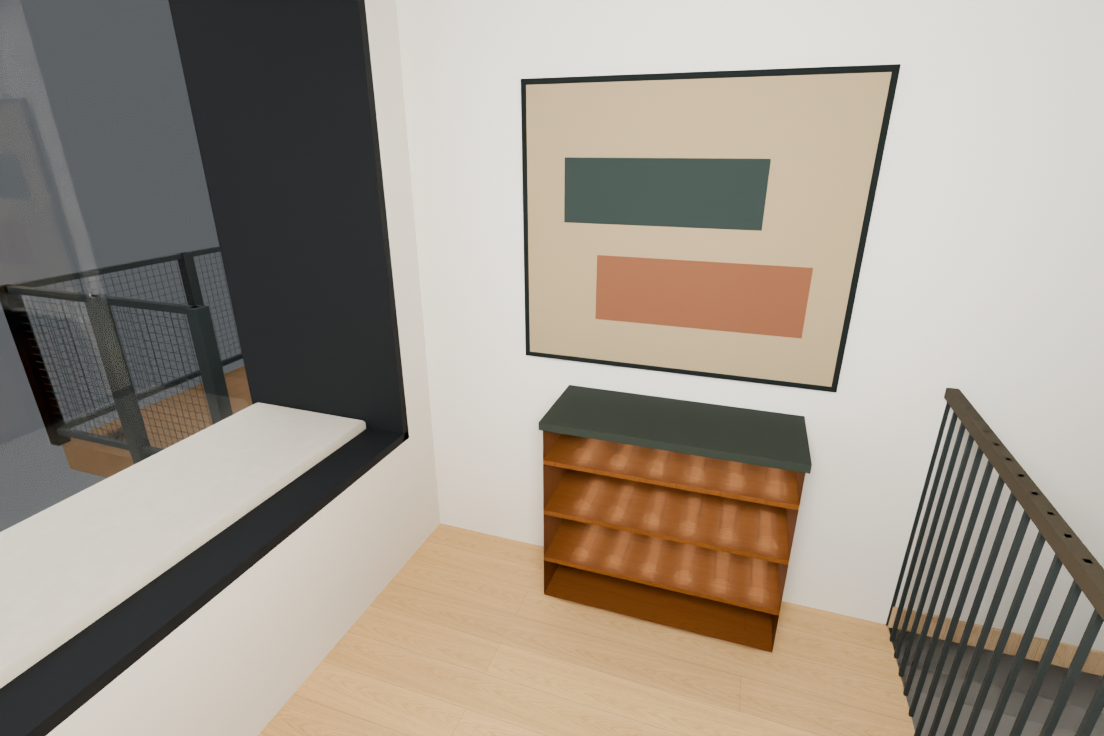
36 × 14-inch study. Least floor intrusion, but limited seating benefit. The illustrated open rack is for serving storage, not temperature-controlled cellaring; keep wine away from heat and direct sun.
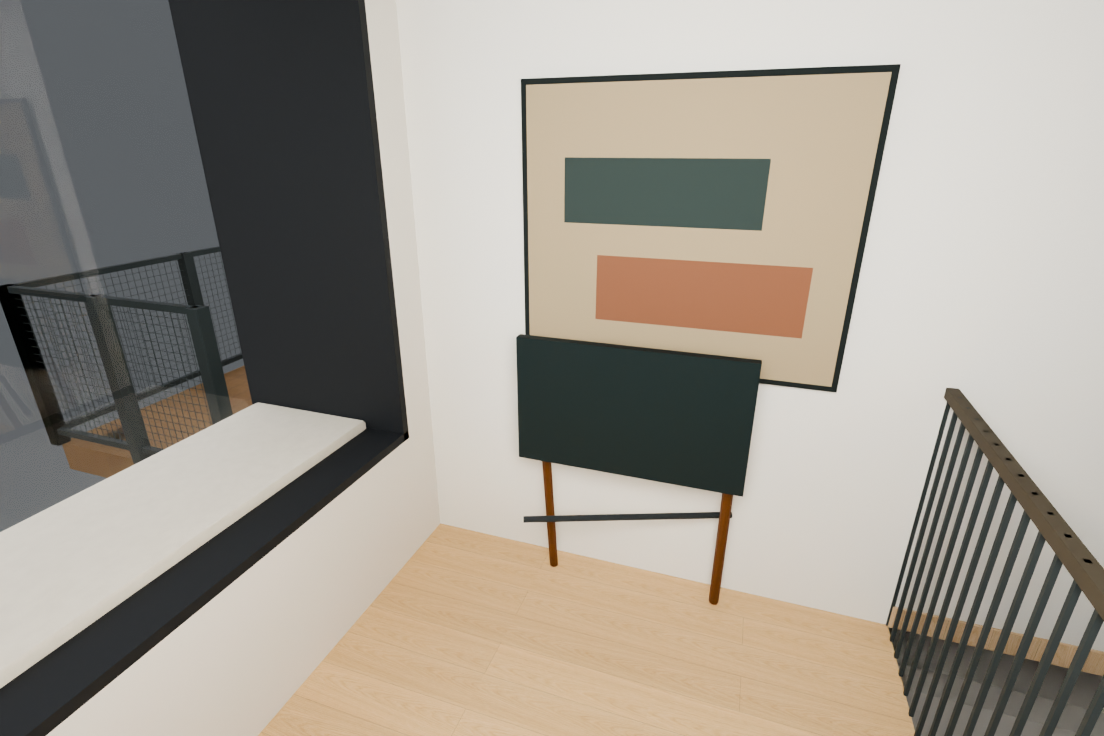
34-inch-wide screen study on a freestanding stand. Flexible viewing without a TV above the fireplace; more visual equipment and a power/cable route to resolve.
Compare all four floor footprints at the same scale
The partition could also use open timber lattice or an opaque art panel. The current model studies framed glazing to borrow light while defining the entry; these alternatives do not move the original wall footprint.
4 · Review geometry before the next photograph
Please confirm the seat location, nook shelves and partition direction, and choose a corner option. Then the selected design can proceed to finished photographic views from this model, including the kitchen/entry context and a separate nook angle.
No new finished photograph or owner approval has been created. Yesterday’s photographic studies remain earlier design history; they are not evidence for this revision. Fireplace clearances, joinery support and glazing specification remain for the installer/designer to coordinate.
Source and numeric comparison evidence · Download this exact house model · November 6 history
On-page comparison evidence
{
  "model": {
    "file": "house/2026-11-07-nook-entry-r25/model3d.json",
    "sha256": "d4b25082ca60cf612e21bc549c6030b4460b334acb0f193f021a6009c3dc8a52"
  },
  "plan": {
    "file": "house/2026-11-07-nook-entry-r25/plan2d.json",
    "sha256": "2cf4243f49ed567d0723f41d40d63f76934fe6c0f33381339ed24d47594f314b"
  },
  "geometry": {
    "status": "pass",
    "retained_original_faces_exact": 51030,
    "removed_faces": 45,
    "added_faces": 464,
    "source_architecture_and_adjoining_rooms_exact": true,
    "seat_inside_oriel_not_in_room": true,
    "bookcase_stair_clear_inches": 45.64,
    "owner_approval": null,
    "source_to_2d_owner_review": "pending",
    "two_d_to_3d_owner_review": "pending"
  },
  "review_status": "Owner source/2D/3D review pending"
}