NOVEMBER 6 · YOUR DESIGN DIRECTION
Less shelving. A stronger fireplace.
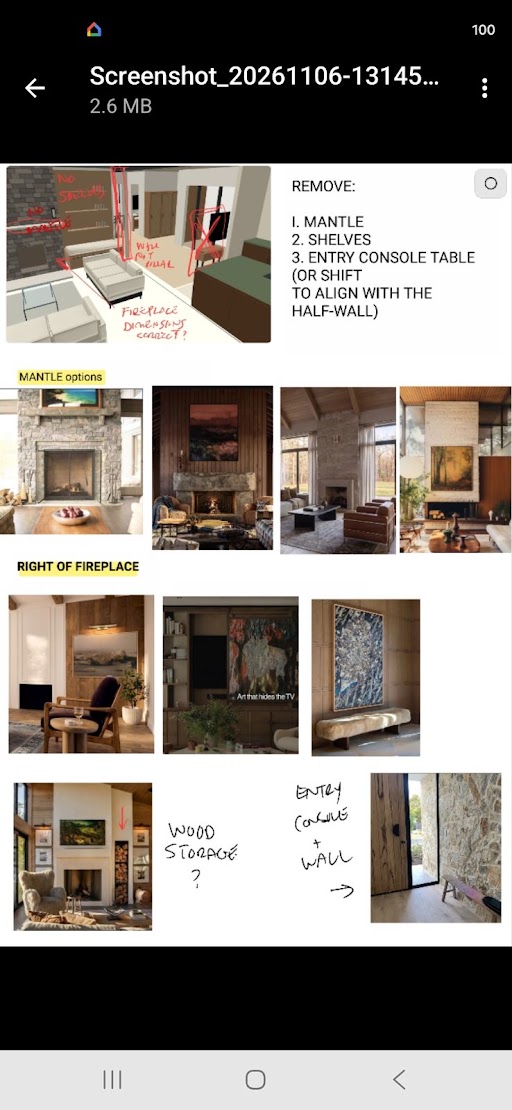
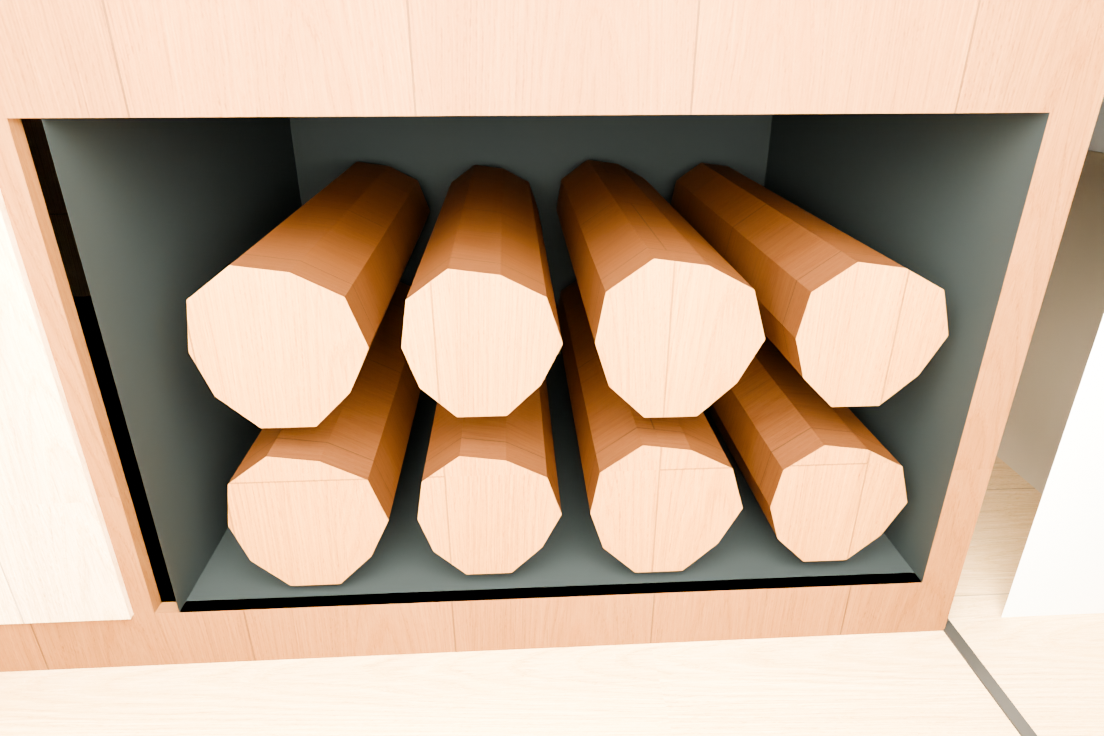
The projecting mantel and display shelves are removed. The entry console is gone, clearing the kitchen approach. A single substantial artwork replaces the shelves above the bench; the far bench bay holds firewood in a dark metal-lined opening.
Great Room and nook
The established stone fireplace, hearth, roof geometry and room layout remain. Artwork and joinery are reviewable proposals; these photographic studies are appearance references. They carry forward the prior timber-ceiling and preferred grey Ashlar finish direction; the native preview materials remain simplified.
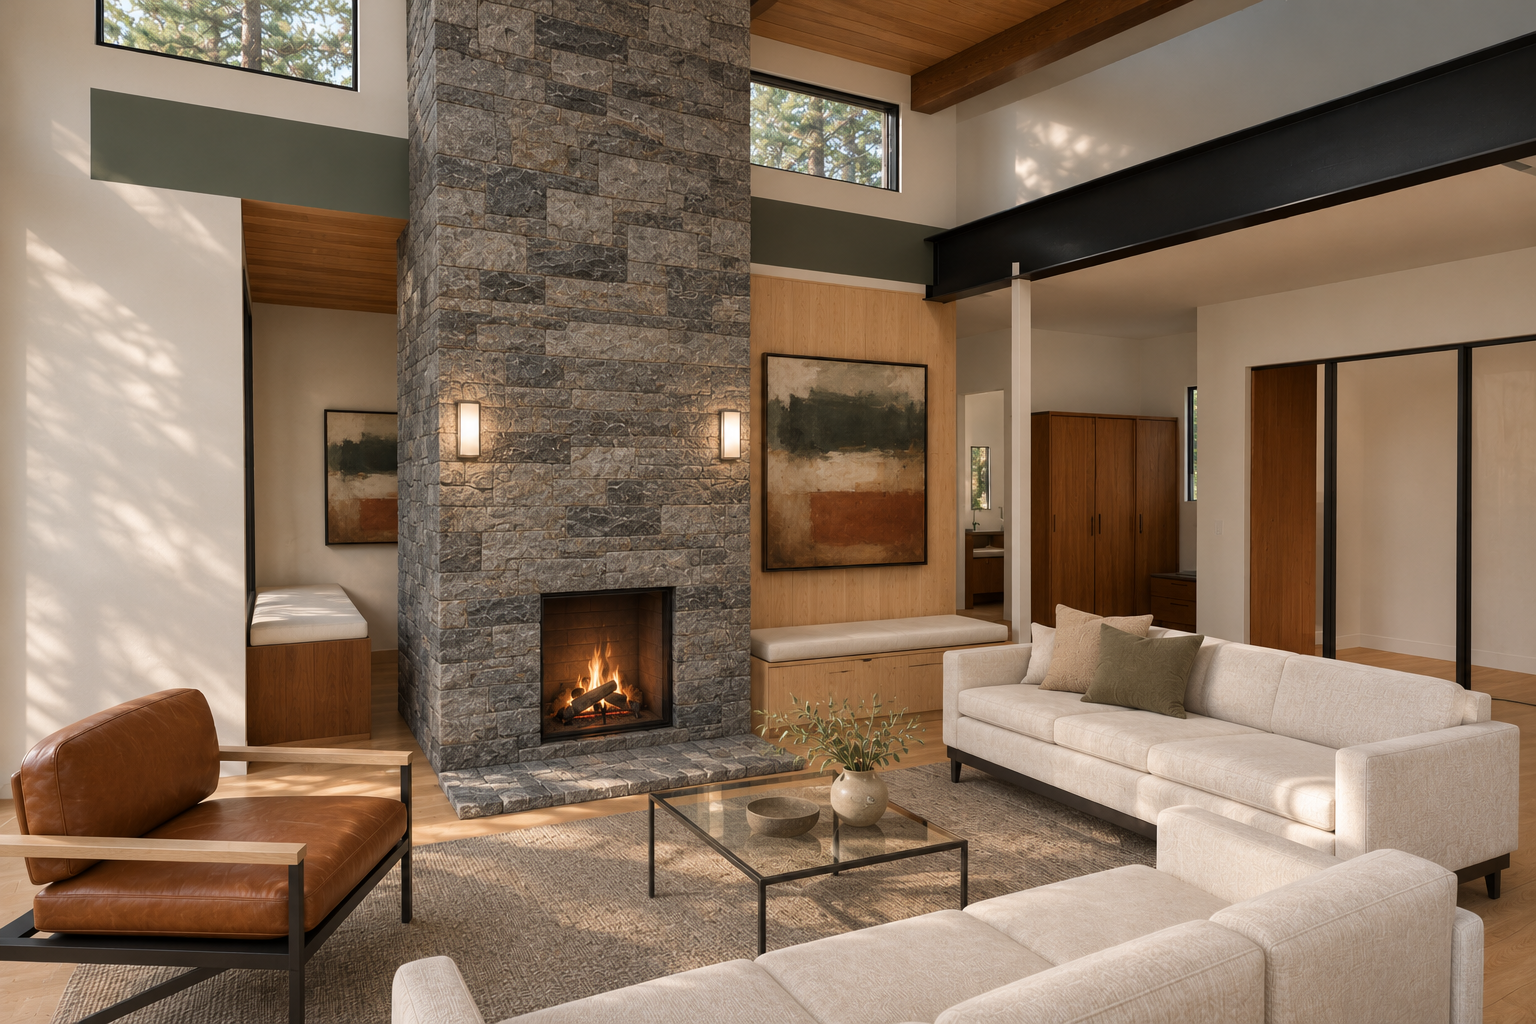
Existing stone surrounds the firebox without a projecting mantel. A large framed artwork and discreet wood storage replace the display-shelf composition.
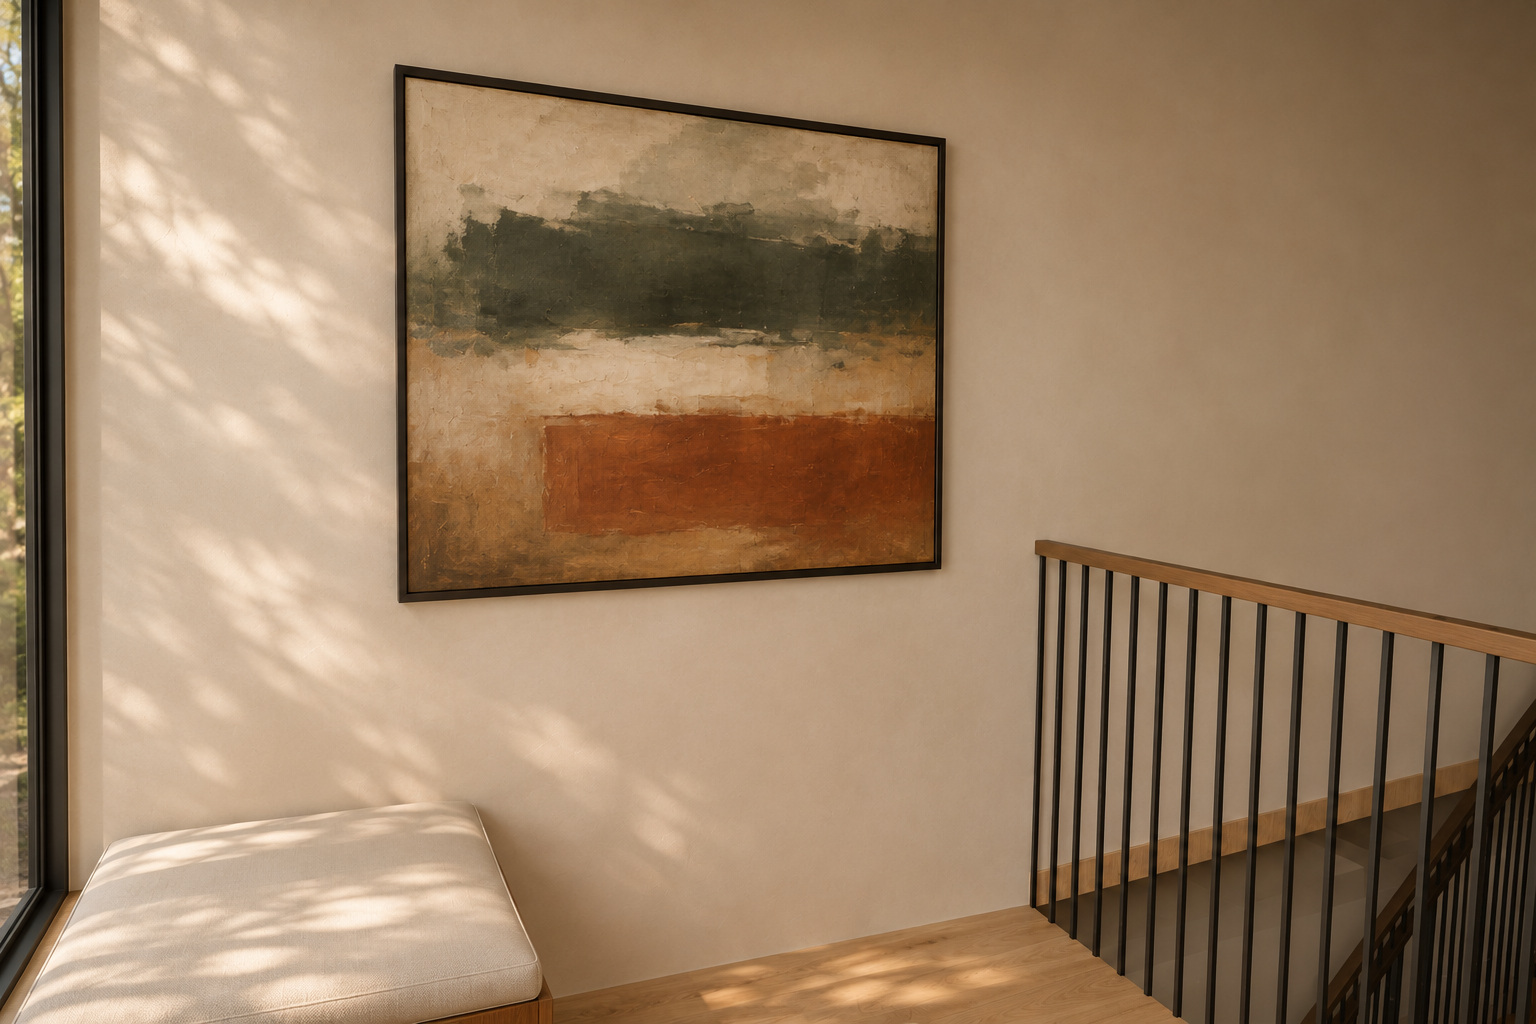
The display bookcases are removed. The nook stays a quiet, welcoming area; artwork replaces visual clutter. Fireplace geometry and the window/seat remain in their prior scope.
Compare the direct model renders
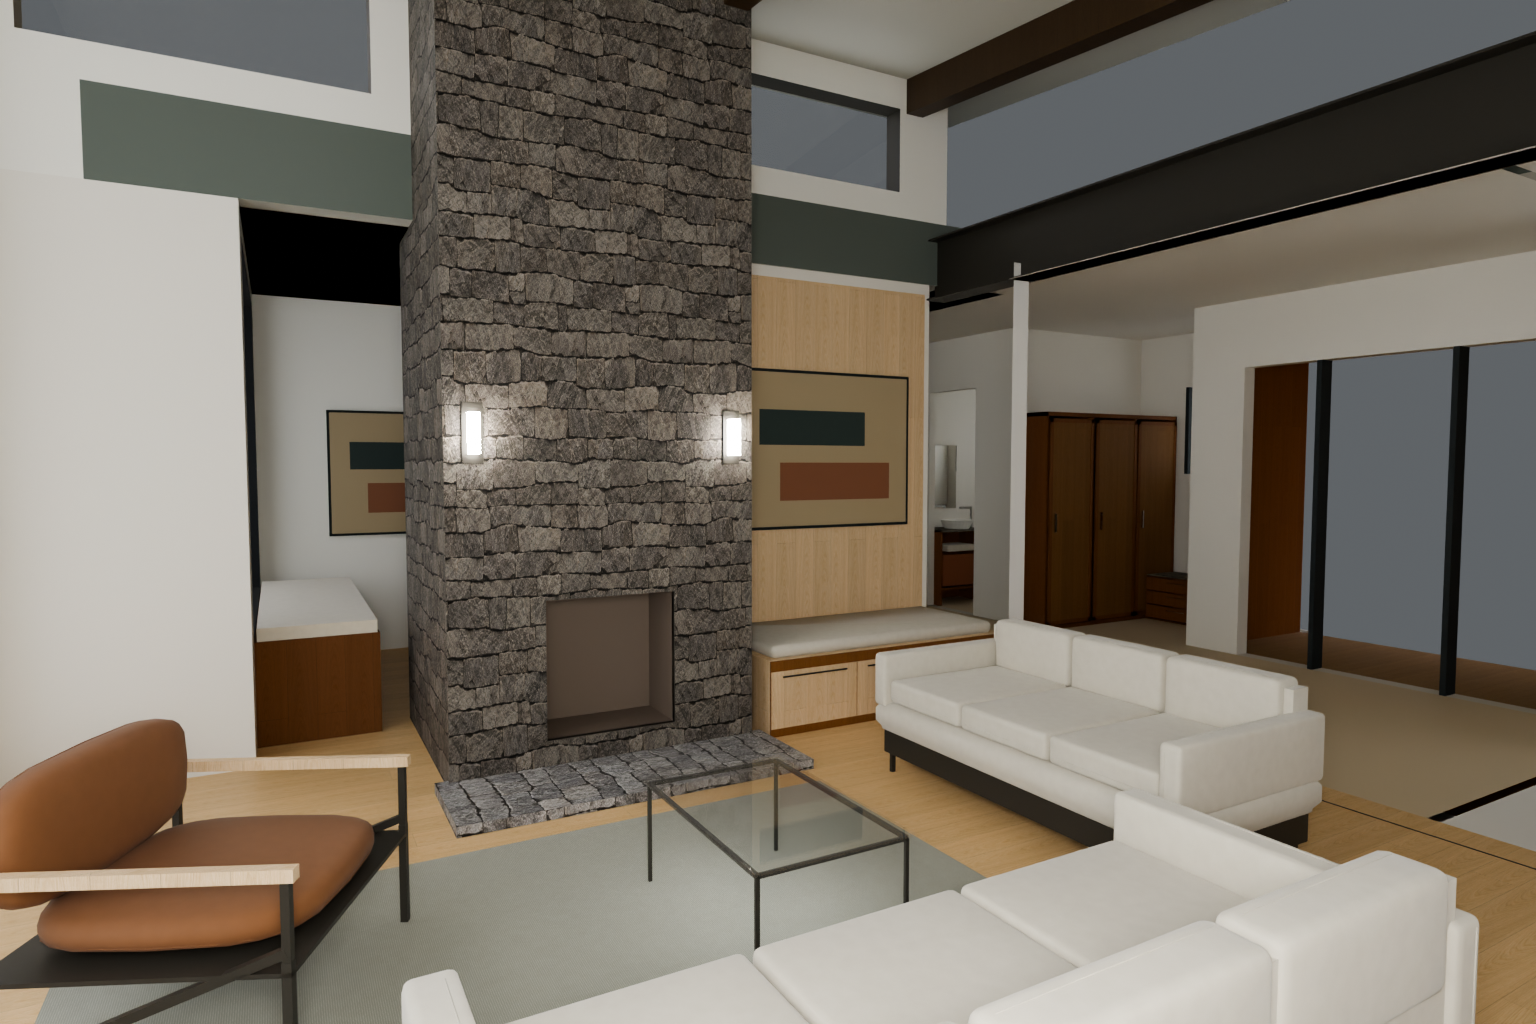
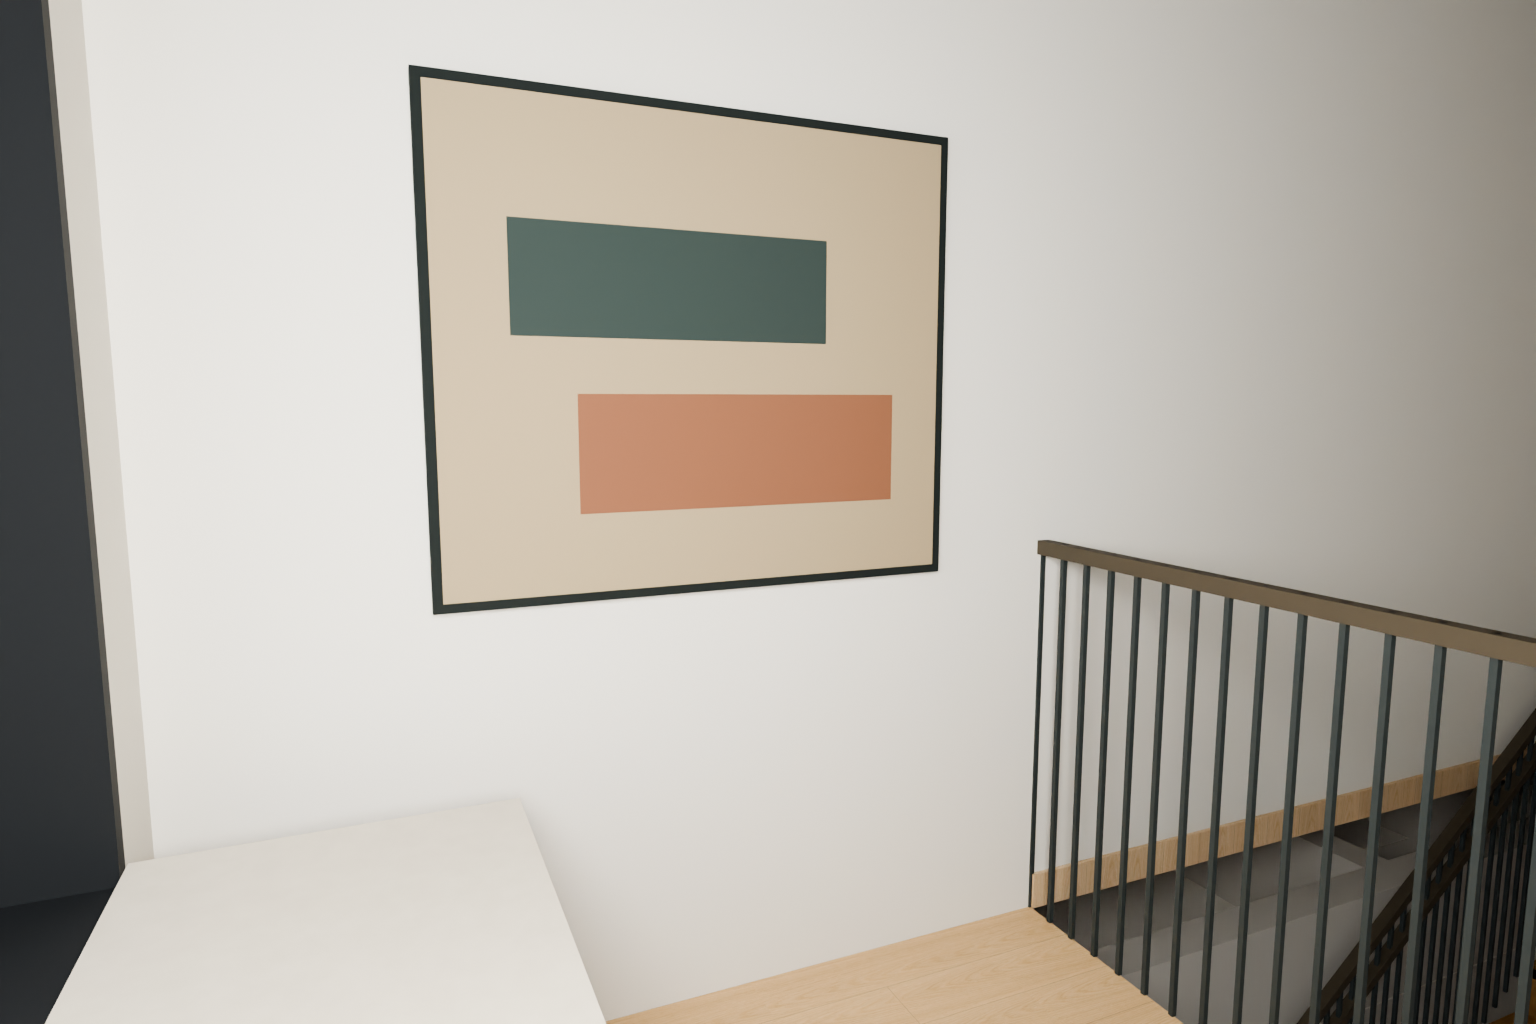
What changed
| Your direction | Updated model |
|---|---|
| Cut the mantel | Projecting shelf removed; a mantel-free stone composition keeps the firebox and low hearth |
| Lose the shelves | Floating shelves, shelf lights, books and nook display bookcases removed. Large, simply framed artwork is proposed instead |
| Clear the kitchen entry | The floating entry console and its associated mirror are removed; the entry half-wall is retained |
| Include wood storage | Far bench bay opened: approximately 22 × 13½ inches, 18 inches deep, with 16-inch logs shown. Other bench storage and the cushion remain |
Your reference collage
Open source and actual-model check evidence · Download the updated whole-house model
Wood-storage placement
Inspect the wood bay in 3D · Inspect the nook wall in 3D
The far bench bay keeps the fuel out of the hearth and the space in front of the firebox. Its nearest end is approximately 74 inches sideways from the current firebox aperture. It is a placement study, not an approved fireplace or joinery installation.
The Rumford 1000 owner manual requires combustible items, including firewood, to remain at least four feet from the front. Final side clearances, ventilation, liner construction and the complete fireplace installation must be checked by the installer. Manufacturer owner manual.
Earlier models, images and owner decisions remain preserved. No product purchase, construction approval or new owner stage approval is recorded.