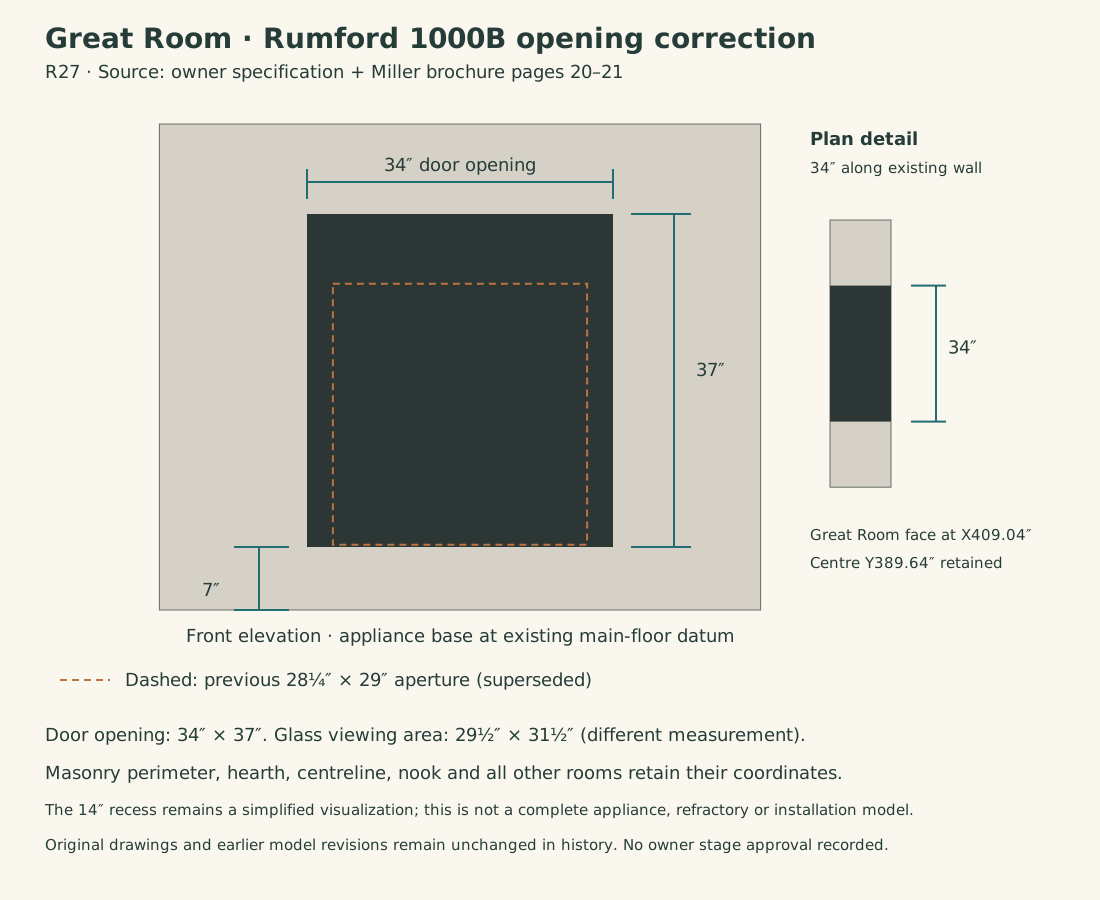
1 · Source dimensions and corrected 2D plan
| Measurement | Previous model | Corrected model |
|---|---|---|
| Door opening width | 28¼″ | 34″ |
| Door opening height | 29″ | 37″ |
| Opening bottom above appliance base | 7¼″ | 7″ |
Page 20 lists the door opening as 34″ × 37″ and the separate glass viewing area as 29½″ × 31½″. Page 21 matches the 1000B drawing you supplied. The prior check used a smaller internal dimension from a 1000C drawing; it did not verify this front opening.
Download the corrected numeric 2D plan · Download the corrected whole-house 3D model
2 · Direct views of the corrected 3D geometry
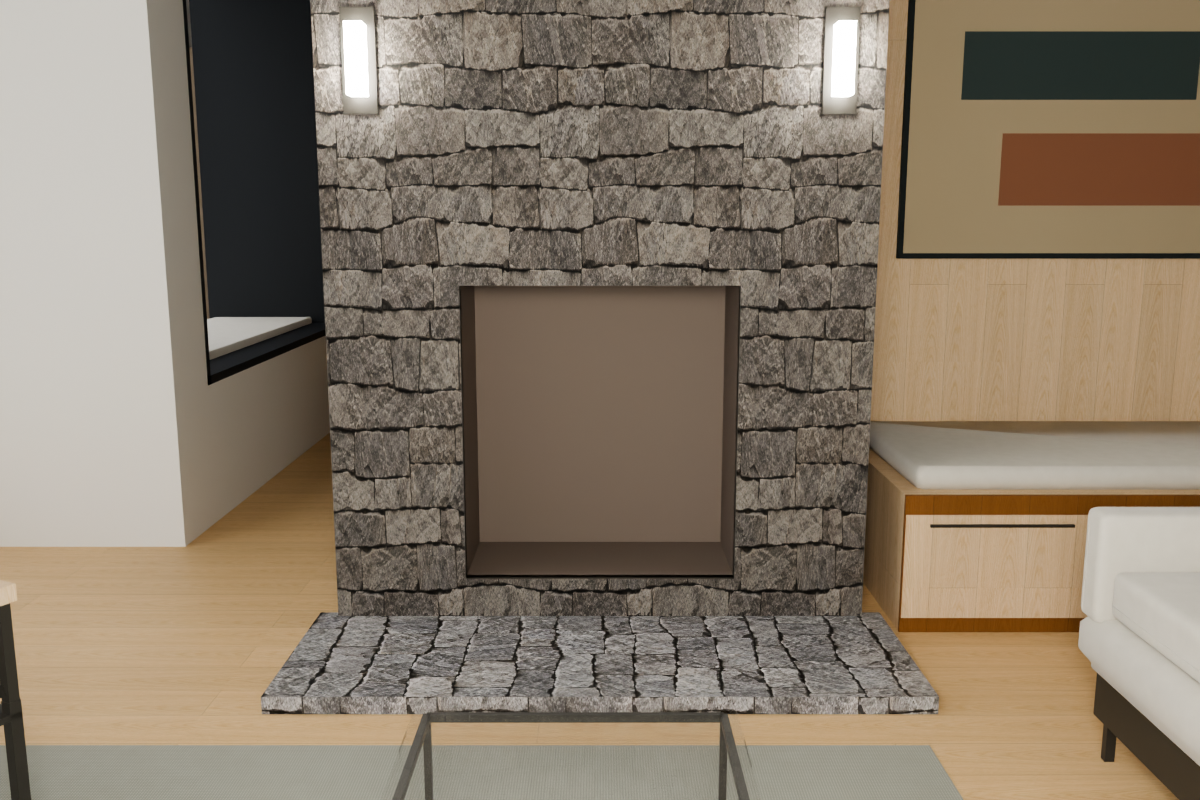
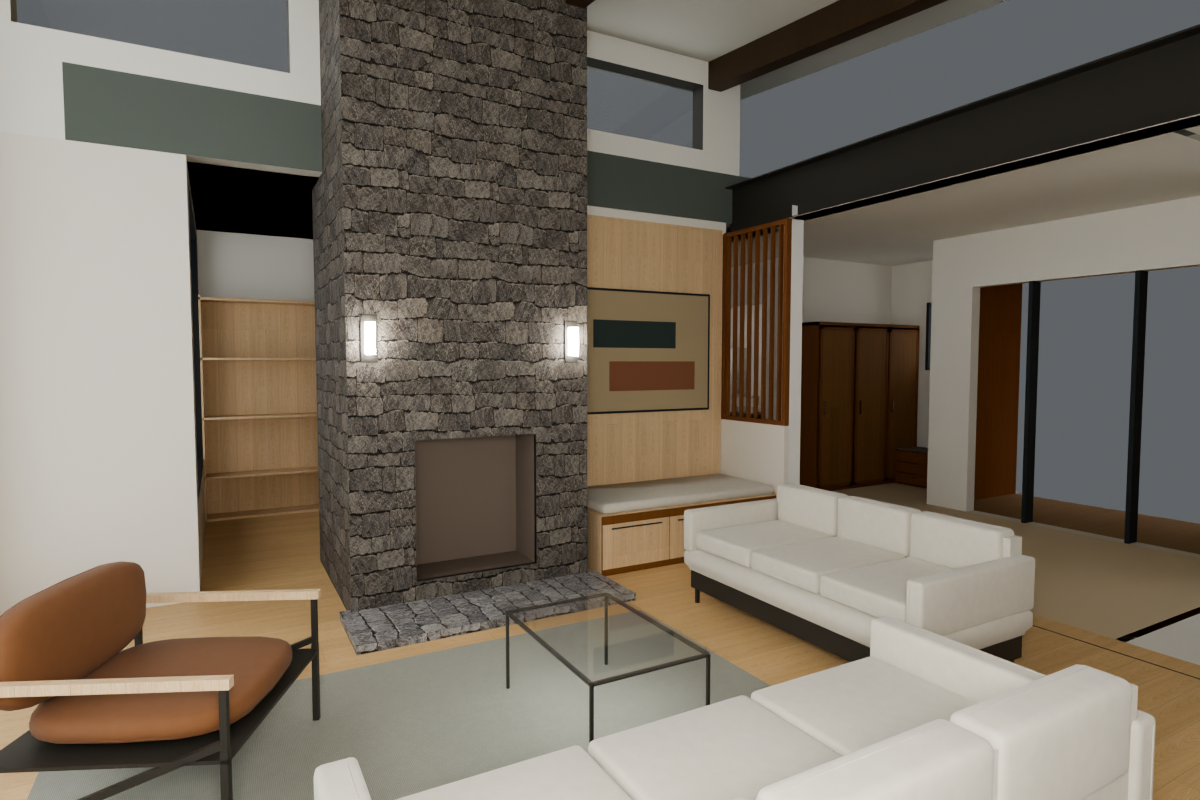
This corrects the visual door aperture. The retained 14-inch recess is simplified; the tapered refractory, full appliance casing, framing, venting and installation clearances are not certified by this study. The nook gas fireplace remains a separate provisional study. No new photograph or owner stage approval is recorded.
3 · Check the supplied documentation
Open the Miller brochure · pages 20 and 21
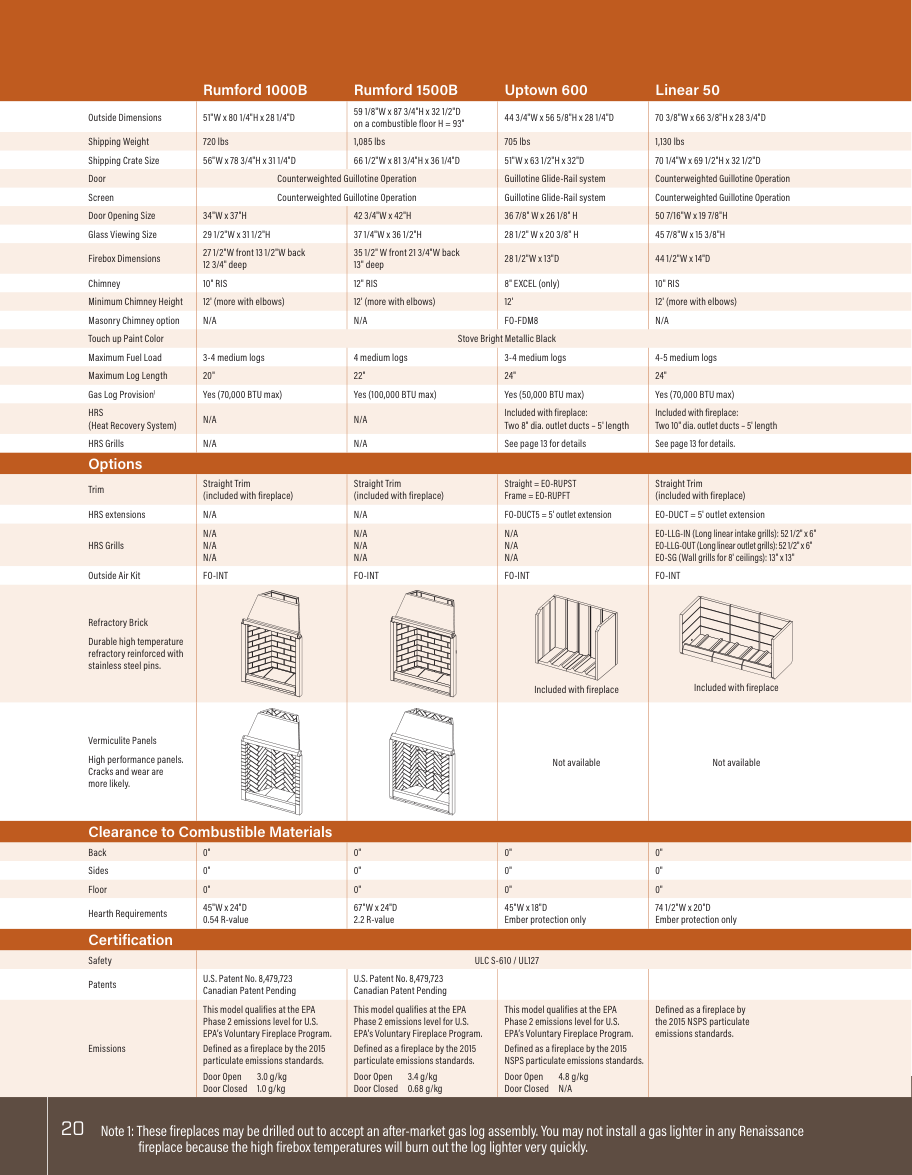
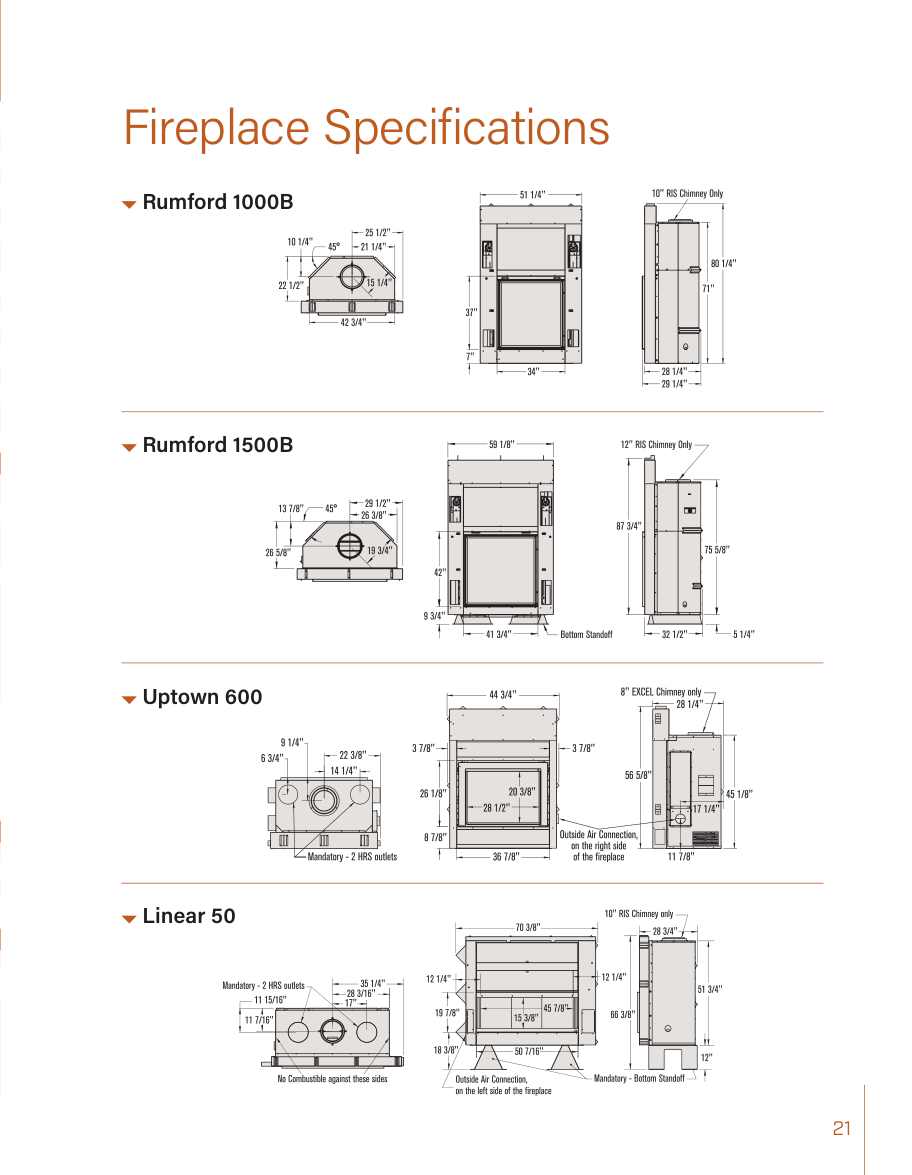
Your supplied specification image
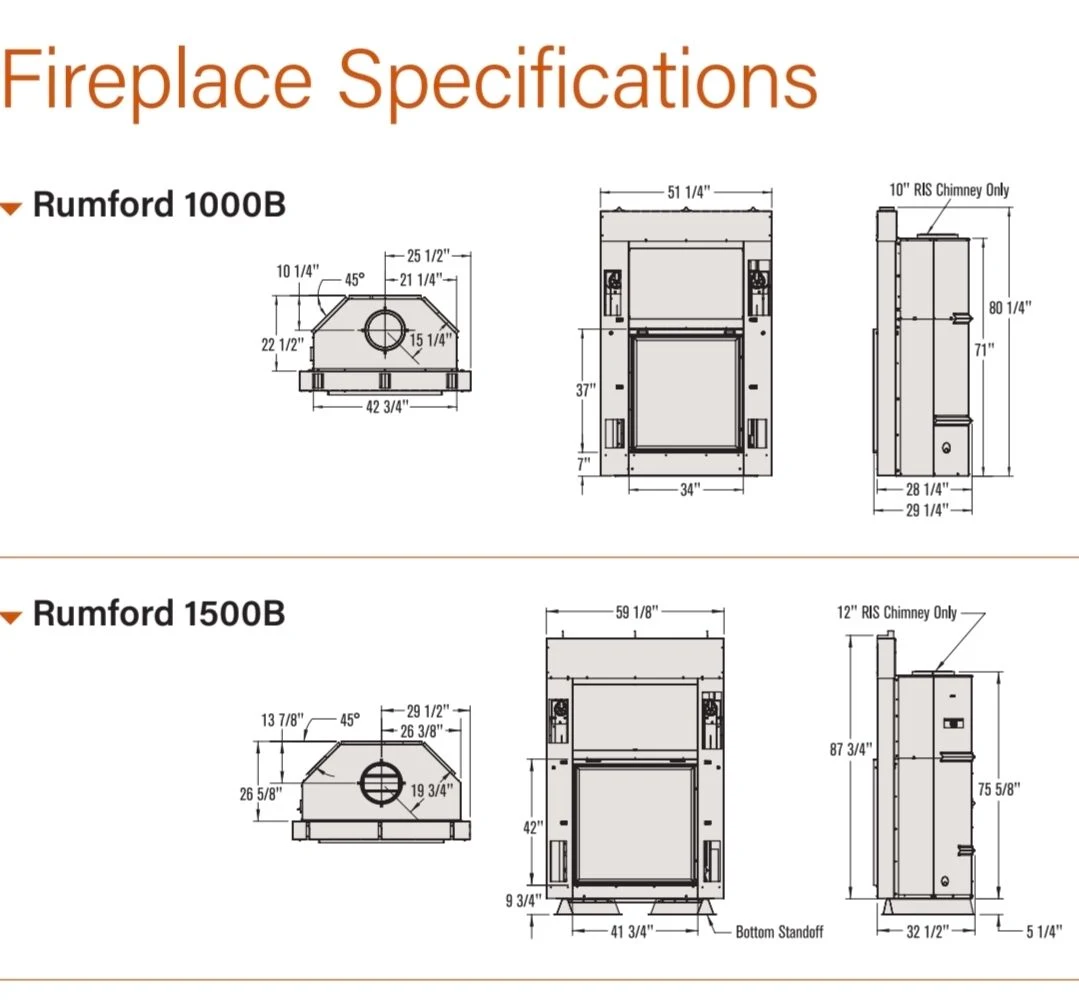
Numeric source and verification evidence
{
  "revision": "2026-11-07-rumford1000b-r27",
  "model": {
    "file": "house/2026-11-07-rumford1000b-r27/model3d.json",
    "sha256": "36841952e785d7b695842eb3fa5f1cd926bd827e043ca54c124dc9c6b233435d"
  },
  "plan": {
    "file": "house/2026-11-07-rumford1000b-r27/plan2d.json",
    "sha256": "2dde496af41f7529cc0d169d49c2028da865d2e8d9edd4316f89e97664d87025"
  },
  "checks": {
    "status": "pass",
    "door_opening_width_inches": 34,
    "door_opening_height_inches": 37,
    "bottom_above_base_inches": 7,
    "2d_3d_numeric_agreement": true,
    "changed_faces": 36,
    "unchanged_faces_exact": 51419,
    "nook_and_all_unrelated_geometry_unchanged": true,
    "owner_approval": null
  }
}