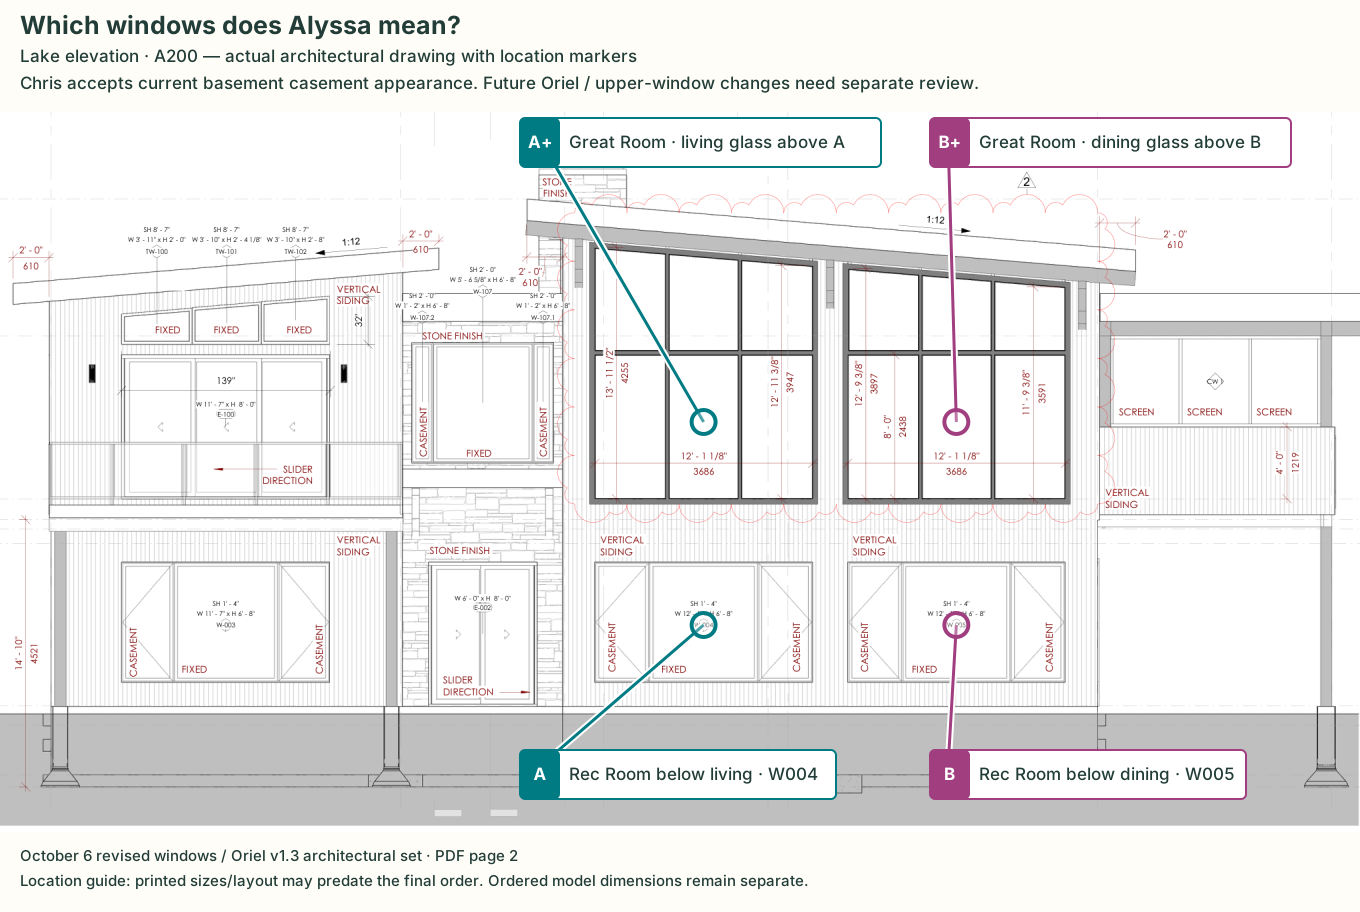
Start with the marked architectural drawings below. A and B are the two basement Rec Room windows Alyssa discussed; A+ and B+ are the Great Room windows directly above them. Then select any named window to find it on a plan and compare the ordered 3D model.
The order controls the product sizes. Where it omits an installation height or location, the model uses a stated working placement. An extra duplicate-tagged window is shown as unplaced rather than inventing another opening. These are current design plans, not an amended permit or installation approval.
November9 owner answers: Harper isBedroom3; Chris prefers a woods-facing additional casement, pendingMichelle. Chris accepts the current basement casement-window appearance. Future Oriel / upper-window coordination remains a separate study.
1 · Find the windows on the actual drawings
A = Rec Room below the living area (W004).B = Rec Room below the dining area (W005). Follow each colour up to the Great Room glazing. The labels identify real openings in the drawing, not new proposed windows.
Lake elevation, A200, Oriel v1.3 / revised-window architectural set. Click the drawing to enlarge.
Chris is comfortable with the basement casement-window appearance. Future Oriel / upper-window coordination remains separate; do not repeat the current alignment acceptance question.
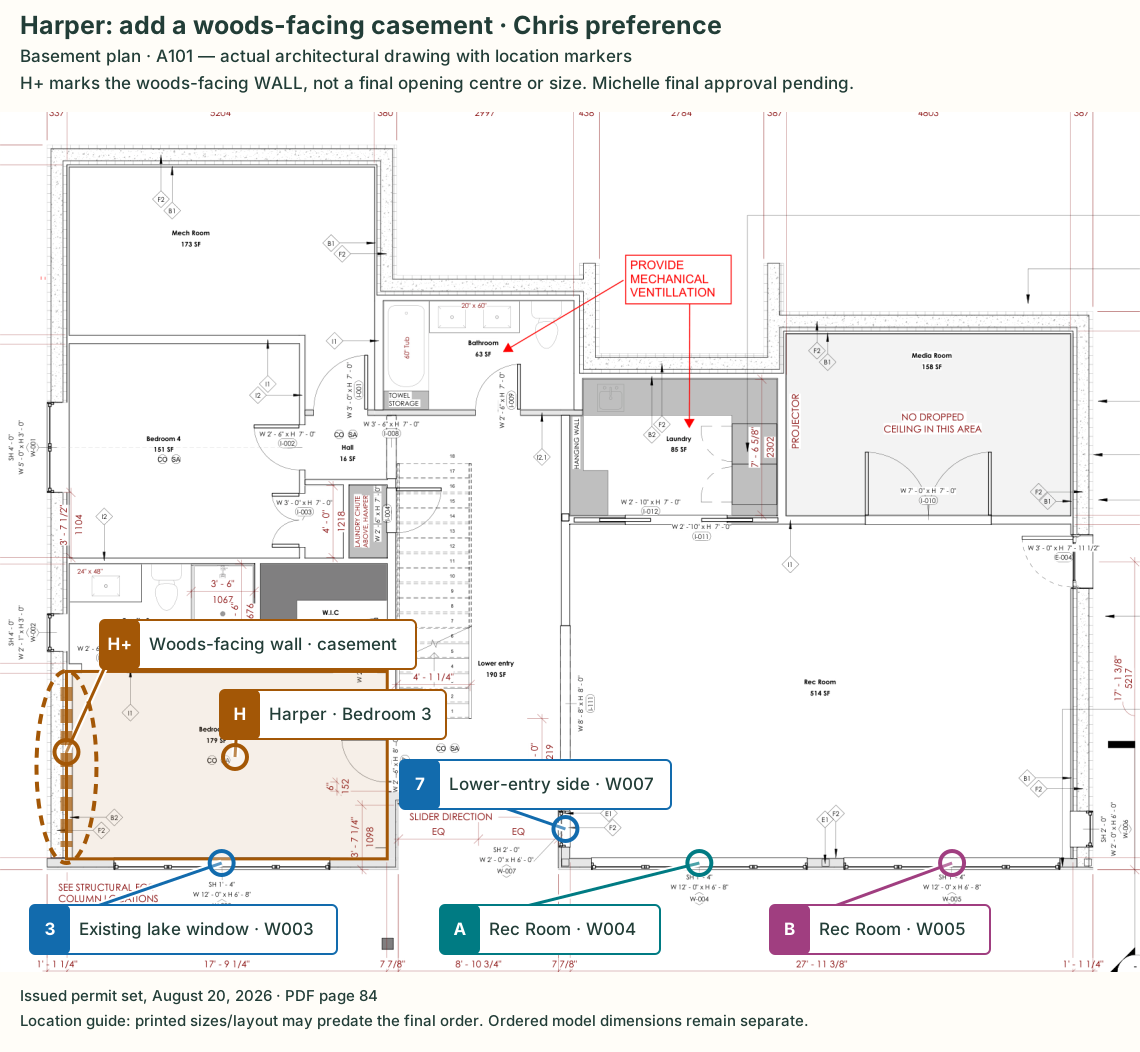
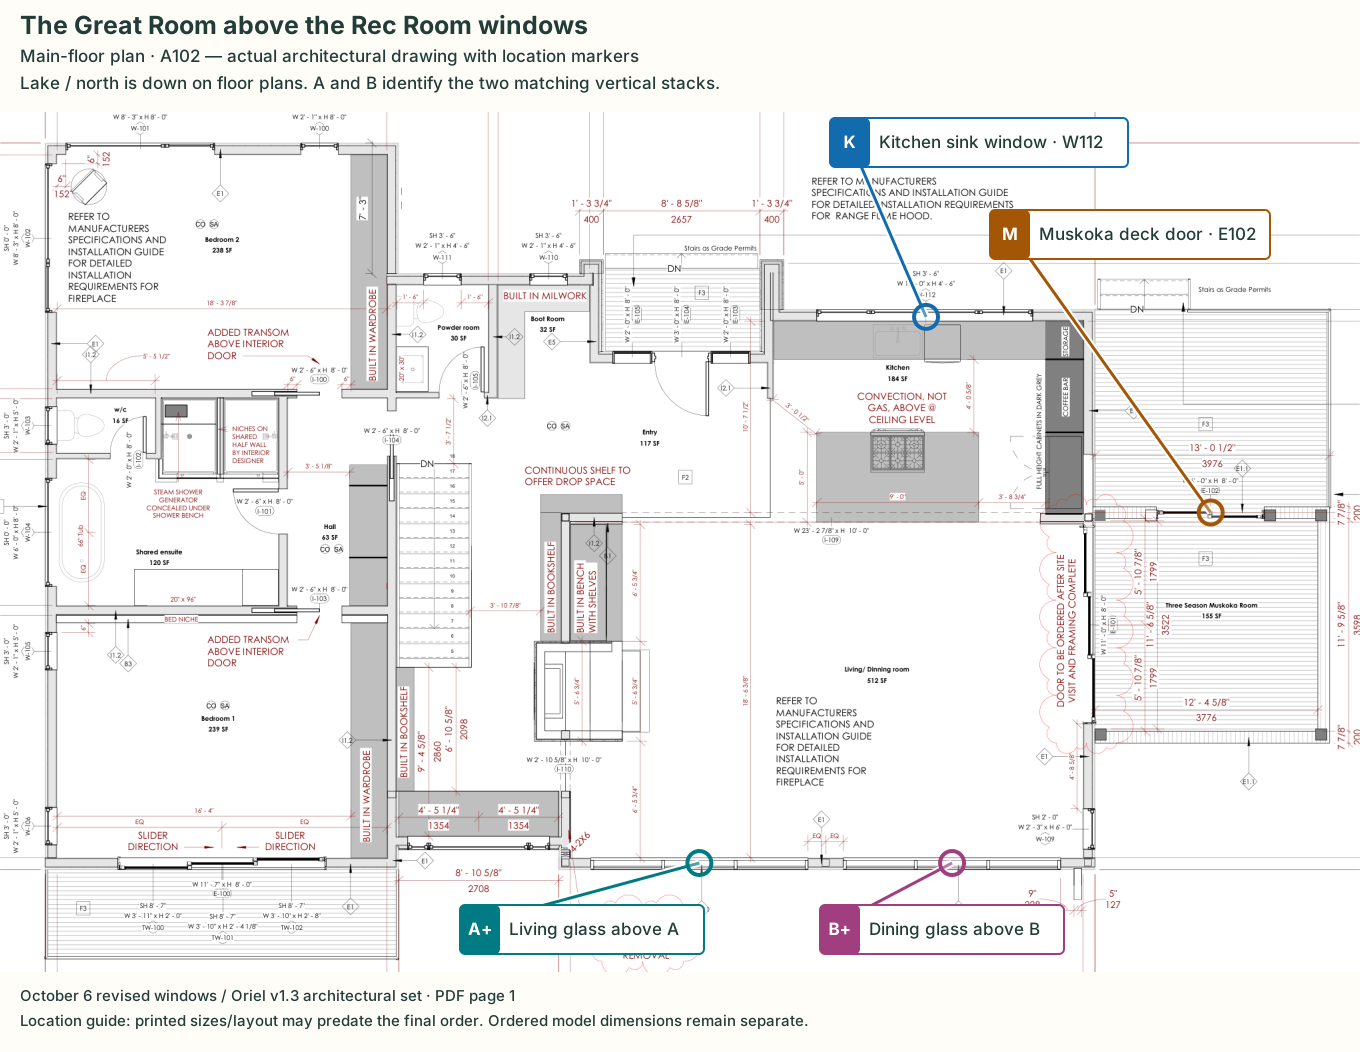
Basement plan · Rec Room and Harper’s bedroomA101, issued permit PDF page84. H highlights Harper’s Bedroom3. H+ circles the woods-facing wall for the additional casement preference; exact centre/size remain open and Michelle final approval pending. Existing lakeW003 remains.Main-floor plan · the Great Room directly above A and BA102, revised architectural set, PDF page 1. Original bathroom room layout precedes Meghan’s November 3 update; this image is a window-location guide.
Original drawings are preserved. Their printed dimensions and some arrangements predate the final window order. Use these images to locate openings; the ordered R30 dimensions and stated mounting assumptions remain below. Main-floor glazing and lower openings are separate units. These annotated design studies are not amended permit or installation drawings.
2 · Owner answers and remaining choices
Where
Current owner answer
Remaining coordination
A / B · Rec Room lake windows W004 and W005, below living and dining
Chris is fine with the different pane divisions needed for basement casements.
Record the answer; keep technical fabrication/installation checks separate. Coordinate future Oriel/upper-window changes when that option is developed. No Michelle approval inferred.
H · Harper’s bedroom Bedroom 3, basement
Chris prefers an additional CASEMENT on the WOODS-facing wall of Harper’s Bedroom3.
Michelle final approval pending. Confirm installed price, size and exact opening position; the circled wall is not a fabricated final cutout.
These are dated owner words, not a supplier order or construction release. The woods-facing window preference and current casement appearance answer are now recorded.
3 · Find any window, then compare in 3D
Choose a window. Switch between Ordered windows and Previous model without moving the camera. Drag to orbit, right-drag to pan and scroll to zoom. “Whole house” provides context; “Focus window” returns to the selected unit.
The overlay compares the ordered outside frame with the old model’s envelope, which sometimes represented glass or a nominal aperture. It is a visual change guide, not a claim those are identical construction datums. Mullion thickness, frame depth, handles and exact clear glass require the supplier sections.
Basement casement appearance · Chris’s answer recorded
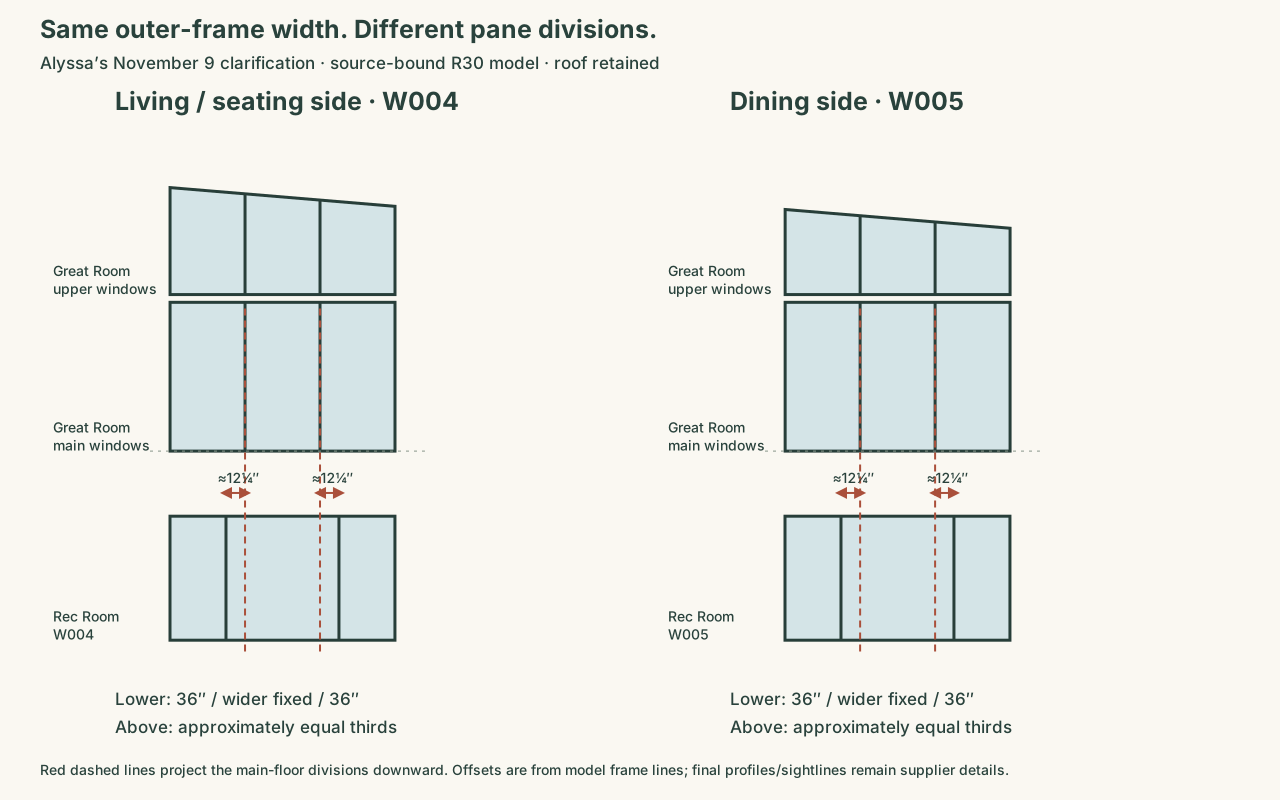
Chris accepts the current appearance to allow basement casements. The diagram shows currentR30 only; any later Oriel / upper-window change requires its own coordinated view. This is not a new acceptance question.
Chris accepts the current appearance to allow basement casements. The diagram shows currentR30 only; any later Oriel / upper-window change requires its own coordinated view. This is not a new acceptance question.
The measurement uses actual current-model frame-divider faces. Detailed sash and glass sightlines can differ slightly. Alyssa supplies no replacement dimensions or revised attachment in this reply; the duplicate archived attachment is byte-identical to the one already modeled.
Michelle’s bedroom · wide front window (W101) and Michelle’s bedroom · wide side window (W102) narrow from 102 to 99 in, with a 74 in fixed part and a 25 in operating part above a 24 in lower fixed pane. Floor-height glazing stays.
Primary bathroom
Primary bathroom · toilet-area window (W103) grows from 48 to 60 in high; this study keeps its 96 in head and lowers the sill to 36 in. Primary bathroom · bathtub window (W104) reaches the floor, with a 26 in lower slider and 70 in fixed unit above. The 74 in double vanity and removed tower remain unchanged.
Entry elevation
Boot and powder windows now match at 25 × 54 in, with 42 in working sills. The three ordered high clerestories are now explicitly modeled; R28 had omitted them.
Lake elevation
Basement units use the ordered overall widths and 36 in operating flankers. Bedroom 1’s upper widths align with its XOX slider. Great Room lower banks shorten while the upper banks grow, with the roof held fixed.
5 · Every remaining issue, illustrated
Choose the named location in the dropdown, or use the buttons beneath each illustration. Supply gaps are not missing plan openings. Great Room frame fit is an installation-datum question, not a request to change the roof.
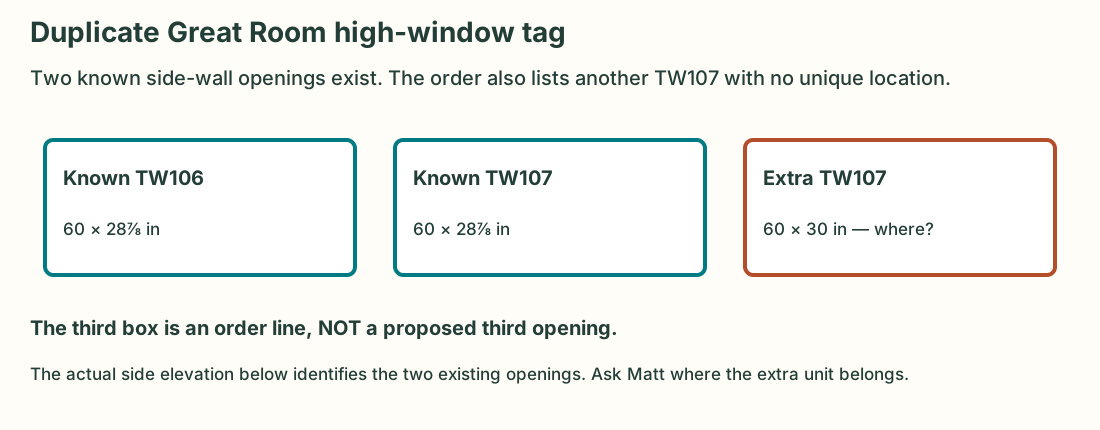
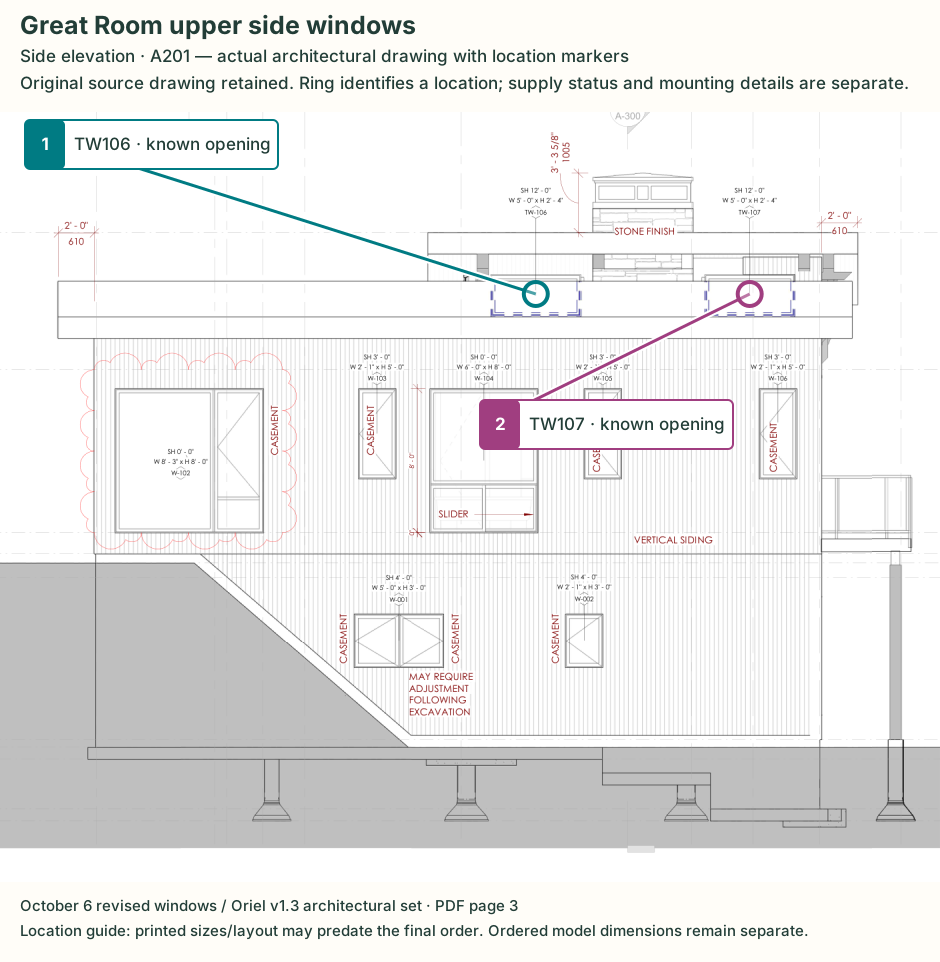
Great Room high side windows: which opening is the extra unit for?
Item25 supplies two60×28⅞in units for TW106/TW107; item26 adds another60×30in unit also called TW107. The model installs item25 in the two known openings and leaves item26 unplaced. No third hole is invented.
Next action: Alyssa/Matt must identify the extra unit or correct the order.
Click to enlarge. Source or explicitly labelled dimension diagram; no new order approval.Click to enlarge. Source or explicitly labelled dimension diagram; no new order approval.
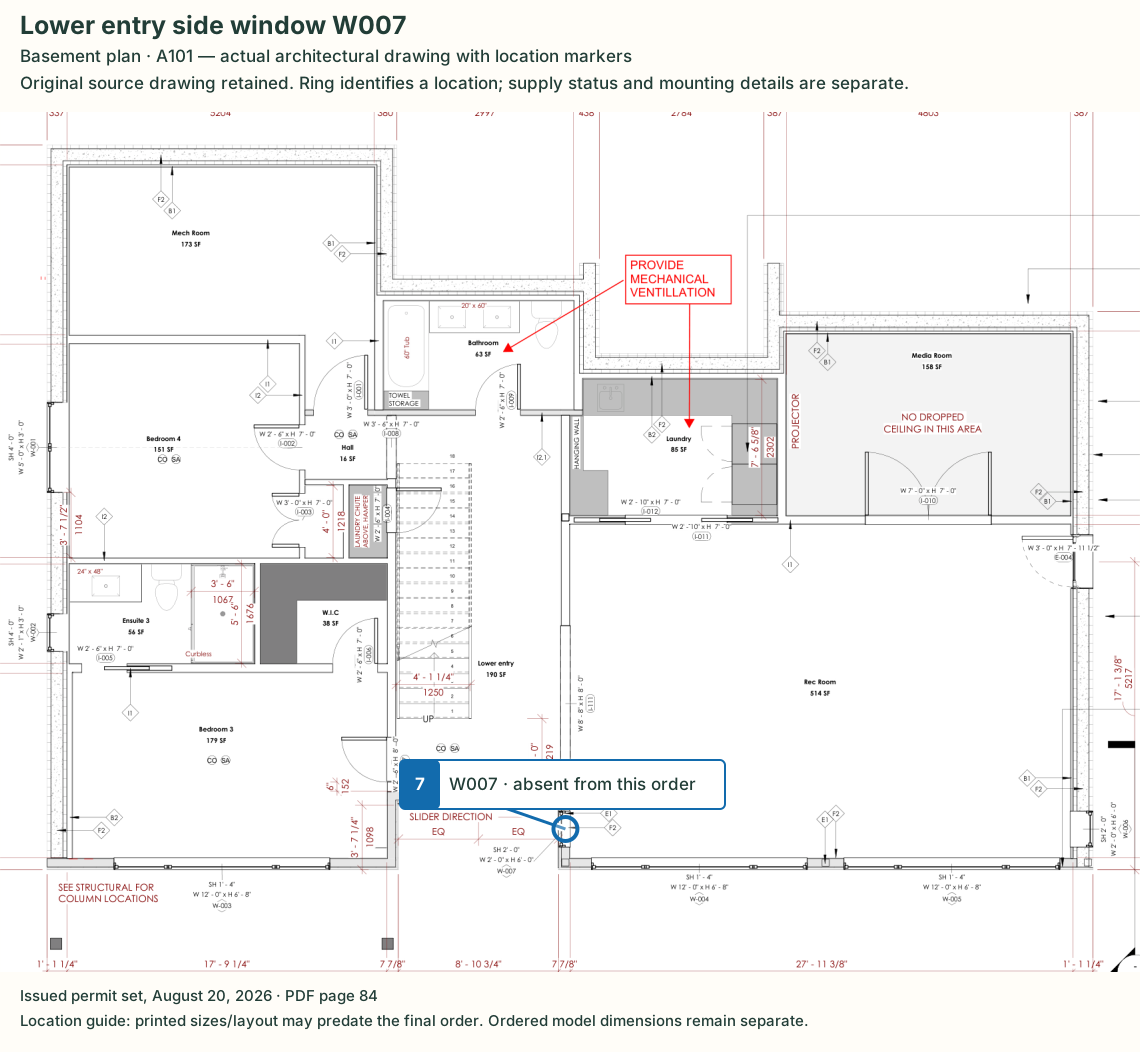
Lower entry side window (W007): is it separately supplied?
The existing24×72in window stays in the house and is marked not covered by this attachment.
Next action: Confirm separate supply, retagging or accidental omission.
Click to enlarge. Source or explicitly labelled dimension diagram; no new order approval.
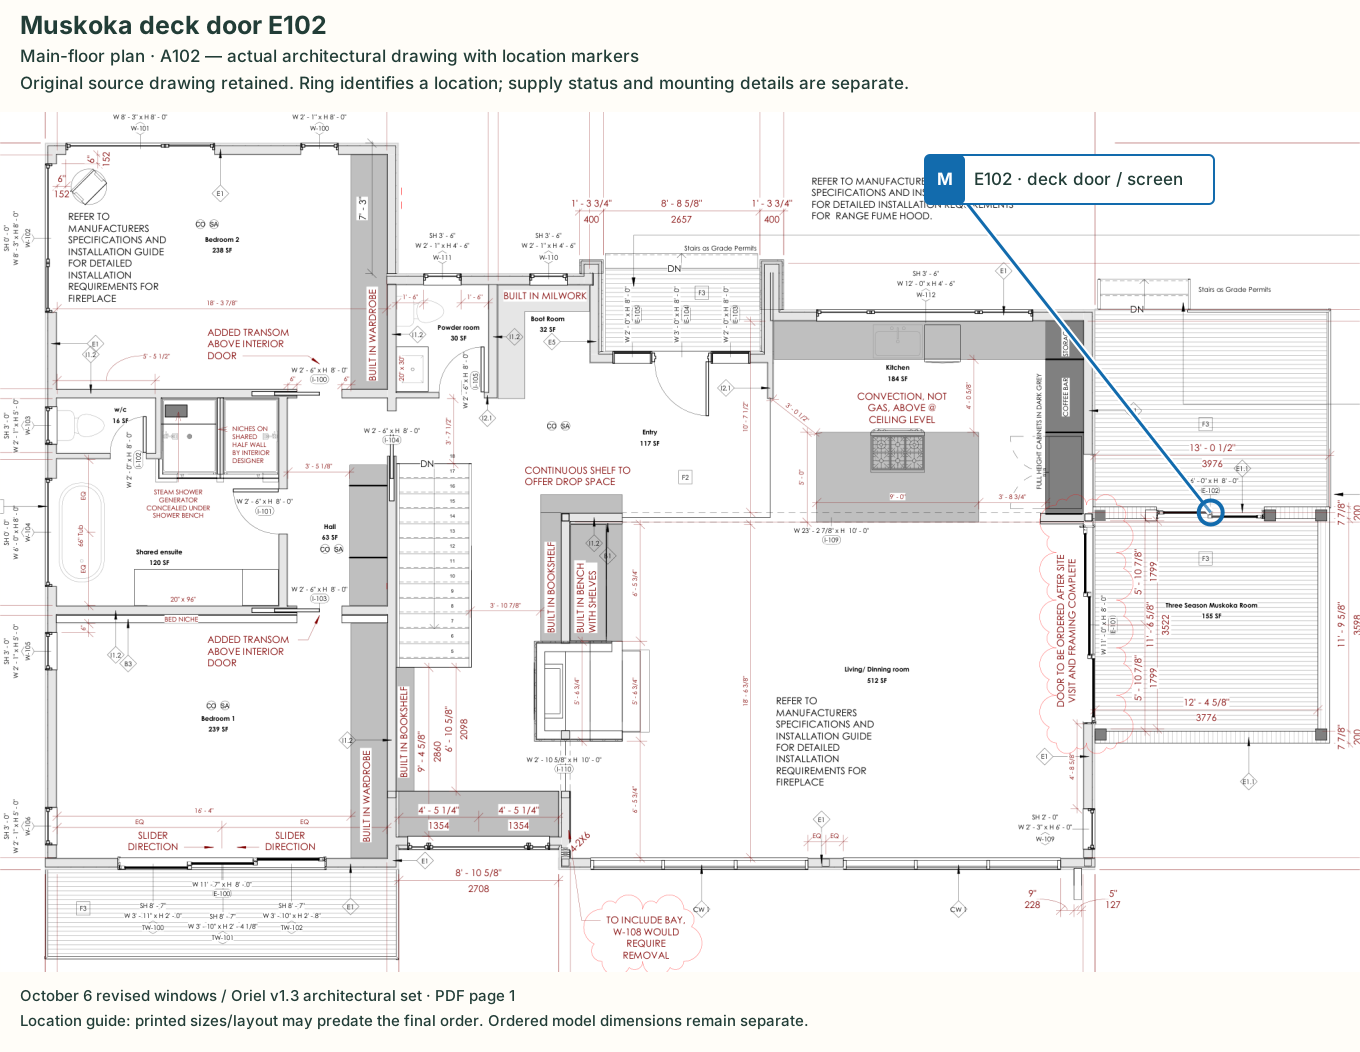
Muskoka deck door (E102): is it separately supplied?
The current door and screen arrangement stays; no supply line was found. This differs from deleting it.
Next action: Confirm door/screen package or omission.
Click to enlarge. Source or explicitly labelled dimension diagram; no new order approval.
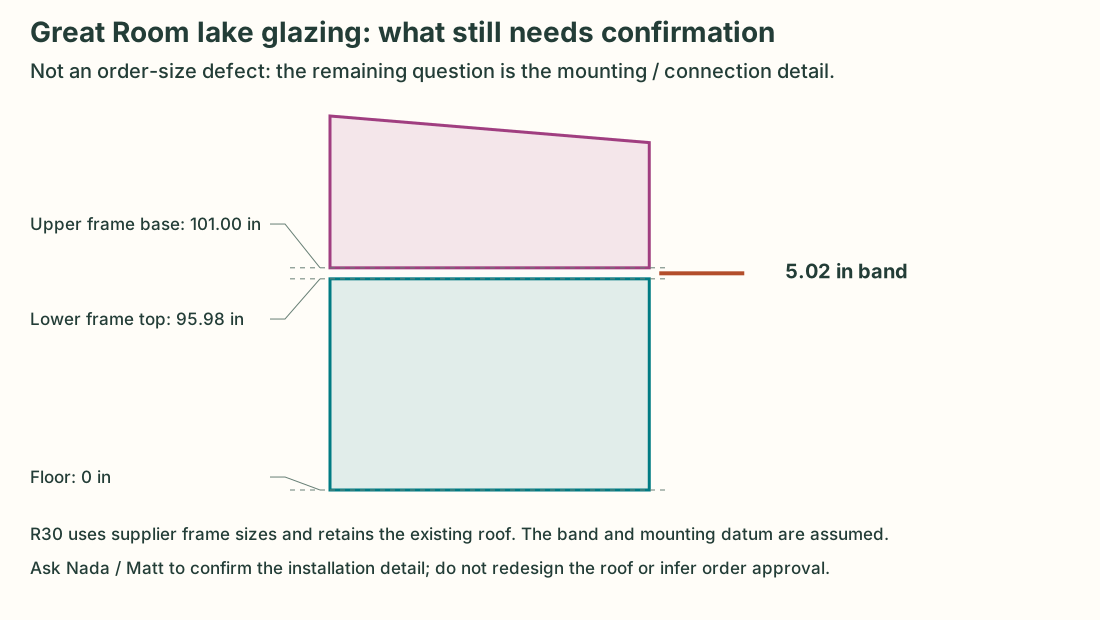
Great Room lake glazing: confirm the band / mounting detail
Lower frame96in class replaces108in modeled glass. Upper base is101in abovefloor, leaving about5in between lower and upper frames. Detailed corner heights preserve the1:12fall. Roof, primary steel and chimney remain unchanged.
Next action: Supplier/designer must confirm installation datum and intermediate connection, not redesign the roof from contradictory slope labels.
Click to enlarge. Source or explicitly labelled dimension diagram; no new order approval.
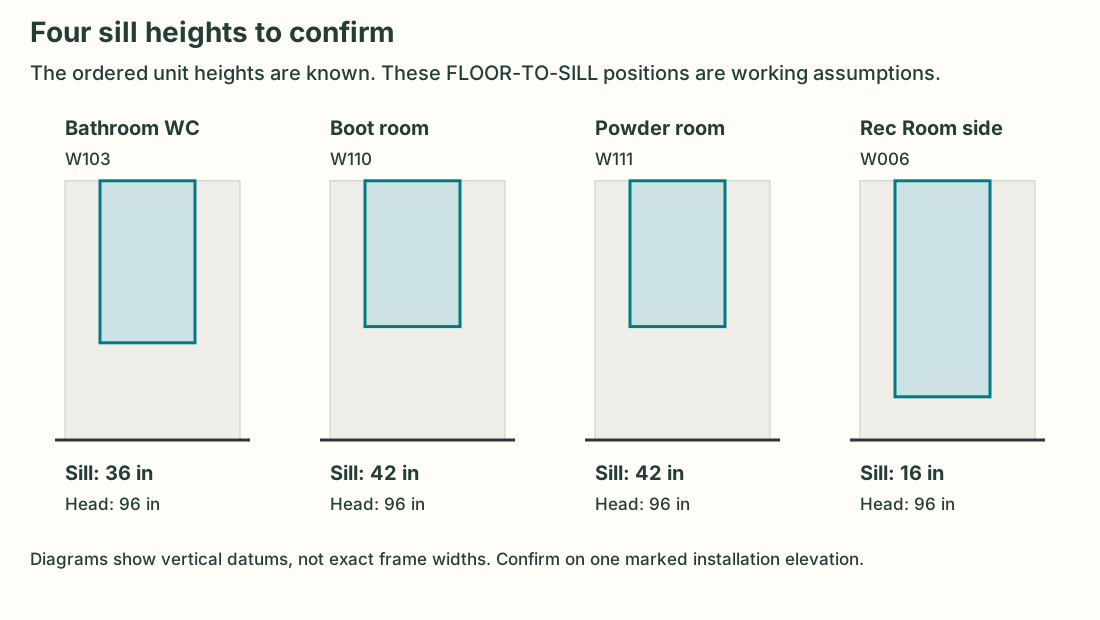
Bathroom, boot, powder and Rec Room: confirm four sill heights
W103 sill36in; W110/W11142in; W00616in, all retaining96in heads. The order specifies units, not these mounting heights.
Next action: Confirm these four sills on one marked installation elevation.
Click to enlarge. Source or explicitly labelled dimension diagram; no new order approval.
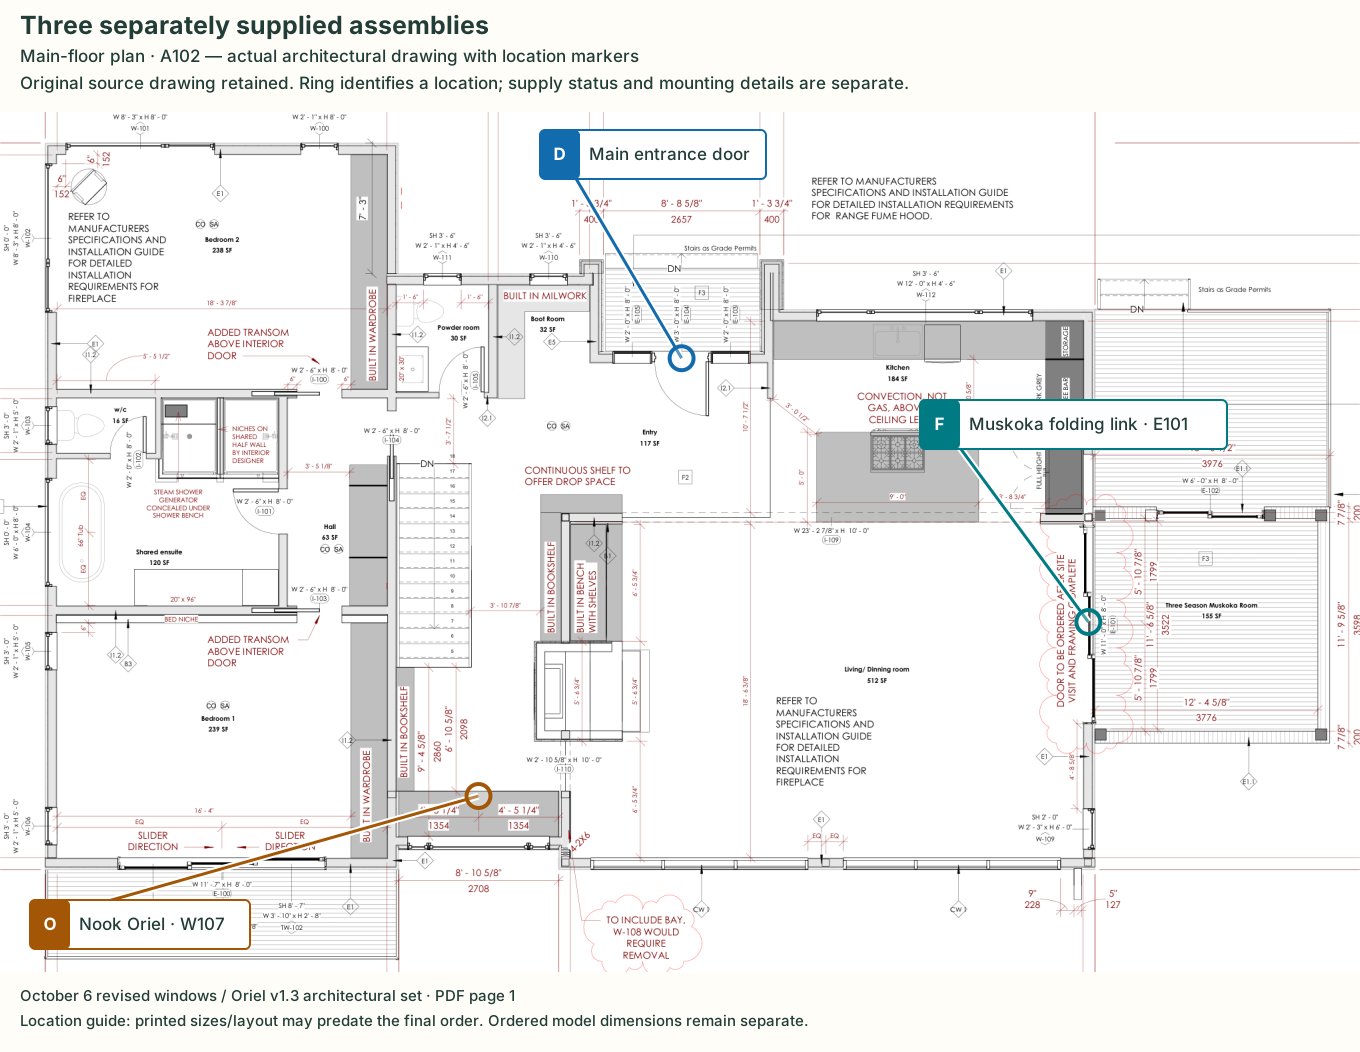
Oriel, entrance and Muskoka folding link: separate orders
The November6 email explicitly excludes the final Oriel, main entry and Great Room–Muskoka connection. Their latest current design is retained; no claim this PDF finalizes them.
Next action: Retain current designs until their separate shop orders arrive.
Click to enlarge. Source or explicitly labelled dimension diagram; no new order approval.
Basement lake casements: appearance answer received
Chris is fine with the pane divisions needed for basement casements. The measured approximately12¼in offset describes currentR30; no repeat acceptance question forChris.
Next action: Retain technical clear-opening/installation checks and coordinate any later Oriel/upper-window change separately. Michelle approval is not inferred.
Click to enlarge. Source or explicitly labelled dimension diagram; no new order approval.
6 · Sources and model checks
Supplier order A30-00583 / OA30-00-0583, printed November 4 and sent by Alyssa November 6, checked against A101/A102 floors, A103 roof, A200/A201 elevations and A300 sections, October 6 bedroom revisions and the current November 3 bathroom layout. The current order supersedes the older nominal window sizes; no wall, roof or fireplace is resized just to hide a window discrepancy.
Every current room is re-extracted from the same R30 master. Existing roof, primary structure, chimney and furnishing faces are unchanged. The mesh dimensions are checked against the supplier frame schedule and all changes are versioned. Frame profiles are illustrative; remaining product checks (including Bedroom 3 · lake-facing window (W003)), rough openings, field dimensions, attachment, thermal/weather detailing, egress, hardware reach and safety glazing remain supplier/designer/installer checks. Original models, drawings, generated images and review decisions remain in history.