Eased · quieter, nearly square
Current priced baseline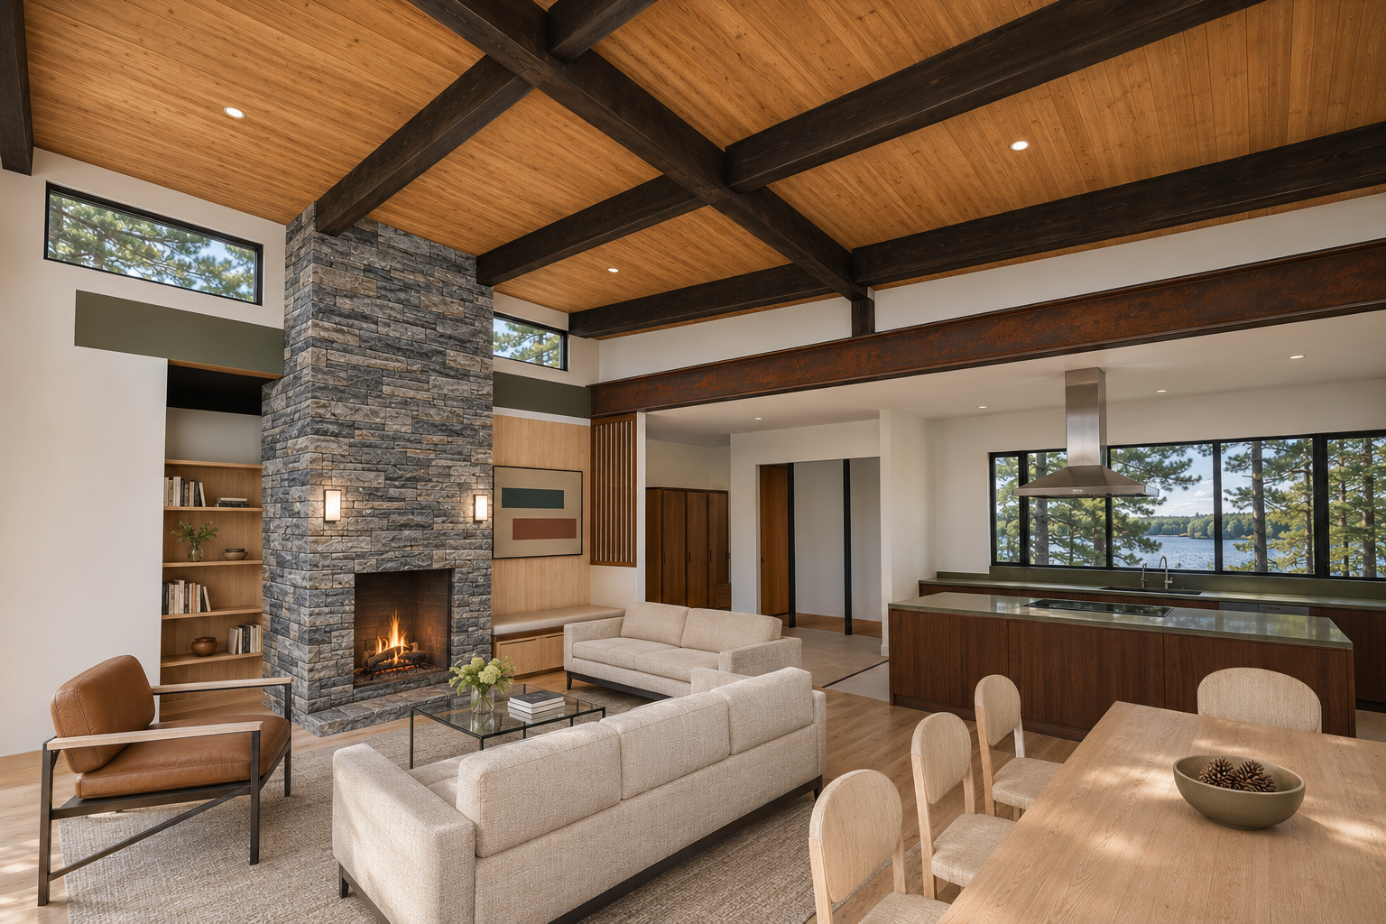
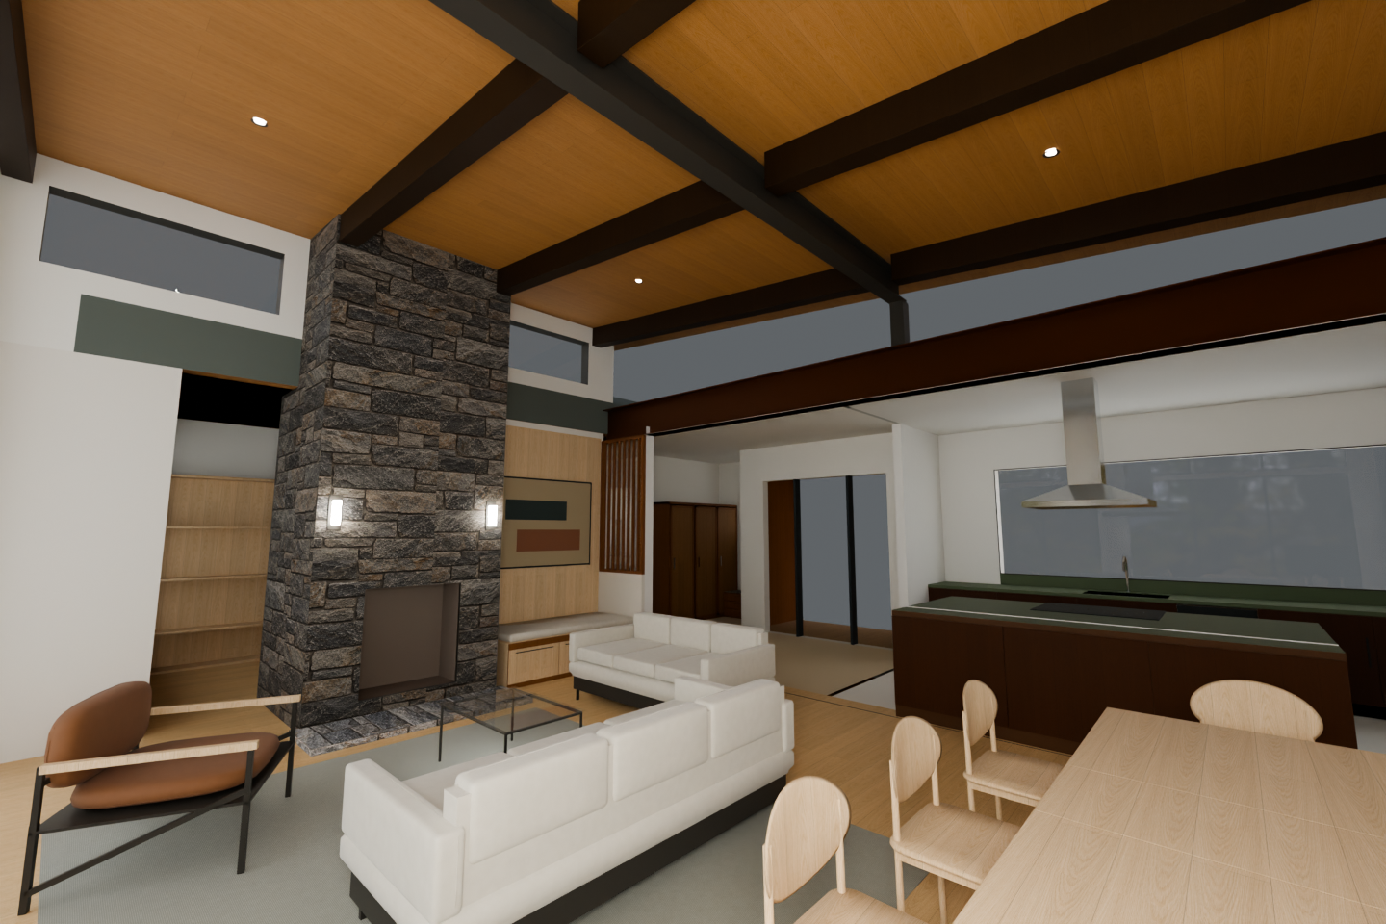
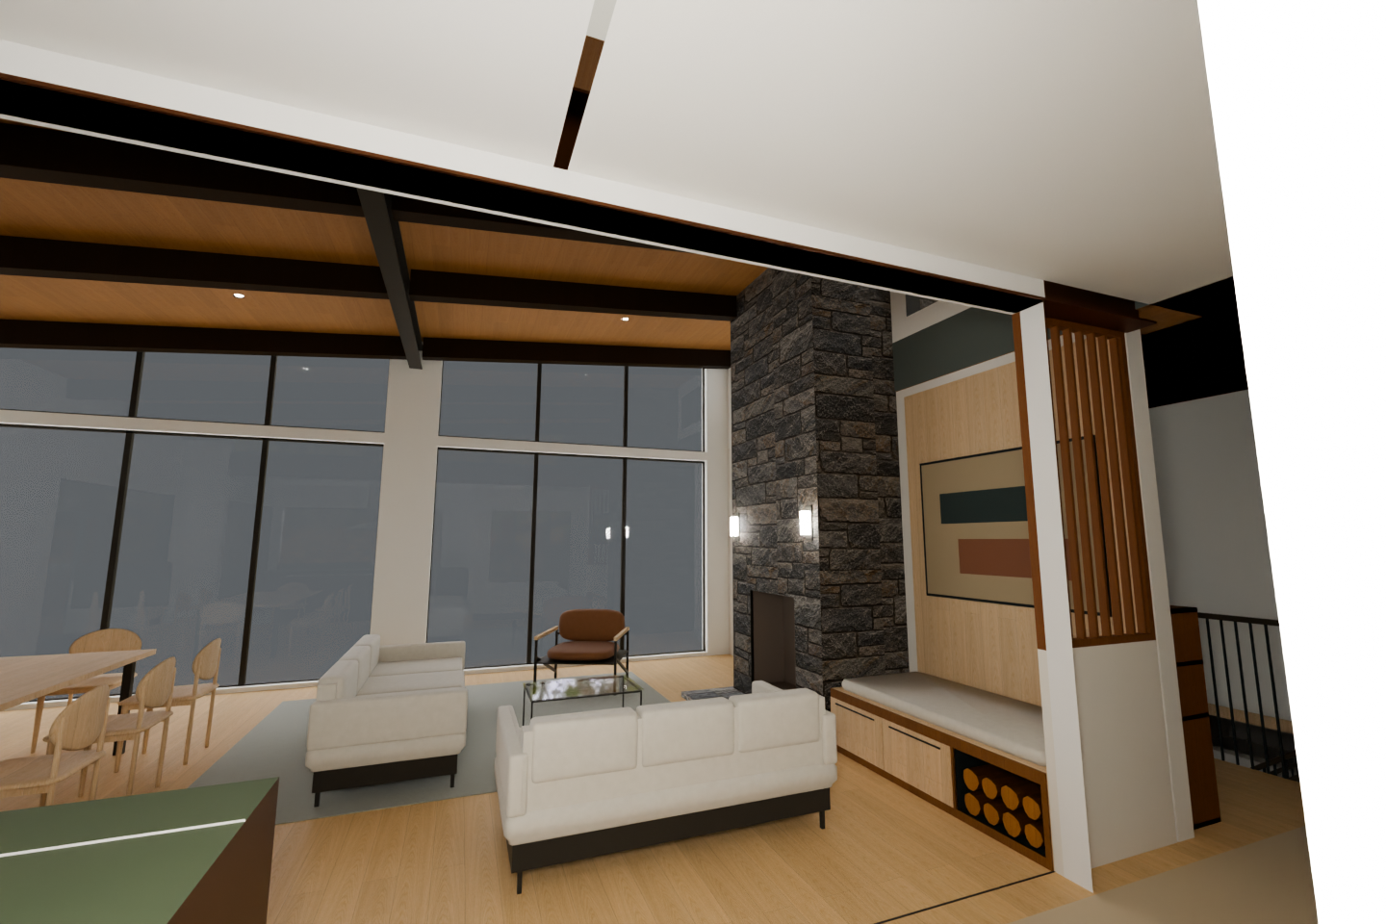
Two perspectives of the current Great Room and kitchen, each shown with both Douglas-fir edge profiles. Look at the dark roof timbers against the warm wood ceiling. The rust-patina steel beam stays the same.
Alyssa’s current priced option is eased. Her November 6 email quotes the September 18 description: eased corners are slightly rounded; chamfered corners have a 1-inch-wide 45° cut. No chamfer price adjustment was included in that message.
The closer ceiling timbers make the edge treatment easier to read.
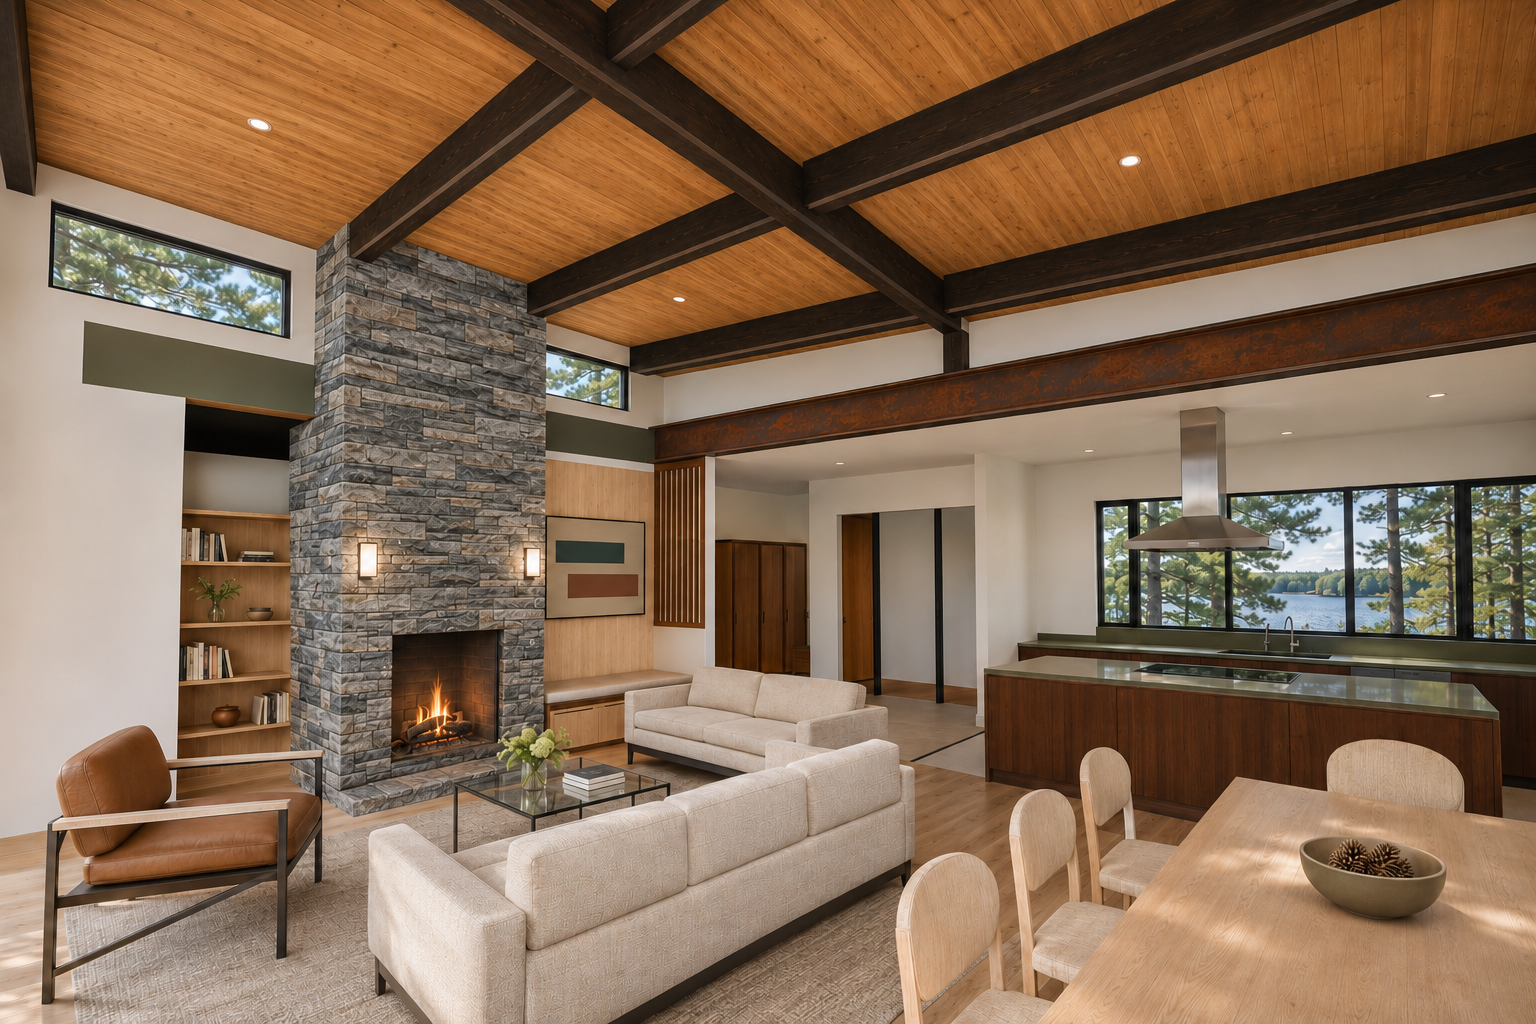
Enlarged areas of these same photographs. The dimensioned profile below governs the modeled edge size.
Compare how much visual definition the edges add across the room.
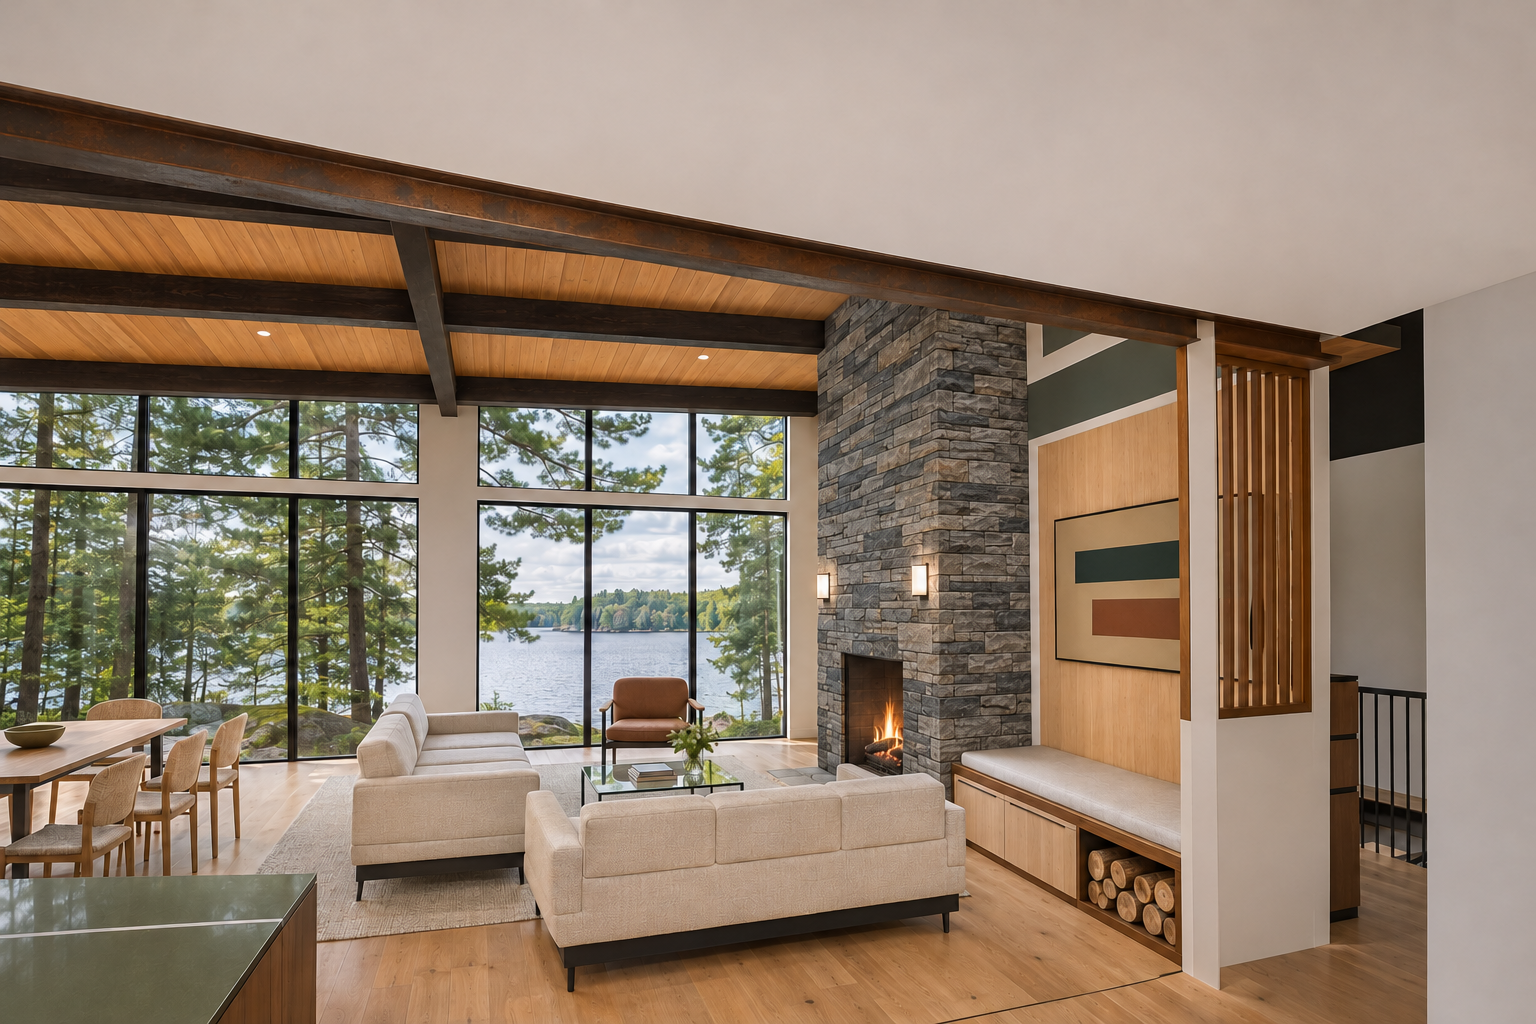
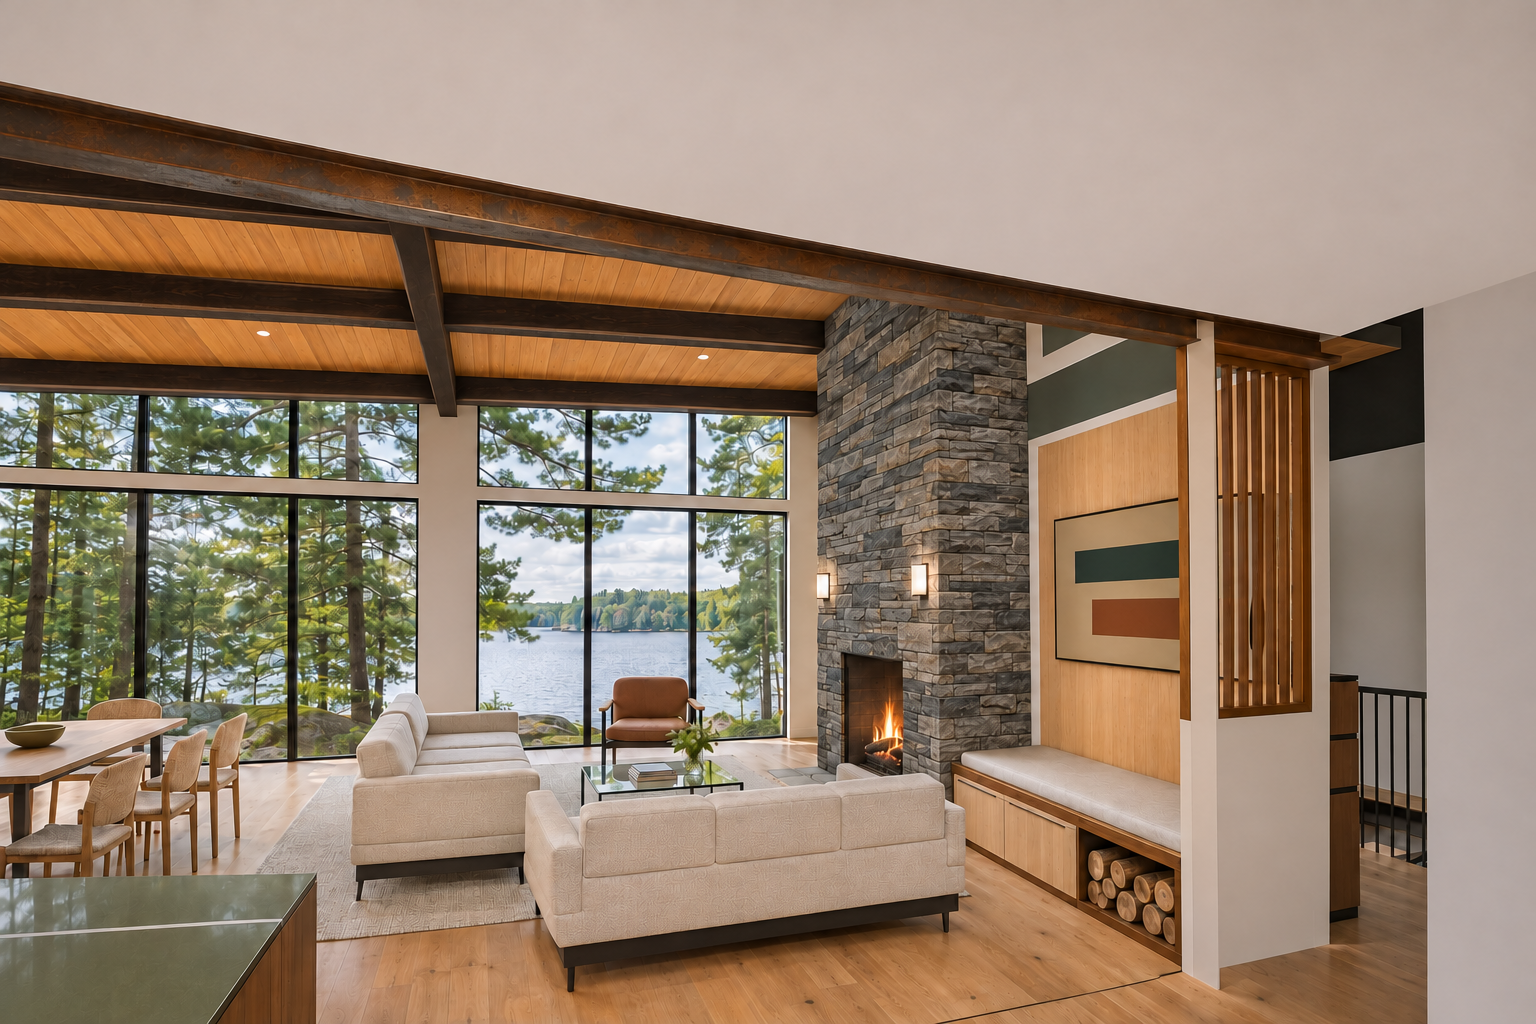
Enlarged areas of these same photographs. The dimensioned profile below governs the modeled edge size.
| Eased | Chamfered |
|---|---|
| Small rounded corners; cleaner, quieter outlines. The timber reads almost square from across the room. | A continuous flat face at each corner catches the light. The outline reads more deliberately shaped. |
| Already included in Alyssa’s priced timber option. The ⅛-inch radius used here is illustrative; her email does not give a radius. | The model interprets “1 inch wide” as the diagonal facet, giving about 0.707 inch setback on each adjacent face. Confirm that convention with the supplier before ordering. |
Both use the same dark timber appearance and warm wood ceiling. The exact Sansin interior stain is still to be selected from physical samples; these images compare edges, not a certified stain match.
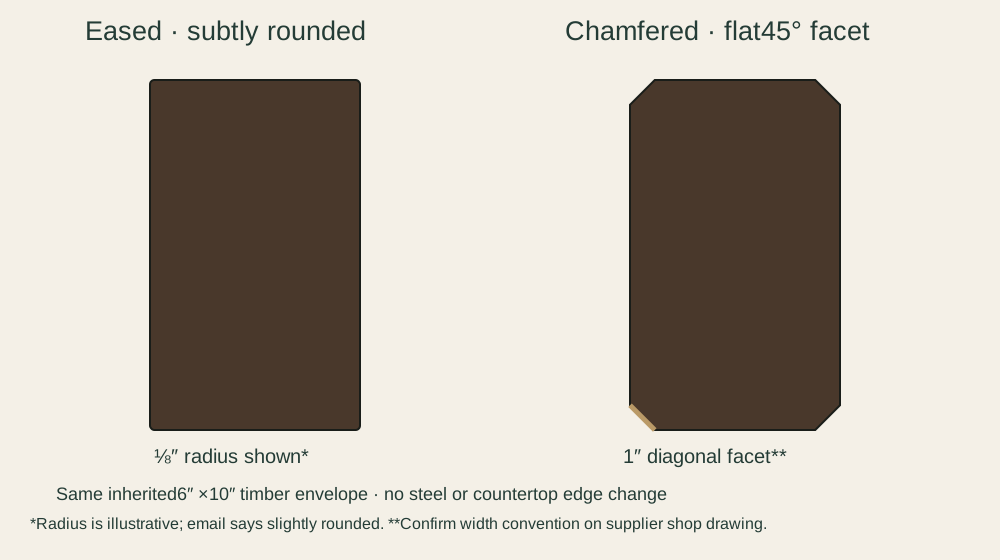
The inherited 6-by-10-inch timber envelope is retained. Final member sizing, edge radius and shop details remain the supplier/structural designer’s responsibility.
Derived from whole-house R28, including the corrected Rumford 1000B opening, updated primary bathroom and latest Great Room/nook wall corrections. The study retains the grey Ashlar Muskoka stone, walnut and olive kitchen, exposed patina steel, warm soffit-style ceiling, mantel-free fireplace, artwork/solid bookshelf wall, entry screen and clear kitchen route. The nook’s original bookcase and seat within the Oriel are retained; they are mostly hidden behind the actual chase/wall in these cameras.
The isolated study also incorporates the later three-part Oriel preference from v1.3: fixed 66⅝-inch centre, two 14-inch side casements, overall 94⅝ by 80 inches at a 24-inch sill. The canonical R28 master and all owner decisions are preserved.
These are AI photographic appearance studies. Source-model geometry and camera checks passed; photographs remain interpretations with small texture/light variations. They are not measured shop drawings or approved matched images.
Source and geometry evidence · Prompt set and retained generation history
Sources: Alyssa’s November 6 “Re: Structural Timber Details” and “Timber Stain Selection”; current owner preferences; Oriel v1.3. No purchasing, product selection or owner approval has been recorded by this study.