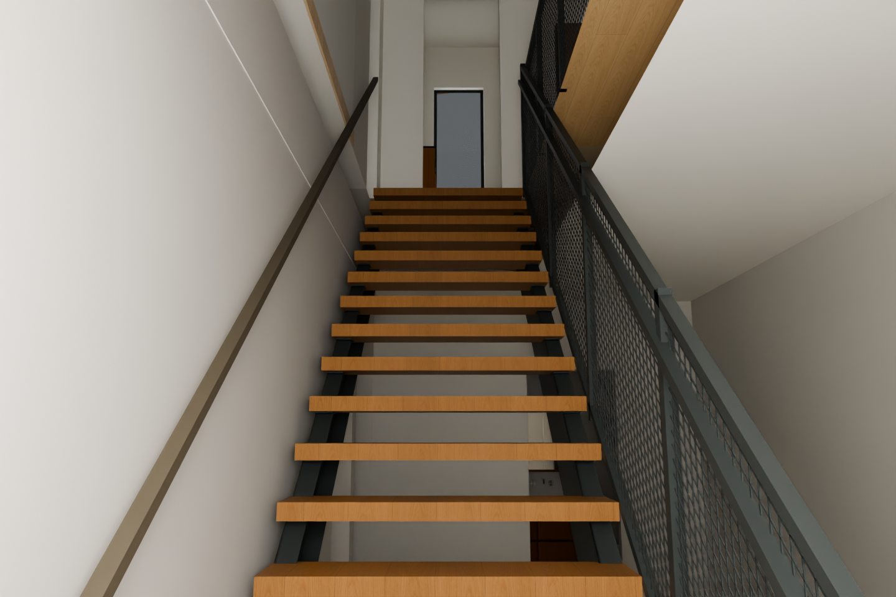
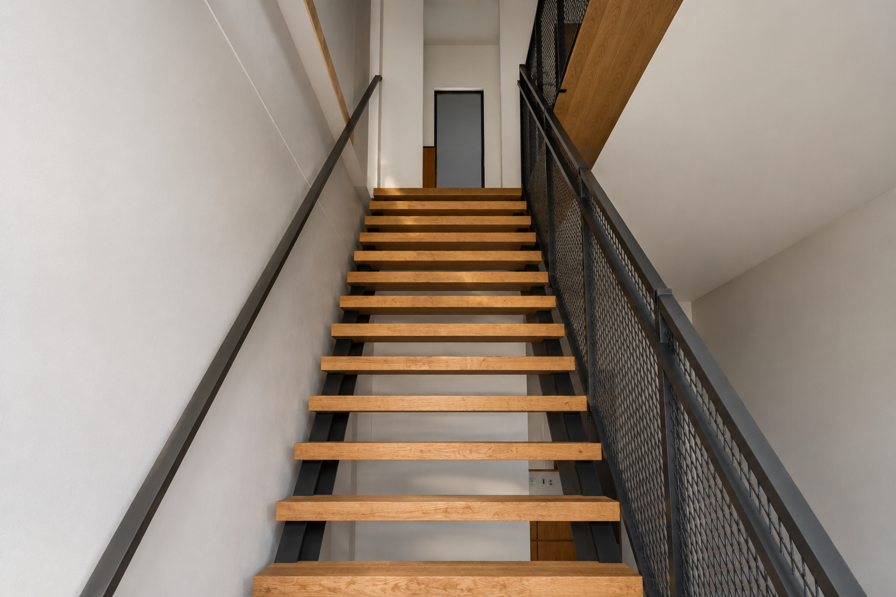
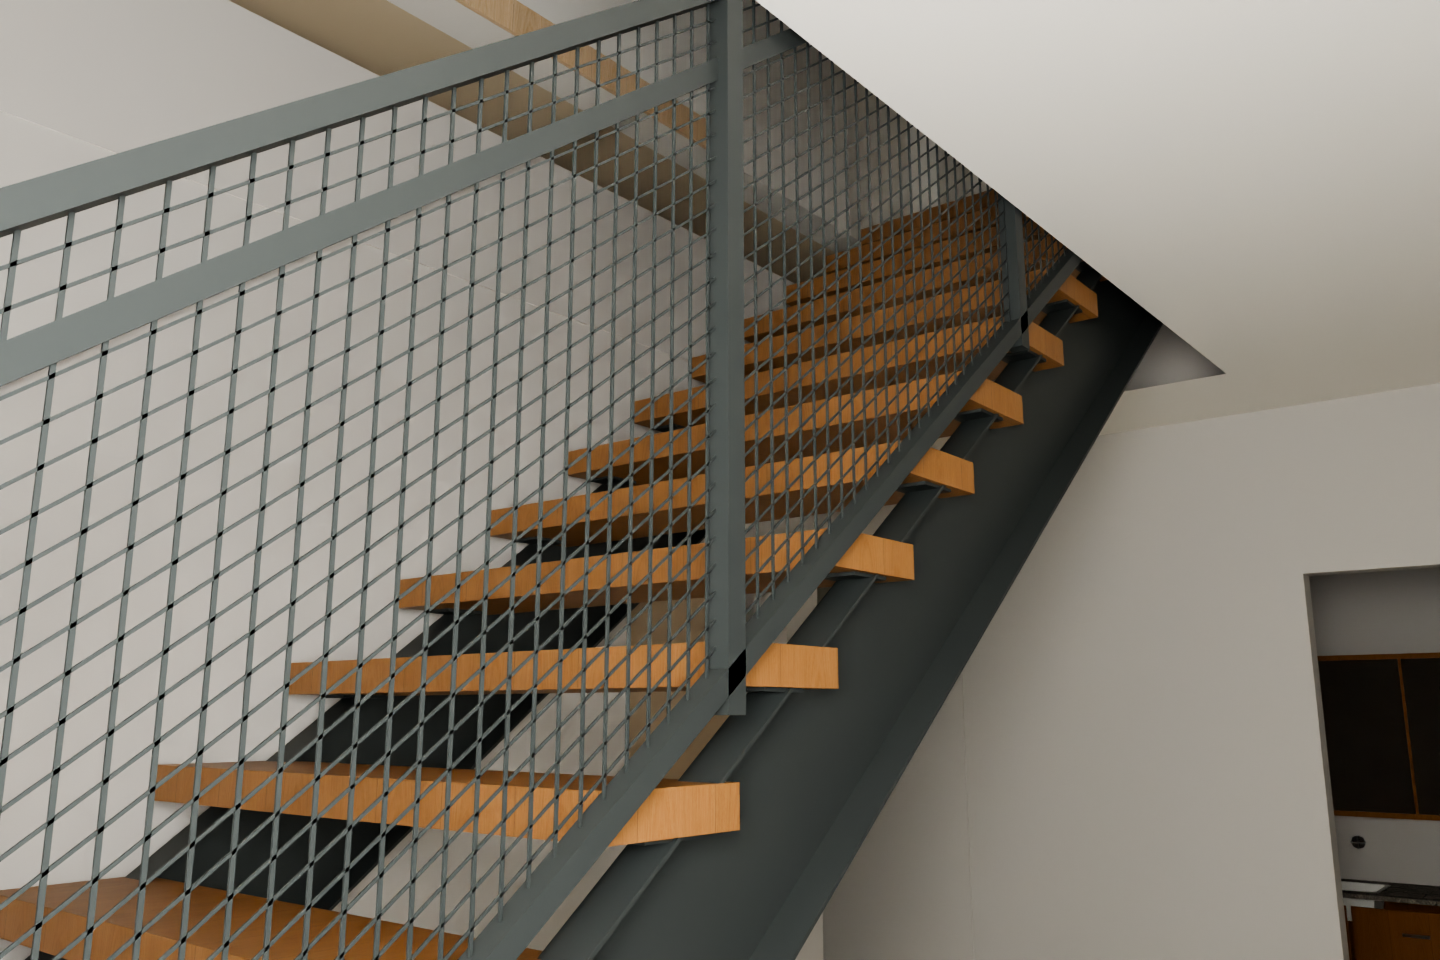
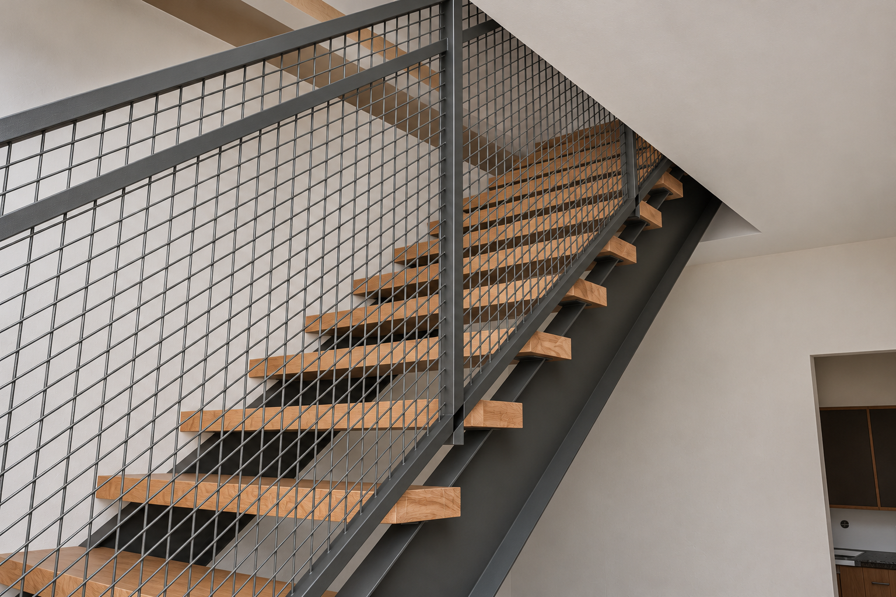
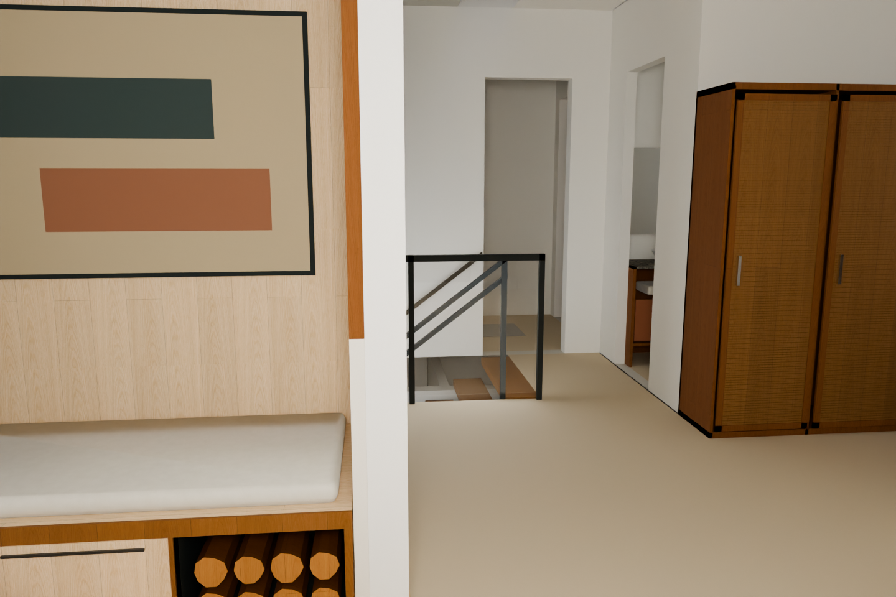
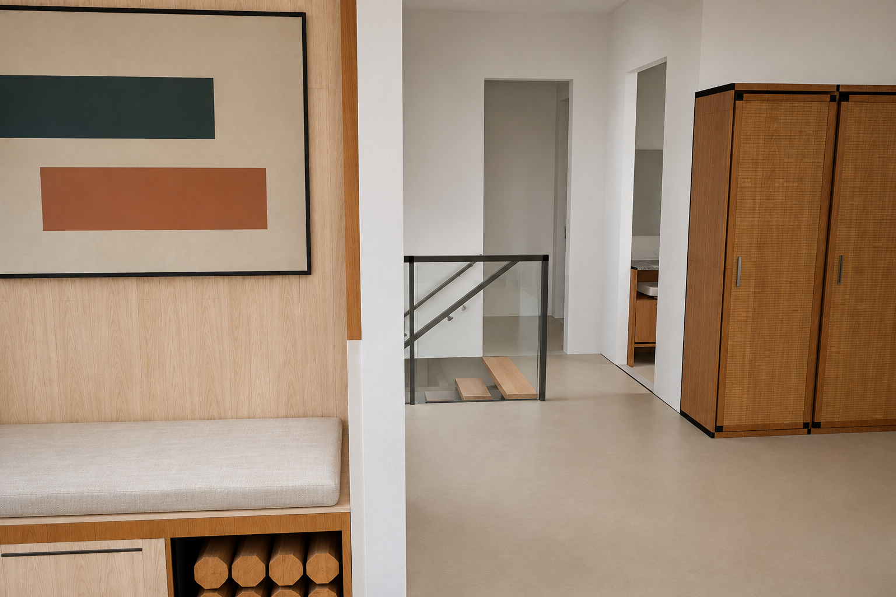
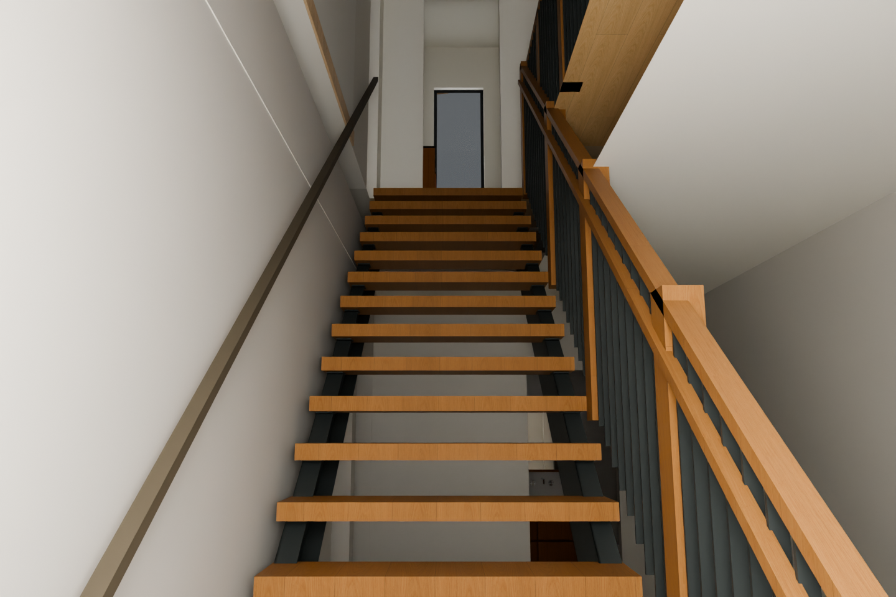
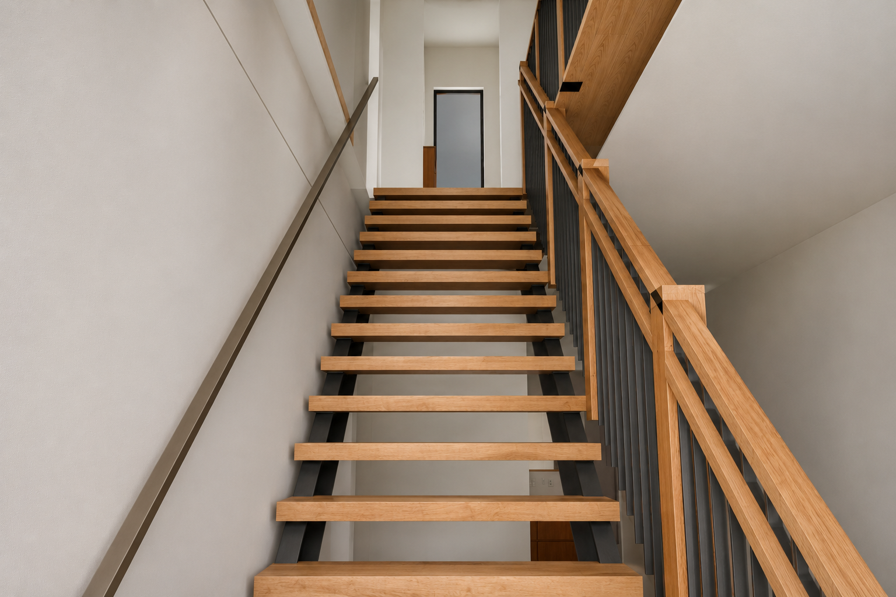
1 · Choose a camera, then compare two options
Loading the checked comparison…
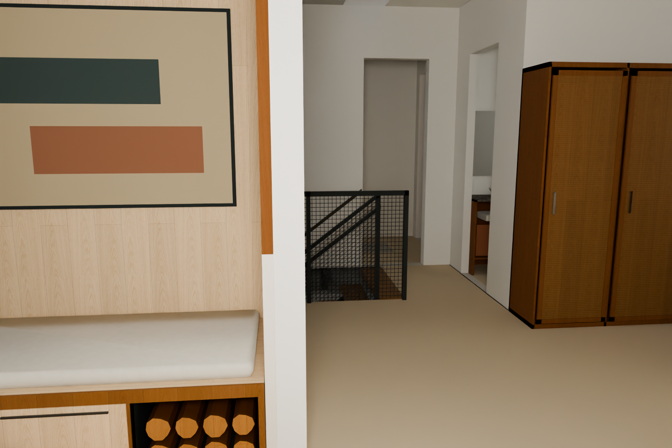
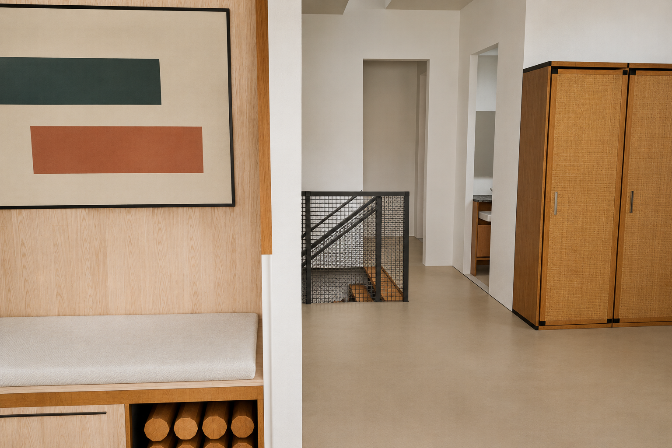
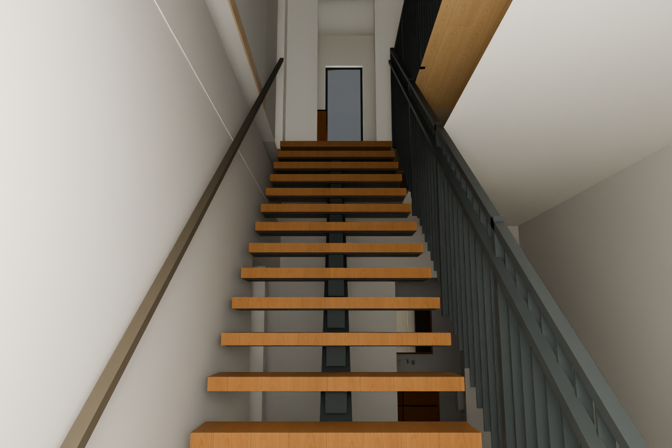
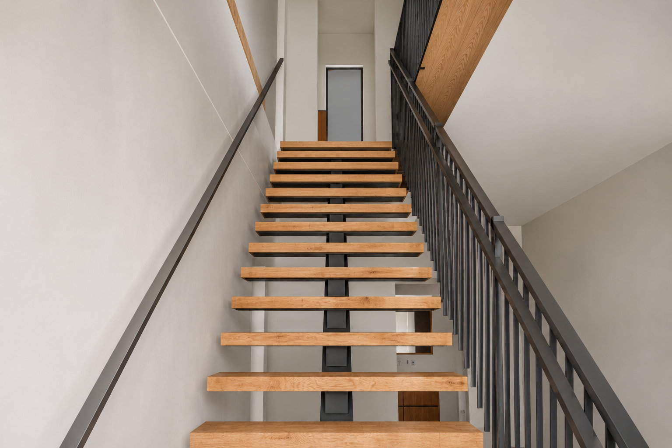
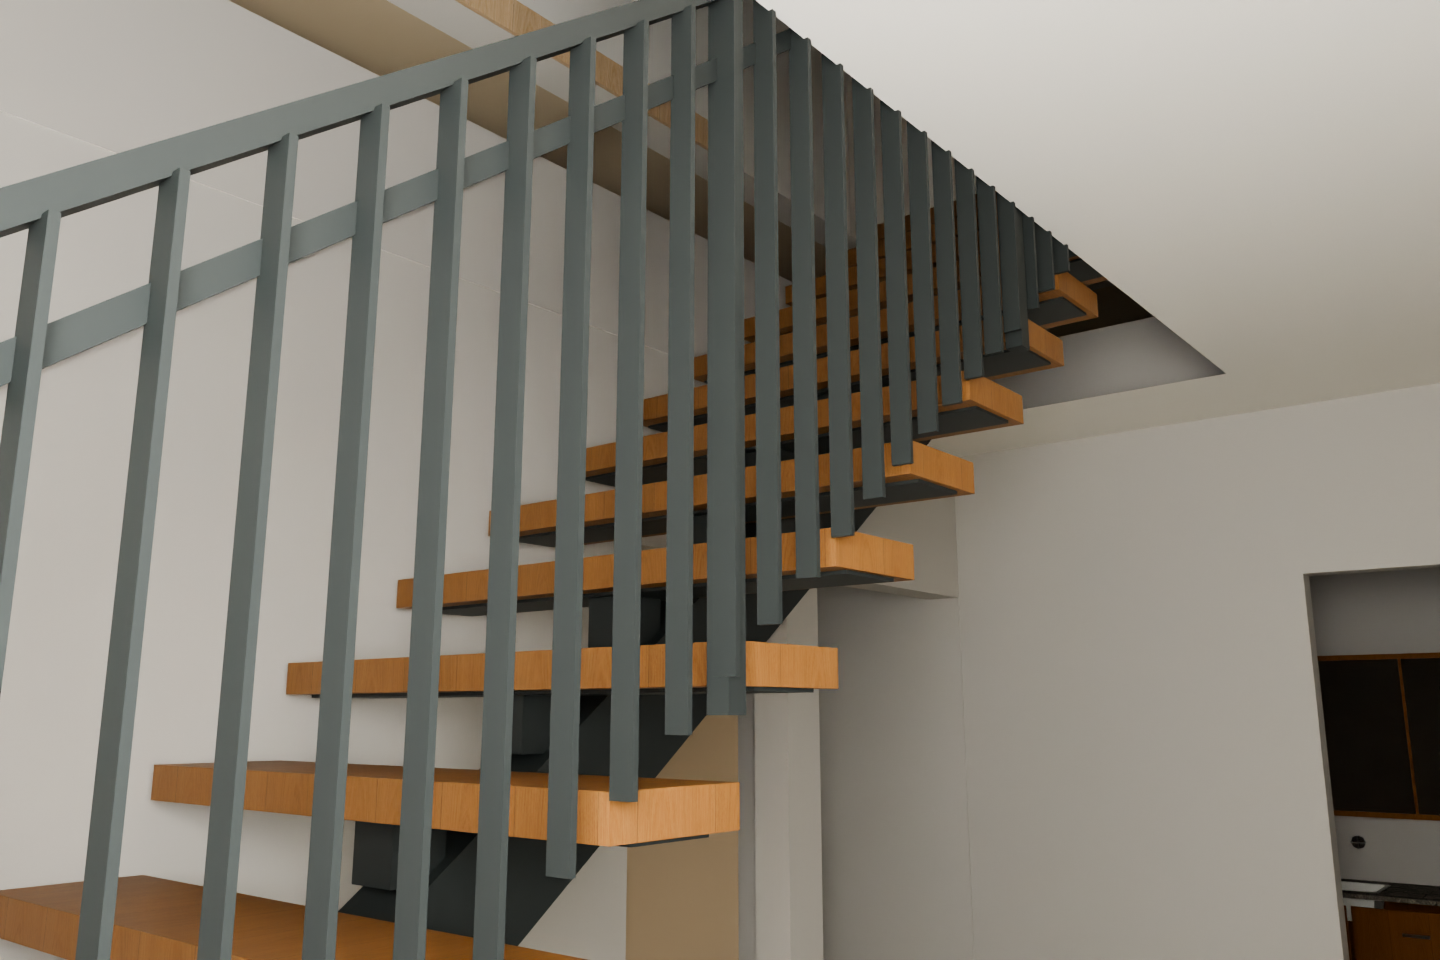
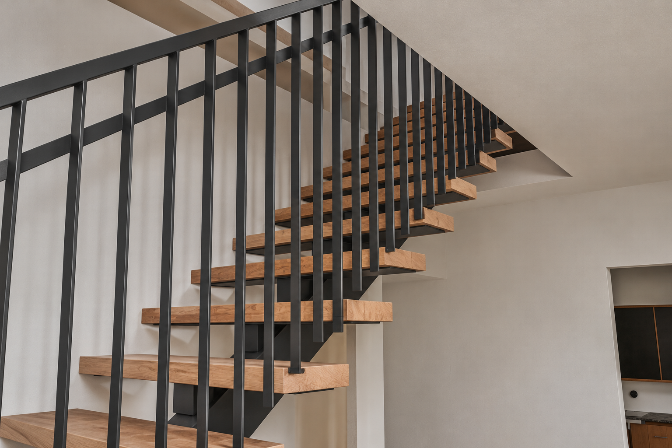
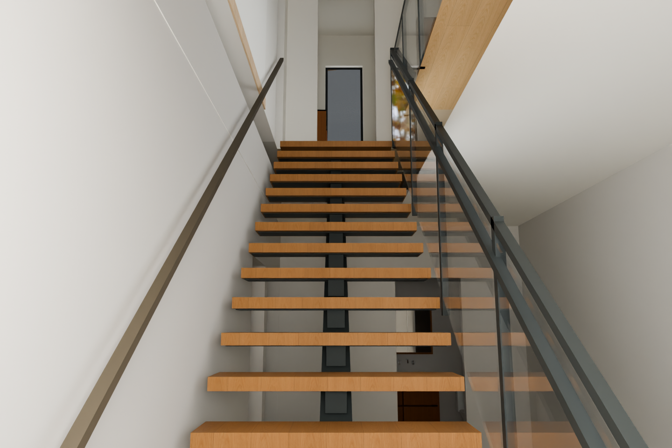
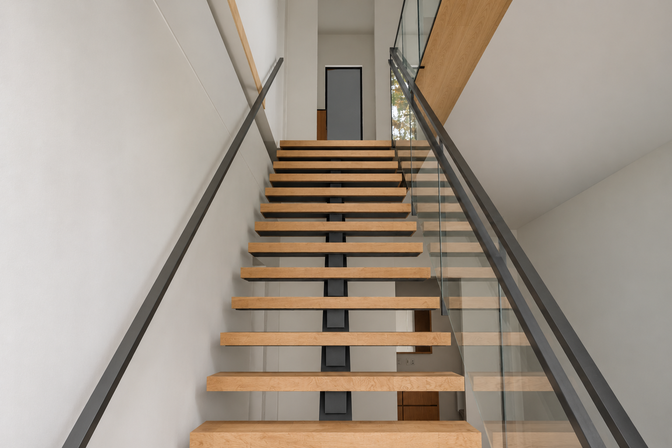
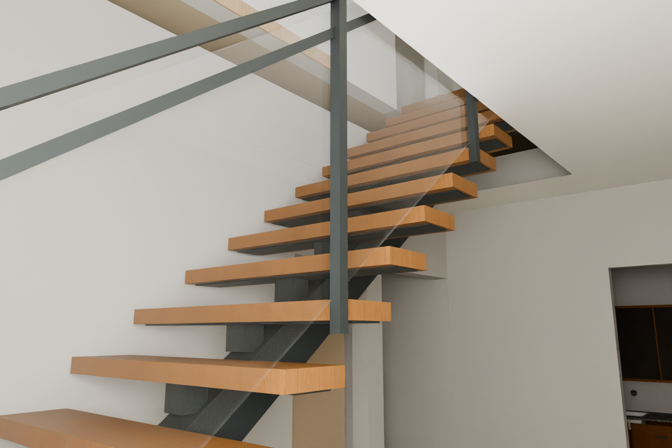
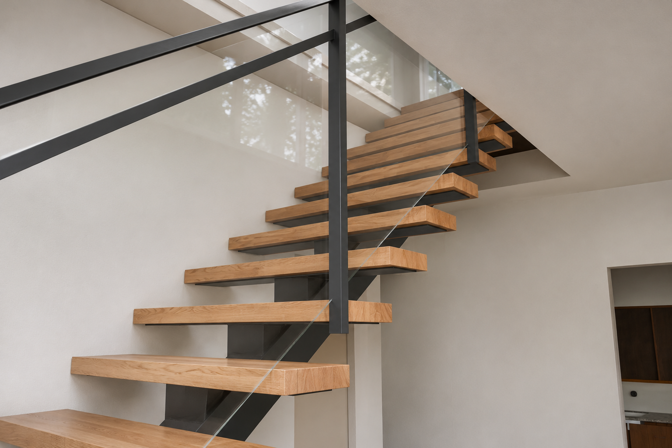
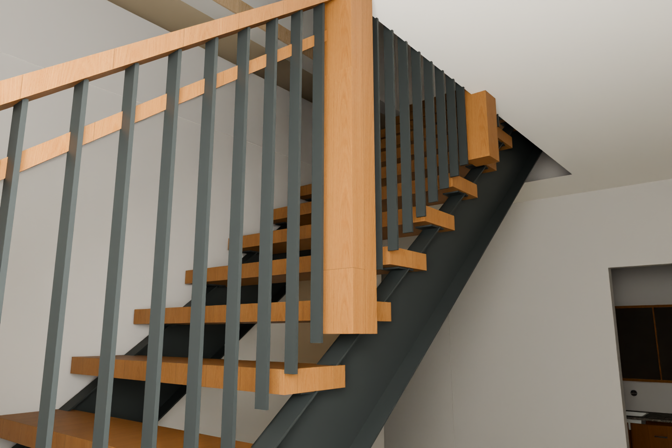
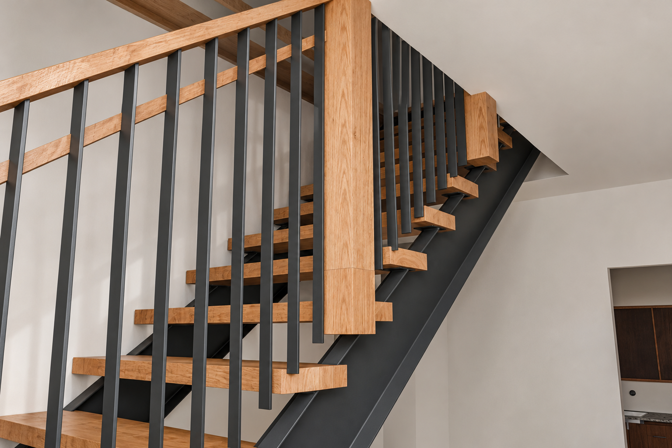
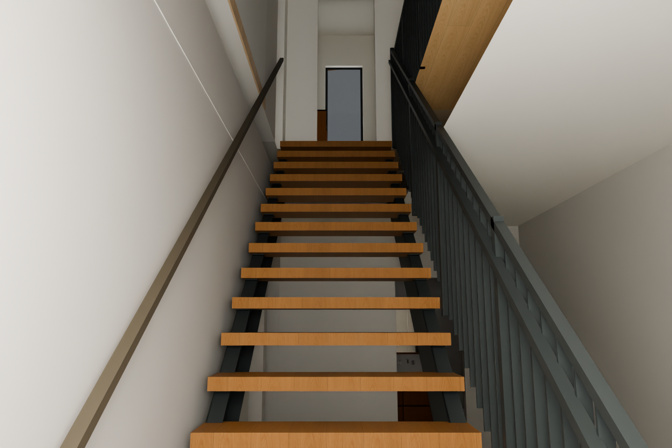
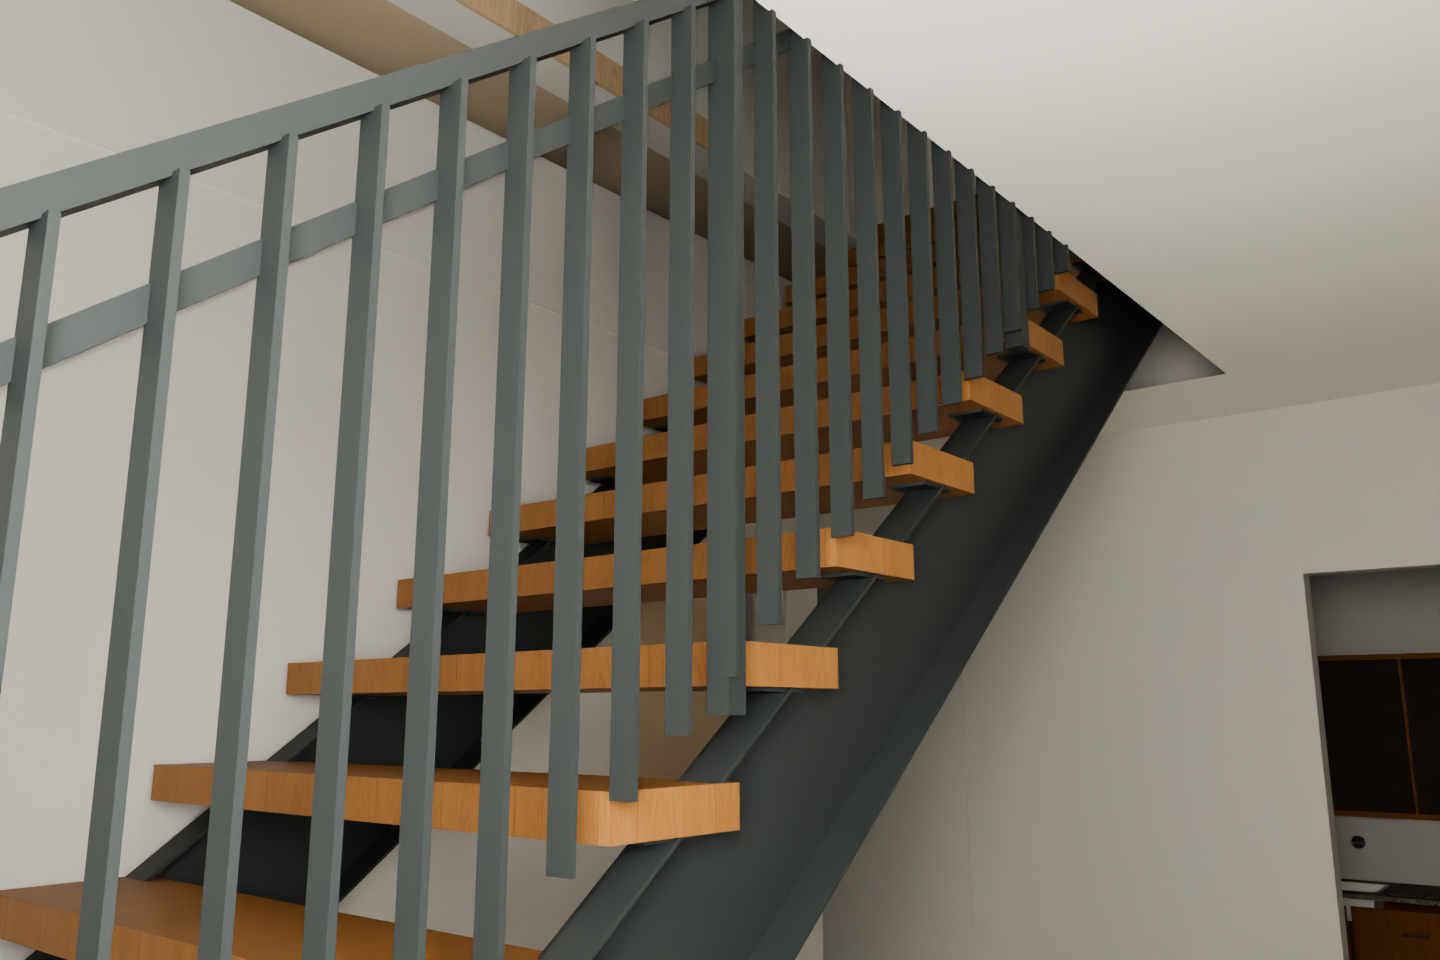
For a clean stringer-only comparison, choose B and E: both use the same timber treads and vertical steel guard. For a railing comparison, choose A, D and E: each uses the same C-channel support and treads. Compare B and C for vertical steel versus glass on the same mono support.
Interactive study model
Keep your place
Saved locally on this browser; no project approval or final preference is recorded.
Starting from Meghan’s September 22 presentation: retain the warm timber and open stair character as a reference, then compare support and railing independently. Her lighting and finish proposals remain unselected; this study adds no light fixtures or furniture. The original presentation page is in the source selector.
2 · Options, trade-offs and actual cost basis
HSS means a hollow steel section. A stringer is the support below the steps; the guard prevents a fall at the open edge; the handrail is the graspable rail. Every modeled option uses the same 2½ in red-oak tread envelope, lowered from the unchanged tread tops. Open risers are an explicit study change from the generic closed-riser R30 mesh.
| Option | Stringer / guard | Why compare it / trade-off | CAD cost basis |
|---|---|---|---|
| A · C-channel + mesh | Twin 12 in C-channels Perforated mesh | Strong graphic edge; visibly robust More visually busy; manufacturer toe/guard objection unresolved | $28,388.99 incl. HST Steelhaus 2652 + Stairhaus 19808 actual attachment subtotals |
| B · Mono + vertical steel | Central 8×6 in HSS mono Vertical flat-bar infill in common metal frame | Clearer side view; slim infill without glass cleaning Common frame is a study control, not the all-flat-bar 2643 post/handrail specification | $26,987.79 incl. HST · illustrative component sum Steelhaus 2643 + timber tread/nosing/install lines of 19809 only; illustrative allocation, unquoted combination |
| C · Mono + glass | Central 8×6 in HSS mono 12 mm glass in common metal frame | Most transparent view through the guard Common frame differs from 19809 standoff/base-shoe details; cleaning and scope overlap | $43,778.46 incl. HST · attachment sum, overlap unresolved 2643 +19809 attachment sum; guard/install overlap unresolved |
| D · C-channel + substantial timber / steel | Twin 12 in C-channels 4.5 in timber posts + vertical steel | Warmer, more substantial hand-built character Posts occupy more floor-side space; clearance/connection review needed | Unquoted hybrid No quote for this hybrid. Older Stairhaus 19724 timber/glass package: $22,206.00 before HST; $25,092.78 including HST, benchmark only. |
| E · C-channel + vertical steel control | Twin 12 in C-channels Vertical flat-bar infill in common metal frame | Control: compare with B for stringer alone Unquoted combination; needs the same coordinated details | $26,275.89 incl. HST · illustrative component sum Cross-quote component control, not supplier quotation |
These are not interchangeable installed quotes. A’s attachments sum to $25,123.00 before HST; Alyssa’s email says $25,133.00—a $10.00 difference. C’s $38,742.00 before HST matches the attachment sum, but the steel guard/installation and glass guard/installation scopes may overlap. B/E are arithmetic component scenarios, not supplier quotations. D has no quote; the older whole timber/glass package at $25,092.78 incl. HST is only a benchmark.
Controlled combinations, not exact shop proposals: A, B, C and E hold a 1½ in metal frame/cap envelope common, sourced from 2652. B/E use the 3/8×1½ in flat-bar infill from 2643; C uses 12 mm glass from 19809. B is not a literal depiction of 2643’s all-flat-bar posts/handrails, and C does not claim to show 19809’s standoffs/base shoe. Those mounts, full guard specifications and any resulting price changes require coordinated drawings and re-quotation.
Final paint/stain, engineering if required, backing/footings, temporary removal, field-measure revisions and any builder fee outside the supplier documents are excluded or unresolved. Glass quotes say 2–3 weeks after template for glass installation; no overall fabrication or delivery date is established. Steel treads remain a documented Michelle exploration; no dimensioned steel-tread product or matching installed price has been supplied, so no fabricated steel-tread specification is shown.
Real references: Stairhaus stair/railing gallery · Steelhaus, Ontario. Exact project estimate numbers and primary sheets are in the source selector below.
3 · The actual plans, designer reference and quotes
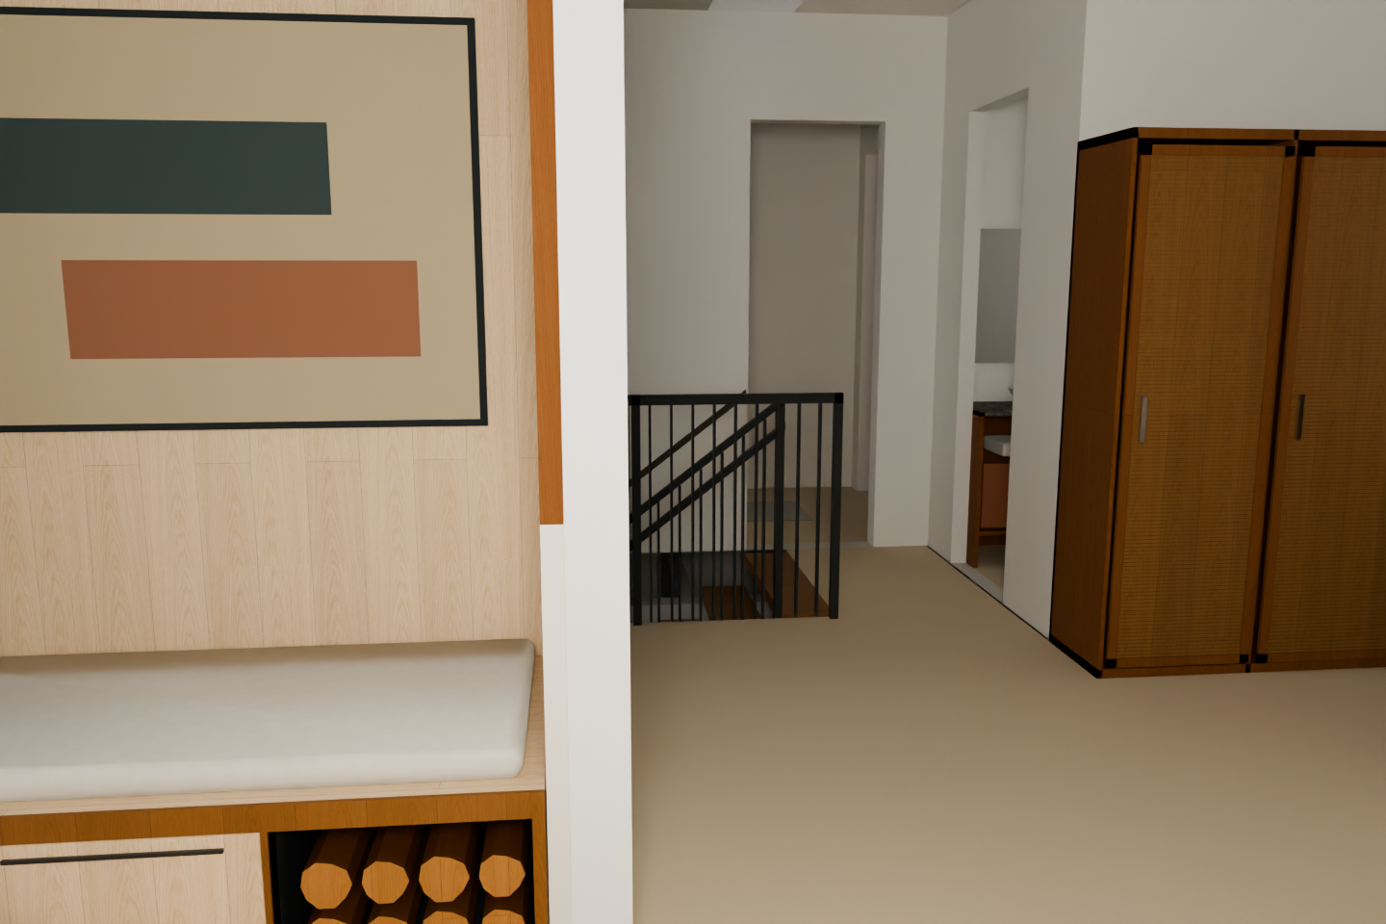
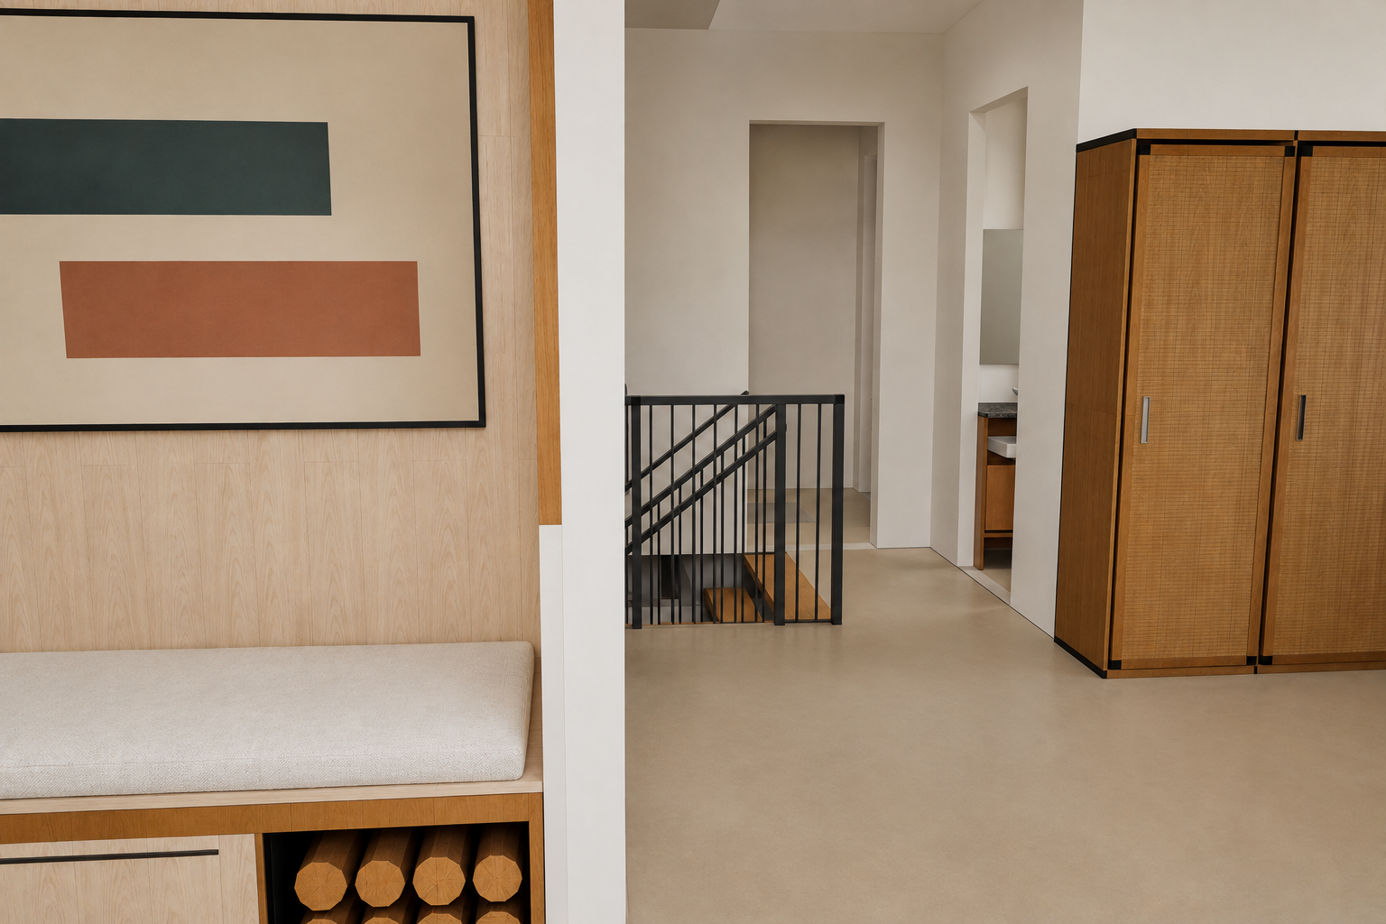
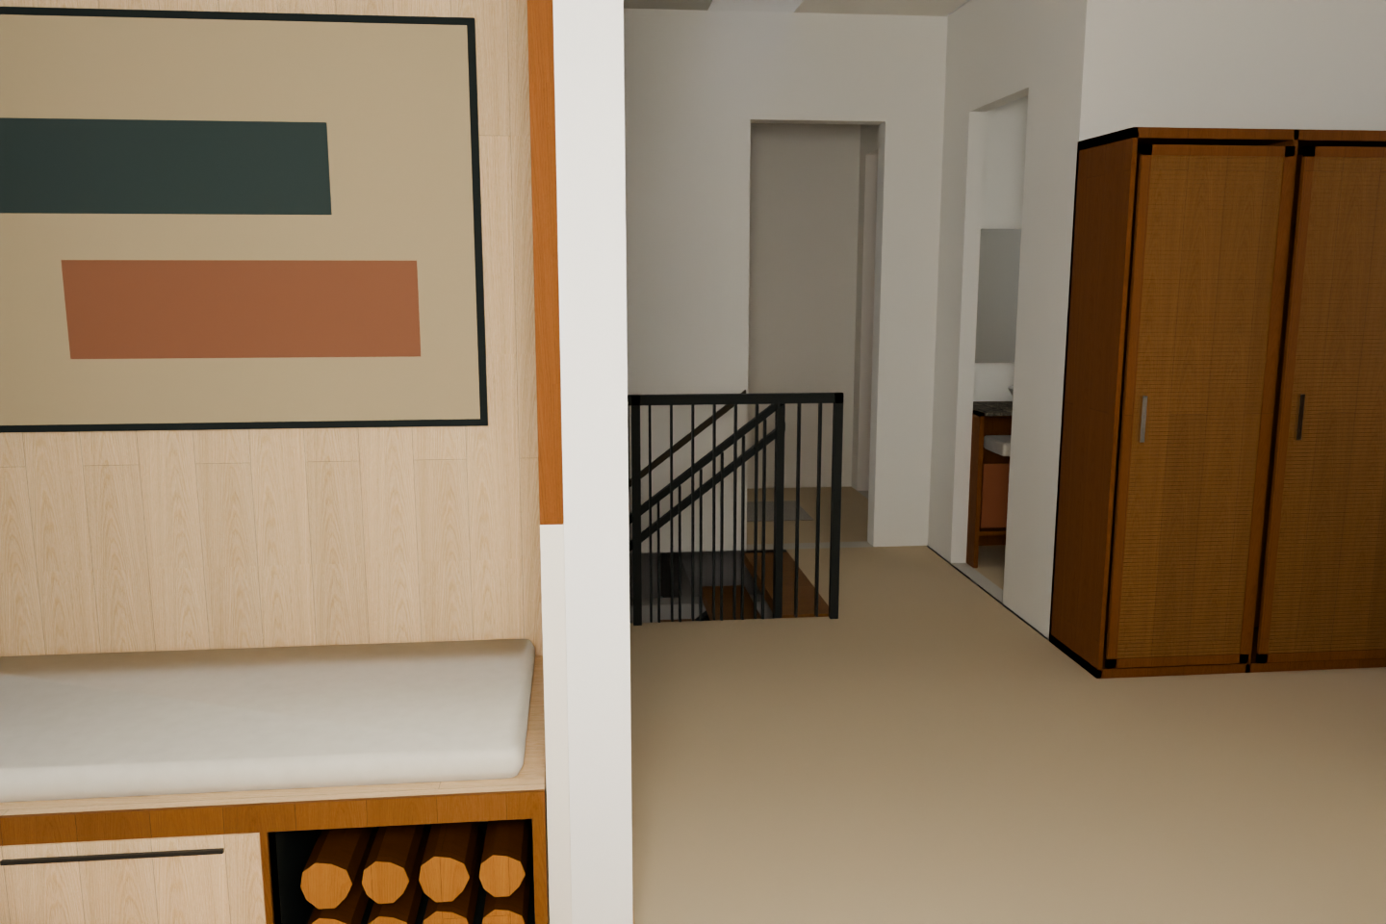
A101 labels a 49¼ in stair-zone width; R30’s traced tread width is 46.48 in. These are not yet reconciled as the same datum. A nearby lower-level door is labelled 36 in on A101 while the opening inventory says 42 in. Upper-arrival/bookcase clearance, final nosings, guard posts, floor build-ups and field measurements require coordination. No wall, opening or stair width was altered to make an option fit.
Source → 2D → 3D →native →image evidence and retained failures
Actual source pages and complete, losslessly indexed local numeric geometry were supplied together to the real CLI review worker. Its result permits only a reversible study with qualifications; it does not grant an owner gate. All affected component changes are explicit; surrounding face records and tread-top coordinates are retained. Native imports bind actual loaded vertices and camera hashes. Photographs have separate pixel reviews; they do not inherit source certification.
4 · What needs a coordinated answer
Alyssa / stairmakers / designer: resolve the mesh-to-tread/toe interface, exact stringer section/weight, post and glass-shoe footprint, guard and graspable handrail heights, backing/load paths, door/landing clearances, complete headroom and a single non-overlapping installed scope. The supplier’s mesh warning remains open. Quote dimensions are study envelopes, not approved shop drawings.
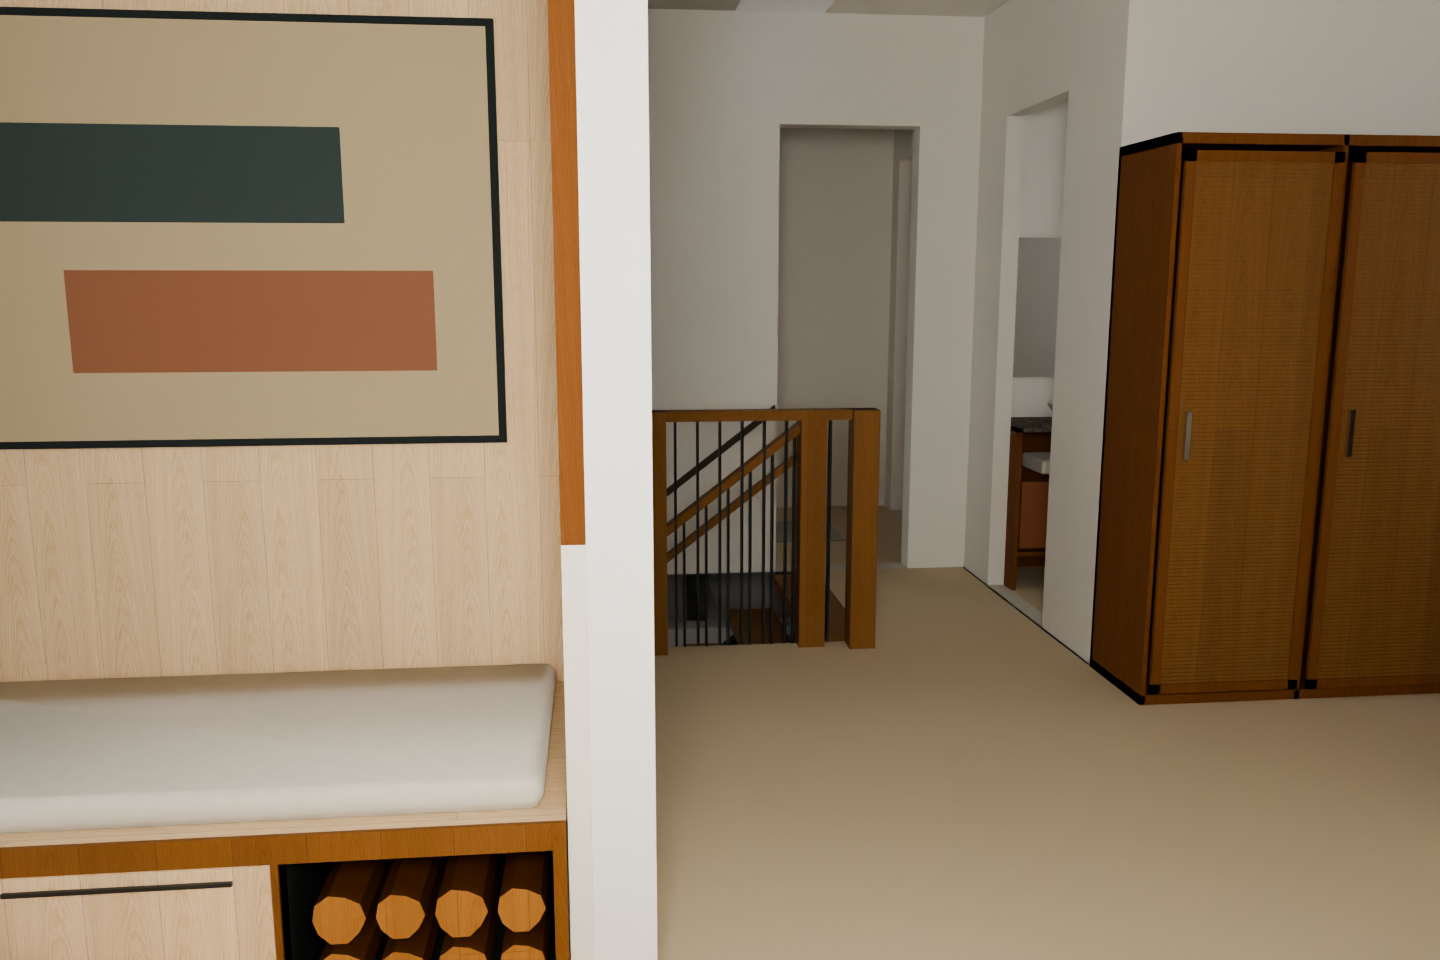
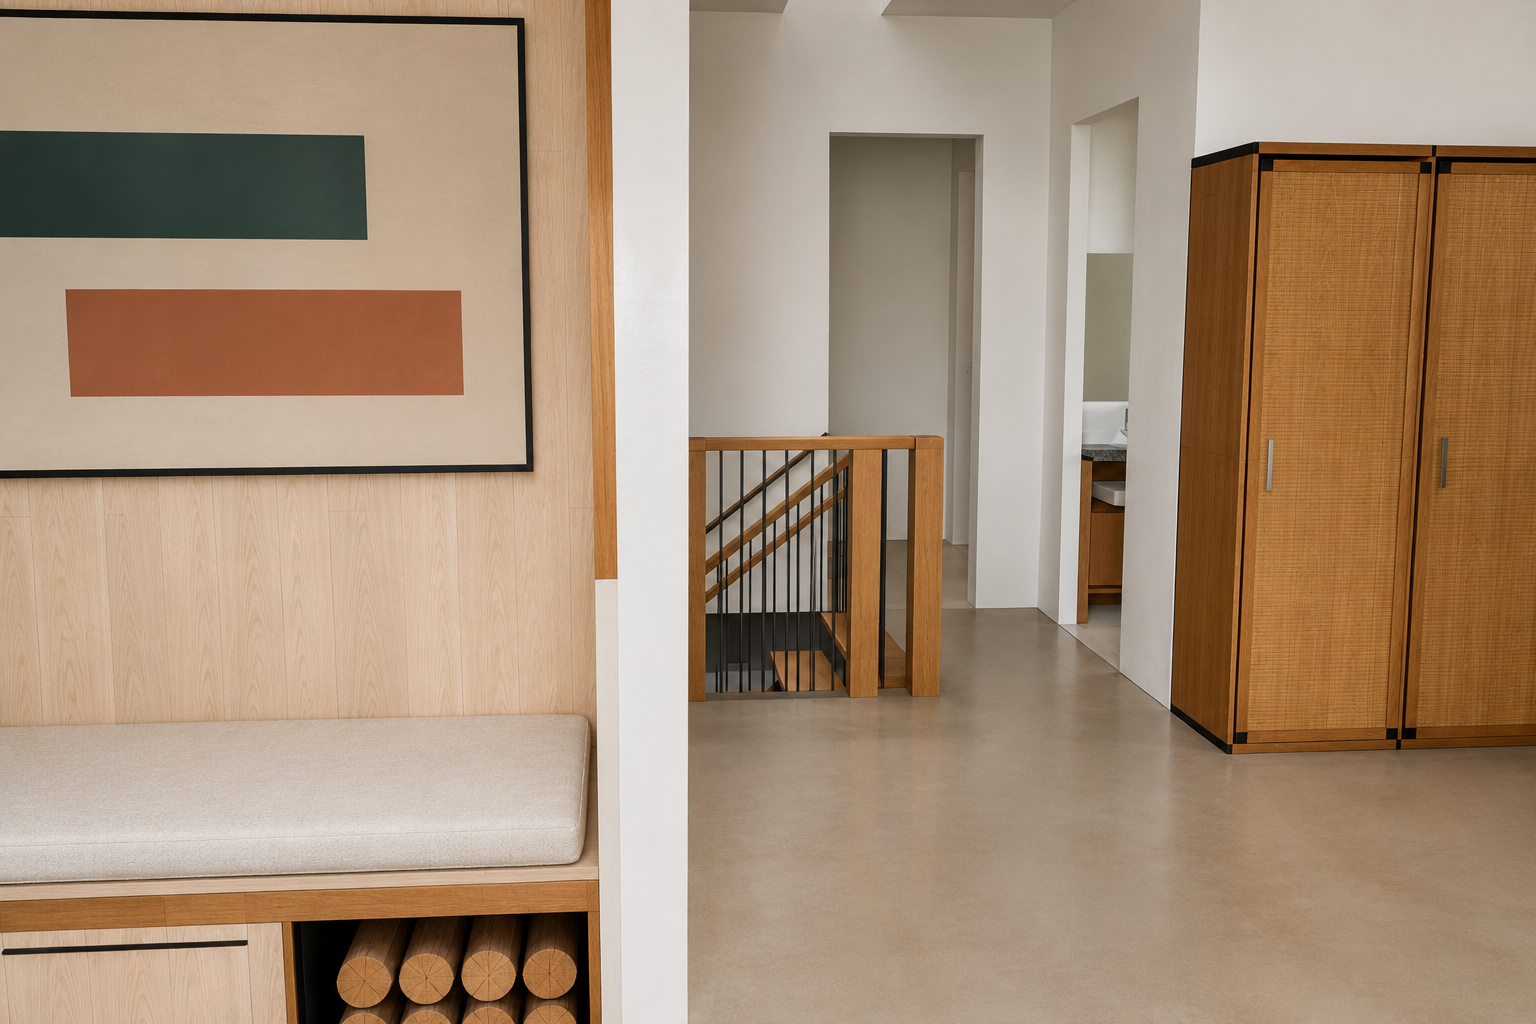
Chris and Michelle: use the paired views to identify which support and railing character you want developed. No mono preference is carried forward. Michelle’s final stair and finish choice remains pending. Keep the large-Oriel/upper-window coordination separate; R30 openings are retained here as context, not newly approved.
All comparison images and provenance
Every released native frame and photographic concept is available below. Failed attempts remain in the versioned study archive with defect/correction records.