Full-house 3D models
Preferred · full alcohol bar
Spacious parallel Mikado group; both owned chairs parked as overflow. Complete 23-room house, both floors. Photo-based chair sections and new results await review.
Explore full 3D · both floors · Download exact model
Convertible · full espresso bar
Spacious parallel Mikado group; both owned chairs parked as overflow. Complete 23-room house, both floors. Photo-based chair sections and new results await review.
Explore full 3D · both floors · Download exact model
Conversion · alcohol parked
Spacious parallel Mikado group; both owned chairs parked as overflow. Complete 23-room house, both floors. Photo-based chair sections and new results await review.
Explore full 3D · both floors · Download exact model
Conversion · coffee equipment parked
Spacious parallel Mikado group; both owned chairs parked as overflow. Complete 23-room house, both floors. Photo-based chair sections and new results await review.
Explore full 3D · both floors · Download exact model
Espresso · inferred raised-lever reservation
Spacious parallel Mikado group; both owned chairs parked as overflow. Complete 23-room house, both floors. Photo-based chair sections and new results await review.
Explore full 3D · both floors · Download exact model
A useful, generous conversation area
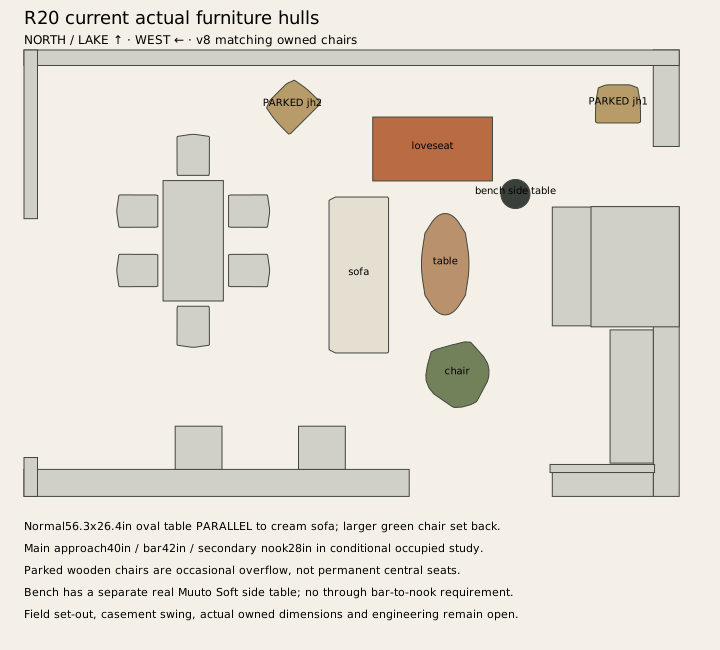
The real Ethnicraft Mikado50544 is 143 x 67 x 42 cm (56.3 x 26.4 x 16.5 in), with its long axis parallel to the cream Outline sofa. The floated rust loveseat remains; the larger olive Swoon is 30 in farther back than R17. Both owned matching JH501 chairs are parked at the edges as occasional overflow. A real Muuto Soft 41 cm round side table serves the fireplace bench without compressing all seating against one central table.
Conditional occupied mesh study: 40 in main approach, 42 in bar approach and 28 in secondary nook route; no direct bar-to-nook through passage is required. Main table gaps are 18.3 in to sofa, 18.1 in to loveseat and 16.9 in to larger chair. This is a design study, not a measured field or accessibility certificate. Casement swing, thermal use and actual chair measurements remain to check.
Compare real table alternatives, manufacturer drawing, furniture schedule and inspected inspiration photographs in R19.
Current architecture and full-house model
The supported fluted glass and amber/olive insert, separate low entry marker, full boot-room stone, black tapware, bronze accents, conditional intentional ceiling and raised nook gas-hearth study remain. Oriel stays preferred pending Nada; Option C is an independent fallback. Rumford is unchanged. Ceiling/steel/partition connections and hearth clearances still need Alyssa/Nada coordination; no construction or owner approval is implied.
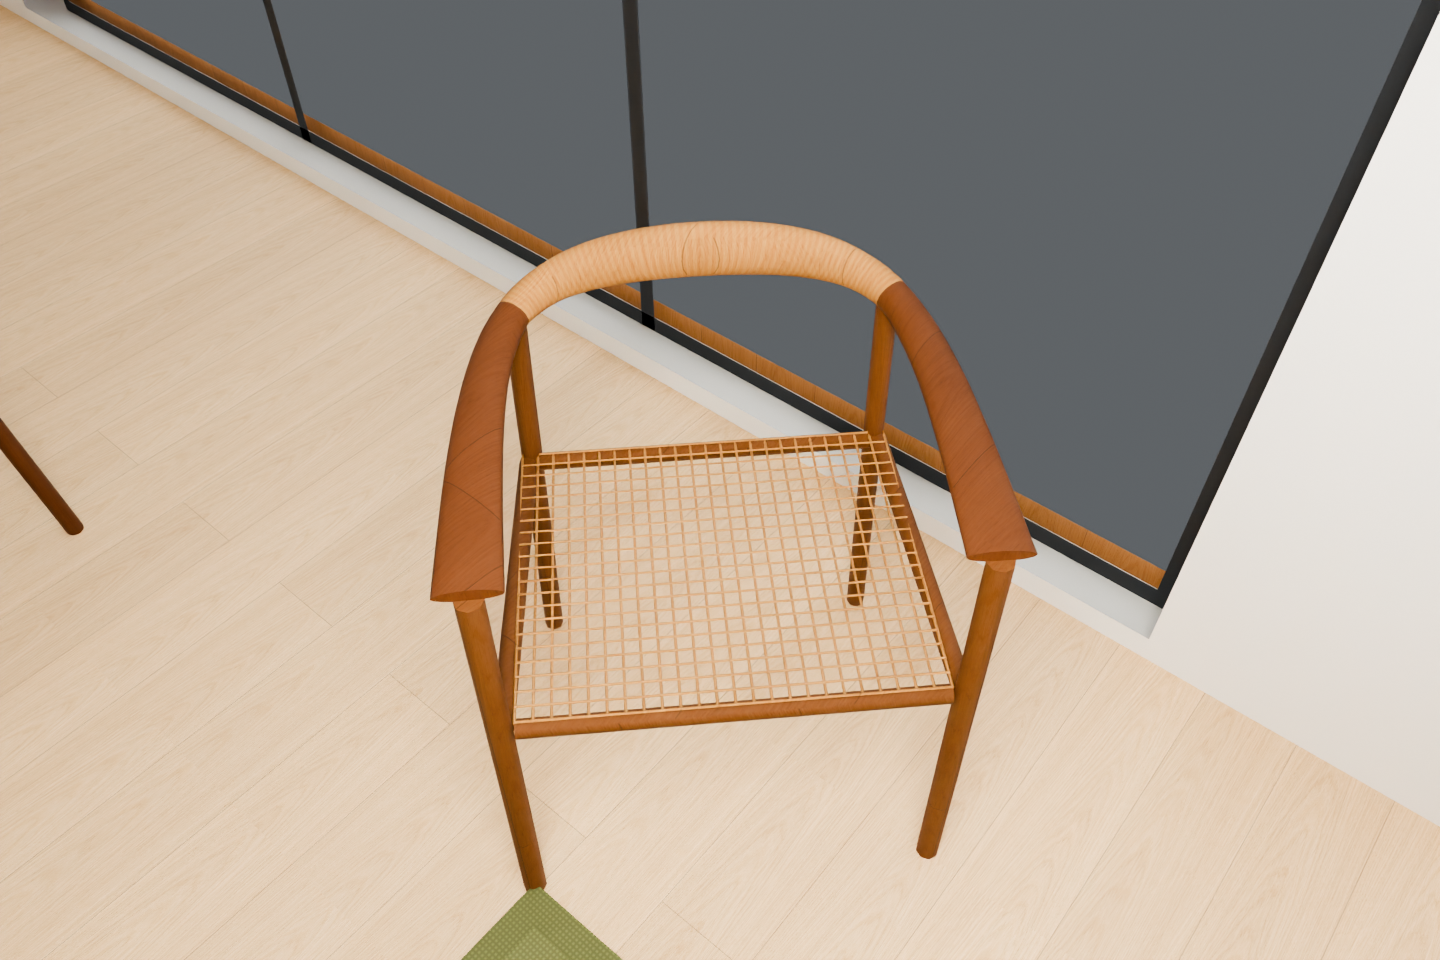
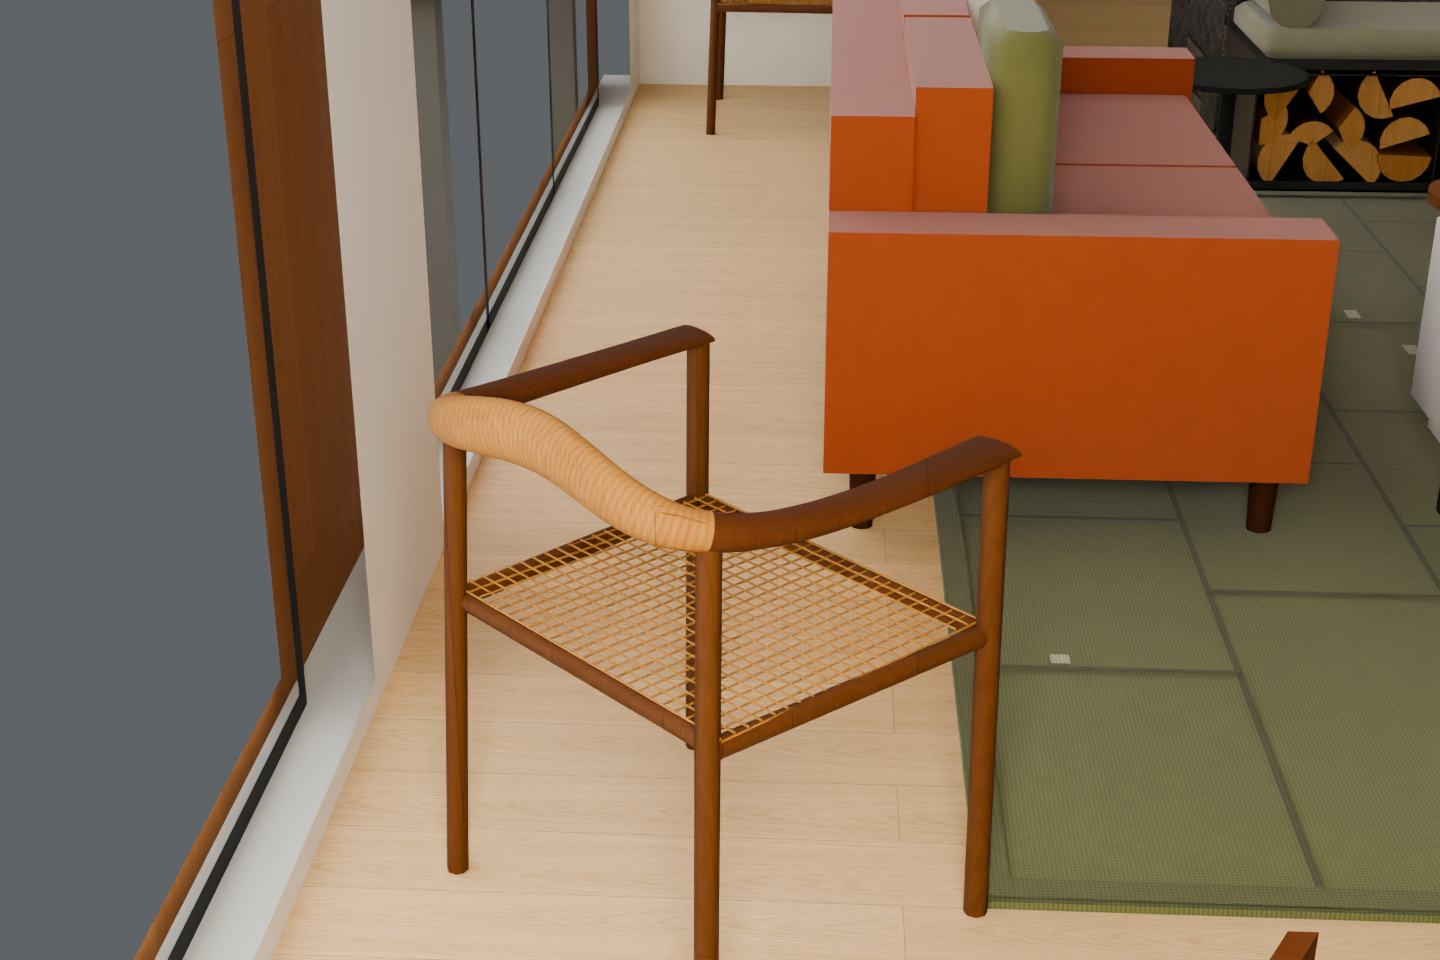
The owned-chair upper frames were corrected in the source after reverse-view review, including connected supports and broad flattened arms. Their photo-based sections are inferred. All unrelated R19 face records, seats, legs, feet and furniture placements remain exact. Earlier source/finish attempts stay in history.
Spacious conversation and lake outlook
Same camera, target, field of view and framing. Compare fixed source geometry with the current draft. Illustrative exterior and photo-based product sections are qualified; no measured forest or engineering claim.
Reverse view - bar, seating and circulation
Same camera, target, field of view and framing. Compare fixed source geometry with the current draft. Illustrative exterior and photo-based product sections are qualified; no measured forest or engineering claim.
Front-door arrival - supported glass and ceiling
Same camera, target, field of view and framing. Compare fixed source geometry with the current draft. Illustrative exterior and photo-based product sections are qualified; no measured forest or engineering claim.
Alcohol bar - collector folio and real vessels
Same camera, target, field of view and framing. Compare fixed source geometry with the current draft. Illustrative exterior and photo-based product sections are qualified; no measured forest or engineering claim.
Plans and additional native views
Actual furniture hulls and occupied approaches
Owned chair - front joint and profile study
Owned chair - reverse joint and profile study
Evidence and qualifications
Current source, actual native mesh, camera and independent review
Open to load exact JSON evidence…
Actual occupied furniture-hull circulation
Open to load exact JSON evidence…
Furniture schedule - real product links and model fidelity
Open to load exact JSON evidence…
Four photographs - source/native/final review and qualifications
Open to load exact JSON evidence…
Complete gallery recovery, area/source tags and preserved history
Open to load exact JSON evidence…
Review notes
Saved in this browser; test mode uses isolated storage. A note is never an approval.
Source: assistant/rooms/interior_studies/2026-11-13-preferred-living-r20-integrated-photographs