Full-house 3D models
Preferred · full alcohol bar
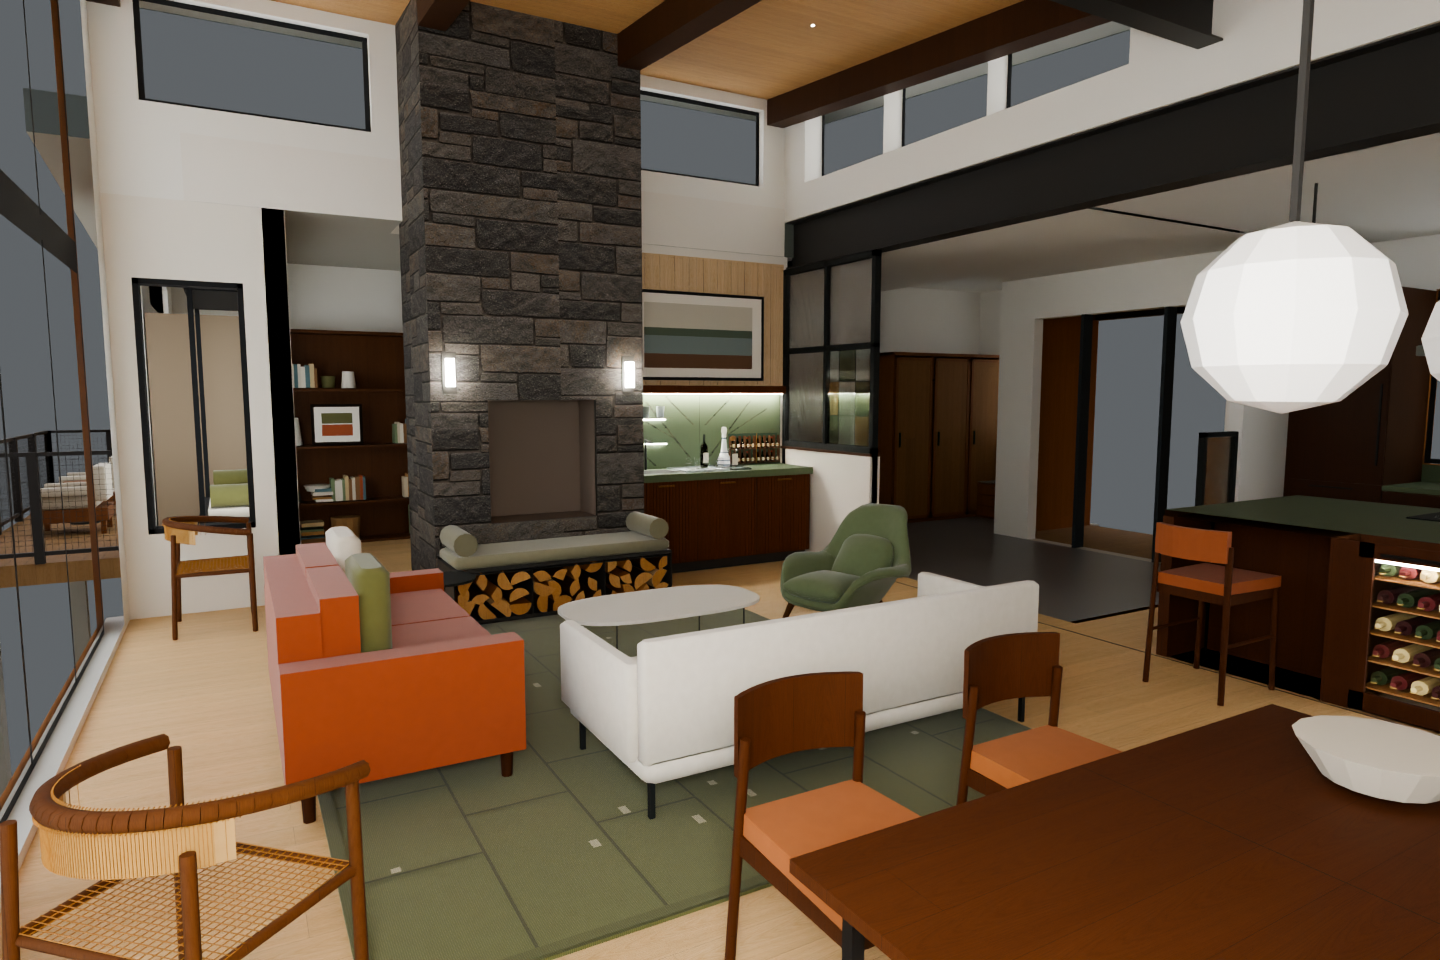
Roomier everyday group: full-size parallel Mikado, larger olive Swoon set back, both owned JH501s parked. Full23rooms/both floors/bar state retained. New result awaiting owner review.
Explore full3D · both floors · Download exact model
Convertible · full espresso bar
Roomier everyday group: full-size parallel Mikado, larger olive Swoon set back, both owned JH501s parked. Full23rooms/both floors/bar state retained. New result awaiting owner review.
Explore full3D · both floors · Download exact model
Conversion · alcohol parked
Roomier everyday group: full-size parallel Mikado, larger olive Swoon set back, both owned JH501s parked. Full23rooms/both floors/bar state retained. New result awaiting owner review.
Explore full3D · both floors · Download exact model
Conversion · coffee equipment parked
Roomier everyday group: full-size parallel Mikado, larger olive Swoon set back, both owned JH501s parked. Full23rooms/both floors/bar state retained. New result awaiting owner review.
Explore full3D · both floors · Download exact model
Espresso · inferred raised-lever reservation
Roomier everyday group: full-size parallel Mikado, larger olive Swoon set back, both owned JH501s parked. Full23rooms/both floors/bar state retained. New result awaiting owner review.
Explore full3D · both floors · Download exact model
A useful everyday group
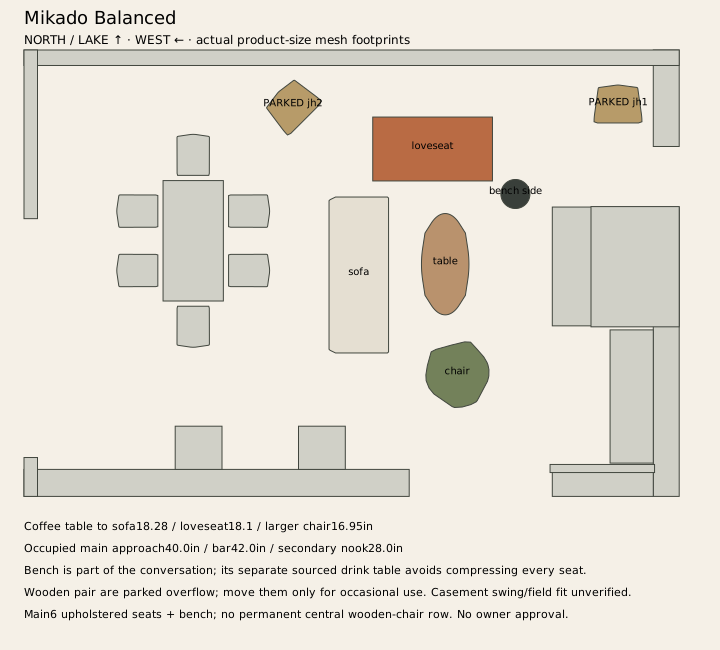
The main6upholstered places stay in a calm group; the bench addresses them across a normal conversation distance. Its own real Muuto Soft side table sits about14.3in from its hull, with an18.9in top beside the19.5in bench seat. This avoids forcing all seats around one table.
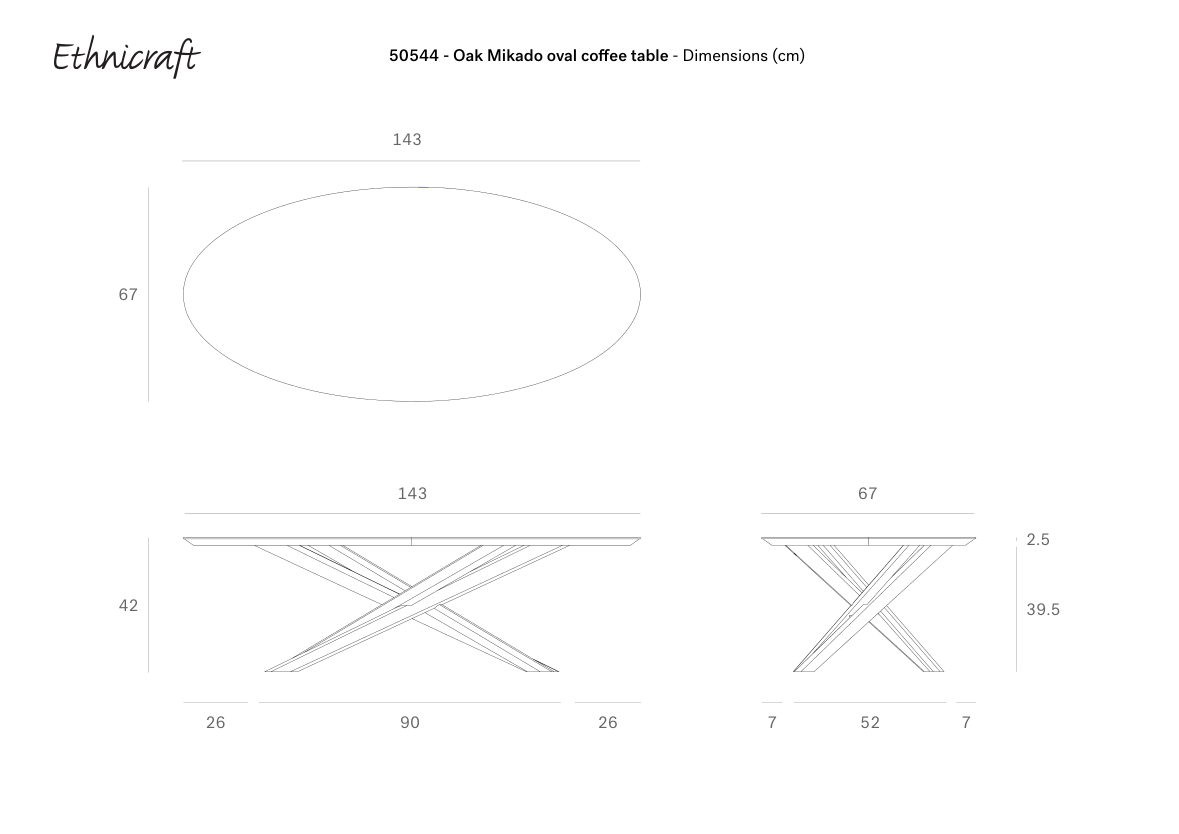
The Mikado is a real143x67x42cm product, not a resized Audo or invented shape. Its long axis follows the cream sofa. Modelled gaps are about18.3in to sofa,18.1in to loveseat and17in to larger chair; the sofa/loveseat corner opens to8.9in. The green chair moves back30in. Both matching owned JH501s park outside the everyday group; they are not counted as two extra permanent central seats.
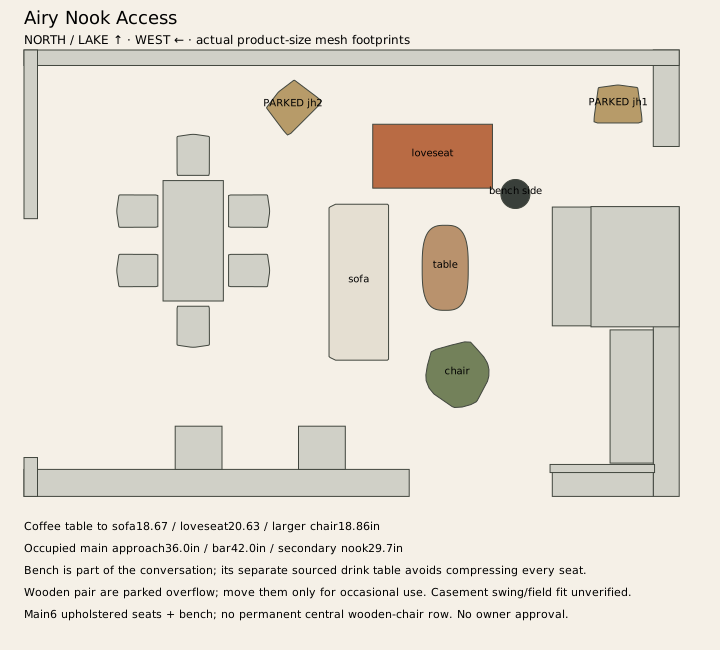
Conditional occupied study approaches: main entry/dining40in, bar42in, general nook28in. The direct bar-to-nook passage is not required. Airy increases the raw window strip to32.7in, but the complete occupied nook route is29.7in and its main approach36in. These are projected-mesh design checks, not measured field clearances or code approval.
The over-tight earlier corner and the later22in nook variant are retained in the evidence and not recommended. Bench fire-use, casement swing, actual owned dimensions, product comfort/finish, source seat-height discrepancy and engineering remain open. The furniture schedule links real products and labels the dimension-bound study reconstructions.
Real furniture and photographic references
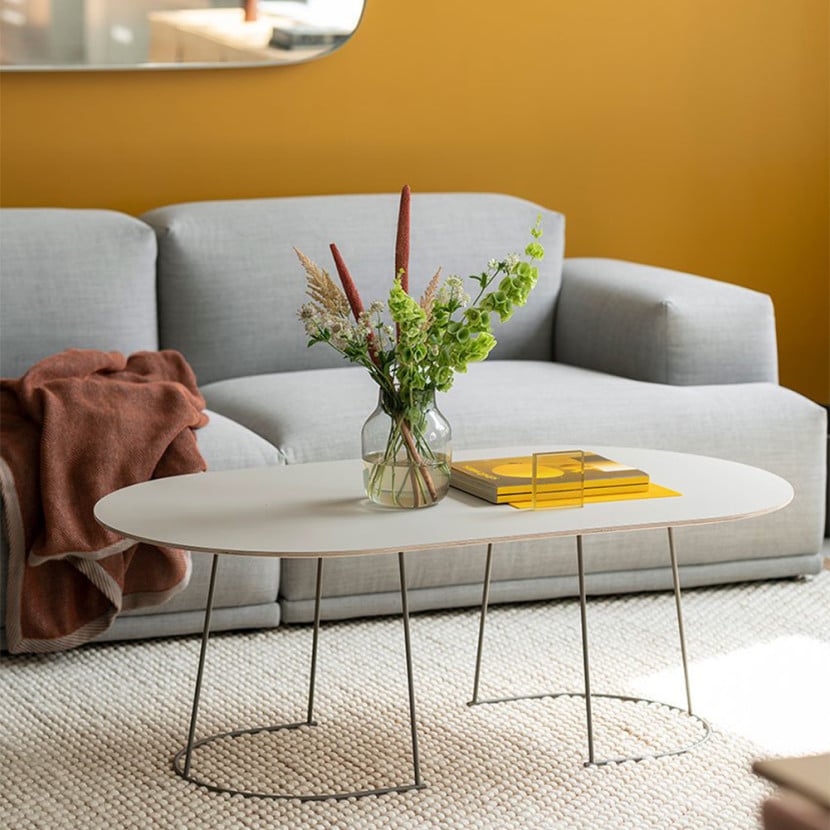
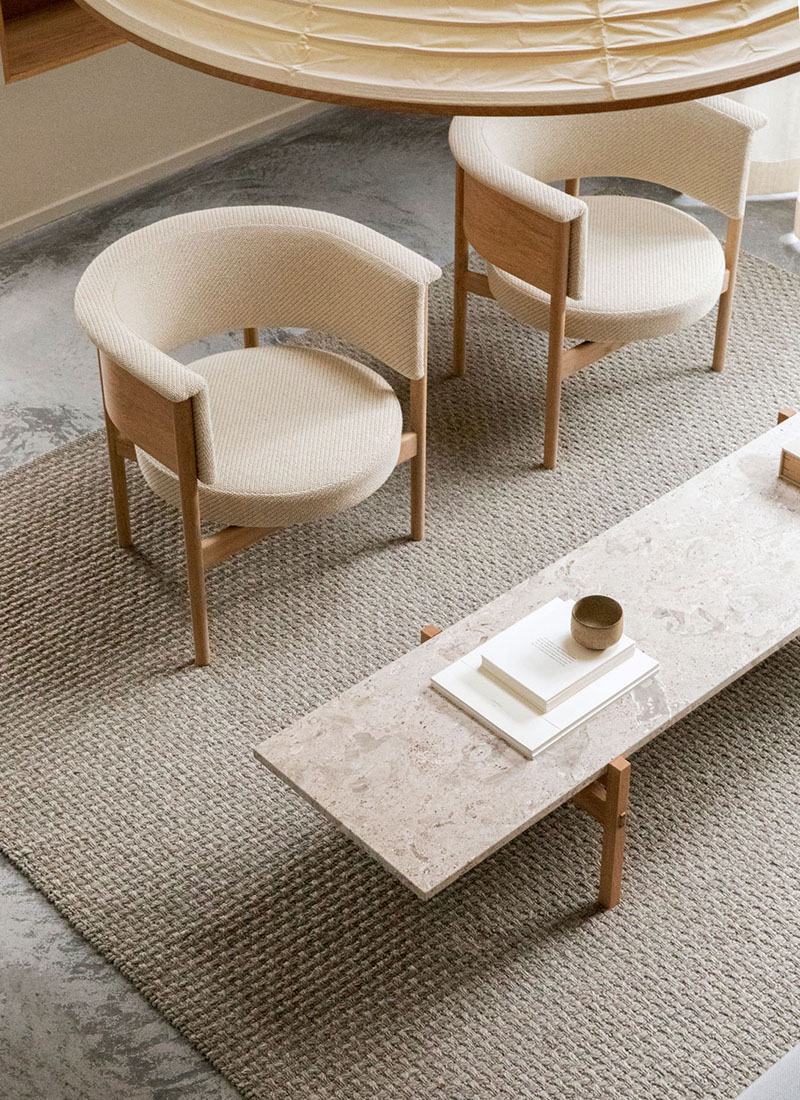
Muuto inspiration shows a generous normal-width top parallel to a sofa; we apply that relationship, without importing its styling or guessing dimensions. Norm Architects shows calm tactile timber and upholstery with room around occasional chairs; its narrow table is not our central-table proposal.
Muuto / David Village Lighting source · Norm Architects · photographs Jonas Bjerre-Poulsen · Ethnicraft original drawing
Same camera · earlier crosswise group / proposed spacious group
Exact same position, target, field of view and resolution. New full-size table is parallel to sofa, larger green chair set back30in and both owned chairs parked.
Same camera · Airy alternative / Mikado recommendation
Both are real published-size products. Mikado has a56.3x26.4in top and40in main /42in bar approach. Airy has47.2x25.6in top; its alternate group has36in main /42in bar approach and29.7in full occupied nook route.
Plans and additional native views
Mikado · actual furniture-hull plan
Airy · actual furniture-hull alternative
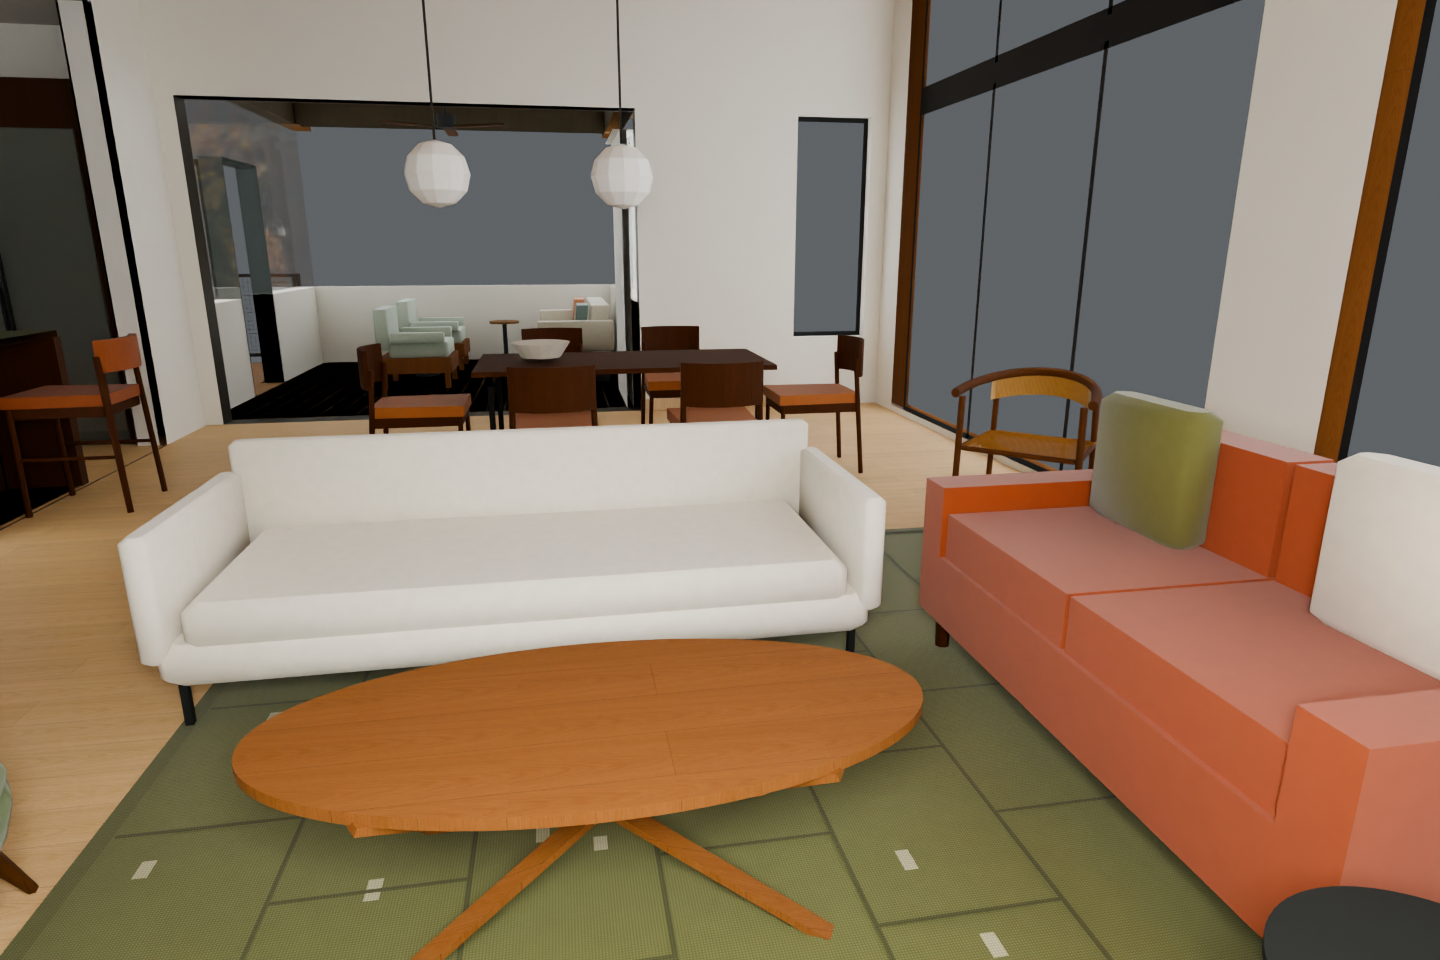
Seated from fireplace bench · joins the same conversation
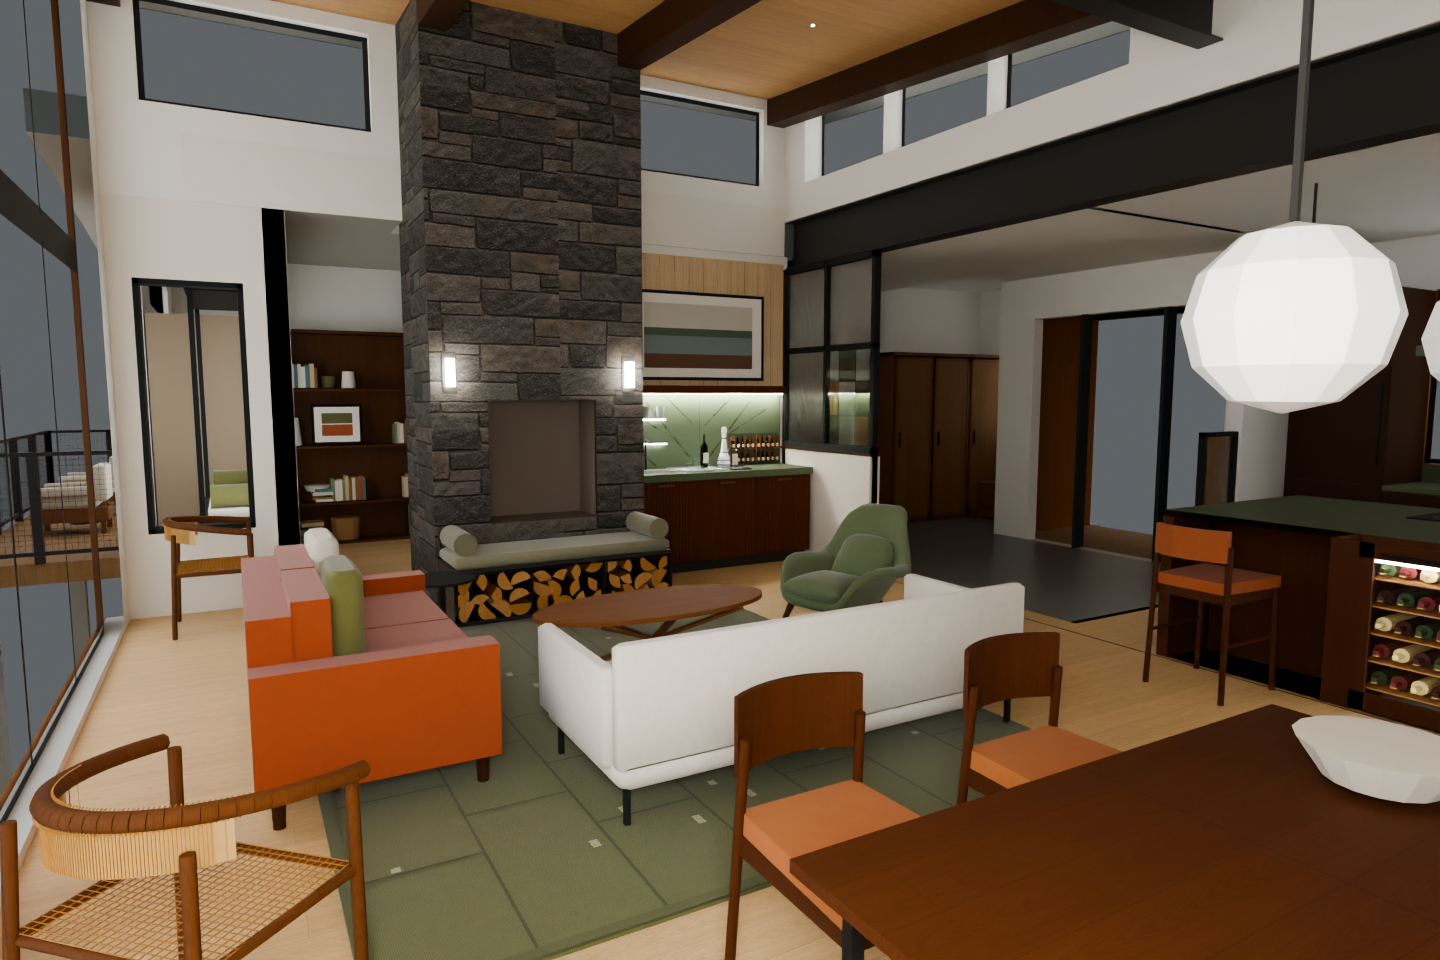
View back toward the bar · green chair and everyday approaches
Airy alternative · same reverse camera
Inspiration · Muuto Airy parallel to sofa (Muuto / David Village Lighting)
Inspiration · tactile timber and upholstered chairs (Norm Architects / Jonas Bjerre-Poulsen)
Actual manufacturer drawing · Ethnicraft Mikado50544
Evidence and qualifications
Exact source, native mesh, camera, circulation and independent reviews
Open to load exact JSON evidence…
Updated furniture schedule · real product links and model fidelity
Open to load exact JSON evidence…
New views added to the complete gallery with area/component bindings
Open to load exact JSON evidence…
Review notes
Saved in this browser; test mode uses isolated storage. A note is never an approval.
Source: assistant/rooms/interior_studies/2026-11-13-preferred-living-r19-spacious-seating