The Beaumaris Build
Current review: Week of October 19 — refreshed October 18 · Alyssa draft for Chris · Before/after wording and ask-ID mapping
Where we stand
October 7 catch-up: the October 5 weekly email was already sent. Read the current weekly brief for October 6 replies and owner/design actions.
Retainer fully applied; $0.00 remaining. Both October PattyMac payments are now posted. The portal fee allocation is a temporary projection duplication, not evidence of double billing (Alyssa October 6).
Septic installation is moved in the portal; matching contract documents remain due. Demolition now has a $5,401.14 tax-inclusive difference, not the old $23,483.16. Site-error treatment still needs reconciliation.
Ensuite massing and revised elevations arrived October 6. Bay seat/crank coordination and Muskoka-window dimensions remain open; rafter tails need an owner decision. No new Bedroom 1 gate approval recorded.
Historical forecast model: the figures and detailed narrative below retain earlier allocations and are not current cash guidance. Use the October 18 portal snapshot in the current weekly brief. Revised contract documents have arrived; owner approval and forecast reconciliation remain pending.
The site, as the camera sees it
The wired Nest camera over the front yard has recorded a still every ten minutes of daylight since October 6, 2026. The newest frame is below; the camera page holds every day as a short timelapse, the whole build as one film, and highlight cuts by phase once there are phases to cut.
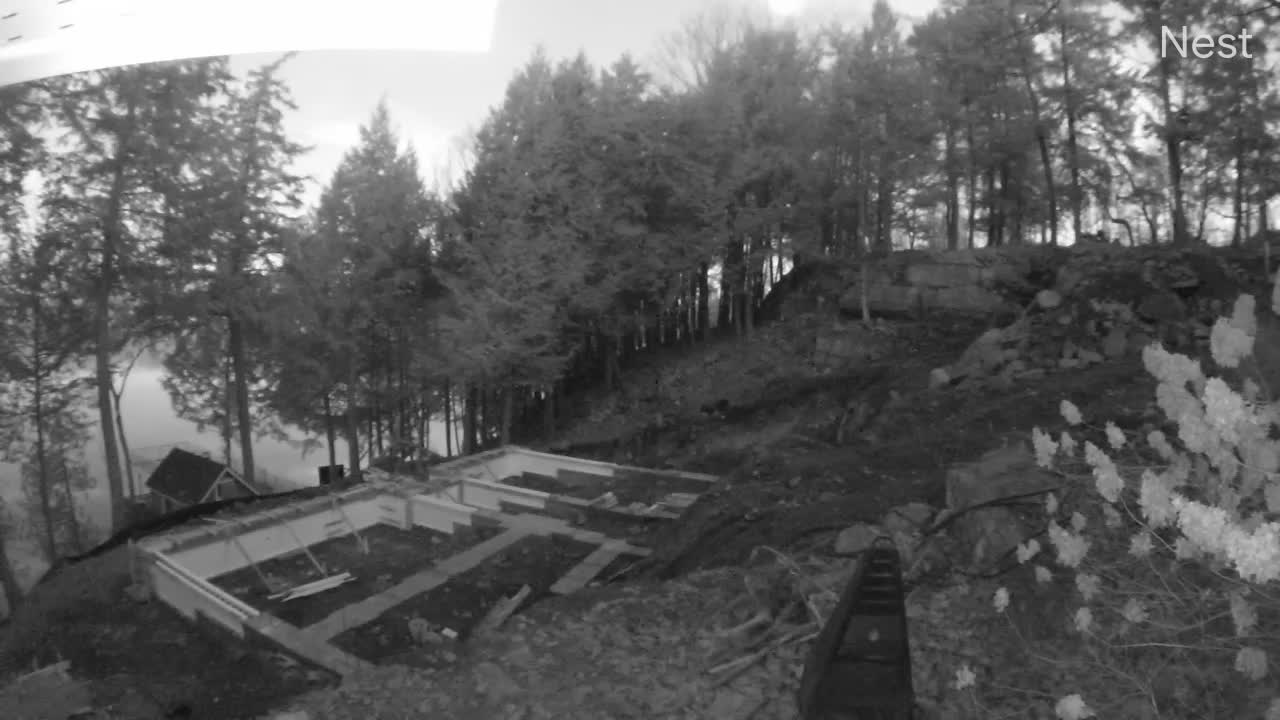
Camera page: daily timelapses and the whole-build film · MuskokaTex dashboard (all project sites, away from the house network, same login)
Next action: Chris confirms the September 28 email was sent to Alyssa. Await her response and reconcile the final sent wording when it reaches the archive. Meghan supplies the next layout work.
What changed this week
- October 7 current review: authenticated portal totals and posted payments checked; see the current weekly brief. Older detailed forecast panels below are not a reconciled current cash position.
Decisions on your desk
Ranked by dollars-at-stake × urgency. Each card says who decides, by when, what lateness costs, and the next step.
The decision is made, the crew is booked — Bayroc, Sept 21 to Oct 9 — and the money is agreed. Drilling and blasting runs about $55,000 against roughly $46,000 budgeted, plus $5,000 for the pre-blast survey and vibration monitoring that was never budgeted, $15,000 to excavate the blast rock against a $13,840 Site Prep line, and $10,000 of swinging-mats labour with no budget line at all. Alyssa confirmed in person on Sept 14 that your ~$28,000 total is right. What has not happened is the paperwork.
The wood/gas back-to-back pair for the great room and nook, plus the corner gas stove for Michelle's room ('like a Stuv'). Direction was set July 7; no models chosen.
Decided 2026-09-02. No spray foam in the wall cavities; keep the contracted BIBS assembly and buy airtightness through air-sealing detailing plus a measured blower-door result. Foam only at the rim joists, the loft cantilever and window openings. This building is for year-round use, which strengthens rather than weakens the decision — the money saved on wall foam goes into the air barrier, where a year-round building actually gains comfort.
The bulk of the window and door order is released and moving; the held groups can now be selected later and installed separately, so the drop-dead-date pressure is gone. What remains is design work: Alyssa needs to come back on a possible "pop-out" window at the nook, and on larger options for the four main windows in Michelle's room.
Cape Cod CCS#73447 (on budget) vs NewTech UH58 Belgian Teak (upgrade). The exterior-finish signoff was due Aug 21 and is already behind.
Chris's understanding has been that the mid-span steel beam was what allowed the support post at the corner of the kitchen island to be removed. But the timber allowance text says the living-room steel beam "has been replaced with a wood beam", while the July 7 design meeting recorded a "mid-span steel beam with support post at kitchen island corner (confirmed required)". Those cannot both be right.
Two quotes arrived Sept 3 — PineRidge for solid structural Douglas Fir and Hollow Timber for decorative box beams. They cannot be decided as delivered: there is no total, no budget comparison, and one line bundles two different scopes under a single price.
Framing runs October–December, and a cluster of decisions become expensive or impossible once it is up: basement electrical routing, the Muskoka Room opening, the nook pop-out and Michelle's window sizes, a service cavity in the exterior walls, basement rough-ins for the optional rooms, ducted returns instead of panned bays, and the air-barrier detail at the tongue-and-groove ceilings.
Build the road to the back of the property from foundation blast rock: $25,000 pre-tax ($28,250 with HST). PattyMac's math: ~340 m³ of rock coming out, ~319 m³ needed for the roadbed behind the shed. The alternative is hauling ~31 truckloads away at $200/hr plus disposal — and buying rock back later if you ever build the road.
Both disputes are resolved in your favour. Foundation was restated on Sept 4 from +$27,830.84 to a CREDIT of $9,181.18 — Alyssa combined the foundation, slab and aggregate lines so the quoted price applies to the whole package, exactly the restatement you asked for. HVAC was restated from $18,463.20 to $11,024.22 — she found the $4,500 credit she had negotiated and missed when building the change order.
Allowance $11,168.29 [from the V2 contract text; carried into V3 by unchanged totals — confirm]. 'Signed Off Millwork & Appliance Spec' is due Jan 11, 2027, and range fuel, hood venting, panel-ready fridge dimensions and wall ovens all have rough-in consequences long before then.
The money, split by contract
Two contracts, two wallets: the cottage is yours personally; its retainer is fully applied. site-works bills to Mendacity and is cash from day one. Forecasts include the two probable optionals per your rule.
| Contract | Forecast total (incl. tax) | Billed / paid to date | Left to spend | New cash needed |
|---|---|---|---|---|
| Cottage (personal) incl. Muskoka Room doors + design fees |
$1,720,883.21 – $1,724,762.15 | $253,451.30 recorded builder billings and settled direct costs; not confirmed cash paid |
$1,467,431.91 – $1,471,310.85 | $1,467,431.91 – $1,471,310.85 Historical forecast model; recorded remaining retainer $0.00. Use current weekly brief for dated portal figures. |
| Mendacity (site works) incl. the road + land transfer tax & legal |
$304,305.88 | $111,474.58 | $192,831.30 | $192,831.30 no deposit shield |
The three layers behind those numbers
Three different numbers get called "the cost", and mixing them causes most budget anxiety. Kept separate:
Cash paid requires payment evidence and remains separate for each entity; the cottage retainer reconstruction is not a confirmed cash balance. Committed means the value promised to trades. Forecast means estimated final cost, including recorded probable options and direct costs. The table above distinguishes cottage billings from Mendacity payments; it does not combine them.
Committed trades vs. their budget lines (pre-tax)
| Trade | Committed | Budget line | vs budget |
|---|---|---|---|
| Plumbing | $41,102.34 | $52,324.00 | −$11,221.66 |
| HVAC | $83,780.25 | $76,537.72 | $7,242.53 |
| Foundation | $104,300.00 | $120,585.49 | −$16,285.49 |
| Timberframe Work | $22,957.34 | $57,009.04 | −$34,051.70 |
| Framing Labour | $61,300.00 | $80,100.00 | −$18,800.00 |
| All committed | $313,439.93 |
The floor: minimum to livable
If money ever tightens, about $162,293.66 pre-tax (≈$183,391.84 with tax) of the cottage budget is cleanly deferrable after move-in: the decks ($31,356.02), the stone veneer ($60,223.44), the decorative timbers ($29,951.70) and the painting ($40,762.50). That puts a minimum-to-livable cottage at ≈$1,302,001.41 pre-tax (≈$1,471,261.59 incl. tax), plus the site-works contract. Three caveats: the well and septic (occupancy-critical) live on the site-works side; an owner-directed rescope can attract the contract's 12.5% extras margin; and occupancy with deferred scope keeps the building permit open until everything is finished.
Cash calendar — what you pay, when
| When | What | How much / from where |
|---|---|---|
| Before the September 29 call | Cottage: obtain the running retainer balance and timing of booked-but-unbilled costs (ASK-8, ASK-75). Cottage retainer: $0.00 remaining, fully applied. Invoices 26-1673, 26-1712 and 26-1808 apply $176,991.15 before HST, the full value of invoice 26-1179. Chris confirmed this in his October 5 sent email. | [Q] |
| Before the September 29 call | Mendacity: payment posting verified September 25 (ASK-83 closed); obtain the demolition adjustment explanation (ASK-82). | Separate ledger |
| Before scope is moved | Obtain matching contract changes for the road, parking, paths and new septic installation, with the requested 3% fee treatment. Do not treat the requested allocation as executed. | ASK-72–74 |
| During foundation planning | Alyssa to provide interim winter heat, tarping and dewatering costs and their allowance treatment. | ASK-55, ASK-85 |
Schedule & the winter race
The plan of record (never revised despite the slip — it's owed to you) vs. where things actually track:
| Milestone | Plan | Now tracking | Note |
|---|---|---|---|
| Blasting (20 work days) | Aug 19 → Sep 15 | ~Sep 1 → ~Sep 28 [I] | start unconfirmed [Q] |
| Excavation (12 wd) | → Sep 30 | → ~Oct 15 [I] | |
| Foundation poured | → Oct 20 | → ~Nov 2 [I] | cold-weather concrete costs start ~mid-Nov [I] |
| Basement slab + rough-ins | → Nov 24 | → ~Dec 7 [I] | |
| Framing | → Dec 28 | → mid-Jan [I] | winter framing is normal practice |
| Envelope closed (windows, roof) | → Feb 24, 2027 | tracks framing | window delivery is the lever |
| Occupancy → complete | Jun 30 → Jul 23, 2027 | unconfirmed | contract says Aug 6 |
What if blasting doesn't start this week? The plan's slack is already spent: at ~8 working days behind, the pour lands ~Nov 2 [I], about a week before cold-weather concrete measures start costing money (~mid-Nov [I]). One more idle week eats that cushion entirely and puts the Sept 7 road decision on a moving target, since the rock the road needs comes out of the blast. This is why "did blasting start, and who is the blaster" leads Tuesday's agenda.
Move-in reads as July 2027 (occupancy inspection Jun 30, complete Jul 23; the contract paper says Aug 6). The single biggest lever on that date is winter: the foundation contract excludes winter heat, so a late pour starts costing extra rather than sliding the date — cost absorbs schedule risk until the slack runs out. If you delay ordering something, the ones that actually move move-in are the windows (envelope can't close), the fireplaces (framing waits on venting), and insulation (assembly decision gates drywall). Everything else has float (slack — it can slip without moving move-in).
Can it be sped up? Three levers money can buy: paying for winter-heat measures to hold the pour dates rather than waiting for spring warmth; releasing the held window groups early once the drop-dead date is known; and making the fireplace and insulation decisions this month so nothing downstream ever waits on you. There is no contractual lever to compel pace — the contract has no penalty for builder slippage — so the practical accelerators are all on the decision side.
The two disputes
Foundation: the builder measured a whole-package price against one budget line — measured correctly it's a ≈$9,180 credit, not a +$27,831 charge ($37,011 swing). HVAC: the committed cost basis ($90,171.68) exceeds both the quote ($88,280.25) and the figure circulated to you ($83,780.25) with the $4,500 discount unexplained. Both were challenged in writing Sept 1 with the arithmetic attached; both are billed and committed already, which the contract's before-you-sign rule (§9) forbids — noted formally, not waived. Together with the fee-accounting question: $3,878.94 riding. Ball: PattyMac's. Aging: tracked. Your position: hold signatures until the numbers reproduce.
Optionals board — wants, priced and timed
Sorted by last-responsible-moment, not by size. "Record silent" = never scoped or priced in any project document; the note says what it takes to make it real.
See Decisions #5. The one optional with a true use-it-or-lose-it clock.
The new direction supersedes July's pocketing multi-slide. The August Lepage BI-FOLD quote is the closest existing match to a tri-fold accordion and may simply be the right quote [I] — worth confirming rather than re-quoting. Framing width holds regardless of the final unit.
The basement is otherwise substantially unfinished in base scope: 1,800 sq ft slab WITH in-floor heat already included — a warm, dry canvas. Full finish-out (walls/ceiling/bath) was never scoped or priced [record silent].
11 units (4 @ 32½×96, 4 @ 34½×96, 3 @ 34⅝×96) plus 8 mull posts, installation included. This is the panelling-over-screens idea you raised Aug 18, and it fits the year-round intent for the building — it extends the room well beyond three seasons. No lead time or price-validity period appears on the quote sheet [Q], and it is a scope CHANGE against the contract's screen-room allowance rather than a like-for-like swap, so the delta needs establishing. Related and separate: the E101 door (in the forecast) and a possible retaining structure at the same room (unpriced).
Finishing it can wait years; putting the drain, vent and water rough-ins in the slab cannot. Roughing in now is cheap insurance; retrofitting a basement bathroom into a poured slab is not.
Location matters more than finish: drain, vent, water, power, and a dryer duct run. Decide where it goes before the walls are framed, then finish it whenever.
Needs a definition before it can be priced: is this a basement build-out, a re-purpose of a permitted bedroom, or a change to the four-bedroom permit scope? If it changes the permitted room count or adds plumbing, it touches the permit.
Same logic: rough-in now, finish later. Two bathrooms roughed into the basement slab at once is far cheaper than one at a time.
Entirely outside the build contract. If Meghan's scope grows to cover furnishing, that is hourly design time plus the goods themselves — worth deciding deliberately rather than by drift.
The $68,700.59 quote exists to inform, not to pend. Treat as closed unless you reopen it deliberately.
This is the one aesthetic upgrade currently in play as a real decision — see Decisions #4 and Tradeoffs.
If you want landscape lighting, say so before walls and grade close — running conduit now costs little; trenching later costs much.
Chris already asked (Aug 24) for cost-effective grading/rock-reuse opportunities during blasting — keep that thread alive at the Sept 7 visit.
If a barge comes for any site work, pricing dock repairs for the same mobilization can save real money — worth one question to PattyMac before site works demobilize.
One bed one bath — it is your only on-site accommodation until occupancy; a light refresh may earn its keep during construction visits.
Nothing in the record. If wanted, define scope and we price it as its own small project — do not let it enter this contract as drift.
The basement slab + ICF walls + in-floor heat are a good host; the decision that matters now is only: keep a clear-span zone in any future basement layout.
Cheap if it rides the roadway equipment mobilization; standalone later, much less so.
Tradeoffs — what a dollar buys where
Every optional is easiest to judge in units of the other things you could do with the same money. All-in figures include the 3% fee and HST where they'd apply. Items marked [ROM] are rough order-of-magnitude market estimates, NOT record figures — they exist to frame the trade, and real quotes replace them.
| If you spend it on… | All-in cost | It equals… |
|---|---|---|
| Siding upgrade (NewTech) | ≈$22,127 | ≈ the basement epoxy floor ($19,061 all-in) + $3k · ≈ the rejected two-zone heating/cooling premium (~$20–30k) · ≈ 78% of the road |
| Standing-seam roof | ≈$42,855 | ≈ the ENTIRE painting budget ($40,762.50 pre-tax) · ≈ 1.5 roads · ≈ 2.2 epoxy floors |
| Back-property road | $28,250 | ≈ the drilled well ($26,997.50) · ≈ 1.3 siding upgrades · buys permanent access vs a one-season aesthetic |
| Basement bedroom + bath finish-out | [ROM] $60,000–$110,000 for ~600–900 sq ft done properly | ≈ 3–5 siding upgrades · ≈ the masonry veneer budget ($60,223 pre-HST) · the largest single optional on the table |
| Ceiling texture / specialty ceilings | [ROM] $5,000–$15,000 depending on rooms | ≈ a quarter to half a road · small enough to decide late — ceilings don't gate anything until drywall (spring 2027) |
| Premium appliance package step-up | [ROM] +$10,000–$40,000 over the $11,168.29 allowance | the classic allowance-drift line — decide it deliberately with Meghan, not one appliance at a time |
Advisor's answers to your direct questions
This got its own research document — options, building science, Ontario cost ranges, and a recommendation aimed directly at your flexibility question. Short version ahead of the detail: full spray foam buys air-tightness you have partly already bought below grade with ICF, and it pays for that with permanence — it encapsulates wiring and plumbing, so a future wall move, added bathroom or leak hunt gets materially harder and messier. A hybrid (foam where geometry and air-leakage demand it, batt in straight wall bays) usually wins on value and keeps the walls serviceable. Read the comparison, then put it to Alyssa with a demand for like-for-like quotes on all three assemblies. [advice — the document carries the sourcing]
Stay with mod-bit unless you decide you're buying looks and 40-year life for ~$42,855 — the record already treats it as decided, the budget carries mod-bit, and the standing-seam quote was obtained purely for comparison (and is dated March, so it would need re-quoting anyway). This one is done; spend the attention elsewhere. [advice]
Decide the whole appliance package at once, against the $11,168.29 allowance, with Meghan, before millwork drawings — never one appliance at a time (that's how allowances die). A premium range or panel-ready fridge is a legitimate splurge IF it's chosen now, because venting, gas, and cabinet dimensions are rough-in decisions. The same dollars spent after drywall cost double in rework. [advice]
Finish the written demolition-overrun and contract-reallocation requests, reconcile the retainer, and obtain the primary-ensuite model. CO-8 approval stands; its missing supporting quote is a document follow-up. Keep owner decisions separate from inputs owed by PattyMac and Meghan.
Michelle's page
This section is yours. It tracks only what waits on you, what you deliberately held, and how much room the budget still has for the things you care about. (The Muskoka Room doors are now rated probable and carried in the project forecast at their retail ceiling.)
The exposed timbers in the great room, Muskoka Room and exterior are settled and happening — about $47,750 all in. The open question is whether to add decorative beams to the two bedroom ceilings and a decorative pair through the middle of the Muskoka Room. They hold nothing up; they are there for the look. Two beams per room costs about $7,050 on top of the base, or about $8,985 including the Muskoka Room pair; four beams per room costs about $15,570. The supplier recommends two, not four — at four they sit about 3'6" apart, which they say feels crowded. Solid timber in the bedrooms instead of hollow box beams would be about $16,890 on top of base, which is hard to justify for members carrying no load. One thing that takes the pressure off: these beams are surface-mounted after the ceiling is up, so unlike almost everything else here they may be genuinely deferrable to a later year — being confirmed.
Direction on file since Nov 2025: a Stuv 16-78H appears on the schematic, and in June Chris told Wayne at Fireplace King you wanted 'a gas burning unit in her bedroom, like a Stuv'. Wayne asked you to call to go over options — the record shows no call. On July 7 you were also to send the 'Canadian vertical model' you were leaning toward; that unit has never been named in writing. Your bedroom ceiling heights and the 16" sill height are both confirmed, so the corner geometry is answerable now.
Back-to-back offset pair decided Jul 7 — wood facing the great room, gas facing the nook. Showroom trip is the unlock; it gates framing details in Oct–Dec.
The bulk of the window order is released and the held groups can be selected later and installed separately, so the drop-dead worry is retired. What's live is the upside: Alyssa is following up on larger options for your four main windows (and a possible pop-out at the nook), against the wraparound-view intent you set in March — 'extend the two windows toward the fireplace for more of a wraparound view effect'. Only real constraint: it must land before framing frames the openings.
The curated-board approach you set up is the backbone of the interior direction. The notes request to Meghan is drafted and ready to send.
Design budget room — is there still money for what you care about?
'Is there still money for the things I care about?' — the honest answer: the interior-finish allowances are almost entirely uncommitted. The rows below are the budget lines your selections draw against (pre-tax, from the builder's own budget page, Sept 1). Nothing you care about has been spent out from under you. One footnote: the windows row shows $0 committed because the Sept 1 release hasn't been booked in the builder's portal yet — the released package is $114,753.56 against a $118,450 window budget (the $141,096.48 row is the full windows-AND-doors category). A picture board for the live aesthetic choices (siding samples, fireplace candidates, the stone) is the next upgrade to this page — sample photos go in the project folder and the assistant adds them.
| Category | Budget line | Committed | Still open |
|---|---|---|---|
| Windows & doors | $141,096.48 | $0.00 | $141,096.48 |
| Siding & exterior material | $46,754.06 | $0.00 | $46,754.06 |
| Interior finishing material | $53,627.61 | $0.00 | $53,627.61 |
| Interior finishing labour | $45,220.00 | $0.00 | $45,220.00 |
| Painting labour | $35,355.00 | $0.00 | $35,355.00 |
| Fireplaces | $14,305.67 | $0.00 | $14,305.67 |
| Tile | $11,940.19 | $0.00 | $11,940.19 |
| Masonry / stone | $60,223.44 | $0.00 | $60,223.44 |
| Interior doors | $15,555.34 | $0.00 | $15,555.34 |
| Millwork / kitchen | $63,478.90 | $0.00 | $63,478.90 |
| Fixtures | $33,001.20 | $0.00 | $33,001.20 |
Design agenda — for the next Meghan session
- Meeting notes — every time. Ask for the AI-generated notes from the Sept 1 Pinterest session, and set the standing expectation that notes go out after every meeting. Nothing decided in a design session should live only in memory.
- Fireplaces first. Three units to spec (great-room/nook pair + Michelle's corner stove); they gate framing. Showroom visit is planned for next week — bring the shortlist to the session and leave with models chosen or a firm decision date.
- Scope is flexible — bill hourly against what's actually useful. The Harmony package was a starting point, not a fixed deliverable list. Michelle has already done substantial work (the curated Pinterest direction) which should give Meghan a head start — so confirm: adjust deliverables to what we actually need, bill hourly at $160/hr, and don't produce package artifacts we won't use. Revisit what that means for the millwork-drawings gap below.
- Trim & baseboards. Michelle asked Alyssa (Aug 21) whether tall baseboards are 'still a thing' against all the glass and metal, and got a builder's answer. It's really a design question — bring it to Meghan as part of the material-concepts work so the trim language is chosen deliberately rather than defaulting to the contract's trim schedule.
- Steam shower — proceeding. Raised by Meghan and now going ahead. Needs layout, waterproofing detail, glass spec and a rough-in date pinned to the plumbing rough-in (Jan 2027) — plus confirmation of what it does to the plumbing and tile allowances.
- Millwork drawings gap. Millwork sketches and interior elevations sat in the White Glove tier, not Harmony — yet the schedule requires 'Signed Off Millwork & Appliance Spec' by Jan 11, 2027. With hourly billing agreed, settle plainly: who draws the millwork, roughly how many hours, and by what date.
- Kitchen = appliances + layout together. Layout is explicitly 'to be determined based on costs, appliance package, and functionality'. Run them as one workstream against the $11,168.29 appliance allowance.
- Siding sample decision. Cape Cod vs NewTech (+$22,127 all-in). The exterior signoff is already behind (was due Aug 21).
- Masonry extent. Product selected (1" Ashlar Muskoka Grey) but unquoted. The allowance is $60,223.44; the July record shows an all-elevation option at $95,328.67 — extent is the real decision.
- In-floor heat, main floor. Wish-list item; needs revised floor layout + engineering + HVAC plan, and the HVAC commitment is already placed — so this is now a formal change decision, not a tweak. Price it once, decide it once.
- The basement and the optional rooms. Guest bathroom, laundry room, Harper's room and Harper's bathroom, plus furnishings throughout, are now on the optionals list. None is priced. Even if they stay Phase 2, the rough-ins and layout that make them cheap later have to be decided BEFORE the slab and framing close — that is a design conversation to start now, not next year.
Move-in runway
Chris confirms the updated CoConstruct schedule is satisfactory (September 28). The last captured September 25 schedule showed occupancy July 1–5, 2027 and project complete July 28; retain those as dated evidence, not a fresh date verification.
| When | What has to happen |
|---|---|
| Now → fall 2026 | Work to the updated schedule accepted by Chris. Track actual progress; revisit unavoidable winter costs for cash planning nearer foundation installation. |
| Winter 2026–27 | Envelope closes (windows install Feb 19, roof Feb 24). Watch: window delivery confirmations — the one supply chain that can move your move-in. |
| Early 2027 | Utility lead times: hydro service work and Bell internet (cut at demolition) both run long in Muskoka — apply/schedule months ahead, not weeks. [I] |
| Spring 2027 | Septic install (May) sits only ~4 weeks before occupancy — it needs the signed maintenance agreement and working pumps/alarms before use. Also resolve the water-source ambiguity: the septic filing says 'LAKE EXISTING' with the well 'PROPOSED' — which source serves the house at occupancy? [Q] |
| 60–90 days out | Insurance conversion (construction coverage → homeowner policy). One wording check: the Part 12 declaration says the building is not intended for CONTINUAL winter use, which is true but could read oddly to an underwriter given year-round intent — confirm the policy matches how you will actually use the place. Book movers/barge logistics — island access makes delivery windows real constraints (workboat $100/hr is in the rate card). |
| Before first winter | Freeze protection for a year-round-but-not-continuously-occupied house: low-temperature alarms, remote monitoring, a plumbing layout that can be drained, and heat trace where needed. Nothing in the record addresses this yet, and it is the failure mode that actually destroys cottages. [gap] |
| Occupancy | All 15 permit inspections passed, no outstanding Building Code orders. Note: occupancy ≠ project complete — deferred permit scope (e.g. decks) keeps the permit open until final inspection. |
| Moving out? | Already done — the old cottage was emptied and demolished in August. Where the contents went is not in the record; if storage is costing money monthly, tell me and it joins the cash calendar. [Q] |
Risk watchlist — five, priced, watched
Tuesday call prep
September 29 call: work from the current draft and the written responses.
| The ask | What a good answer looks like | Fallback if deflected |
|---|---|---|
| 1. Full written demolition explanation (ASK-82) | Cause, date known, notice, final cost, fee and error-code treatment, and whether tree removal is included. | Keep this in writing; a short verbal update does not replace the full ASK-82 response. |
| 2. Contract reallocation (ASK-72–74) | Matching credit/charge documents, 3% cottage fee treatment, septic split and four remaining Mendacity prices. | Do not treat scope as moved until matching documents and fee treatment are agreed. |
| 3. Cottage retainer and booked costs (ASK-8, ASK-75) | Documented running balance and cost-code invoice timing; no inference from the invoice-tab message. | Separate confirmed dates from estimates, and identify what absorbs each delay. |
| 4. Design inputs and structural quote (ASK-64, ASK-101, ASK-104) | Supplier scope reconciliation, ensuite model delivery date and final window coordination; timber price is answered. | The invoice-based retainer reconstruction remains unconfirmed pending ASK-8. |
The record
Everything above traces to source documents held in the project repository — the signed contract, every change order and its quote, both invoices, the permits, and the builder's own budget page (pulled in an authenticated session). The operational ledger — the full change-order register with its three-check verdicts, the rule-by-rule compliance flags with clause citations, and the deposit ledger — lives on the companion page: the Ledger.
Where this site lives: the canonical copy is served from the home NAS at http://192.168.50.200/beaumaris/ (static files on the \\192.168.50.200\web share); the same pages are reachable away from the house through the MuskokaTex dashboard with its login, and a frozen private mirror exists on claude.ai. It regenerates from the project state in the weekly working session (build_site.py + a one-command deploy) — the "data as of" date at the top is the freshness contract. The camera archive under cam/ is written separately by the GEEKOM every 30 minutes and is excluded from the weekly mirror so a site deploy never touches it.
Current formal flags (2 red) — these are the register's own shorthand; the plain-English versions are the sections above, and the check codes (A/B/C) are in the Glossary:
- CGL certificate ($5M, owner additional insured) still missing; work under way since 2026-08-03s7.3
- Owner Builder's Risk not placed (gated on ownership transfer, drifting)s8.3
- Matthews Building Group committed at $61,300.00 with 1 quote(s) on record - verify a second quote existss5.5: >= 2 quotes over $25,000
- SMHC committed at $83,780.25 with 1 quote(s) on record - verify a second quote existss5.5: >= 2 quotes over $25,000
- Gibbins committed at $41,102.34 with 1 quote(s) on record - verify a second quote existss5.5: >= 2 quotes over $25,000
- Cottage cash out $202,310.32 is 100.0% of certified/invoiced value $202,310.32 - beyond the 90% safe-payment line. This compares tax-inclusive payments and invoiced value, not independent certification. Retainer fully applied; verify promised holdback on future invoices.Construction Act s.24(1)/s.23(1): amber 88%, red 90%
- ASK-2 to Alyssa Kirk unanswered 47d: Slab insulation allowance ($4,417) credited; foam board confirmed inside SMHC HVAC figurefollow-up
- ASK-6 to Alyssa Kirk unanswered 47d: Read-back of window release: holding Michelle's room windows (4), nook windows, Muskoka Room doorfollow-up
Dates on the clock
- 2026-08-03 s7.3 CGL + WSIB were due PRIOR to this date (work commenced) - OVERDUE
- 2026-09-05 Deadline given verbally-by-design for CGL in earlier draft; email as sent has no date - chase on Tuesday call
- 2026-09-07 Week of: roadway/blast-rock site visit ($25,000 decision). Haul-off estimate should be in hand BEFORE.
- 2026-09-08 Windows: drop-dead date for 3 held groups still UNKNOWN - obtain from Alyssa (deferred ask ASK-8)
- 2026-10-01 Contract build commencement date - no written confirmation it holds (s5.7/s5.8 update overdue)
- 2026-09-30 Ownership transfer Mendacity -> personal, estimated end of Sept; gates Builder's Risk (s8.3); drifting
- 2026-09-24 Meghan's design presentation, moved off the Tuesday call at her request (she needs one or two extra days). Thursday from 10:00. Agreed verbally on the 2026-09-15 call; prep is docs/MEGHAN_MEETING_PREP_2026-09-24.md. No written confirmation of the time has been issued.
- 2026-09-26 PineRidge timber pricing validity expires (approximately this date); 50% due on signing. Bears on the timing of the CO-8 decision.
Glossary
Every term used anywhere on this page, in plain English, with why it matters here. If you meet a term on this site that is not in this list, that is a bug — flag it in the weekly session and it gets added.
- 5% early-payment discount (s5.3)
- Contract clause: if EVERY invoice for the whole project is paid within 14 calendar days, the management fee drops 5% - worth up to $8,050. One late payment loses it permanently, which is why the cash calendar tracks payment clocks.
- [F] / [I] / [Q] / [ROM] / [advice] labels
- The page's honesty labels: [F] fact from a named source document · [I] inference the assistant derived (shown with ~ where approximate) · [Q] open question the record cannot answer yet · [ROM] rough order-of-magnitude market estimate, not a project figure · [advice]/[assessment] the assistant's professional opinion, not record. An unlabeled figure is a fact from the record.
- Adjudication
- A fast statutory dispute process for construction payments: an independent adjudicator decides in 30 days and payment follows within 15, far quicker and cheaper than court. Under O. Reg. 264/25 s.19(1) payment on an approved, unapproved or merely proposed change order is adjudicable — directly relevant here, where four COs over $10,000 were billed or progressed without your signature, making contemporaneous written records your defence.
- AFC (Anticipated Final Cost)
- The running best estimate of what the finished project will actually cost — original contract, plus approved and pending change orders, plus accepted unbudgeted scope and forecasts on unpriced allowances. It is the assistant's headline number (chosen over earned-value methods), and CoConstruct's own projection has already moved from $1,634,179.47 to $1,657,835.72 — month-over-month movement in AFC is the most informative number on the page.
- Air barrier
- The continuous sealed layer in the walls and roof that stops air leaking through the building envelope — distinct from insulation, which slows heat, not air. It gets its own dedicated Township inspection (one of the 15 on permit BP-2026-0678), so it must pass before the envelope is covered up.
- Allowance
- A placeholder dollar amount written into the contract for work not yet priced; when the real quote arrives, the difference between quote and allowance becomes a change order. Every current change order is an allowance being trued up — e.g. HVAC allowance $76,537.72 vs an implied actual cost of $90,171.68 — and contract §5.6 obliges PattyMac to warn you before any allowance is forecast to run more than 10% over.
- ASK-n
- The assistant's tracking IDs for questions PattyMac owes answers on (e.g. ASK-4 is the 3%-fee question). Aging is tracked so nothing sits silently.
- Batt / spray foam / R-value / rim joist
- Insulation vocabulary: batts are pre-cut fibre blankets; spray foam is applied liquid that expands and air-seals; R-value measures insulating power; rim joists are the leaky perimeter band where floors meet walls. The insulation decision (Decisions #2) chooses among these.
- Bayroc
- The blasting contractor, run by Mike. Chosen over Lamoureux ($116,000 plus tax, and uneasy about damaging the bunkie) at about $60,000. Bayroc owns its own excavators and operators, so PattyMac does not have to supply a machine operator for the three weeks of work. On site Sept 21 to Oct 9.
- BCIN
- Building Code Identification Number — the Ontario qualification a designer must hold to sign building-permit drawings. Nada Mikhael of Spencer Douglas (BCIN 43743) is your qualified architectural designer of record on permit BP-2026-0678.
- Budget vs Revised Budget (CoConstruct CO columns)
- In each change order, 'Budget' is the original allowance grossed up for HST only (× 1.13) while 'Revised Budget' is the actual quote grossed up for both the 3% SOH fee and HST (× 1.03 × 1.13), and the Difference is the CO amount. The asymmetry is fair only if the 3% was already inside the original allowances as §5 states — if any allowance was loaded without it, every CO on that line overstates the variance by ~3%, which is the systemic question to settle once in writing.
- Builder's risk insurance
- Insurance on the building itself while it is under construction — covering fire, theft, storm and similar damage to the unfinished work and materials. It is your obligation under §8.3, is still not placed, and is gated on the Mendacity-to-personal ownership transfer (estimated end of September and drifting) — meaning construction is proceeding with this coverage open; the policy (not just a certificate) should cover full completed value including fee, markup and HST.
- Building envelope
- The weather-tight outer shell - roof, walls, windows, doors. 'Closing the envelope' (here scheduled Feb 2027) means the building is sealed so interior work can proceed regardless of weather.
- CDE margin (12.5%)
- A 12.5% "change directive/extra" margin under contract §6 that PattyMac may charge only on owner-initiated changes that alter management scope, schedule or occupancy — explicitly not on routine design finalization or first-time pricing of allowances, and material-only upgrades are exempt. Classifying why each change order happened decides whether this extra 12.5% is chargeable at all, which is why the register records an originator category for every CO.
- CGL (Commercial General Liability)
- The contractor's liability insurance covering injury or property damage its operations cause to others. Contract §7.3 requires PattyMac to provide a $5M CGL certificate naming you as additional insured before commencement — work began Aug 3, it was promised 'in a matter of days' on Aug 24, and it is still missing as of Sept 1.
- CGL (Commercial General Liability)
- The builder's third-party liability insurance. It pays when the builder's work injures someone or damages property that is not part of the job - a neighbour's boathouse cracked by blasting, a passer-by hurt on site. Contract s7.3 requires $5,000,000 with you named as an additional insured, which is what lets you claim directly on the builder's policy instead of having to sue the builder first. It is NOT the same as your Builder's Risk policy (s8.3), which covers damage to the building under construction itself - CGL protects against what the work does to others, Builder's Risk protects the thing being built.
- Change order (CO)
- A written amendment that changes the contract's price or scope, which both sides sign before the changed work proceeds. Five COs exist netting +$47,471.50; contract §9 requires both signatures before proceeding on any change over $10,000, yet Foundation, Framing Labour and HVAC were already billed on invoice 26-1673 (Aug 21) while still awaiting your approval.
- Chase framing
- The framed hollow shaft that hides a fireplace flue or ducting - it must be sized to the exact fireplace model, which is why fireplace selection gates framing.
- Checks A / B / C (register shorthand)
- The assistant's three tests on every change order: A - the arithmetic reproduces; B - the cost ties to the actual quote; C - the budget line being compared covers the same scope as the quote. Foundation fails C; HVAC fails B and C. The raw shorthand appears in the formal flags list; the plain-English version is the Disputes section.
- CoConstruct ('the portal')
- The web portal PattyMac runs budgets, invoices, change orders and schedules through. Every 'portal' figure on this page was read from it in a logged-in session on the date shown.
- Committed vs Actuals vs Revised (and Cost-to-Complete)
- Portal budget columns: Committed = what's been contractually promised to a trade (a signed PO/subcontract), Actuals = what's been billed/spent so far, Revised = the new expected total for the line, and Cost-to-Complete = what's still to spend. Commitment — not invoicing — is the moment a cost becomes real: HVAC shows Committed $90,171.68 placed before your approval (the §9 pattern), and Plumbing's Committed $41,102.34 effectively locked Gibbins' pricing despite the estimate expiring Aug 31.
- Concealed conditions
- Unknown physical site conditions discovered during work (buried rock, water, bad soil) that entitle the contractor to a price increase and time extension under §11. This clause is live on your blasting site — any rock surprise arrives as a §11 claim, and the register flags §11 claims for the hardest scrutiny because they are the classic route for cost growth on cost-plus jobs.
- Construction trust fund (s.7(1))
- Under the Construction Act, money advanced under a construction mortgage for the improvement is trust money — it must be used to pay for the project, not anything else. The record is silent on your funding sources beyond the $200,000 deposit (funding.json explicitly says 'ASK CHRIS — cash, LOC, mortgage? Unknown'), so whether trust treatment applies here is undetermined.
- Cost code
- The numbered budget category every dollar is filed under (e.g. 05 Foundation, 11 Plumbing, 13 HVAC, 645 SOH Fees), so costs, quotes and change orders can be compared line by line. The live Foundation dispute sits inside Code 5, where the portal still plans to spend the Concrete Floor line ($22,557.00) even though MBG's committed $104,300 already includes pouring the slab — a double-count visible on screen.
- Cost-plus contract
- A contract where you pay whatever the work actually costs, plus the builder's fee and markup, instead of one fixed price. On this project both contracts are cost-plus — the cottage build is actual costs plus a $161,000 fixed management fee plus 3% markup — so cost overrun risk sits with you, which is why backup, audit rights and change-order discipline matter so much.
- E100 / E101
- Window-schedule item codes from the supplier's quote - E101 is the big Muskoka Room door (retail $32,000 + tax, heavily discounted, deliberately deferred); E100 is its companion opening, also unresolved.
- Entire-agreement clause
- A clause (§23 here) saying the written contract is the whole deal — verbal promises and side conversations have no legal force. This is why the Sept 1 verbal window release (everything except Michelle's room, the nook, and the Muskoka Room windows) must be confirmed in writing to exist at all.
- Flashing / strapping / substrate
- The waterproof metal transitions (flashing), the furring strips siding fastens to (strapping), and the sheathing layer beneath (substrate). These lock at framing time even though visible siding installs in spring - why the siding decision has a fall deadline.
- Float / slack
- Schedule room - how far a task can slip before it moves the end date. 'Everything else has float' means those items can slip without moving move-in.
- Form 1.1
- The formal written notice of non-payment an owner files within 14 days of an invoice to dispute part of it — and it must state every reason at once, because reasons not stated are lost. If the disputed HVAC change order appears on a future invoice, this is the instrument that lets you pay the clean part and formally hold the contested ~$7,439.
- Form 6
- The public notice an owner must publish on a construction trade-news website within 14 days after each contract anniversary to trigger the now-mandatory annual holdback release, with payment due 60–74 days after publication. The cottage contract was fully executed Aug 13, 2026, so your first Form 6 duty lands around Aug 13, 2027 — an owner obligation to diarize, not something PattyMac does for you.
- Grandfathering (legal non-conforming rights)
- The right to rebuild on a lot that today's zoning would not permit, because a building already lawfully existed there — here capped at 120% of the old cottage's floor area and height near the shoreline. It held: zoning was reviewed and permit BP-2026-0678 issued Aug 20, 2026 even though demolition (Aug 12–14) preceded issuance, and the SRPR is the proof of what existed.
- Harmony / White Glove
- Spencer Douglas's interior-design service tiers. You bought Harmony ($16k-$32k at $160/hr: mood boards, colour/material concepts, selections). White Glove is the bigger tier that includes millwork drawings - which is why those drawings are currently unowned.
- Holdback (Construction Act 10%)
- Ontario law requires the owner to hold back 10% of the price of work actually supplied, as a fund protecting subcontractors' lien rights — you must keep it even if the builder invoices 100%. Each of your two contracts carries its own separate 10% holdback pool with its own clocks, but no holdback has yet been shown on any invoice, and whether the fee/markup belong in the holdback base is with counsel.
- Holdback release / §5.9
- Paying out the retained 10% once lien rights expire — now mandatory annually under the amended Act (via the Form 6 process) as well as at substantial performance, and mirrored in contract §5.9. Because the Act was materially amended effective Jan 1, 2026 (Bill 216, O. Reg. 264/25 replacing 306/18), anything written on pre-2026 rules — including older professional advice — is wrong on holdback and adjudication for this project.
- HST gross-up
- Multiplying a pre-tax figure by 1.13 to add Ontario's 13% HST. CoConstruct presents everything HST-inclusive (Budget = allowance × 1.13; Revised Budget = cost × 1.03 × 1.13), so comparing a pre-tax trade quote against a portal number without the gross-up is the most common way to get an apples-to-oranges error on this project.
- HVAC
- Heating, ventilation and air conditioning - the mechanical system. Here: a single-zone system by SMHC including the basement in-floor heating.
- Hydronic / in-floor heat
- Heating that circulates warm water through tubing embedded in the floor, warming rooms from the slab up instead of blowing air. The basement slab insulation was moved from MBG's foundation scope to SMHC's hydronics scope (Alyssa's Aug 6 email - a $4,746.00 reduction in MBG's quote incl. HST); separately, the original slab-insulation budget line of $4,417.00 incl. HST should come back to you as a credit now that SMHC carries the scope. Two different numbers, both real: one is the quote change, one is the budget line.
- ICF (insulated concrete forms)
- Hollow foam blocks stacked like Lego and filled with concrete, producing a foundation wall that is structure and insulation in one. Your foundation is ICF by MBG — allowance $82,799.94 against a committed $104,300.00 — driving the +$27,830.84 Foundation CO, which is currently held because its baseline omits the slab and aggregate lines (a possible $37,011.02 overstatement unless credits issue).
- Issued for Construction (IFC) drawings
- The final, authorized drawing set that trades are allowed to build from — as opposed to conceptual, draft or permit-application sets. Your executed contract's drawing basis is self-contradictory (Notable E cites a Jan 21, 2026 Normerica conceptual file, the Signed Exhibits attach the July 16 draft permit set, and the actual Aug 20 permit-issued set is neither), so establishing which set governs is with counsel; only IFC drawings should authorize work.
- Last responsible moment
- The latest date a decision can be made without paying for the delay - the sorting key of the Optionals board. Deciding earlier buys nothing; deciding later costs money.
- Lien
- A charge a contractor, subcontractor or supplier can register against your property to secure money they claim for work on it — preserved within 60 days of the trigger event and perfected within a further 90. Your two contracts run two independent lien clocks, and the 10% holdback plus disciplined payment records are the owner's protection if a sub of PattyMac's goes unpaid.
- MBG (Matthews Building Group)
- The foundation contractor - footings, ICF walls, slab, waterproofing - committed at $104,300 pre-tax. Their quote is the one the Foundation change-order dispute is about.
- Mendacity (Pictures Inc.)
- The family company that currently owns the property and holds the site-works/demolition contract. Its invoices are cash from day one (no deposit shields them) and its ledger is kept strictly separate from the personal cottage contract. Ownership transfers to Chris & Michelle personally around the end of September.
- Millwork
- Custom cabinetry and built-in woodwork - the kitchen, vanities, built-ins. Allowance $63,478.90. Its drawings are the current design-package gap (see Design agenda #2).
- Mod-bit vs standing seam
- Modified bitumen ("mod-bit") is a torch-applied asphalt membrane for flat/low-slope roofs; standing seam is a premium metal roof of interlocking vertical panels. Mod-bit is what's budgeted and likely ($32,811.91 budget, Advanced Roofing quote $31,880.08); the $68,700.59 standing-seam quote was obtained purely as a price comparison and must never be modelled as a budget overrun.
- Open book
- A cost-plus arrangement where the contractor shows the underlying evidence for every cost — trade quotes, supplier invoices, employee time records — rather than just a total. §5.1 requires invoice backup including time records, and the CoConstruct 'Open Book' budget view is what let you verify committed figures line-by-line on Sept 1 (surfacing the Foundation double-count and the unbudgeted SOH fee).
- Part 12 declaration (OBC energy efficiency)
- Part 12 of the Ontario Building Code covers energy efficiency. Michelle signed a Township declaration (Jul 22) that the building is not intended for CONTINUAL winter use. That is truthful and narrow: this cottage is being built for year-round use, just not continuous winter occupancy. It is a permitting formality, not a design brief - the drawings still commit to SB-12 Package A1, so the drawn R-values govern and nobody may use the declaration to insulate below them. Worth one check with your insurer, since the phrase can read differently to an underwriter.
- PattyMac / who's who
- PattyMac Inc. is your builder. Alyssa Kirk is the project manager and day-to-day contact; Steve MacDonald the president (largely absent since a July car crash); Michelle Battaglia VP Operations (escalation path); Dani Fox accounting.
- Preserved / perfected (liens)
- The two legal steps that keep a lien alive: registering it on title (preserving, within 60 days) and starting the court action (perfecting, within a further 90). Missing a deadline kills the lien.
- Priced option
- A quote obtained purely to inform a decision — priced but not accepted, so it is not owed and not part of the budget. The $68,700.59 standing-seam roofing quote is the standing example: the register rules that priced options must never enter the forecast as variances, or the AFC would show a phantom ~$36k overrun.
- Prompt payment 7/14/28 clocks
- The statutory per-invoice rhythm: object in writing within 7 days or a defective invoice is deemed proper; dispute via Form 1.1 within 14 days stating ALL reasons (one shot); otherwise pay within 28 days — with no exemption for residential work. PattyMac invoices bi-weekly so these clocks restart constantly, and contract §5.2's 10-business-day payment term is actually shorter than the statute allows.
- Retainer / deposit
- Money paid to the builder up front and then drawn down as a credit against invoices as work is billed. You paid $200,000 on Apr 10, 2026 (before any signed contract); $96,689.26 was applied on invoice 26-1673, leaving ≈$103,310.74 — and §5.2 requires the running balance on every invoice, which has never yet been shown (an $18,939.86 cross-entity misapplication was caught by you on Aug 24 and reissued same day).
- Rough-in
- Installing the pipes, ducts and wires inside walls and under floors before they are closed up — each rough-in is inspected while still visible, because fixing it later means tearing surfaces open. Underslab rough-ins are scheduled with the concrete floor (Nov 24, 2026), and rough plumbing, rough heating and fireplace rough-in are three of this permit's 15 mandatory inspections.
- s.24(1) 90% test
- The Construction Act rule that an owner may safely pay out only up to 90% of the value of work actually done — pay beyond that and s.23(1) means you can be forced to pay some of it twice if liens arise. Because $200,000 was wired on Apr 10, 2026 before any contract was signed, cumulative cash-out versus certified work value is a first-class alarm on this project (amber at 88%, red at 90%).
- Slab / aggregate / weepers
- The concrete basement floor (slab), the crushed stone under and around it (aggregate), and the perforated drainage pipe at the footing (weeping tile / 'weepers'). All three are inside MBG's committed package - which is the heart of the Foundation dispute.
- SMHC (Simcoe Muskoka Home Comfort)
- The heating/cooling (HVAC) subcontractor, committed at $90,171.68 pre-tax - the figure under dispute in the HVAC change order.
- SOH fee (3%)
- PattyMac's 3% markup added on top of materials and subcontractor costs (on both contracts). Invoice 26-1673 charged $2,816.19 of it, and the CoConstruct Budget page shows it accruing under Code 645 with a $0.00 budget line — raising the Project Total by $3,182.25 — which is why the open question of whether the 3% was already inside the original allowances (§5 says it was) needs one written confirmation.
- SRPR (Surveyor's Real Property Report)
- A licensed surveyor's certified drawing of a property showing exactly what buildings stand where, with dimensions and setbacks. The SRPR at permit-package p.46 (Coote Hiley Jemmett, surveyed 2021-11-10) records the now-demolished cottage at 1,068.6 sq ft and 26.5 ft high — it is the sole evidentiary basis of your 120% grandfathering entitlement (new height 28.5 ft = 107.5% of old) and must be preserved permanently.
- Substantial performance
- The legal milestone when the building is ready for its intended use and the remaining work is worth less than a statutory formula amount (3% of the first $1M of that contract's price + 2% of the next $1M + 1% of the rest) - it starts the major holdback-release and lien clocks. Each contract has its own test: on the cottage contract (total $1,639,197.40) the remaining-work threshold is $42,783.95; on the site-works contract, $6,141.16.
- Swinging mats
- Blast mats are 6,000 lb rubber-and-cable mats laid over a blast site to stop rock flying. 'Swinging' them means an excavator lifting them onto and off each blast area - real labour, repeated every shot, for the duration of the blasting. This is the $10,000 line with no budget home.
- Tarion / HCRA 'contract home'
- Ontario's new-home warranty regime: a home built on land you already own is a 'contract home' — the builder must be HCRA-licensed and the home enrolled with Tarion for warranty coverage. Whether this seasonal/recreational cottage is eligible is fact-specific and nothing in the record confirms enrolment or licensing; a Part 12 'seasonal use' energy-efficiency exemption signed 2026-07-22 may interact with warranty, insurance and financing, and the record says to confirm at the start.
- Time and materials (T&M)
- Pricing where you pay actual hours and materials rather than a fixed price - all risk of overrun sits with you. Blasting is T&M against a $46,136.79 'budgetary' allowance, which is why it leads the risk list.
- V2 / V3 (contract versions)
- Drafts of the cottage contract: V2 (April 21) and V3 (July 7) preceded the signed July 21 version. A few option prices (basement epoxy, appliance allowance) are verified in the V2 text and carried forward because the totals never changed - marked '[confirm]' until checked against the signed PDF.
- WSIB clearance
- A certificate proving the contractor's Ontario workplace-injury insurance account is in good standing, so if a worker is hurt the owner cannot be chased for unpaid premiums. §7.3 requires it, it has never been provided; verify it yourself free at clearances.wsib.ca (never accept a contractor-supplied copy), re-pull each payment since clearances expire ~90 days, and note the 'home renovation' exemption does not apply to new builds — no trade on this site qualifies.
- WSIB clearance
- A certificate from Ontario's Workplace Safety and Insurance Board confirming a contractor's workplace-injury premiums are paid up. Without it, an owner can be held liable for the contractor's unpaid premiums. Received for Patty Mac Inc. on Sept 8 (certificate A0000JYXX5, valid Aug 20 to Nov 19, 2026) - it expires every 90 days, so a fresh one is needed before any payment after mid-November.