1 · Current plan and house placement
The standalone study had been updated while the house retained the older bathroom. R28 replaces that older room with the exact updated mesh, placed at the existing exterior corner without scaling.
- 74-inch double vanity, with two sink cabinets and an 18-inch central drawer bank.
- Storage tower removed.
- Revised shower and steam enclosures, extended half-wall and no connecting internal door.
- 38-inch-clear WC enclosure with 28-inch door; updated 30-inch room entrance and thinner hall partition.
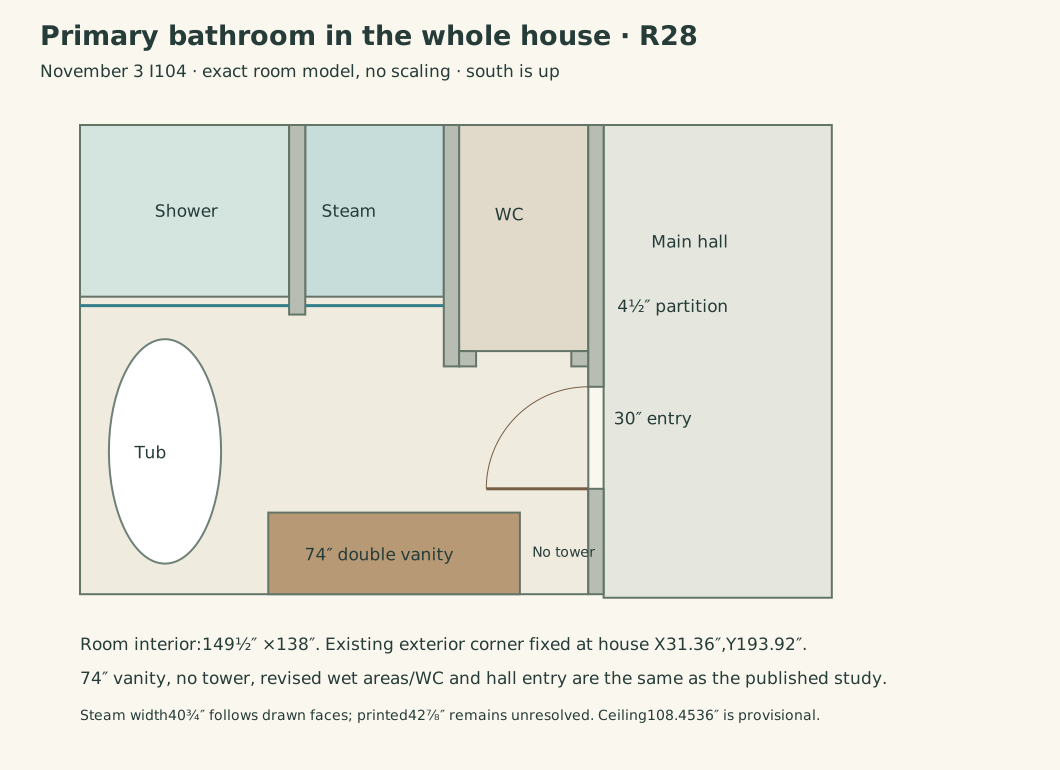
Open the complete room plan
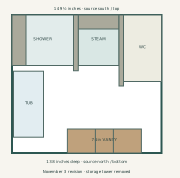
Download current whole-house 2D data · Download current whole-house 3D model
2 · Direct views from the whole-house model
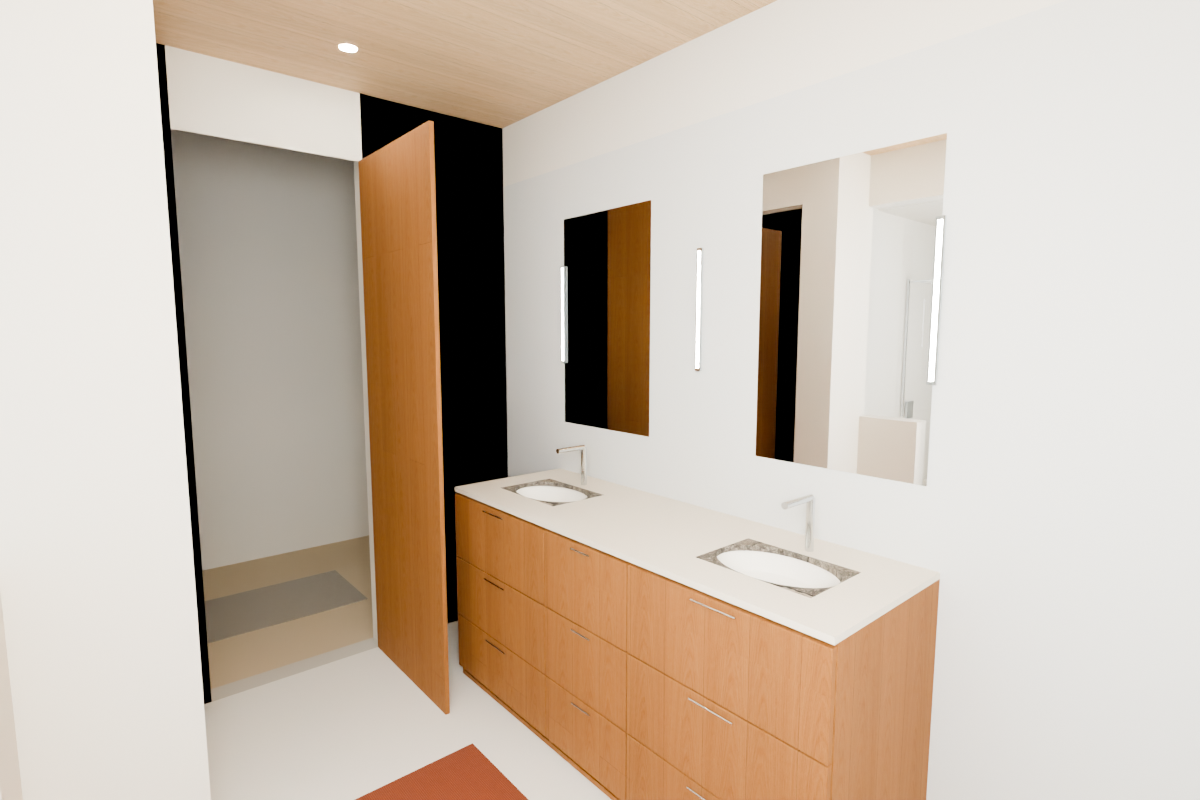
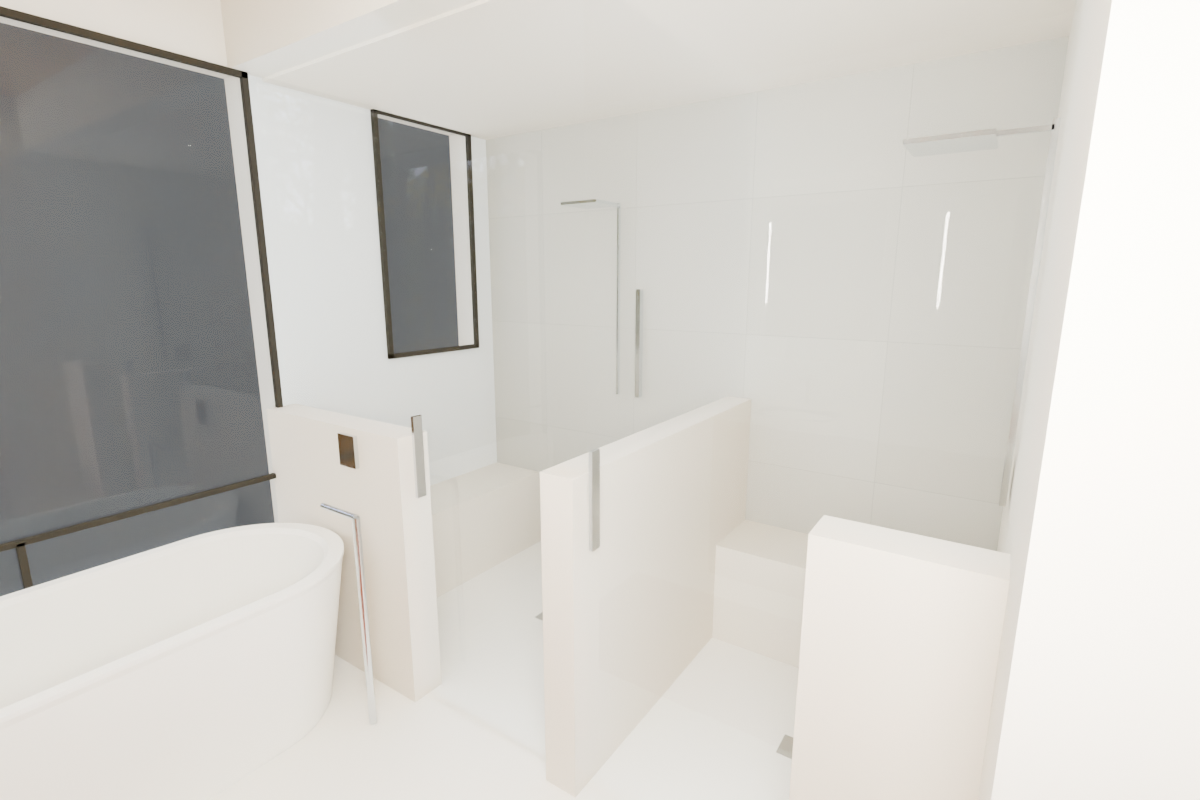
The source discrepancy remains explicit: the steam width is printed as 42⅞ inches but the drawn finished faces give about 40¾ inches. The model retains the study’s 40¾-inch working width and provisional 108.4536-inch ceiling. Integration does not resolve those source questions or create construction approval.
3 · Meghan’s source and integration evidence
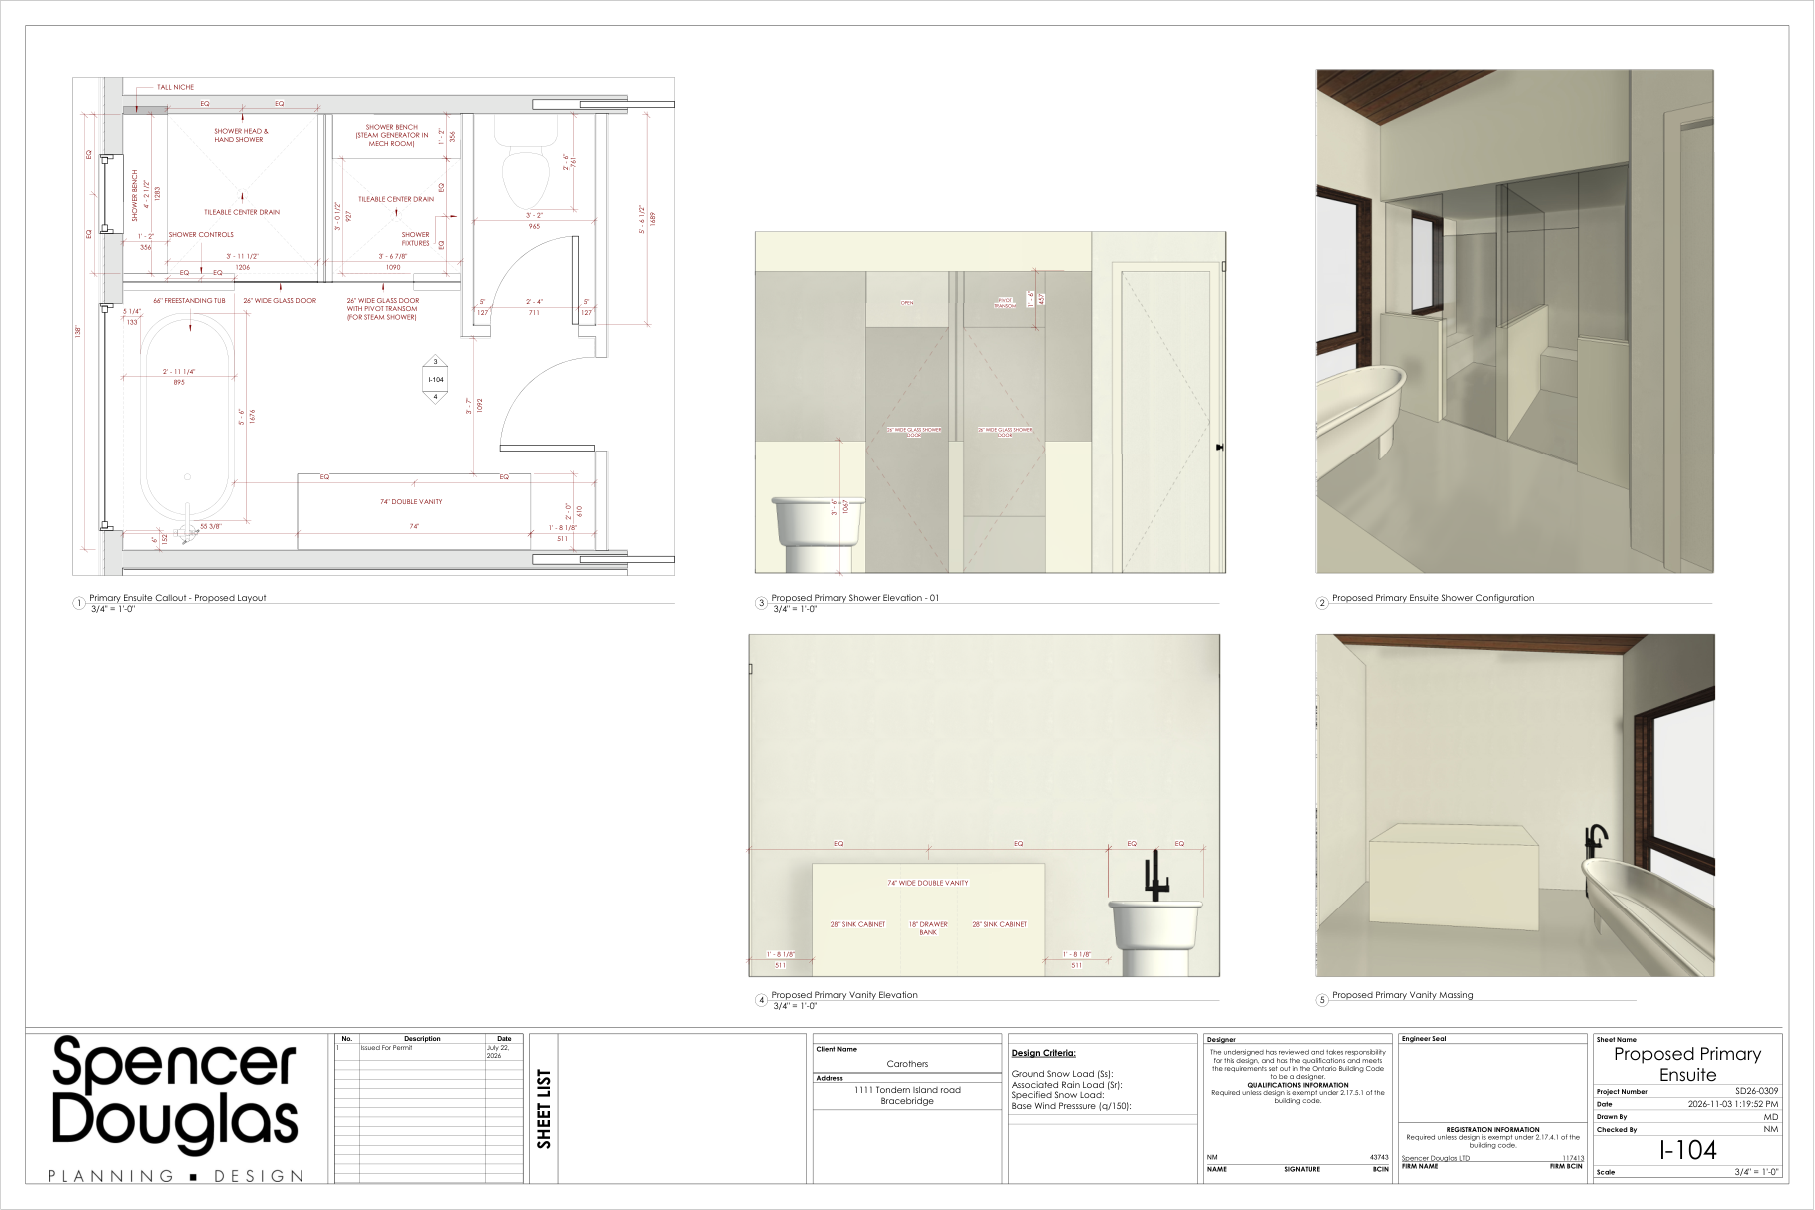
All 5,281 bathroom faces are rigidly translated from the current study. The previous bathroom is removed. Apart from its doorway threshold, other house geometry—including the corrected Rumford opening and nook—is retained exactly.
Numeric integration evidence
{
  "revision": "2026-11-07-primary-ensuite-r28",
  "model": {
    "file": "house/2026-11-07-primary-ensuite-r28/model3d.json",
    "sha256": "0a6e9f338bfcab7c0a90ede51208dc3c4e2a878d51075442363d77d583a34b0a"
  },
  "plan": {
    "file": "house/2026-11-07-primary-ensuite-r28/plan2d.json",
    "sha256": "62892061ccd5eada790900276b907d8ea04681fa4a5f084b5e0d93ae3107f08e"
  },
  "checks": {
    "status": "pass",
    "source_faces_rigidly_integrated_exact": 5281,
    "removed_old_room_faces": 4846,
    "unchanged_other_faces_exact": 46608,
    "context_threshold_relocated": true,
    "vanity_width_inches": 74,
    "tower_removed": true,
    "no_internal_connecting_door": true,
    "2d_3d_source_binding": true,
    "scale": 1,
    "rumford_r27_and_nook_r26_preserved": true,
    "owner_approval": null
  }
}