OCTOBER 29 · REVISED WET AREA ONLY · EXISTING DESIGN RETAINED
A larger shower. A more private water closet.
The existing double vanity, wall-side storage tower, tub and finishes are retained. This review applies only the shower and water-closet changes from the new I-104 proposal, with the entry adjustment needed for the deeper water closet.
Explore the proposed room
Loading the revised model…
Drag to orbit · right-drag to pan · scroll to zoom. Restore enclosing walls and ceilings to inspect the full room. Cutaways change only the preview.
TWO COMPLEMENTARY VIEWS
Evaluate the room from inside
The earlier light oak cabinetry, ivory counter, pale mineral surfaces, timber ceiling and rust textile remain the visual baseline. Photographic studies are illustrative; use the drawing and model to check exact positions.
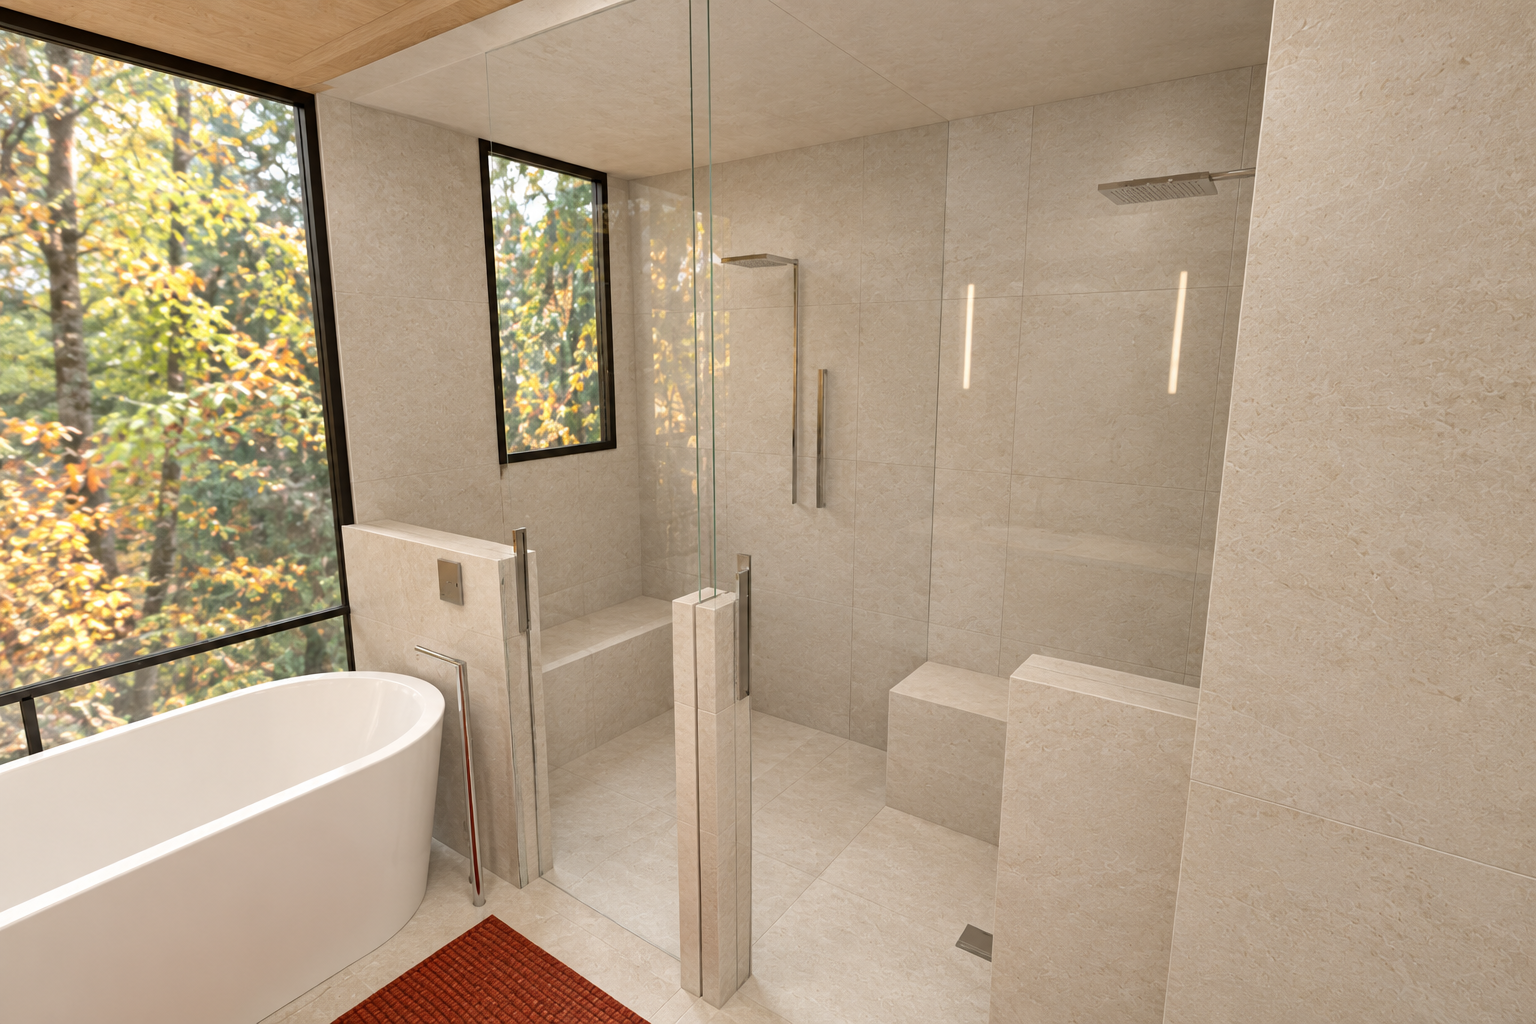
The larger shower is beside the steam enclosure; a separate internal door connects them. The water closet moves to the right side of the drawing.
Download full-size image
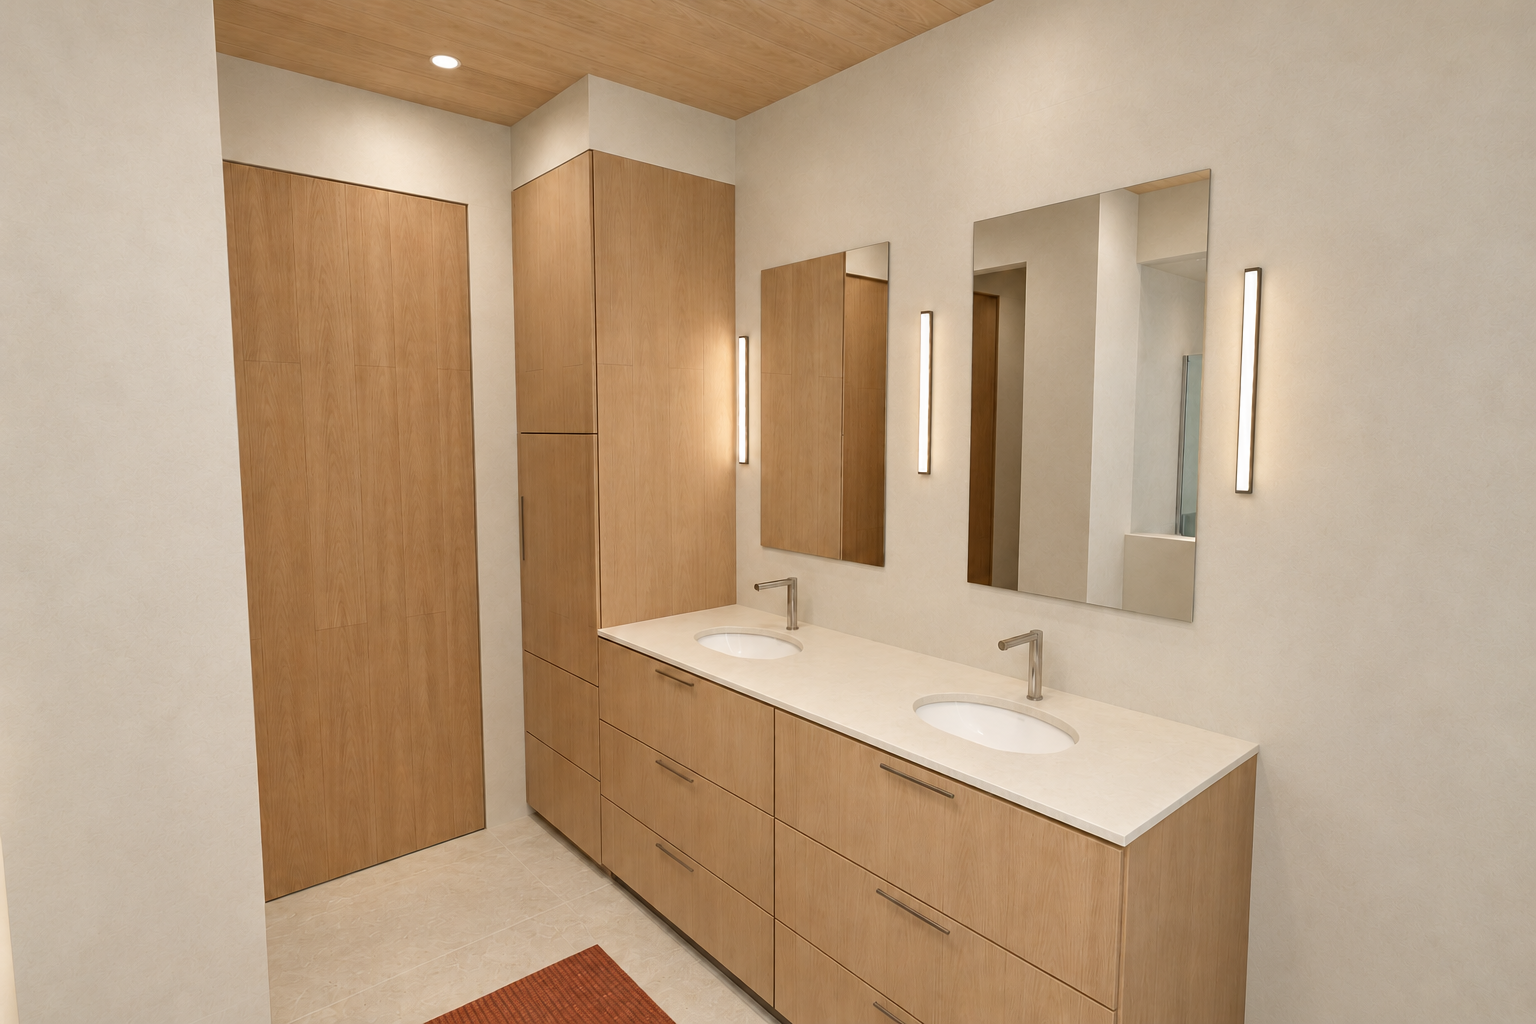
The previous72-inch double vanity and24-inch storage tower against the wall are retained. No makeup station is adopted.
Download full-size image
Compare with the direct model renders
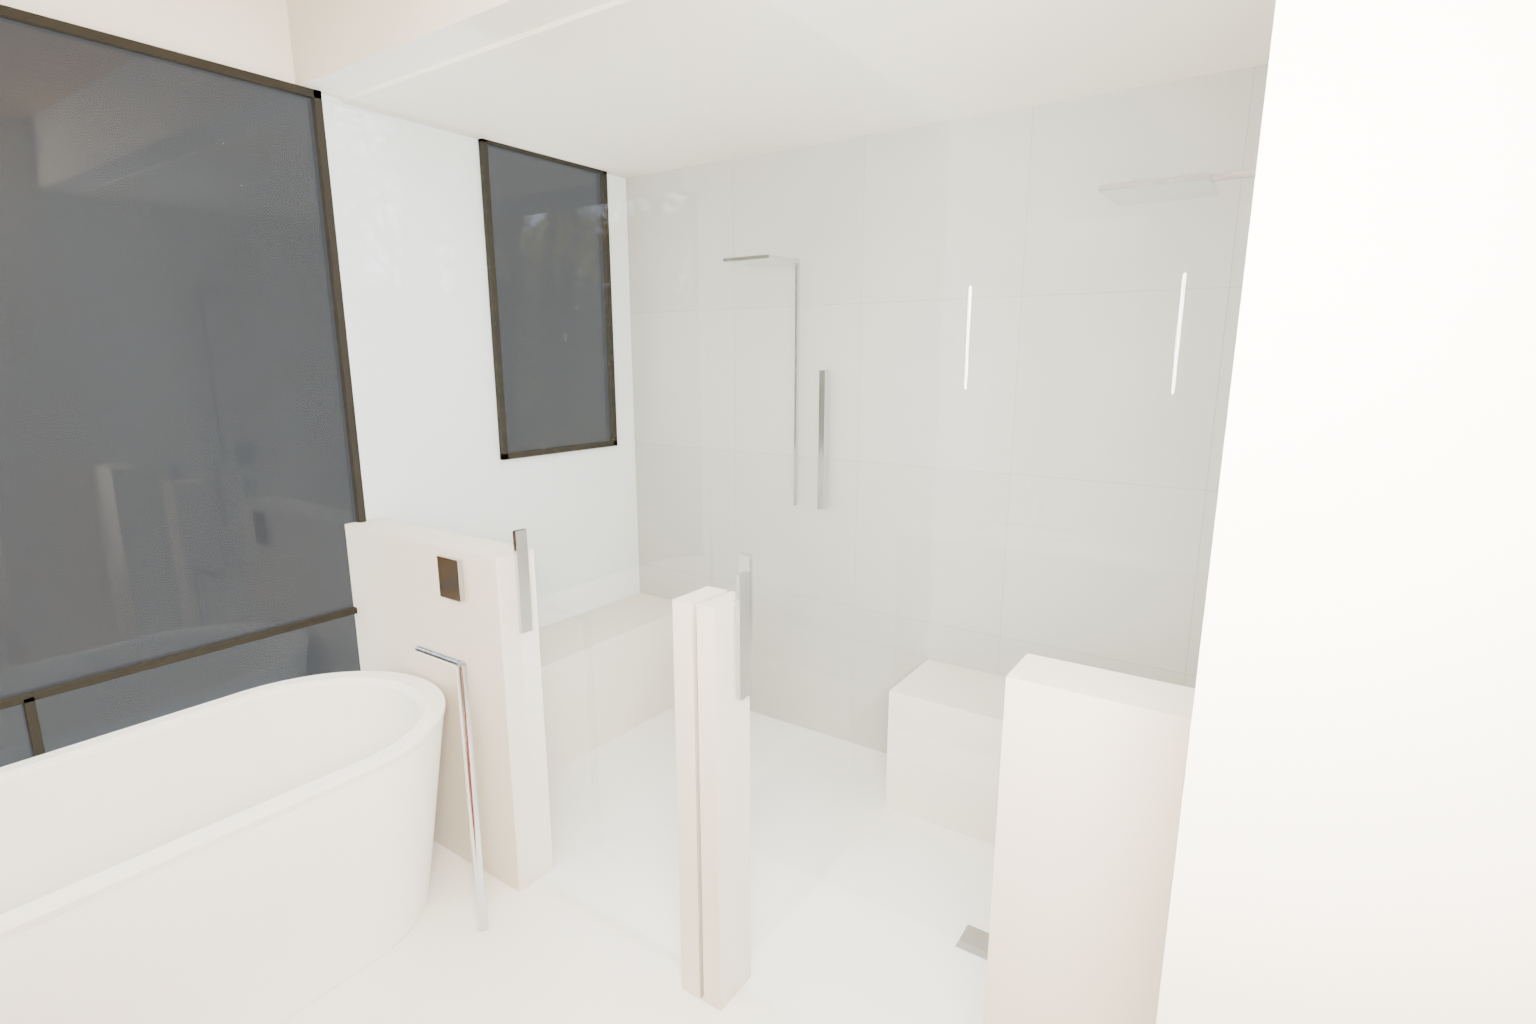
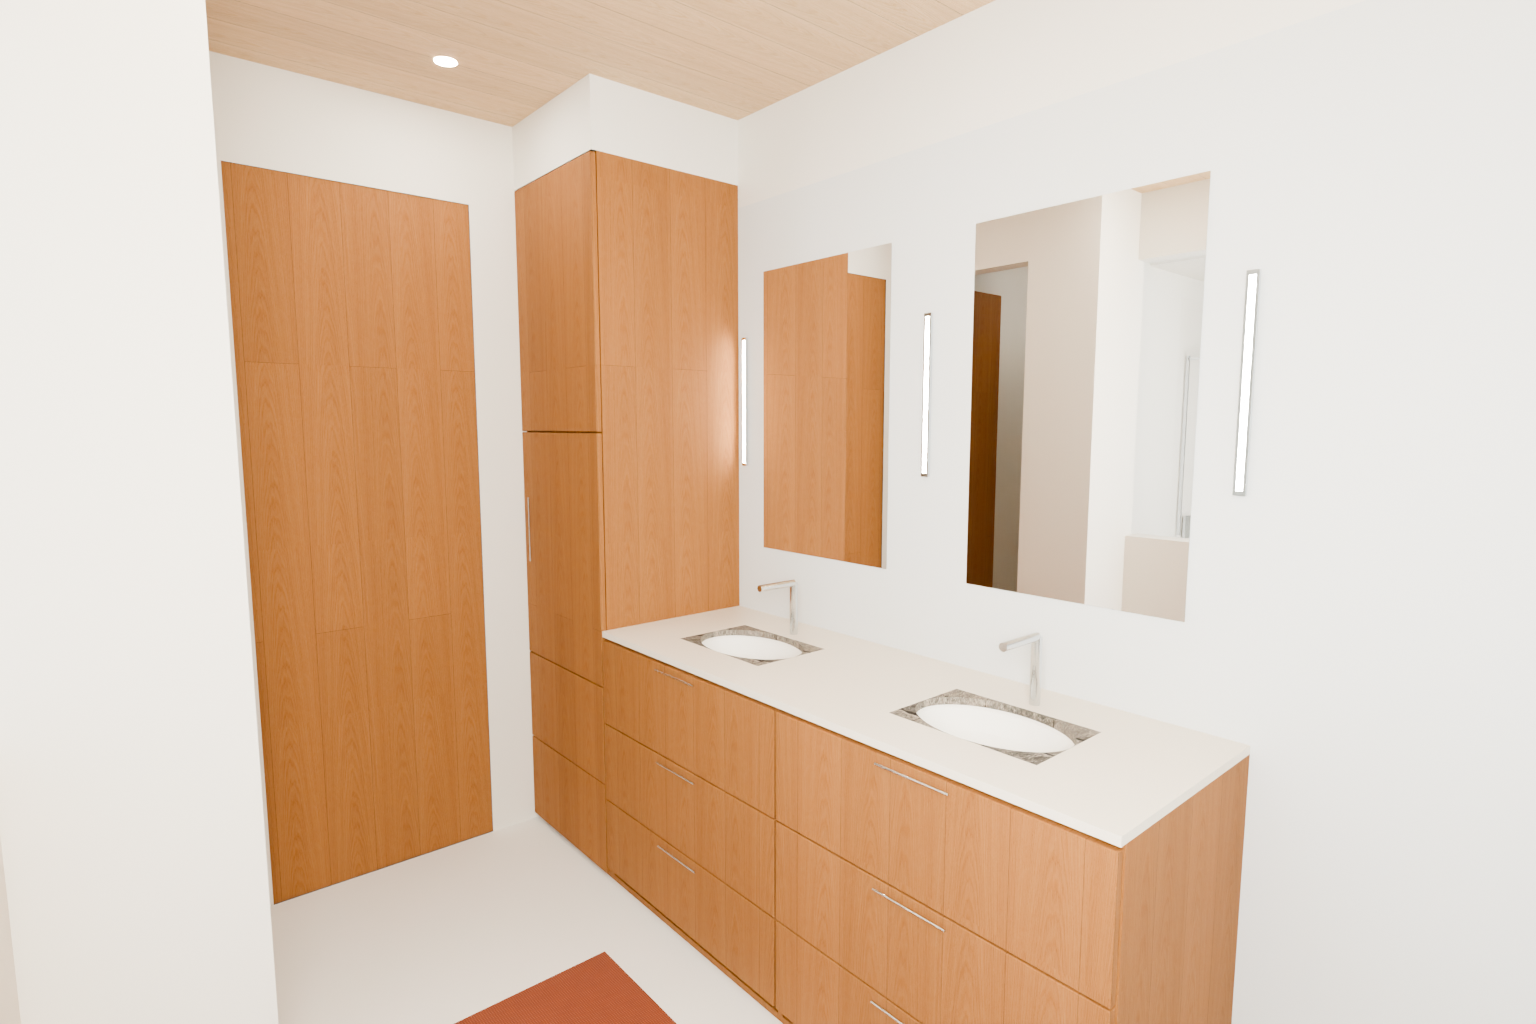
These are direct renders of the downloadable numeric model, before photographic finishing.
SOURCE → LAYOUT → MODEL
Only the changed items are revised
Chris confirmed that the double vanity and storage have not changed. The84-inch makeup-station vanity drawn on the new sheet is therefore not adopted. The earlier room geometry and images remain the authority for those unchanged items.
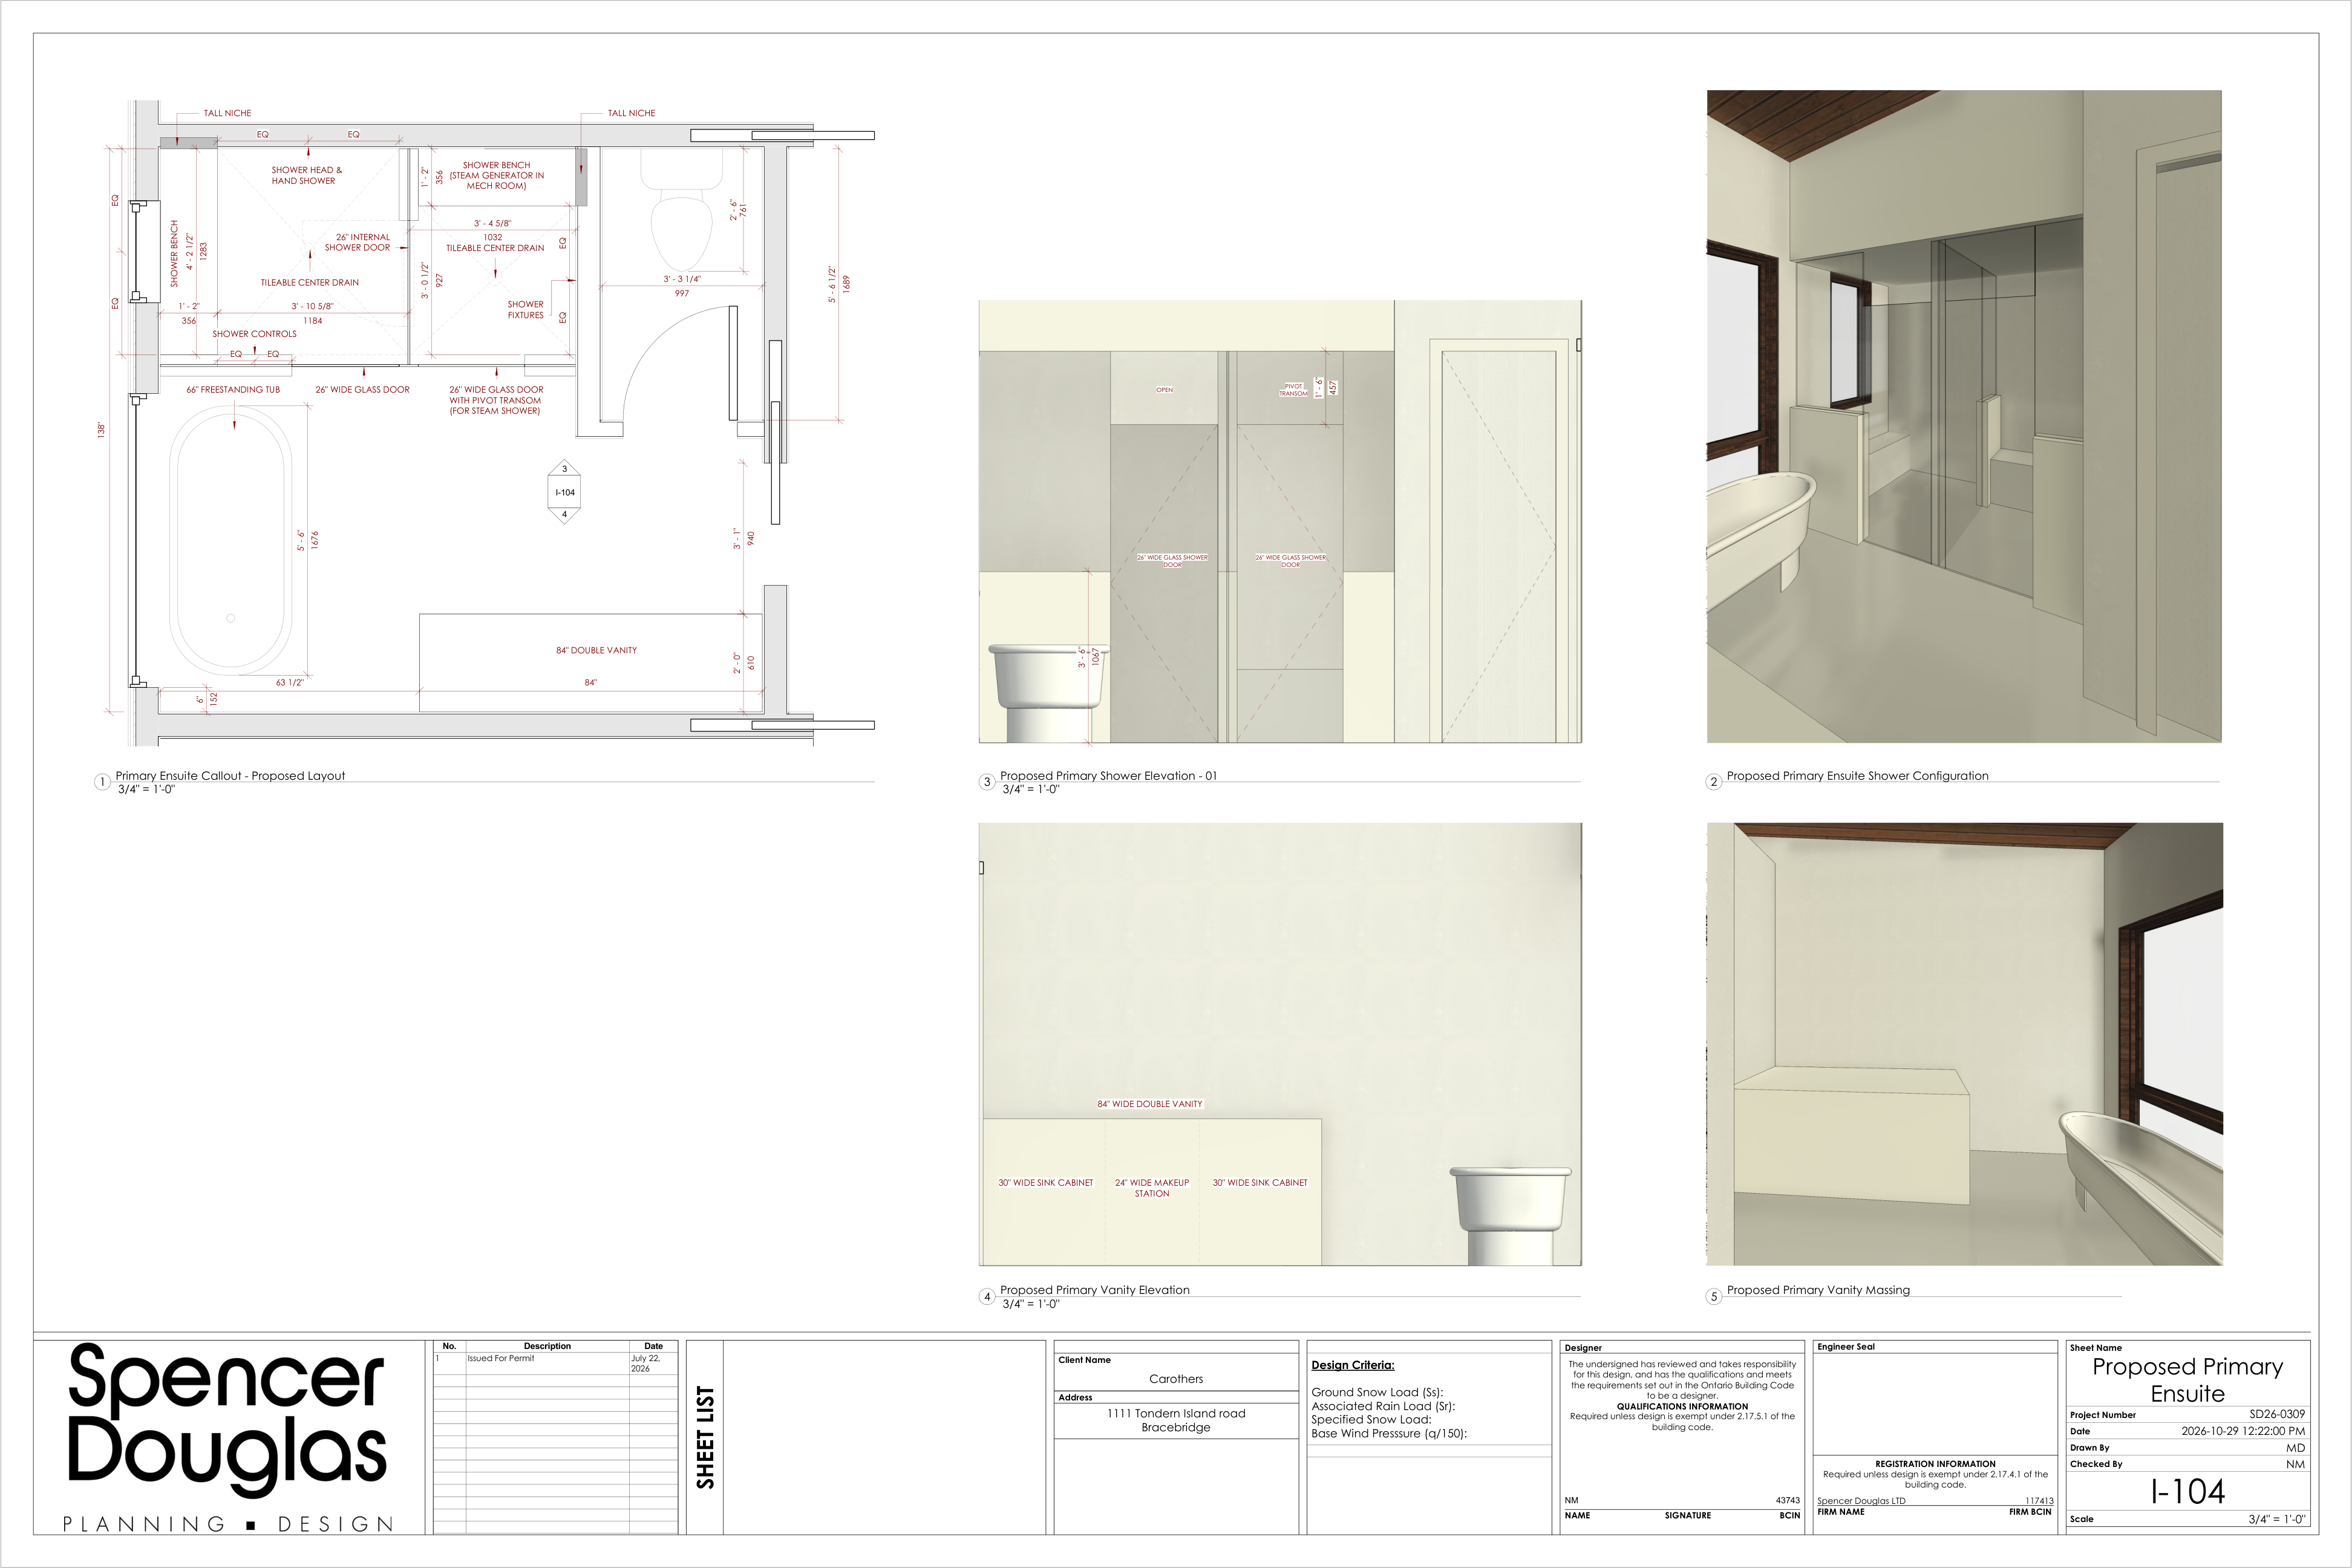
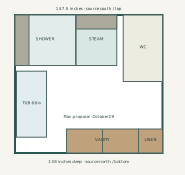
| Element | New layout |
|---|---|
| Room | 147½ ×138 inches |
| Regular shower | 60⅝ ×50½ inches including a14-inch bench; separate front and internal26-inch glass doors |
| Steam enclosure | 40⅝ ×50½ inches including a14-inch bench; front26-inch door with pivot transom |
| Water closet | 39¼ ×66½ inches; moved to the right side of the drawing |
| Vanity & storage | Existing72-inch double vanity +24-inch linen tower retained exactly from the prior room model |
| Tub | 66-inch freestanding envelope retained |
Open source/model check evidence
Loading evidence…
Items to resolve with the designer
The new perspective shows a sloping timber ceiling, but no dimensioned ceiling section is supplied. This model keeps the earlier108.45-inch working plane; it is not ceiling certification. Earlier vanity/tower dimensions are preserved; new bench and upper-fascia details remain provisional.
Existing exterior windows, frame subdivisions, tub and dry-zone finishes are retained. The deeper water closet requires the revised right-side entry position. Final tub, fixtures, cabinetry, niches, door hardware, steam system, waterproofing and rough-ins remain open.
This is a new evaluation version. Earlier approvals stay with their original versions. No construction, purchasing, payment or new owner approval is recorded.